Amstelveen

Noorddammerweg 77
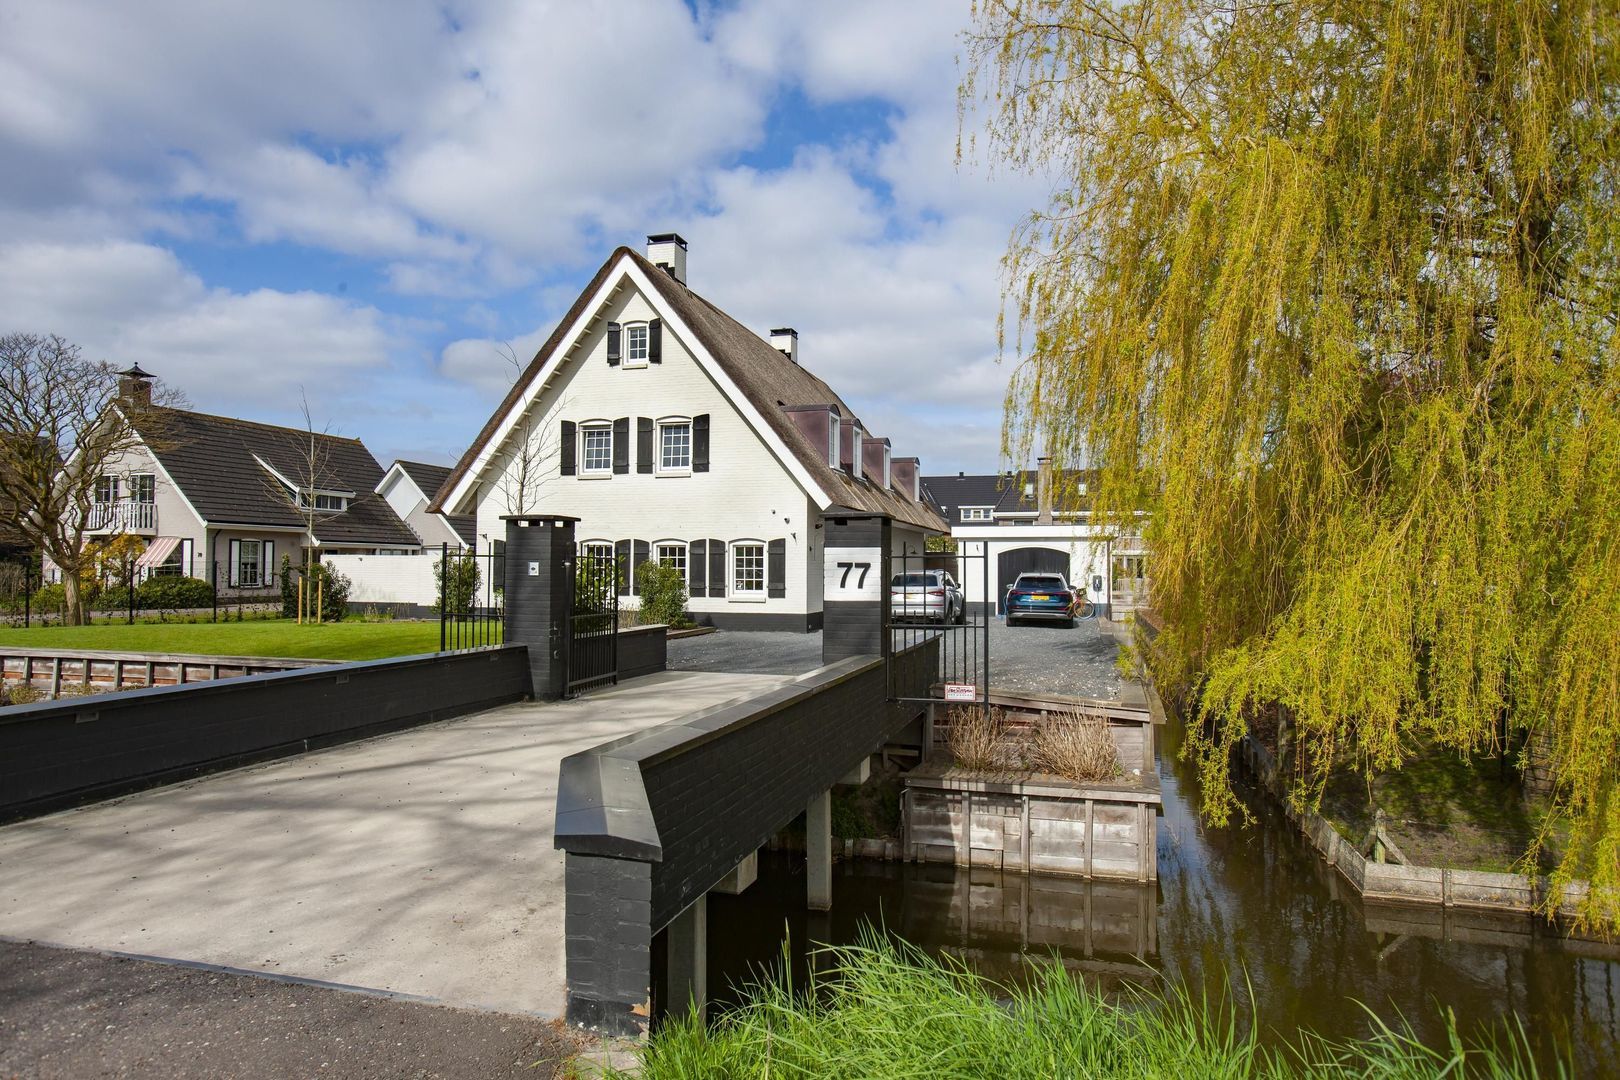
Noorddammerweg 77, Amstelveen foto-0 Noorddammerweg 77, Amstelveen foto-0
Noorddammerweg 77, Amstelveen foto-1 Noorddammerweg 77, Amstelveen foto-1
Noorddammerweg 77, Amstelveen foto-2 Noorddammerweg 77, Amstelveen foto-2
Noorddammerweg 77, Amstelveen foto-3 Noorddammerweg 77, Amstelveen foto-3
Noorddammerweg 77, Amstelveen foto-4 Noorddammerweg 77, Amstelveen foto-4
Noorddammerweg 77, Amstelveen foto-5 Noorddammerweg 77, Amstelveen foto-5
Noorddammerweg 77, Amstelveen foto-6 Noorddammerweg 77, Amstelveen foto-6
Noorddammerweg 77, Amstelveen foto-7 Noorddammerweg 77, Amstelveen foto-7
Noorddammerweg 77, Amstelveen foto-8 Noorddammerweg 77, Amstelveen foto-8
Noorddammerweg 77, Amstelveen foto-9 Noorddammerweg 77, Amstelveen foto-9
Noorddammerweg 77, Amstelveen foto-10 Noorddammerweg 77, Amstelveen foto-10
Noorddammerweg 77, Amstelveen foto-11 Noorddammerweg 77, Amstelveen foto-11
Noorddammerweg 77, Amstelveen foto-12 Noorddammerweg 77, Amstelveen foto-12
Noorddammerweg 77, Amstelveen foto-13 Noorddammerweg 77, Amstelveen foto-13
Noorddammerweg 77, Amstelveen foto-14 Noorddammerweg 77, Amstelveen foto-14
Noorddammerweg 77, Amstelveen foto-15 Noorddammerweg 77, Amstelveen foto-15
Noorddammerweg 77, Amstelveen foto-16 Noorddammerweg 77, Amstelveen foto-16
Noorddammerweg 77, Amstelveen foto-17 Noorddammerweg 77, Amstelveen foto-17
Noorddammerweg 77, Amstelveen foto-18 Noorddammerweg 77, Amstelveen foto-18
Noorddammerweg 77, Amstelveen foto-19 Noorddammerweg 77, Amstelveen foto-19
Noorddammerweg 77, Amstelveen foto-20 Noorddammerweg 77, Amstelveen foto-20
Noorddammerweg 77, Amstelveen foto-21 Noorddammerweg 77, Amstelveen foto-21
Noorddammerweg 77, Amstelveen foto-22 Noorddammerweg 77, Amstelveen foto-22
Noorddammerweg 77, Amstelveen foto-23 Noorddammerweg 77, Amstelveen foto-23
Noorddammerweg 77, Amstelveen foto-24 Noorddammerweg 77, Amstelveen foto-24
Noorddammerweg 77, Amstelveen foto-25 Noorddammerweg 77, Amstelveen foto-25
Noorddammerweg 77, Amstelveen foto-26 Noorddammerweg 77, Amstelveen foto-26
Noorddammerweg 77, Amstelveen foto-27 Noorddammerweg 77, Amstelveen foto-27
Noorddammerweg 77, Amstelveen foto-28 Noorddammerweg 77, Amstelveen foto-28
Noorddammerweg 77, Amstelveen foto-29 Noorddammerweg 77, Amstelveen foto-29
Noorddammerweg 77, Amstelveen foto-30 Noorddammerweg 77, Amstelveen foto-30
Noorddammerweg 77, Amstelveen foto-31 Noorddammerweg 77, Amstelveen foto-31
Noorddammerweg 77, Amstelveen foto-32 Noorddammerweg 77, Amstelveen foto-32
Noorddammerweg 77, Amstelveen foto-2
View 33 photos
Noorddammerweg 77, Amstelveen foto-2
View 33 photos
Noorddammerweg 77, Amstelveen foto-2
View 33 photos
Noorddammerweg 77, Amstelveen foto-3
Noorddammerweg 77, Amstelveen foto-4

Interested?

Contact us. We are happy to provide more information or schedule a viewing.

Description

Detached Thatched-Roof Villa with Swimming Pool and Exceptional Privacy

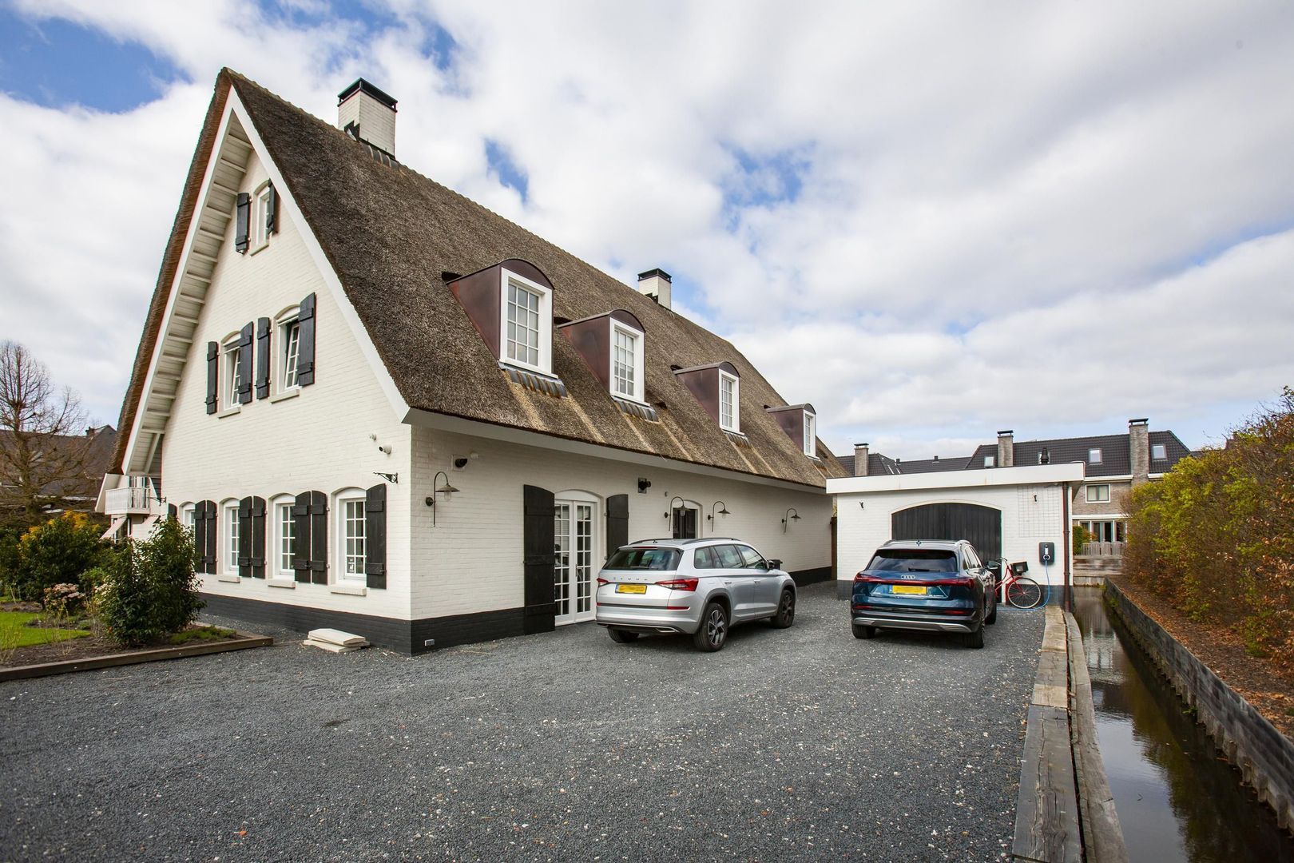
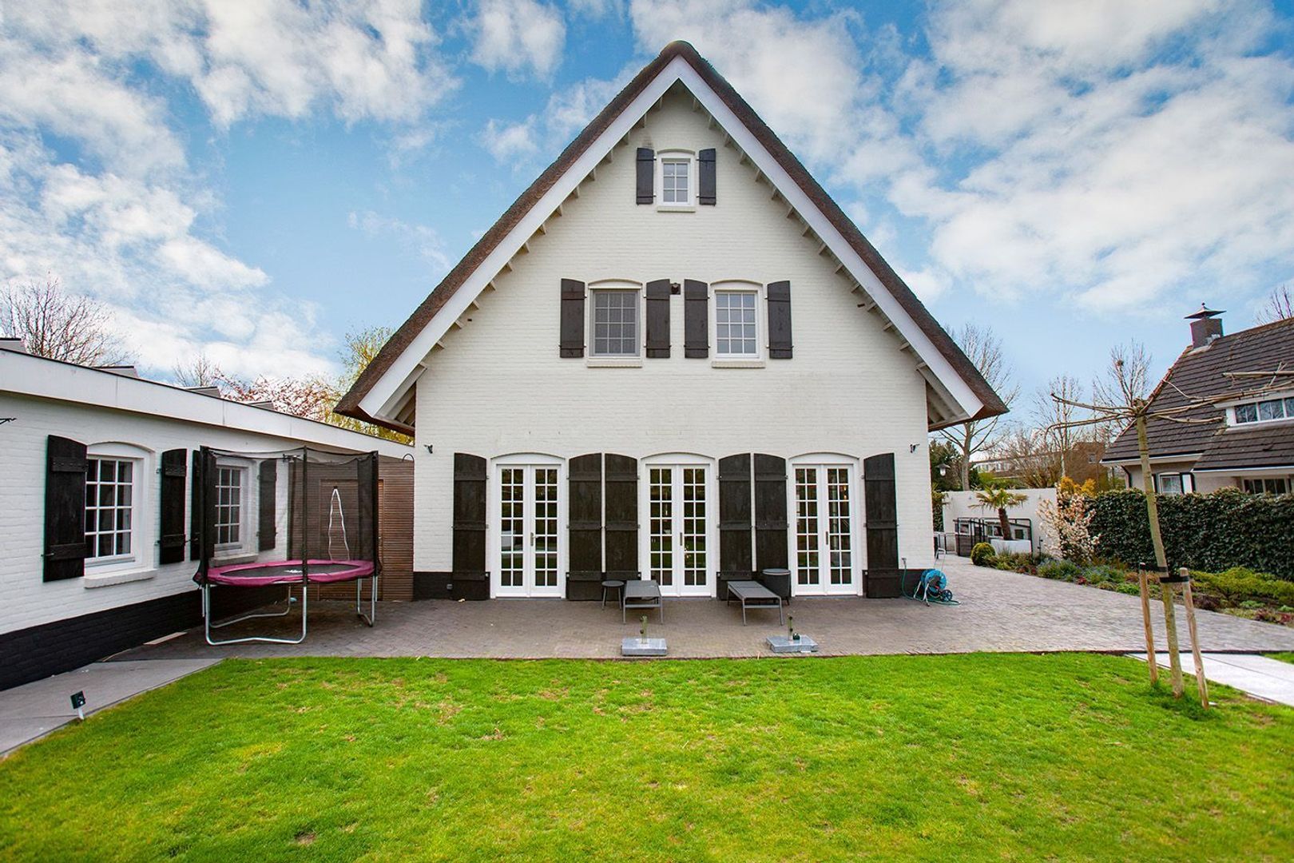
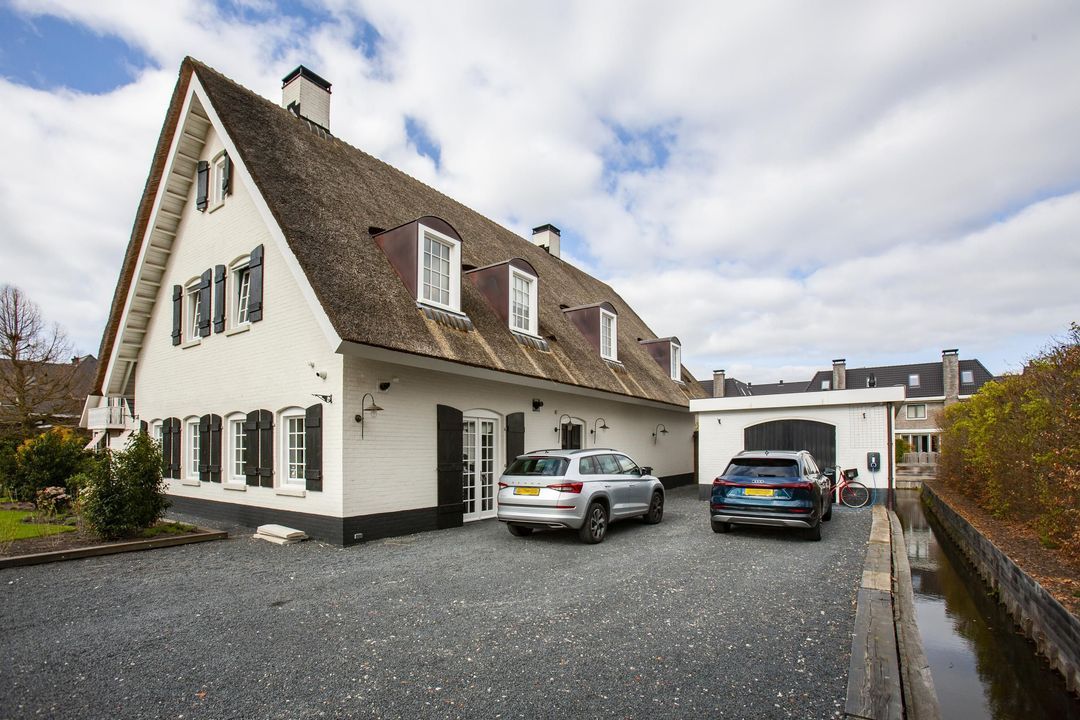
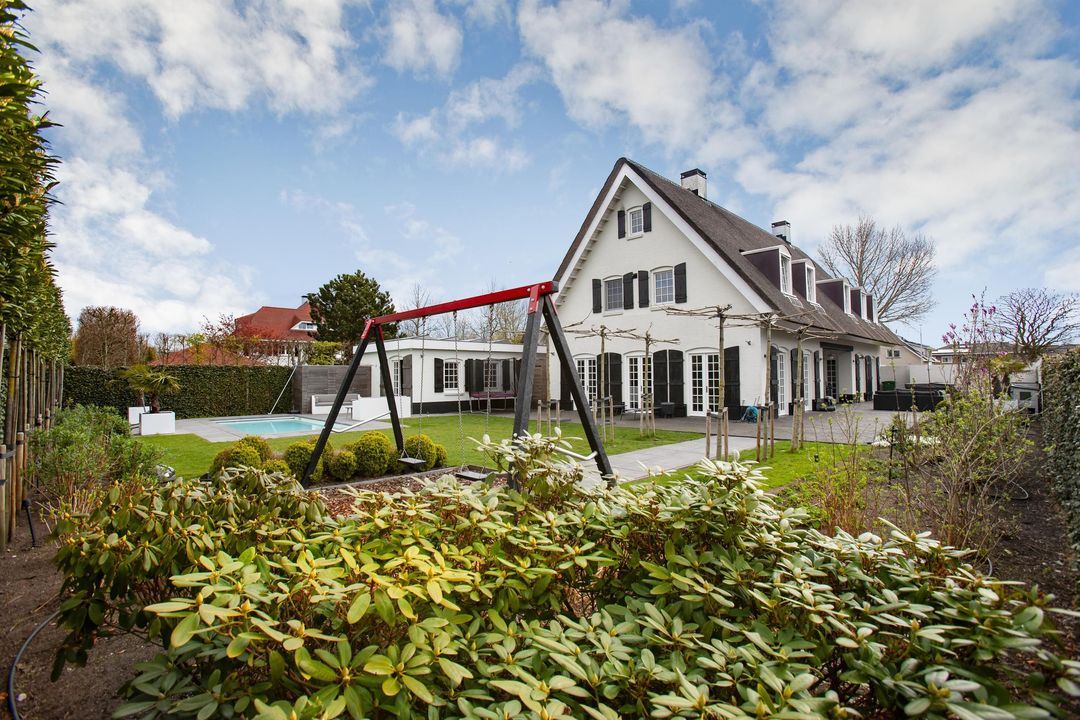
Perfectly maintained, charming thatched-roof villa of approximately 342 m², featuring a heated swimming pool, garage and ample private parking, situated on an exceptionally generous plot of no less than 1,309 m². This spacious family villa offers an exceptional level of privacy and beautifully combines characteristic architectural details with the comfort, sustainability and convenience of a modern home.

The villa was newly built in 2017 and is exceptionally well insulated. Over the years, the property has been carefully maintained and further enhanced. In 2026, the entire exterior of the property was repainted. The villa also features 24 solar panels, an alarm system, a heated swimming pool with jetstream and a sauna.

Layout
Ground Floor
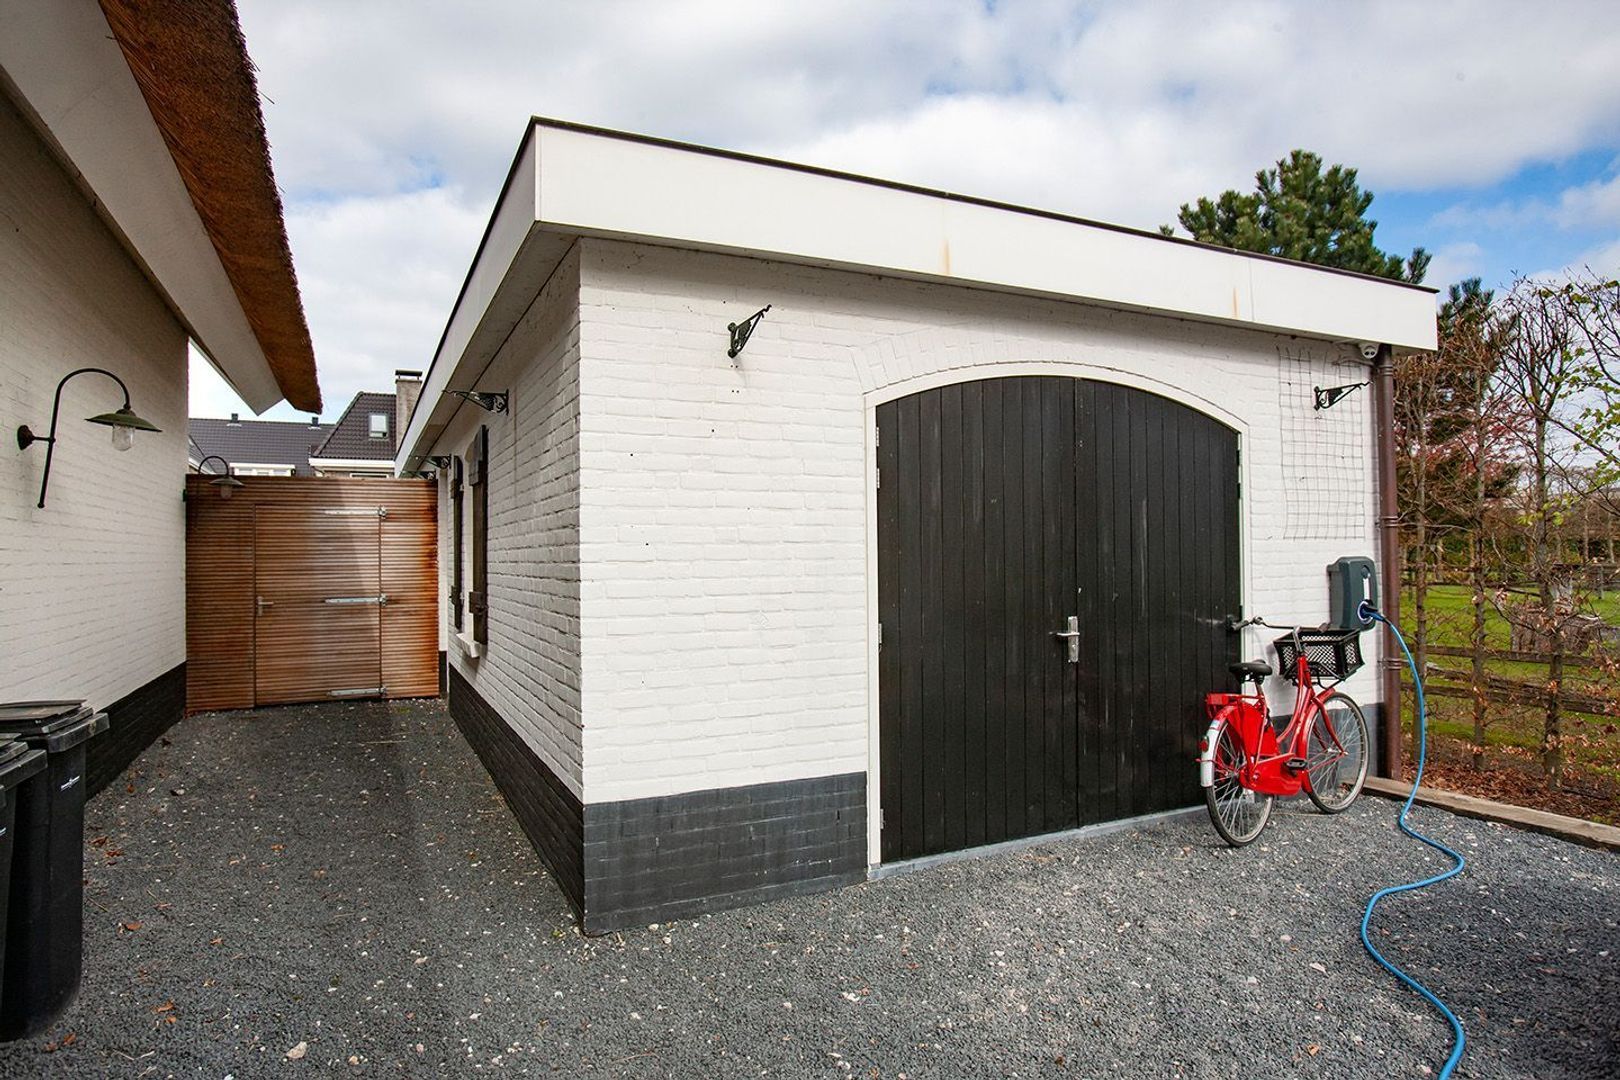
The property is accessed via a bridge and an electrically operated entrance gate, leading onto the private grounds. There is ample parking on the property, as well as a garage, which is currently used primarily for storage.

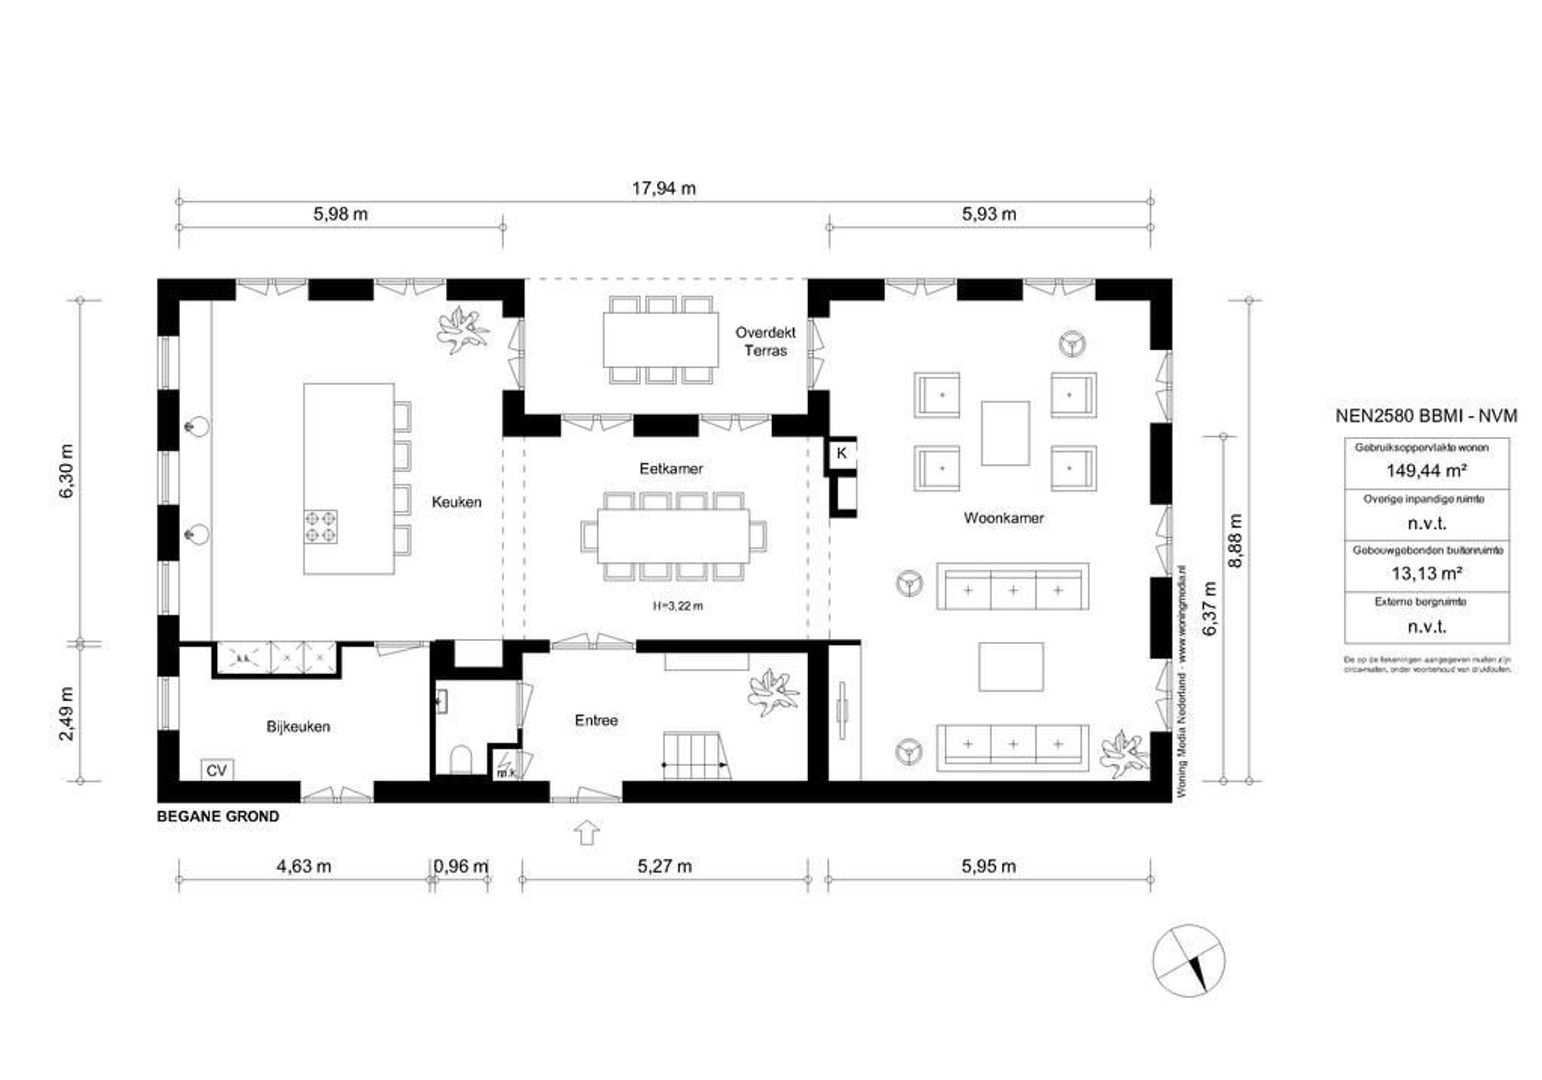
The entrance to the villa is located at the side of the property and features a wide front door, cloakroom and separate guest toilet.

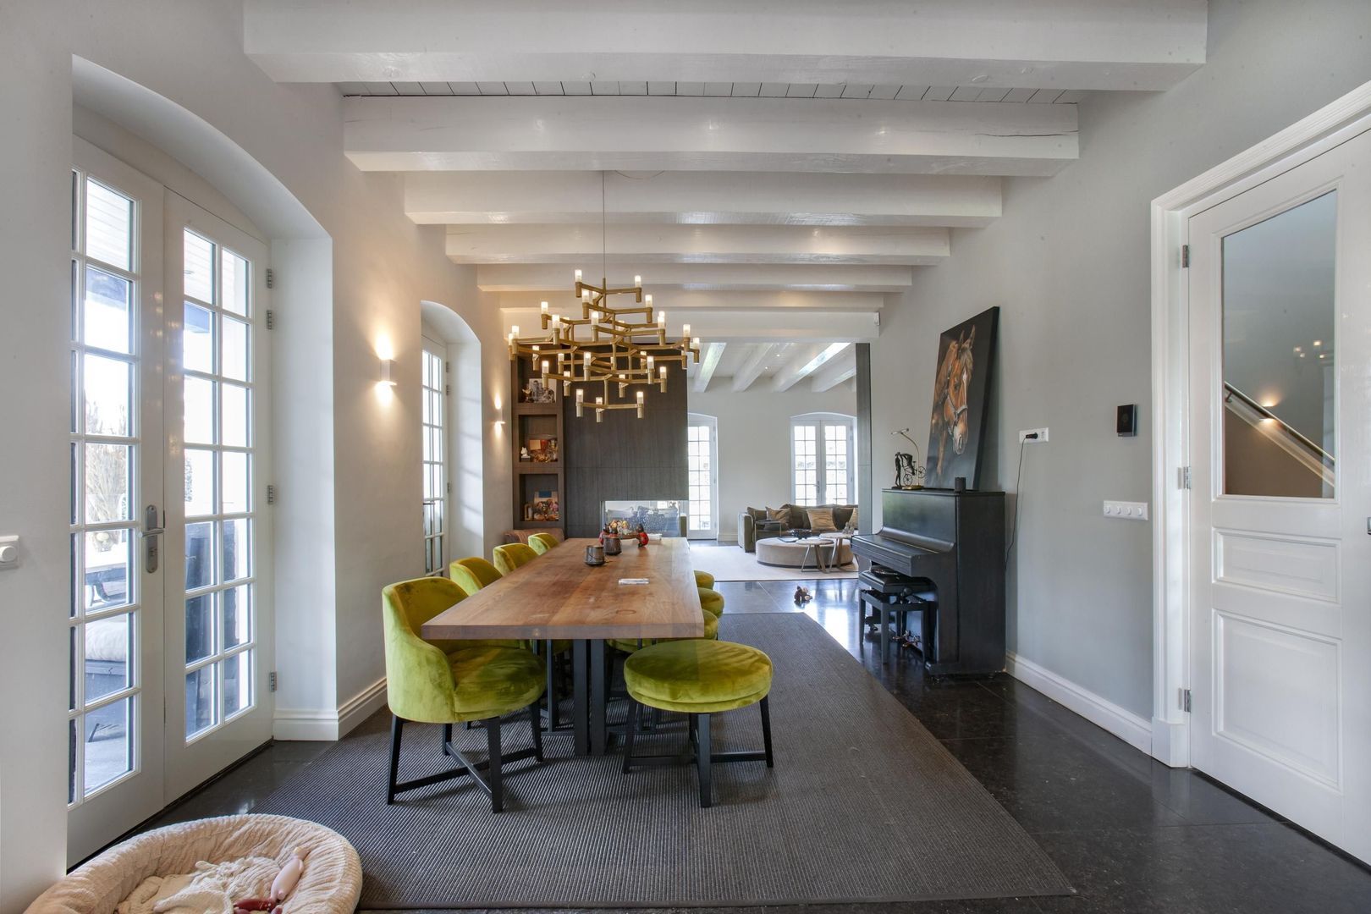
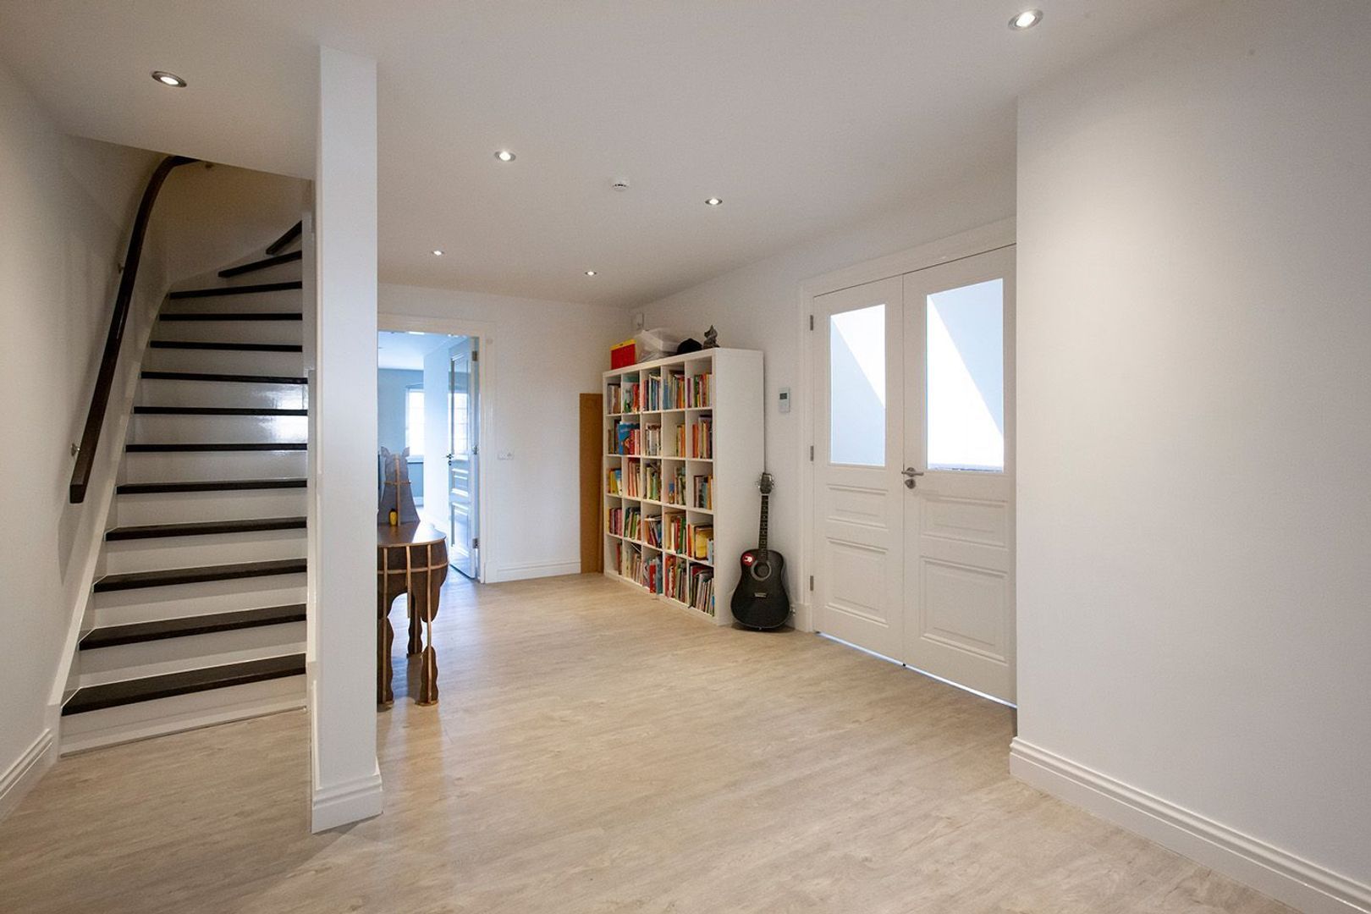
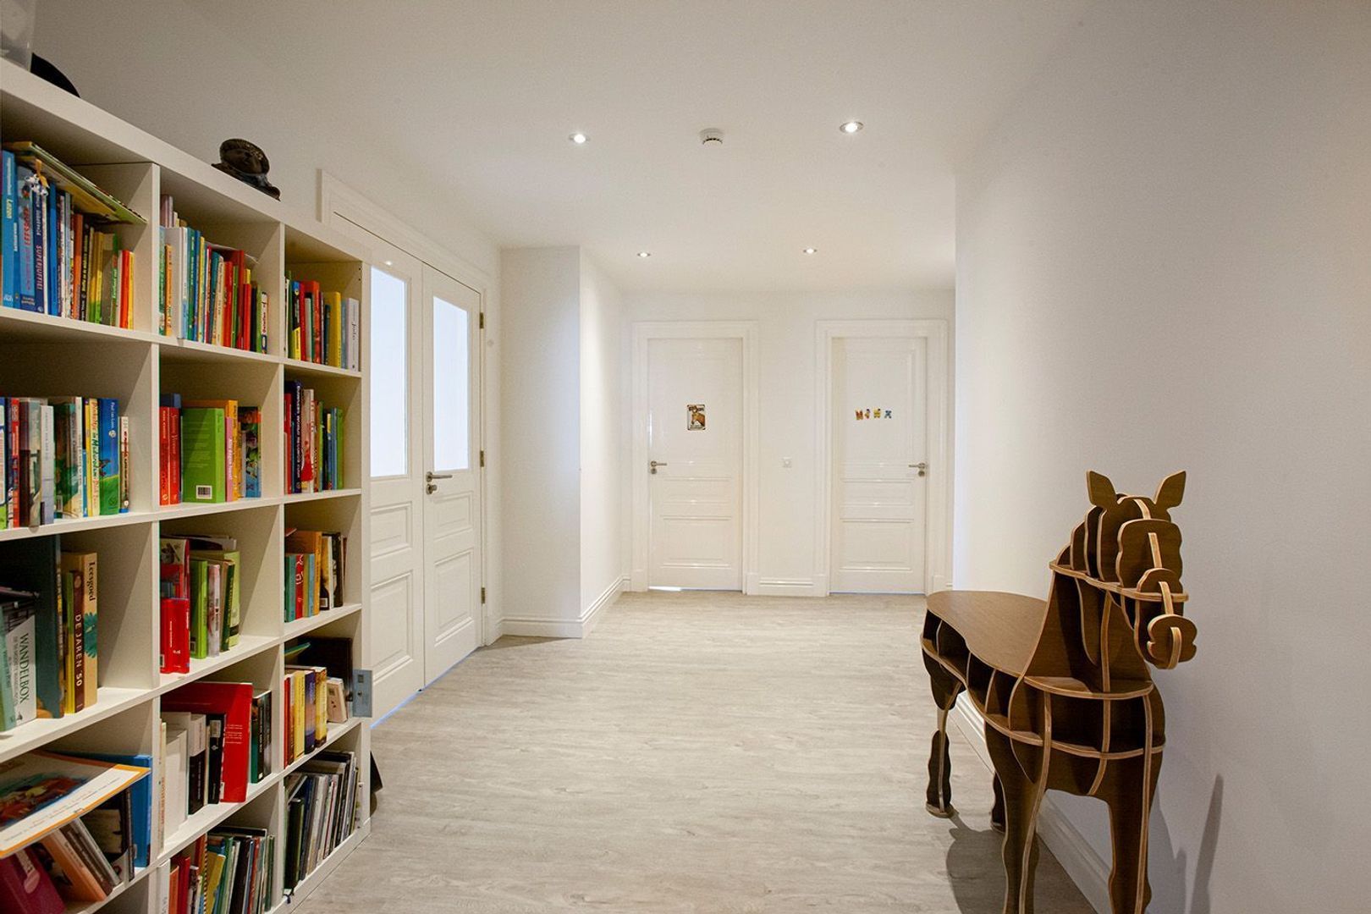
Upon entering, the spacious hallway immediately impresses with its impressive ceiling height, flowing seamlessly into the bright living area. Numerous tall windows and French doors, fitted with characteristic decorative shutters, provide an abundance of natural light and create a wonderful sense of space.

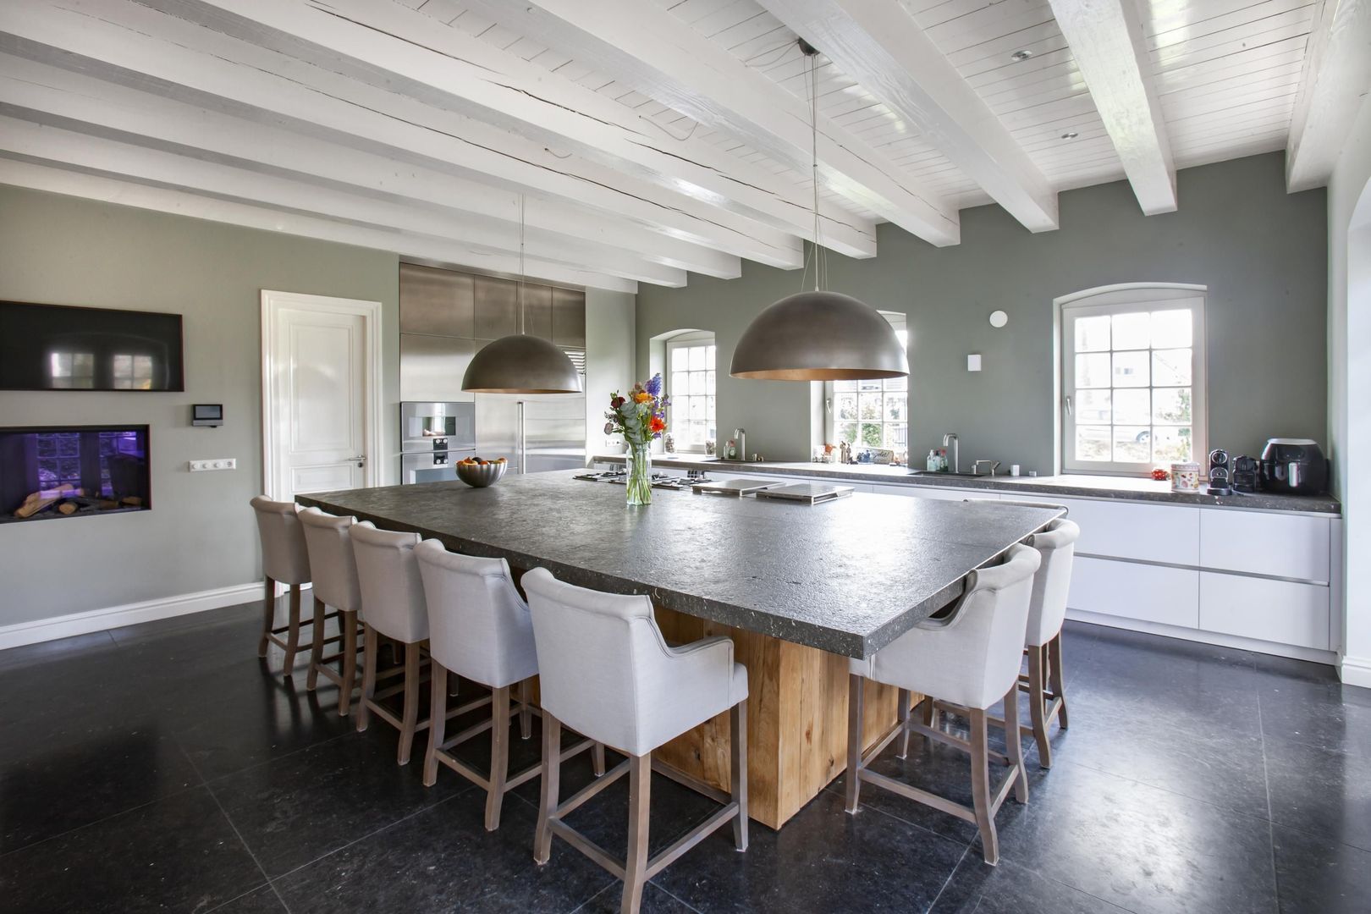
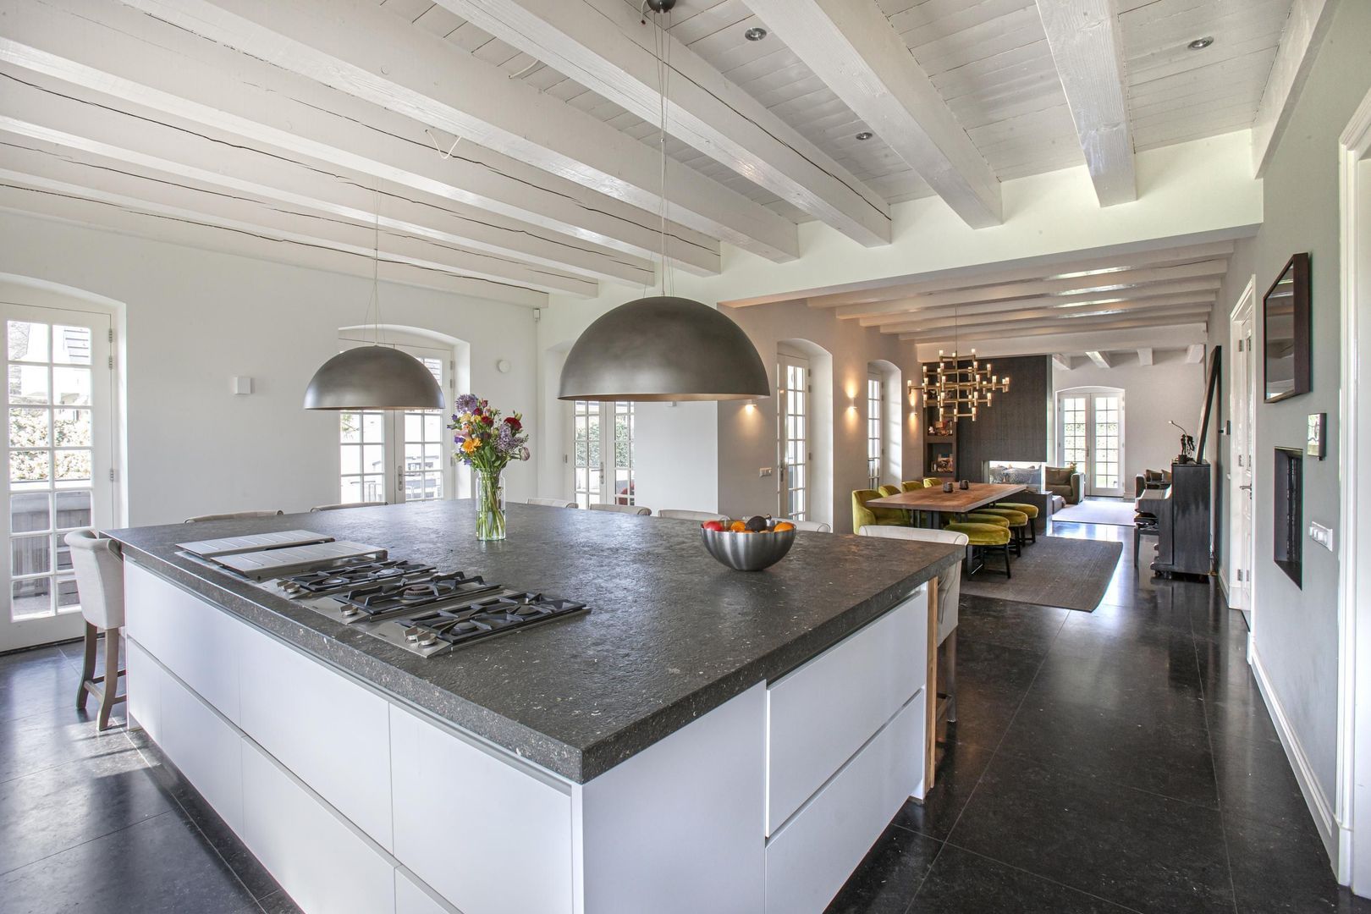
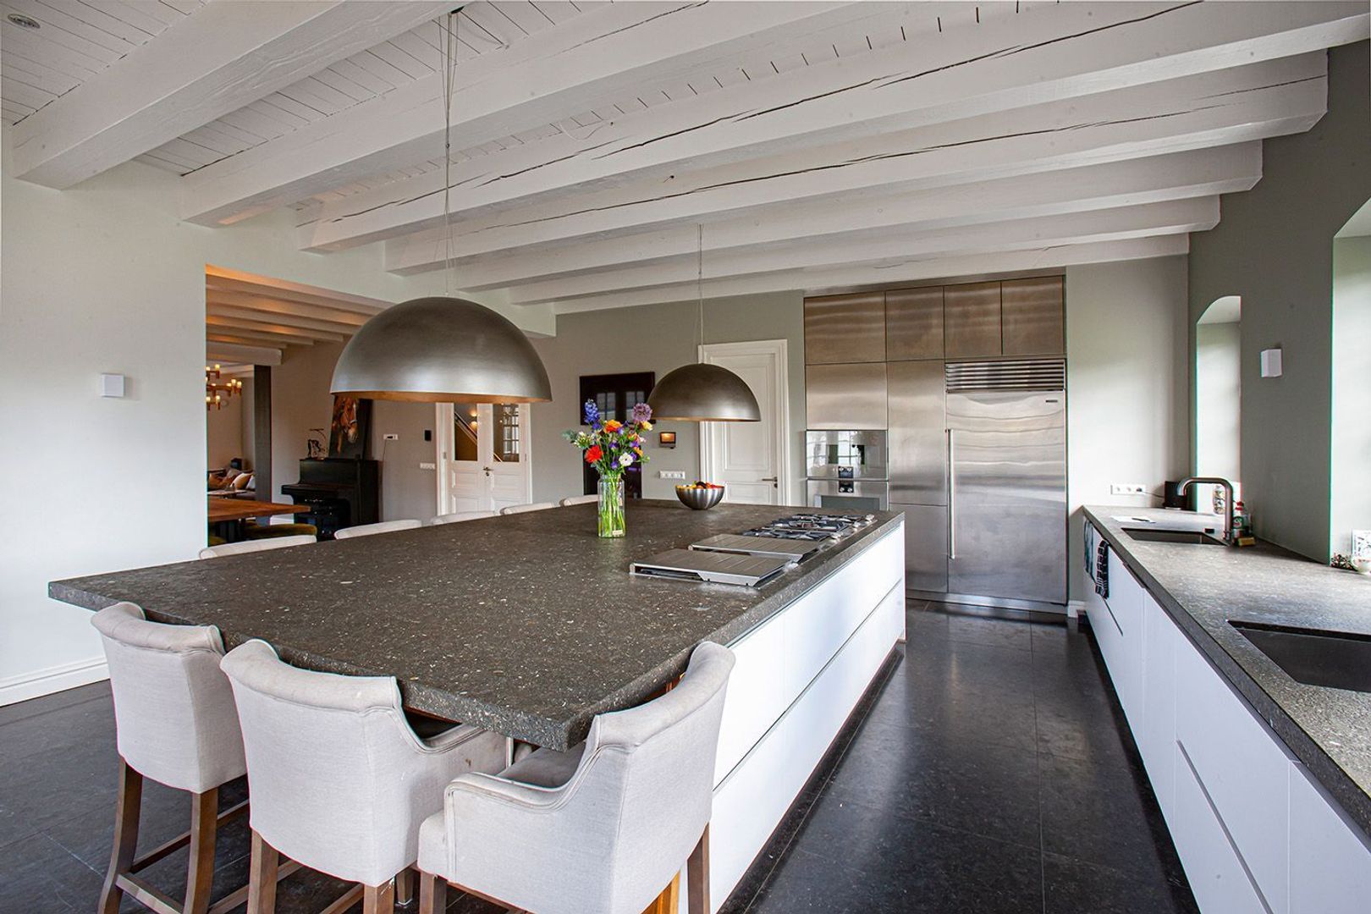
At the heart of the home is the exceptionally spacious and robustly designed kitchen. It is comprehensively equipped with high-quality appliances, most of which are by Gaggenau. The kitchen includes a teppanyaki plate, lava grill, custom-made extractor hood, Sub-Zero refrigerator, Quooker boiling-water tap, dishwasher, two sinks, oven and combination oven. The generous worktop extends into a comfortable dining area, making the kitchen ideal for both elaborate cooking and entertaining.

Adjacent to the kitchen is a practical utility room housing the technical installations.

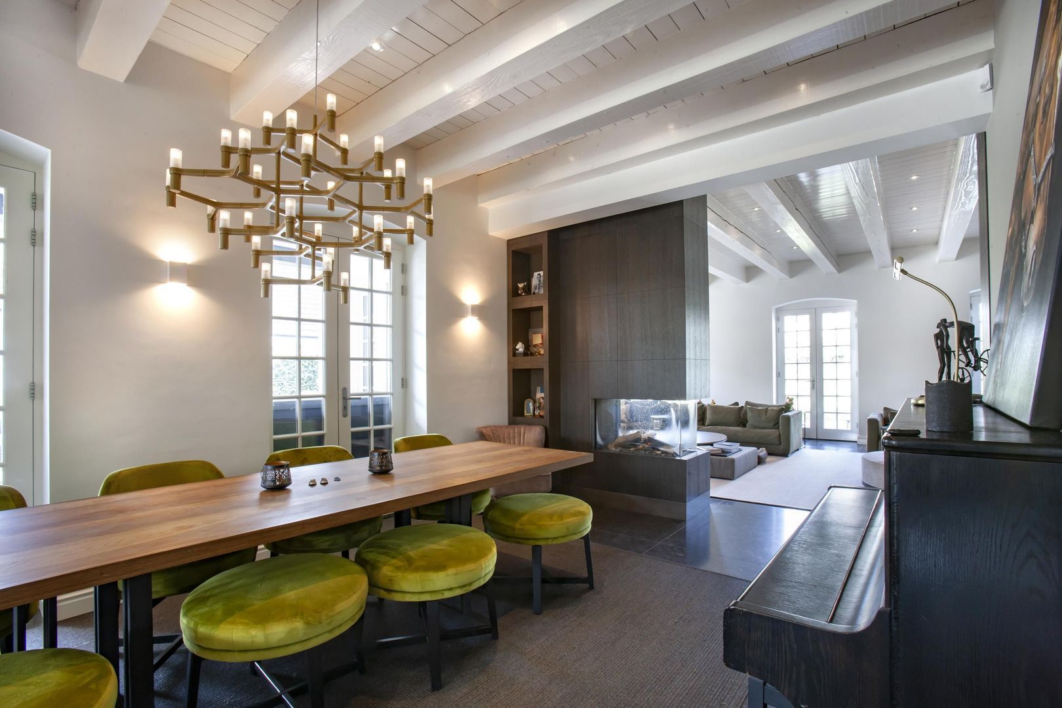
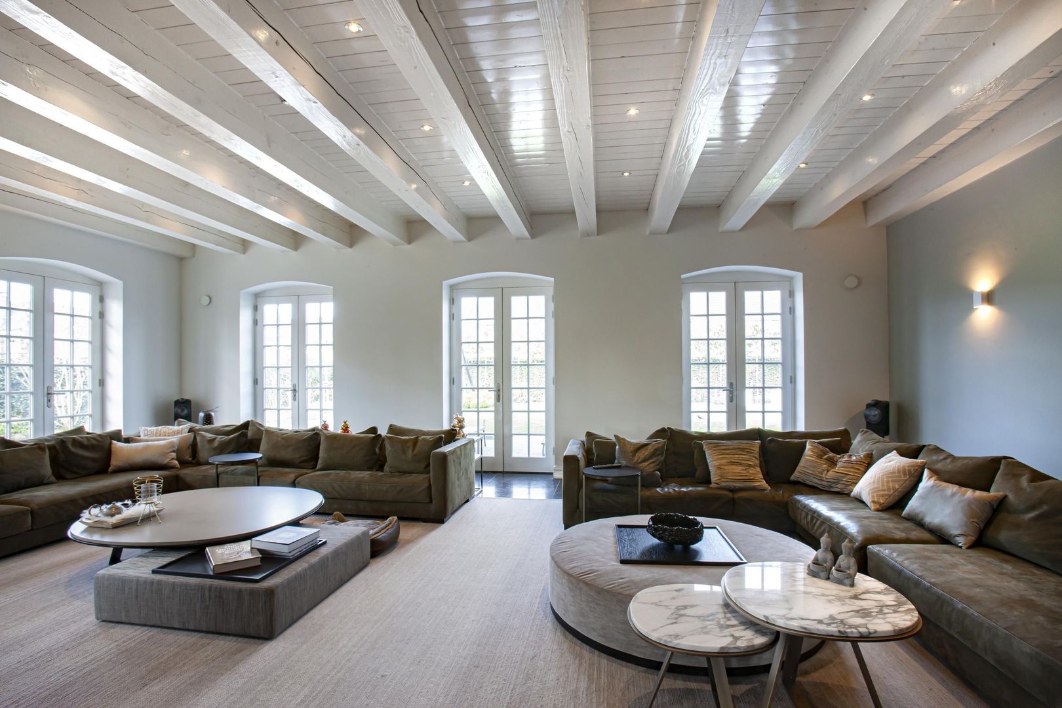
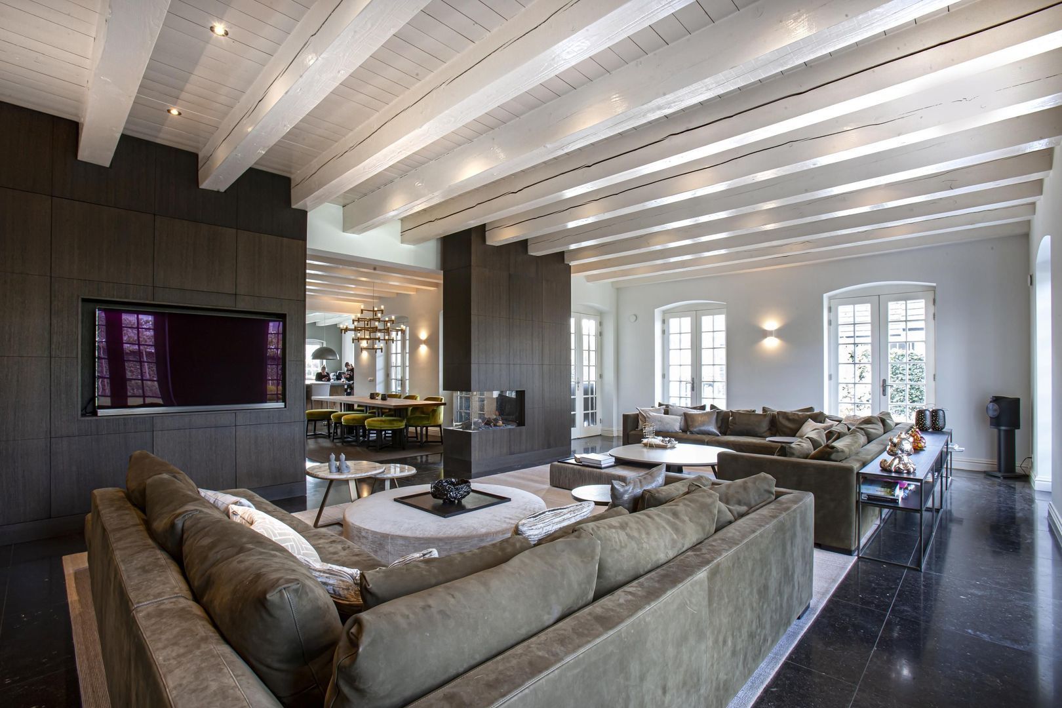
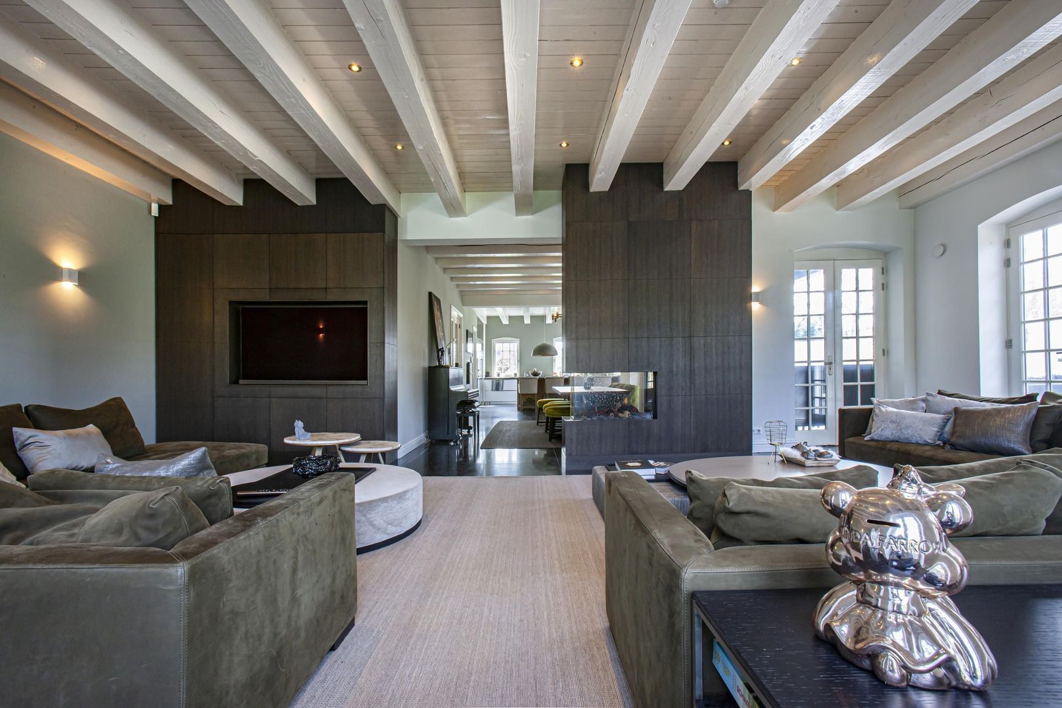
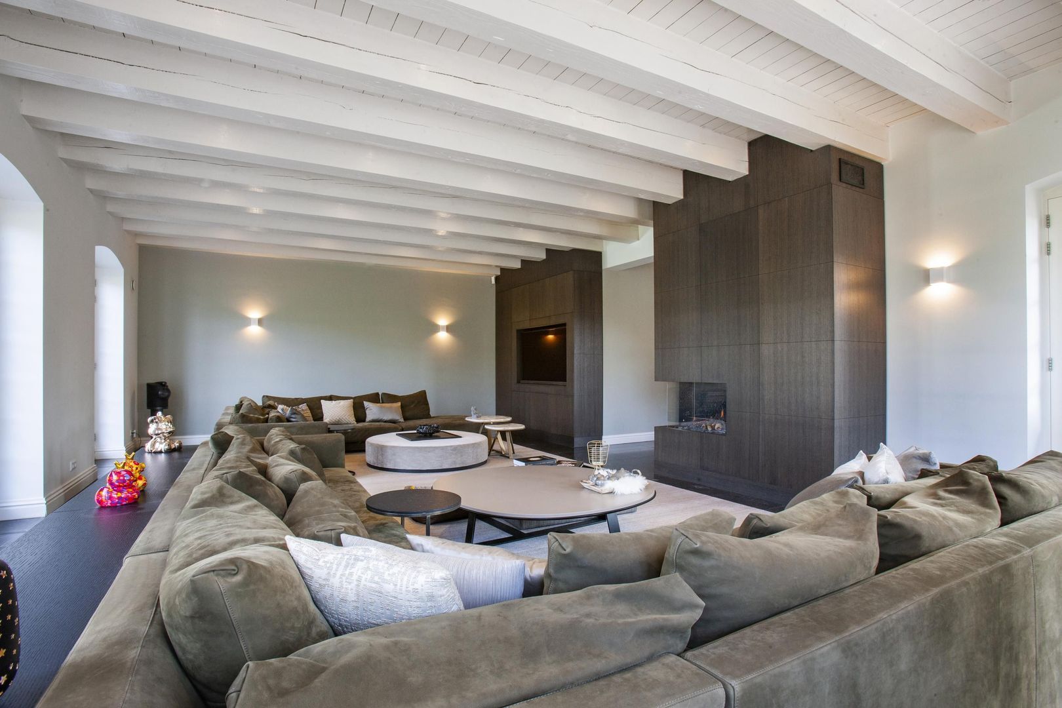
The dining room can be separated from the kitchen by elegant glass en suite doors. From the dining room, the gas fireplace provides a view into the spacious living room. The combination of Belgian bluestone flooring with underfloor heating, a characteristic exposed-beam ceiling, gas fireplaces and bespoke built-in cabinetry gives this room a warm and inviting atmosphere, successfully combining modern living comfort with classic elements.

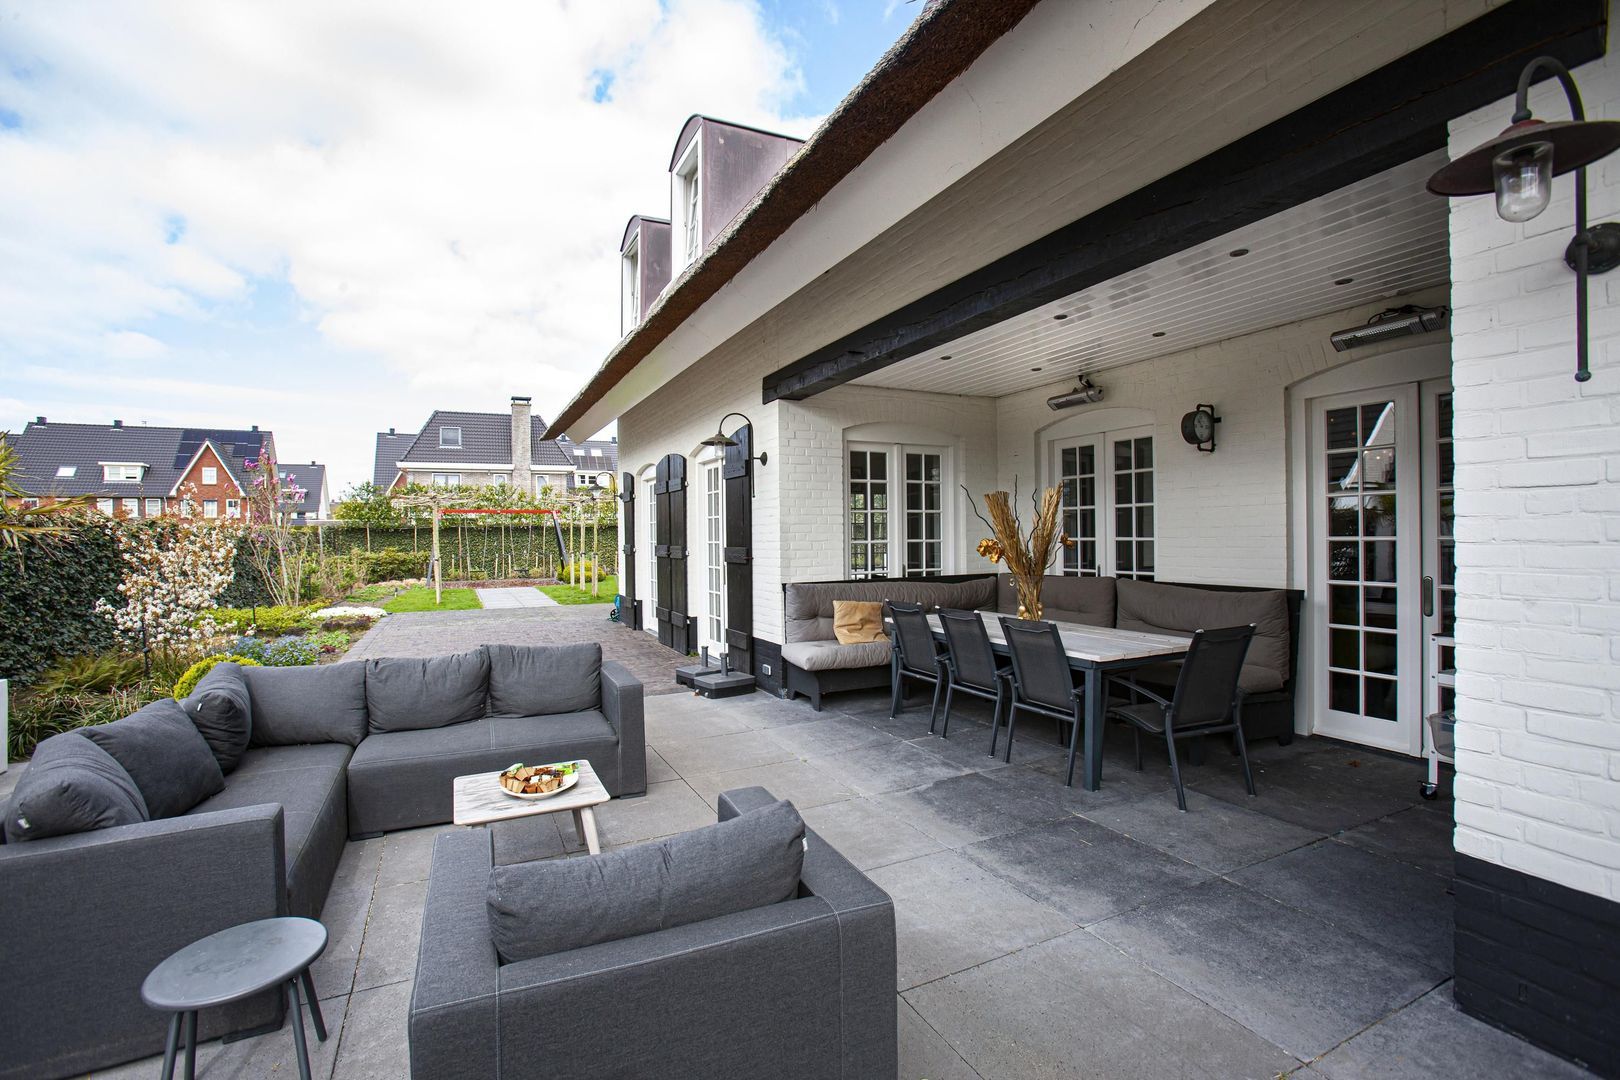
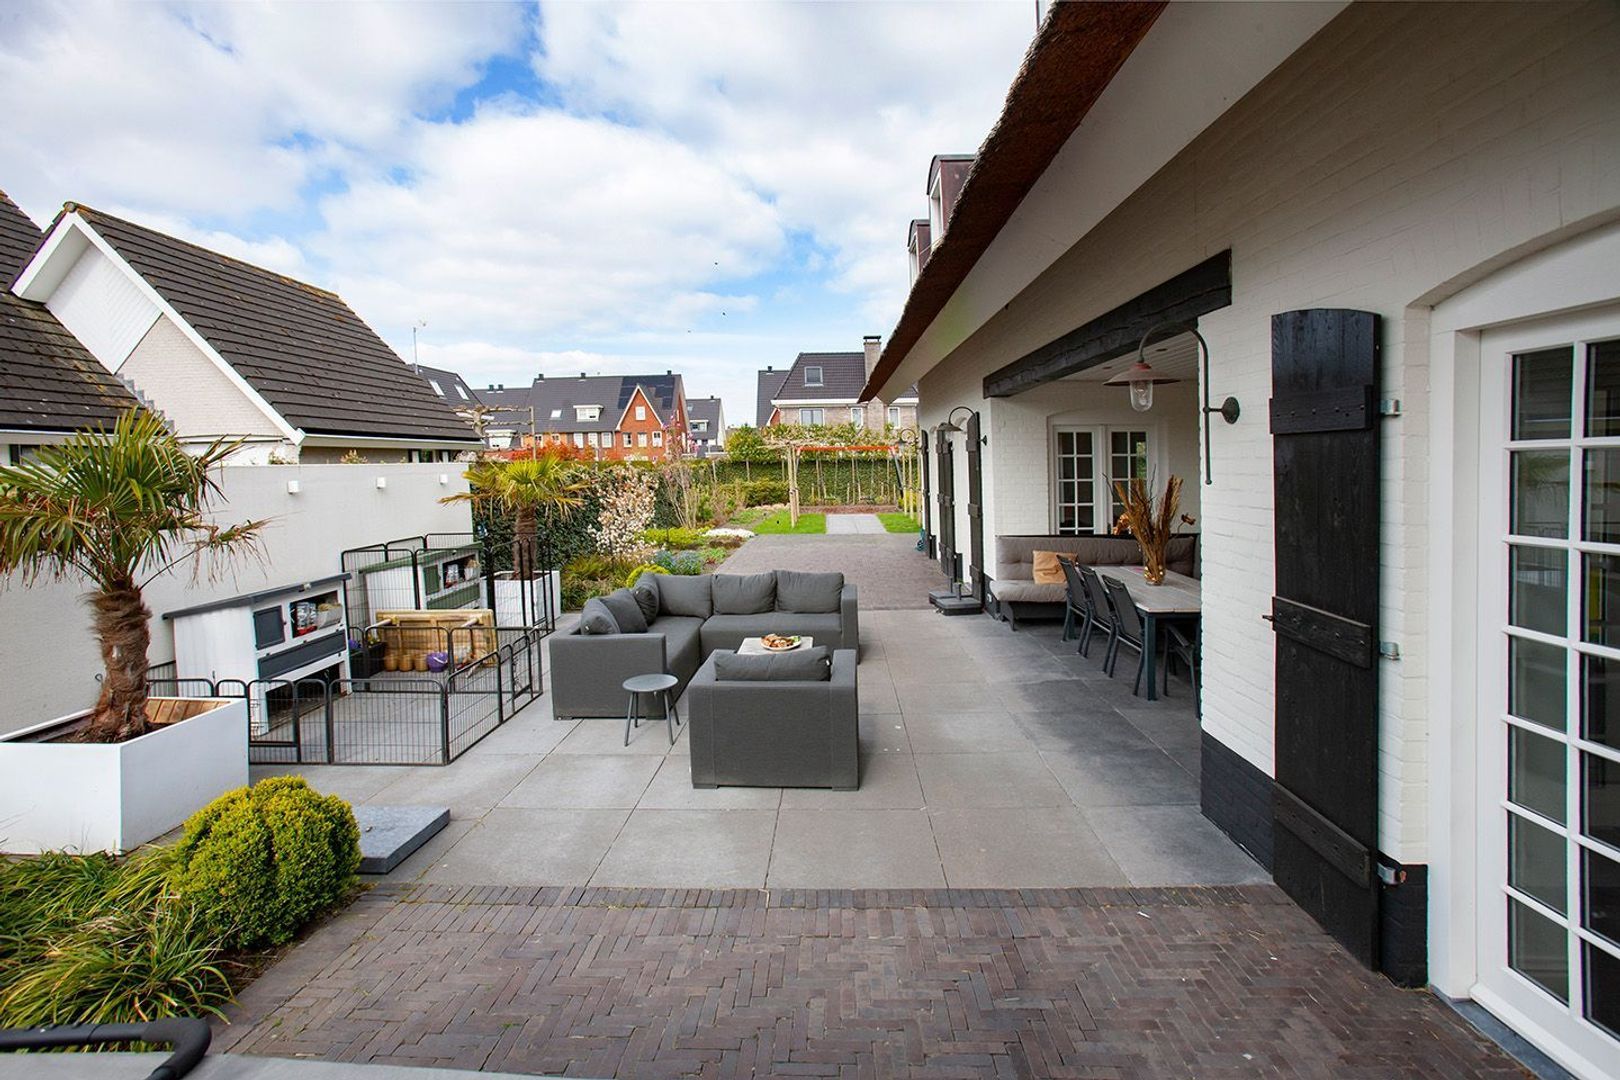
Almost the entire ground floor is directly connected to the garden via multiple French doors. Adjacent to the living area is a generous covered terrace with heaters, allowing you to enjoy the outdoors in comfort for much of the year.

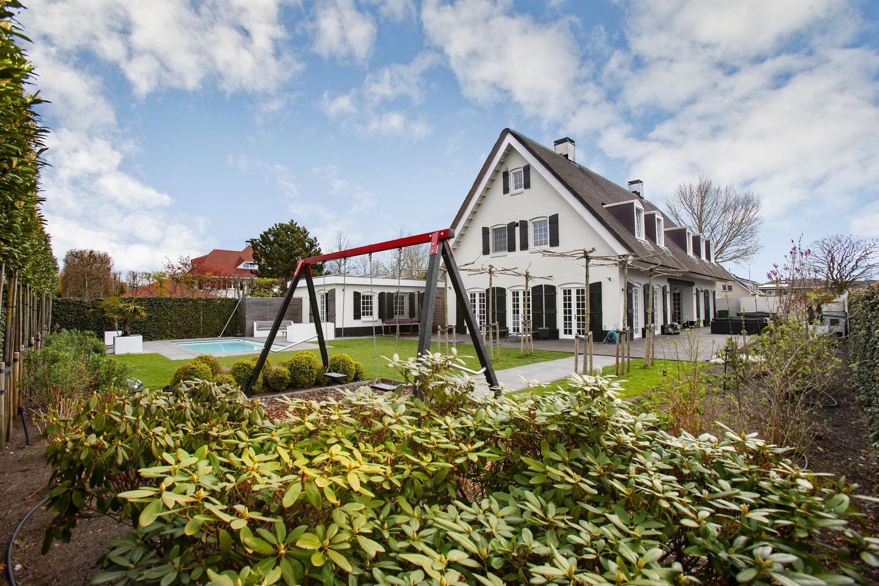
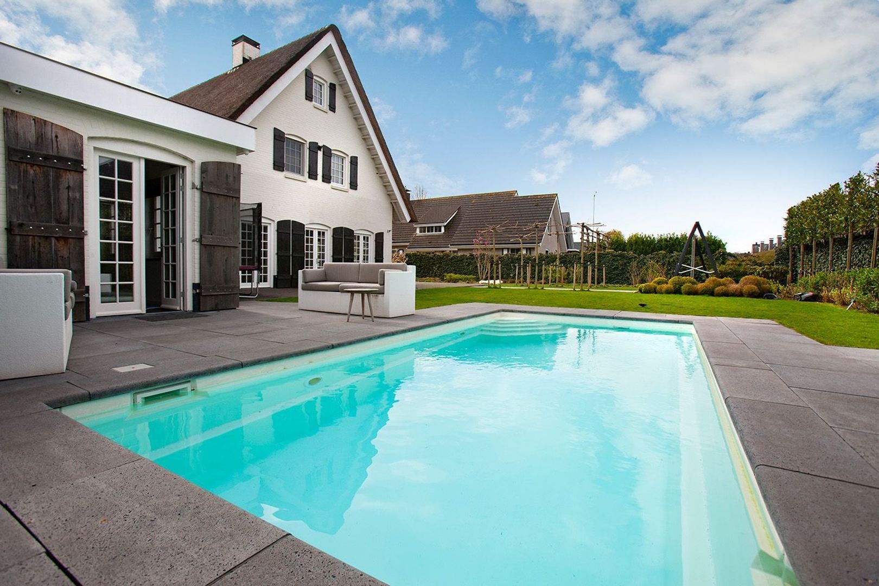
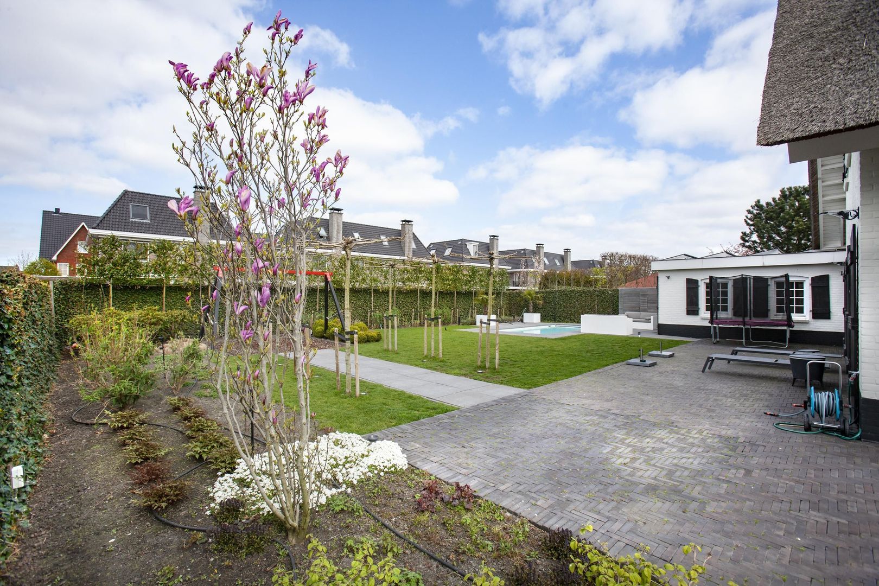
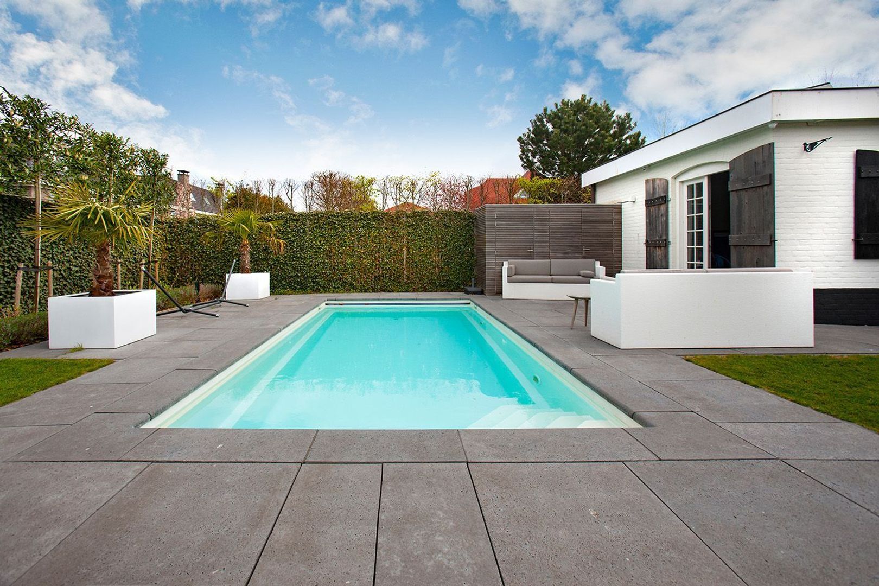
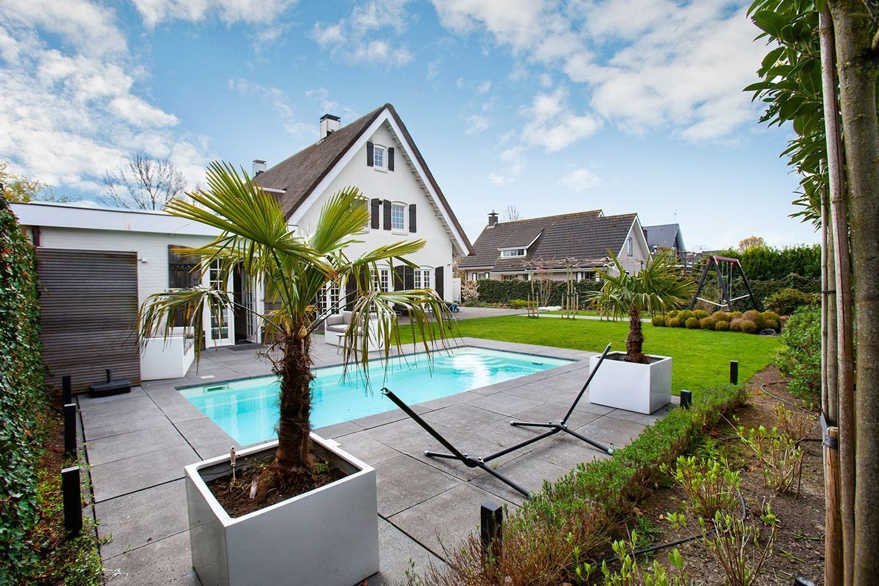
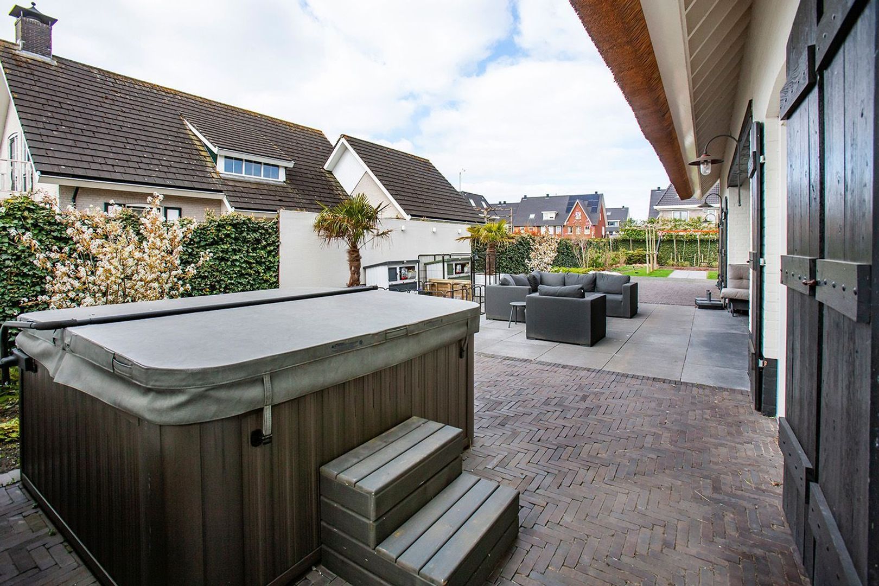
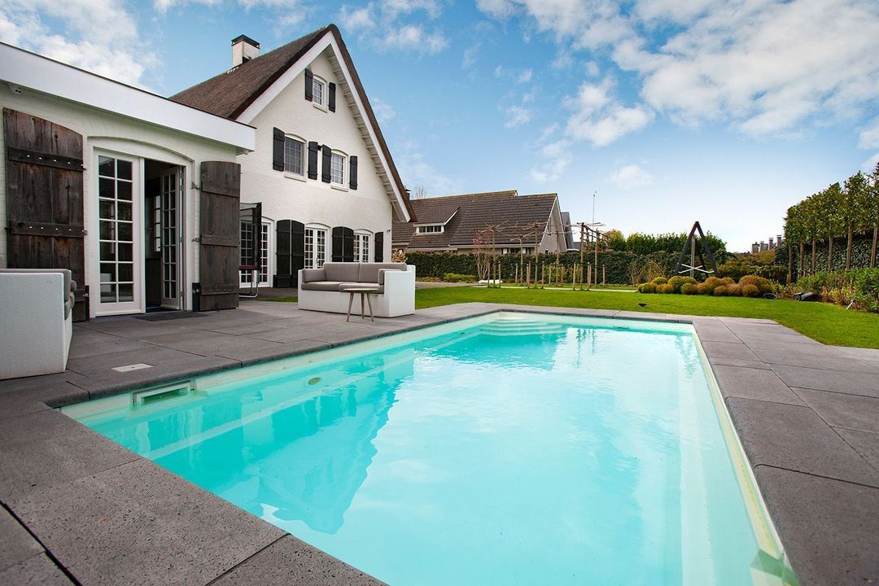
The extensive garden forms a particularly private and lush setting, with several terraces and seating areas, a play area and a heated swimming pool with jetstream. Mature trees surrounding the plot provide excellent shelter and privacy, while the generous size of the property ensures that the sun can be enjoyed at different times of the day.

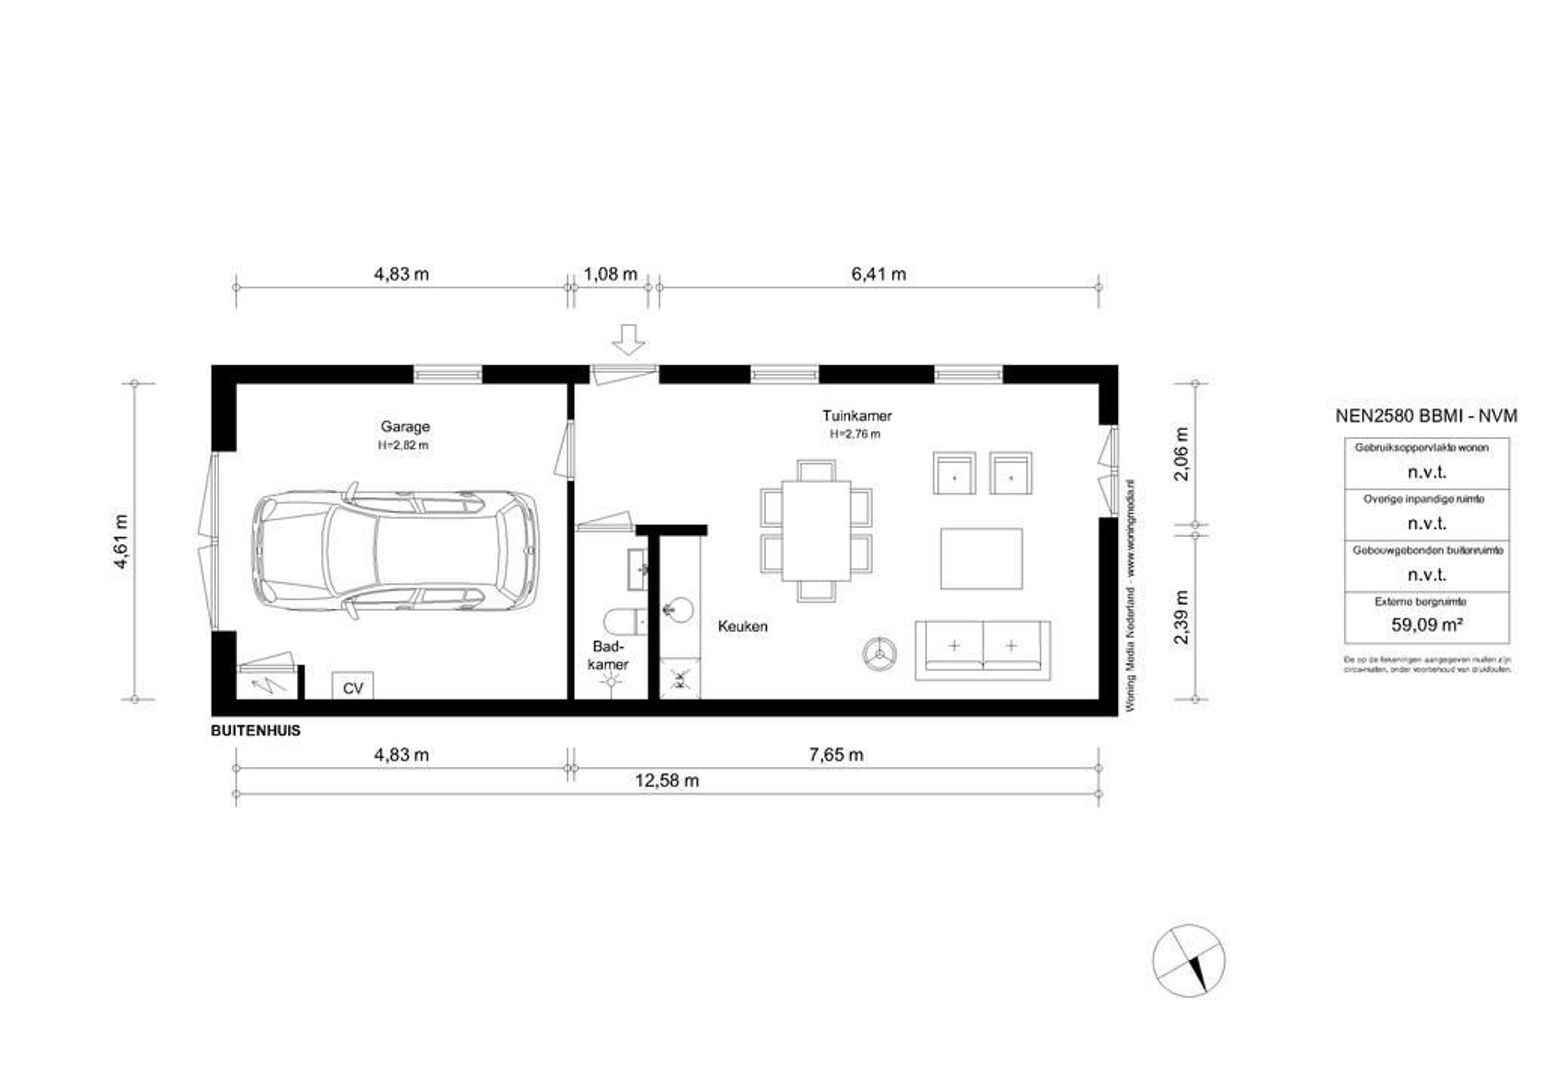
Detached Guest Annexe
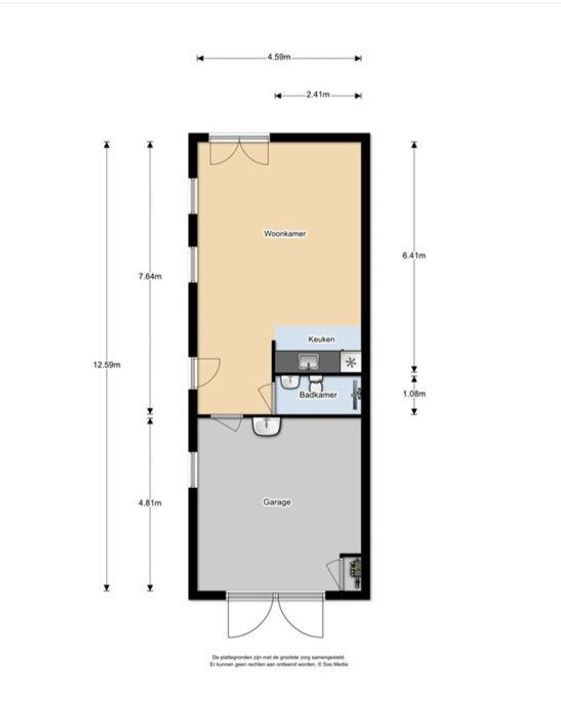
The detached annexe is arranged as an independent guest accommodation and is therefore ideally suited for an au pair, guests or an adult child living at home.

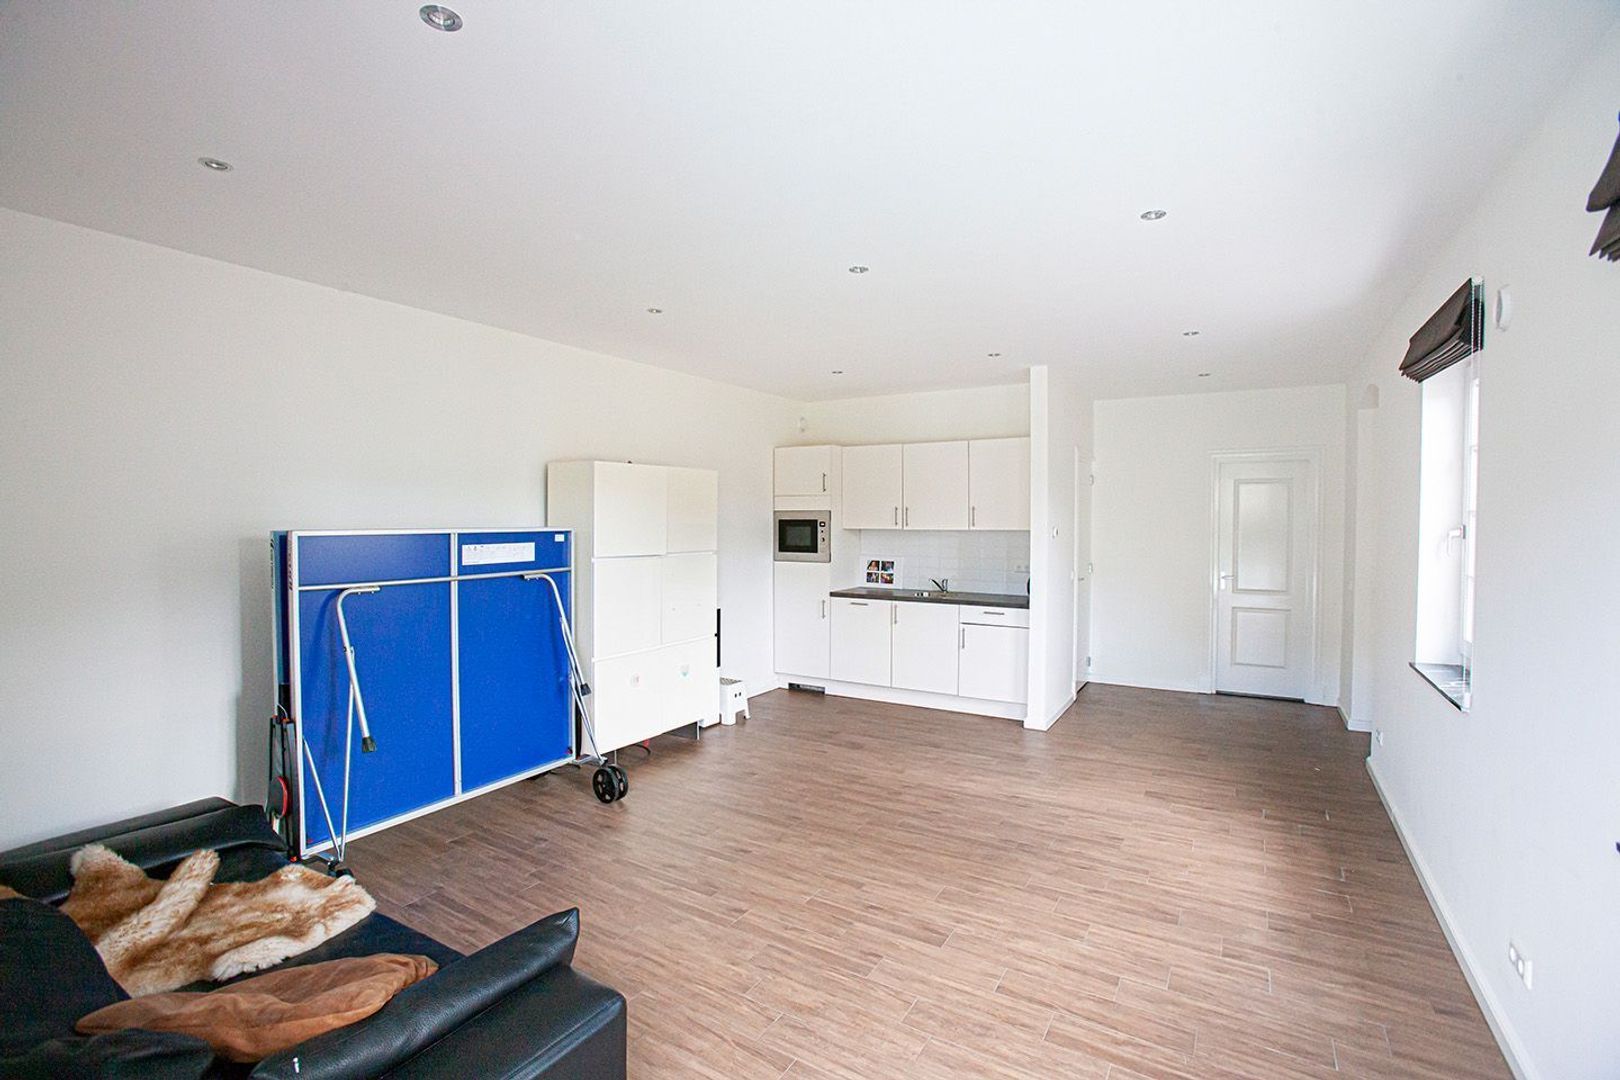
The accommodation features a kitchenette with dishwasher, refrigerator and combination oven. The private bathroom includes a walk-in shower, washbasin and toilet. It is also ideal as a changing and shower area after swimming. The annexe connects directly to the garage, where the underfloor heating continues. Electrically operated doors provide access to the private parking area and the public road.

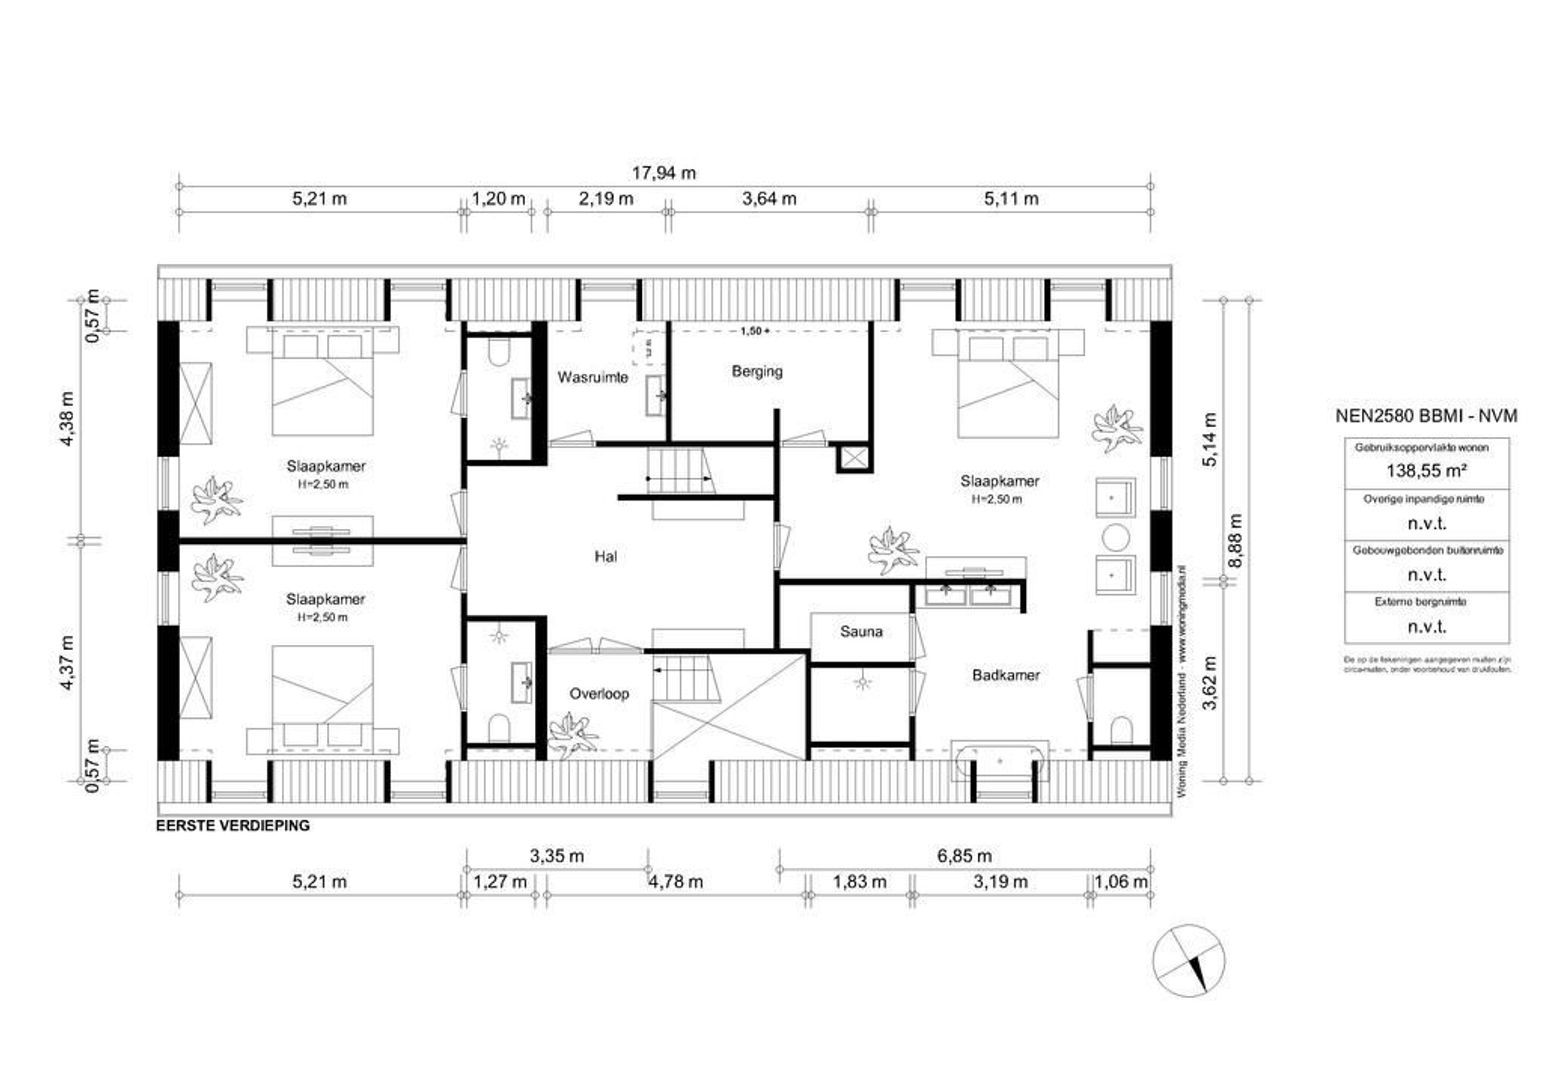
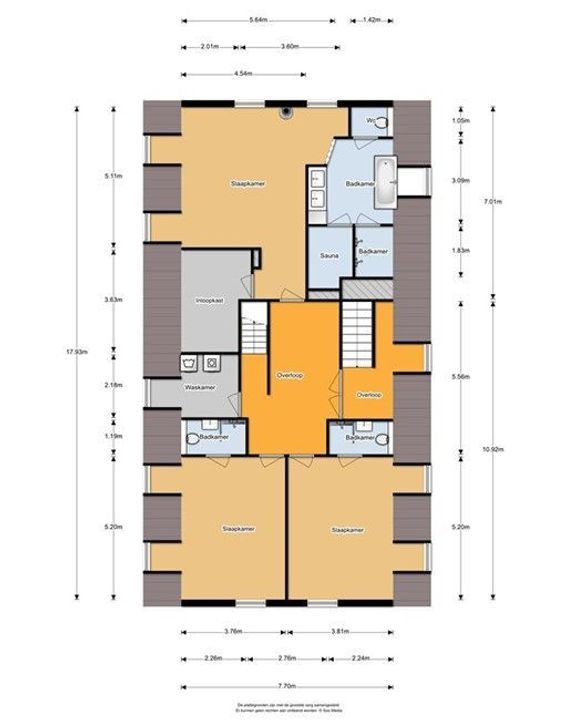
First Floor
The first floor is reached via a modern staircase with integrated lighting. The spacious landing provides access to the various rooms.

At the front of the property are two virtually identical bedrooms, both with their own en suite bathrooms featuring a walk-in shower, washbasin and toilet.

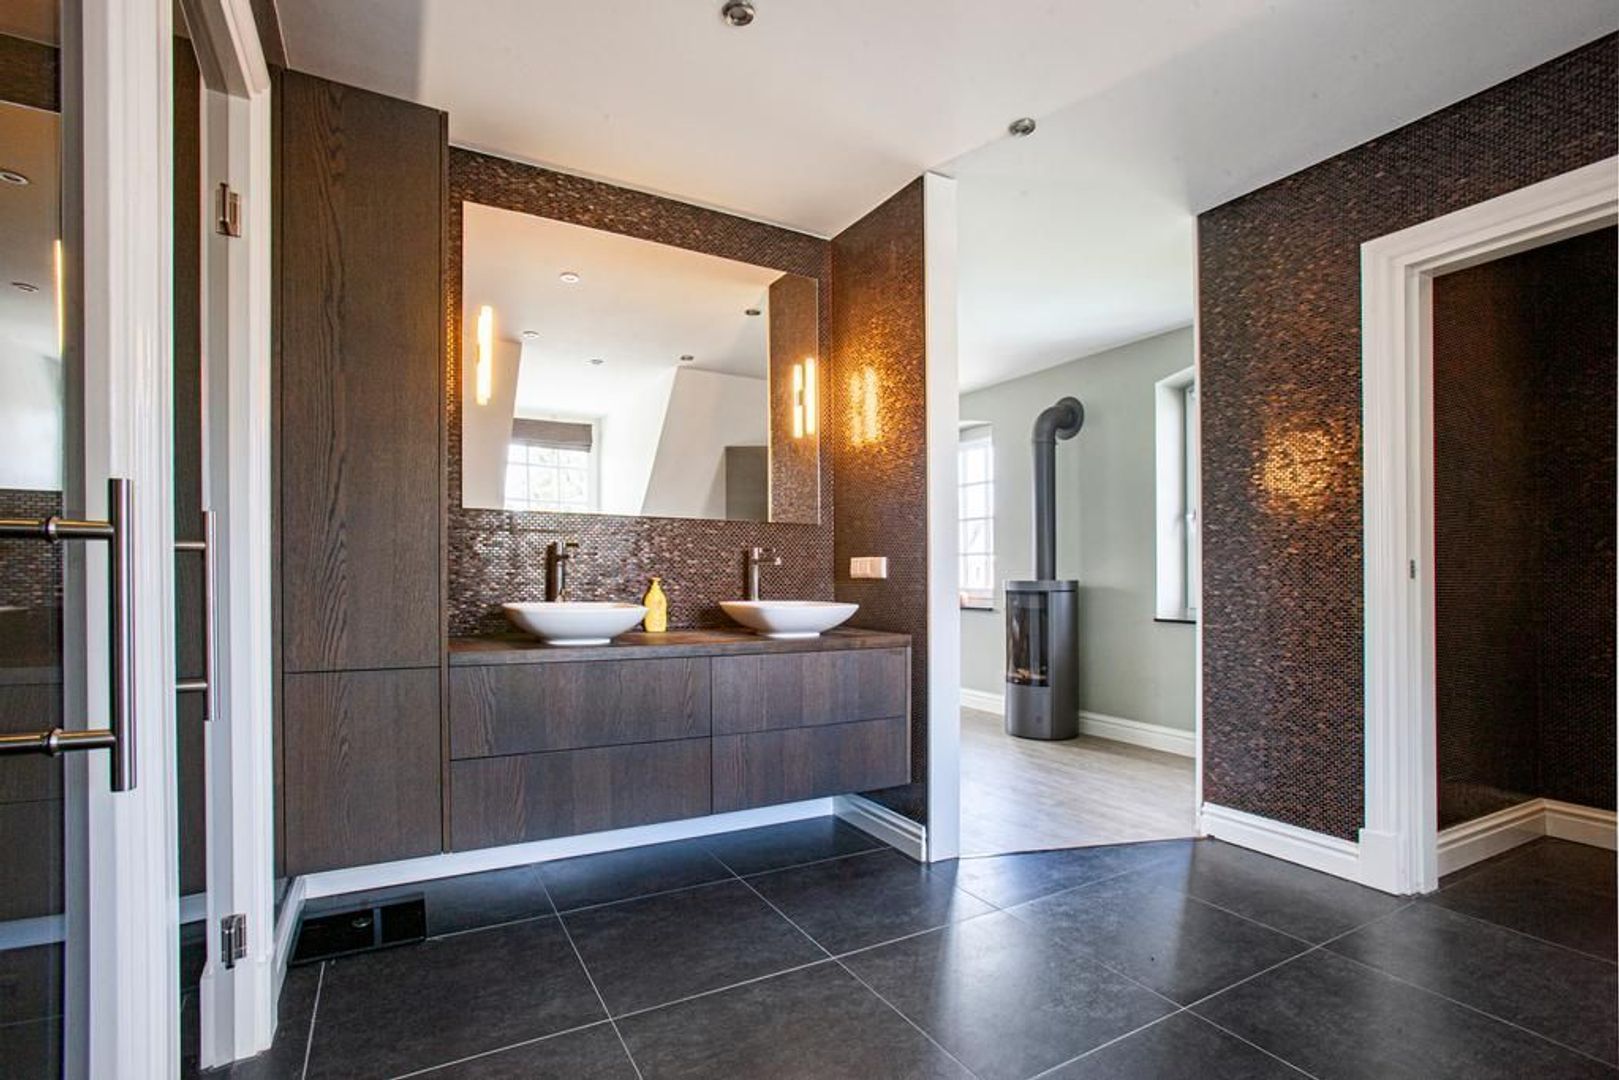
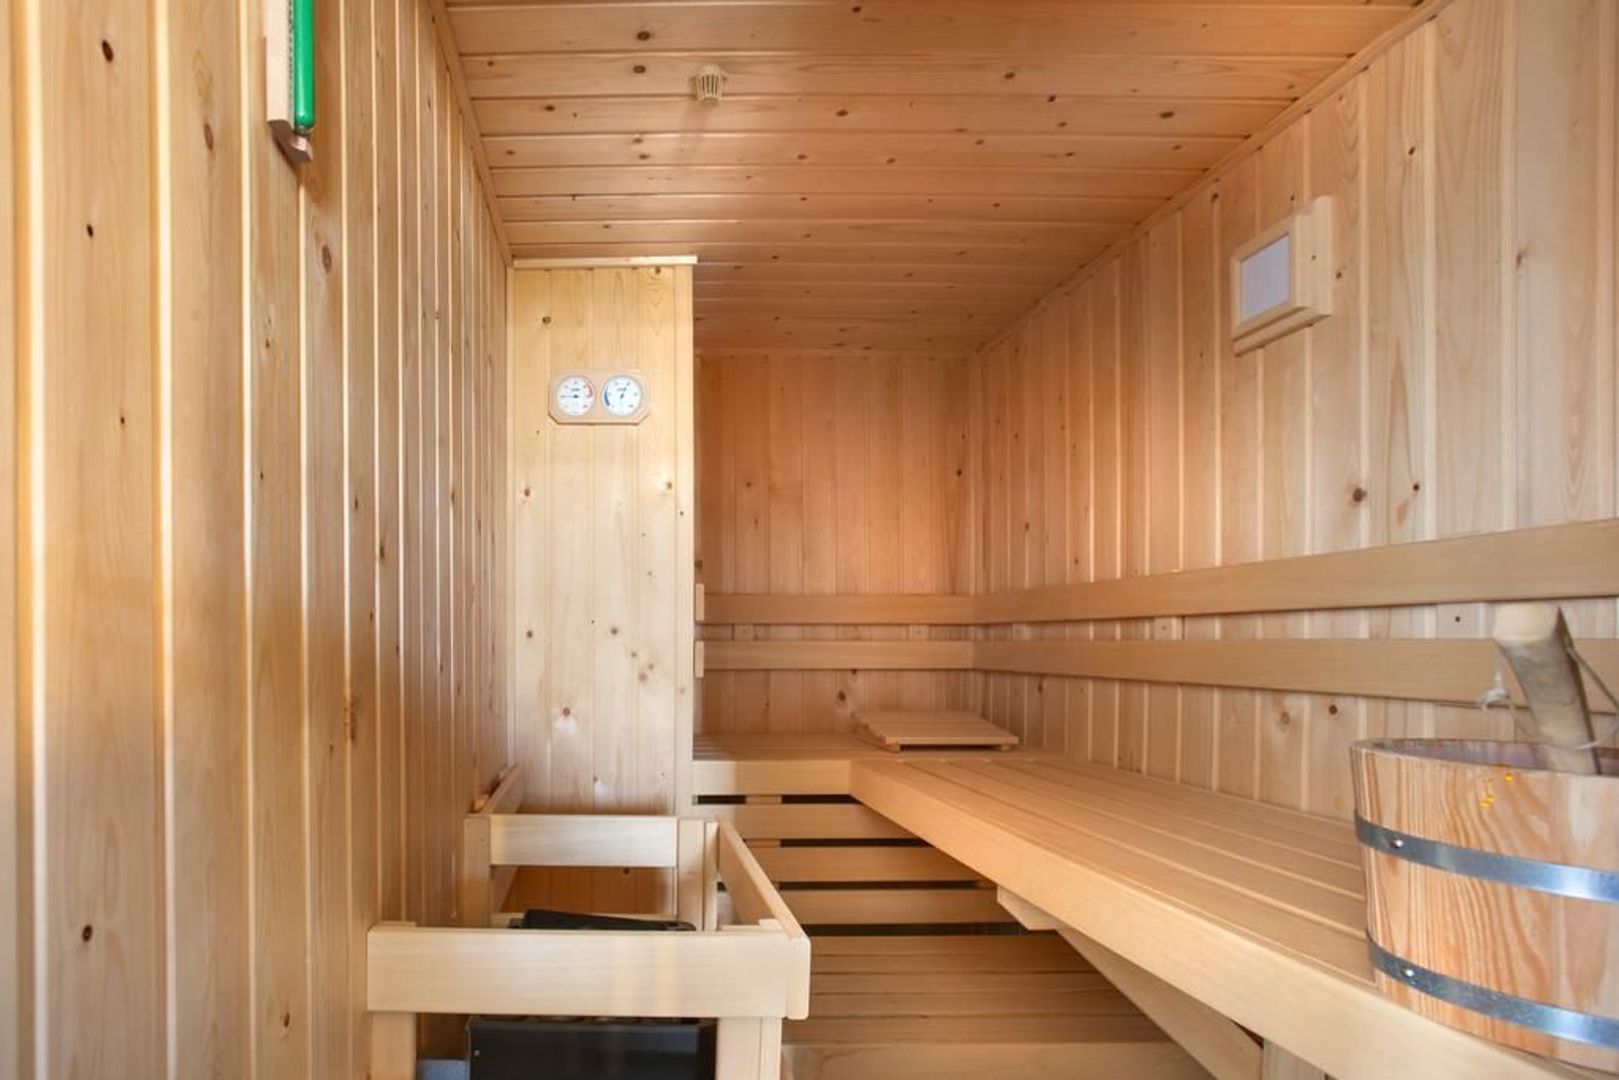
At the rear is the exceptionally spacious master bedroom, complete with a gas fireplace and generous walk-in wardrobe. The adjoining bathroom is equally impressive in size and features a freestanding Float bathtub, an enclosed walk-in shower with both rain shower and hand shower, a sauna, double vanity unit and separate toilet.

This floor also includes a practical laundry room with connections for a washing machine and dryer.

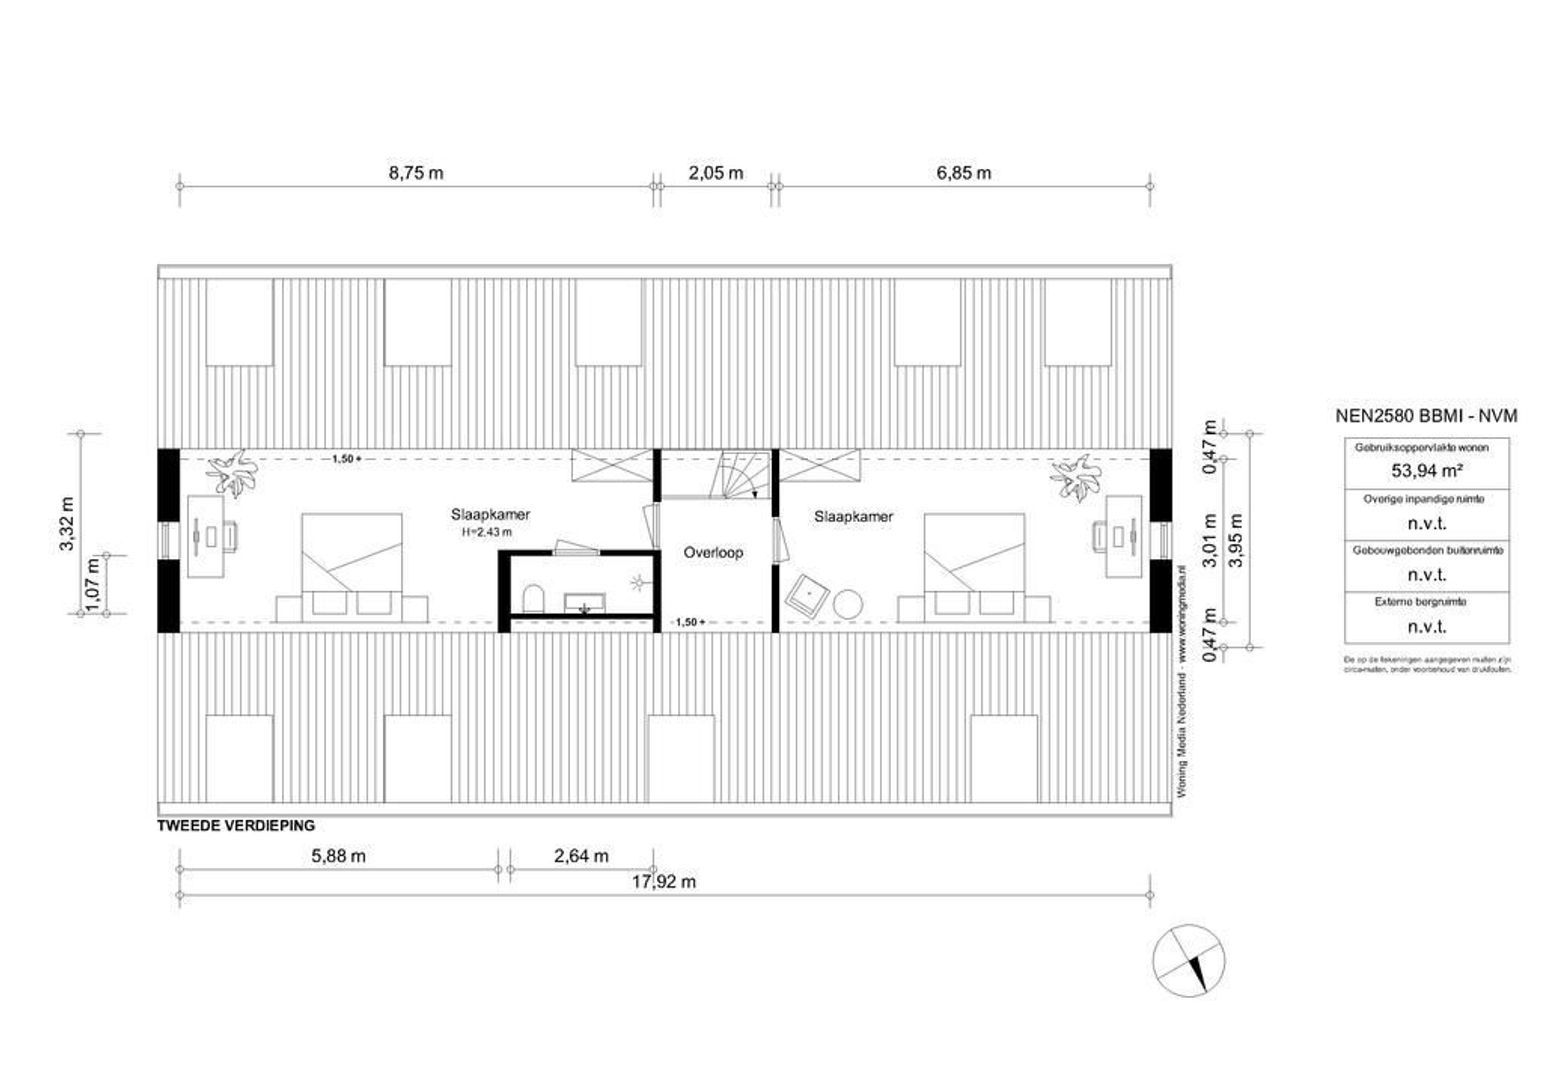
Second Floor
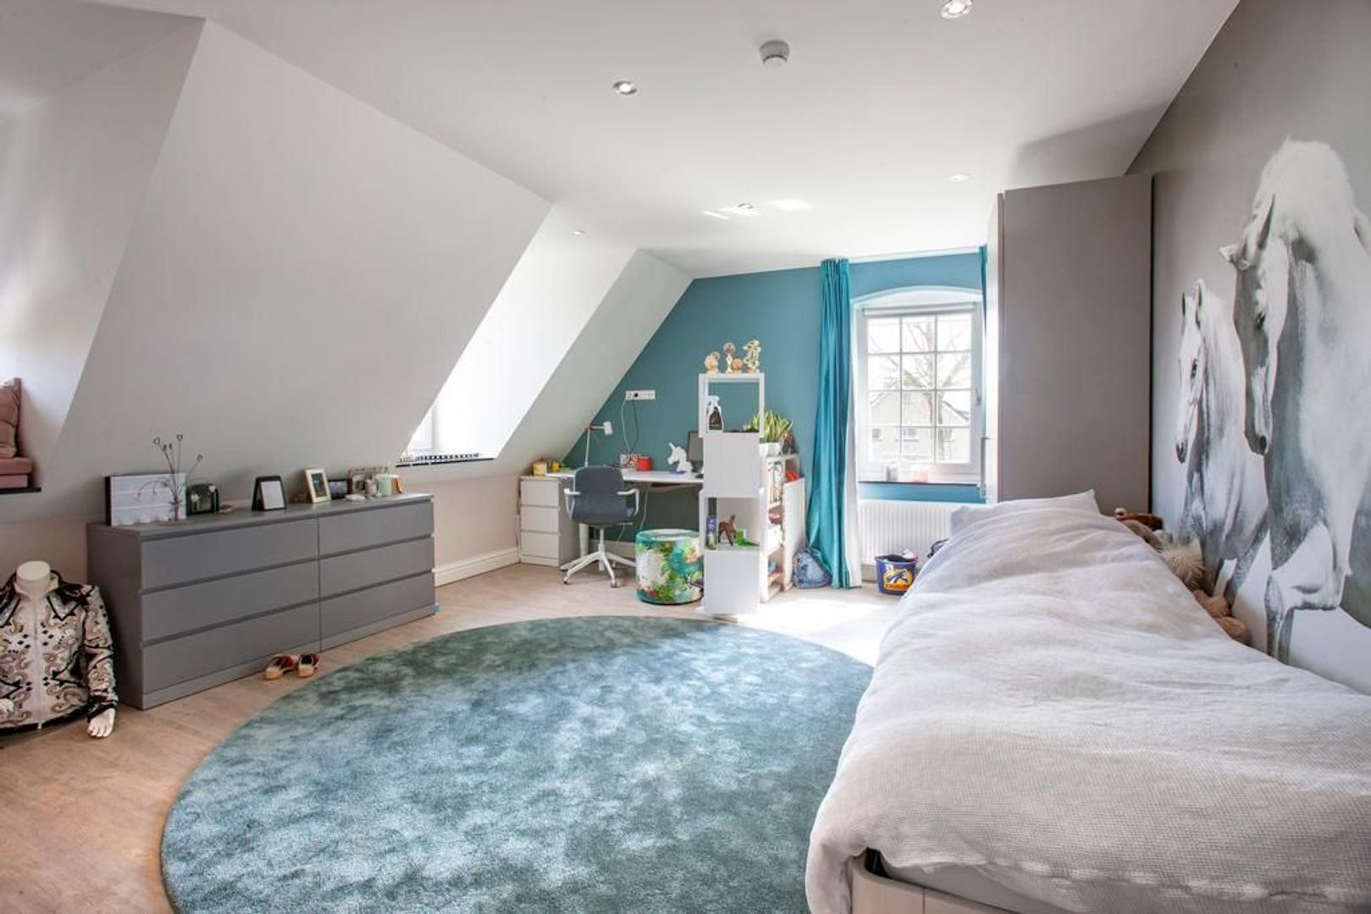
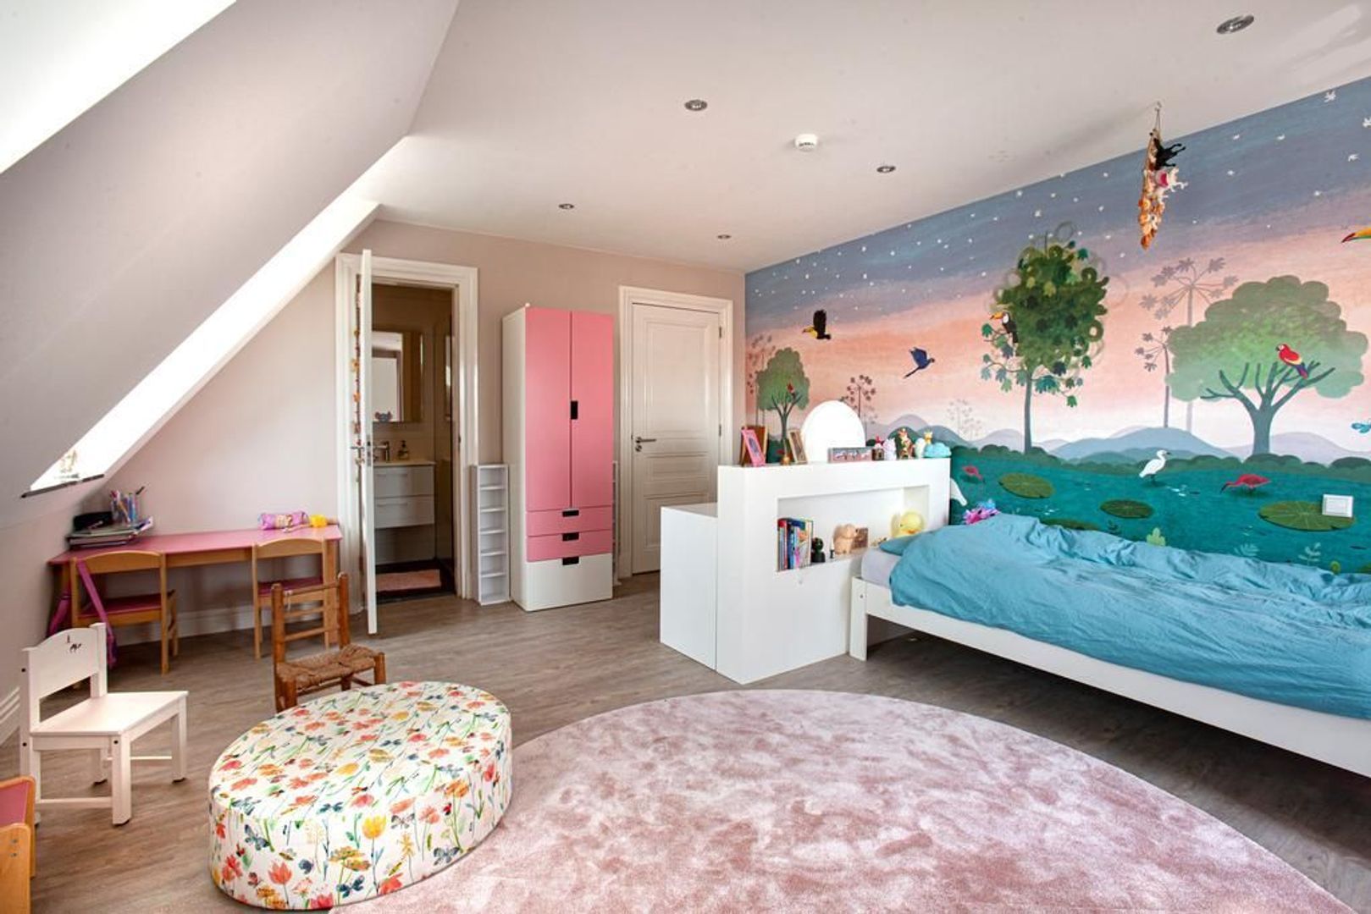
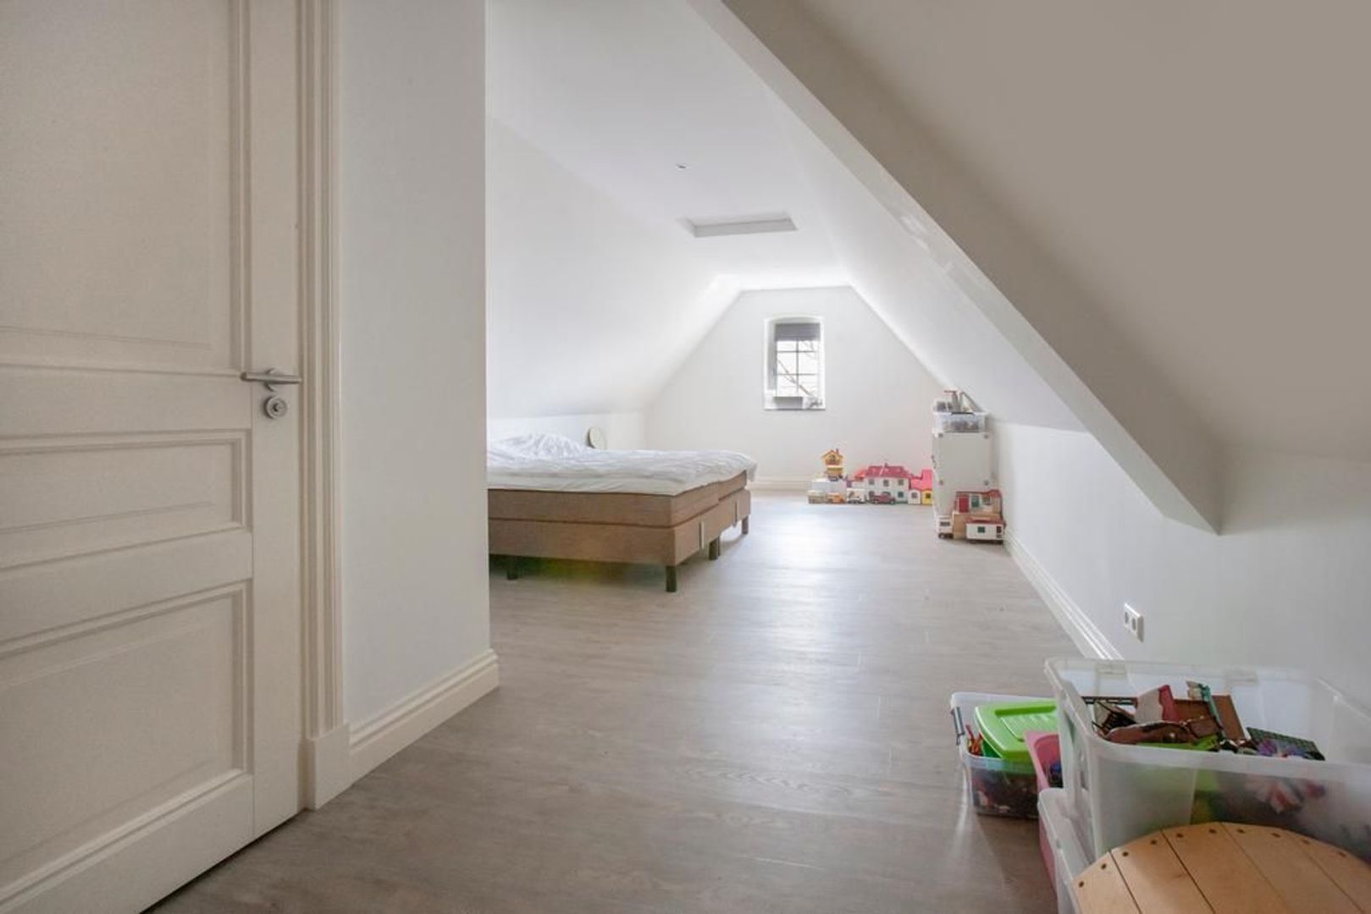
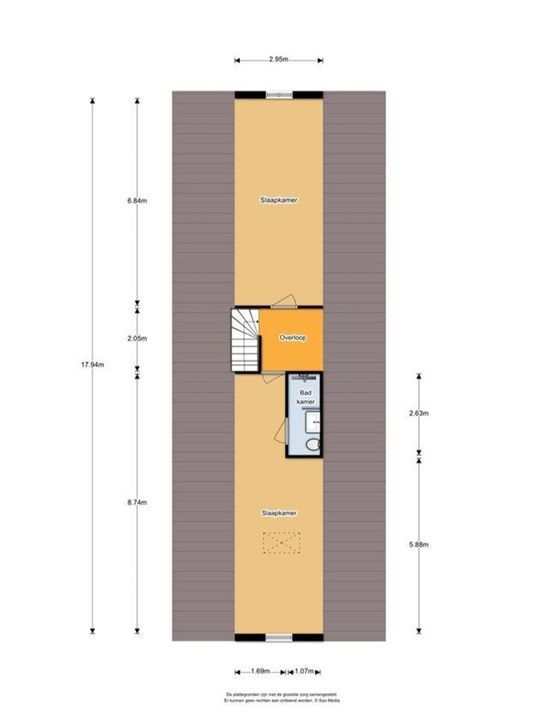
The second floor offers two further spacious bedrooms, one of which has its own en suite bathroom.

One of the bedrooms also provides access to the attic, which offers additional storage space.

Outdoor Space and Features
The villa stands out for its exceptionally spacious and secluded plot of approximately 1,309 m². The grounds provide ample space for the wonderful swimming pool, jacuzzi, guest accommodation, parking, play and outdoor living.

Features include:
- Heated outdoor swimming pool with jetstream;
- Multiple terraces and seating areas;
- Covered terrace with heaters;
- Sauna;
- 24 solar panels;
- Alarm system;
- Electric vehicle charging point;
- New 210-litre boiler;
- Garage and storage space;
- Ample private parking;
- Independent guest accommodation;
- The entire exterior of the villa was repainted in 2026.

Location
This detached villa is situated in a quiet and green location on the edge of the sought-after town of Amstelveen, combining a rural residential setting with easy access to all urban amenities.

For everyday shopping, Westwijk shopping centre is just a short distance away. Several primary and secondary schools are also easily accessible. Amstelland International School is located at the end of the street, allowing your children to walk safely to school.

The Amsterdamse Bos, the Old Village of Amstelveen and various sports and recreational facilities are all within cycling distance. Amsterdam is also easily accessible from this location.

The property has excellent road connections, with the A9, A2, A4 and A10 ring road all within easy reach. Schiphol Airport is also quickly accessible. In addition, various tram and bus connections can be found nearby.

A truly exceptional family home where generous living space, privacy, high-quality amenities and comfortable living come together beautifully.

Details

Acceptance

Asking price
€ 3.250.000 k.k.
Status
Available
Acceptance
In consultation
Address
Noorddammerweg 77
Zipcode
1187 ZS
City
Amstelveen

Build

House type
Villa, Detached house
Build type
Existing
Build year
2017
Maintenance inside
Excellent
Maintenance outside
Excellent
Particulars
Double housing possible, Elderly accessible

Surface and volume

Living surface
ca. 342m²
Plot surface
ca. 1.309m²
Volume
ca. 1.307m³

Layout

Rooms
7
Bedrooms
5
Bathrooms
4
Number of floors
3
Facilities
Mechanical ventilation, Cable tv, Swimming pool, Sauna

Energy

Energy label
A
Isolation
Fully isolated
Hot water
Central heating
Heating
Central heating

Exterior areas

Location
Near quiet road, In residental area, Clear view, Sheltered location
Garden
Backyard

Garage

Garage type
Extension, stone
Capacity
1

Location

Street view
Map view
10 min
20 min
30 min
Travel time
Points of interest

Calculate your travel time

Choose your transportation
Maximum travel time
10 min.
20 min.
30 min.
Travel moment
Daluren
Piekuren
Show results

Points of interest

Indicate which points of interest you want to show on the map.

Choose your points of interest
School
Doctor
Pharmacy
Restaurant
Gym
Transportation
Supermarket
Hospital
Church
Dentist
Cinema
Barber
Show results

Floor plans
Noorddammerweg 77, Amstelveen plattegrond-32

HOW CAN WE HELP YOU?

We are happy to explain our services. Simply call us or send us an e-mail to make an appointment.

The form has successfully been sent. We wil contact you as soon as possible.

Unfortunately we can not conclusively determine whether you are a human or an automated bot/spammer. Hence, we are unable to submit the form. Please retry or contact the real estate agent directly via email.

Something went wrong while sending the contact form. Check if you correctly filled in all required fields and try again.

recaptcha
reCAPTCHA
PrivacyTerms

Formulier