Amsterdam

Amstelkade 17 3
Amstelkade 17 3, Amsterdam foto-0 Amstelkade 17 3, Amsterdam foto-0
Amstelkade 17 3, Amsterdam foto-1 Amstelkade 17 3, Amsterdam foto-1
Amstelkade 17 3, Amsterdam foto-2 Amstelkade 17 3, Amsterdam foto-2
Amstelkade 17 3, Amsterdam foto-3 Amstelkade 17 3, Amsterdam foto-3
Amstelkade 17 3, Amsterdam foto-4 Amstelkade 17 3, Amsterdam foto-4
Amstelkade 17 3, Amsterdam foto-5 Amstelkade 17 3, Amsterdam foto-5
Amstelkade 17 3, Amsterdam foto-6 Amstelkade 17 3, Amsterdam foto-6
Amstelkade 17 3, Amsterdam foto-7 Amstelkade 17 3, Amsterdam foto-7
Amstelkade 17 3, Amsterdam foto-8 Amstelkade 17 3, Amsterdam foto-8
Amstelkade 17 3, Amsterdam foto-9 Amstelkade 17 3, Amsterdam foto-9
Amstelkade 17 3, Amsterdam foto-10 Amstelkade 17 3, Amsterdam foto-10
Amstelkade 17 3, Amsterdam foto-11 Amstelkade 17 3, Amsterdam foto-11
Amstelkade 17 3, Amsterdam foto-12 Amstelkade 17 3, Amsterdam foto-12
Amstelkade 17 3, Amsterdam foto-13 Amstelkade 17 3, Amsterdam foto-13
Amstelkade 17 3, Amsterdam foto-14 Amstelkade 17 3, Amsterdam foto-14
Amstelkade 17 3, Amsterdam foto-15 Amstelkade 17 3, Amsterdam foto-15
Amstelkade 17 3, Amsterdam foto-16 Amstelkade 17 3, Amsterdam foto-16
Amstelkade 17 3, Amsterdam foto-17 Amstelkade 17 3, Amsterdam foto-17
Amstelkade 17 3, Amsterdam foto-18 Amstelkade 17 3, Amsterdam foto-18
Amstelkade 17 3, Amsterdam foto-19 Amstelkade 17 3, Amsterdam foto-19
Amstelkade 17 3, Amsterdam foto-20 Amstelkade 17 3, Amsterdam foto-20
Amstelkade 17 3, Amsterdam foto-21 Amstelkade 17 3, Amsterdam foto-21
Amstelkade 17 3, Amsterdam foto-22 Amstelkade 17 3, Amsterdam foto-22
Amstelkade 17 3, Amsterdam foto-23 Amstelkade 17 3, Amsterdam foto-23
Amstelkade 17 3, Amsterdam foto-24 Amstelkade 17 3, Amsterdam foto-24
Amstelkade 17 3, Amsterdam foto-25 Amstelkade 17 3, Amsterdam foto-25
Amstelkade 17 3, Amsterdam foto-26 Amstelkade 17 3, Amsterdam foto-26
Amstelkade 17 3, Amsterdam foto-27 Amstelkade 17 3, Amsterdam foto-27
Amstelkade 17 3, Amsterdam foto-28 Amstelkade 17 3, Amsterdam foto-28
Amstelkade 17 3, Amsterdam foto-29 Amstelkade 17 3, Amsterdam foto-29
Amstelkade 17 3, Amsterdam foto-30 Amstelkade 17 3, Amsterdam foto-30
Amstelkade 17 3, Amsterdam foto-31 Amstelkade 17 3, Amsterdam foto-31
Amstelkade 17 3, Amsterdam foto-32 Amstelkade 17 3, Amsterdam foto-32
Amstelkade 17 3, Amsterdam foto-33 Amstelkade 17 3, Amsterdam foto-33
Amstelkade 17 3, Amsterdam foto-34 Amstelkade 17 3, Amsterdam foto-34
Amstelkade 17 3, Amsterdam foto-35 Amstelkade 17 3, Amsterdam foto-35
Amstelkade 17 3, Amsterdam foto-36 Amstelkade 17 3, Amsterdam foto-36
Amstelkade 17 3, Amsterdam foto-37 Amstelkade 17 3, Amsterdam foto-37
Amstelkade 17 3, Amsterdam foto-38 Amstelkade 17 3, Amsterdam foto-38
Amstelkade 17 3, Amsterdam foto-39 Amstelkade 17 3, Amsterdam foto-39
Amstelkade 17 3, Amsterdam foto-40 Amstelkade 17 3, Amsterdam foto-40
Sold
Amstelkade 17 3, Amsterdam foto-2
View 41 photos
Amstelkade 17 3, Amsterdam foto-2
View 41 photos
Amstelkade 17 3, Amsterdam foto-2
View 41 photos
Amstelkade 17 3, Amsterdam foto-3
Amstelkade 17 3, Amsterdam foto-4

Interested?

Contact us. We are happy to provide more information or schedule a viewing.

Description

Stylish living with two spacious bedrooms and sunny balcony

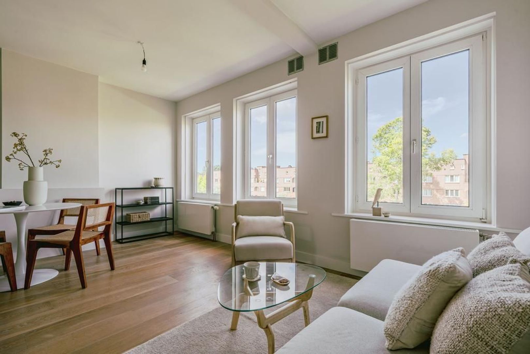
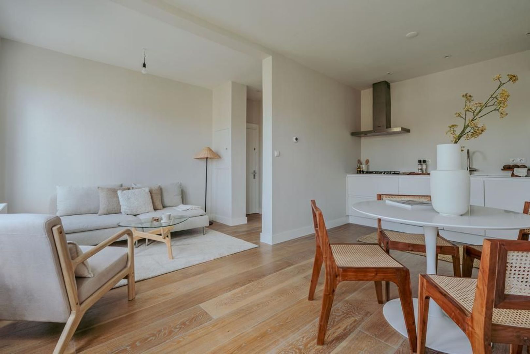
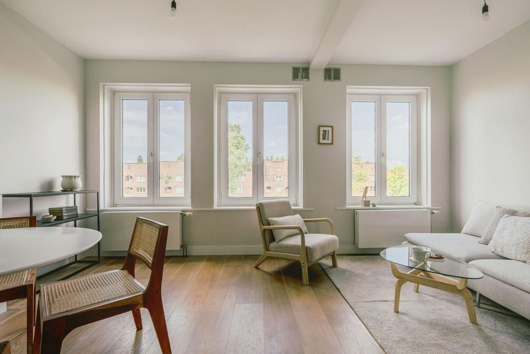
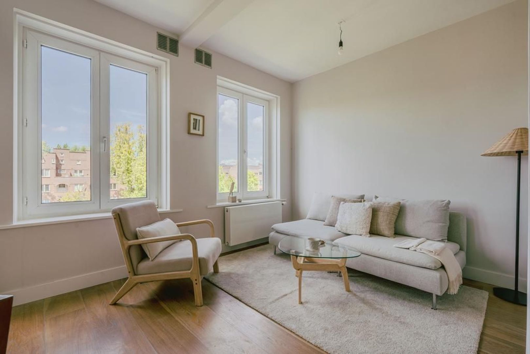
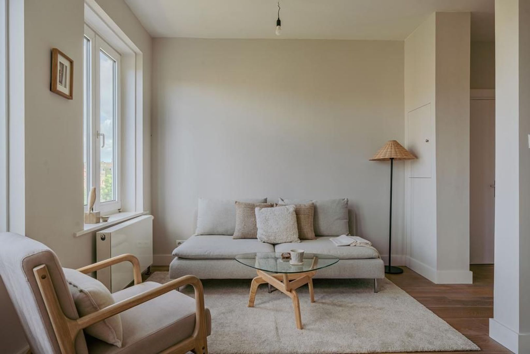
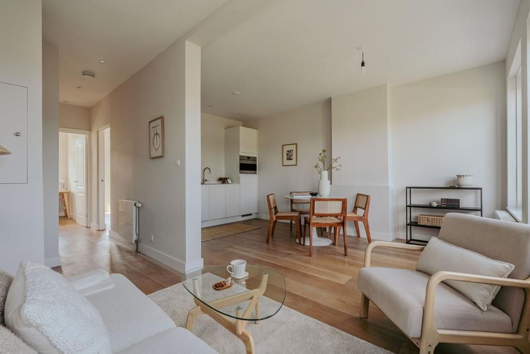
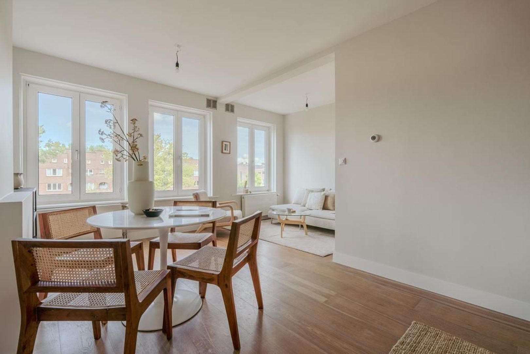
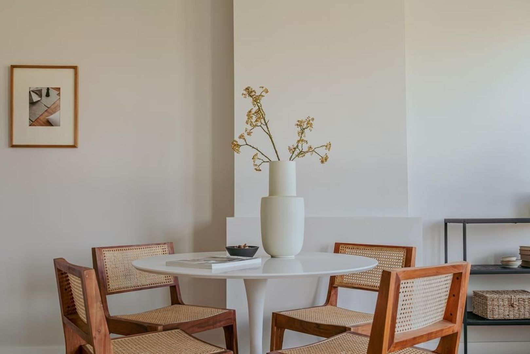
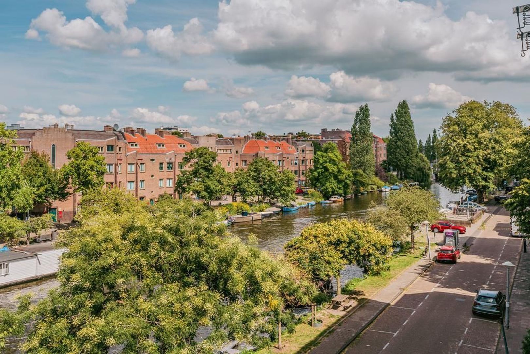
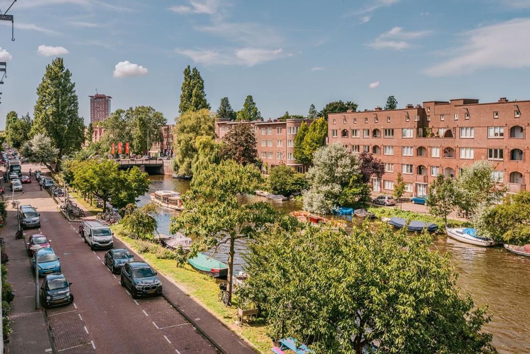
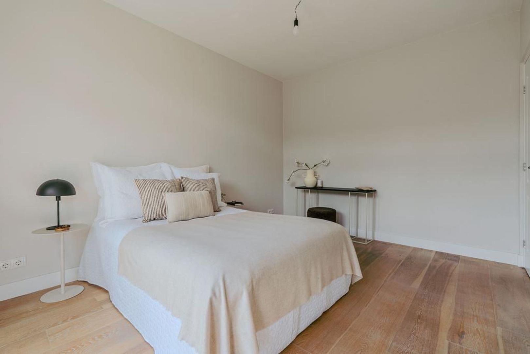
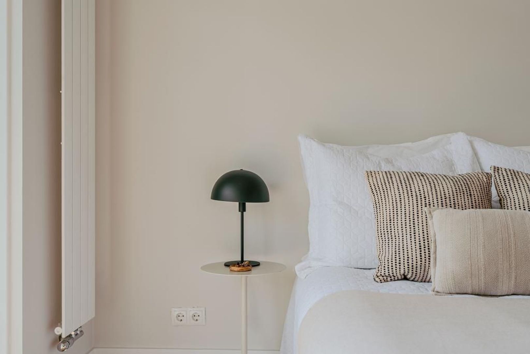
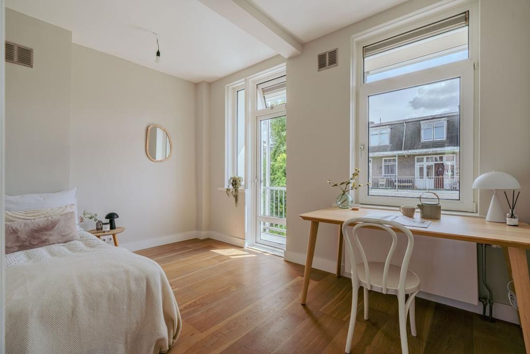
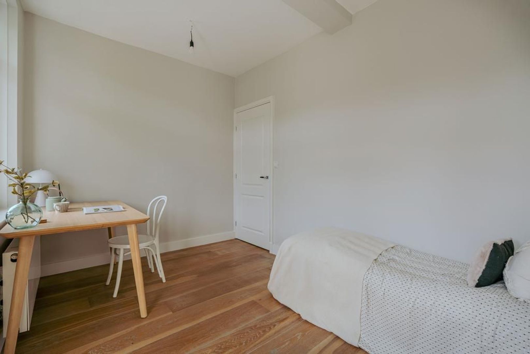
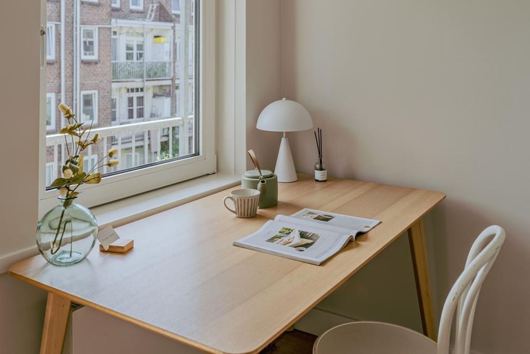
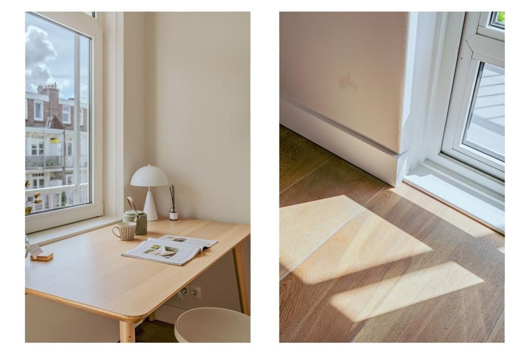
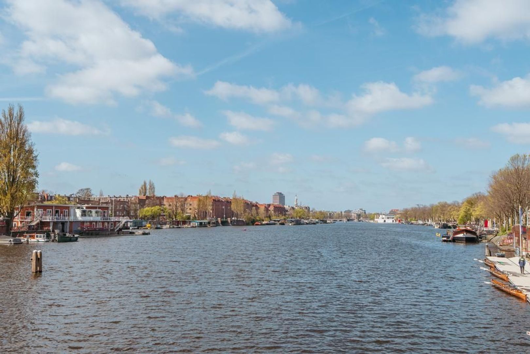
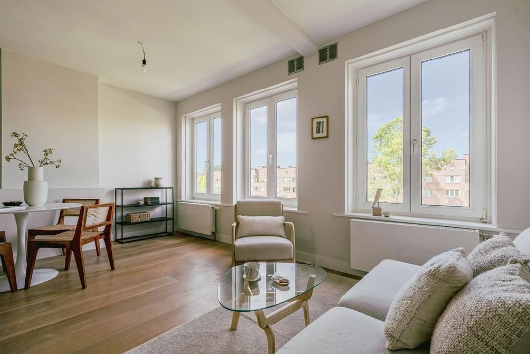
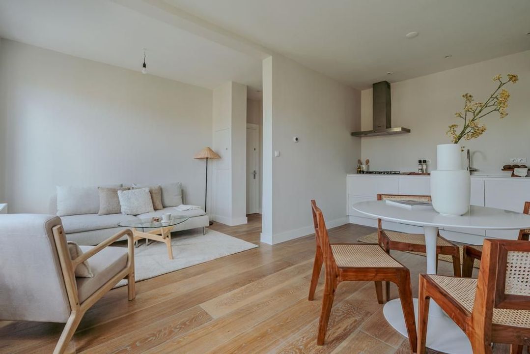
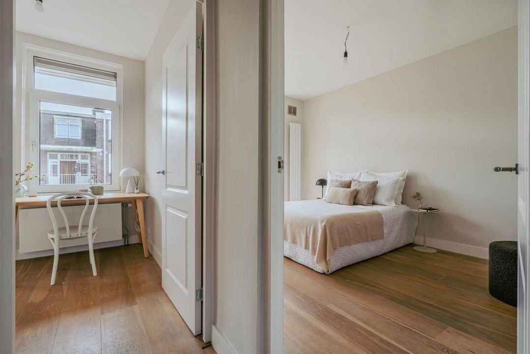
This completely renovated apartment offers everything you’re looking for: two equally sized, spacious bedrooms, a large sunny south-facing balcony, and fantastic water views. Thanks to the high-quality finishes with plastered walls, warm wooden flooring, and atmospheric recessed lighting, this apartment is ready to move into immediately.

LAYOUT
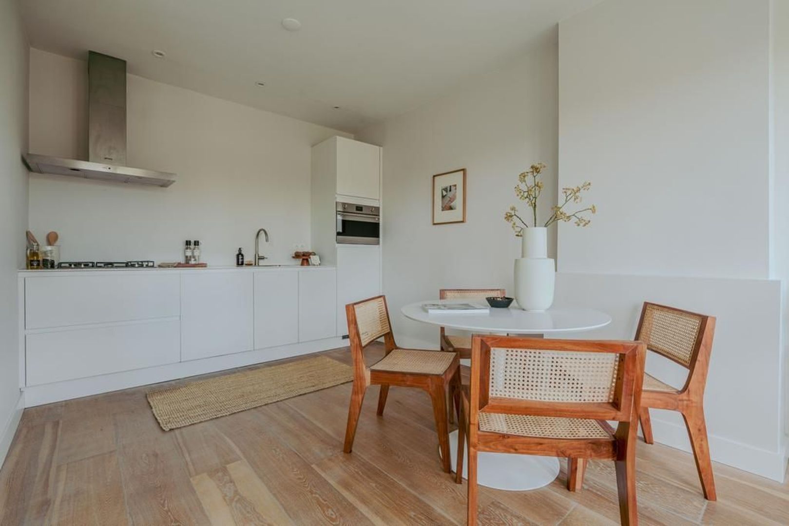
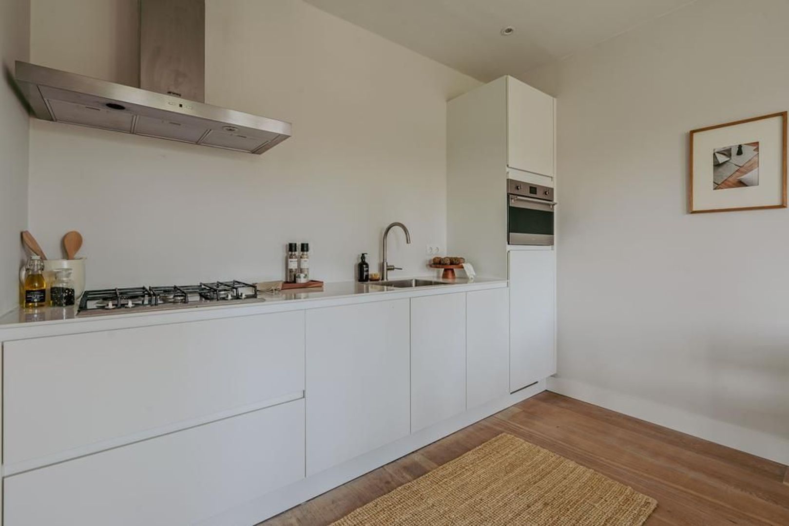
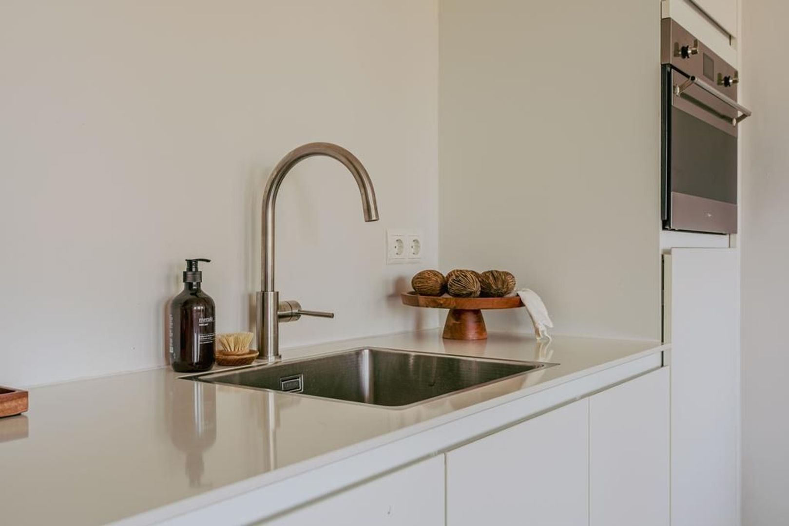
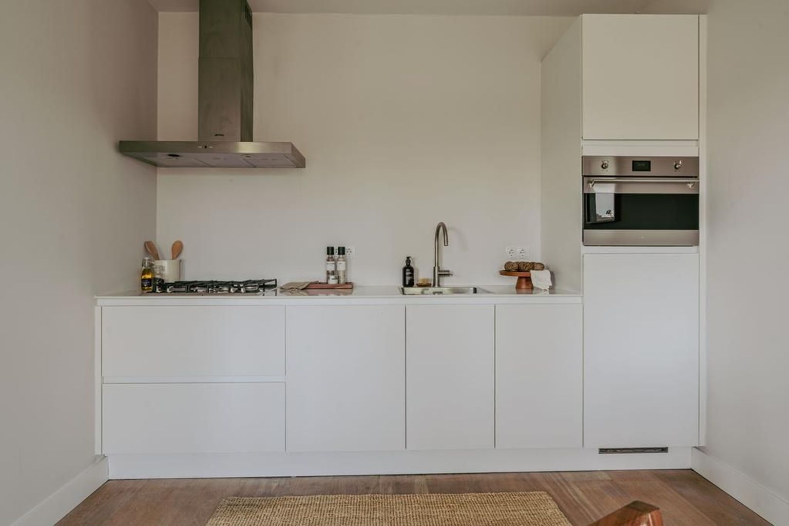
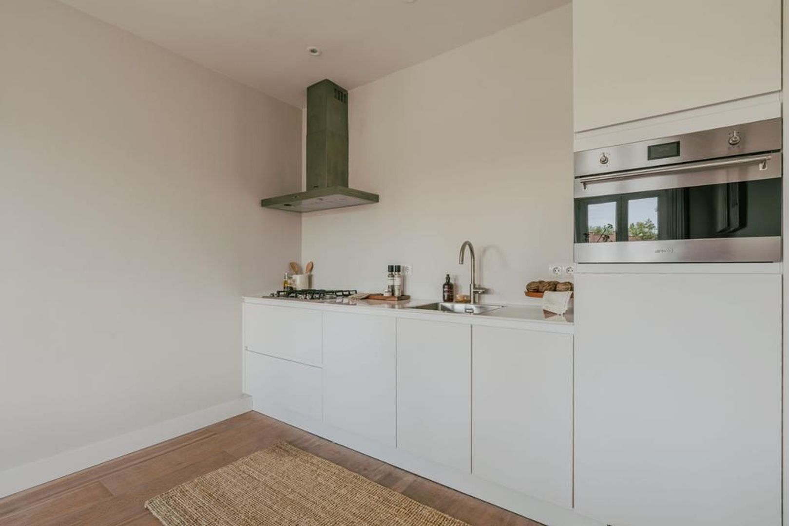
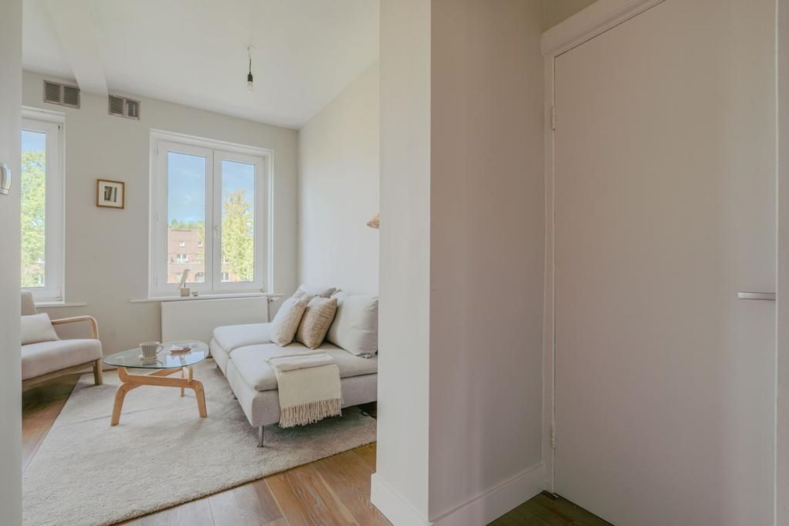
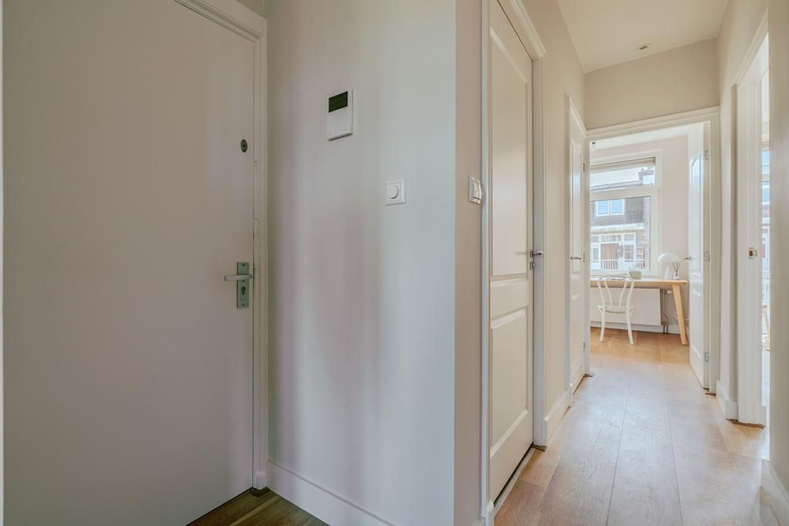
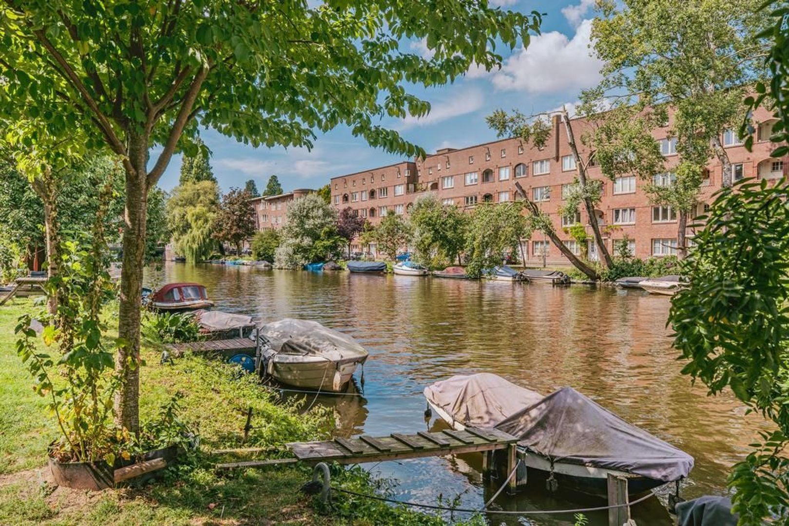
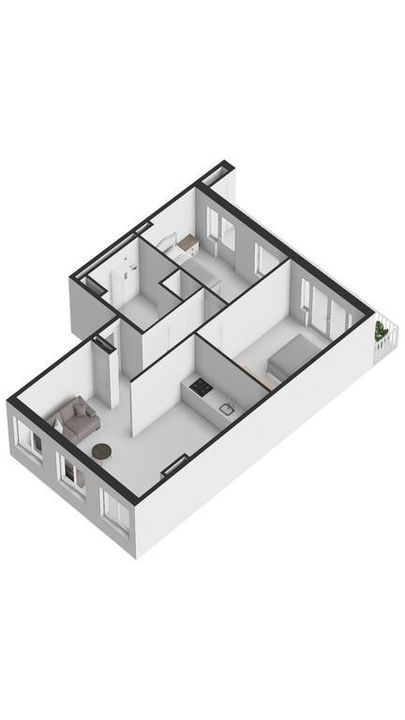
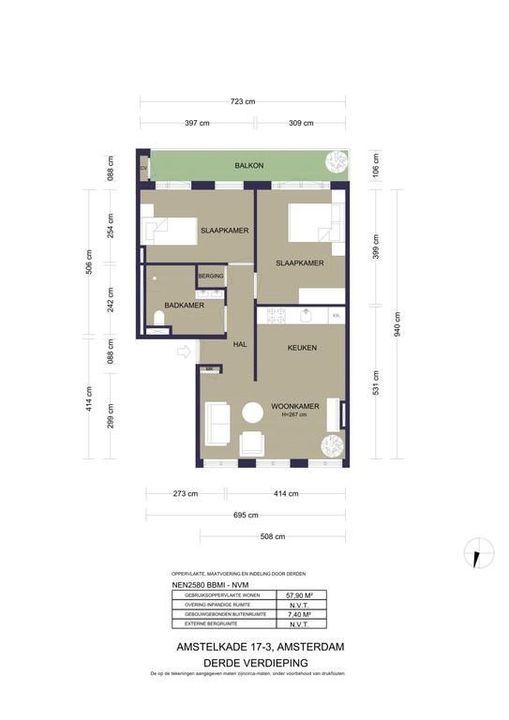
Through the neat, recently painted stairwell you reach the third floor and enter the home. The bright living room at the front features three large windows, providing a stunning view over the water. The modern open kitchen is fully equipped with all necessary built-in appliances.

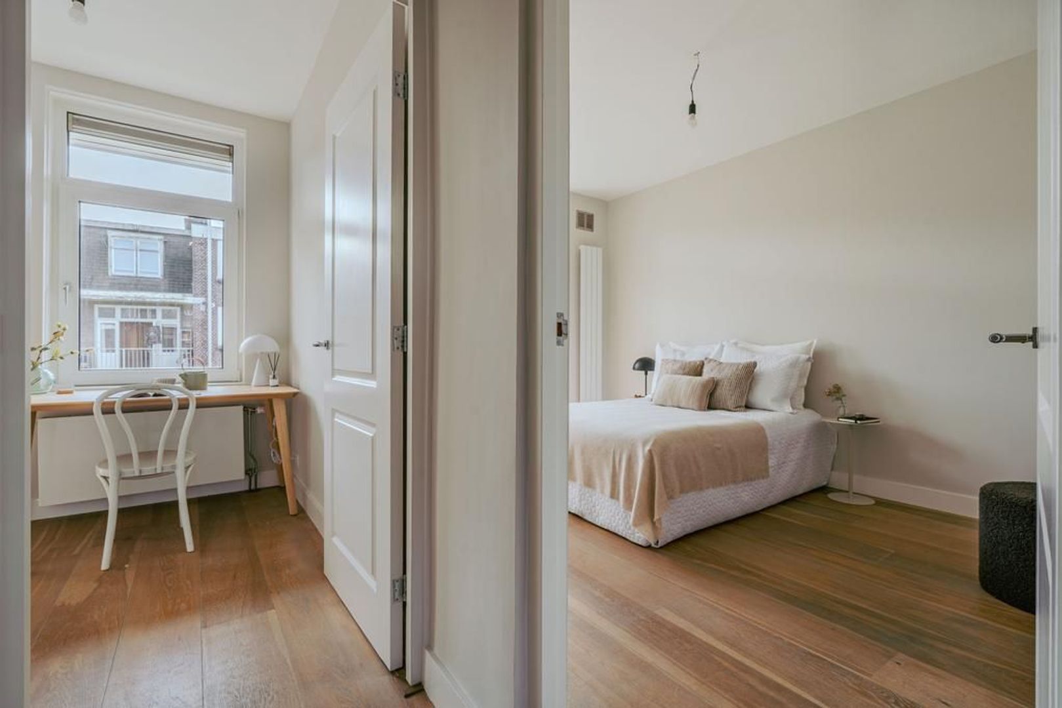
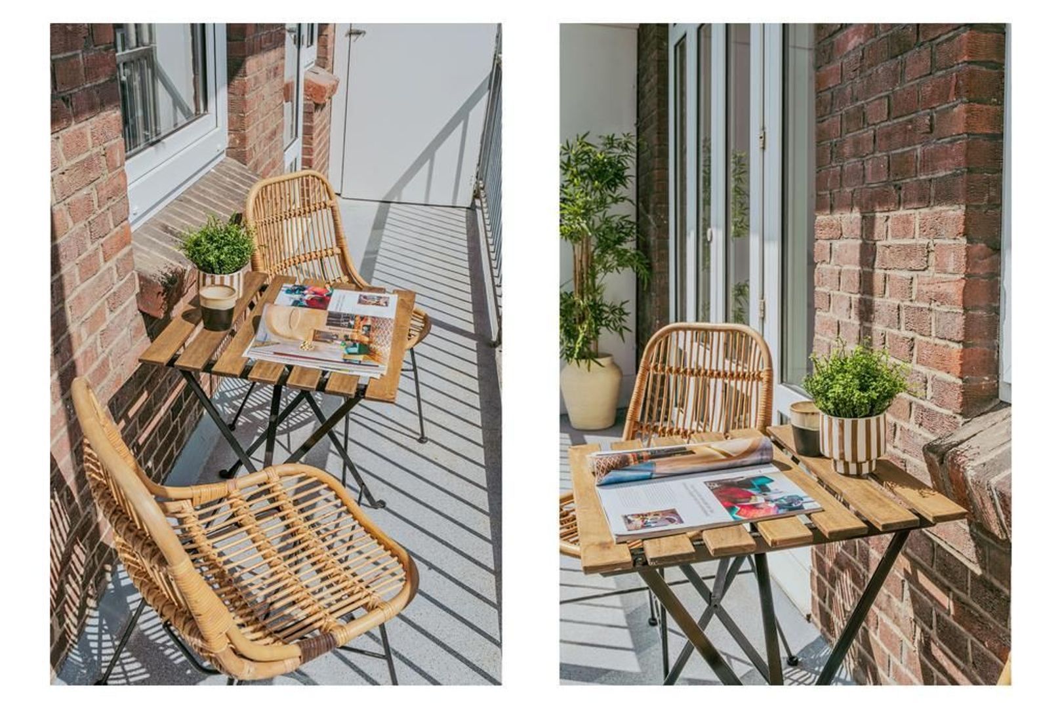
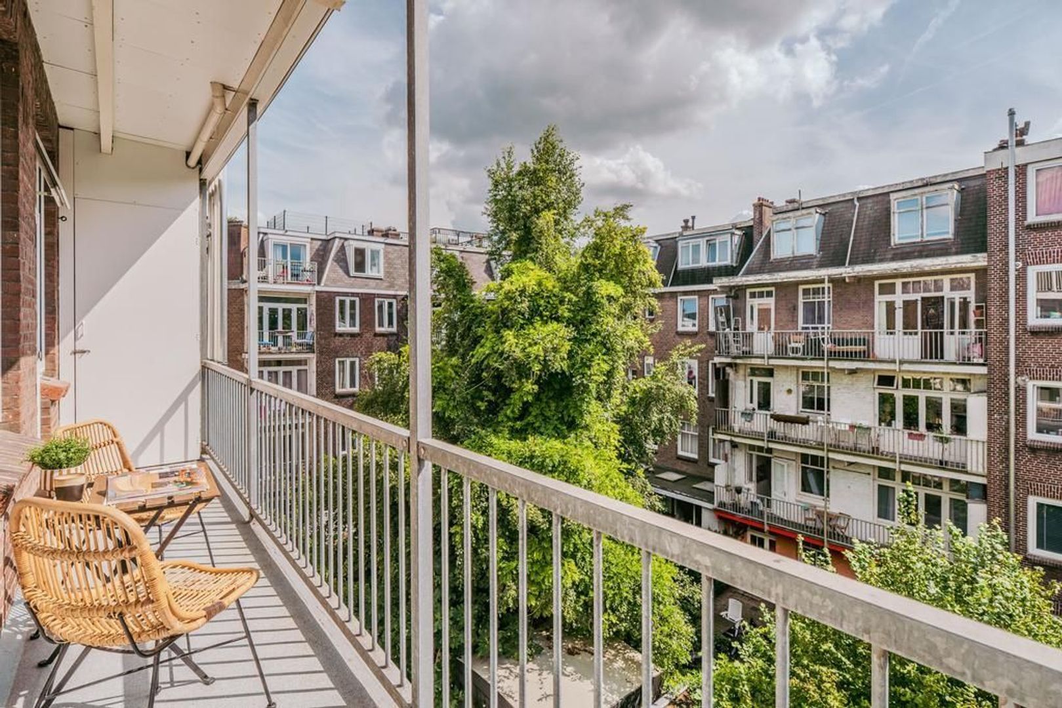
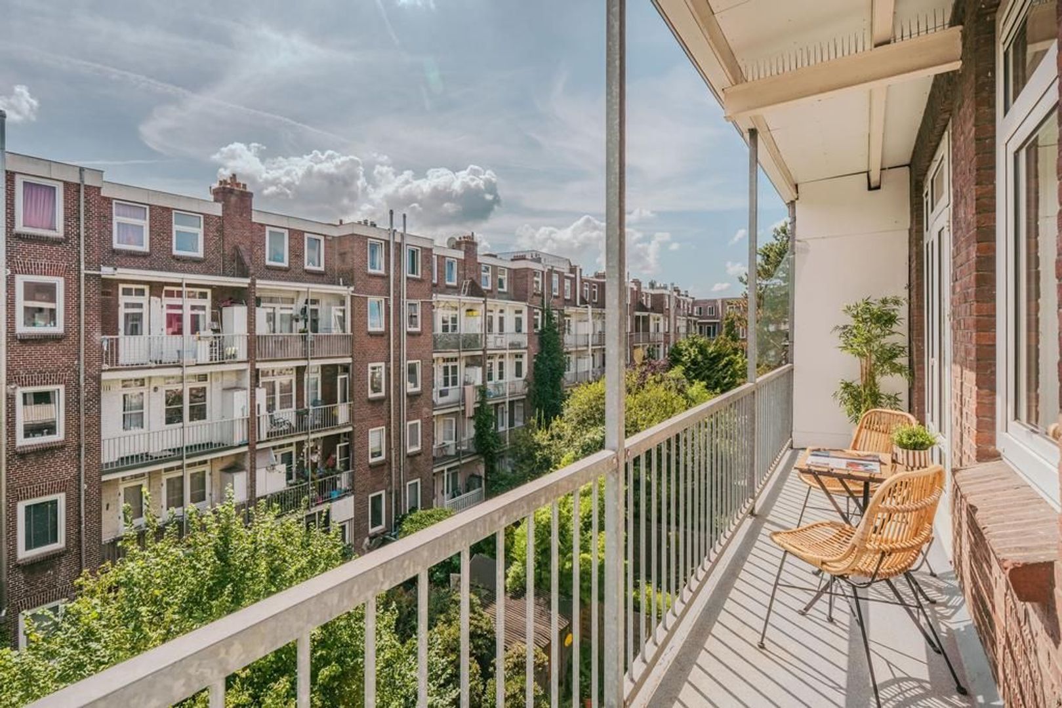
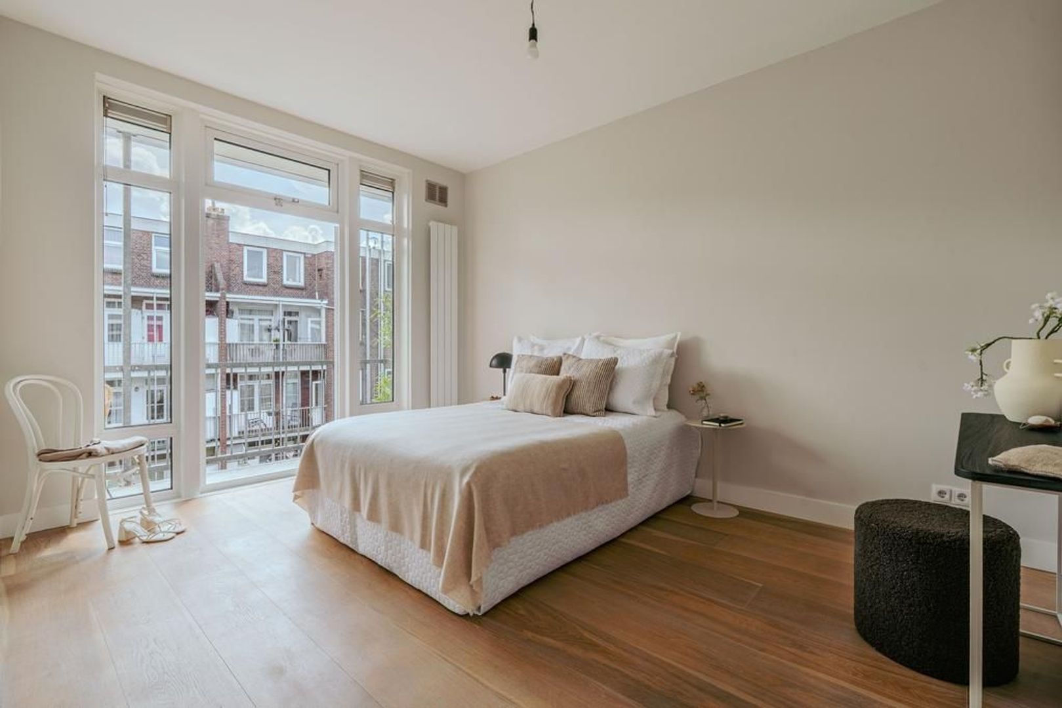
At the rear, there are two spacious bedrooms, both with double French doors opening onto the wide south-facing balcony. Here you can fully enjoy the sun and peace.

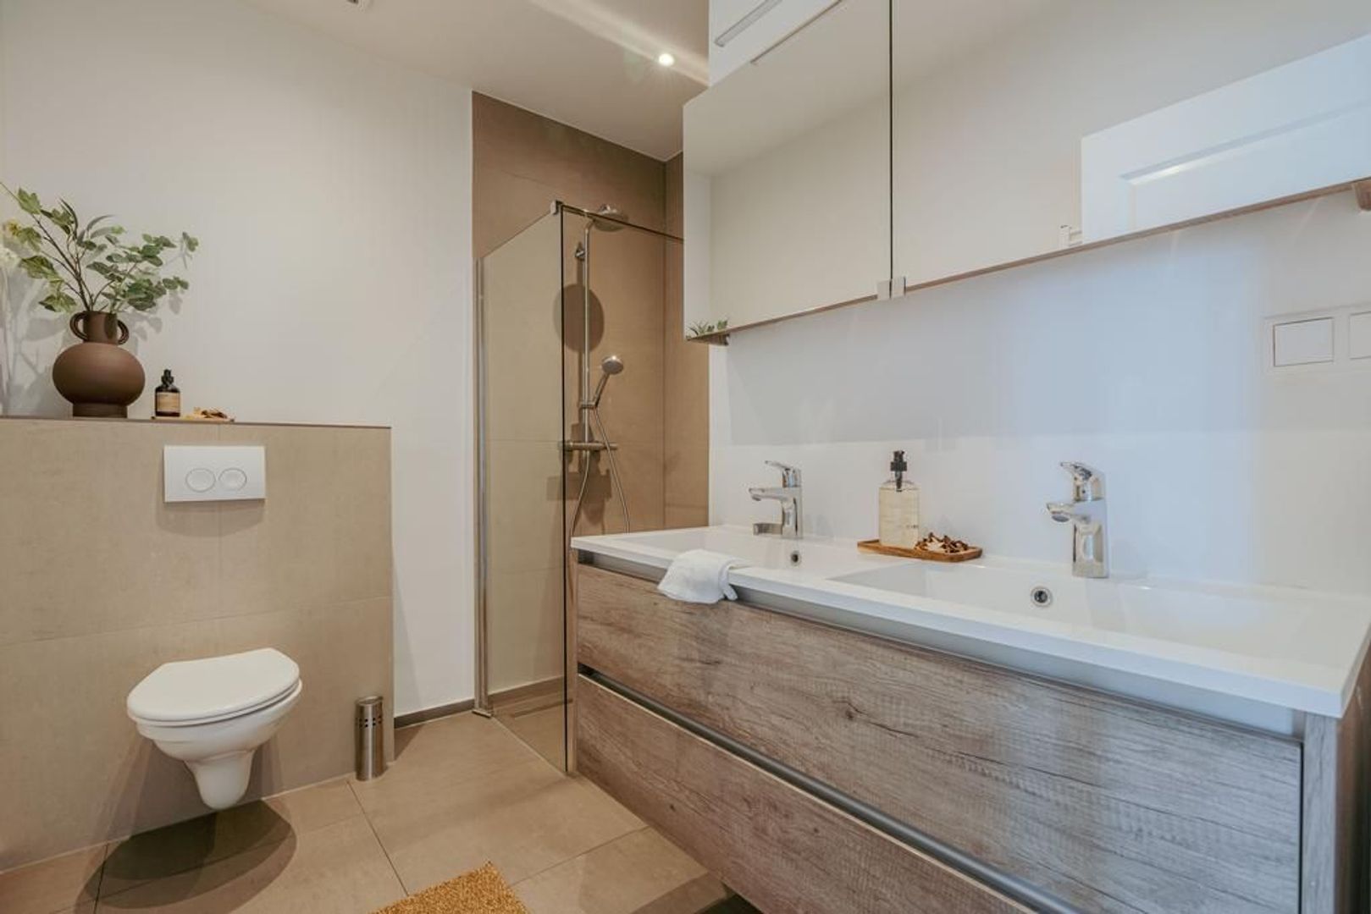
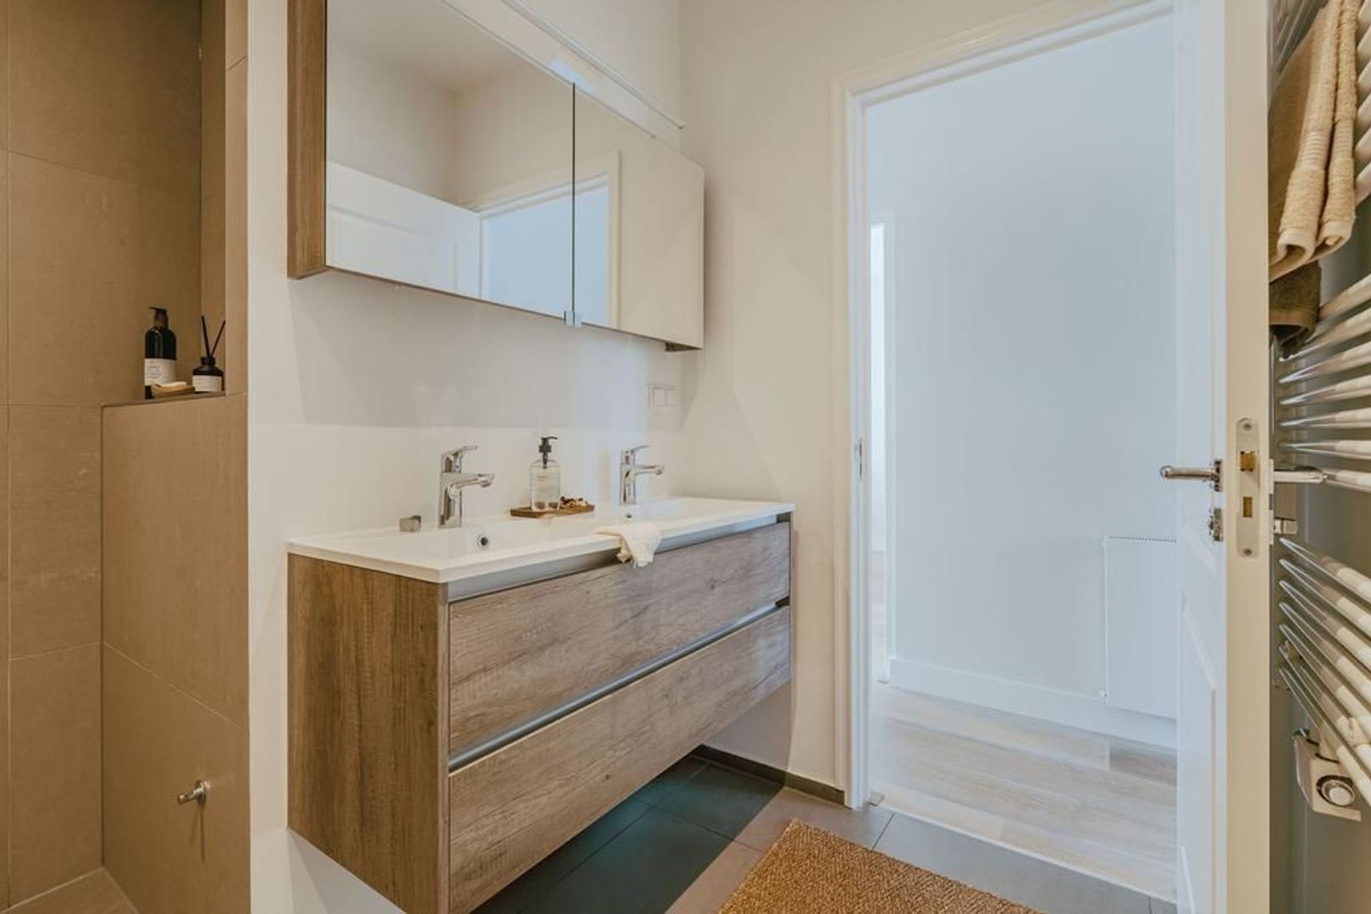
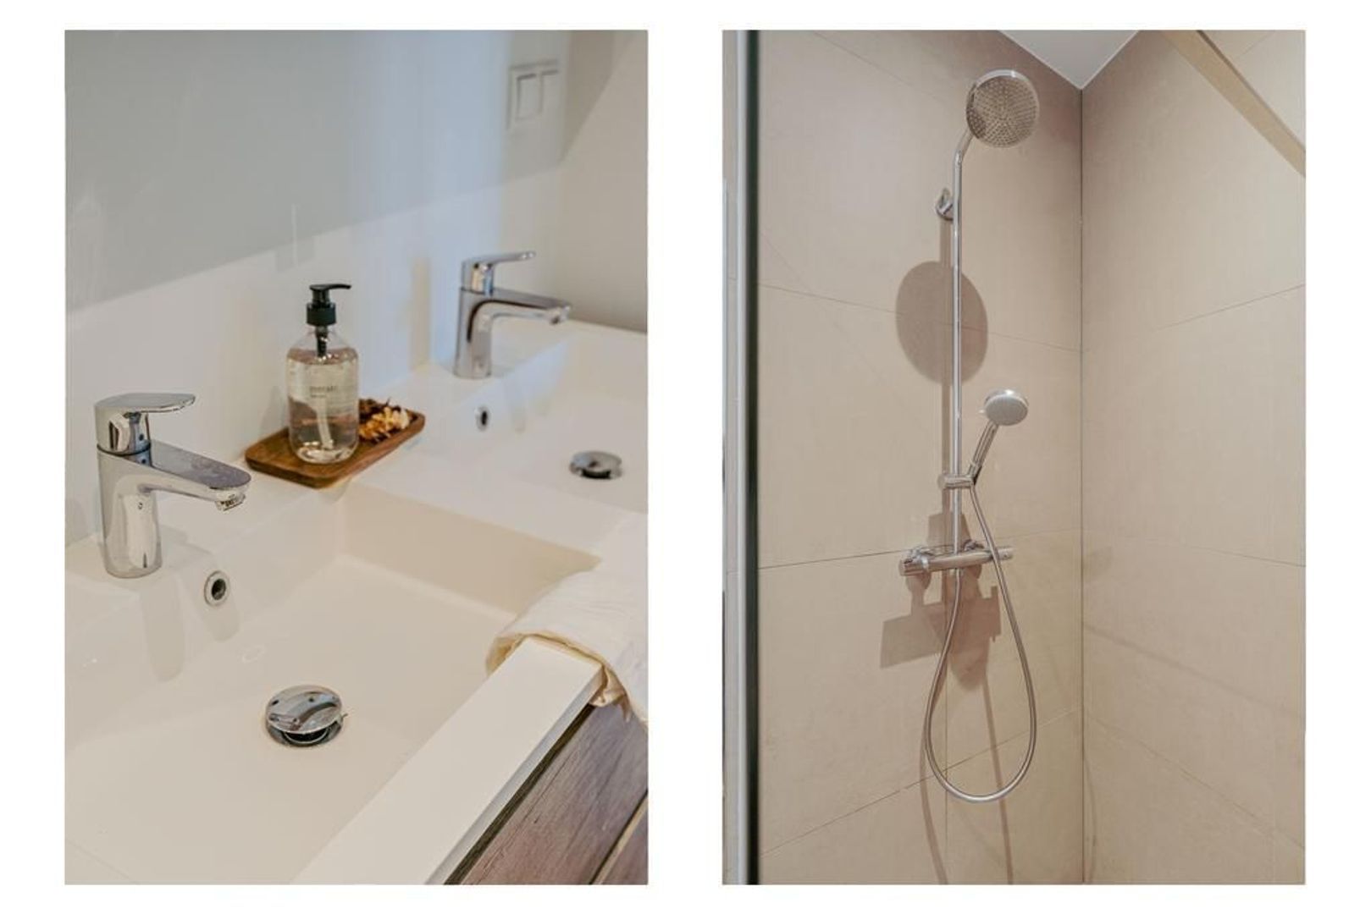
The luxurious bathroom is fitted with a walk-in shower, double sink with vanity, and toilet. In the hallway there is a separate closet with connections for a washer and dryer.

HOMEOWNERS’ ASSOCIATION (VvE)
The building was recently divided into 5 apartments. The VvE is registered with the Chamber of Commerce and has just been established. The HOA contribution will be € 65.03.

GROUND LEASE
The apartment is located on leasehold land, issued by the Municipality of Amsterdam. The current term runs until 15-10-2046. The annual ground rent for the period 16-04-2025 to 15-04-2026 is € 898.26, indexed annually. The owner has submitted the application to switch to perpetual leasehold in time and can benefit from favorable conditions. The owner is still awaiting the municipality’s offer.

SURROUNDINGS
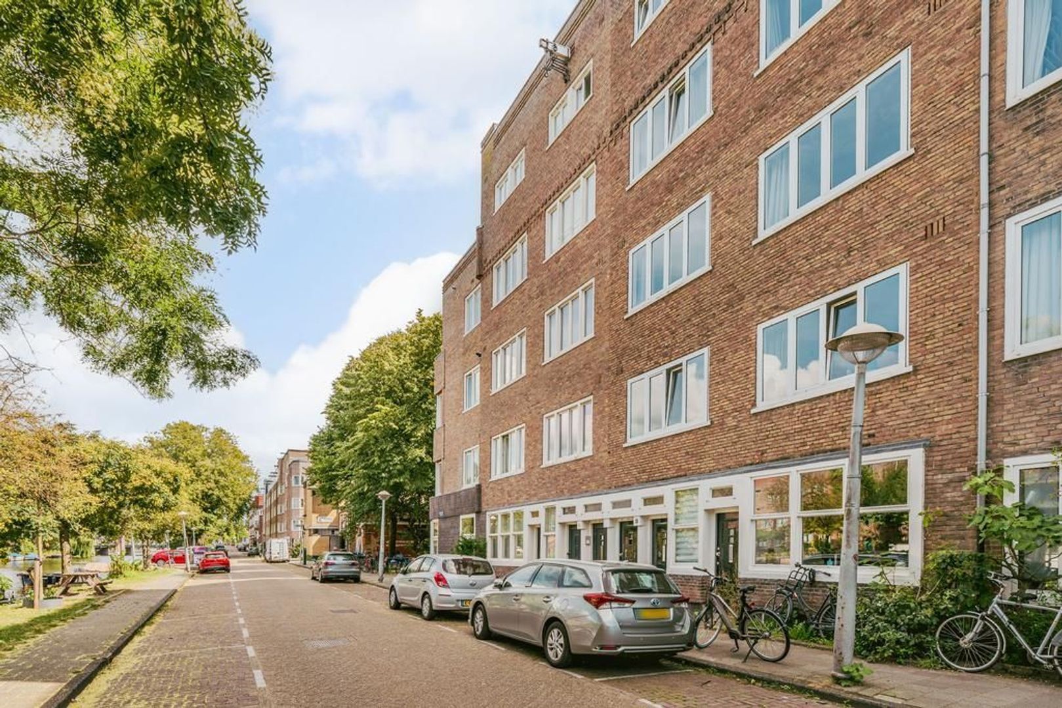
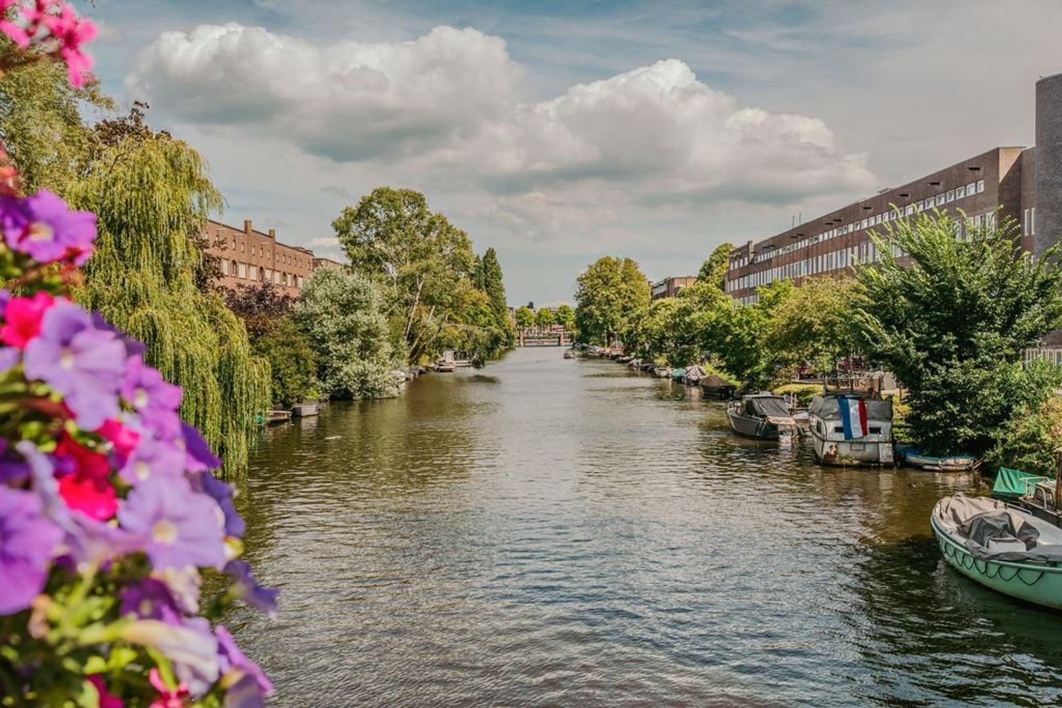
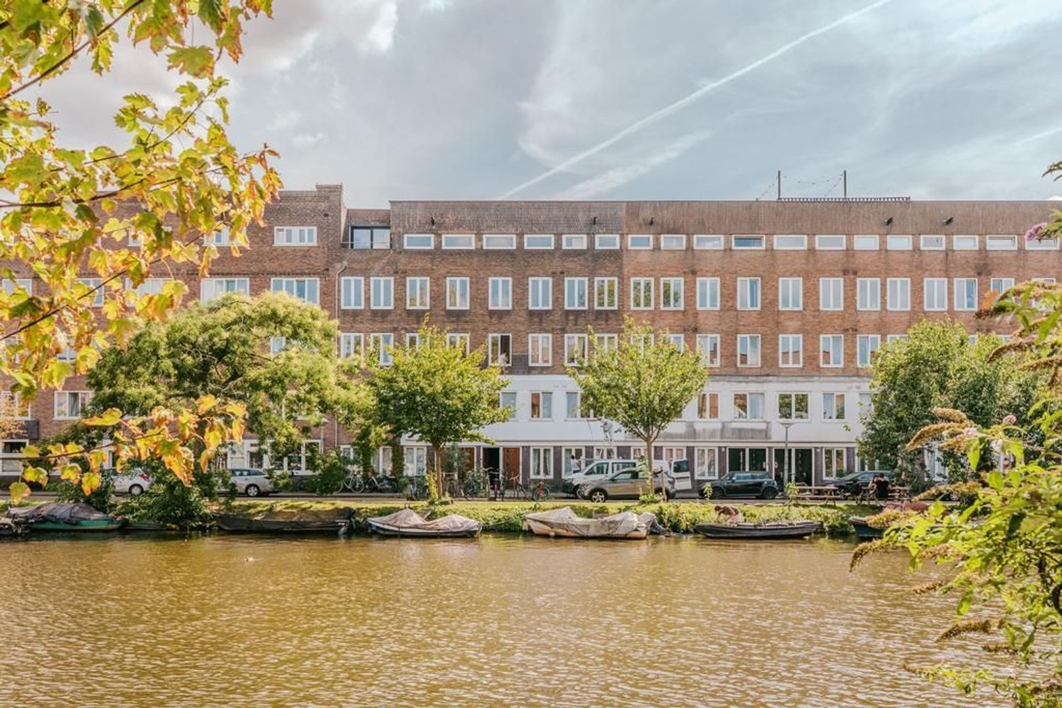
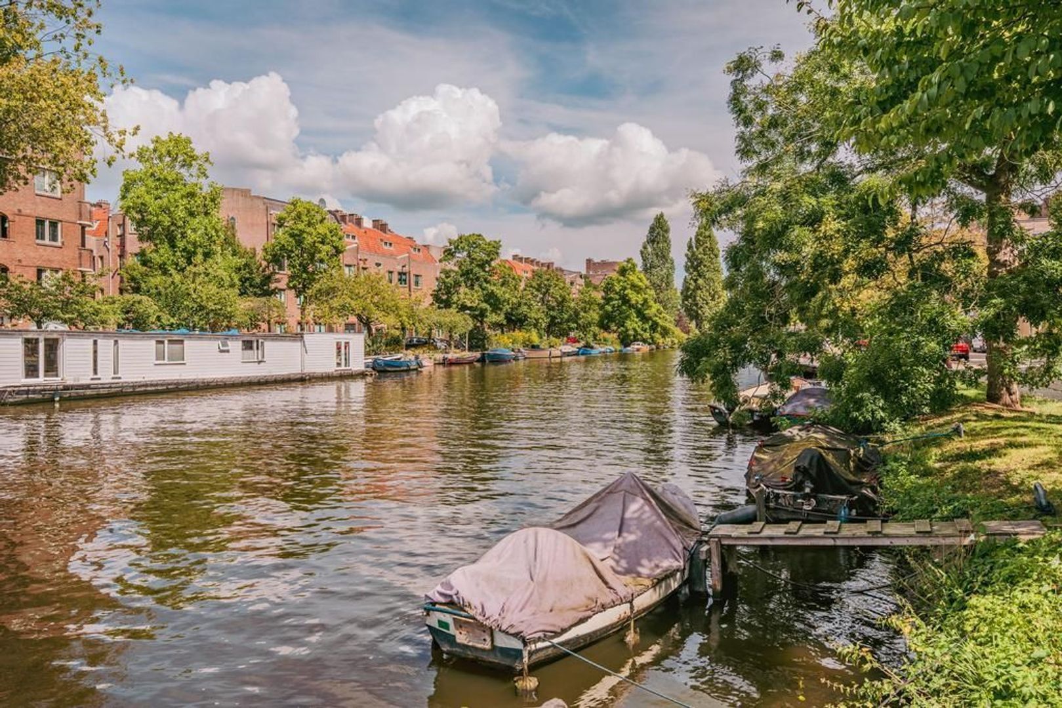
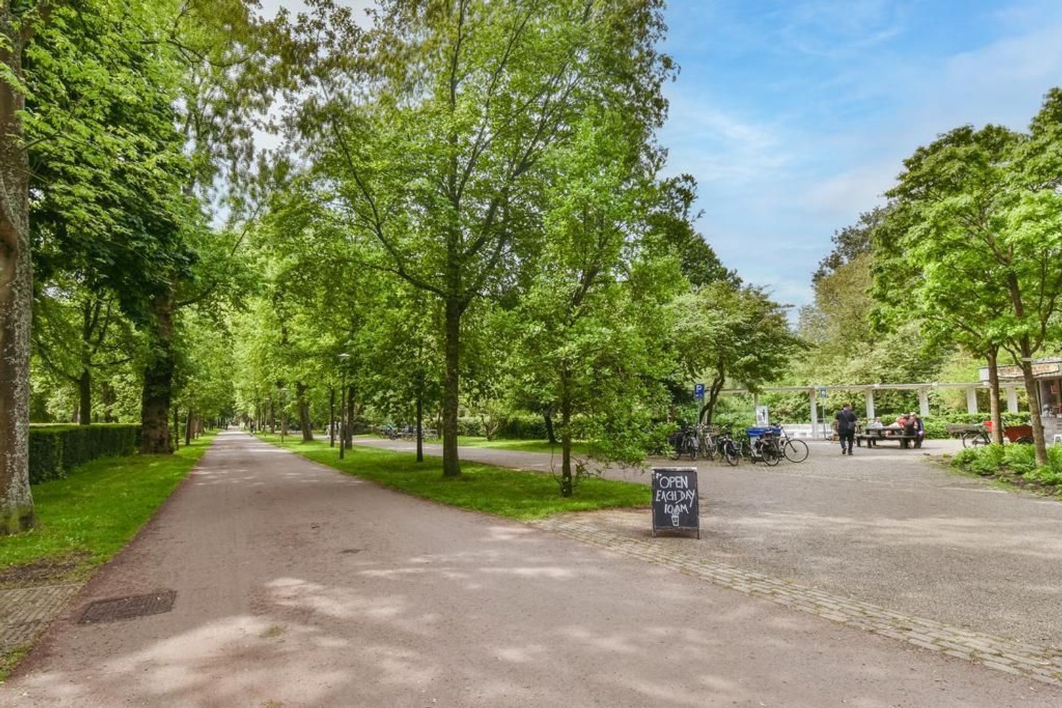
Located in the sought-after Rivierenbuurt, on the border with De Pijp and overlooking the wide Amstel Canal, this location offers the best of both worlds: the tranquility of the water and the lively city vibe.
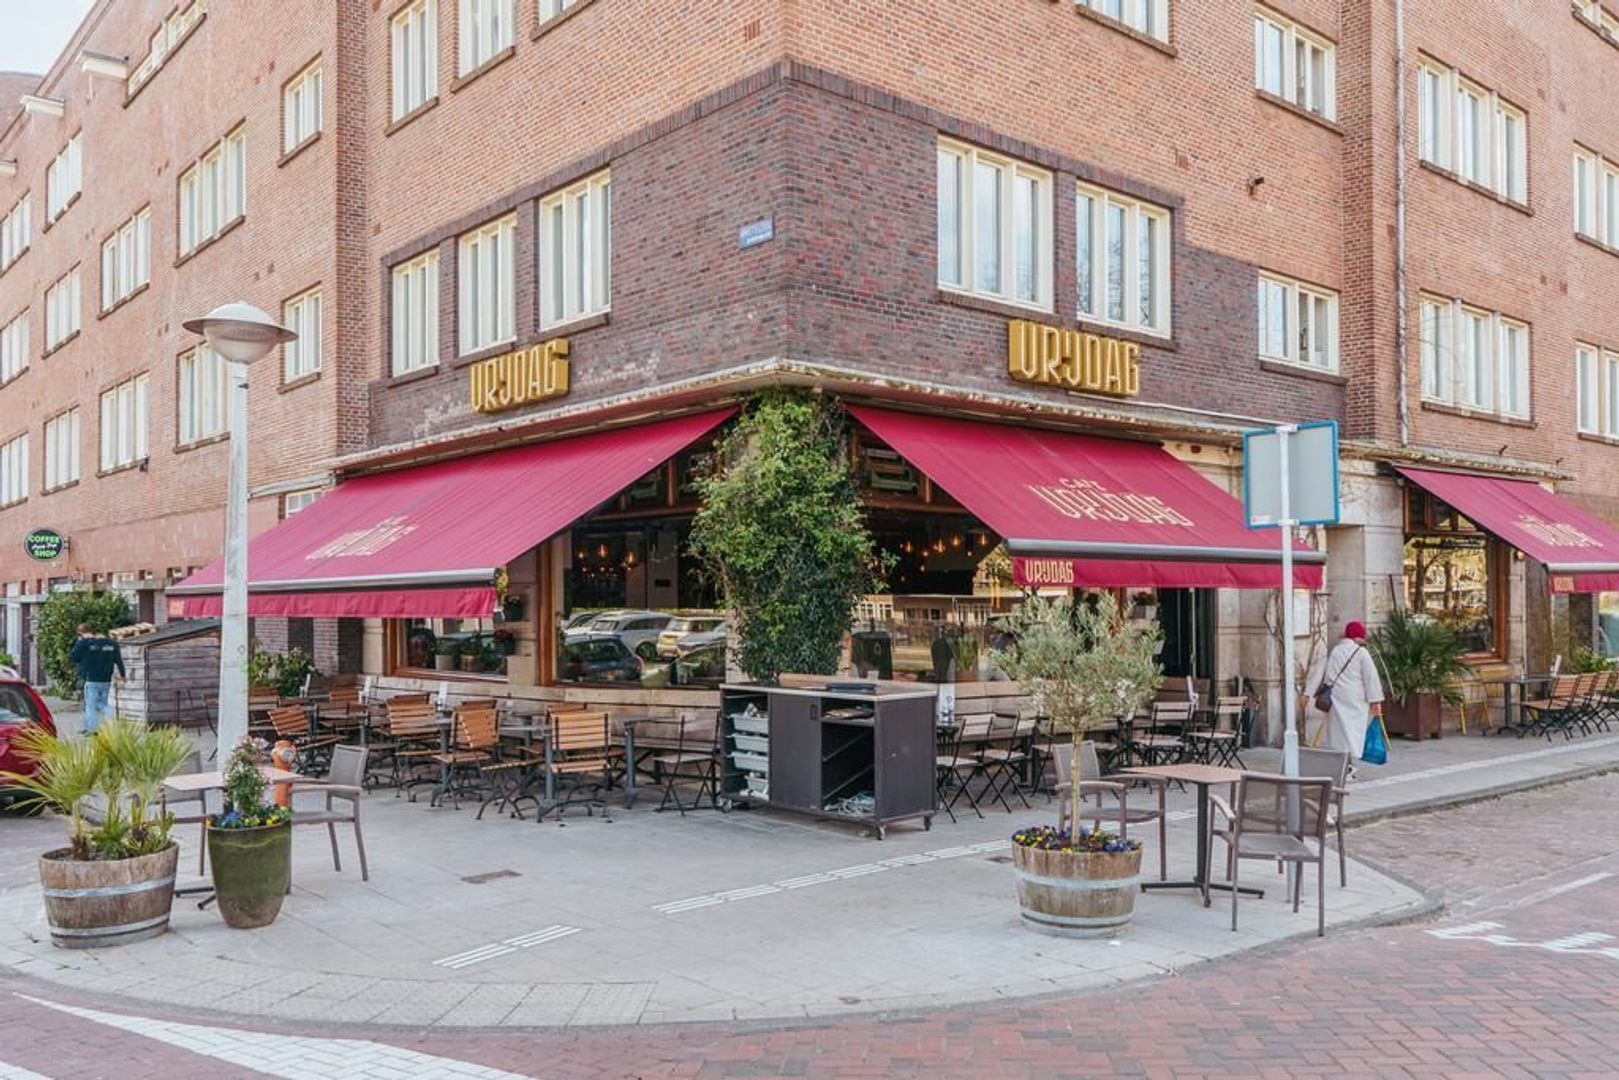
Within walking distance you’ll find the bustling Rijnstraat, Maasstraat, Scheldestraat, and Van Woustraat with specialty shops, bakeries such as Grammes, cozy cafés, and restaurants like Café Caron and Vis aan de Schelde.
For relaxation, Sarphatipark, Beatrixpark, Amstelpark, and the quiet quay along the Amstel are ideal for walking, running, or picnics.

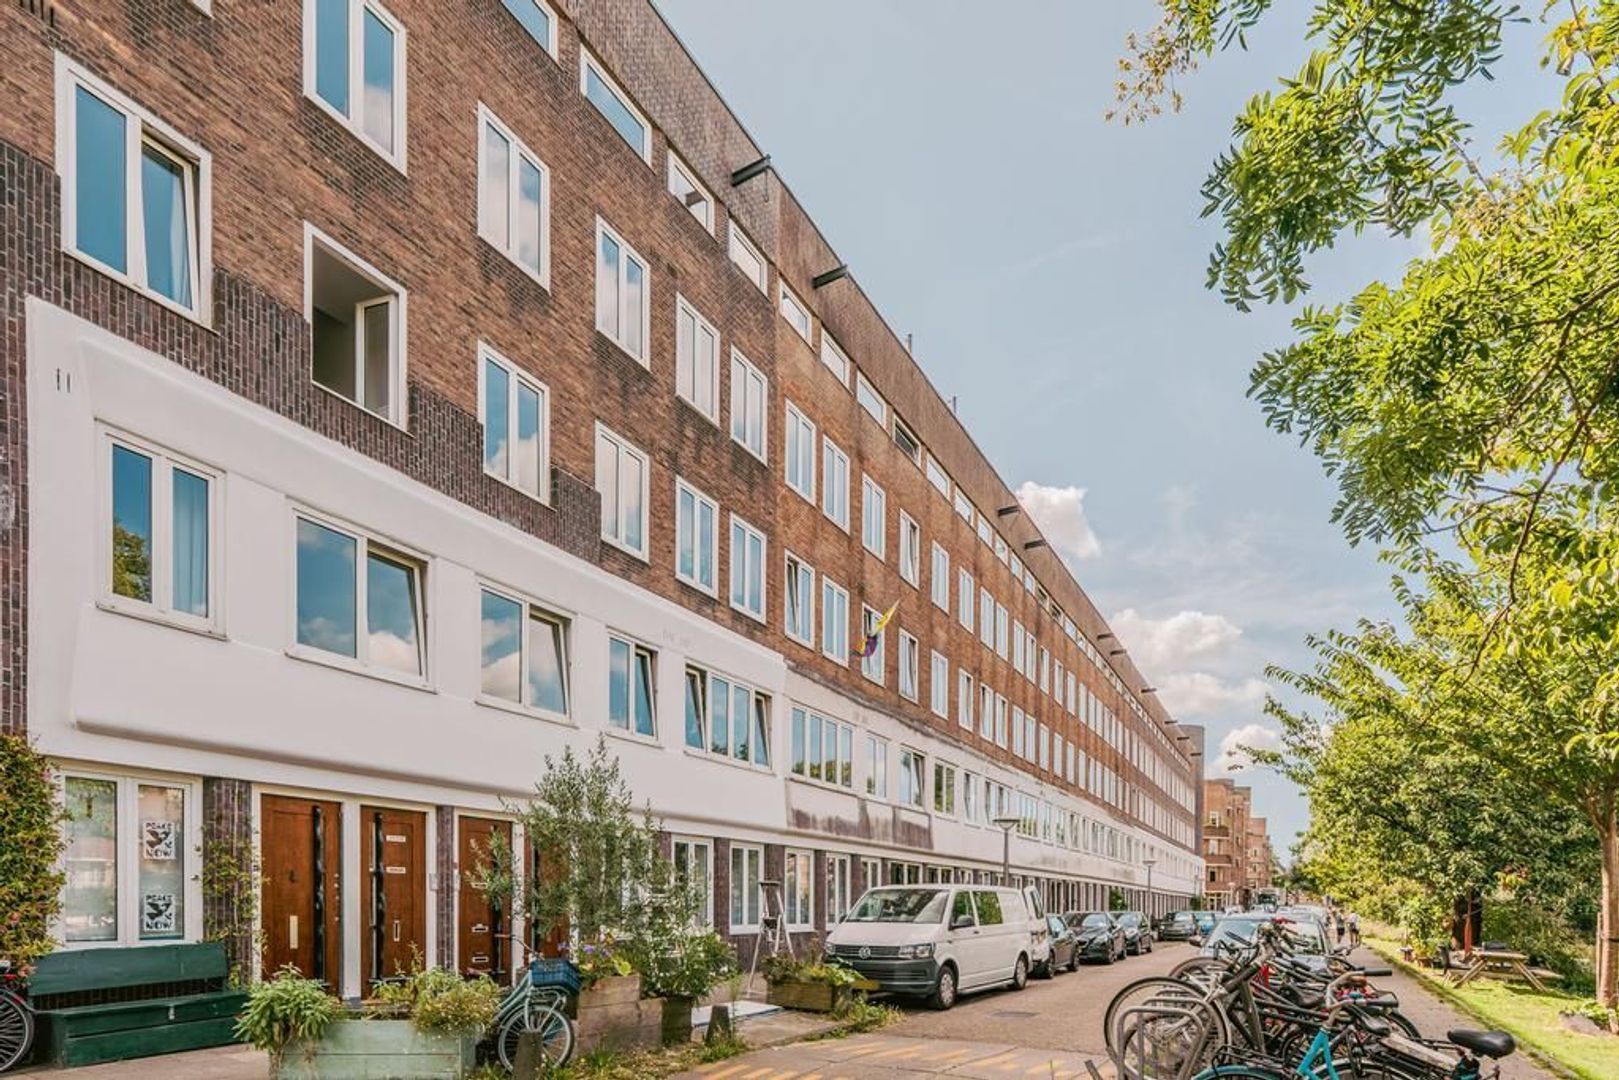
Amstelkade is part of Berlage’s Plan Zuid, realized in the 1920s and 1930s, known for its harmonious Amsterdam School architecture, broad avenues, and green character.

ACCESSIBILITY
Tram: lines 4 and 12 within a few minutes’ walk, with stops such as Maasstraat and Waalstraat
Metro: line 52 (North–South line) within easy reach
Train: Amstel Station, as well as RAI and Zuid/WTC, approx. 10 minutes by bike
Car: quick access to the A10 ring road, as well as the A2, A1, and A4 within about 10 minutes

DETAILS
- Residential floor area 58 m²;
- Completely renovated apartment;
- 2 bedrooms;
- Full-width south-facing balcony at the rear;
- Recently divided building (with permit);
- Energy label C;
- Project notary: KB Notarissen, Frans ten Veen;
- The purchase agreement will be drawn up in accordance with the model of the Ring Amsterdam, including additional non-occupancy, asbestos, and age clauses.

Details

Acceptance

Homeowners association costs
€ 65
Status
Sold
Acceptance
In consultation
Address
Amstelkade 17 3
Zipcode
1078 AC
City
Amsterdam

Build

Apartment type
Upper floor apartment, Apartment
Bottom floor
3
Build type
Existing
Build year
1922
Maintenance inside
Excellent
Maintenance outside
Good
Particulars
Protected town view

Surface and volume

Living surface
ca. 58m²
Volume
ca. 195m³

Layout

Rooms
3
Bedrooms
2
Bathrooms
1
Number of floors
1

Energy

Energy label
C
Isolation
Insulated glazing
Hot water
Central heating
Heating
Central heating
Furnace
(Combined furnace, Owned)

Exterior areas

Location
On the waterfront, Near quiet road, In residental area, Near waterway
Balcony
Yes

Garage

Location

Street view
Map view
10 min
20 min
30 min
Travel time
Points of interest

Calculate your travel time

Choose your transportation
Maximum travel time
10 min.
20 min.
30 min.
Travel moment
Daluren
Piekuren
Show results

Points of interest

Indicate which points of interest you want to show on the map.

Choose your points of interest
School
Doctor
Pharmacy
Restaurant
Gym
Transportation
Supermarket
Hospital
Church
Dentist
Cinema
Barber
Show results

Floor plans
Amstelkade 17 3, Amsterdam plattegrond-40

HOW CAN WE HELP YOU?

We are happy to explain our services. Simply call us or send us an e-mail to make an appointment.

The form has successfully been sent. We wil contact you as soon as possible.

Unfortunately we can not conclusively determine whether you are a human or an automated bot/spammer. Hence, we are unable to submit the form. Please retry or contact the real estate agent directly via email.

Something went wrong while sending the contact form. Check if you correctly filled in all required fields and try again.

recaptcha
reCAPTCHA
PrivacyTerms

Formulier