Amsterdam

Eerste Leliedwarsstraat 6 2
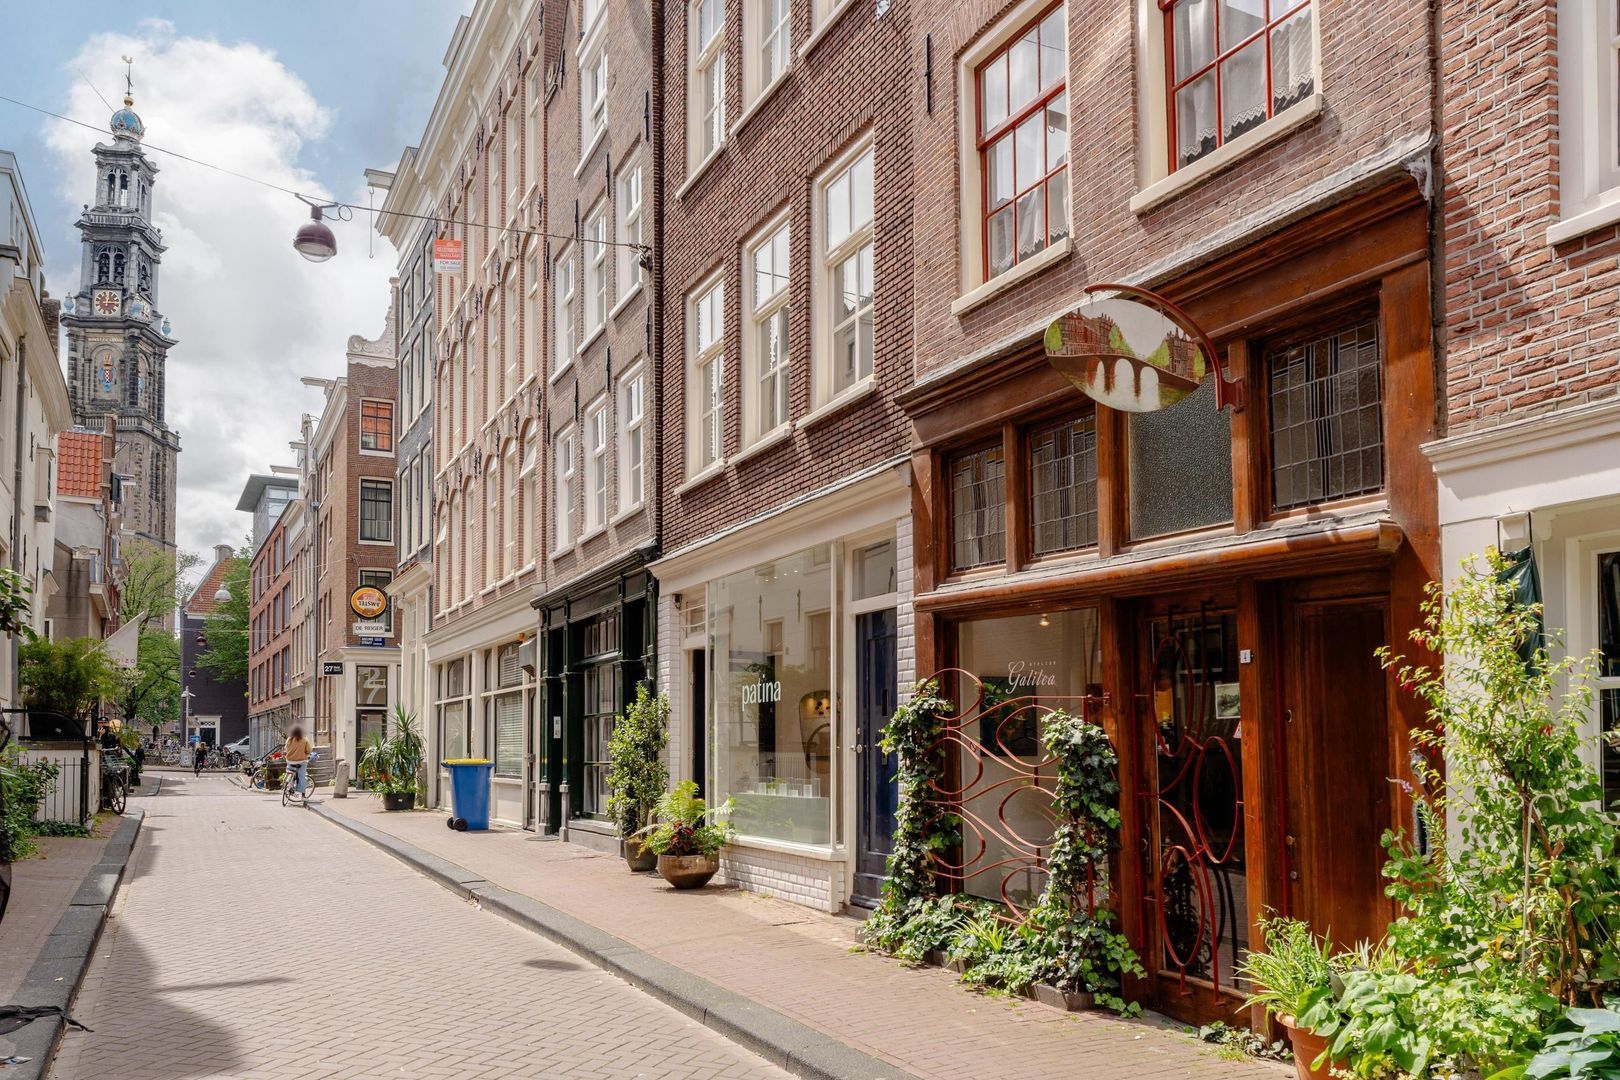
Eerste Leliedwarsstraat 6 2, Amsterdam foto-0 Eerste Leliedwarsstraat 6 2, Amsterdam foto-0
Eerste Leliedwarsstraat 6 2, Amsterdam foto-1 Eerste Leliedwarsstraat 6 2, Amsterdam foto-1
Eerste Leliedwarsstraat 6 2, Amsterdam foto-2 Eerste Leliedwarsstraat 6 2, Amsterdam foto-2
Eerste Leliedwarsstraat 6 2, Amsterdam foto-3 Eerste Leliedwarsstraat 6 2, Amsterdam foto-3
Eerste Leliedwarsstraat 6 2, Amsterdam foto-4 Eerste Leliedwarsstraat 6 2, Amsterdam foto-4
Eerste Leliedwarsstraat 6 2, Amsterdam foto-5 Eerste Leliedwarsstraat 6 2, Amsterdam foto-5
Eerste Leliedwarsstraat 6 2, Amsterdam foto-6 Eerste Leliedwarsstraat 6 2, Amsterdam foto-6
Eerste Leliedwarsstraat 6 2, Amsterdam foto-7 Eerste Leliedwarsstraat 6 2, Amsterdam foto-7
Eerste Leliedwarsstraat 6 2, Amsterdam foto-8 Eerste Leliedwarsstraat 6 2, Amsterdam foto-8
Eerste Leliedwarsstraat 6 2, Amsterdam foto-9 Eerste Leliedwarsstraat 6 2, Amsterdam foto-9
Eerste Leliedwarsstraat 6 2, Amsterdam foto-10 Eerste Leliedwarsstraat 6 2, Amsterdam foto-10
Eerste Leliedwarsstraat 6 2, Amsterdam foto-11 Eerste Leliedwarsstraat 6 2, Amsterdam foto-11
Eerste Leliedwarsstraat 6 2, Amsterdam foto-12 Eerste Leliedwarsstraat 6 2, Amsterdam foto-12
Eerste Leliedwarsstraat 6 2, Amsterdam foto-13 Eerste Leliedwarsstraat 6 2, Amsterdam foto-13
Eerste Leliedwarsstraat 6 2, Amsterdam foto-14 Eerste Leliedwarsstraat 6 2, Amsterdam foto-14
Eerste Leliedwarsstraat 6 2, Amsterdam foto-15 Eerste Leliedwarsstraat 6 2, Amsterdam foto-15
Eerste Leliedwarsstraat 6 2, Amsterdam foto-16 Eerste Leliedwarsstraat 6 2, Amsterdam foto-16
Eerste Leliedwarsstraat 6 2, Amsterdam foto-17 Eerste Leliedwarsstraat 6 2, Amsterdam foto-17
Eerste Leliedwarsstraat 6 2, Amsterdam foto-18 Eerste Leliedwarsstraat 6 2, Amsterdam foto-18
Eerste Leliedwarsstraat 6 2, Amsterdam foto-19 Eerste Leliedwarsstraat 6 2, Amsterdam foto-19
Eerste Leliedwarsstraat 6 2, Amsterdam foto-20 Eerste Leliedwarsstraat 6 2, Amsterdam foto-20
Eerste Leliedwarsstraat 6 2, Amsterdam foto-21 Eerste Leliedwarsstraat 6 2, Amsterdam foto-21
Eerste Leliedwarsstraat 6 2, Amsterdam foto-22 Eerste Leliedwarsstraat 6 2, Amsterdam foto-22
Eerste Leliedwarsstraat 6 2, Amsterdam foto-23 Eerste Leliedwarsstraat 6 2, Amsterdam foto-23
Eerste Leliedwarsstraat 6 2, Amsterdam foto-24 Eerste Leliedwarsstraat 6 2, Amsterdam foto-24
Eerste Leliedwarsstraat 6 2, Amsterdam foto-25 Eerste Leliedwarsstraat 6 2, Amsterdam foto-25
Eerste Leliedwarsstraat 6 2, Amsterdam foto-26 Eerste Leliedwarsstraat 6 2, Amsterdam foto-26
Eerste Leliedwarsstraat 6 2, Amsterdam foto-27 Eerste Leliedwarsstraat 6 2, Amsterdam foto-27
Eerste Leliedwarsstraat 6 2, Amsterdam foto-28 Eerste Leliedwarsstraat 6 2, Amsterdam foto-28
Eerste Leliedwarsstraat 6 2, Amsterdam foto-29 Eerste Leliedwarsstraat 6 2, Amsterdam foto-29
Eerste Leliedwarsstraat 6 2, Amsterdam foto-2
View 30 photos
Eerste Leliedwarsstraat 6 2, Amsterdam foto-2
View 30 photos
Eerste Leliedwarsstraat 6 2, Amsterdam foto-2
View 30 photos
Eerste Leliedwarsstraat 6 2, Amsterdam foto-3
Eerste Leliedwarsstraat 6 2, Amsterdam foto-4

Description

Charming 71 m² flat (double-storey flat) with a balcony terrace in the heart of the Jordaan, situated on freehold land!

This atmospheric flat of approx. 71 m² is situated in one of Amsterdam’s most characteristic and beloved neighbourhoods, on the second and third floors of a charming building dating from 1932.

The flat on the first floor (Eerste Leliedwarsstraat 6 1) is also currently on the market.

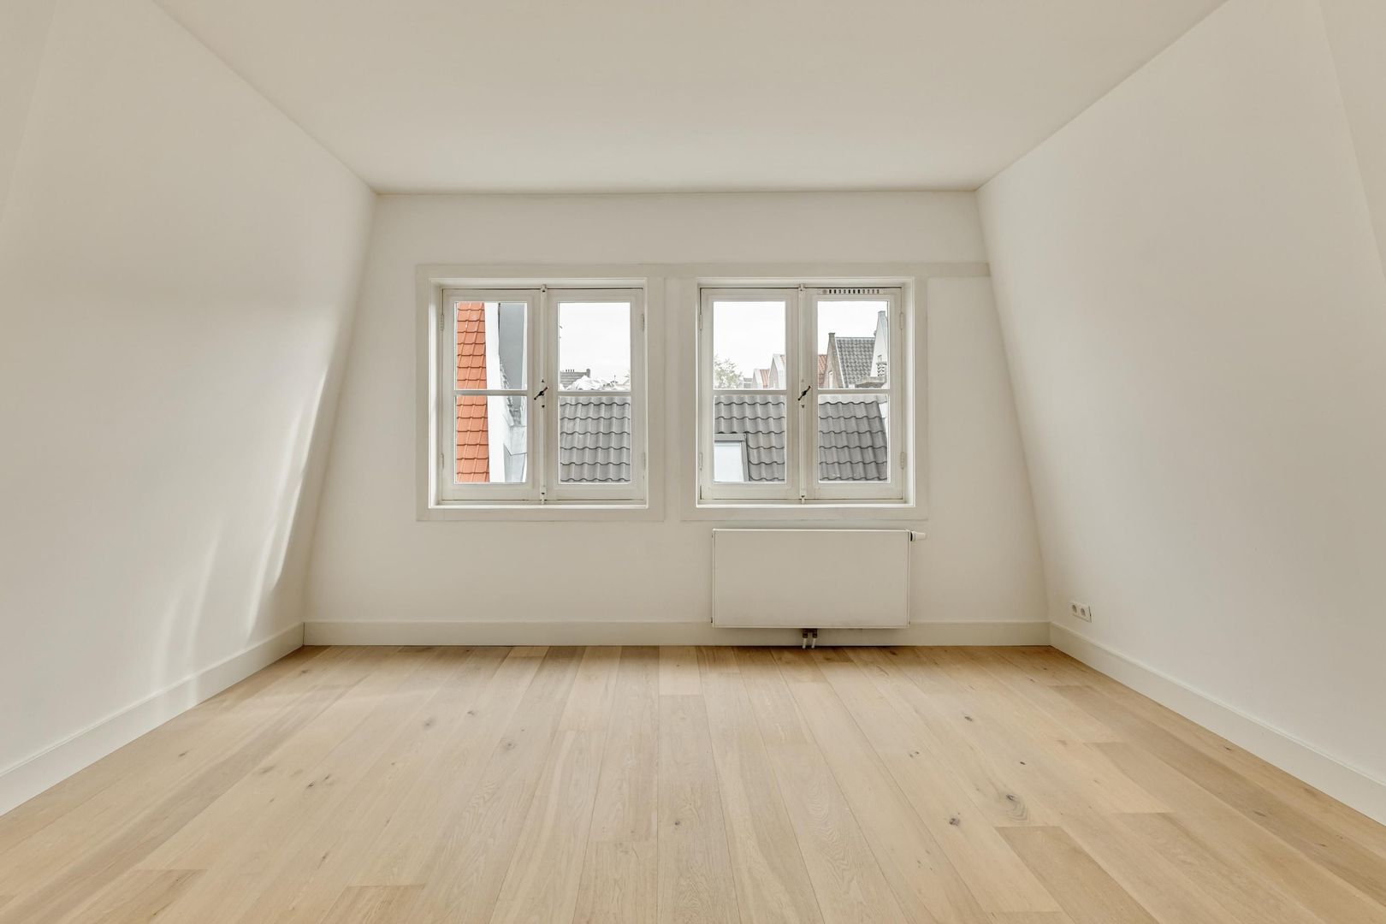
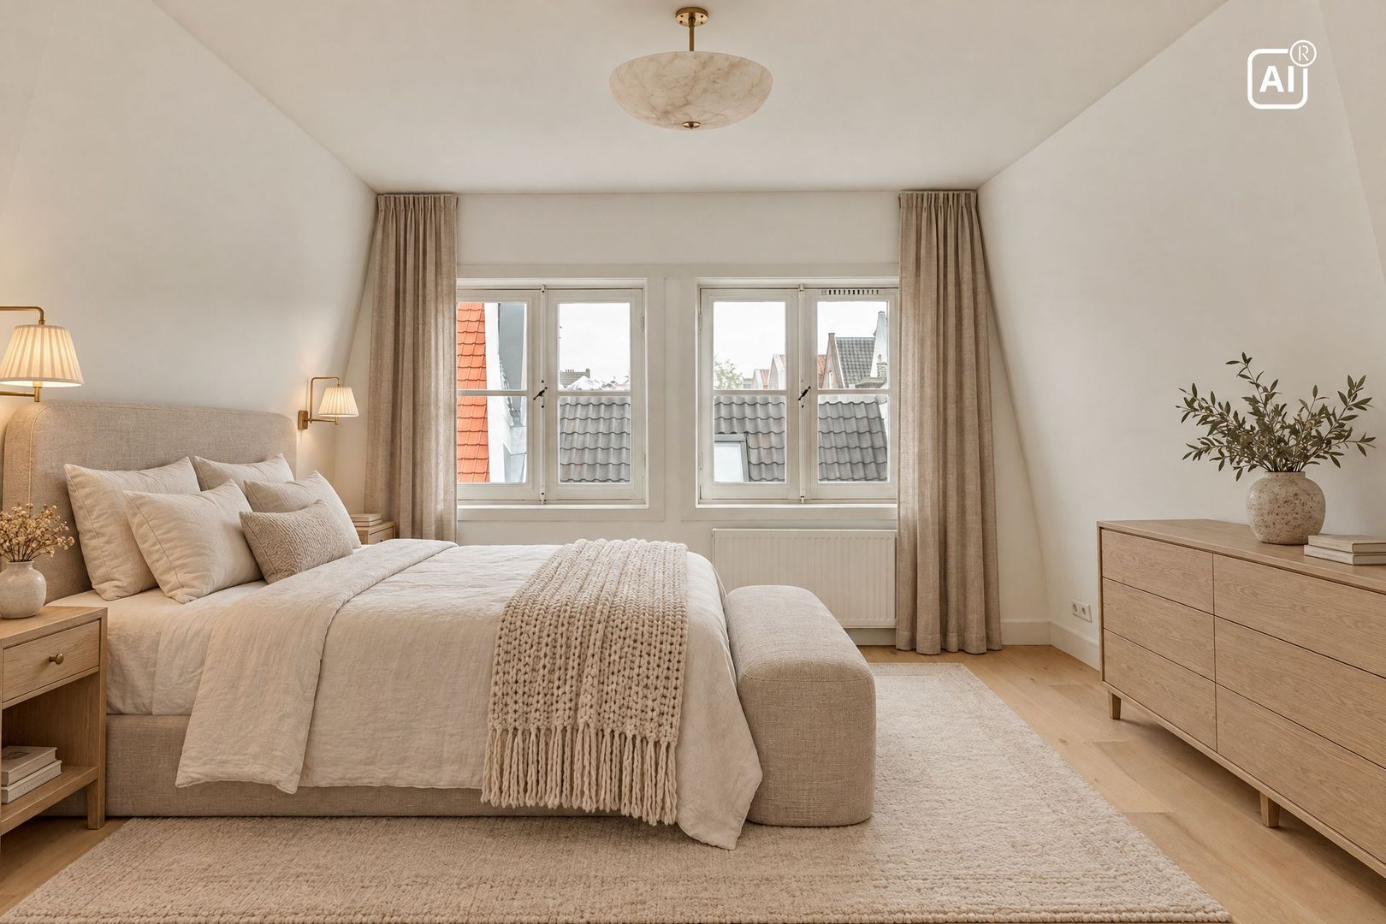
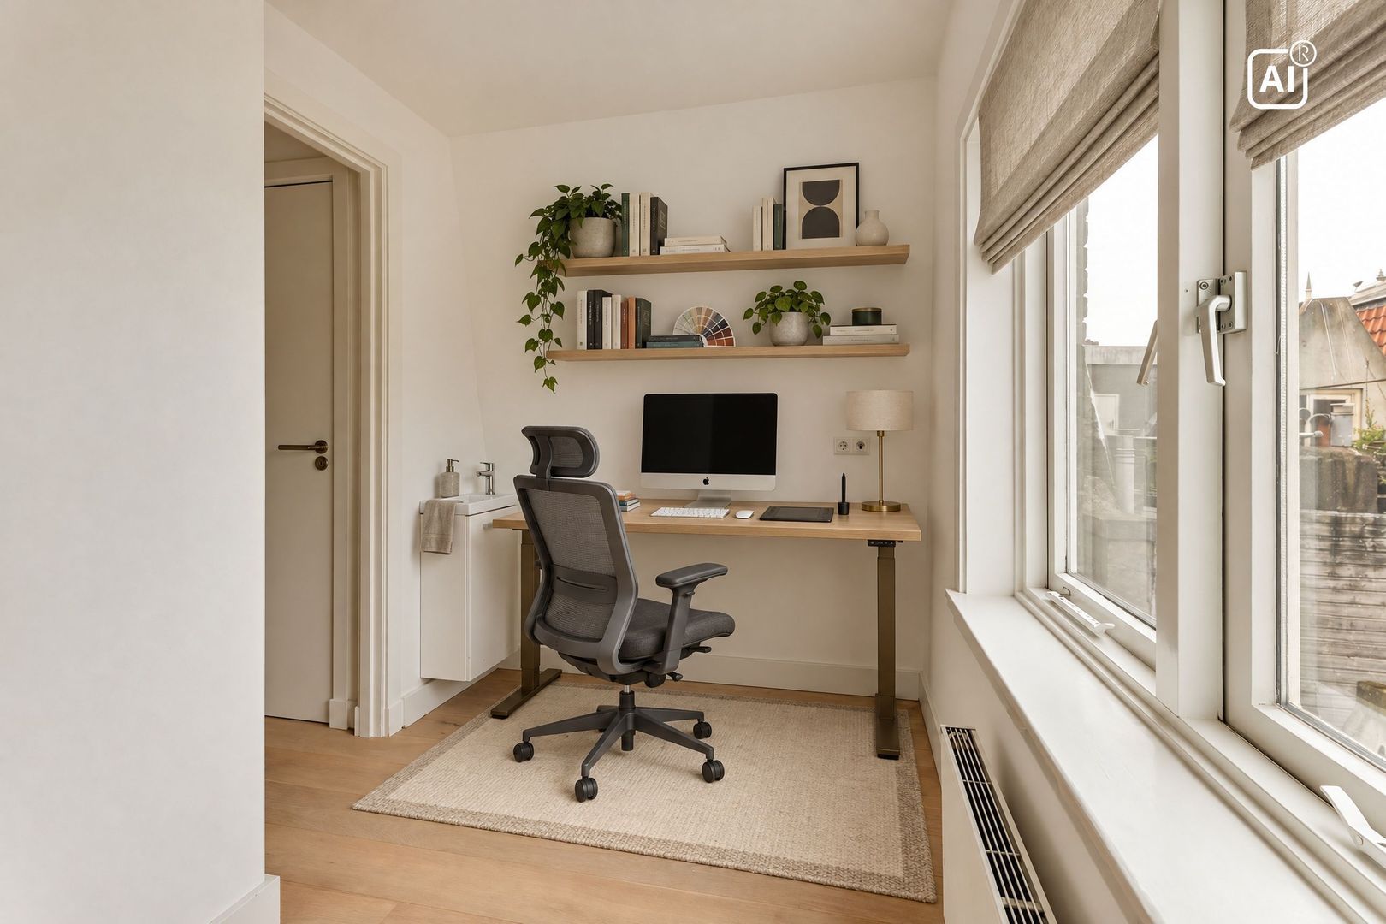
The flat on the second and third floors features a lovely balcony terrace, three bedrooms, a practical layout and a warm atmosphere thanks to the beautiful wooden flooring. Here you’ll live right in the heart of the Jordaan, surrounded by picturesque streets, cosy cafés, good restaurants and unique boutiques, whilst at the same time enjoying the peace and quiet of your own home.

The flat is situated on the second floor and has the following layout:

Second floor
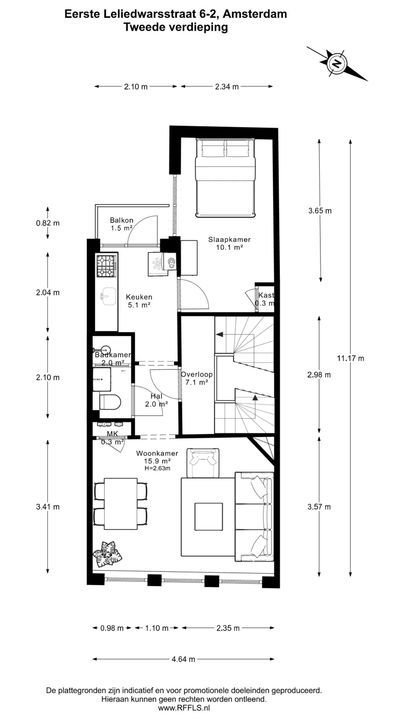
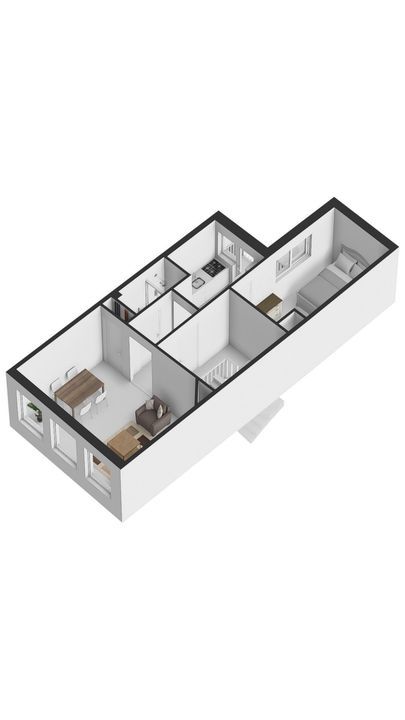
You reach the entrance to the flat on the second floor via the communal staircase. The various rooms are accessible from the hall.

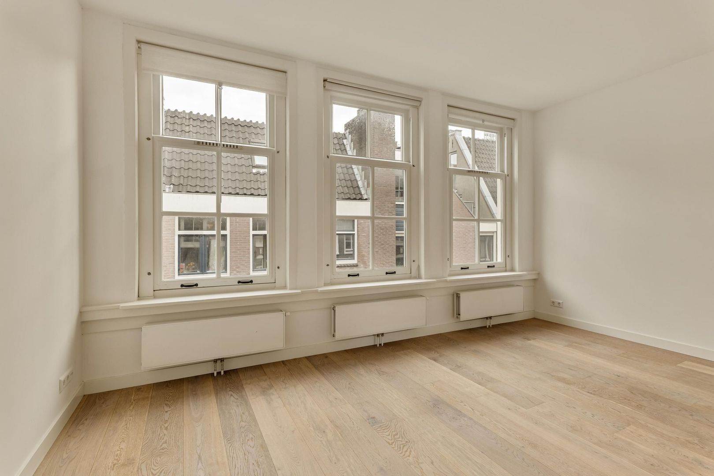
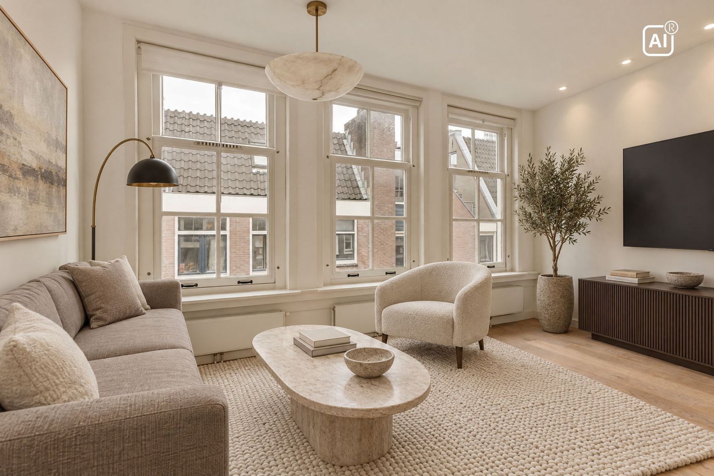
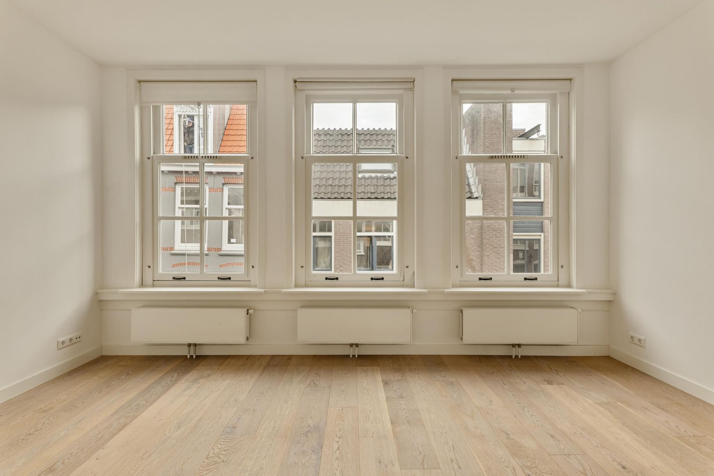
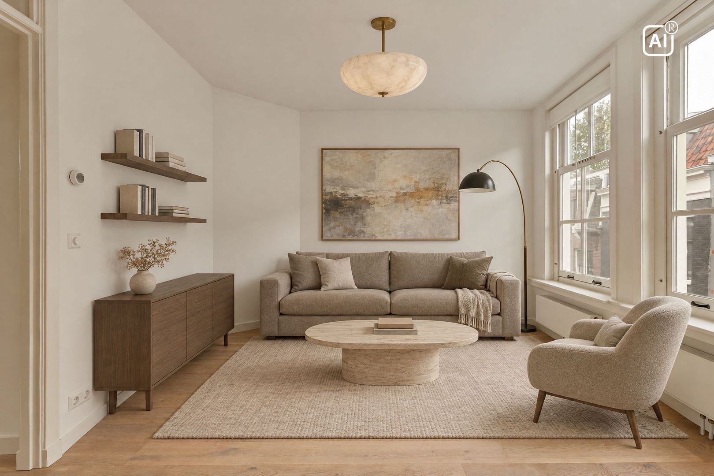
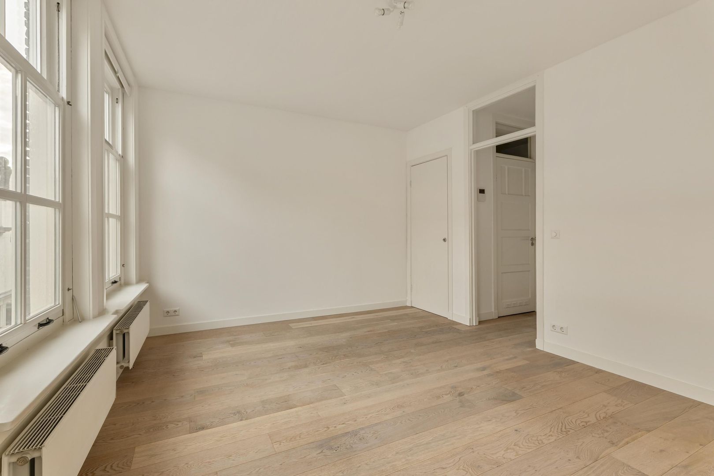
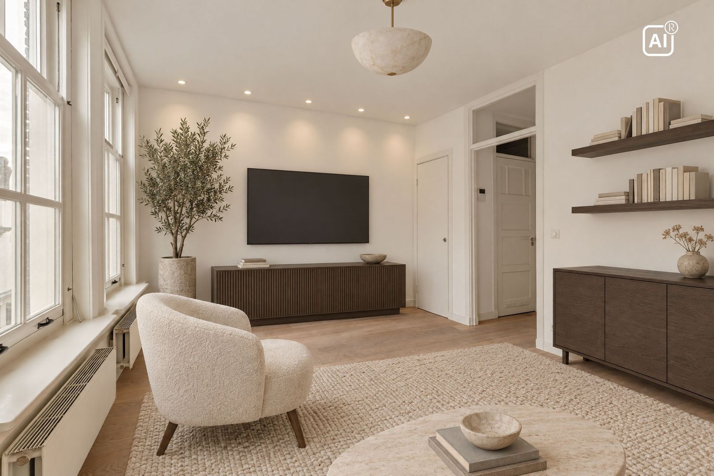
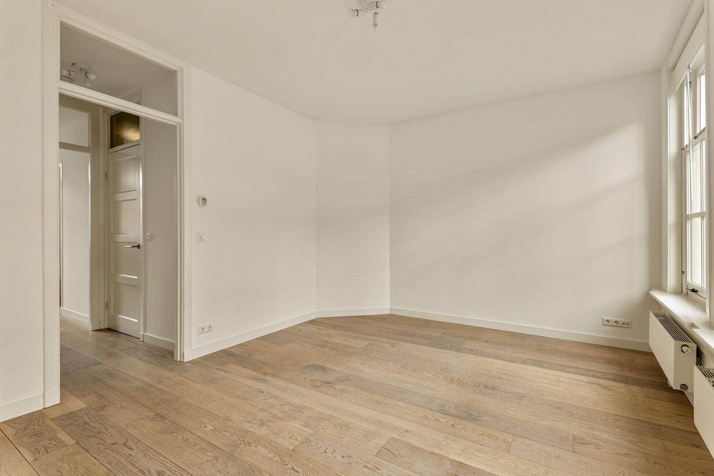
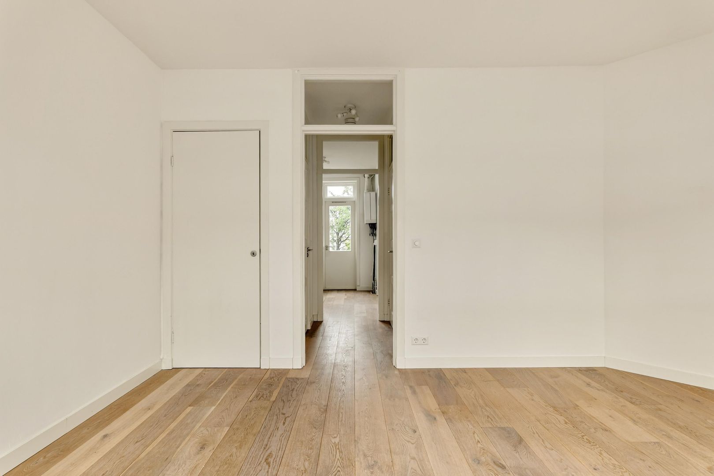
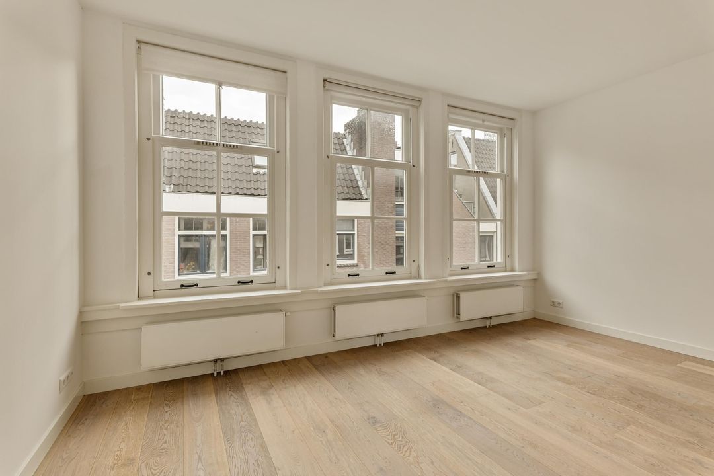
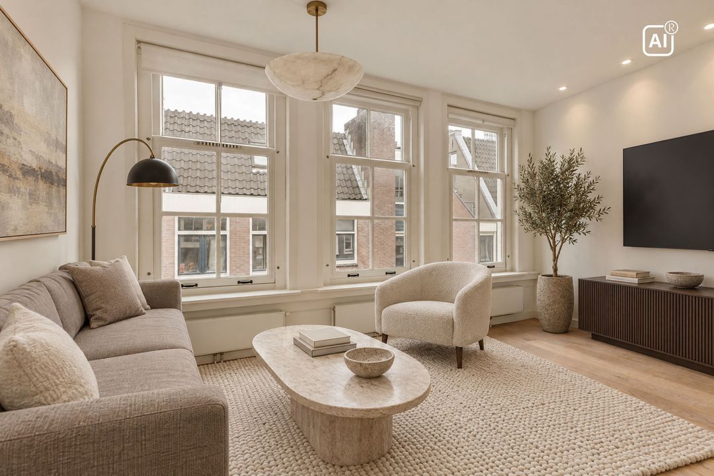
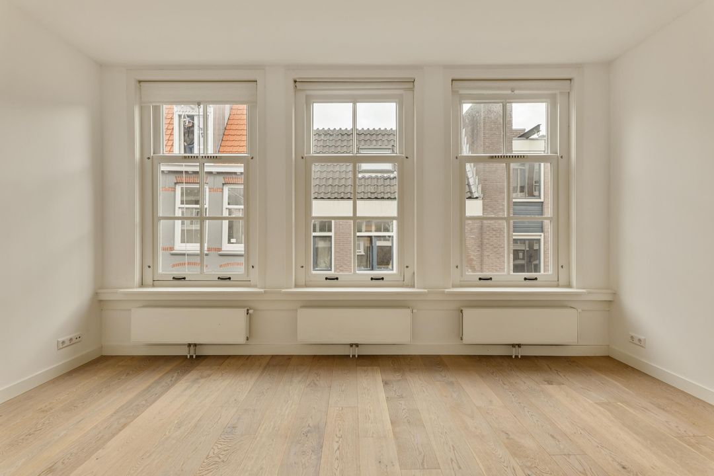
The bright living room at the front forms the heart of the flat and offers plenty of space for both a comfortable seating area and a dining area. The three large windows allow plenty of natural light to flood in, creating a pleasant living environment.

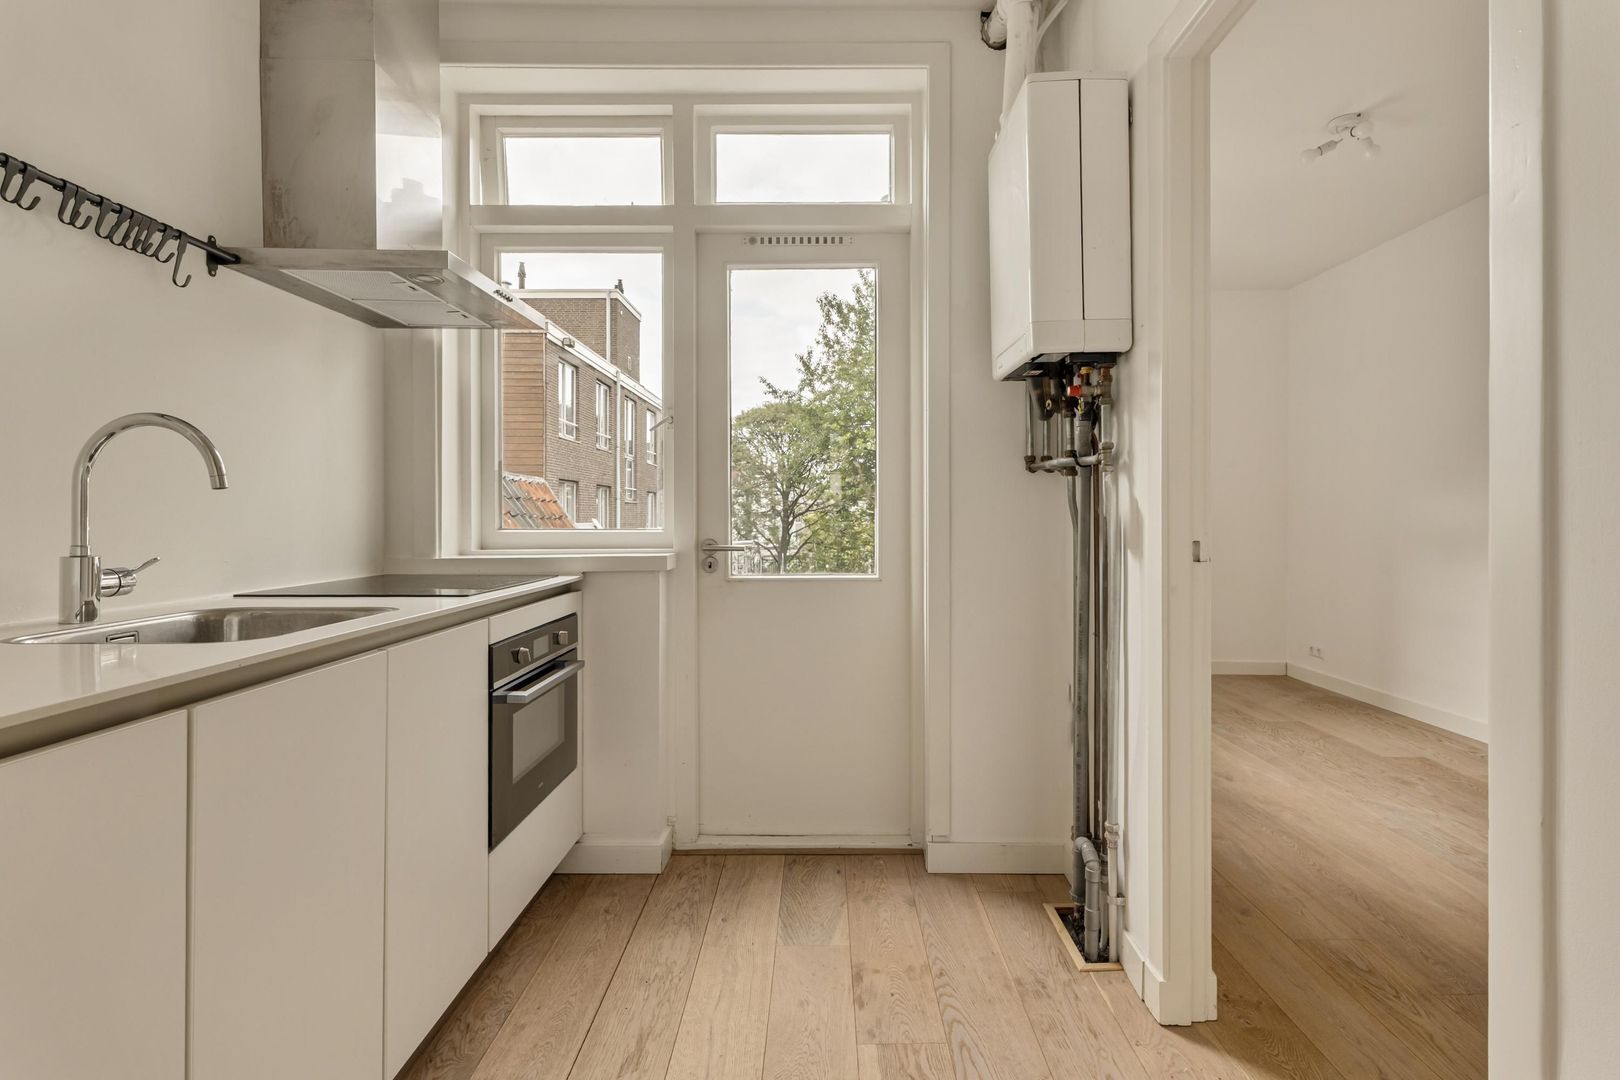
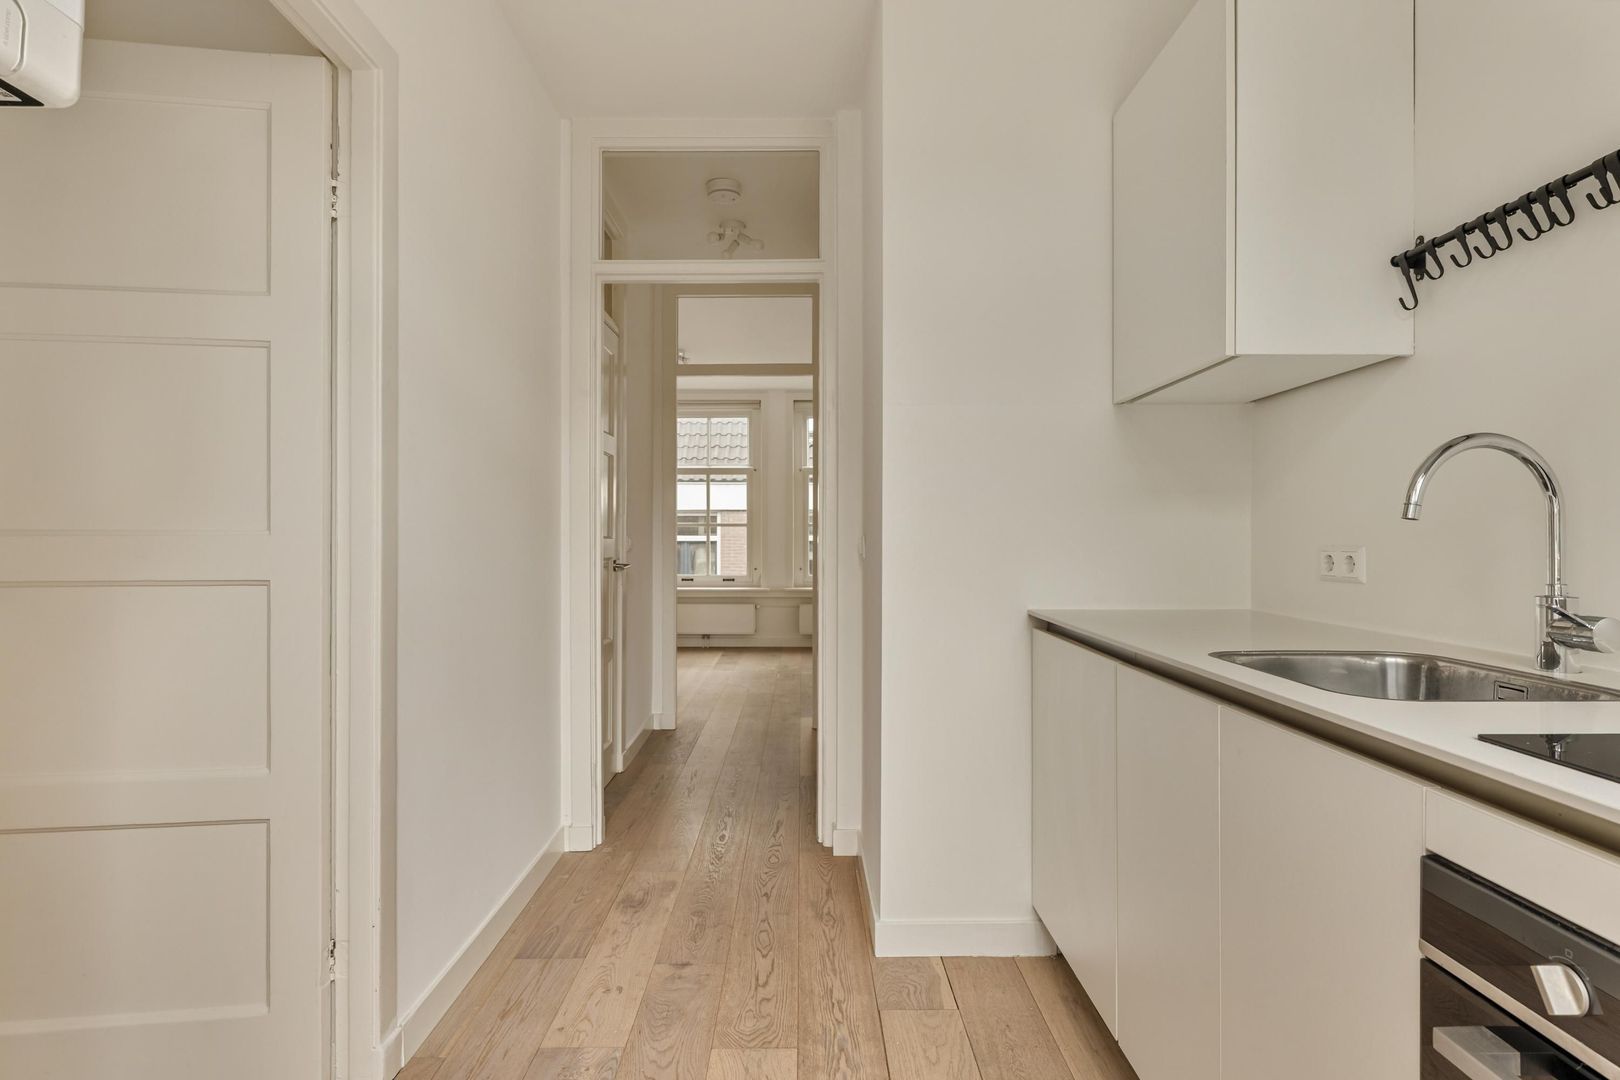
The kitchen at the rear is practically laid out and offers ample space for everyday use.

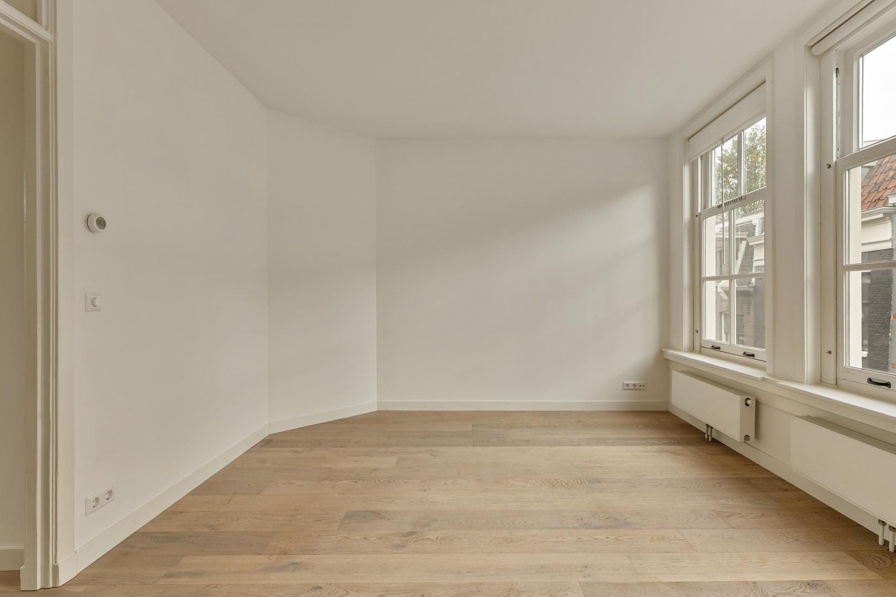
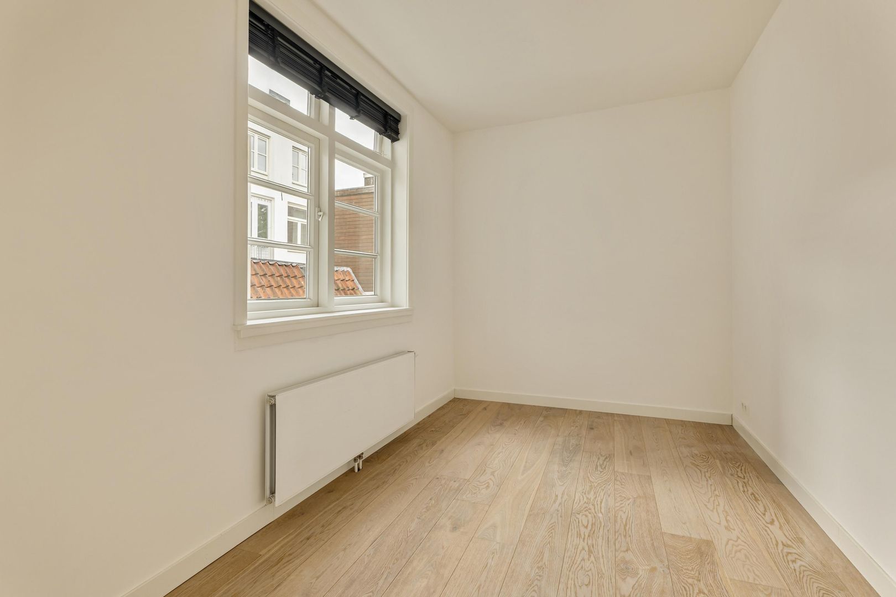
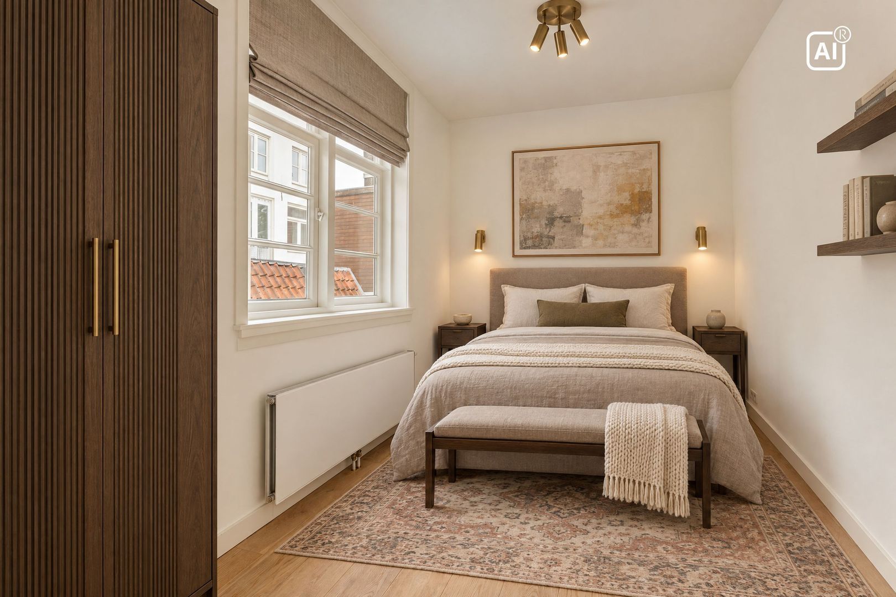
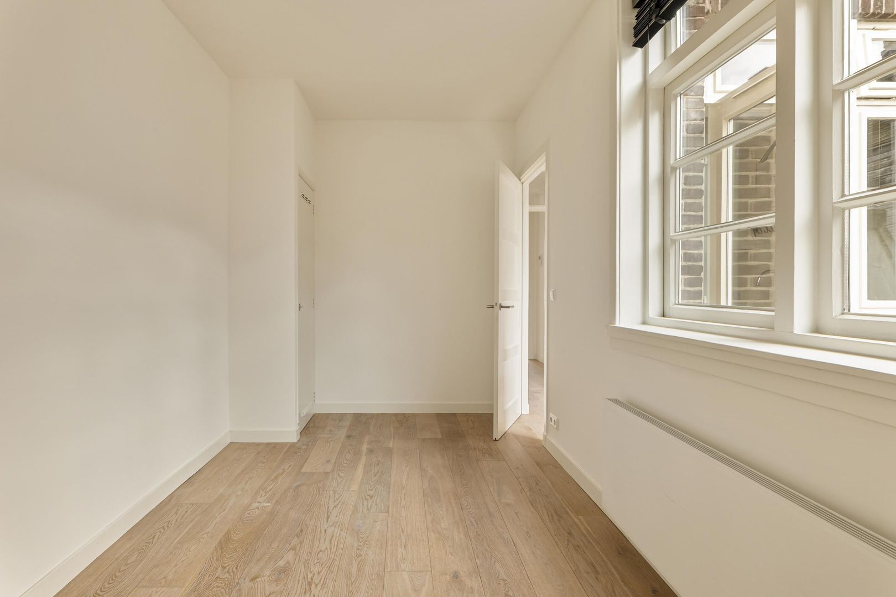
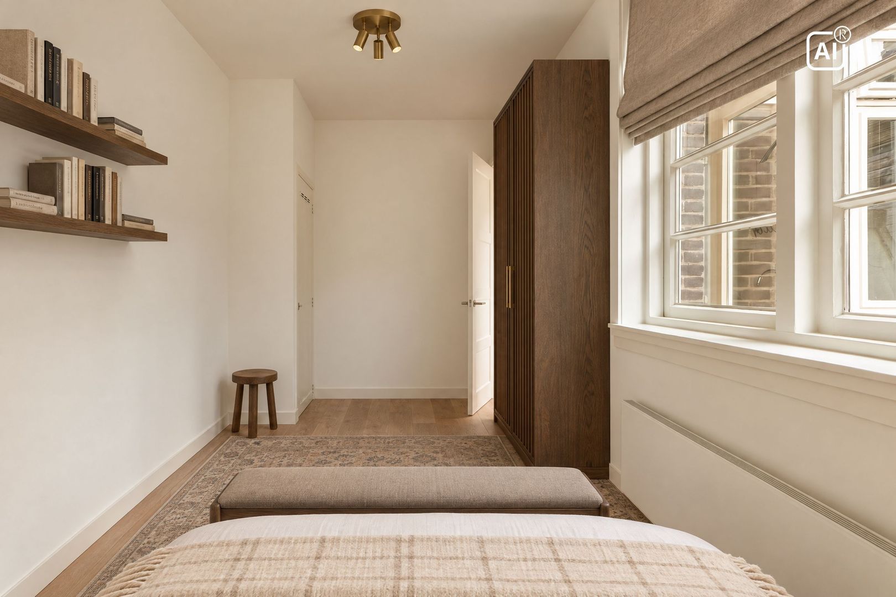
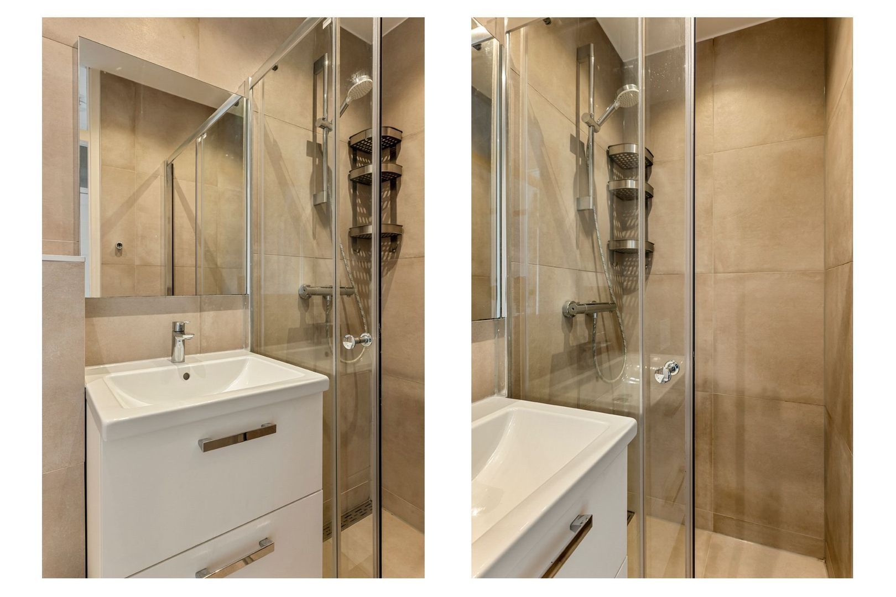
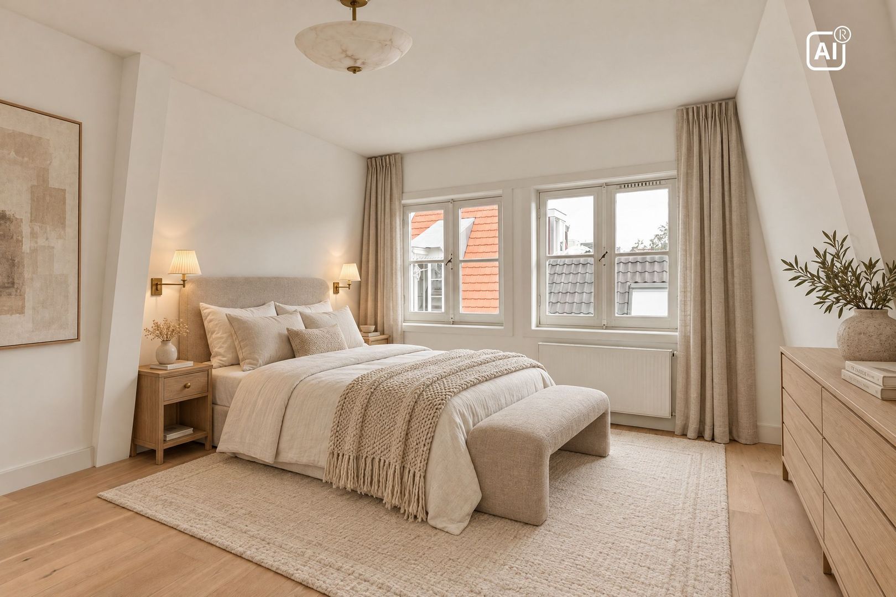
The bedroom on the first floor is a good size and has space for a double bed and a wardrobe. The bathroom is fitted with a shower and washbasin. The property also has a separate toilet.

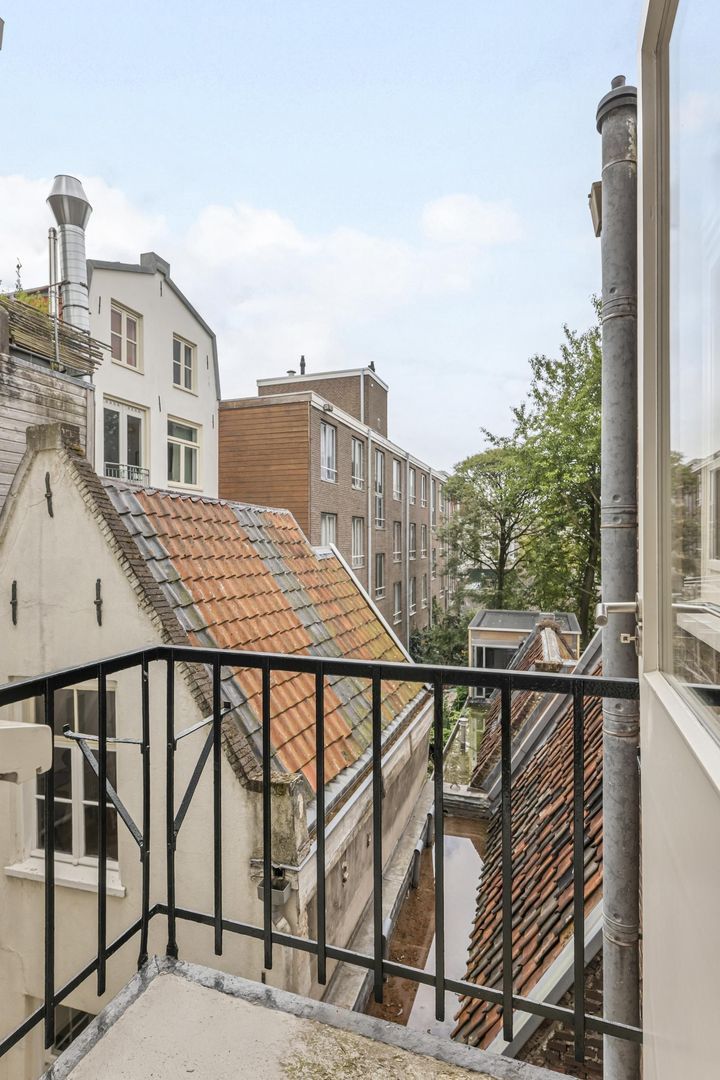
A definite highlight of this property is the balcony terrace. Here you can enjoy the sun and the outdoors in complete tranquillity, right in the heart of Amsterdam’s bustling city centre.

Third floor
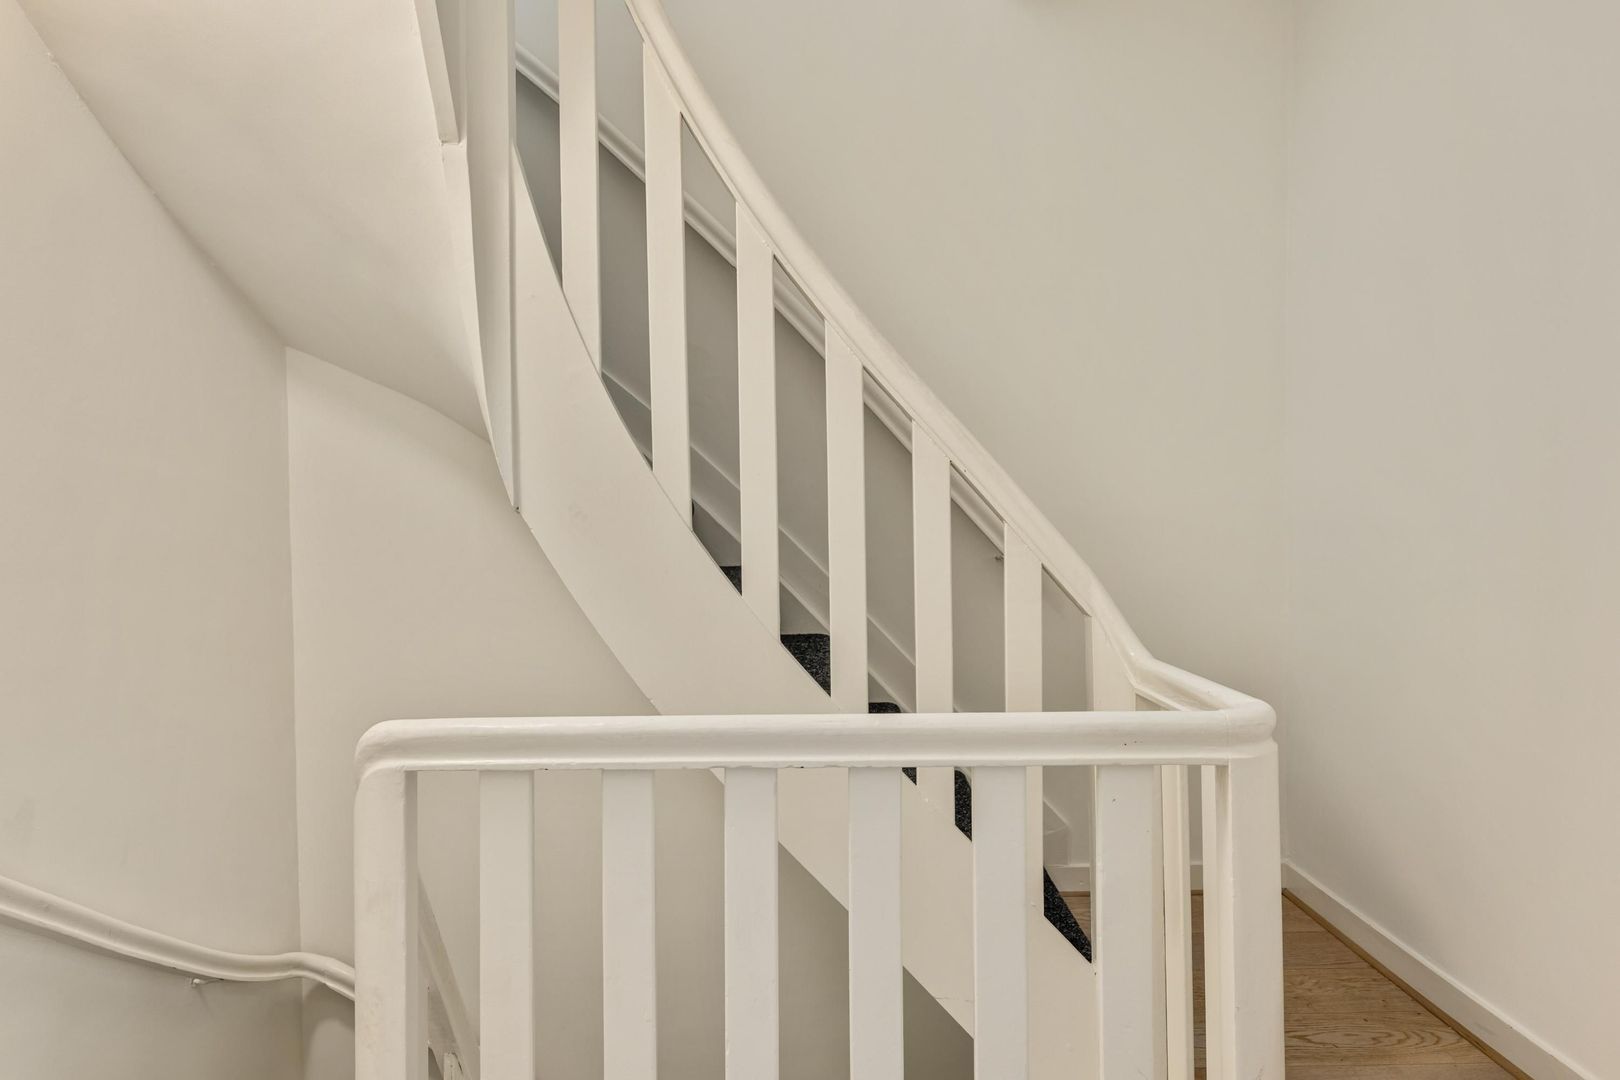
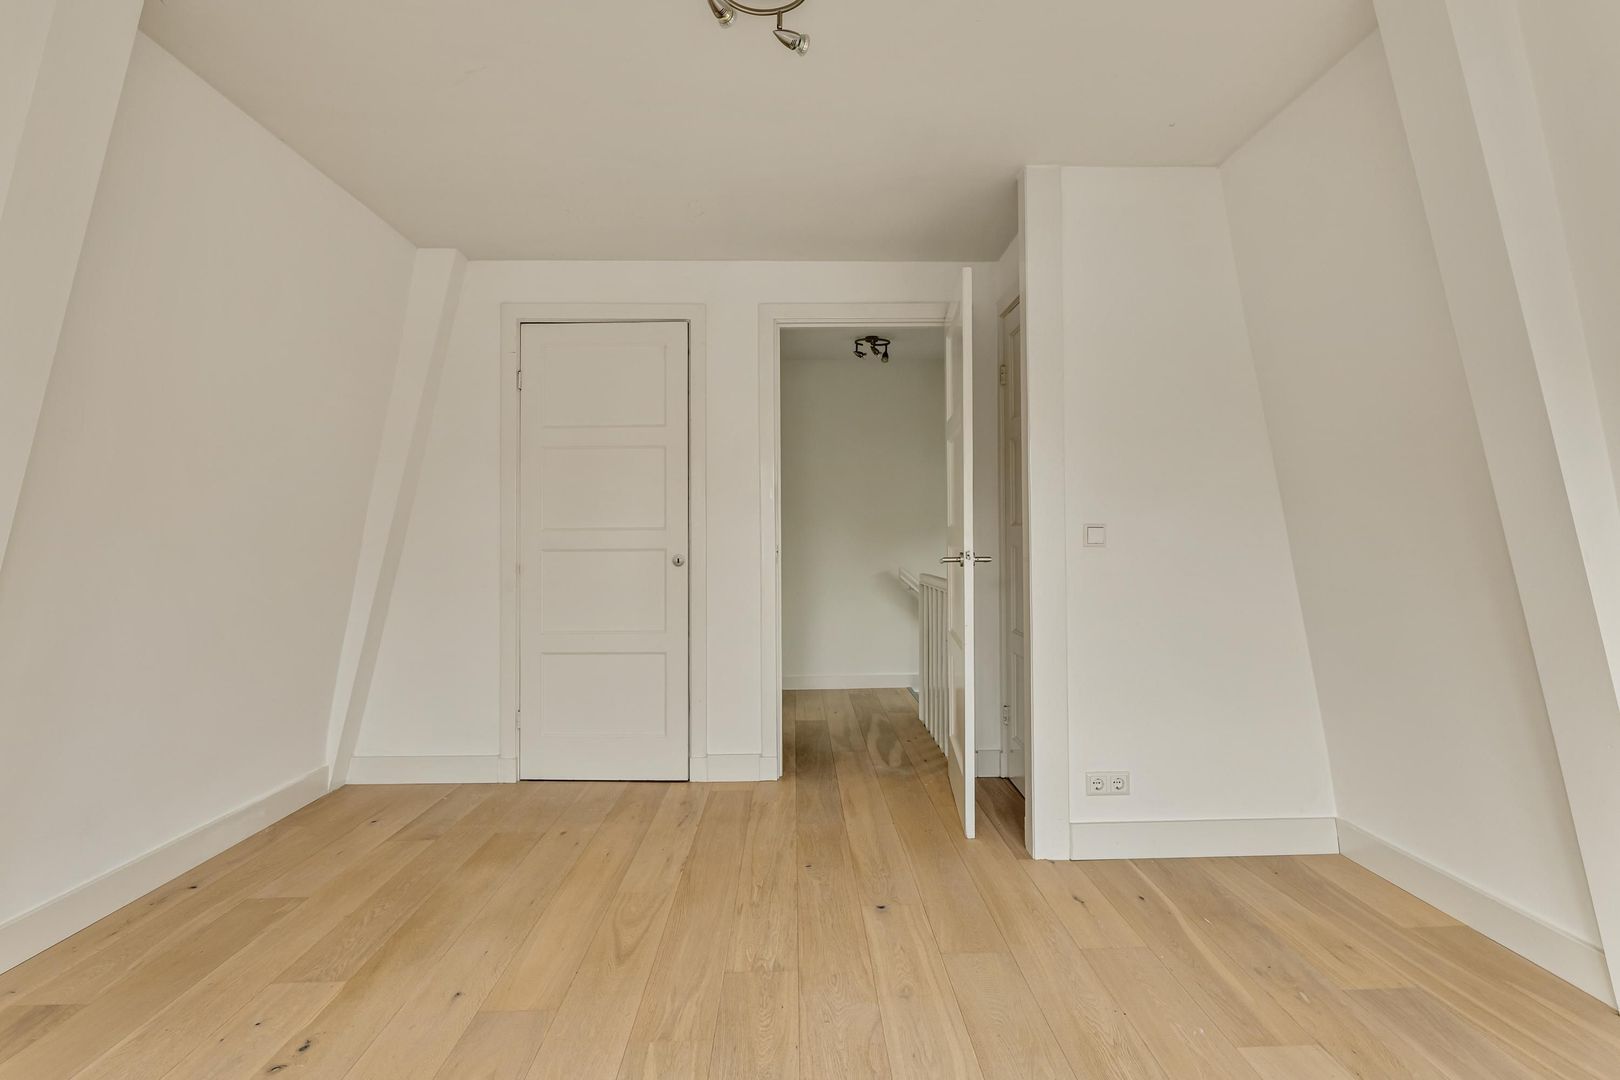
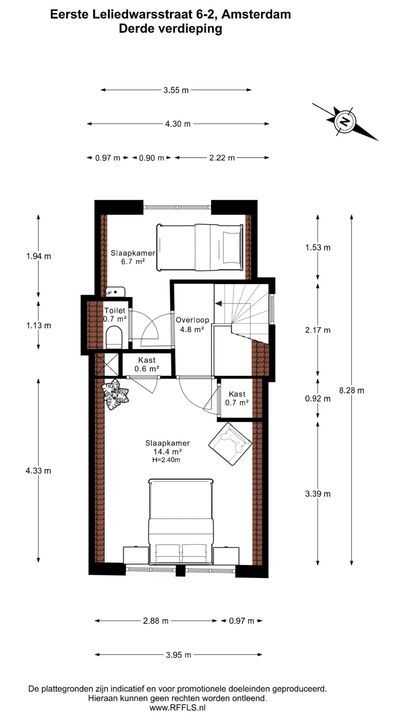
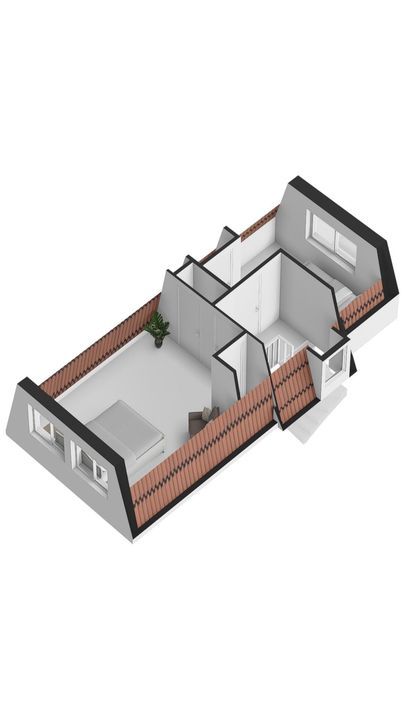
The internal staircase leads to the third floor, where there are two bedrooms. One of the bedrooms has a separate toilet, adding to the comfort of this floor.

Surroundings
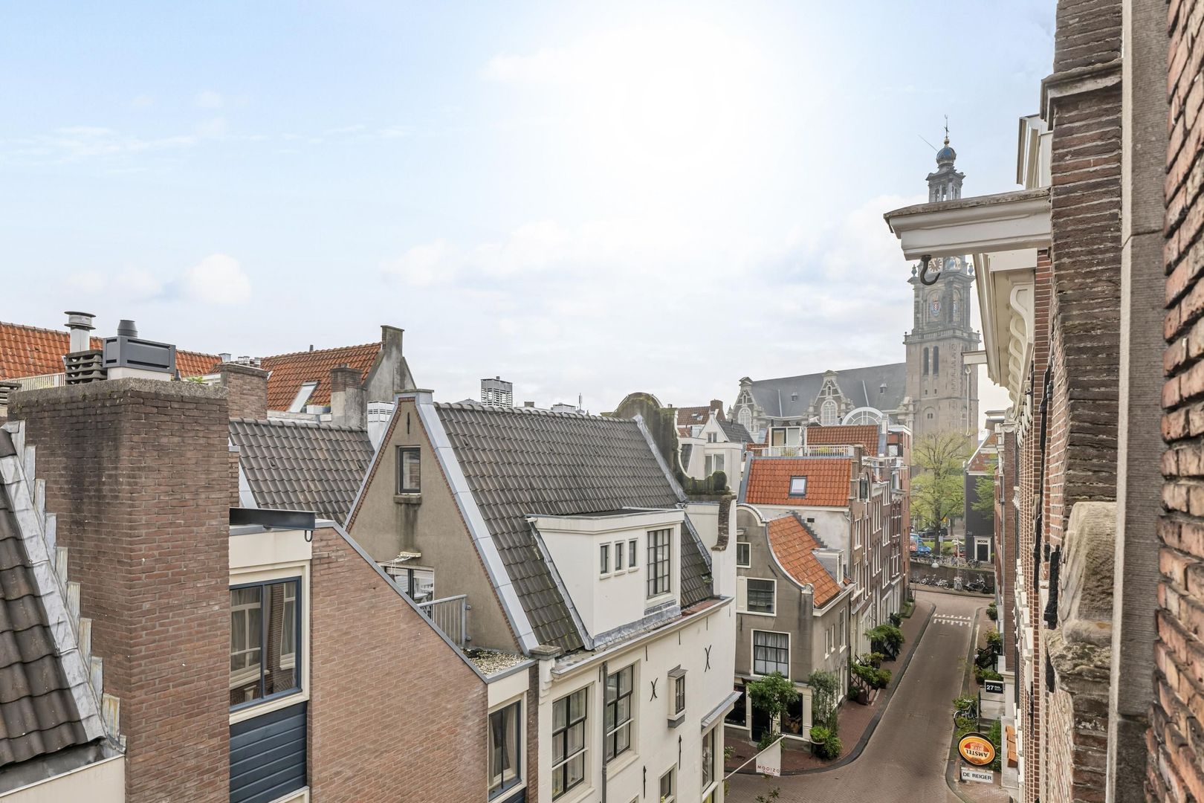
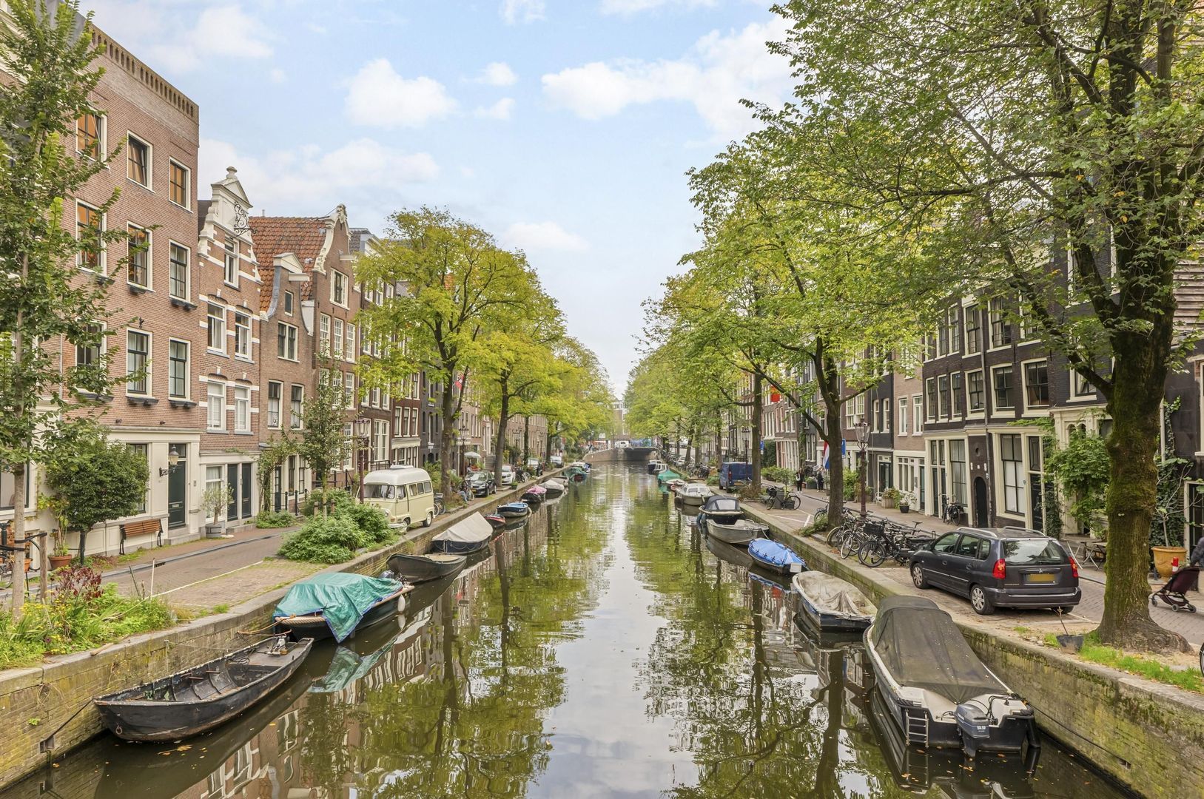
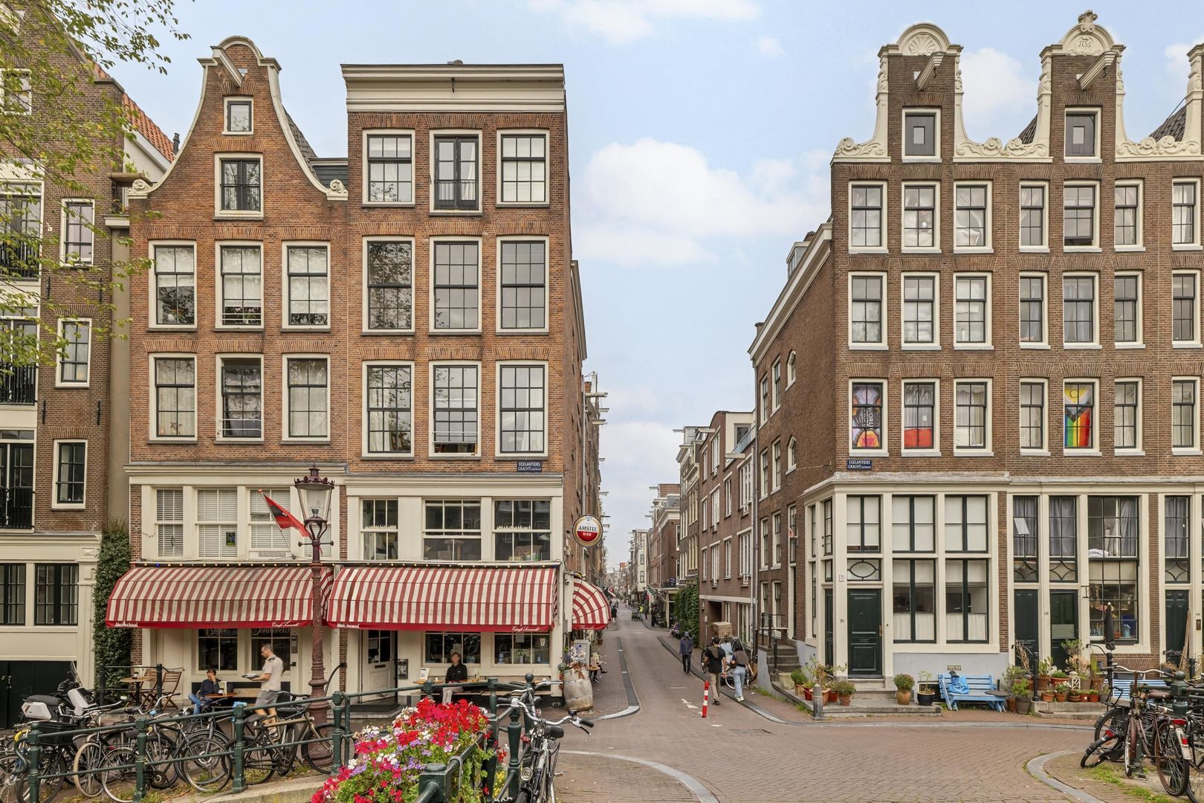
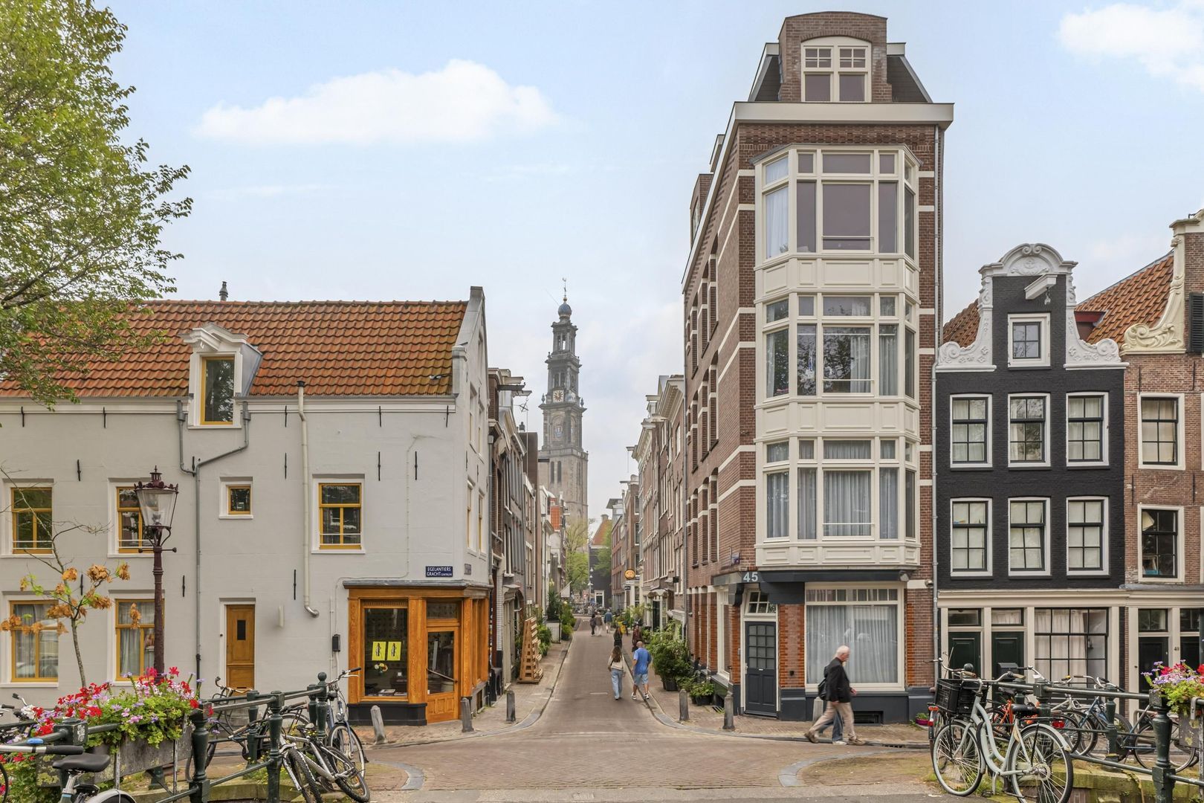
The property is situated in the Jordaan, one of Amsterdam’s most beloved neighbourhoods, known for its characteristic narrow streets, cosy cafés, restaurants and unique boutiques.

In the immediate vicinity, there is a wide range of dining and drinking venues, such as Pluk Amsterdam, Stach, Café Winkel 43, Bar Jansz and The Pancake Bakery.

For daily shopping, there are various supermarkets and specialist shops within walking distance, including Albert Heijn and Jumbo, as well as the lively local markets.

Within walking distance are, amongst others, the Noordermarkt, the Westerstraat and the Westerpark, where tranquillity, culture and recreation come together. Despite its central location, the street is quiet and has an almost village-like character, creating a pleasant balance between vibrancy and residential comfort.

Accessibility
The city centre and Central Station are just a few minutes’ away, whether by bike or on foot. By car, the A10 ring road is easily accessible, with good connections to Schiphol, Utrecht, The Hague and Rotterdam. Parking is available via paid parking and permits. The property falls within the Centrum 2b permit zone. This permit also allows parking in zones Centrum 2a–2fg.

Key features:
- Charming flat of approx. 71 m²;
- Recently subdivided;
- Situated on the second and third floors;
- Built in 1932;
- Situated in the heart of the much-loved Jordaan neighbourhood;
- Bright living room with three large windows;
- Wooden flooring;
- 3 bedrooms and 1 bathroom;
- Lovely balcony terrace;
- Excellent location near the Noordermarkt, Westerstraat and the Negen Straatjes;
- Owners’ association established with a licence valid until 2026;
- Situated on freehold land.

What makes this even more special is that house number 6 1 (double upper flat) is also available. So there are plenty of possibilities! We would therefore like to invite you to come and see for yourself what this property has to offer.

Details

Acceptance

Asking price
€ 700.000 k.k.
Homeowners association costs
€ 177
Status
Available
Acceptance
In consultation
Address
Eerste Leliedwarsstraat 6 2
Zipcode
1015 TA
City
Amsterdam

Build

Apartment type
Upper floor apartment, Apartment
Bottom floor
2
Build type
Existing
Build year
1932
Maintenance inside
Excellent
Maintenance outside
Excellent
Particulars
Protected town view

Surface and volume

Living surface
ca. 71m²
Volume
ca. 249m³

Layout

Rooms
4
Bedrooms
3
Bathrooms
1
Number of floors
2
Facilities
Mechanical ventilation, Cable tv

Energy

Energy label
D
Isolation
Roof insulation, Wall insulation, Floor insulation, Insulated glazing
Hot water
Central heating
Heating
Central heating
Furnace
(Owned)

Exterior areas

Location
Near quiet road, In town center, In residental area
Balcony
Yes

Garage

Location

Street view
Map view
10 min
20 min
30 min
Travel time
Points of interest

Calculate your travel time

Choose your transportation
Maximum travel time
10 min.
20 min.
30 min.
Travel moment
Daluren
Piekuren
Show results

Points of interest

Indicate which points of interest you want to show on the map.

Choose your points of interest
School
Doctor
Pharmacy
Restaurant
Gym
Transportation
Supermarket
Hospital
Church
Dentist
Cinema
Barber
Show results

Floor plans
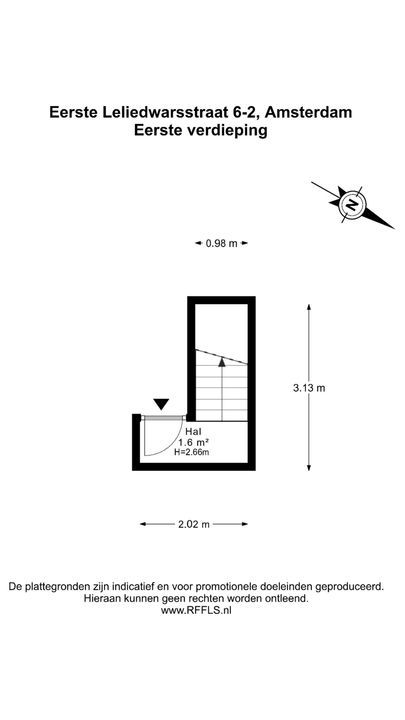
Eerste Leliedwarsstraat 6 2, Amsterdam plattegrond-29

HOW CAN WE HELP YOU?

We are happy to explain our services. Simply call us or send us an e-mail to make an appointment.

The form has successfully been sent. We wil contact you as soon as possible.

Unfortunately we can not conclusively determine whether you are a human or an automated bot/spammer. Hence, we are unable to submit the form. Please retry or contact the real estate agent directly via email.

Something went wrong while sending the contact form. Check if you correctly filled in all required fields and try again.

Formulier