Amsterdam

Frans van Mierisstraat 58 H
Frans van Mierisstraat 58 H, Amsterdam foto-0 Frans van Mierisstraat 58 H, Amsterdam foto-0
Frans van Mierisstraat 58 H, Amsterdam foto-1 Frans van Mierisstraat 58 H, Amsterdam foto-1
Frans van Mierisstraat 58 H, Amsterdam foto-2 Frans van Mierisstraat 58 H, Amsterdam foto-2
Frans van Mierisstraat 58 H, Amsterdam foto-3 Frans van Mierisstraat 58 H, Amsterdam foto-3
Frans van Mierisstraat 58 H, Amsterdam foto-4 Frans van Mierisstraat 58 H, Amsterdam foto-4
Frans van Mierisstraat 58 H, Amsterdam foto-5 Frans van Mierisstraat 58 H, Amsterdam foto-5
Frans van Mierisstraat 58 H, Amsterdam foto-6 Frans van Mierisstraat 58 H, Amsterdam foto-6
Frans van Mierisstraat 58 H, Amsterdam foto-7 Frans van Mierisstraat 58 H, Amsterdam foto-7
Frans van Mierisstraat 58 H, Amsterdam foto-8 Frans van Mierisstraat 58 H, Amsterdam foto-8
Frans van Mierisstraat 58 H, Amsterdam foto-9 Frans van Mierisstraat 58 H, Amsterdam foto-9
Frans van Mierisstraat 58 H, Amsterdam foto-10 Frans van Mierisstraat 58 H, Amsterdam foto-10
Frans van Mierisstraat 58 H, Amsterdam foto-11 Frans van Mierisstraat 58 H, Amsterdam foto-11
Frans van Mierisstraat 58 H, Amsterdam foto-12 Frans van Mierisstraat 58 H, Amsterdam foto-12
Frans van Mierisstraat 58 H, Amsterdam foto-13 Frans van Mierisstraat 58 H, Amsterdam foto-13
Frans van Mierisstraat 58 H, Amsterdam foto-14 Frans van Mierisstraat 58 H, Amsterdam foto-14
Frans van Mierisstraat 58 H, Amsterdam foto-15 Frans van Mierisstraat 58 H, Amsterdam foto-15
Frans van Mierisstraat 58 H, Amsterdam foto-16 Frans van Mierisstraat 58 H, Amsterdam foto-16
Frans van Mierisstraat 58 H, Amsterdam foto-17 Frans van Mierisstraat 58 H, Amsterdam foto-17
Frans van Mierisstraat 58 H, Amsterdam foto-18 Frans van Mierisstraat 58 H, Amsterdam foto-18
Frans van Mierisstraat 58 H, Amsterdam foto-19 Frans van Mierisstraat 58 H, Amsterdam foto-19
Frans van Mierisstraat 58 H, Amsterdam foto-20 Frans van Mierisstraat 58 H, Amsterdam foto-20
Frans van Mierisstraat 58 H, Amsterdam foto-21 Frans van Mierisstraat 58 H, Amsterdam foto-21
Frans van Mierisstraat 58 H, Amsterdam foto-22 Frans van Mierisstraat 58 H, Amsterdam foto-22
Frans van Mierisstraat 58 H, Amsterdam foto-23 Frans van Mierisstraat 58 H, Amsterdam foto-23
Frans van Mierisstraat 58 H, Amsterdam foto-24 Frans van Mierisstraat 58 H, Amsterdam foto-24
Frans van Mierisstraat 58 H, Amsterdam foto-25 Frans van Mierisstraat 58 H, Amsterdam foto-25
Frans van Mierisstraat 58 H, Amsterdam foto-26 Frans van Mierisstraat 58 H, Amsterdam foto-26
Frans van Mierisstraat 58 H, Amsterdam foto-27 Frans van Mierisstraat 58 H, Amsterdam foto-27
Frans van Mierisstraat 58 H, Amsterdam foto-28 Frans van Mierisstraat 58 H, Amsterdam foto-28
Frans van Mierisstraat 58 H, Amsterdam foto-29 Frans van Mierisstraat 58 H, Amsterdam foto-29
Frans van Mierisstraat 58 H, Amsterdam foto-30 Frans van Mierisstraat 58 H, Amsterdam foto-30
Frans van Mierisstraat 58 H, Amsterdam foto-31 Frans van Mierisstraat 58 H, Amsterdam foto-31
Frans van Mierisstraat 58 H, Amsterdam foto-32 Frans van Mierisstraat 58 H, Amsterdam foto-32
Frans van Mierisstraat 58 H, Amsterdam foto-33 Frans van Mierisstraat 58 H, Amsterdam foto-33
Frans van Mierisstraat 58 H, Amsterdam foto-34 Frans van Mierisstraat 58 H, Amsterdam foto-34
Frans van Mierisstraat 58 H, Amsterdam foto-35 Frans van Mierisstraat 58 H, Amsterdam foto-35
Frans van Mierisstraat 58 H, Amsterdam foto-36 Frans van Mierisstraat 58 H, Amsterdam foto-36
Frans van Mierisstraat 58 H, Amsterdam foto-37 Frans van Mierisstraat 58 H, Amsterdam foto-37
Frans van Mierisstraat 58 H, Amsterdam foto-38 Frans van Mierisstraat 58 H, Amsterdam foto-38
Frans van Mierisstraat 58 H, Amsterdam foto-39 Frans van Mierisstraat 58 H, Amsterdam foto-39
Frans van Mierisstraat 58 H, Amsterdam foto-40 Frans van Mierisstraat 58 H, Amsterdam foto-40
Frans van Mierisstraat 58 H, Amsterdam foto-41 Frans van Mierisstraat 58 H, Amsterdam foto-41
Frans van Mierisstraat 58 H, Amsterdam foto-42 Frans van Mierisstraat 58 H, Amsterdam foto-42
Frans van Mierisstraat 58 H, Amsterdam foto-43 Frans van Mierisstraat 58 H, Amsterdam foto-43
Frans van Mierisstraat 58 H, Amsterdam foto-44 Frans van Mierisstraat 58 H, Amsterdam foto-44
Frans van Mierisstraat 58 H, Amsterdam foto-45 Frans van Mierisstraat 58 H, Amsterdam foto-45
Frans van Mierisstraat 58 H, Amsterdam foto-46 Frans van Mierisstraat 58 H, Amsterdam foto-46
Frans van Mierisstraat 58 H, Amsterdam foto-47 Frans van Mierisstraat 58 H, Amsterdam foto-47
Frans van Mierisstraat 58 H, Amsterdam foto-48 Frans van Mierisstraat 58 H, Amsterdam foto-48
Frans van Mierisstraat 58 H, Amsterdam foto-49 Frans van Mierisstraat 58 H, Amsterdam foto-49
Frans van Mierisstraat 58 H, Amsterdam foto-50 Frans van Mierisstraat 58 H, Amsterdam foto-50
Frans van Mierisstraat 58 H, Amsterdam foto-51 Frans van Mierisstraat 58 H, Amsterdam foto-51
Frans van Mierisstraat 58 H, Amsterdam foto-52 Frans van Mierisstraat 58 H, Amsterdam foto-52
Frans van Mierisstraat 58 H, Amsterdam foto-53 Frans van Mierisstraat 58 H, Amsterdam foto-53
Frans van Mierisstraat 58 H, Amsterdam foto-54 Frans van Mierisstraat 58 H, Amsterdam foto-54
Frans van Mierisstraat 58 H, Amsterdam foto-55 Frans van Mierisstraat 58 H, Amsterdam foto-55
Frans van Mierisstraat 58 H, Amsterdam foto-56 Frans van Mierisstraat 58 H, Amsterdam foto-56
Frans van Mierisstraat 58 H, Amsterdam foto-57 Frans van Mierisstraat 58 H, Amsterdam foto-57
Frans van Mierisstraat 58 H, Amsterdam foto-58 Frans van Mierisstraat 58 H, Amsterdam foto-58
Frans van Mierisstraat 58 H, Amsterdam foto-59 Frans van Mierisstraat 58 H, Amsterdam foto-59
Frans van Mierisstraat 58 H, Amsterdam foto-60 Frans van Mierisstraat 58 H, Amsterdam foto-60
Frans van Mierisstraat 58 H, Amsterdam foto-61 Frans van Mierisstraat 58 H, Amsterdam foto-61
Frans van Mierisstraat 58 H, Amsterdam foto-62 Frans van Mierisstraat 58 H, Amsterdam foto-62
Frans van Mierisstraat 58 H, Amsterdam foto-63 Frans van Mierisstraat 58 H, Amsterdam foto-63
Frans van Mierisstraat 58 H, Amsterdam foto-64 Frans van Mierisstraat 58 H, Amsterdam foto-64
Frans van Mierisstraat 58 H, Amsterdam foto-2
View 65 photos
Frans van Mierisstraat 58 H, Amsterdam foto-2
View 65 photos
Frans van Mierisstraat 58 H, Amsterdam foto-2
View 65 photos
Frans van Mierisstraat 58 H, Amsterdam foto-3
Frans van Mierisstraat 58 H, Amsterdam foto-4

Interested?

Contact us. We are happy to provide more information or schedule a viewing.

Description

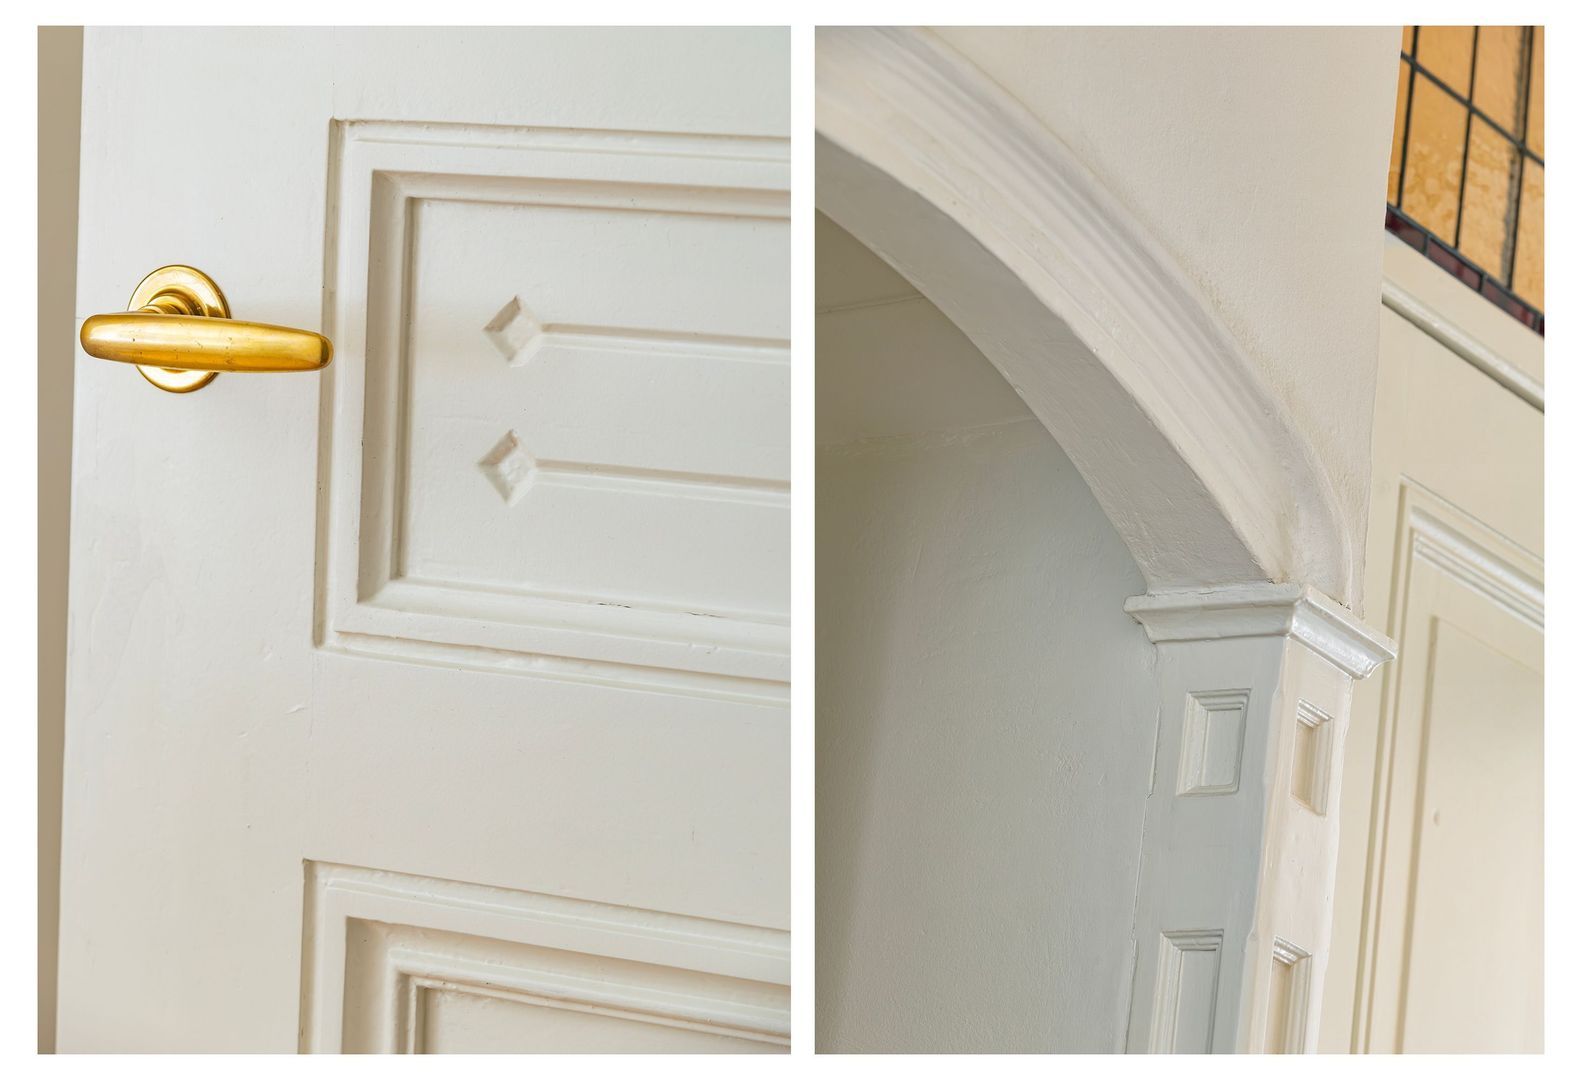
Unique three-level ground-floor apartment of no less than 233 sq. m, with 6 bedrooms, a terrace and a garden.

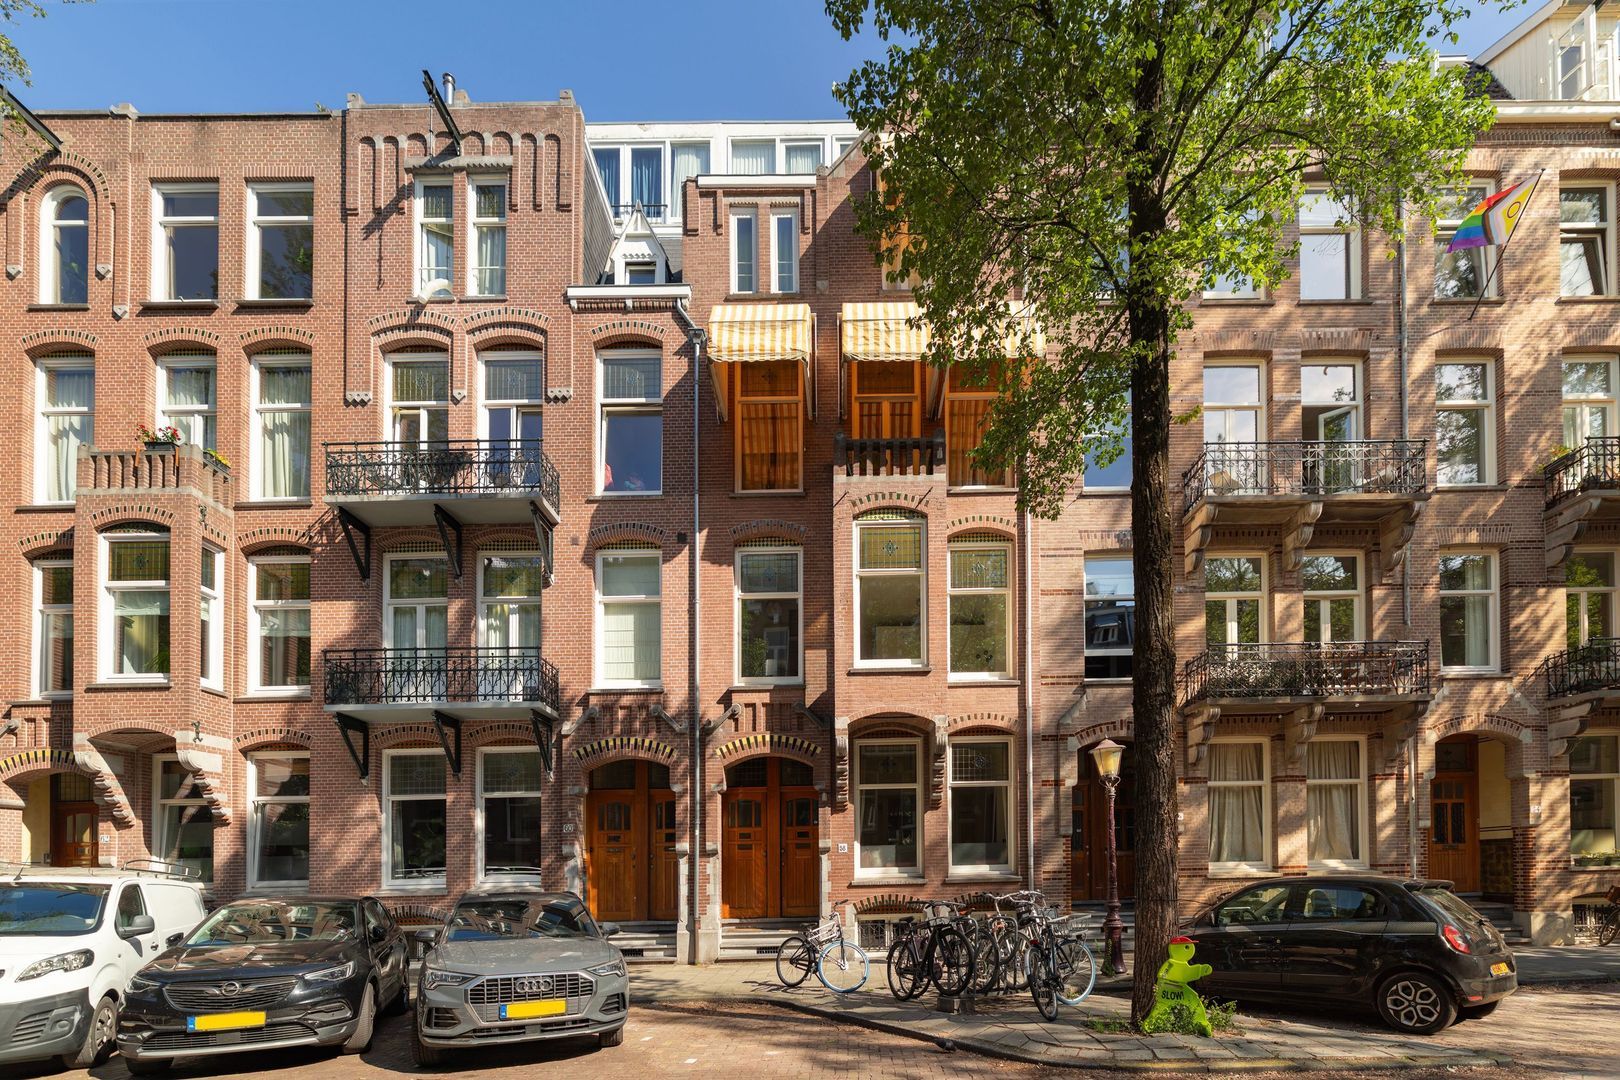
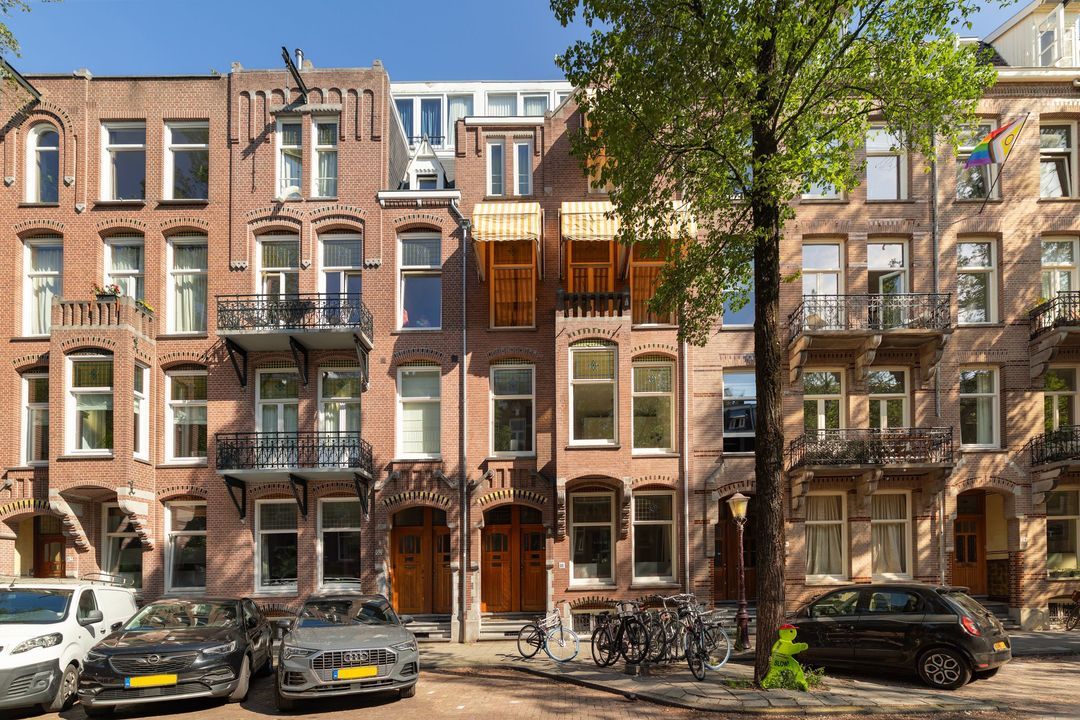
This wonderful family home, rich in authentic details, is situated on freehold land in the heart of Oud-Zuid, on the leafy Frans van Mierisstraat.


The apartment is arranged over three floors and has the following layout:

Raised ground floor
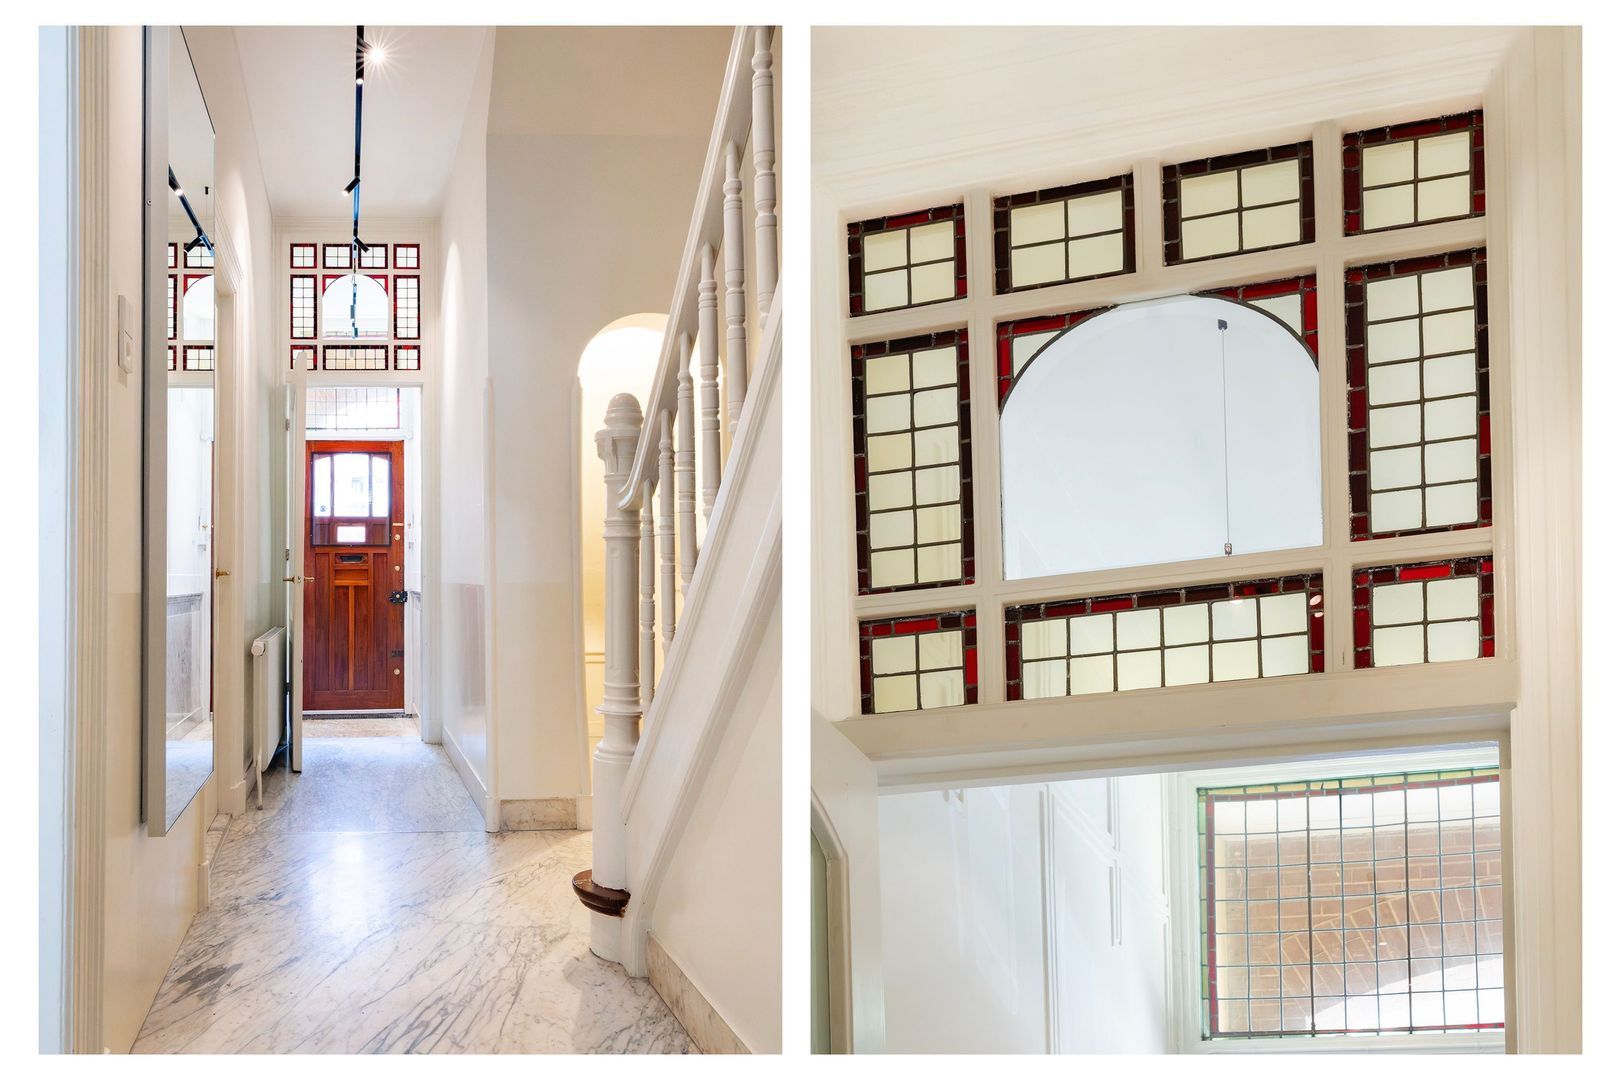
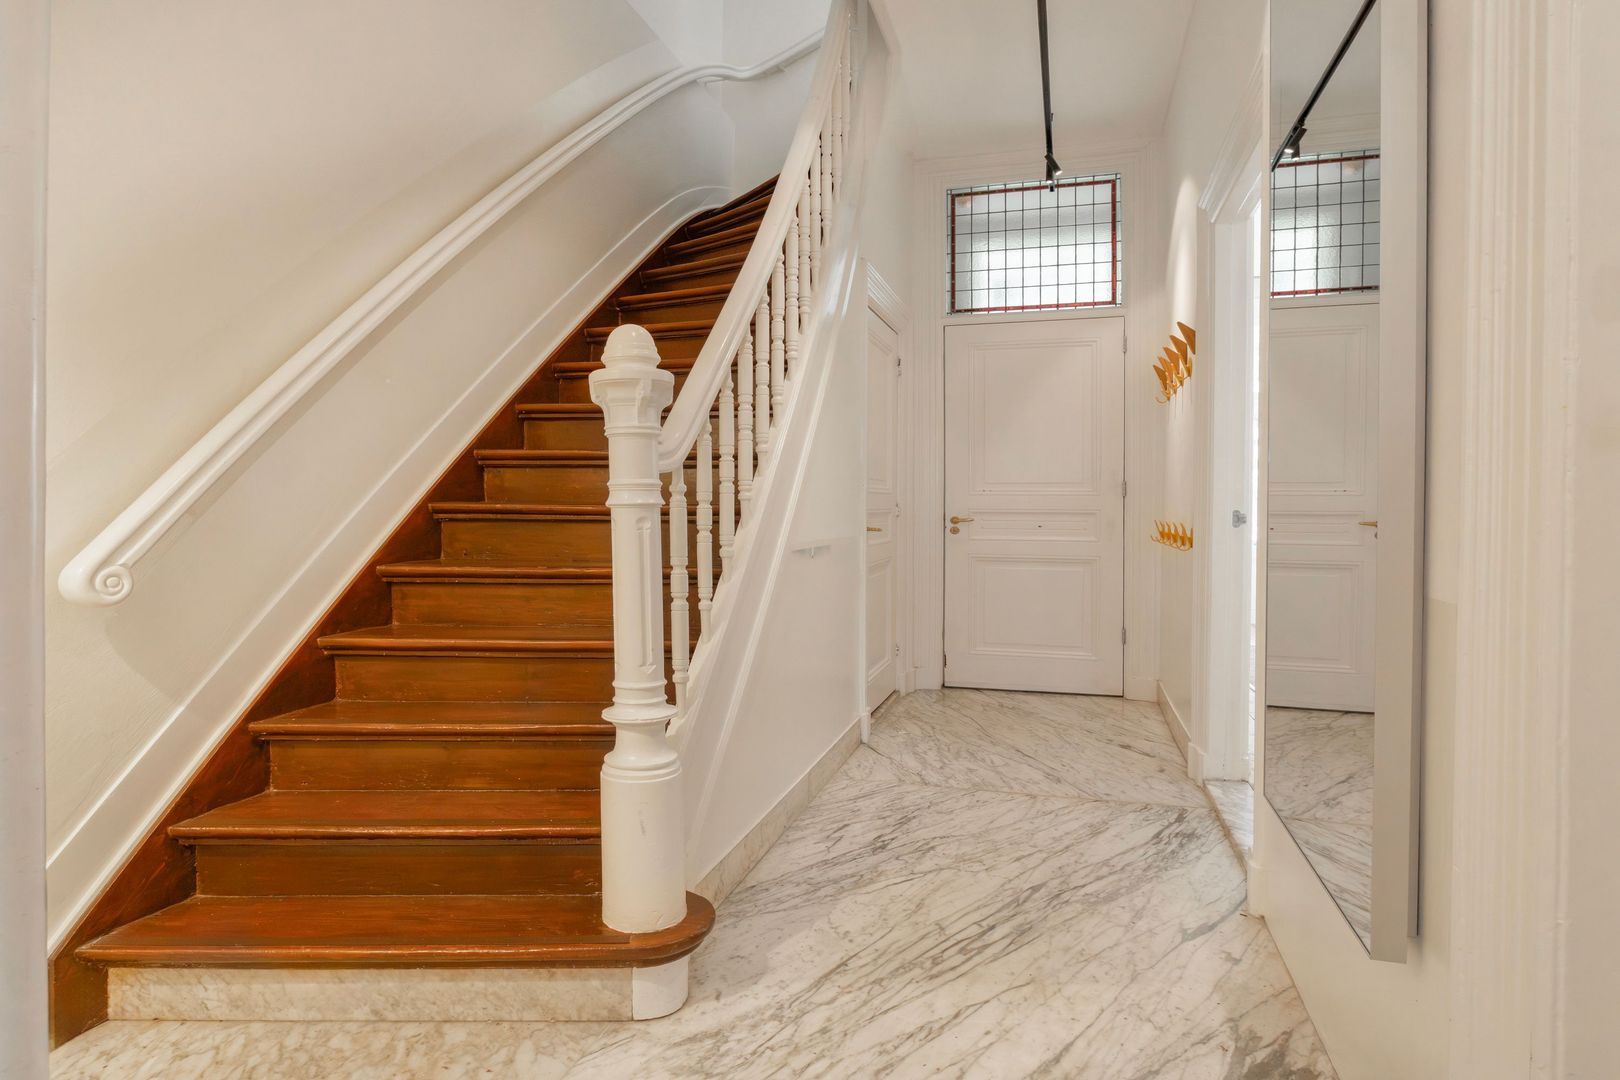
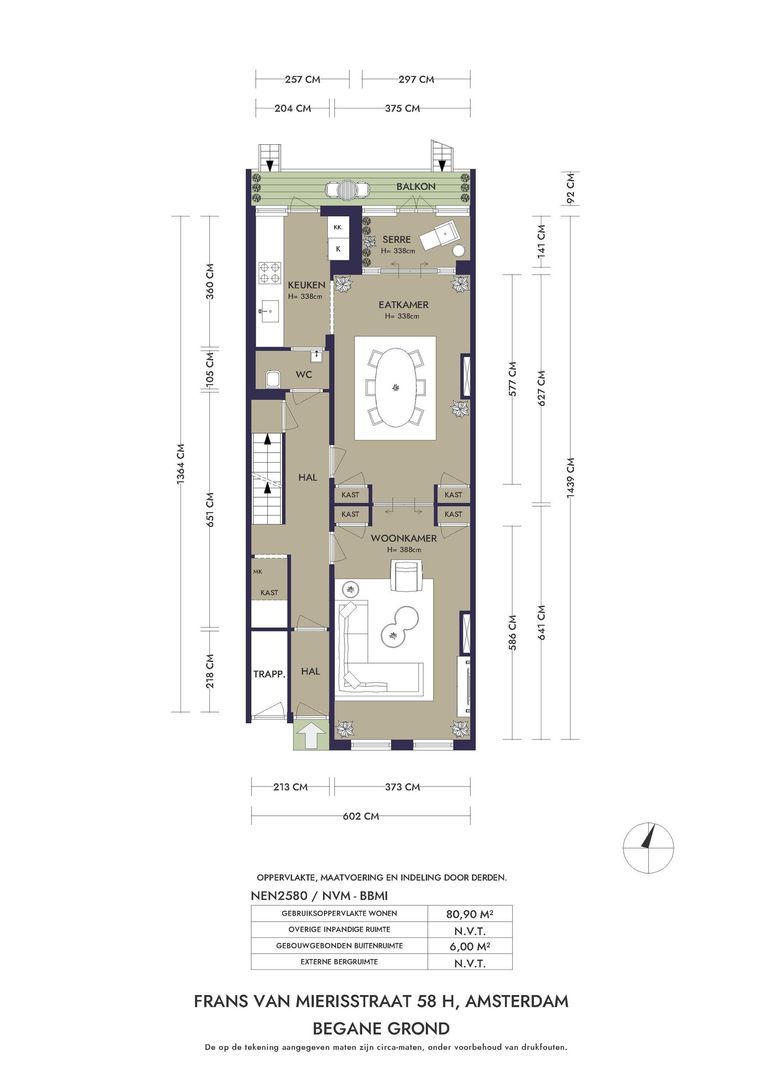
Through the entrance, one enters the beautiful, stately hall with marble flooring and a large guest toilet, which provides access to the living area.

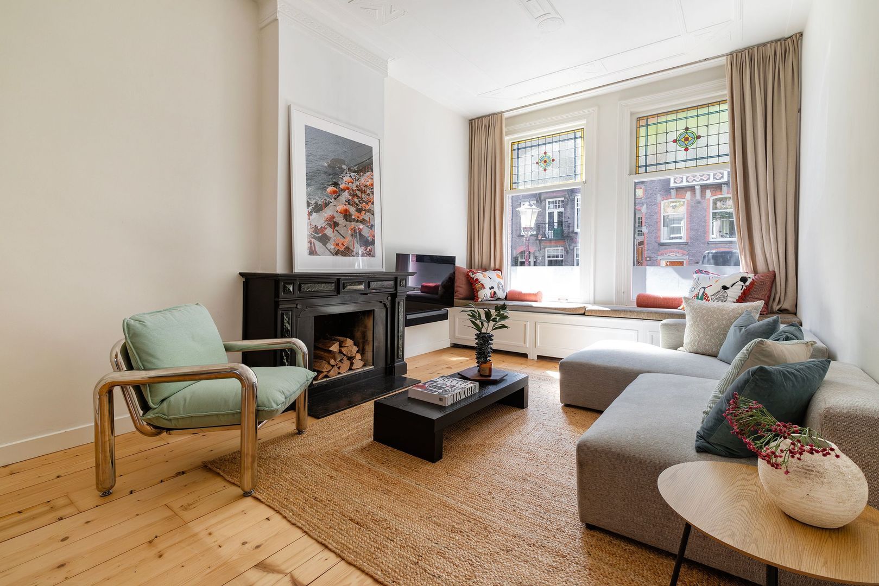
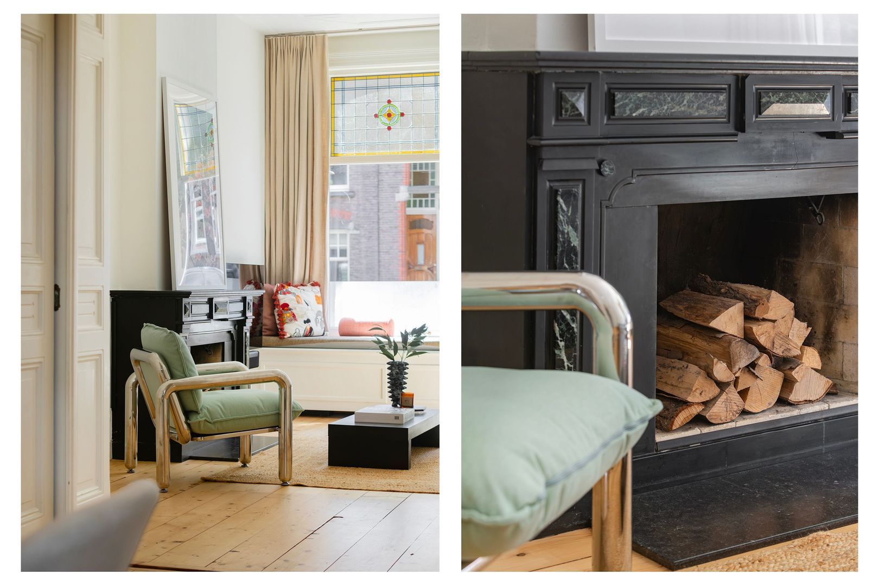
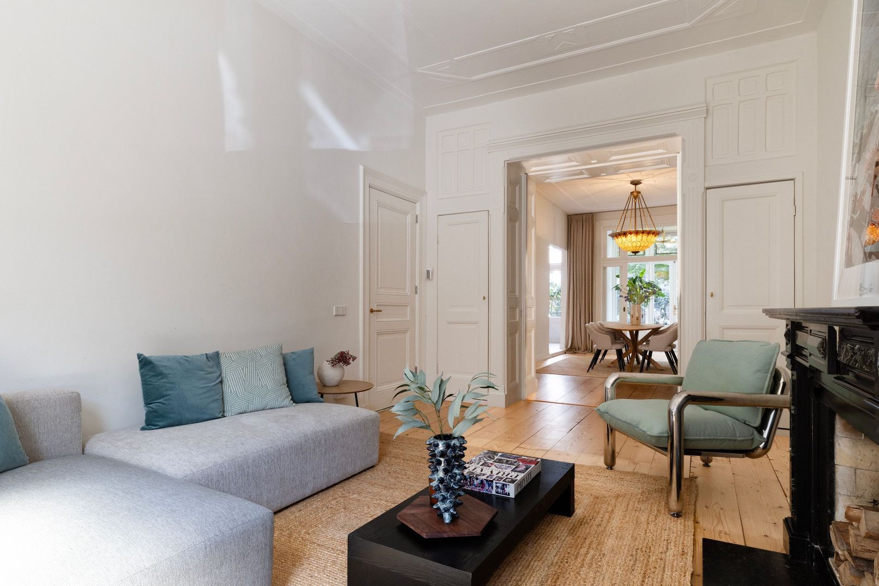
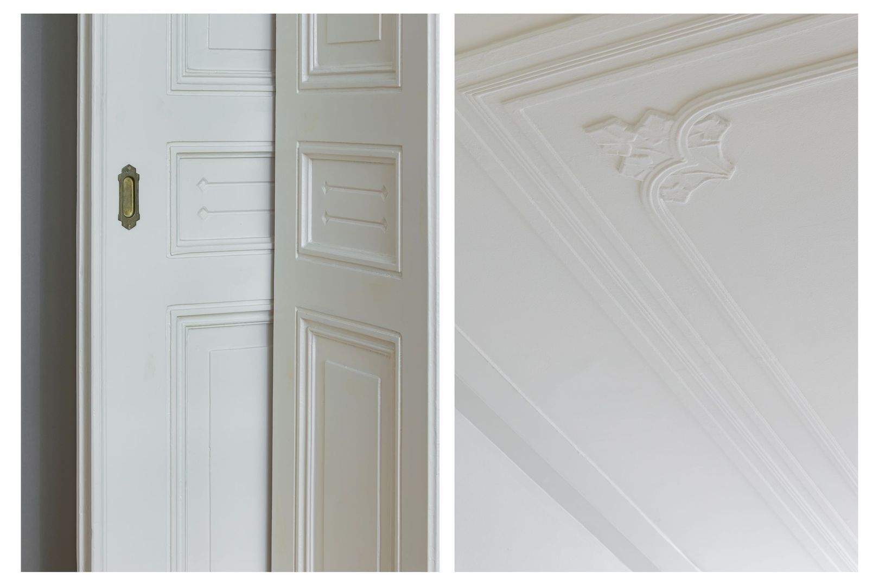
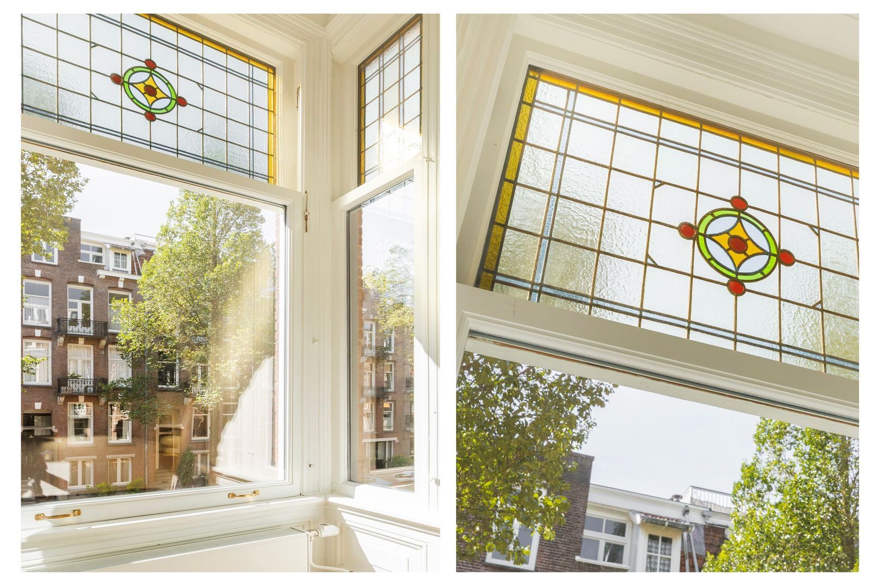
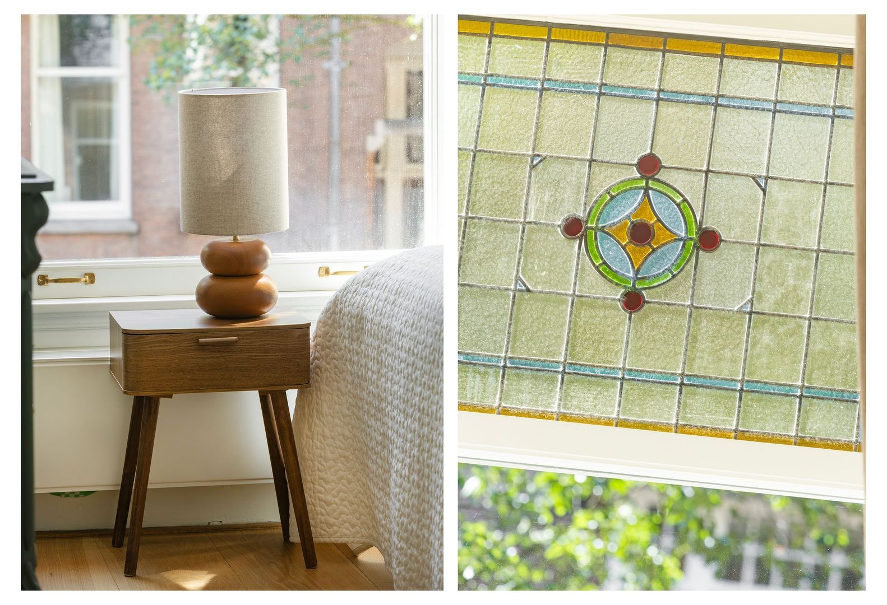
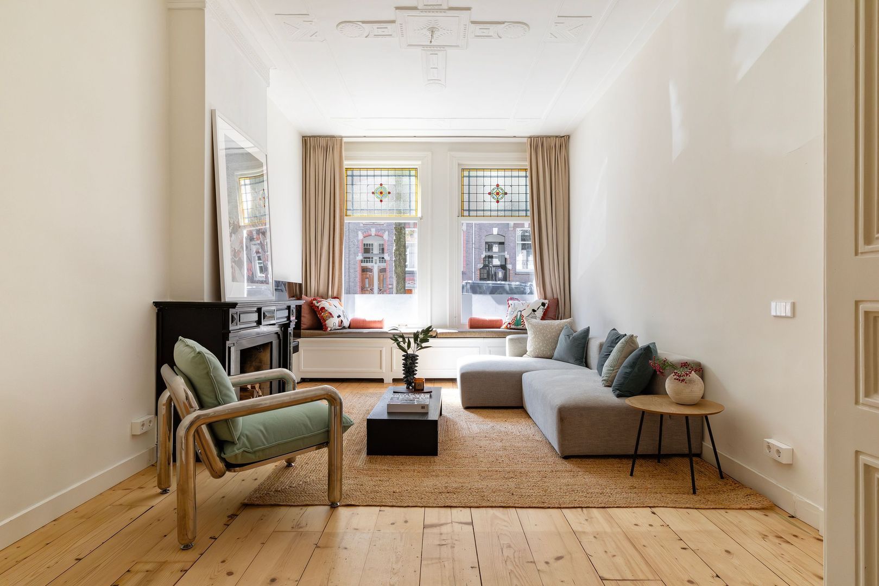
The raised ground floor features an atmospheric living room en suite with a fireplace, impressive ceiling height and elegant ornamental ceilings. In the large window bay, a built-in bench has been created: a lovely spot to enjoy a morning coffee in the sun while overlooking the street.

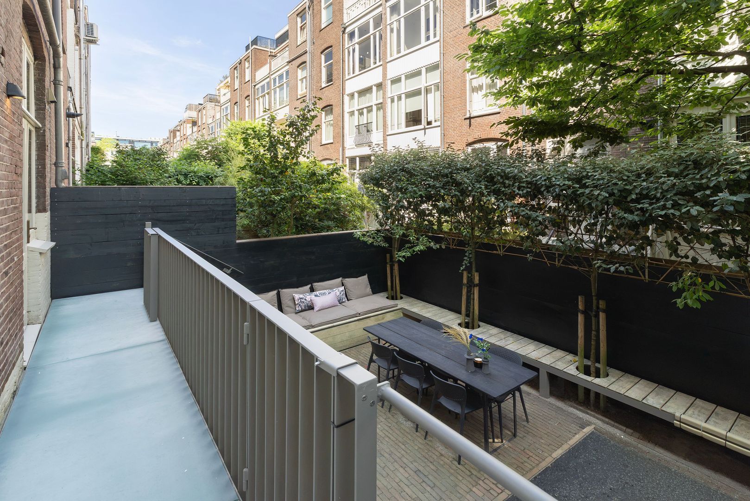
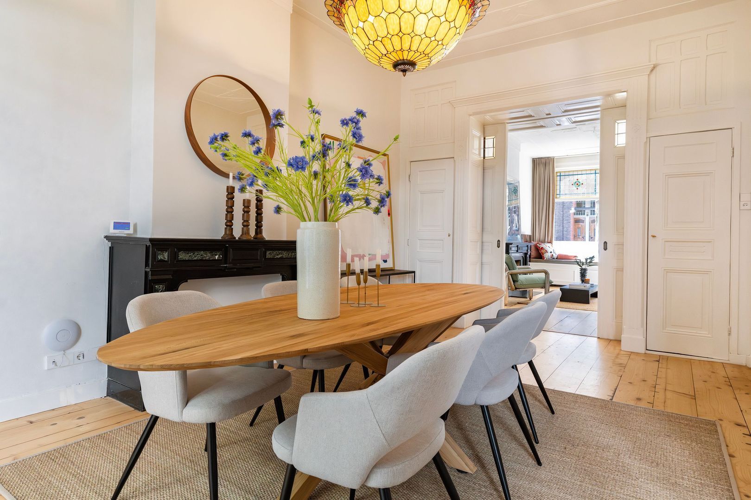
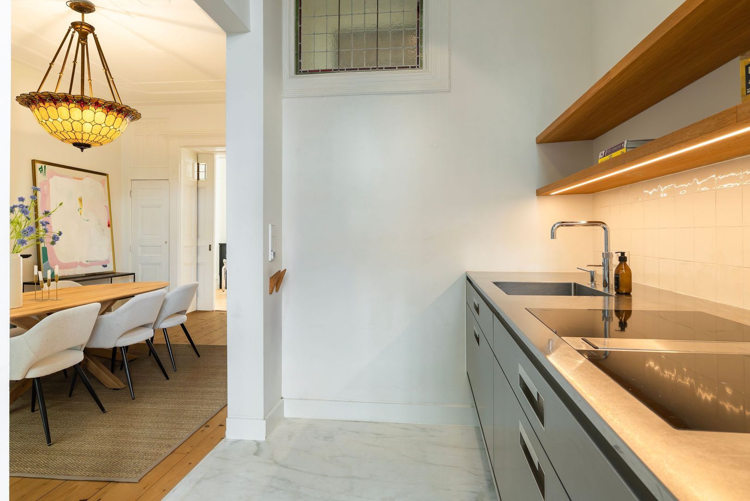
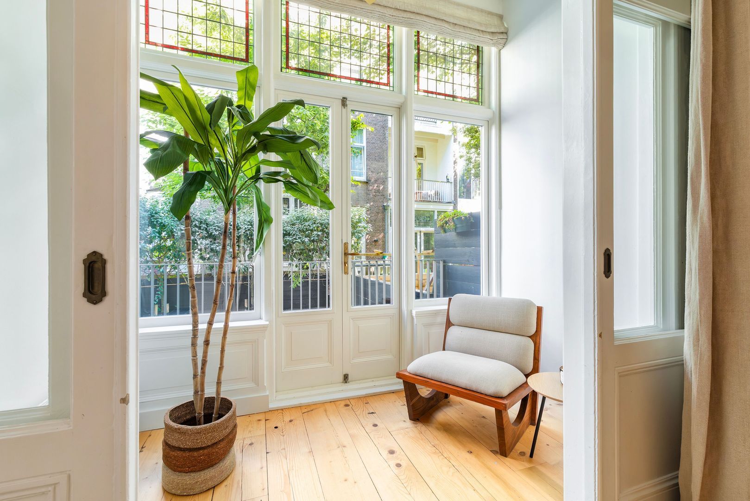
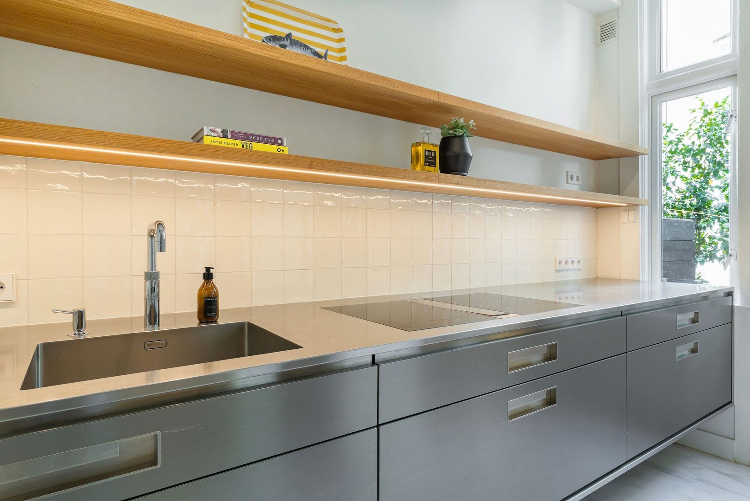
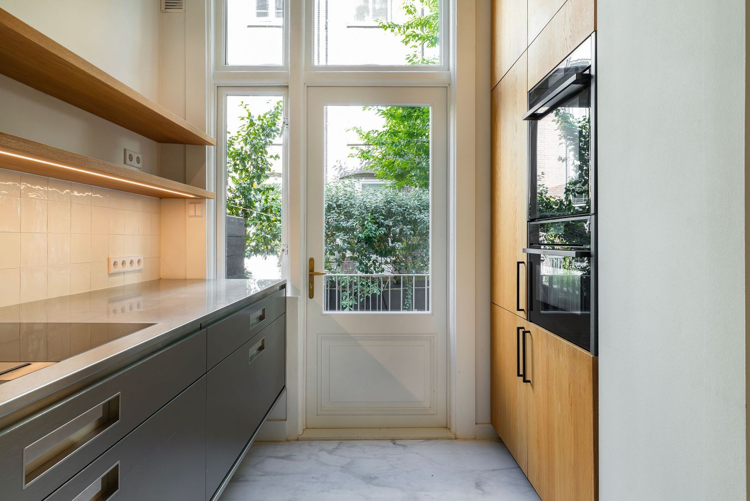
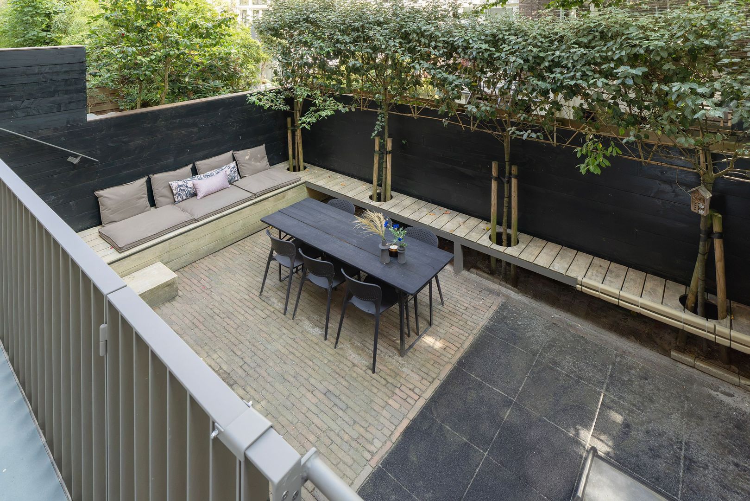
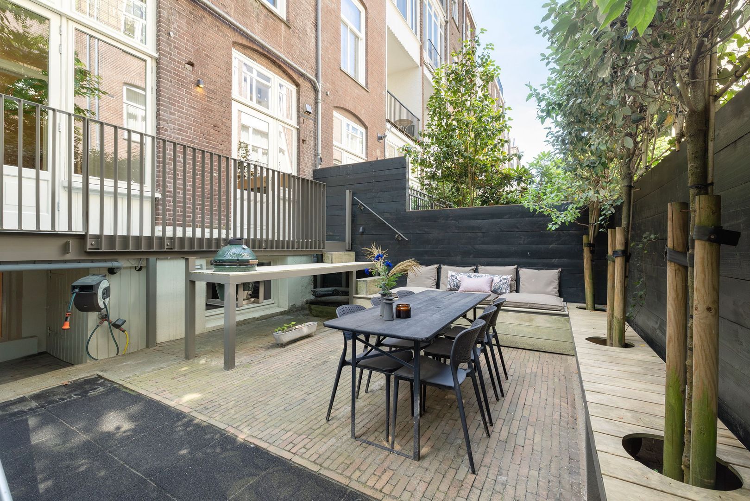
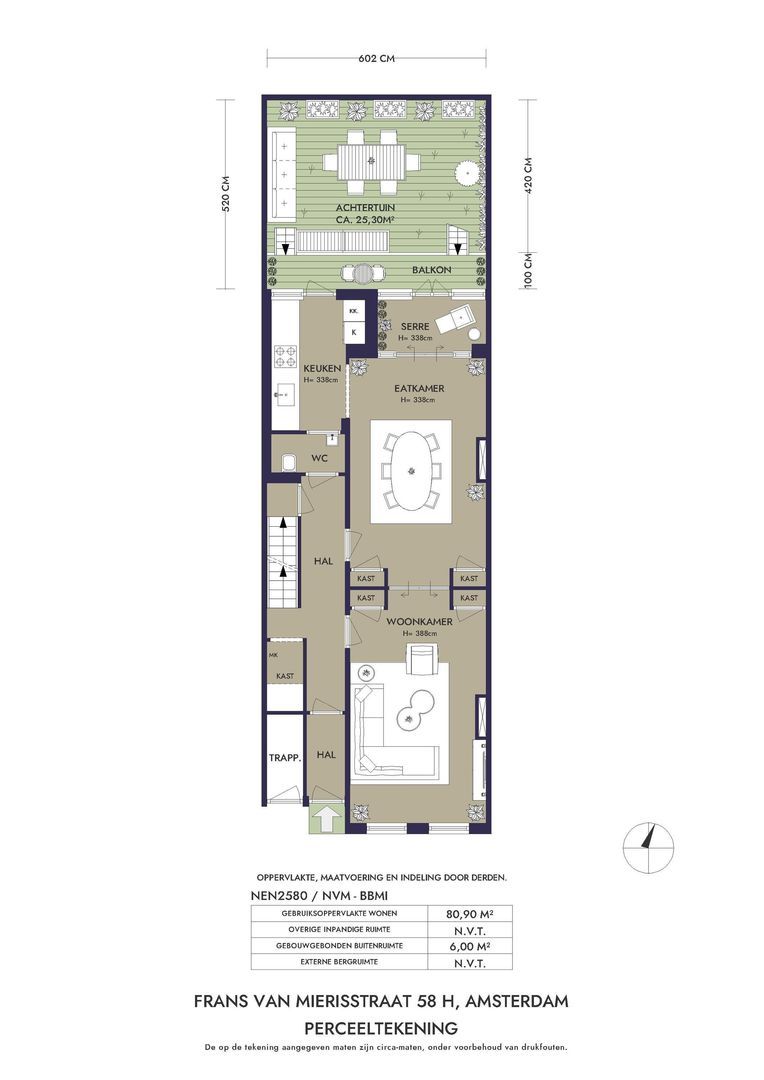
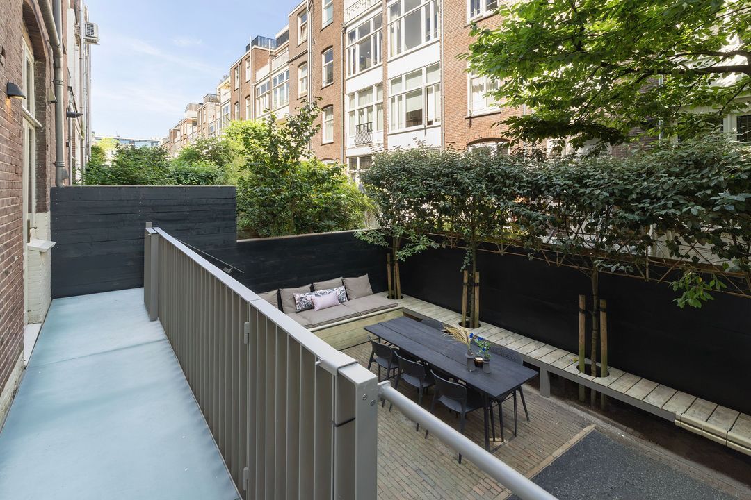
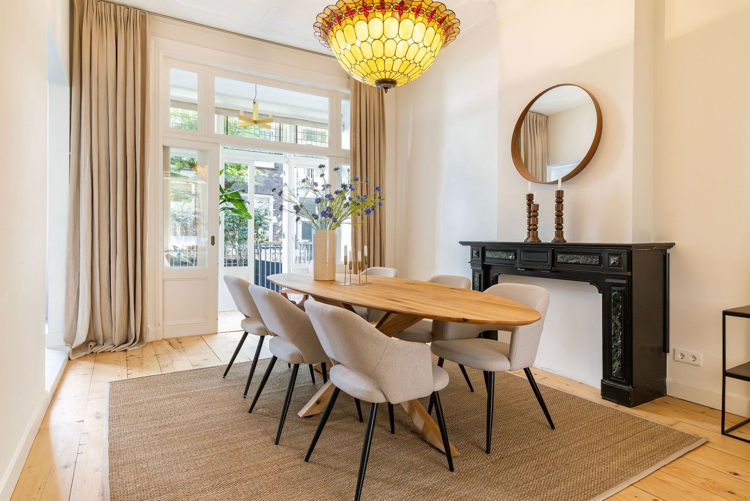
At the rear are the dining room and a bright conservatory with large windows and double French doors opening onto the terrace. The sleek open-plan kitchen is also located at the rear and is fitted with a large four-burner stove with oven, a Quooker with sparkling water function and the necessary built-in appliances. The kitchen also provides access to the terrace, from where a fixed staircase leads down to the lovely garden. An extra feature for children: a slide from the terrace down to the garden.

Souterrain
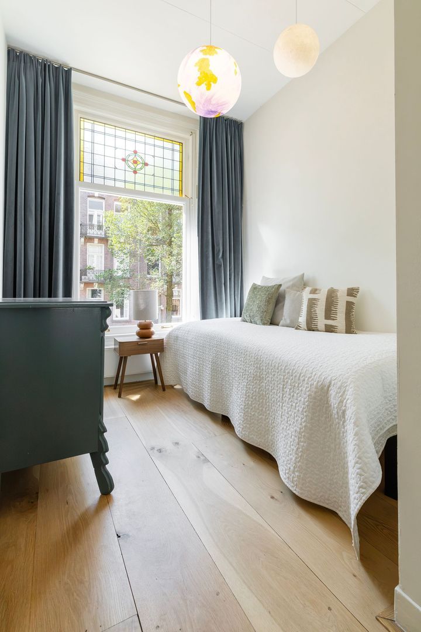
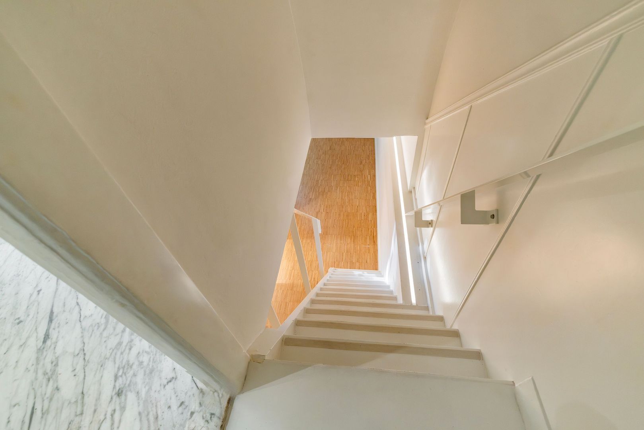
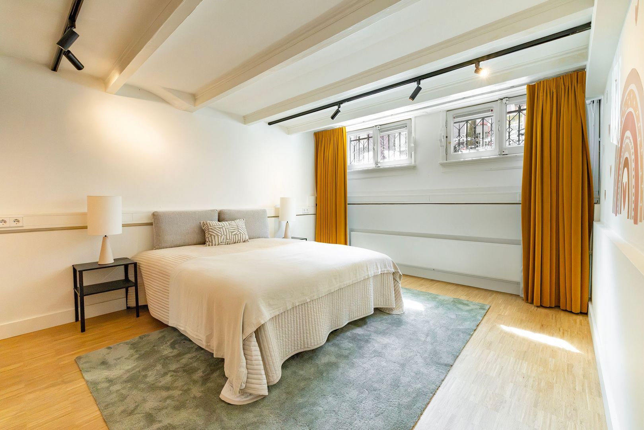
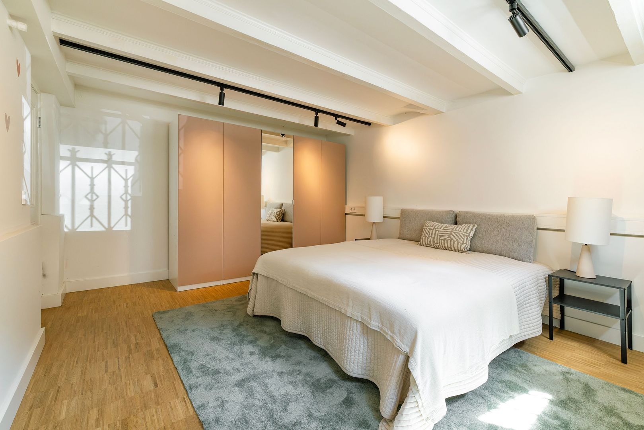
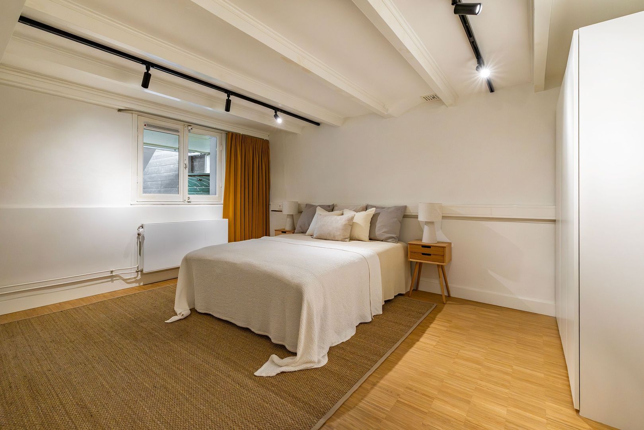
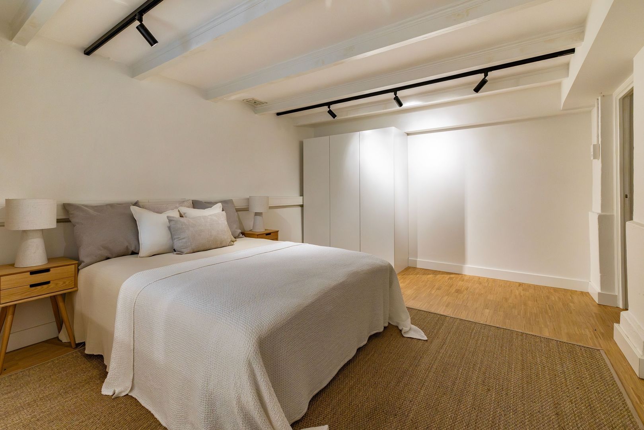
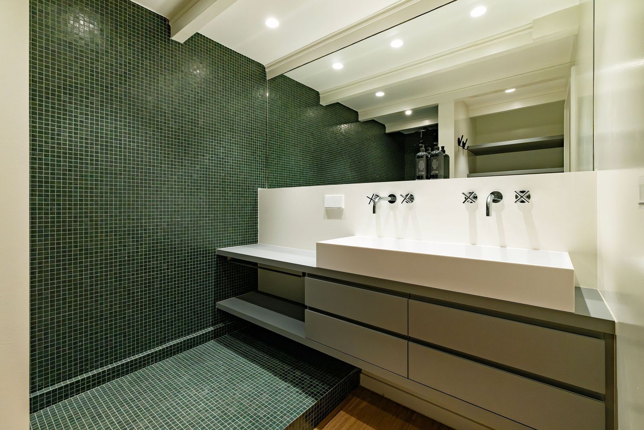
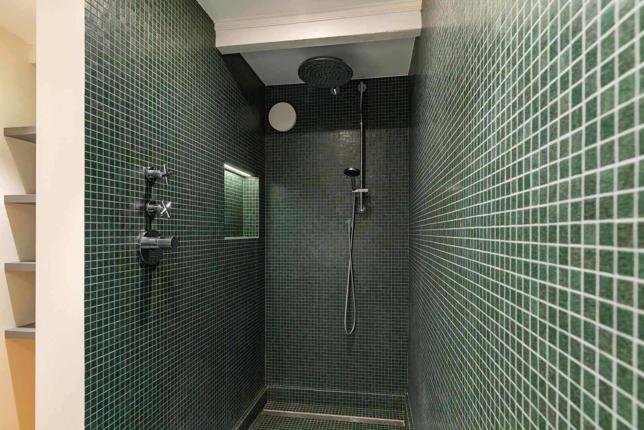
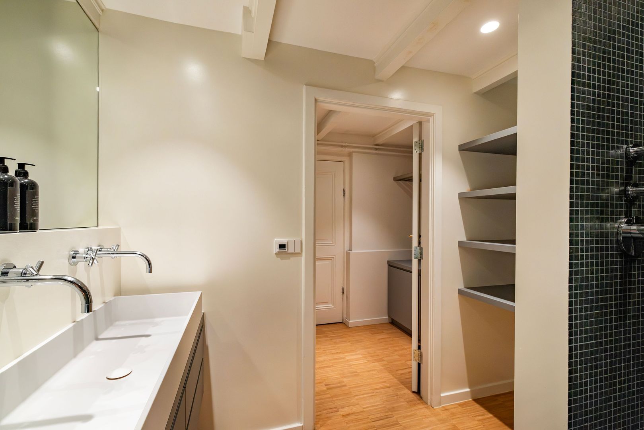
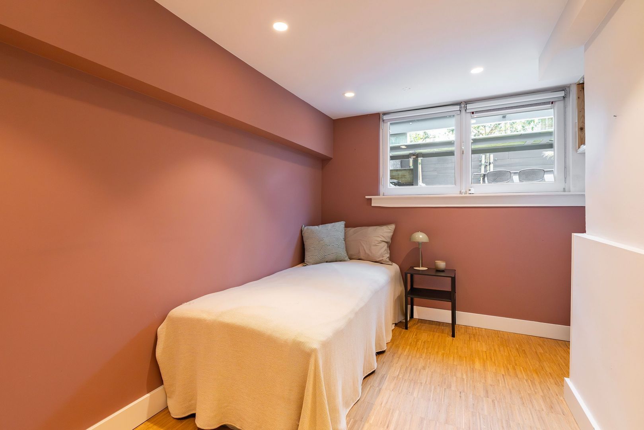
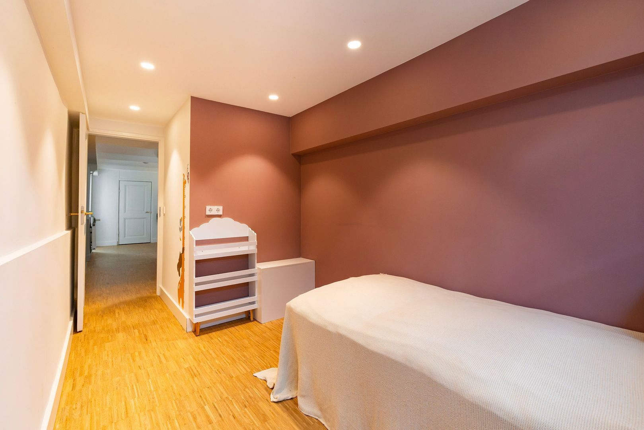
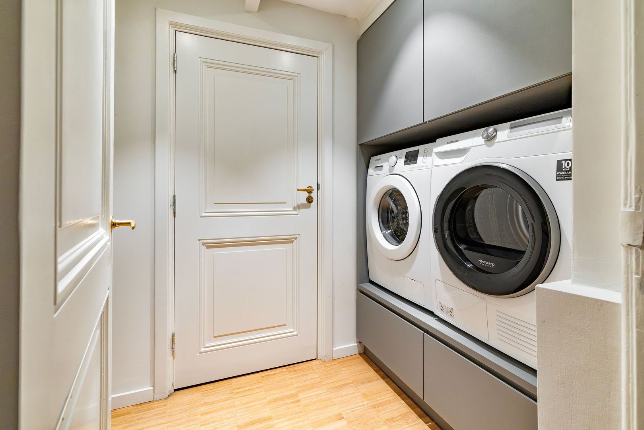
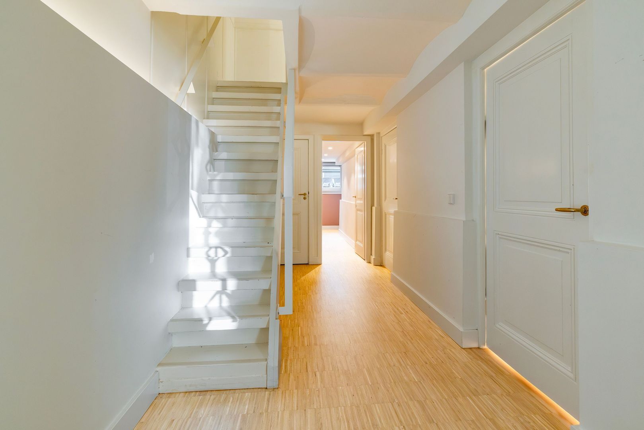
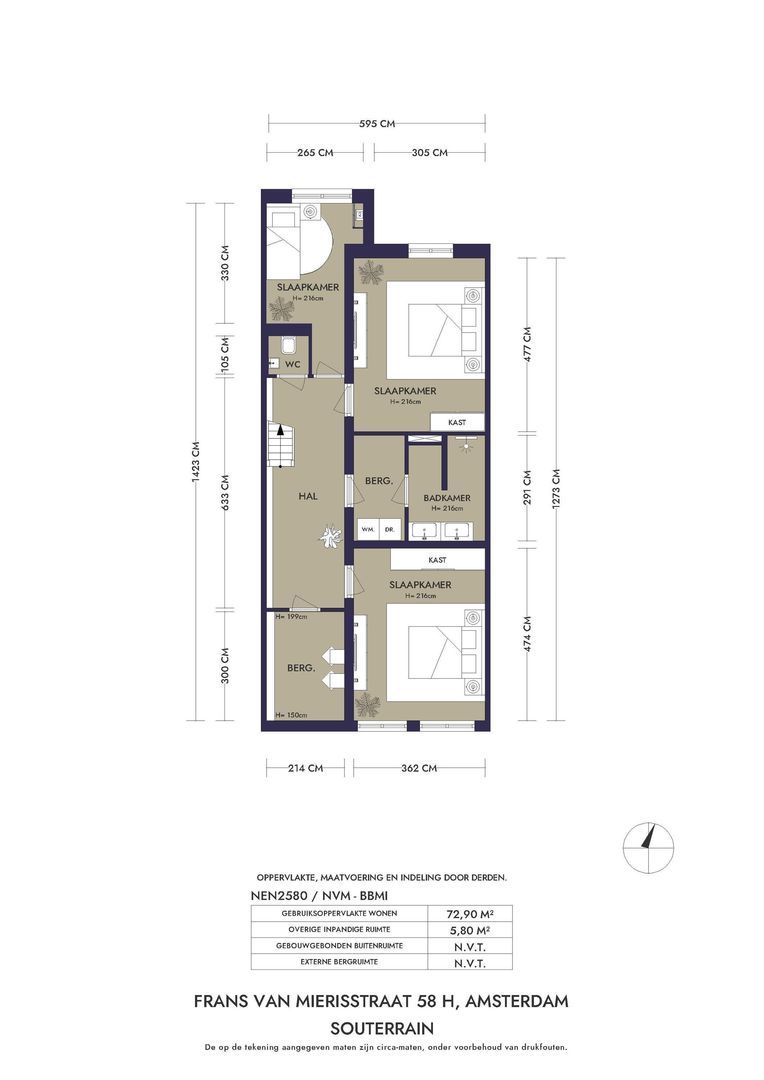
At the front of the souterrain is a spacious bedroom. At the rear is a second bedroom, with windows overlooking the garden. The third, smaller bedroom is also located at the rear. This floor further comprises a large bathroom with shower, a pleasant laundry room and a storage room beneath the entrance of the house. The souterrain is also characterised by its high ceilings.

First floor
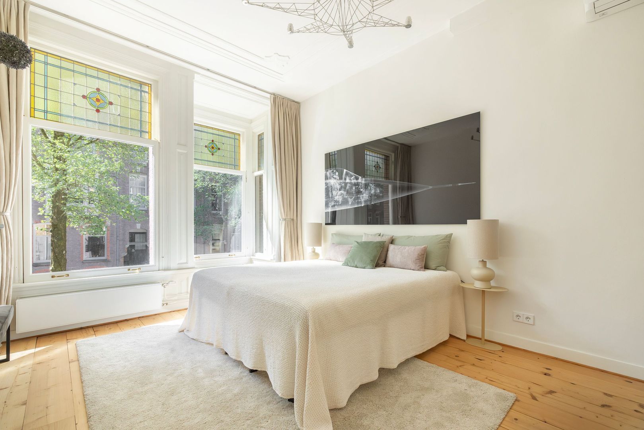
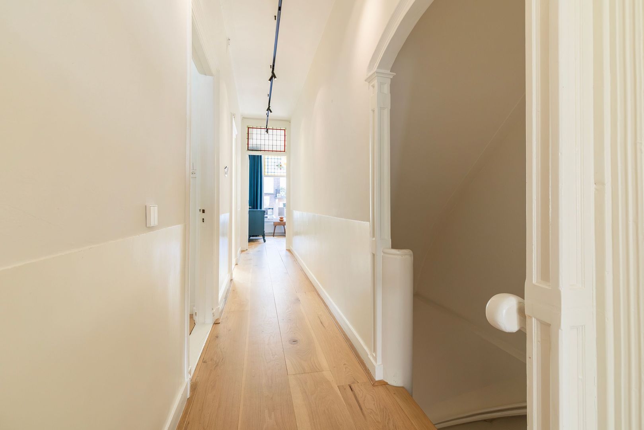
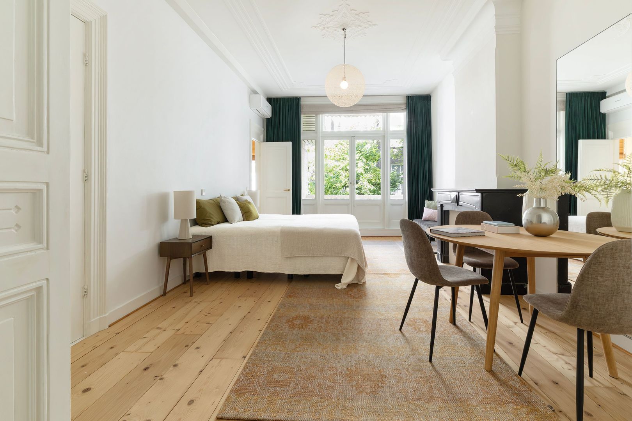
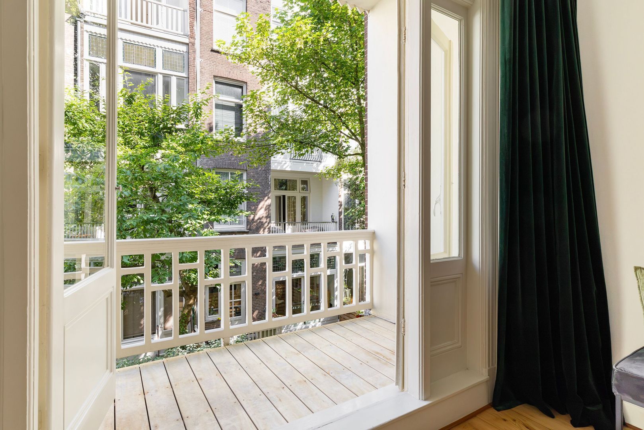
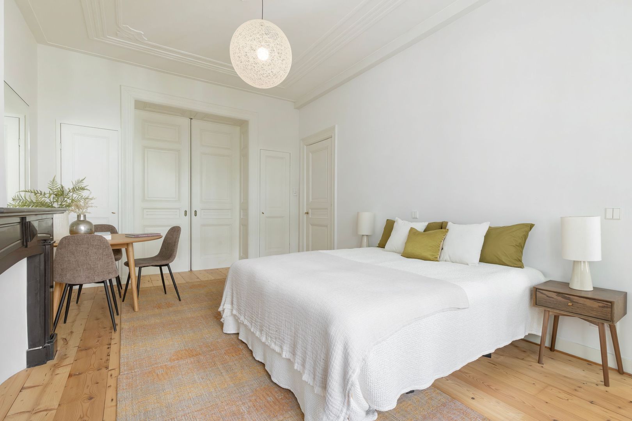
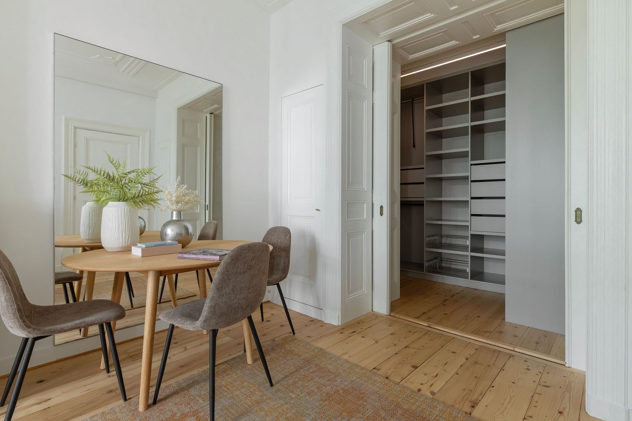
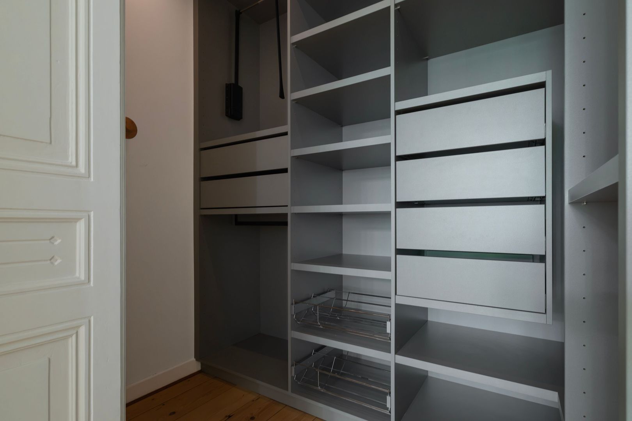
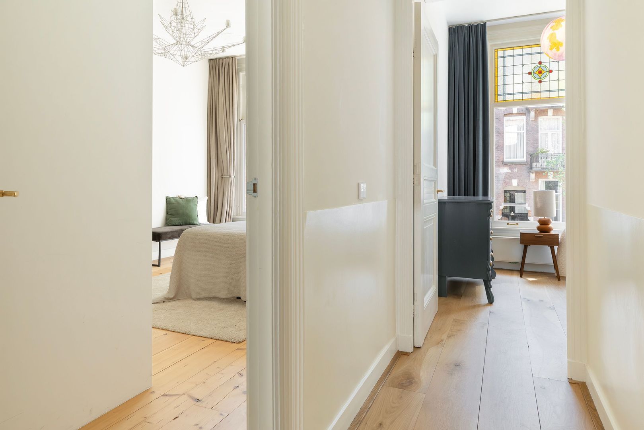
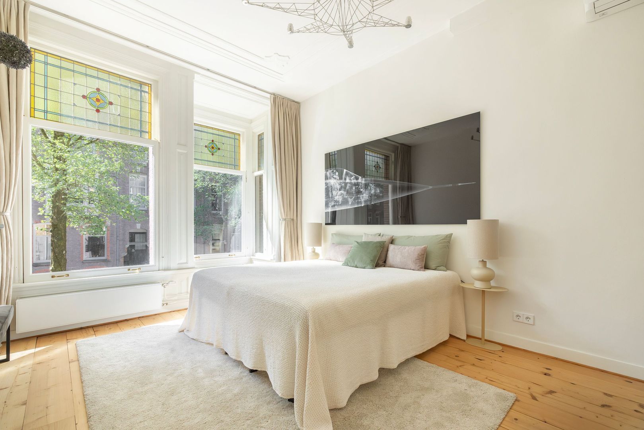
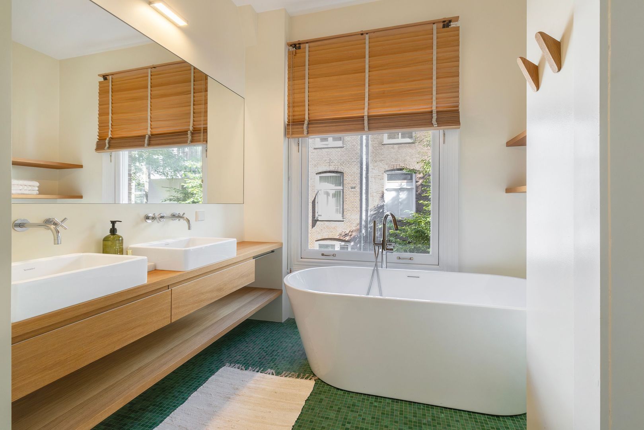
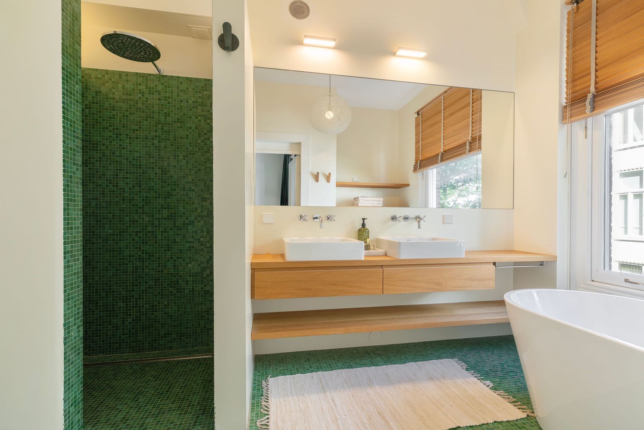
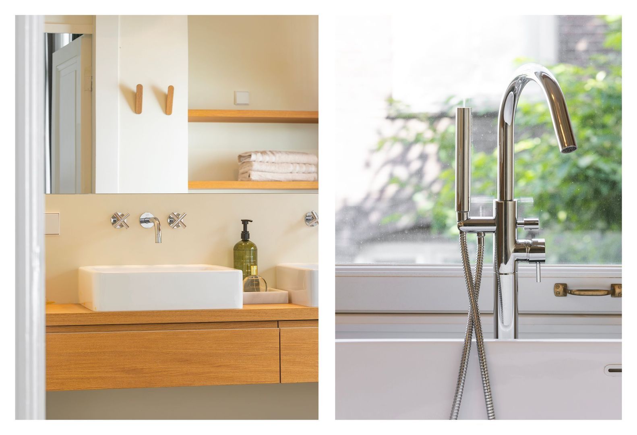
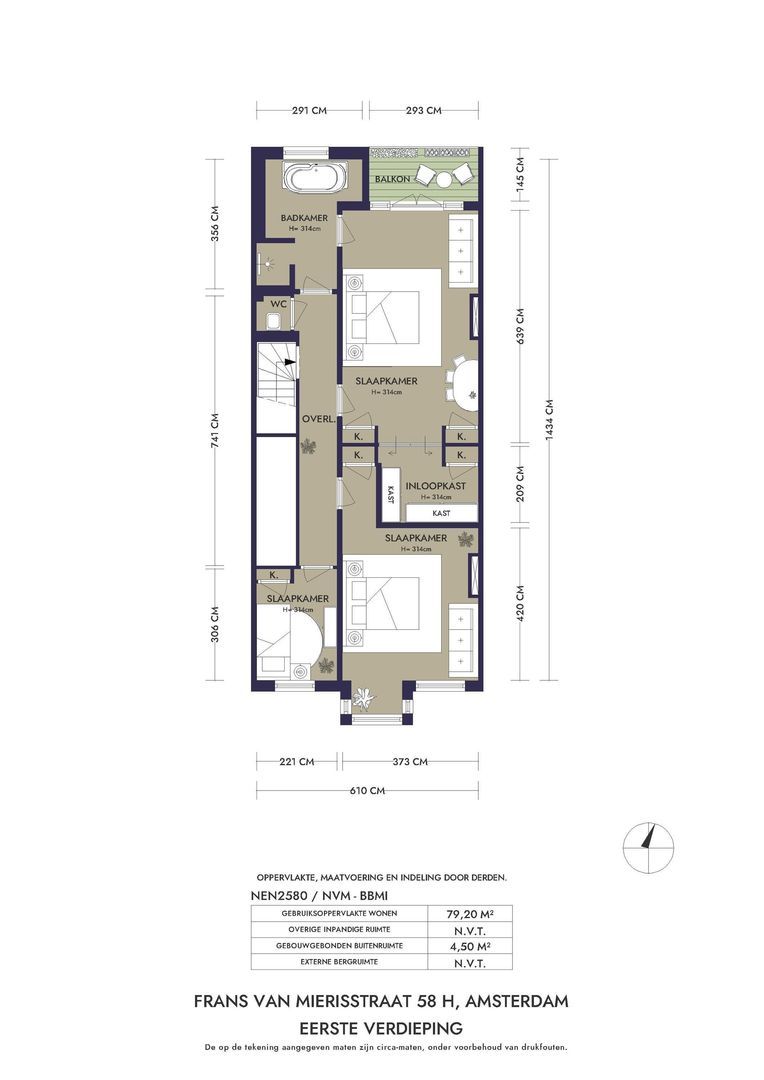
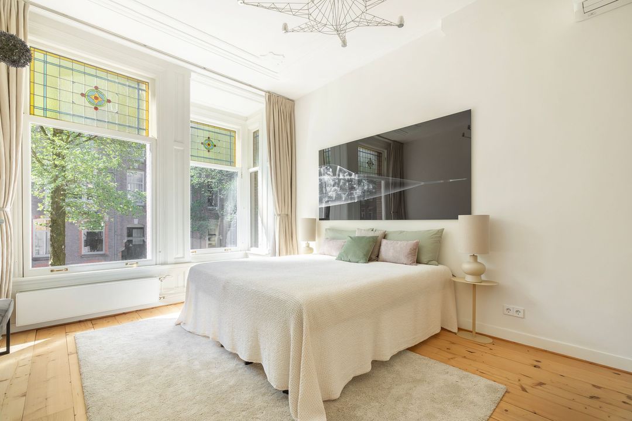
The first floor comprises three bedrooms, including the master bedroom, which has double French doors opening onto the balcony. At the front is a large bedroom with an authentic bay window, as well as the third, slightly smaller bedroom. All bedrooms are of a good size and are equipped with air conditioning. The en-suite area between the front and rear bedrooms is used as wardrobe space for the master bedroom. The beautiful bathroom, with a large window, is situated at the rear and is fitted with a shower, bathtub and washbasin. There is also a separate toilet on this floor.


Details

- Three-level ground-floor residence with terrace and garden, situated on freehold land on Frans van Mierisstraat, in the heart of Oud-Zuid;
- In accordance with NEN2580, the living area measures 233 sq. m;
- The terrace and garden measure approximately 30 sq. m;
- 6 bedrooms;
- 2 bathrooms;
- Master bedroom with a large balcony;
- Air conditioning in the first-floor bedrooms;
- Laundry room and storage room in the souterrain;
- Fireplace in the living room;
- Open-plan kitchen fully renovated in 2019;
- Quooker including sparkling water function, installed in 2019;
- Home automation system; lighting and heating;
- Wonderful terrace and landscaped garden;
- The homeowners’ association consists of two members; the current contribution is EUR 50.00;
- Long-term maintenance plan dated 2026 available;
- Exterior painting carried out in 2020;
- Glazing: HR++;
- Energy label C;
- Extensively renovated in 2019, including the electrical installation, central heating system, plumbing, sliding windows, and kitchen;
- In the immediate vicinity of several reputable childcare facilities, primary and secondary schools, as well as international schools;
- Situated on freehold land.


Location & Accessibility
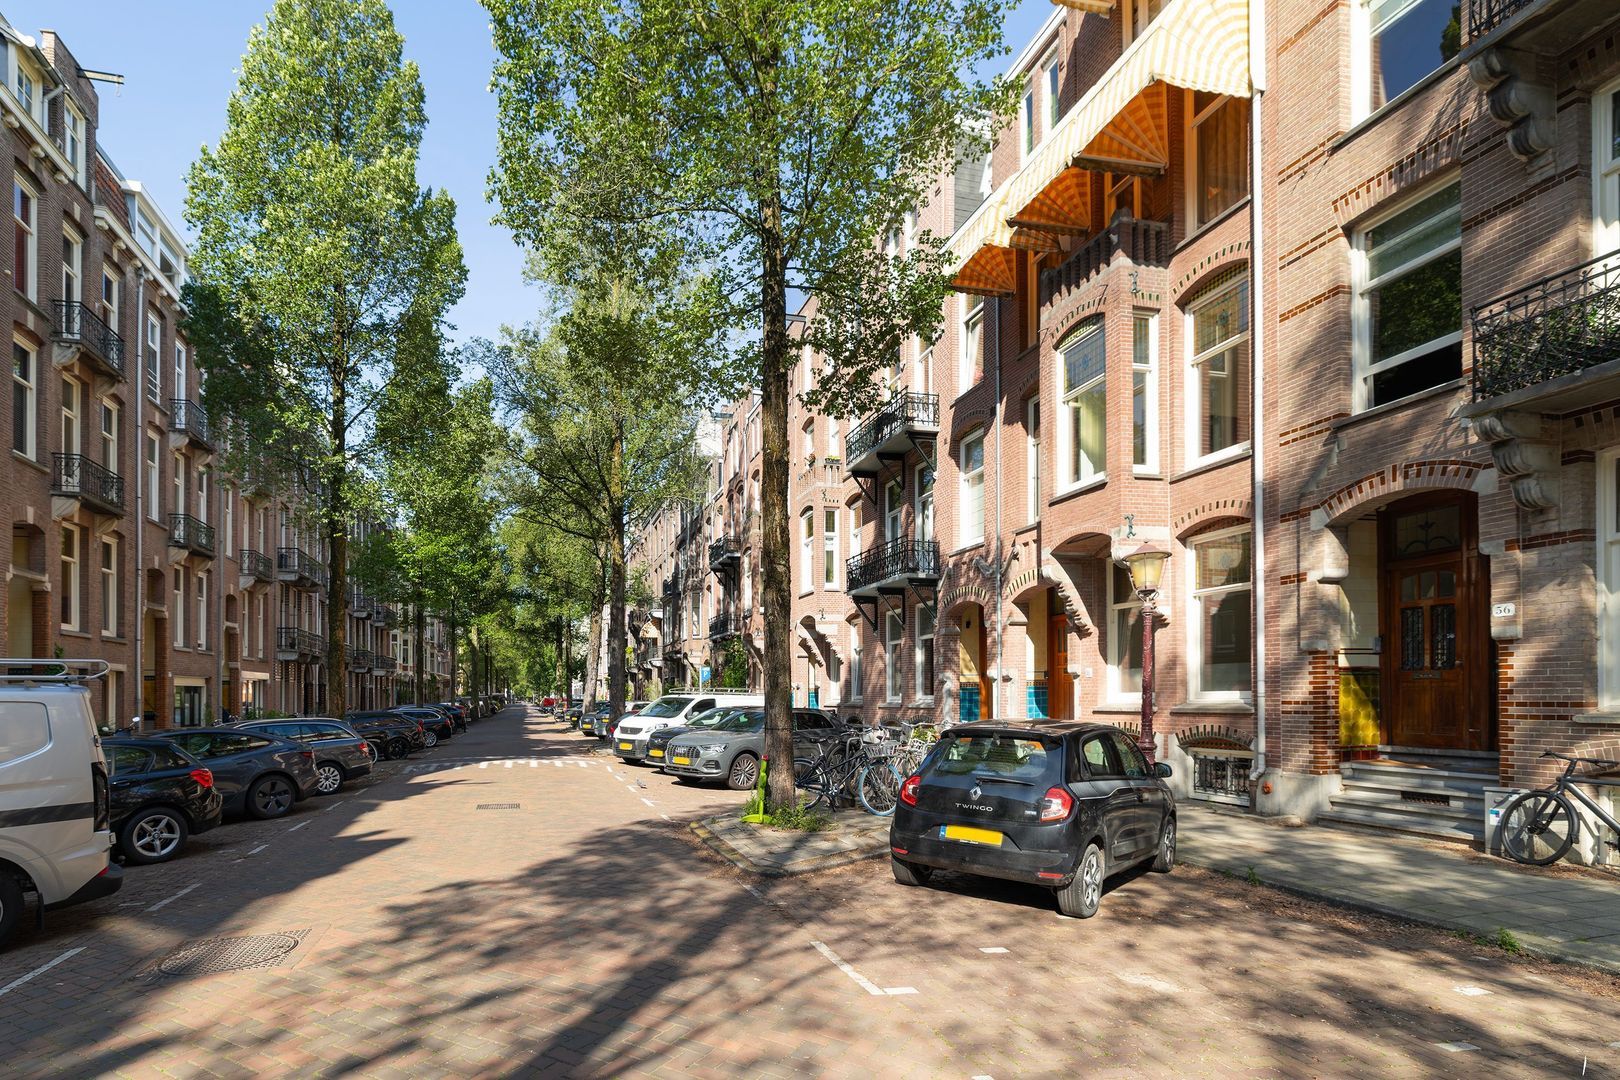
Frans van Mierisstraat is located in the heart of Oud-Zuid, one of Amsterdam’s most desirable and prestigious neighbourhoods. The street is quiet and leafy, while all the amenities of the Museum Quarter are within walking distance.

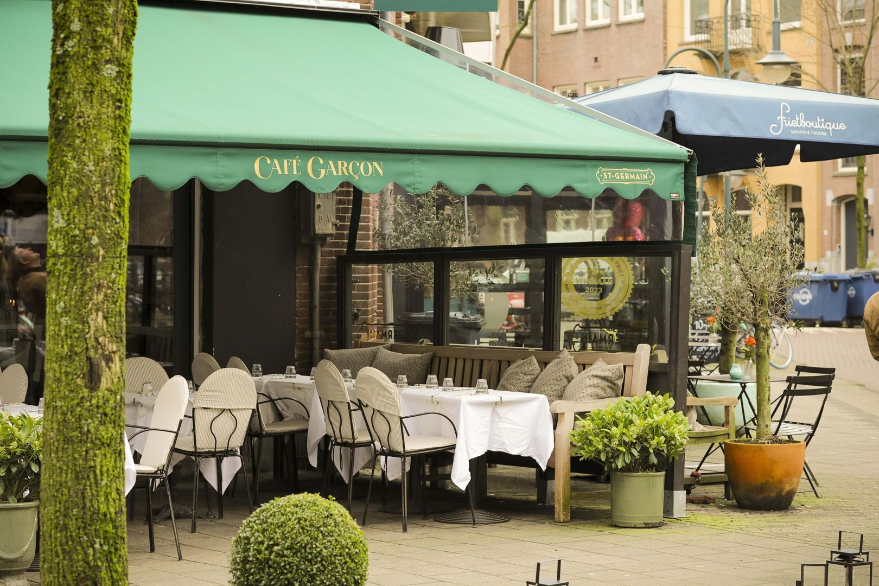
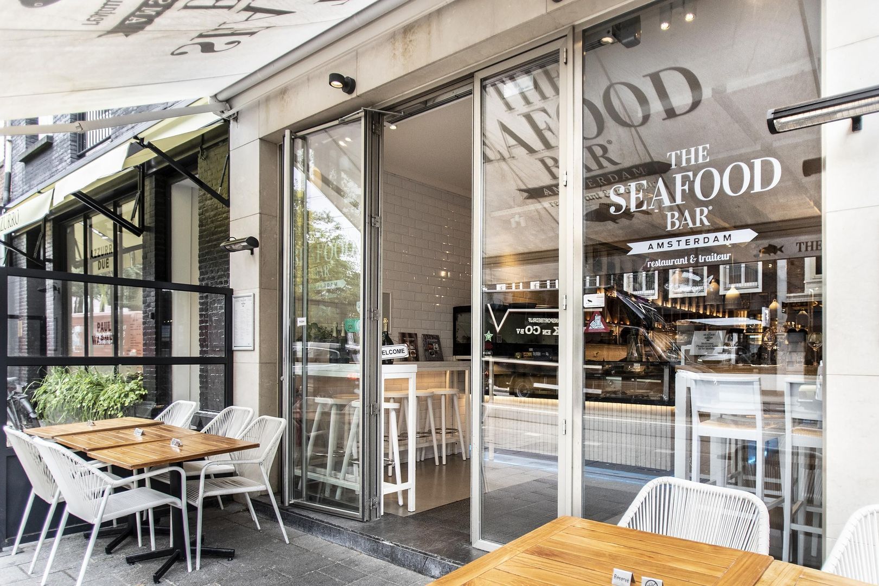
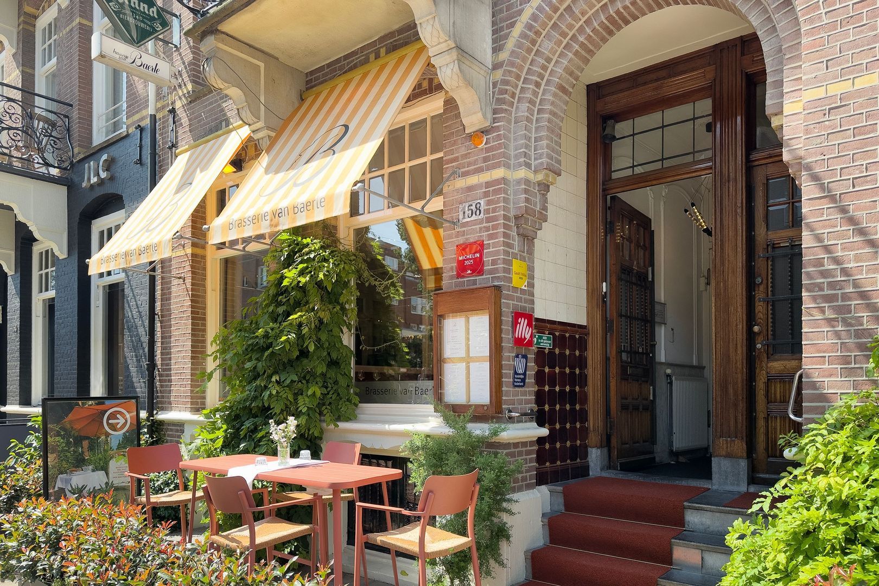
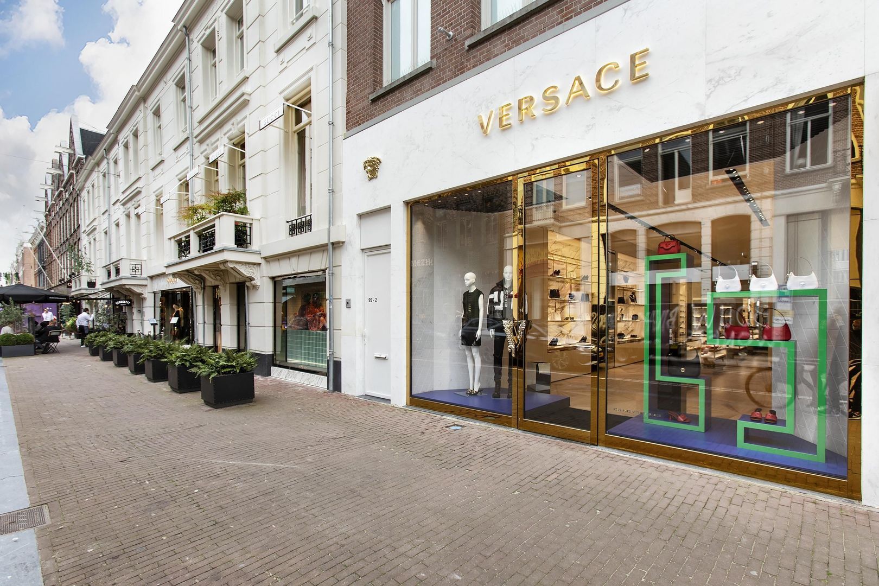
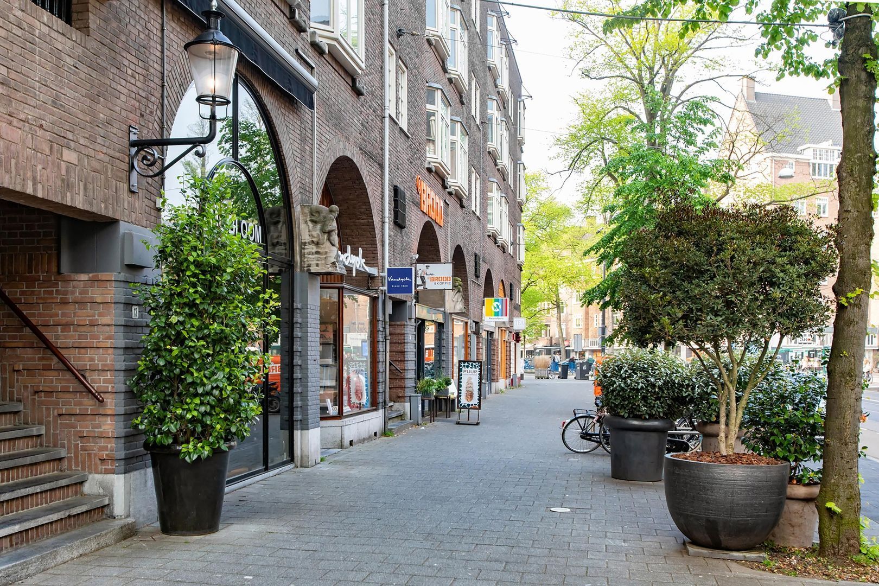
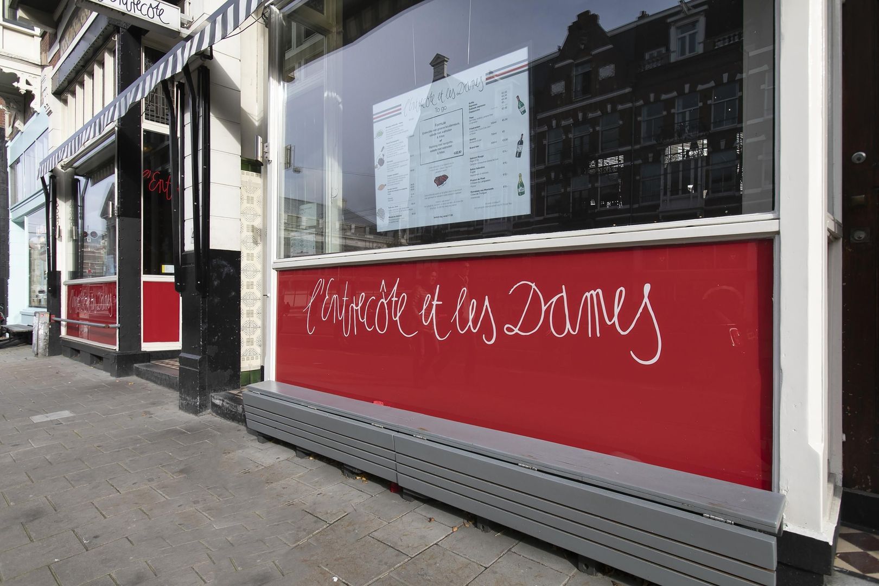
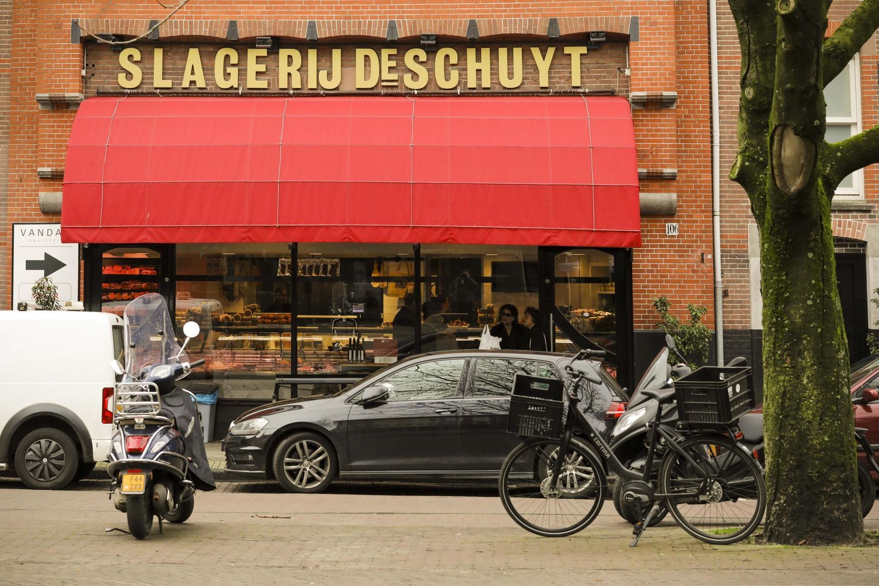
Just around the corner is Cornelis Schuytstraat, with its many local shops, boutiques, restaurants and terraces, including Brasserie Joffers, Café Garçon, floral designer Menno Kroon, Mulder bookshop, VISQUE fishmonger, the Organic Food for You supermarket and Tom Ensink’s greengrocer. Beethovenstraat is also nearby, offering an Albert Heijn supermarket, a fishmonger, cheesemonger, Brood bakery and numerous other local shops, lunchrooms and restaurants. For a glass of wine or an extensive dinner, Bar Barolo, George, Cafecito, The Marlin Bar and Esh Pitabar can all be found just around the corner. Every Saturday, the Zuidermarkt takes place on Zuidermarktplein, offering fresh organic produce, and there is also a lively neighbourhood market on Jacob Obrechtplein. The luxury shopping streets P.C. Hooftstraat and Van Baerlestraat are only a few minutes away.

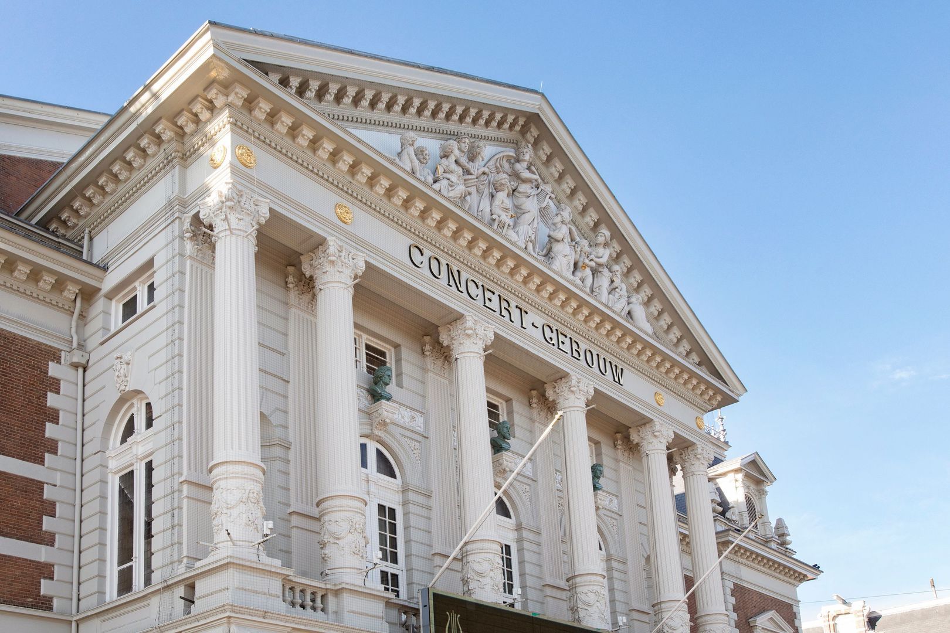
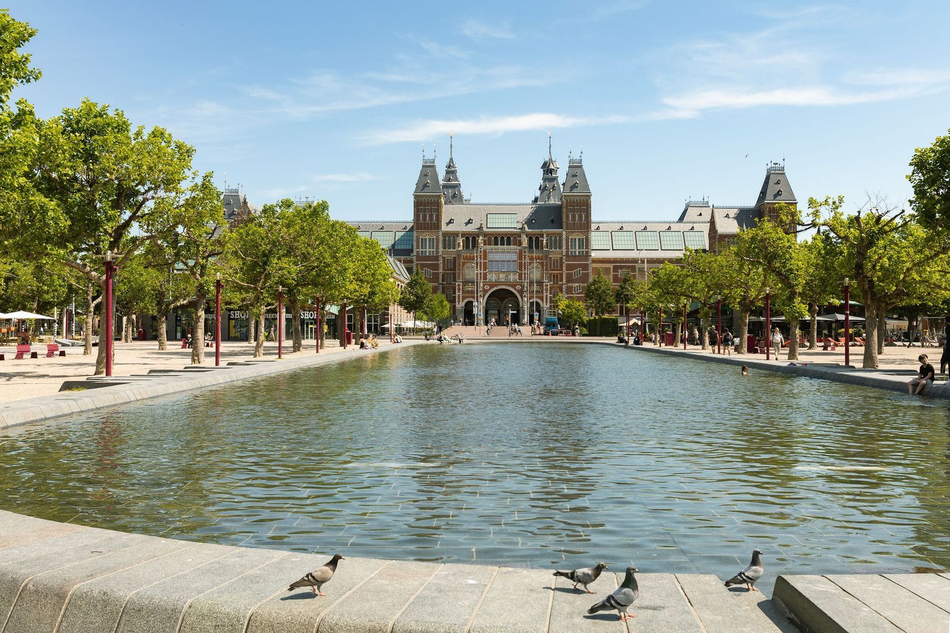
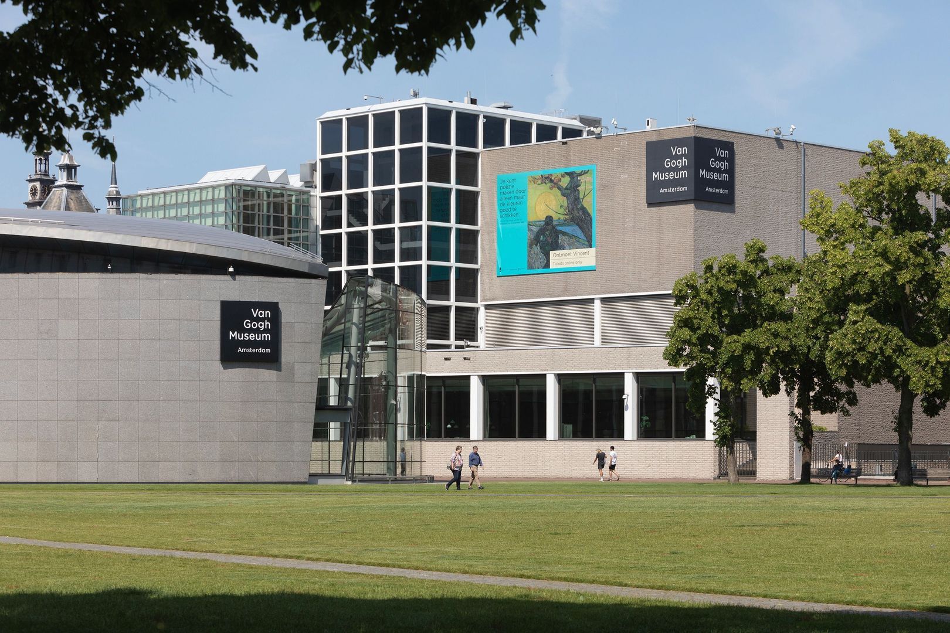
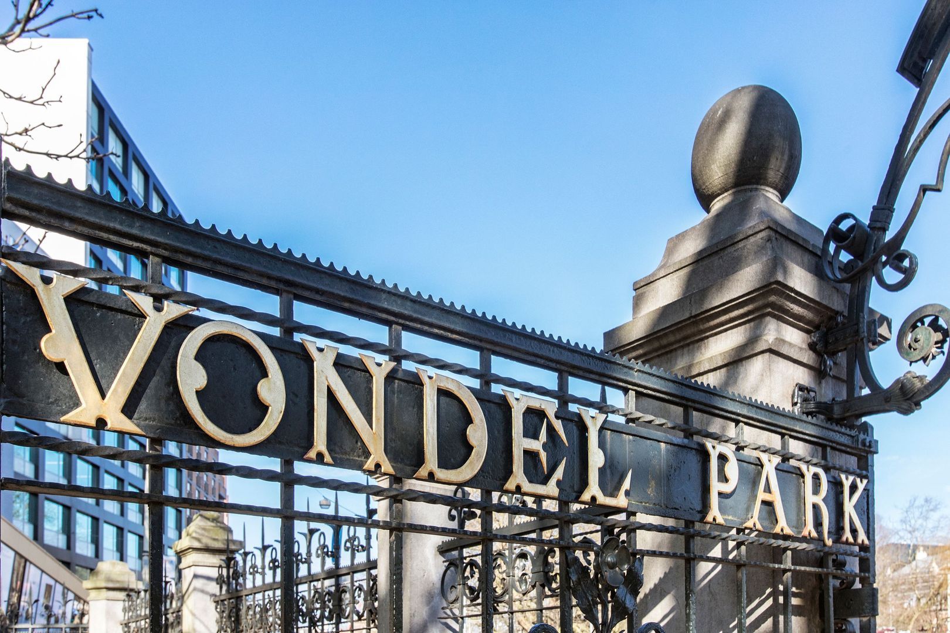
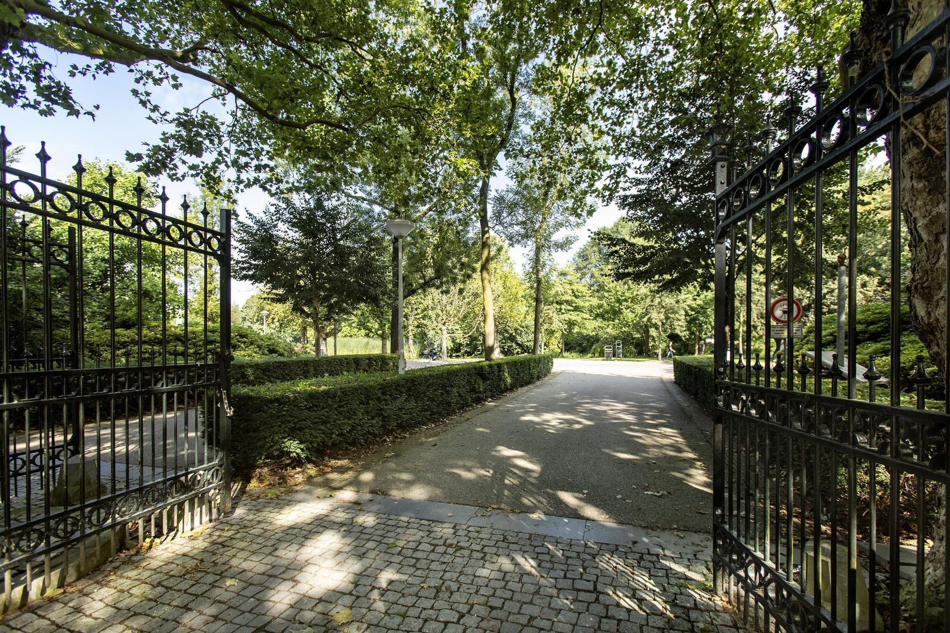
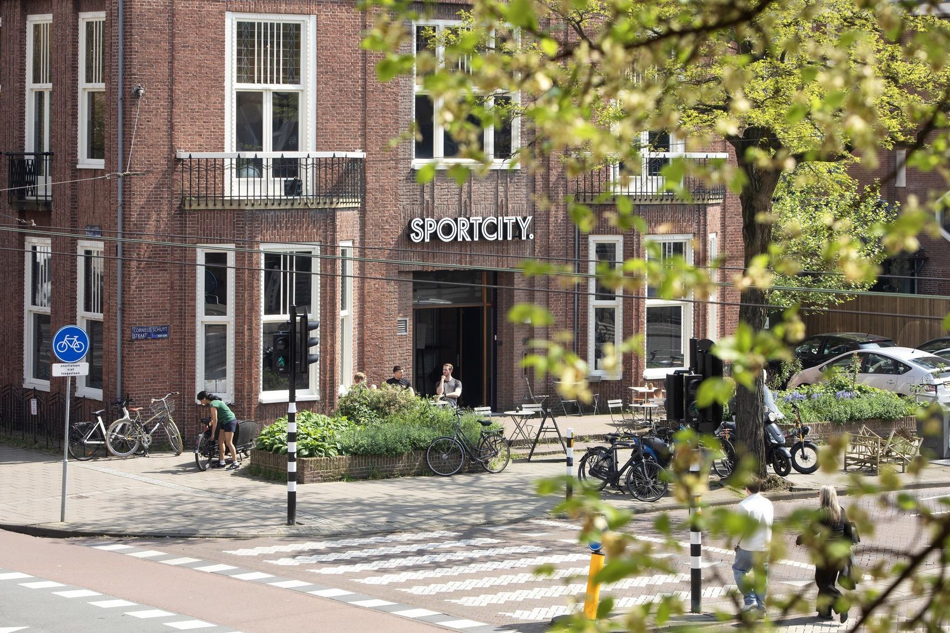
Museumplein, home to the Rijksmuseum, Van Gogh Museum, Stedelijk Museum and Concertgebouw, is within walking distance. Vondelpark is less than a five-minute walk away, perfect for a stroll, picnic or sporting activity. De Pijp is also within walking distance, with its lively markets, restaurants and coffee bars. Sports enthusiasts can visit TrainMore, SportCity or Saints & Stars. Amsterdam city centre and the Zuidas business district can both be reached within ten minutes by bicycle.

Accessibility is excellent. Station Zuid/WTC is approximately five to ten minutes away by bicycle and offers train, metro, tram and bus connections in all directions. The A10 ring road and the A4 motorway are easily accessible, while Schiphol Airport is approximately fifteen minutes away by car.

Parking is available through the municipal permit system. The property falls within permit area Zuid 8.1. With a parking permit for Zuid 8.1, you may park in Zuid-1, Zuid-2 and Zuid-8.


Delivery
Delivery in consultation.

Details

Acceptance

Asking price
€ 2.850.000 k.k.
Homeowners association costs
€ 50
Status
Available
Acceptance
In consultation
Address
Frans van Mierisstraat 58 H
Zipcode
1071 RW
City
Amsterdam

Build

Apartment type
Ground floor apartment, Apartment
Build type
Existing
Build year
1910
Maintenance inside
Good
Maintenance outside
Good

Surface and volume

Living surface
ca. 233m²
Other surface
ca. 6m²
Volume
ca. 908m³

Layout

Rooms
8
Bedrooms
6
Bathrooms
2
Number of floors
3
Facilities
Mechanical ventilation, Cable tv, Air conditioning, Glass fiber, Domotics

Energy

Energy label
C
Hot water
Central heating
Heating
Central heating
Furnace
36RCZ CW5 (2019, Owned)

Exterior areas

Location
Near quiet road, In residental area
Balcony
Yes
Garden
Backyard
Backyard
6×5cm
Shed
Indoor

Garage

Location

Street view
Map view
10 min
20 min
30 min
Travel time
Points of interest

Calculate your travel time

Choose your transportation
Maximum travel time
10 min.
20 min.
30 min.
Travel moment
Daluren
Piekuren
Show results

Points of interest

Indicate which points of interest you want to show on the map.

Choose your points of interest
School
Doctor
Pharmacy
Restaurant
Gym
Transportation
Supermarket
Hospital
Church
Dentist
Cinema
Barber
Show results

HOW CAN WE HELP YOU?

We are happy to explain our services. Simply call us or send us an e-mail to make an appointment.

The form has successfully been sent. We wil contact you as soon as possible.

Unfortunately we can not conclusively determine whether you are a human or an automated bot/spammer. Hence, we are unable to submit the form. Please retry or contact the real estate agent directly via email.

Something went wrong while sending the contact form. Check if you correctly filled in all required fields and try again.

Formulier