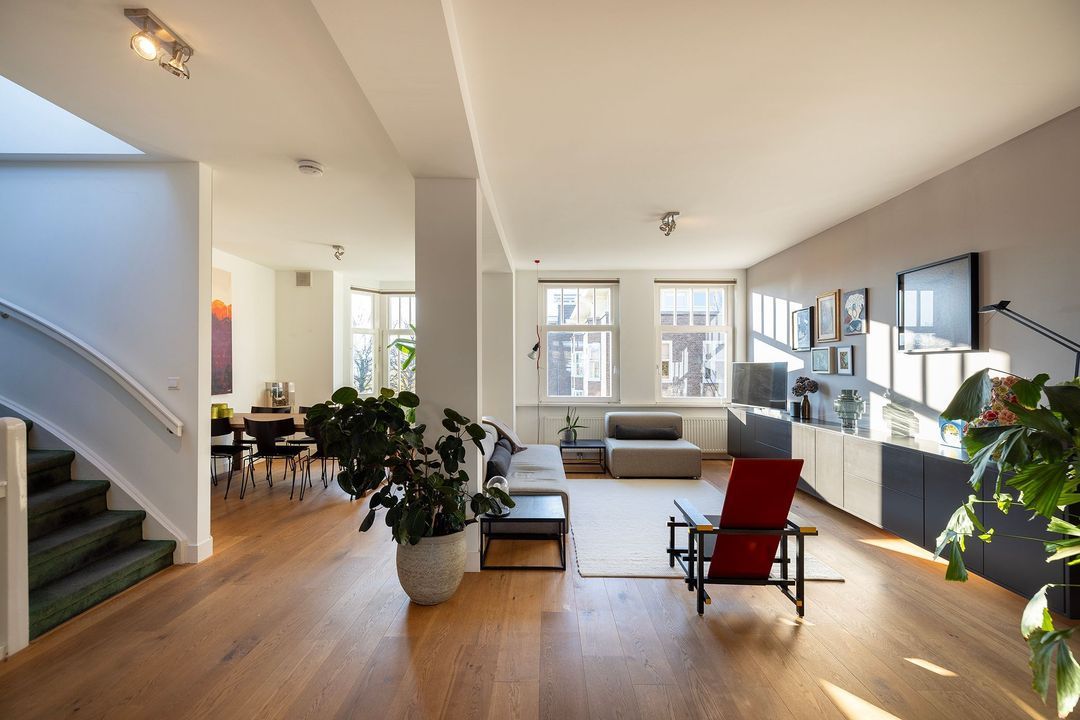
JASONSTRAAT 15-3, AMSTERDAM
A bright and spacious upper-floor apartment with open views, a charming bay window and two outdoor spaces, situated in the sought-after Stadionbuurt neighbourhood.
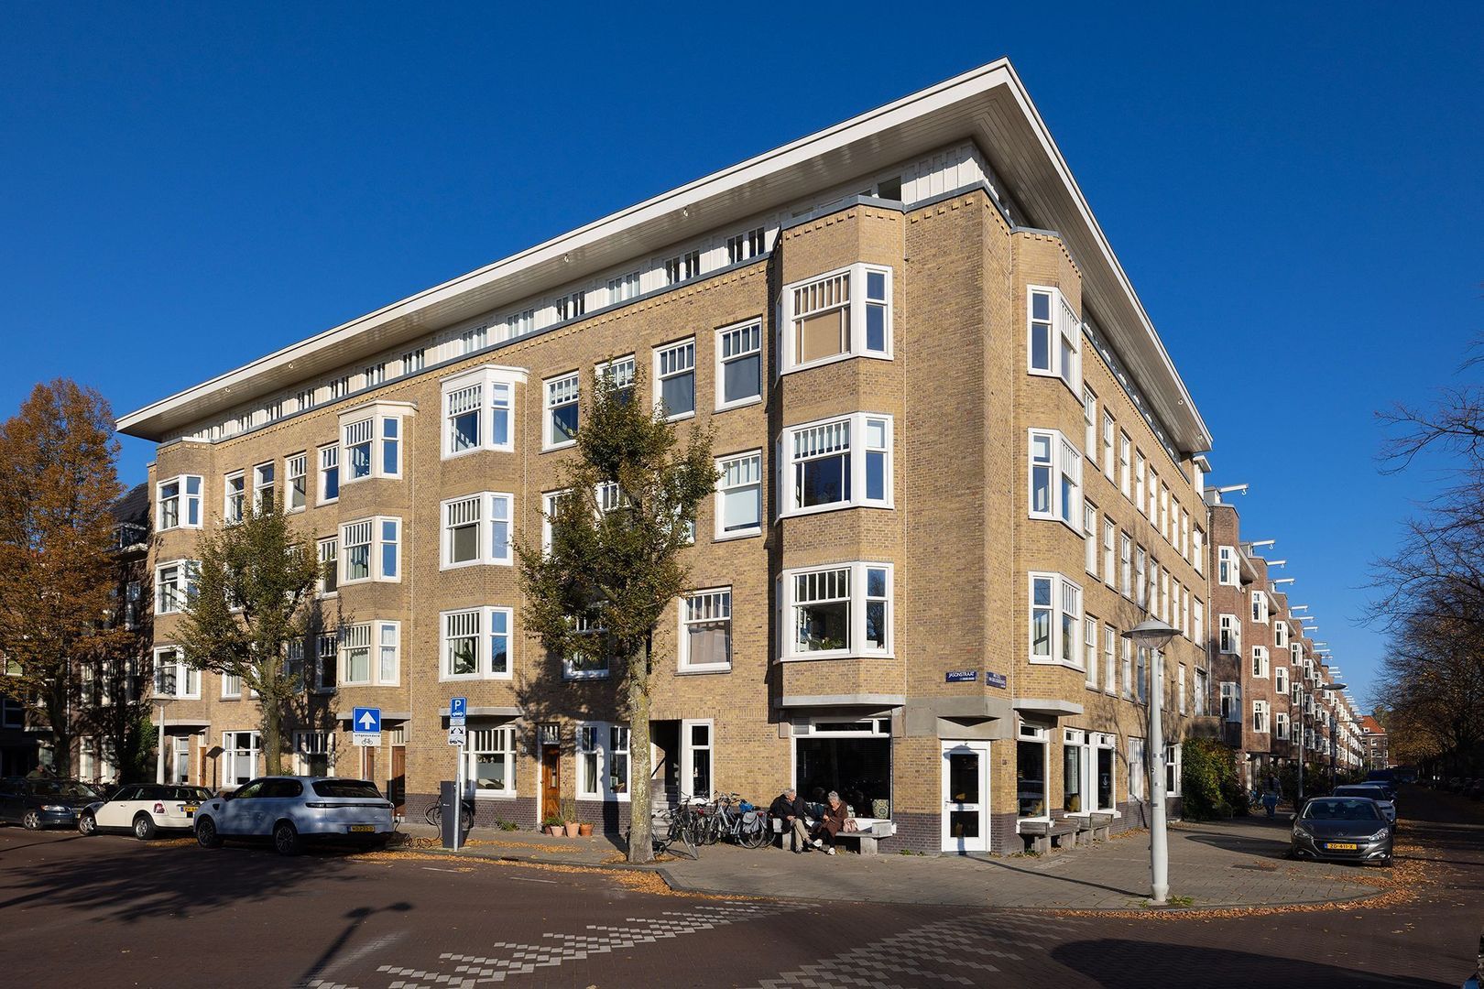
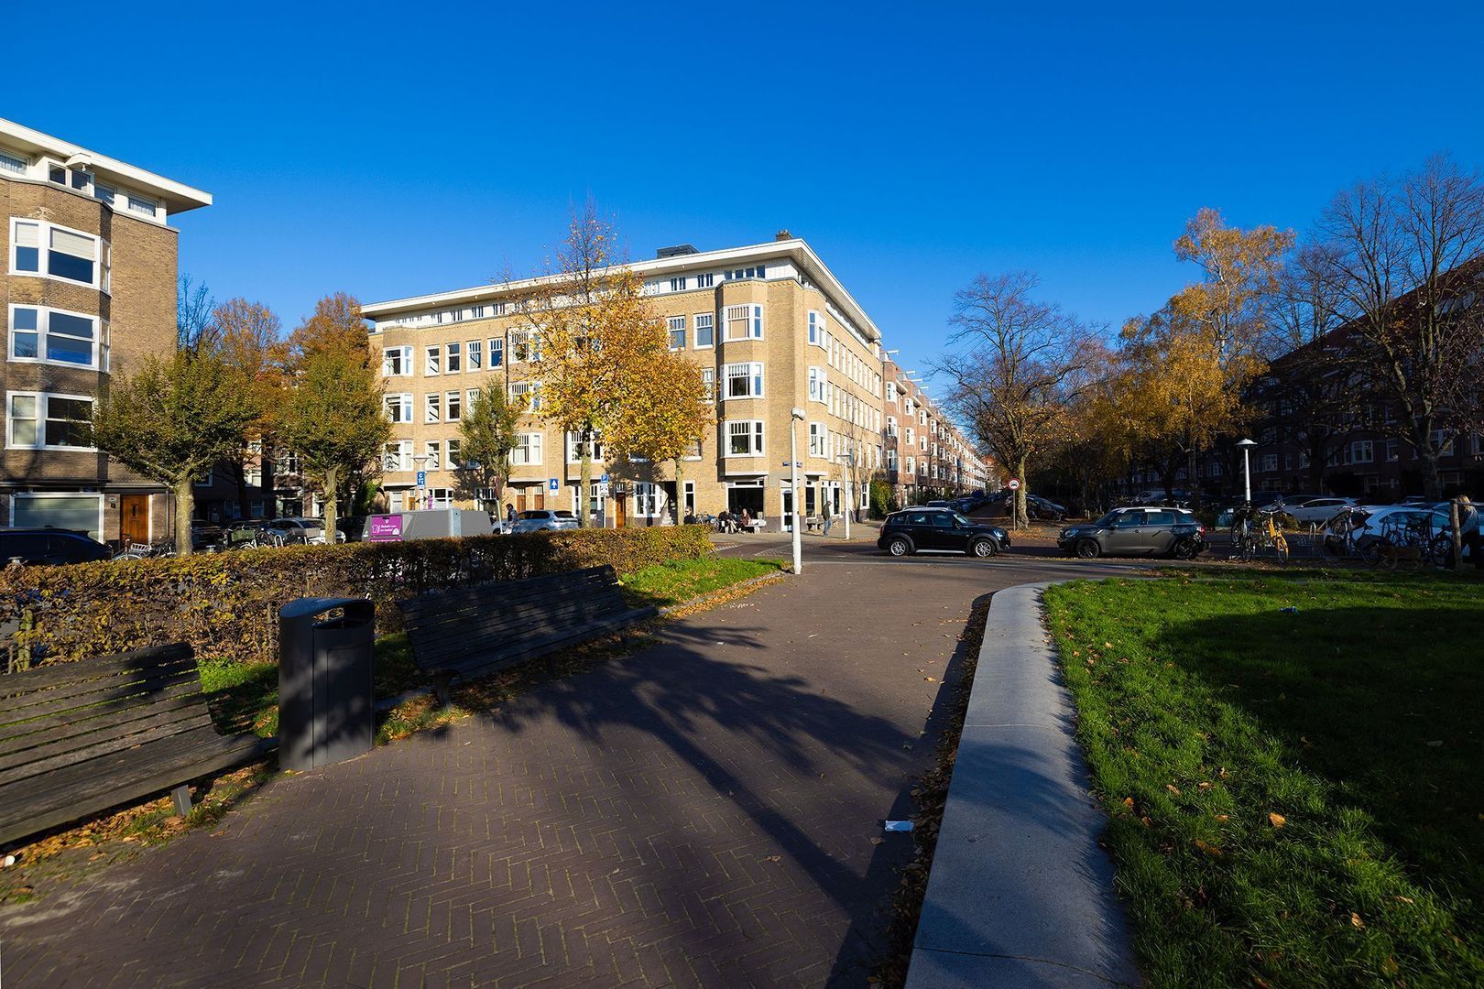
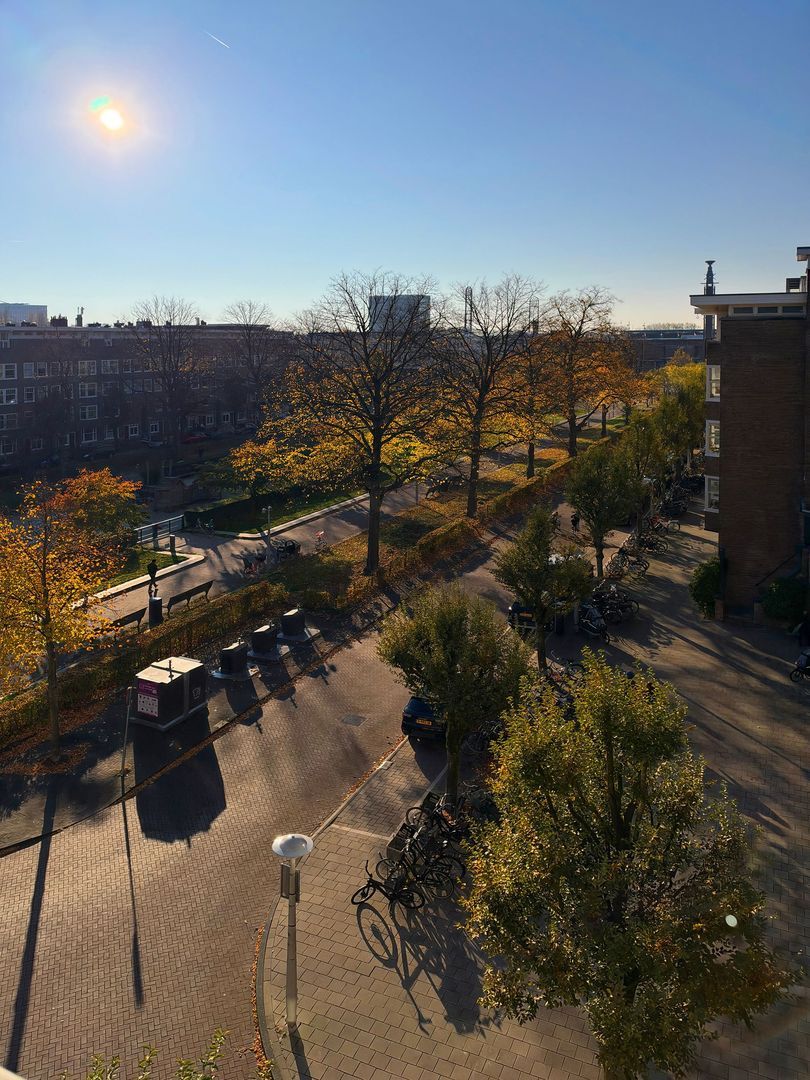
Occupying an attractive corner position, with unobstructed views across Van Tuyll van Serooskerkenplein and the leafy communal gardens, this charming upper-floor apartment offers approximately 120 sq m of living space arranged over two levels. The property is distinguished by its generous living areas, abundance of natural light and peaceful setting. A full-width balcony to the rear and a sunny roof terrace of approximately 25 sq m complete the picture.
Its position at the end of the building gives the apartment a wonderful sense of openness and space. Natural light enters from several directions, while both the front and rear enjoy uninterrupted views. The spacious living room with its characteristic bay window, open-plan kitchen and the possibility of three bedrooms provide a comfortable and versatile layout.
An appealing home in a quiet, leafy part of Amsterdam Zuid, with all the amenities of the city close at hand.
LAYOUT
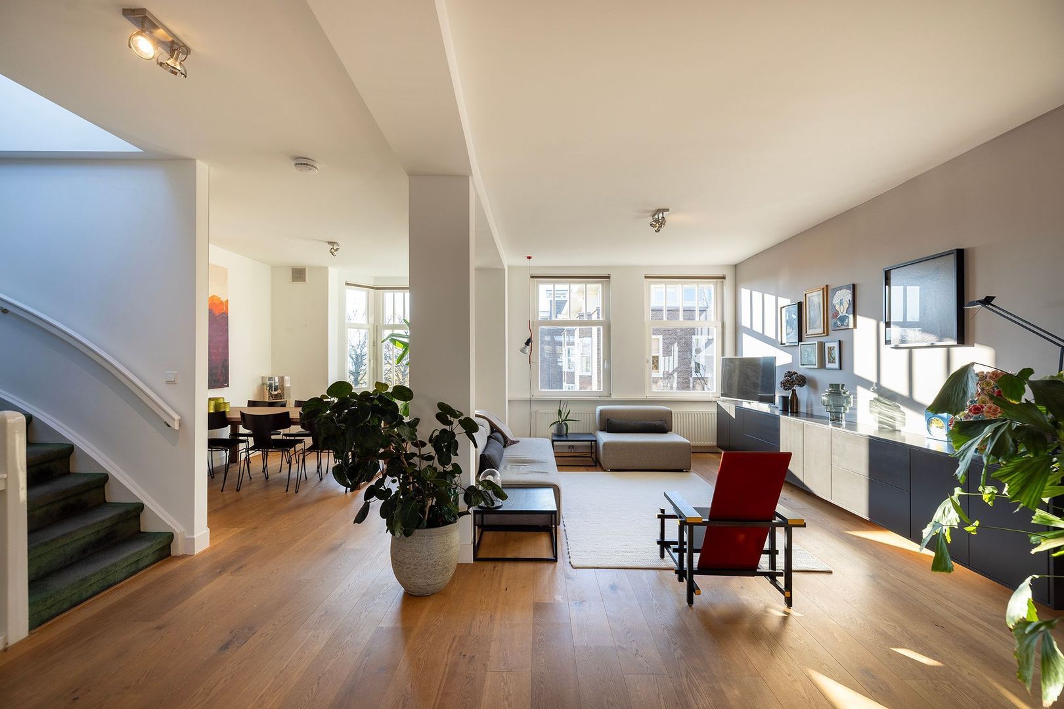
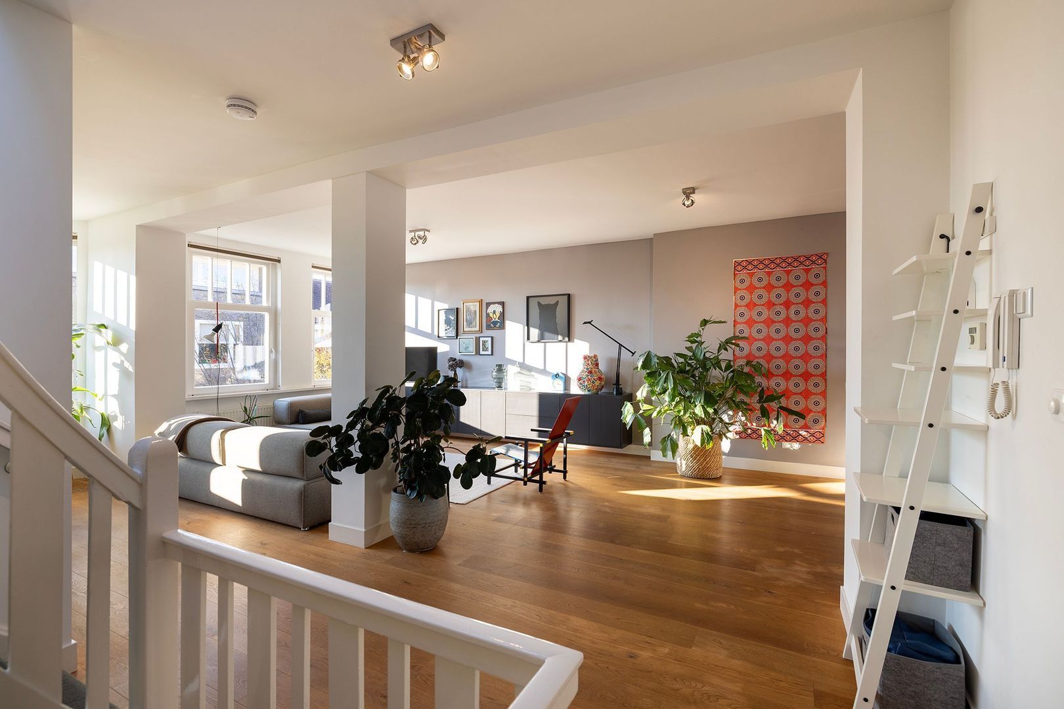
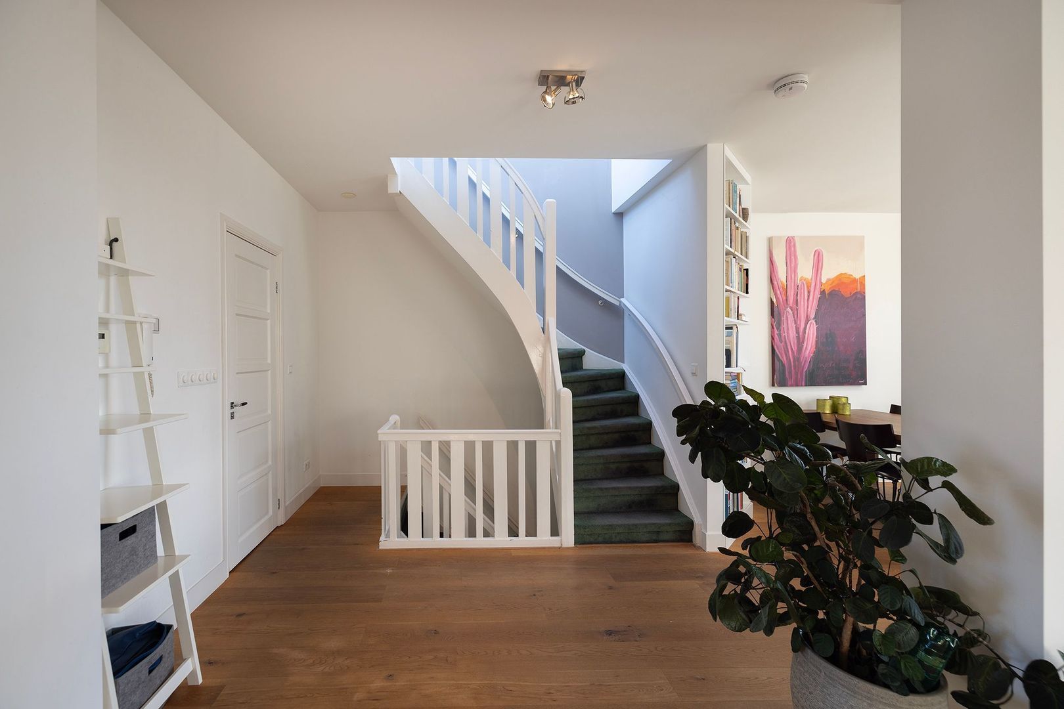
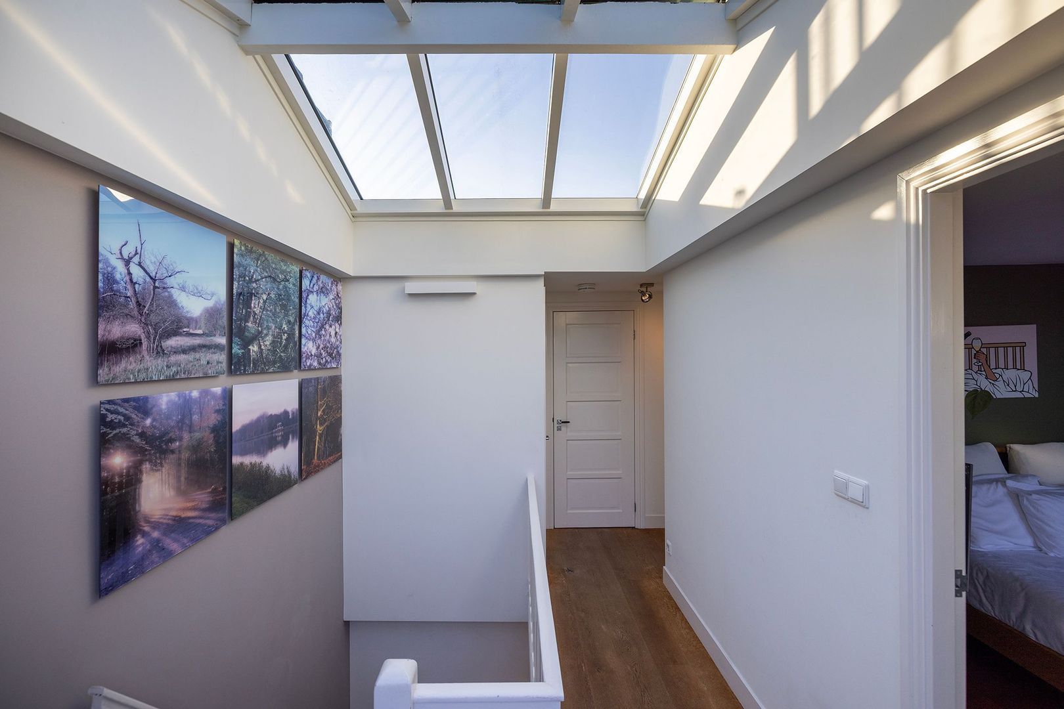
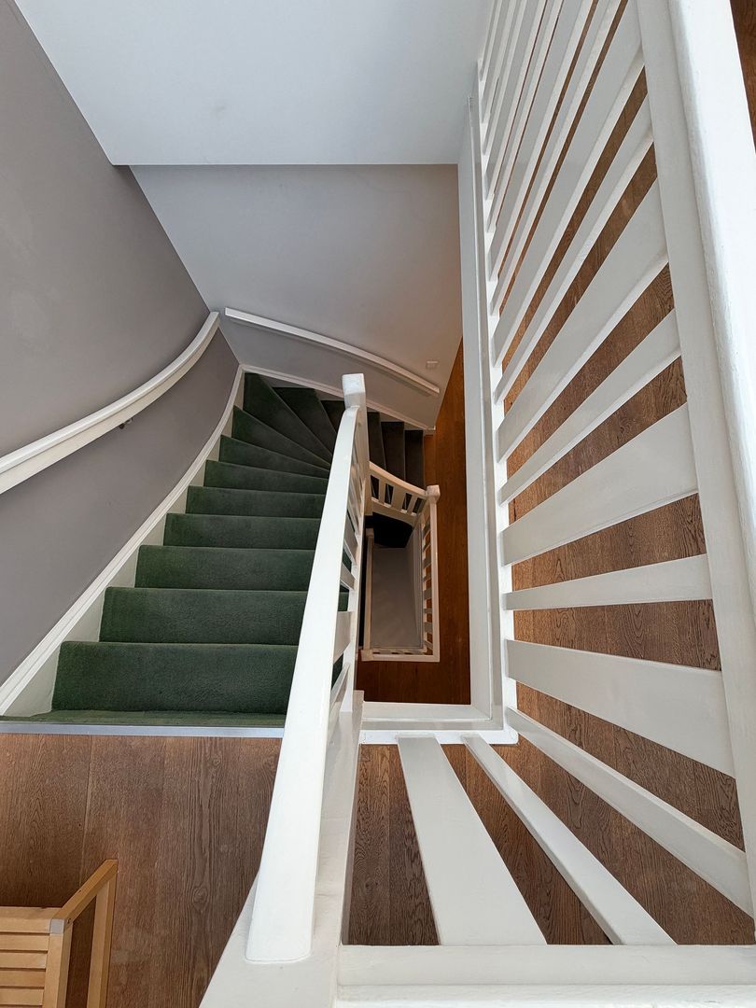
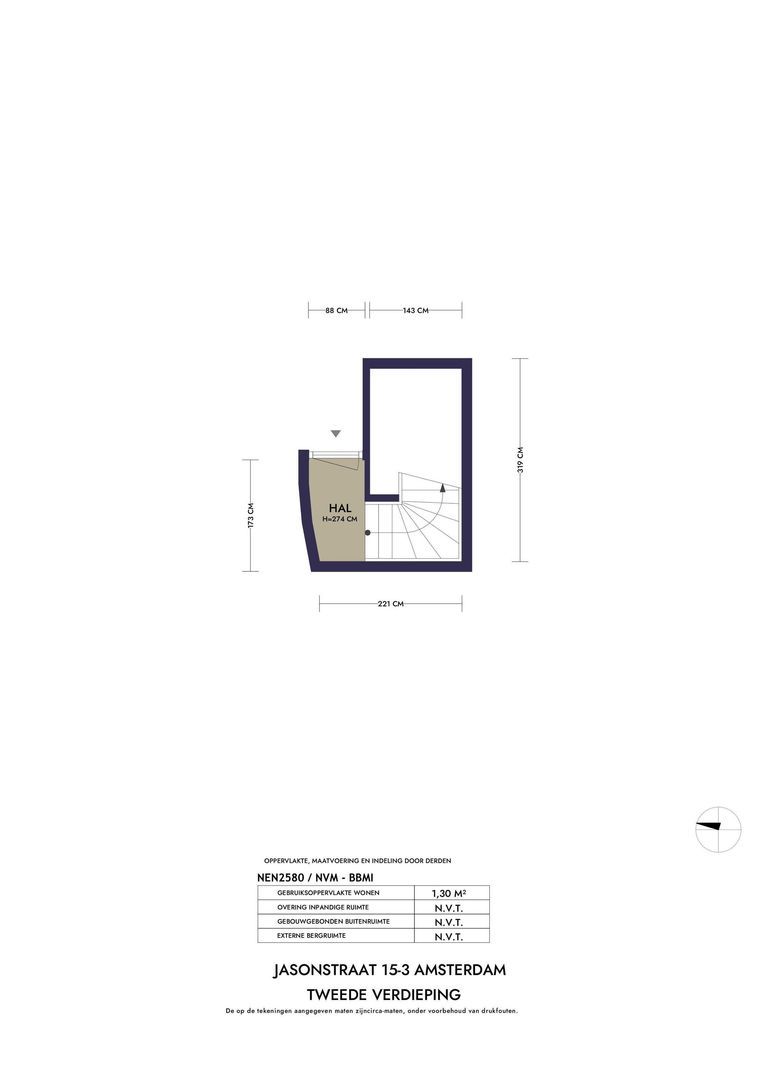
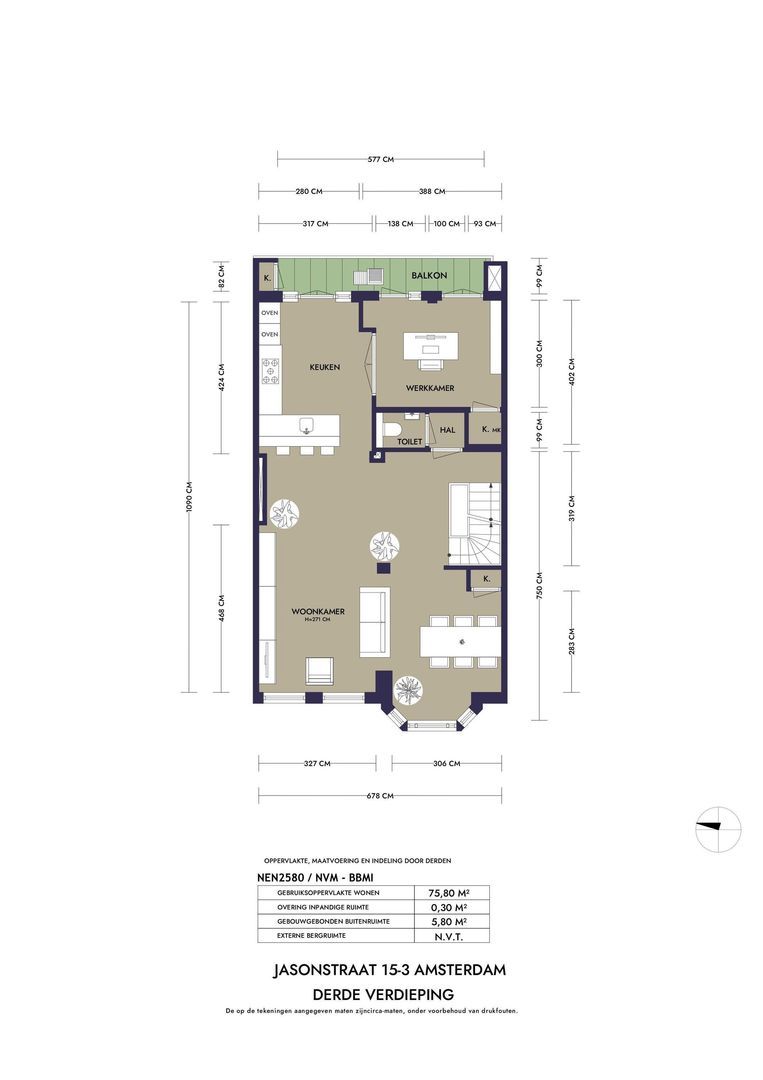
The apartment has its own private entrance on the second floor. From the entrance hall, a staircase leads up to the main living level. A skylight above the stairwell allows natural light to filter through, creating a bright and welcoming atmosphere.
Third floor
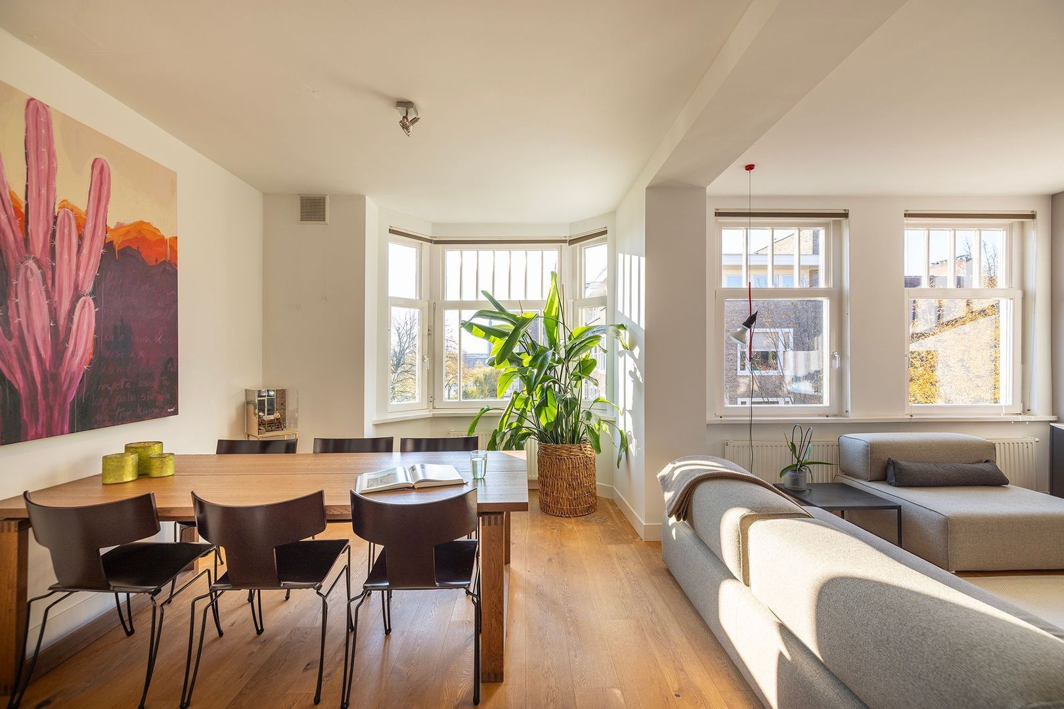
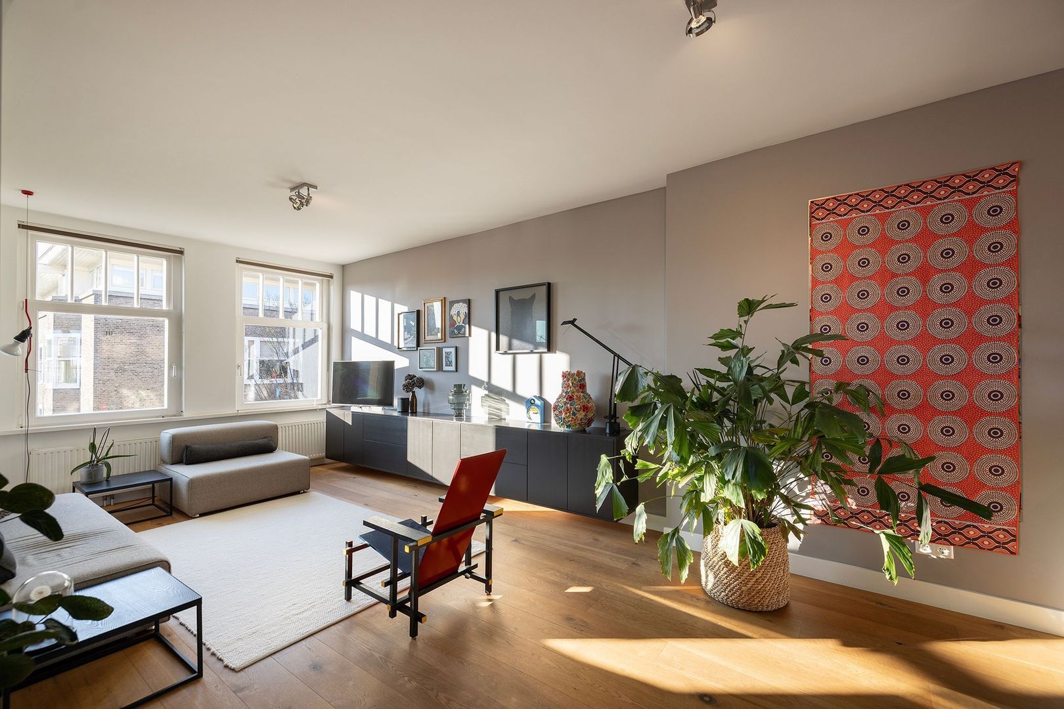
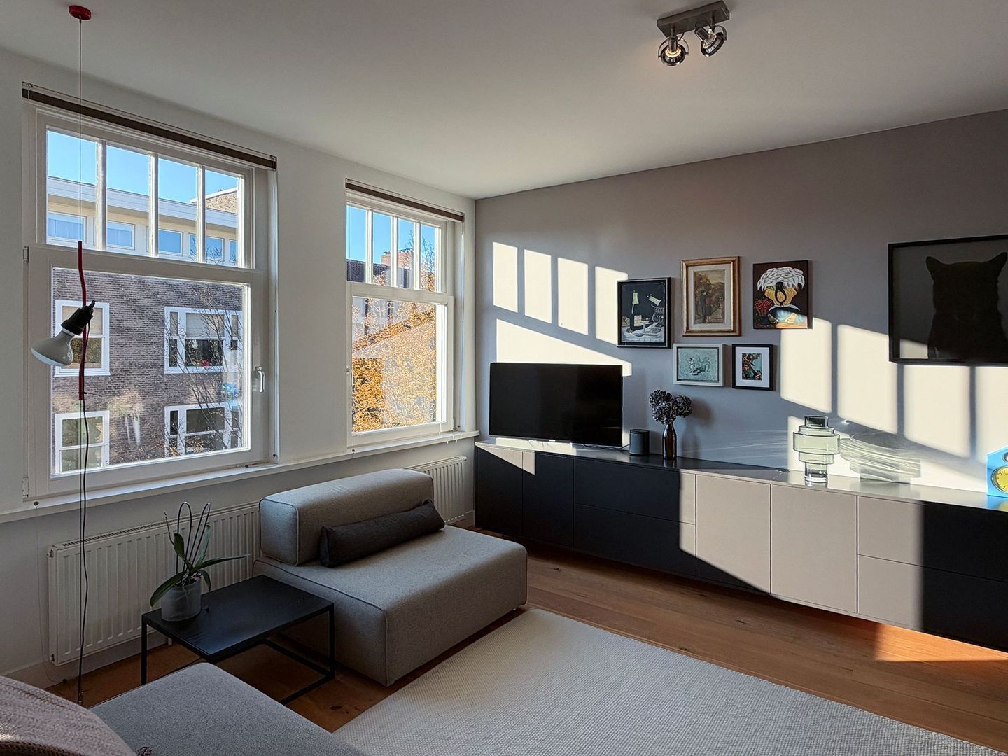
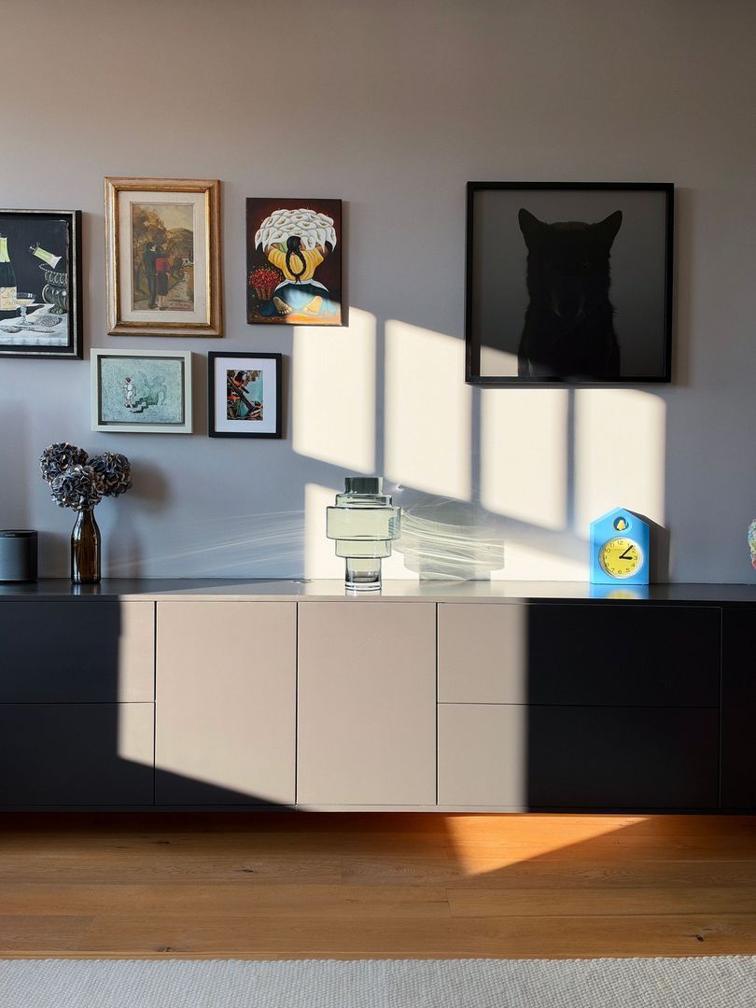
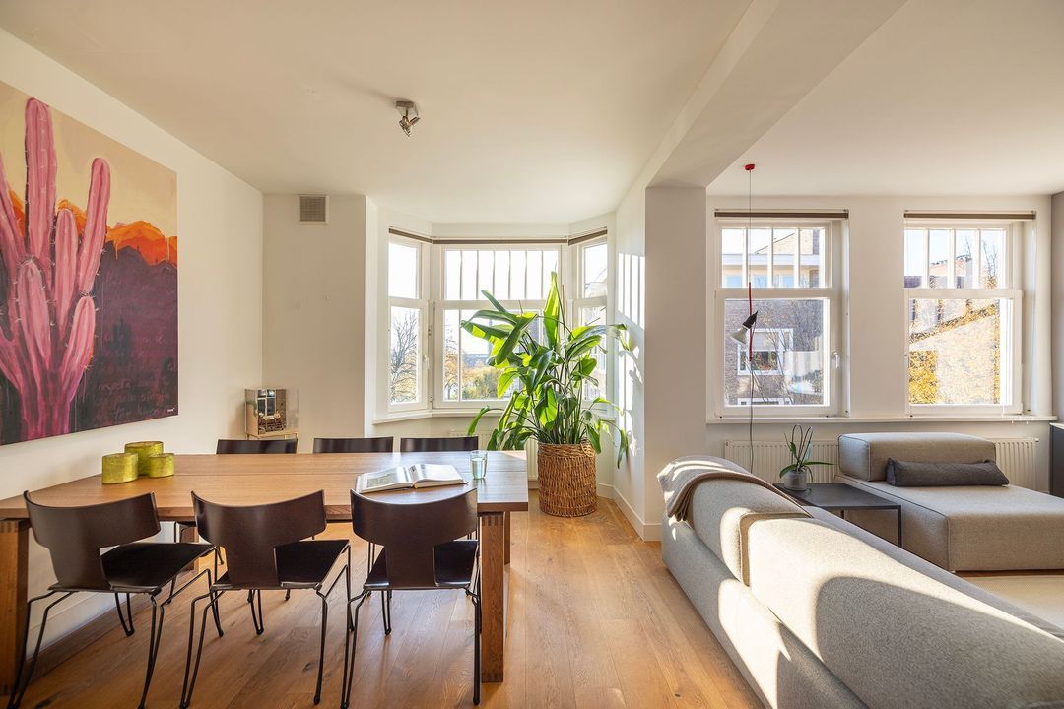
The third floor forms the heart of the home. Here, the generously proportioned living room immediately impresses with its large windows and open views.
To the front, the room overlooks Van Tuyll van Serooskerkenplein. The charming bay window provides an attractive setting for a large dining table, with views across the square. The spacious seating area offers ample scope for a comfortable and stylish arrangement.
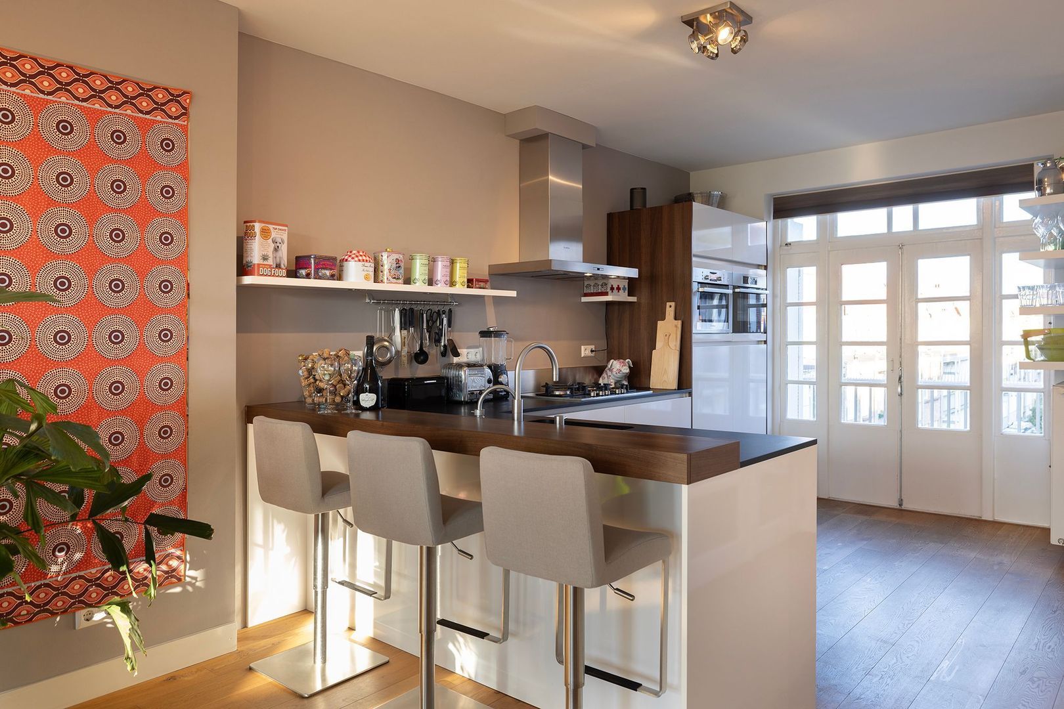
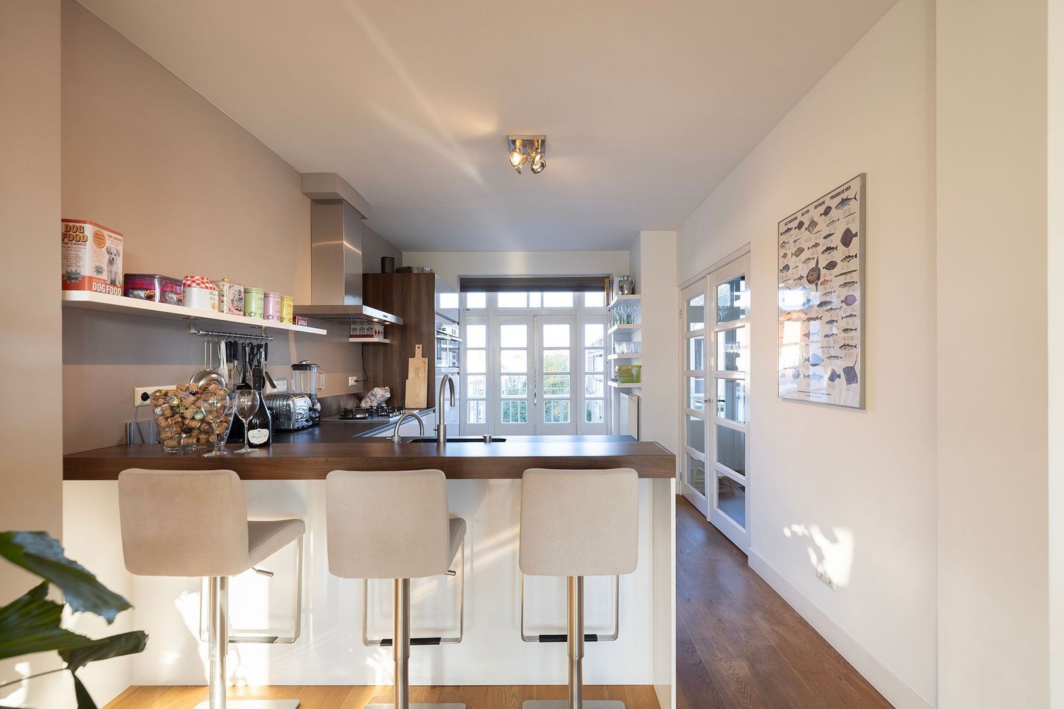
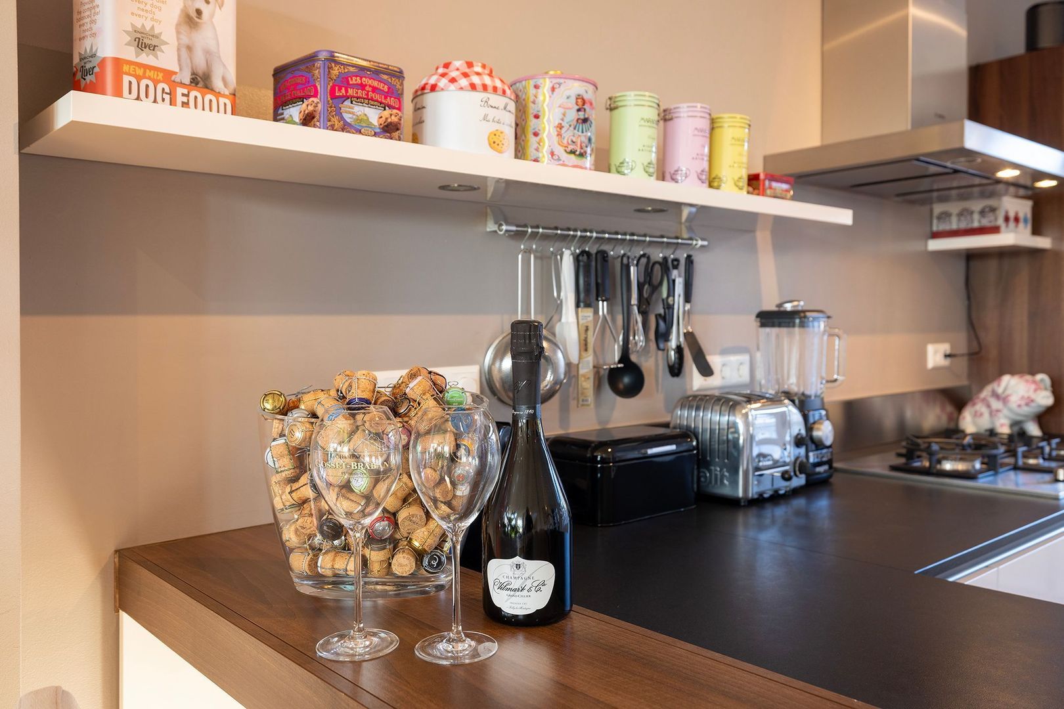
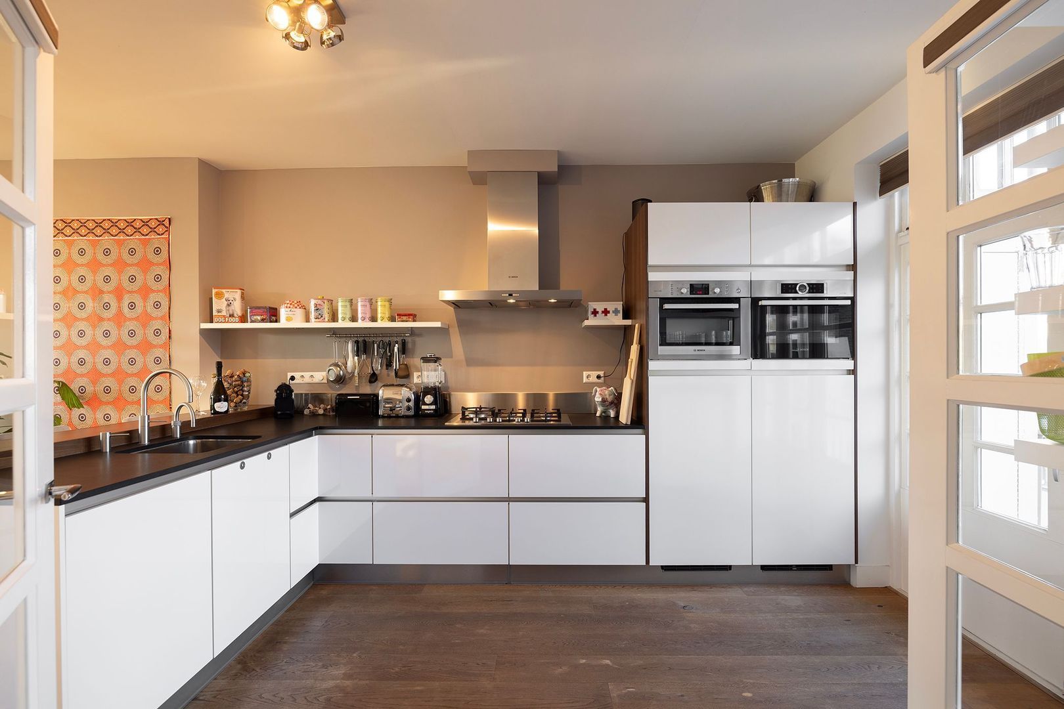
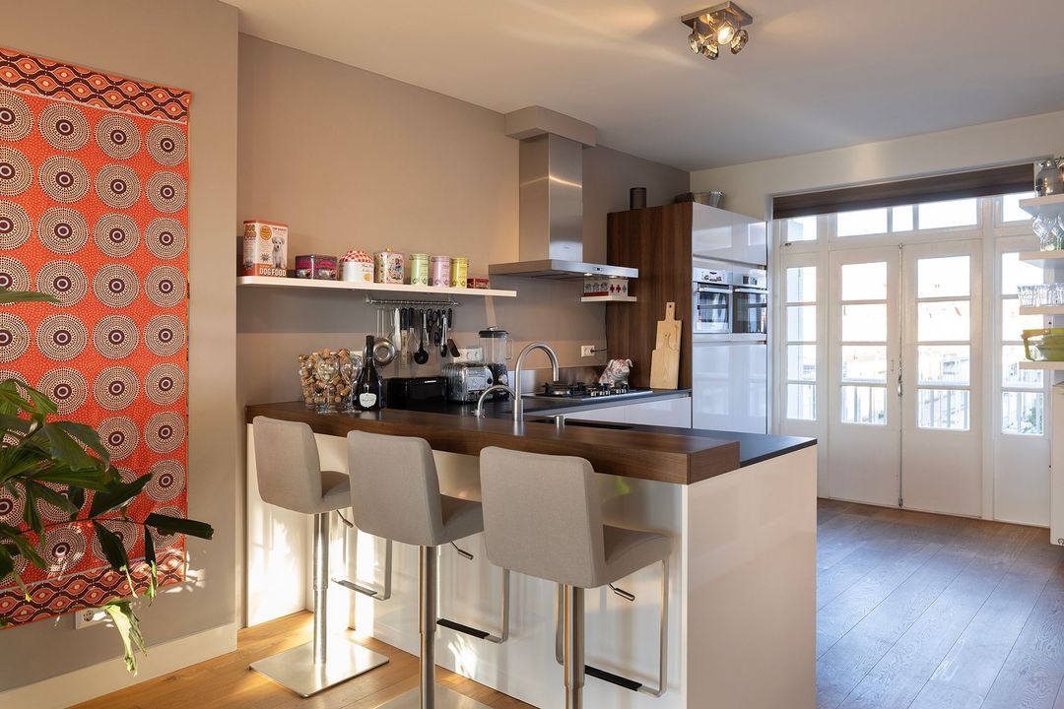
To the rear is the open-plan kitchen, fitted with integrated appliances and a welcoming breakfast bar. An inviting spot for a leisurely morning coffee or for chatting with guests while preparing dinner. Here too, the apartment benefits from its distinctive corner position, with open, leafy views across the gardens behind the building.
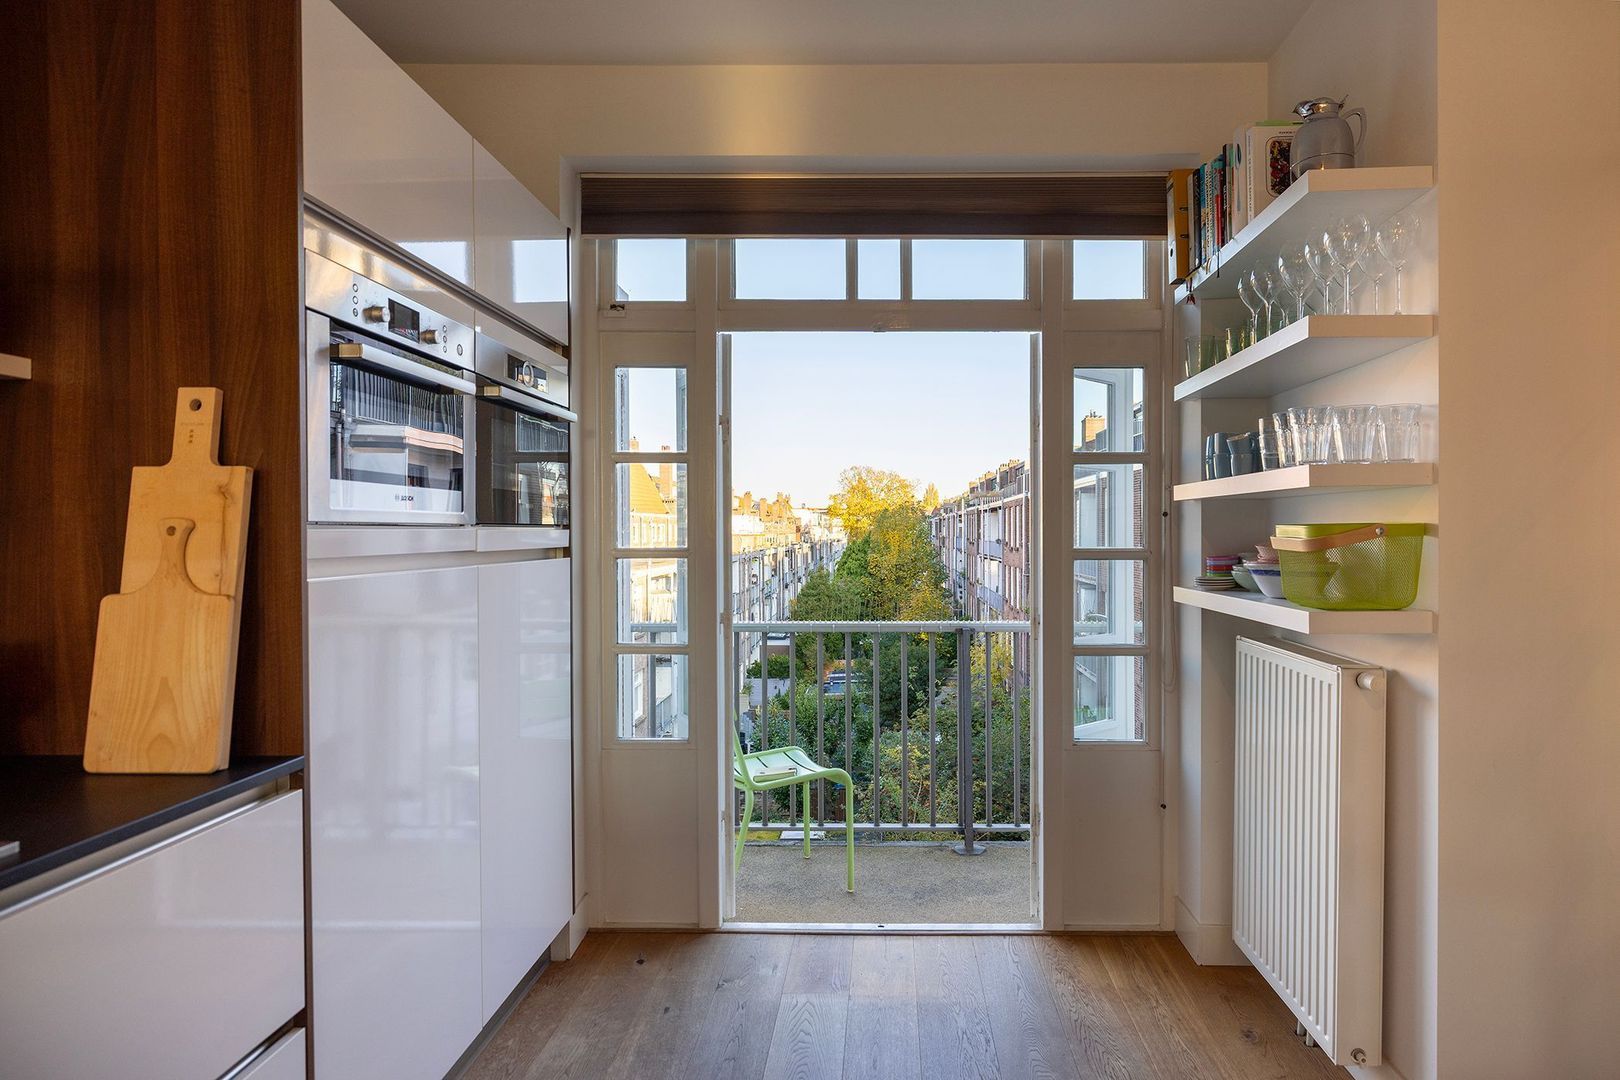
The kitchen provides access to the balcony, which extends across the full width of the apartment. Facing east and overlooking the green gardens below, it is a peaceful place to enjoy breakfast in the morning sunshine or begin the day with a cup of coffee.
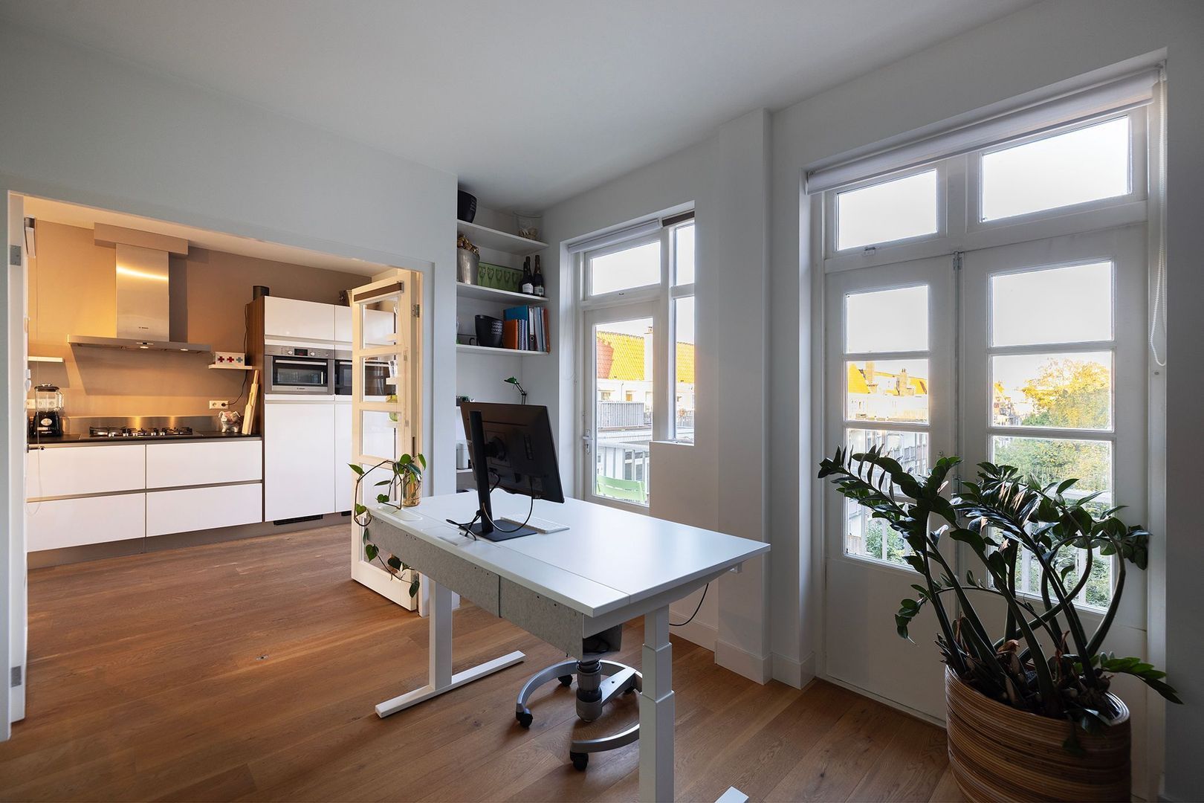
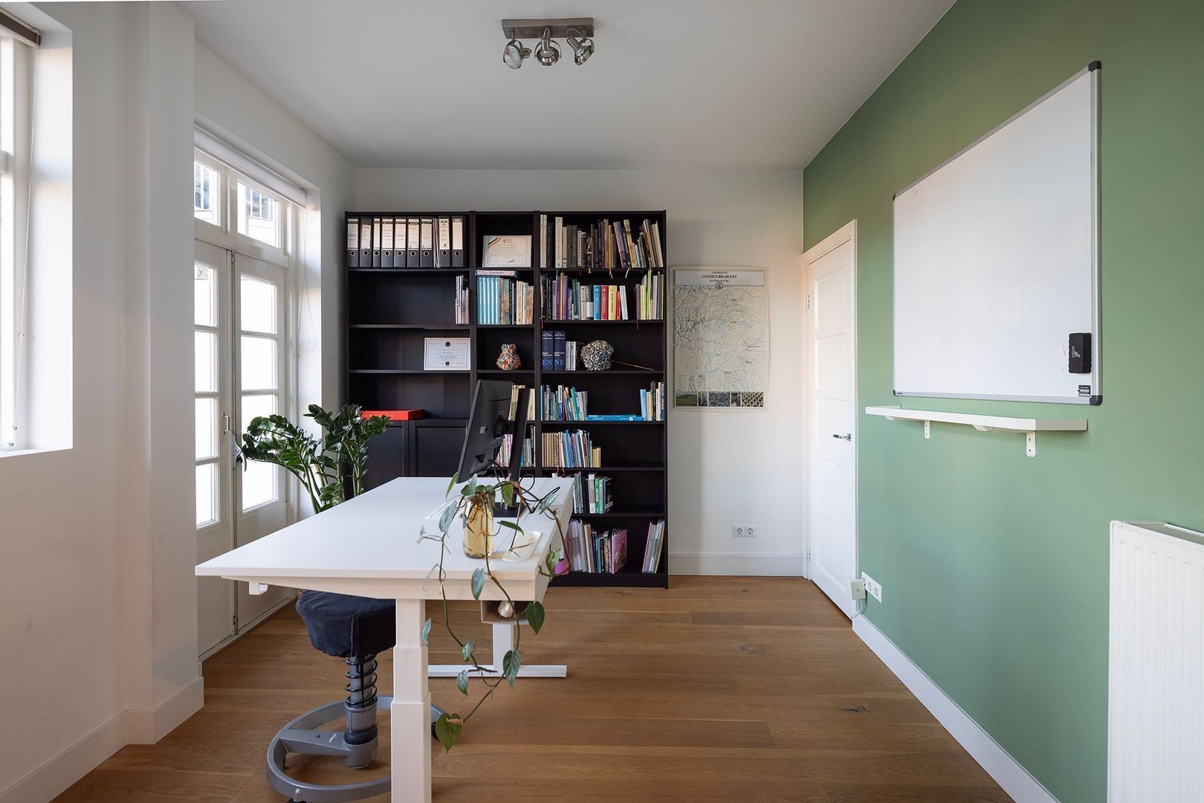
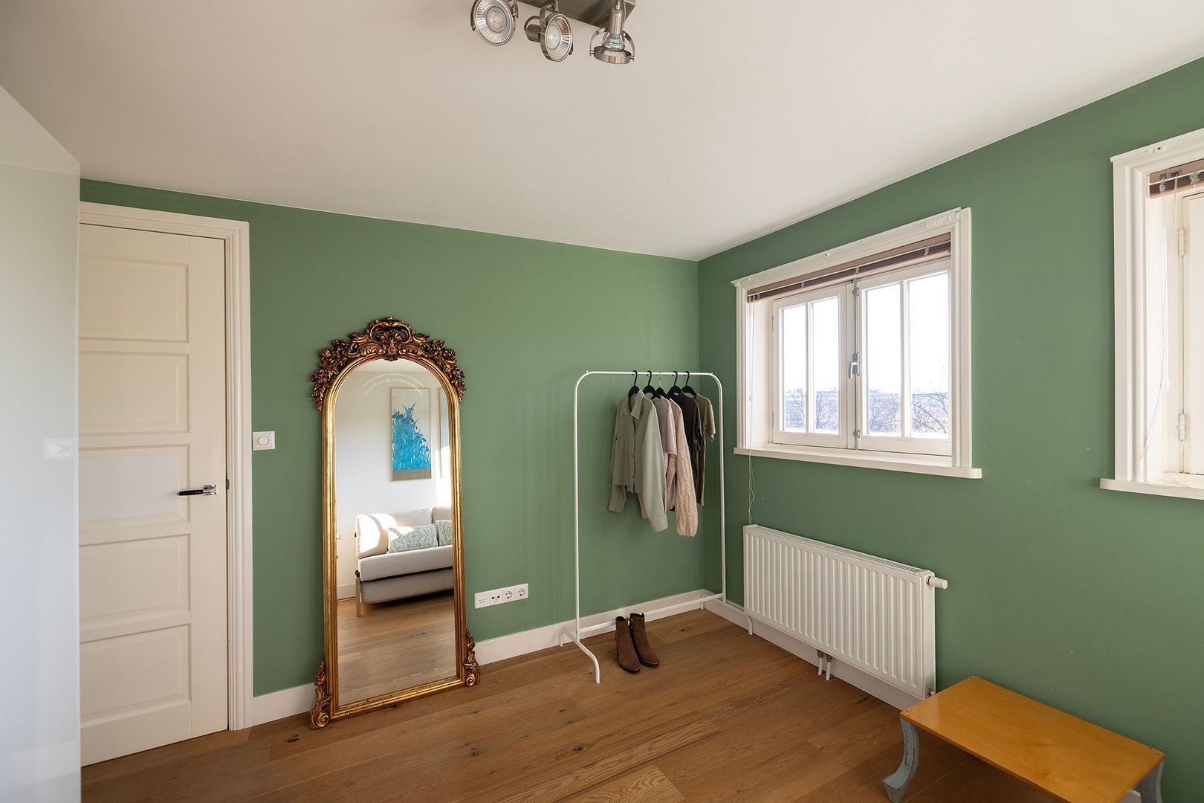
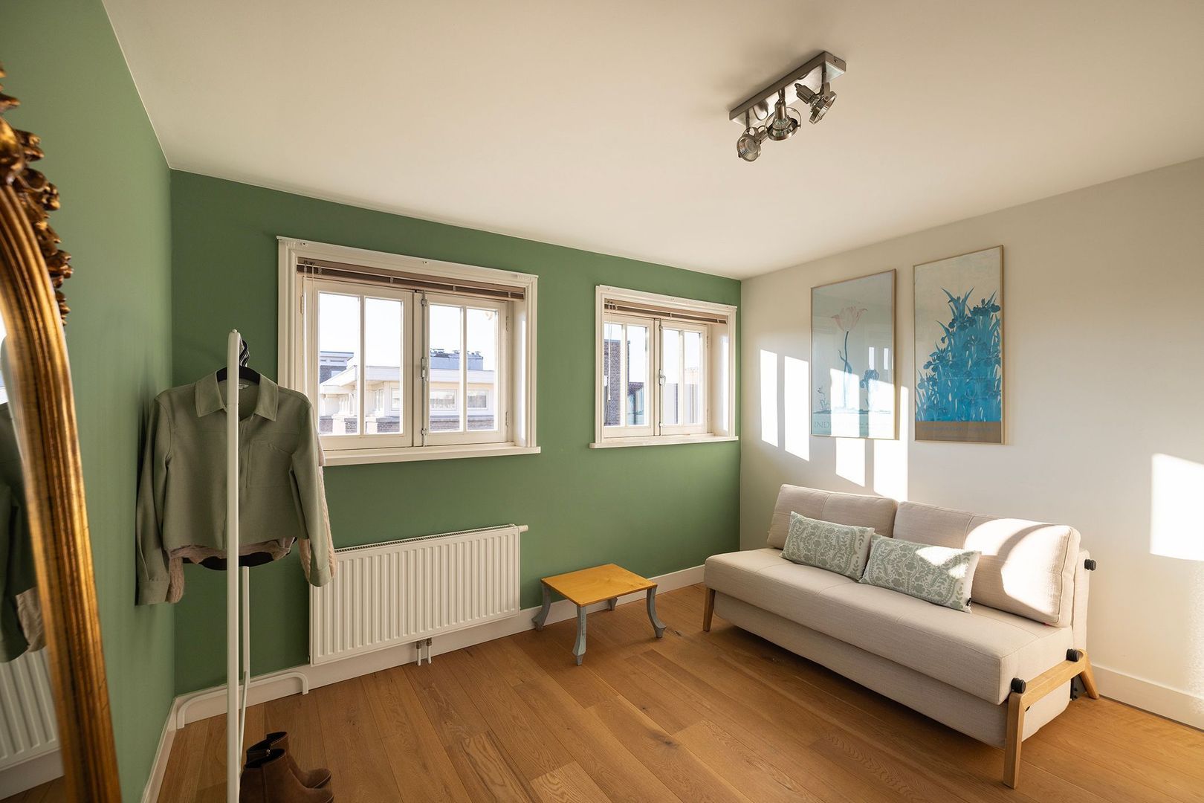
Adjoining the main living area is an additional room, separated from the living room and kitchen by elegant glazed doors. Currently used as a study, this room has previously served as a bedroom. The glazed doors create an attractive connection between the adjoining spaces while preserving the open feel of the floor. The room is therefore equally suited to use as a home office or a third bedroom.
A separate WC completes this floor.
Fourth floor
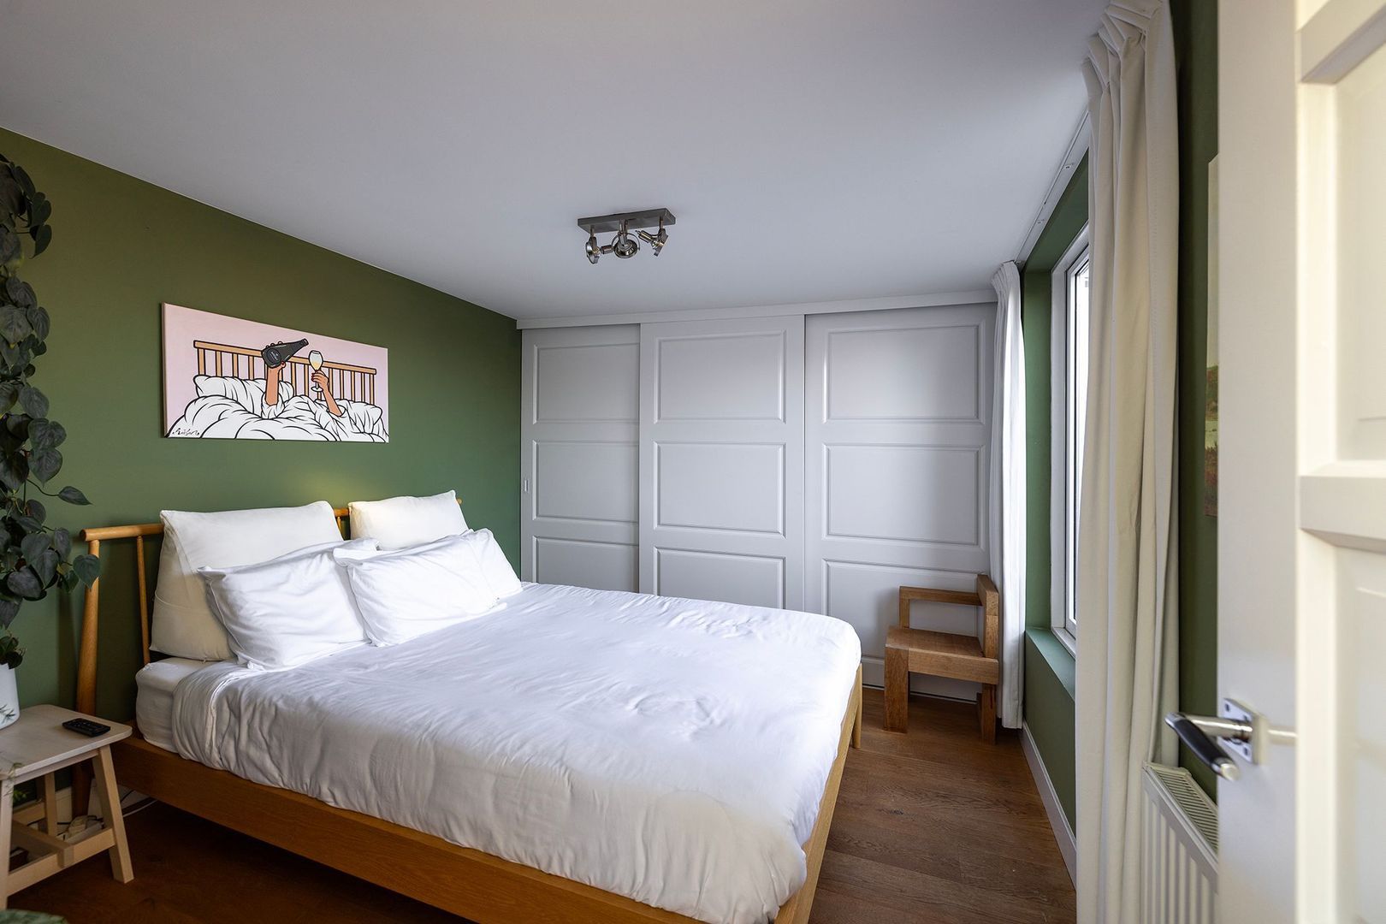
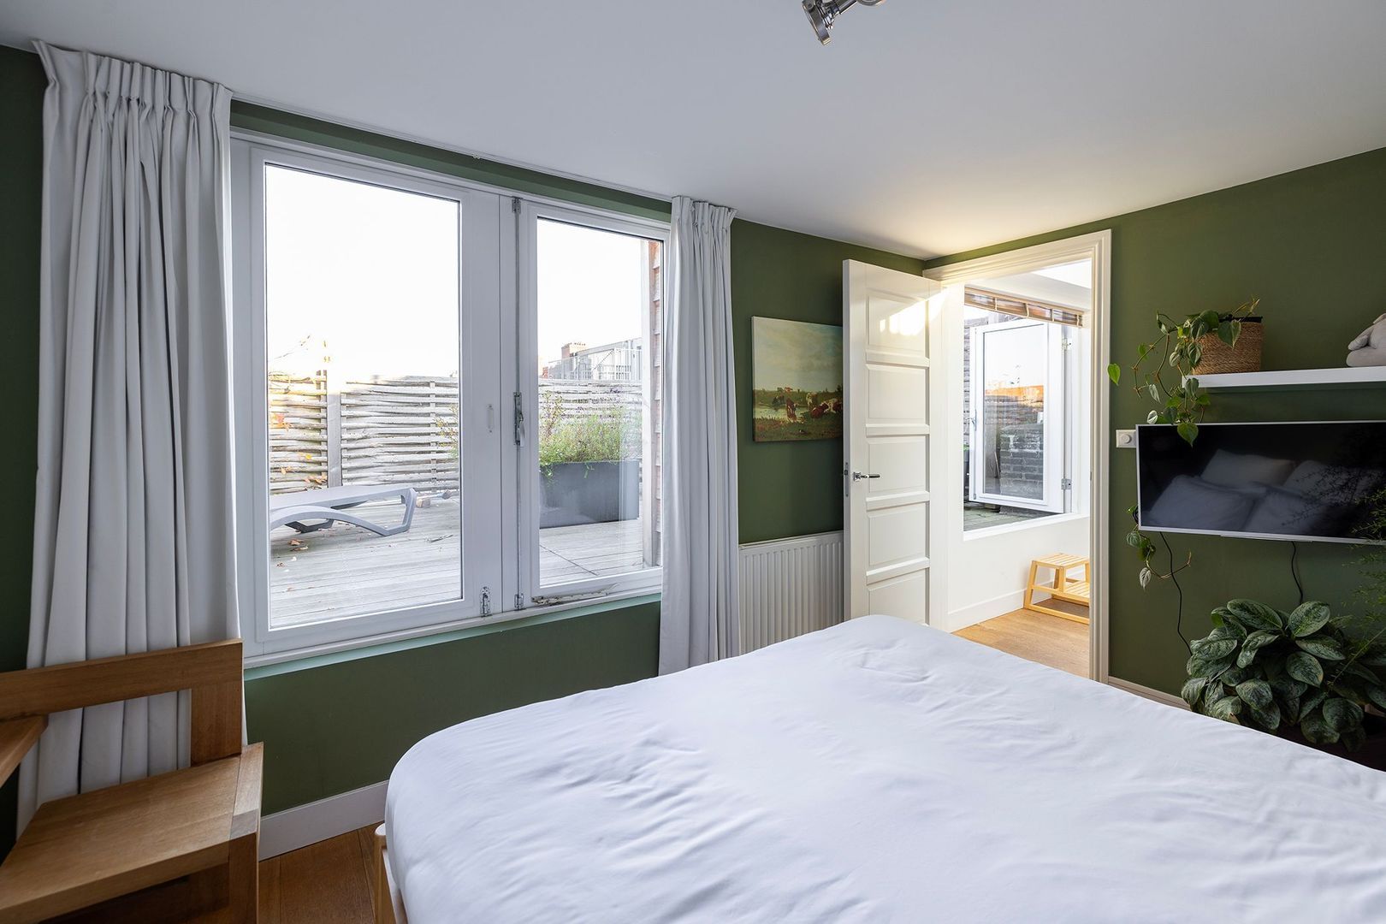
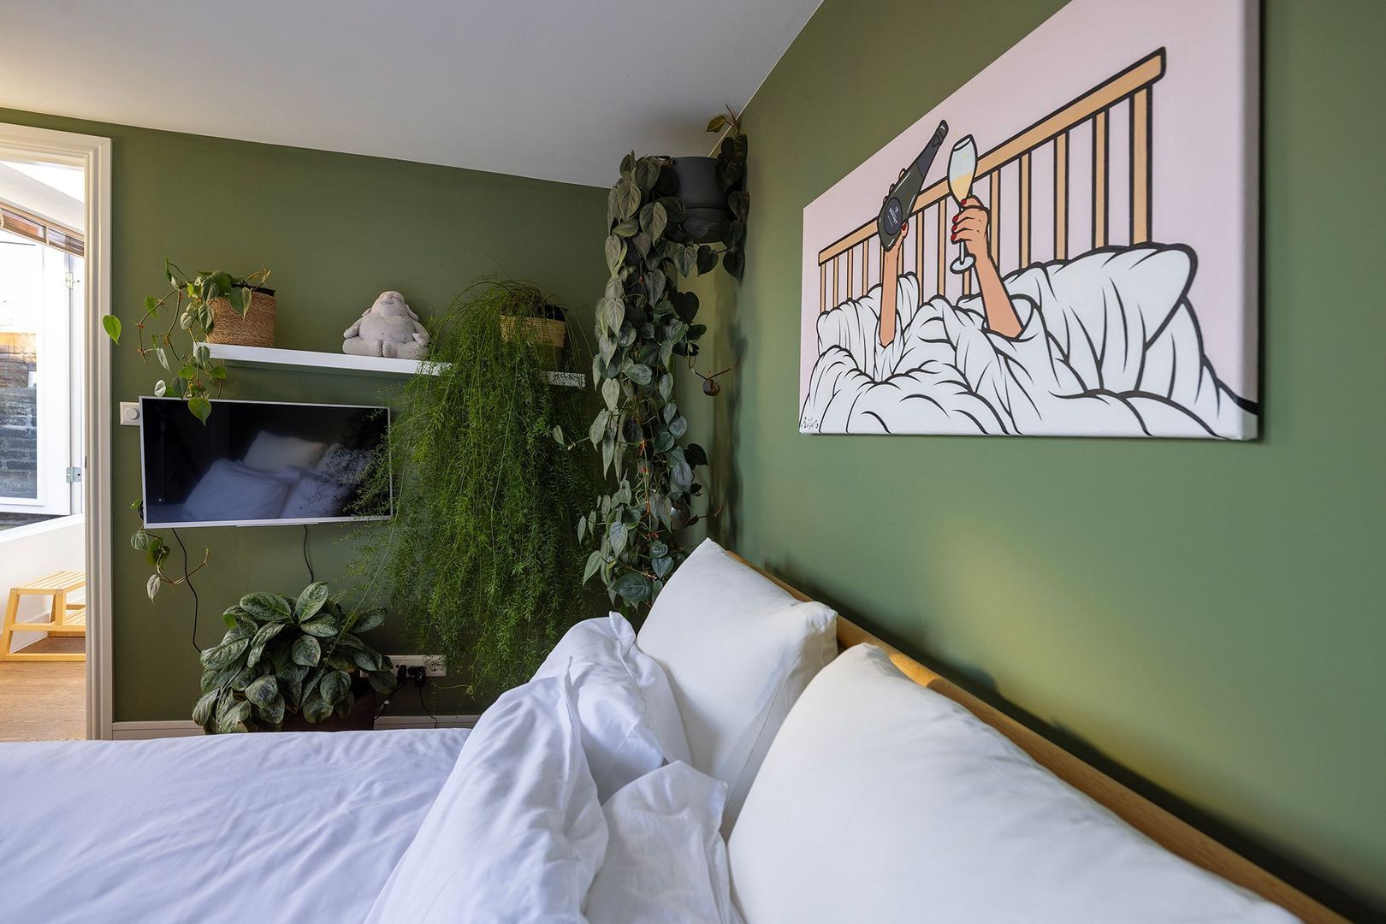
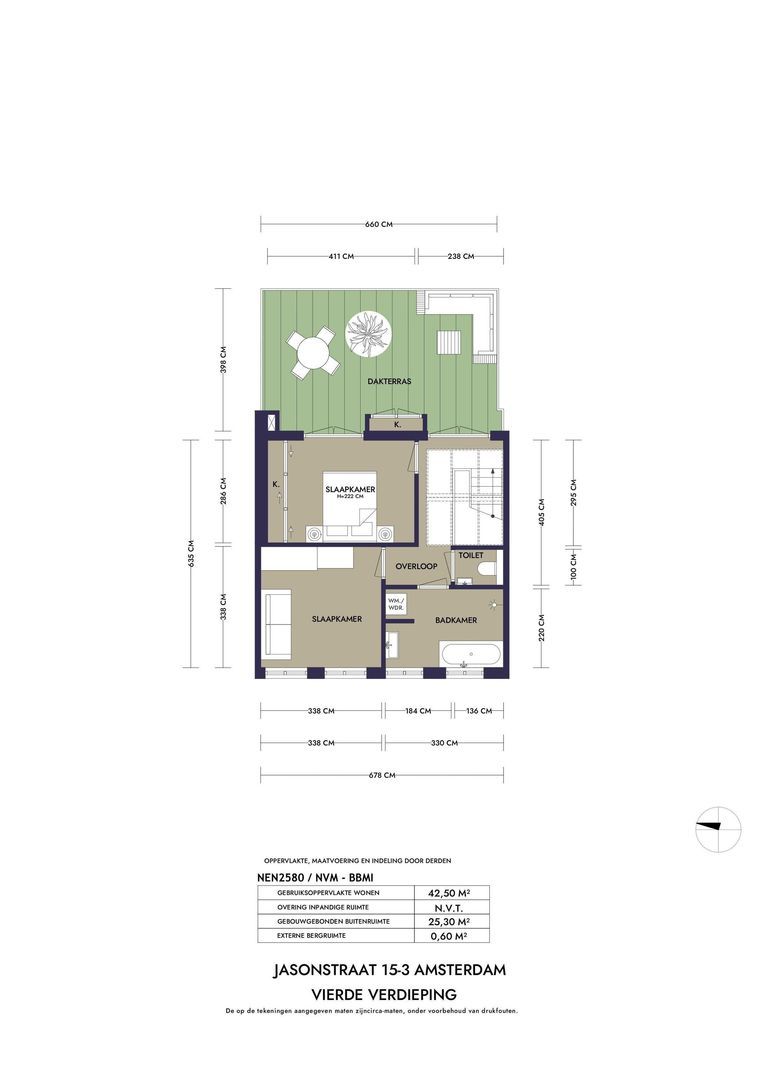
An internal staircase leads to the upper level, where there are two generously sized bedrooms, both fitted with built-in wardrobes providing ample storage.
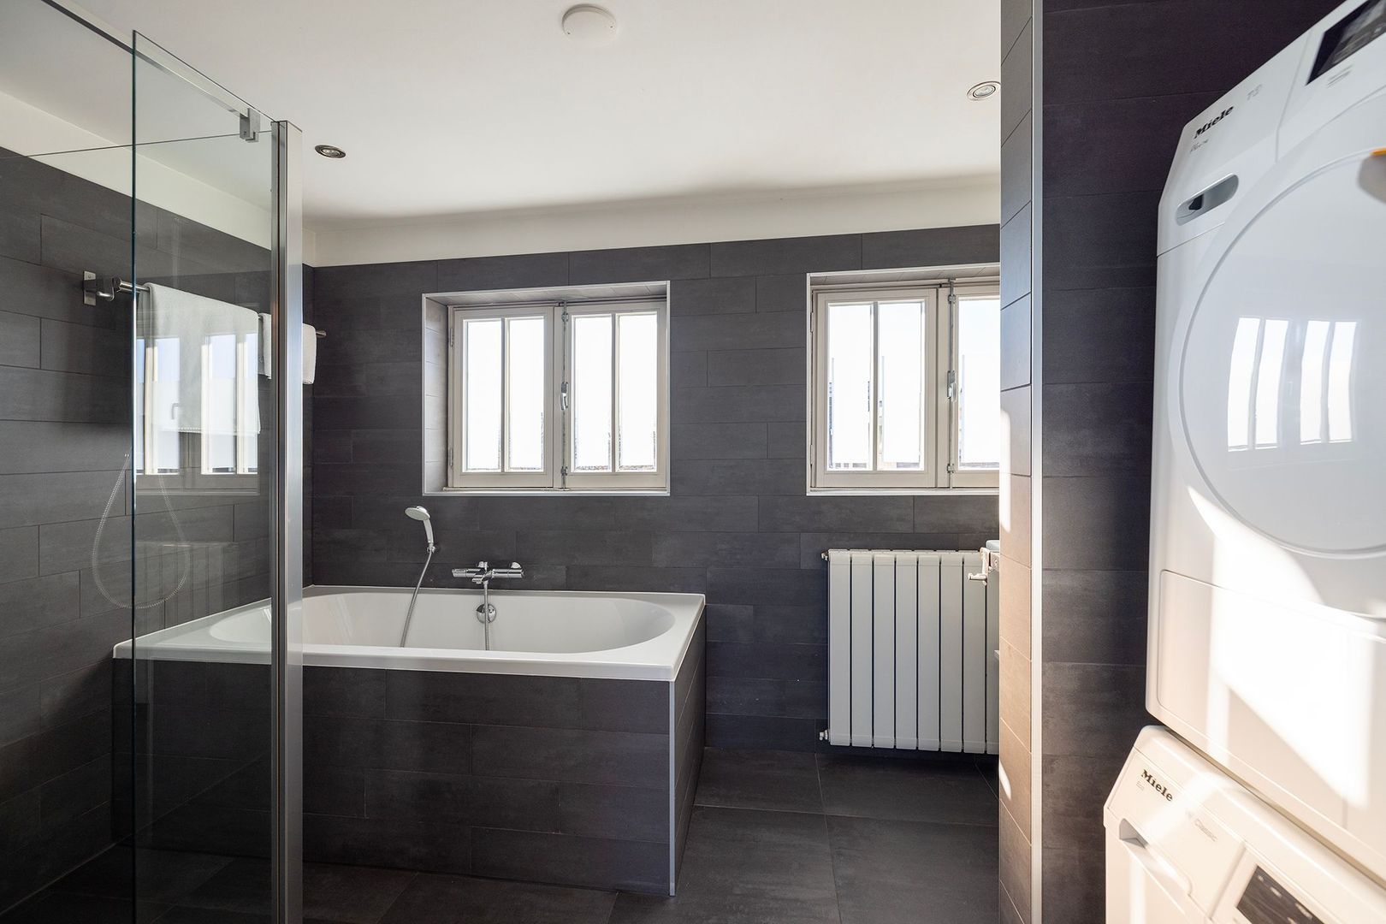
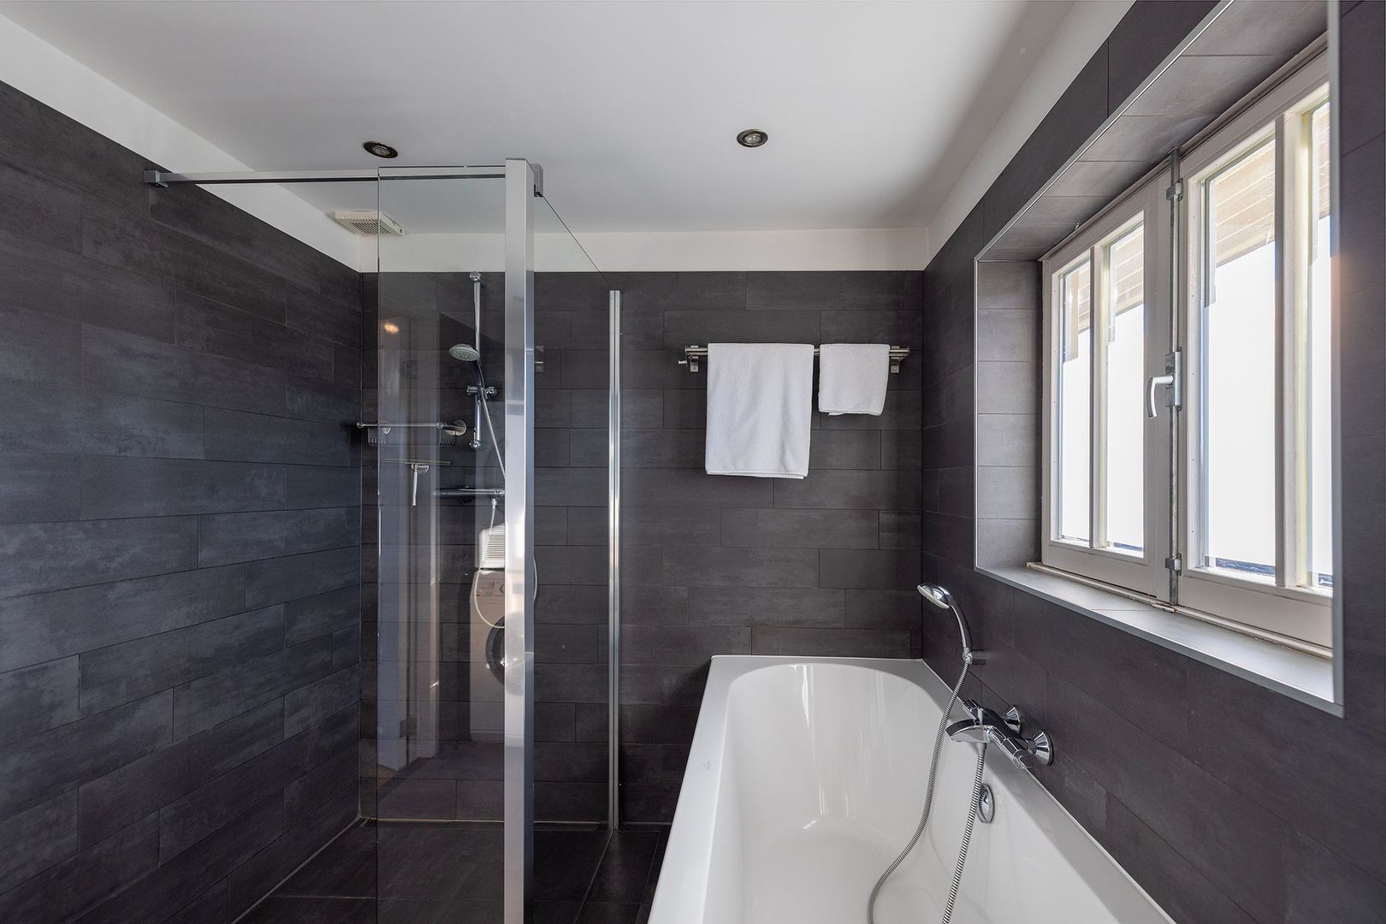
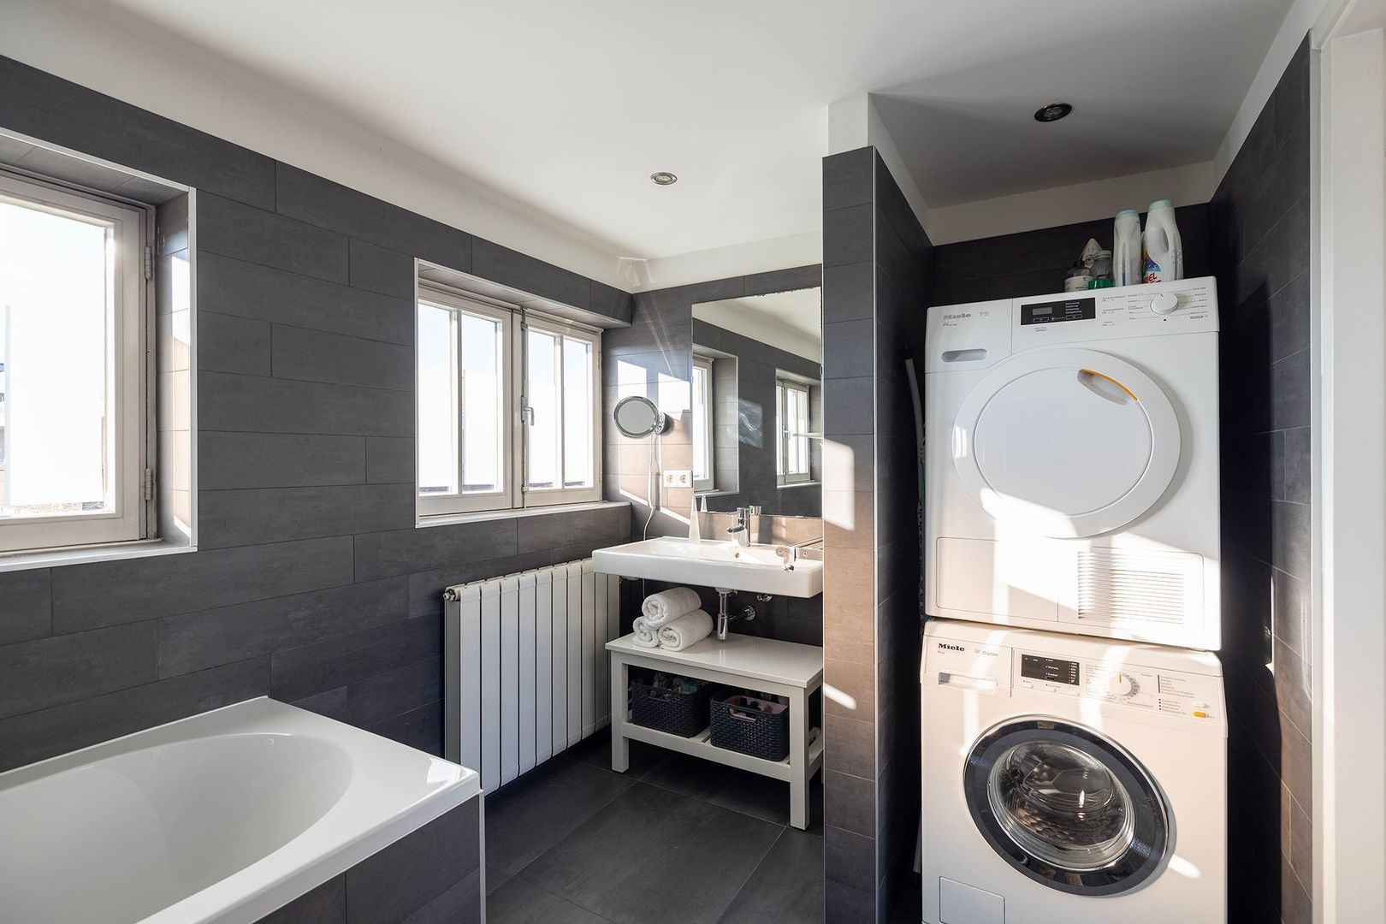
The spacious bathroom features a bath, walk-in shower and washbasin, together with space for a washing machine and tumble dryer. A second separate WC is located on the landing.
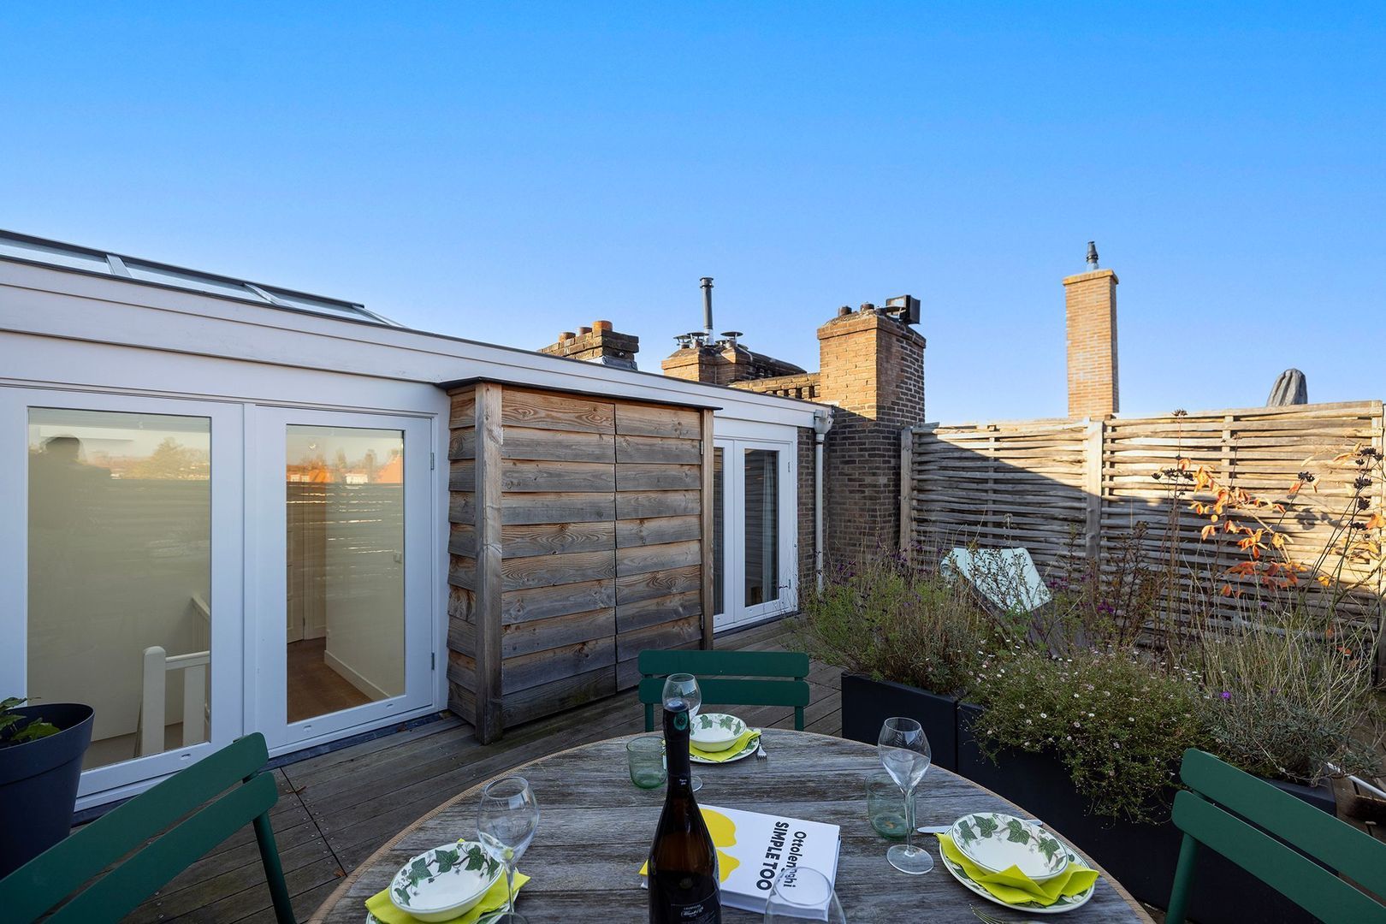
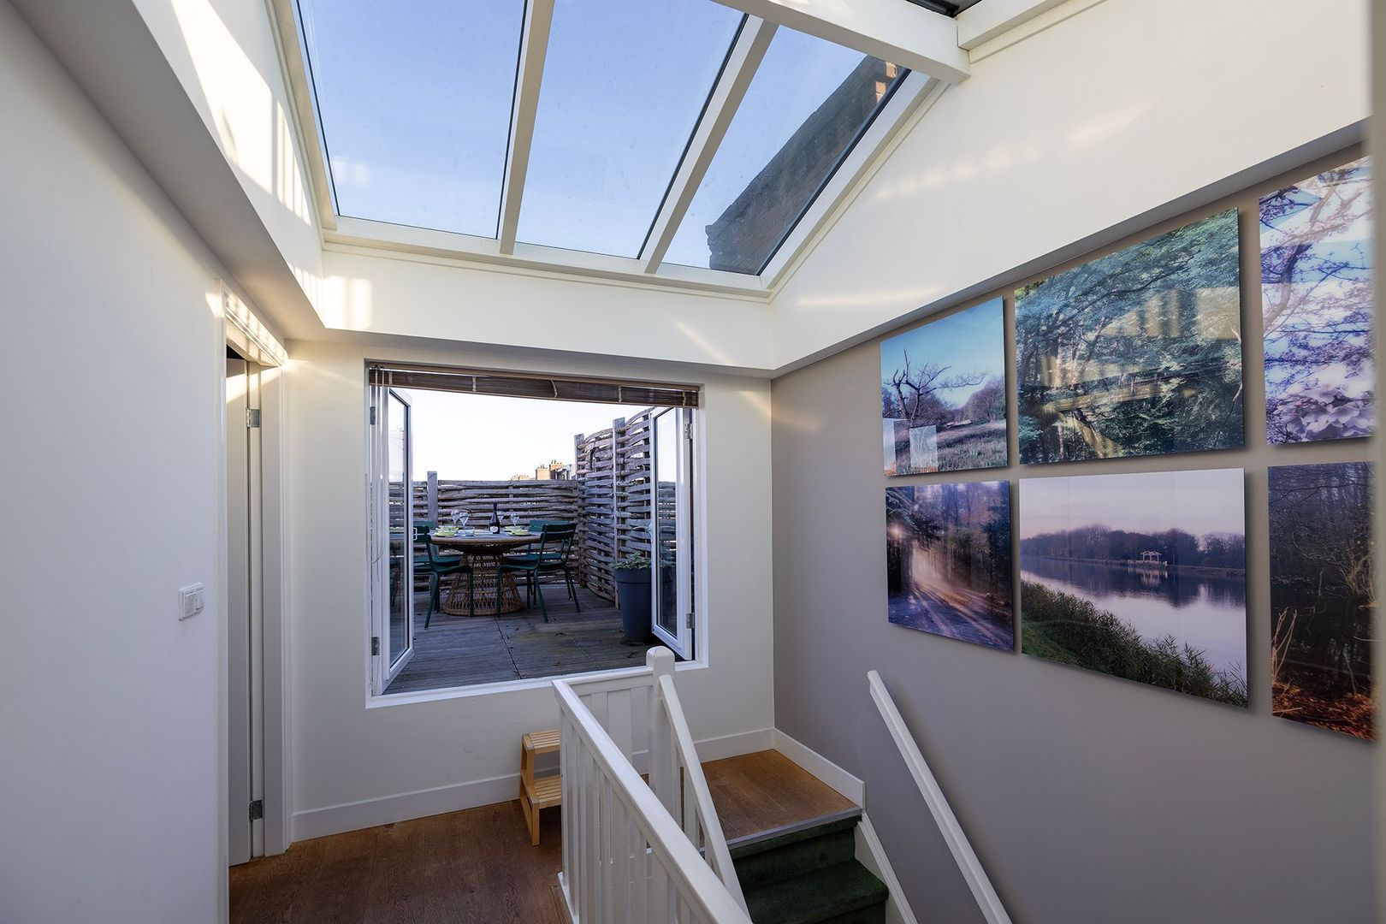
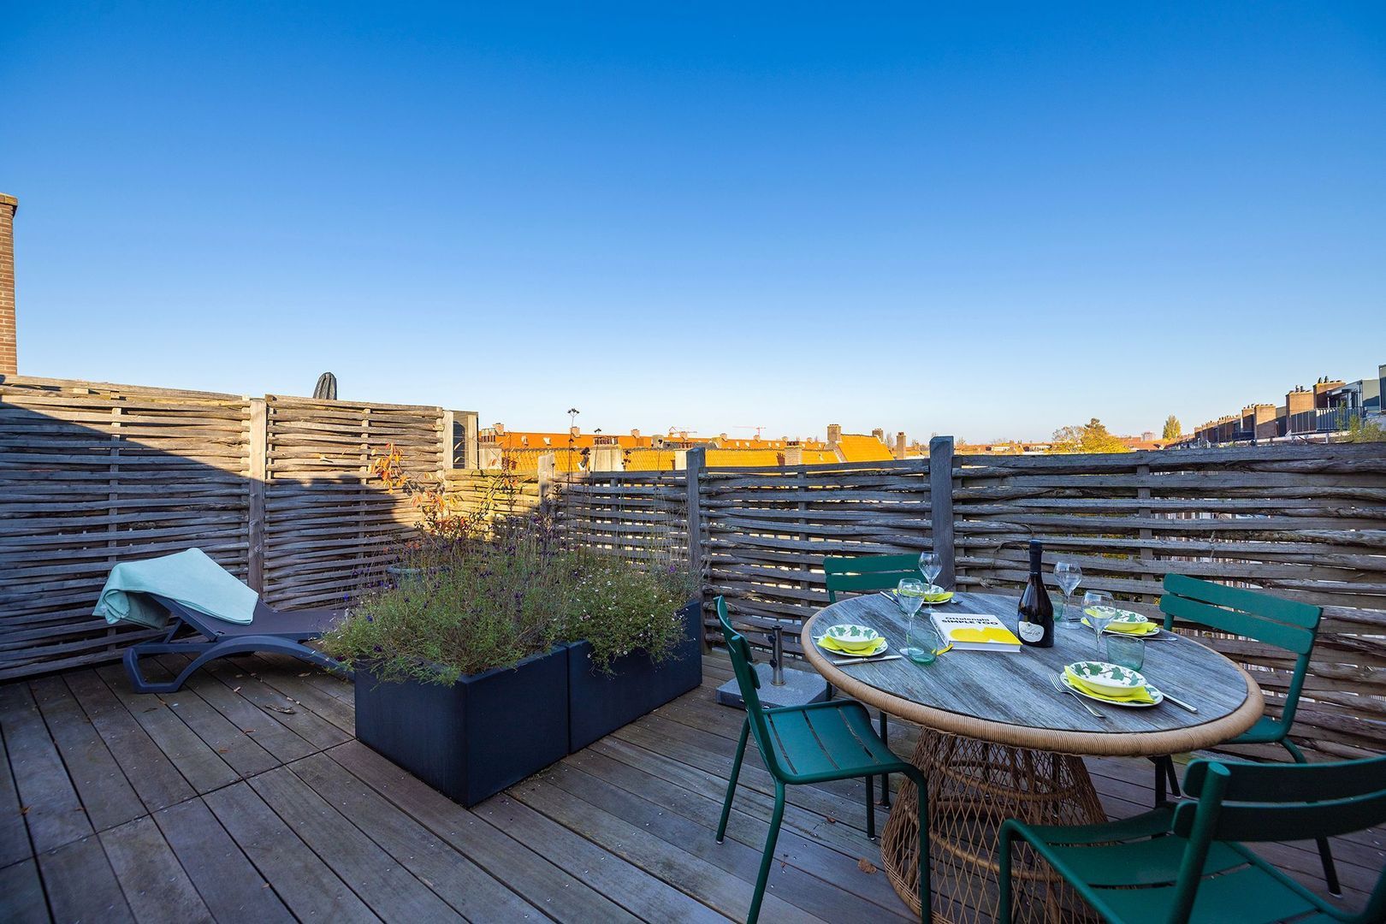
From the landing, there is direct access to the sunny roof terrace of approximately 25 sq m. The terrace offers plenty of space for a comfortable seating area, a large dining table and an arrangement of plants and greenery. A lovely spot above the city in which to unwind in peace or enjoy dinner outdoors with friends and family on a warm summer evening.
Together with the balcony on the living level, the roof terrace provides two appealing outdoor spaces, each with its own distinct character.
LOCATION
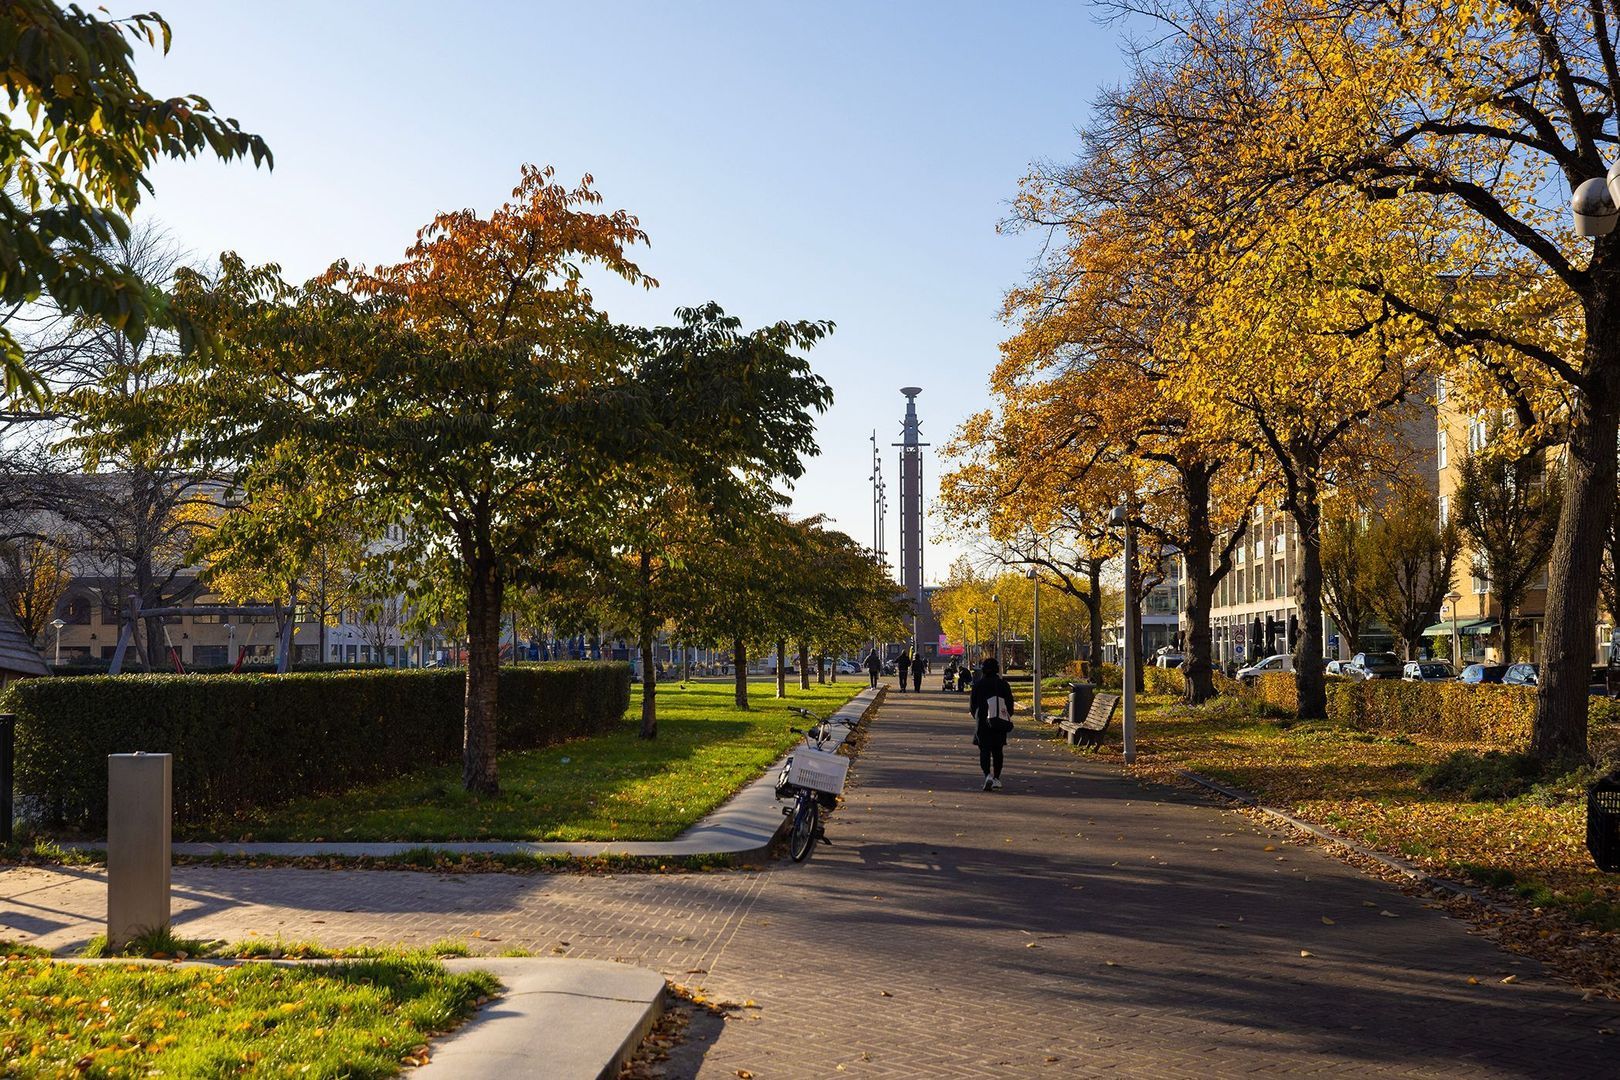
Jasonstraat is situated in the Van Tuyllbuurt, part of the highly regarded Stadionbuurt neighbourhood in Amsterdam Zuid. The area is characterised by its distinctive architecture, wide streets, leafy squares and peaceful residential atmosphere.
For everyday shopping, the shops along Stadionweg and around Stadionplein are conveniently close. The neighbourhood also offers an excellent selection of restaurants and cafés, including NENI Amsterdam, Restaurant Bouilon and Café Carbon.
Olympiaplein and Beatrixpark are nearby, while Vondelpark and the Amsterdamse Bos are also easily accessible. The combination of green surroundings, a spacious urban setting and excellent local amenities makes this a particularly pleasant place to live.
Transport connections are excellent. Tram 24 provides a direct connection to the city centre, while bus 15 links the neighbourhood with Amsterdam Zuid and Sloterdijk railway stations. Amsterdam Zuid station, offering train and metro services as well as a fast connection to Schiphol Airport, is a short distance away. The A10 ring road can be reached within minutes via junction S108.
KEY FEATURES
- Approximately 120 sq m of living space arranged over the third and fourth floors
- Private entrance on the second floor
- Situated at the end of the building, allowing for an abundance of natural light
- Unobstructed views across Van Tuyll van Serooskerkenplein and the leafy gardens to the rear
- Spacious living room with a characteristic bay window
- Two to three bedrooms
- Full-width, east-facing balcony to the rear
- Sunny roof terrace of approximately 25 sq m
- Spacious bathroom with bath, walk-in shower and space for a washing machine and tumble dryer
- Energy performance certificate: rating C
- Double glazing throughout (HR+)
- Annual ground rent of €826.85, subject to annual indexation. The current ground lease period runs until 2054
The transition to a perpetual ground lease has already been secured on favourable terms
- Professionally managed Owners' Association (VvE)
- Monthly service charges of €228
- Long-term maintenance plan (MJOP) and reserve fund in place
This information has been compiled with due care. However, no rights may be derived from its contents. All measurements and floor areas are approximate.