Amsterdam

Knollendamstraat 121
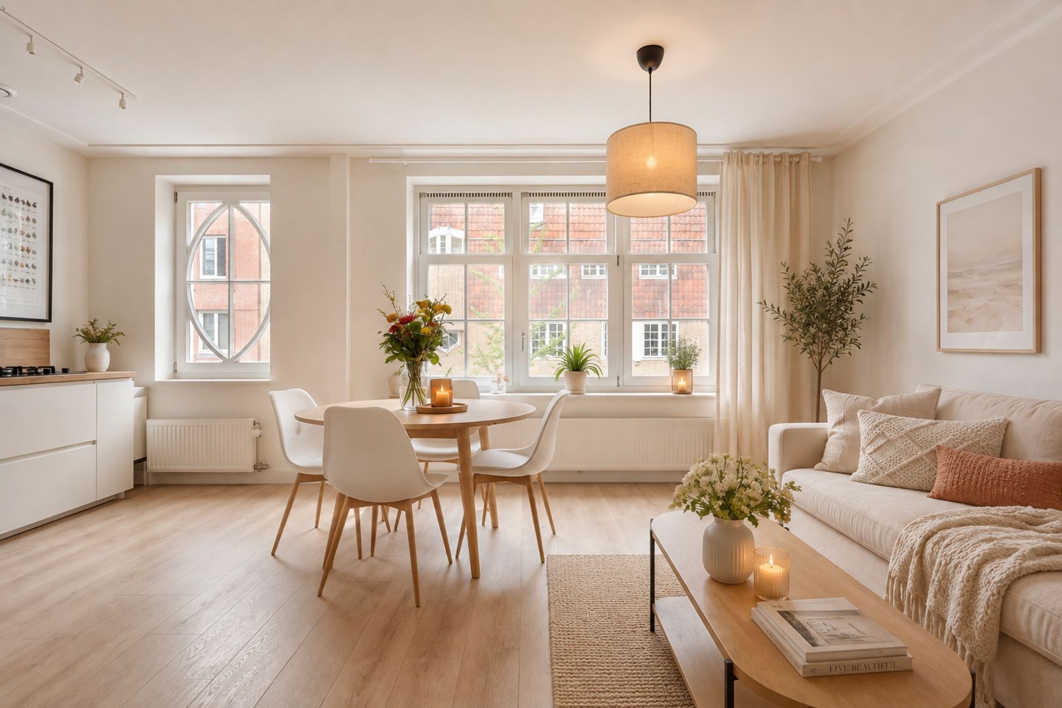
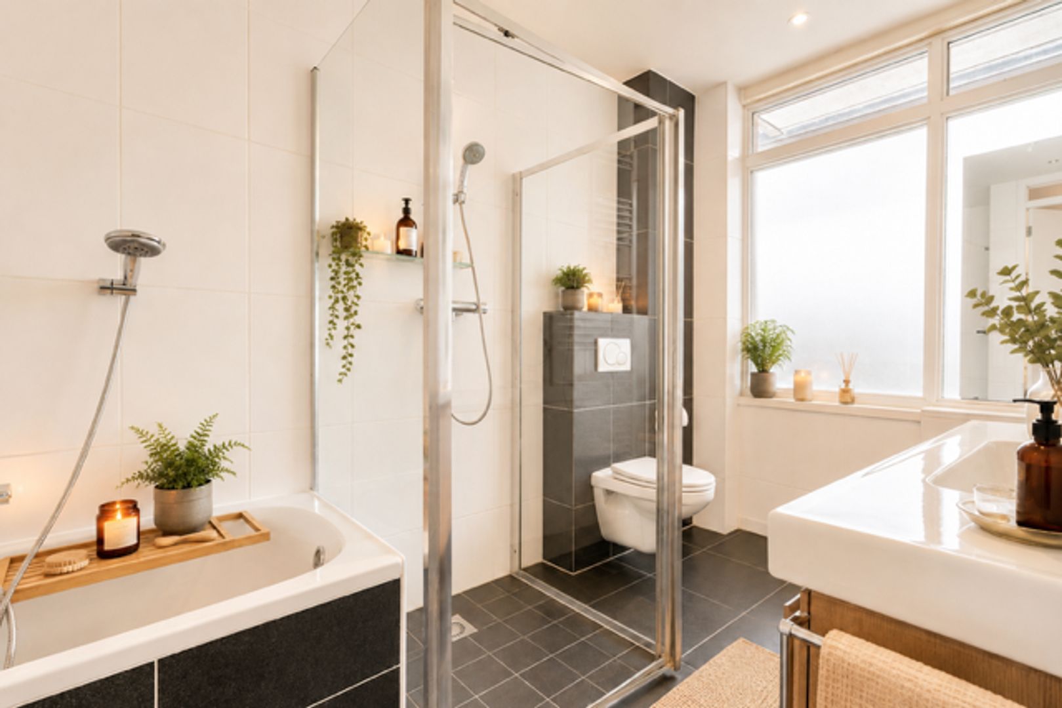
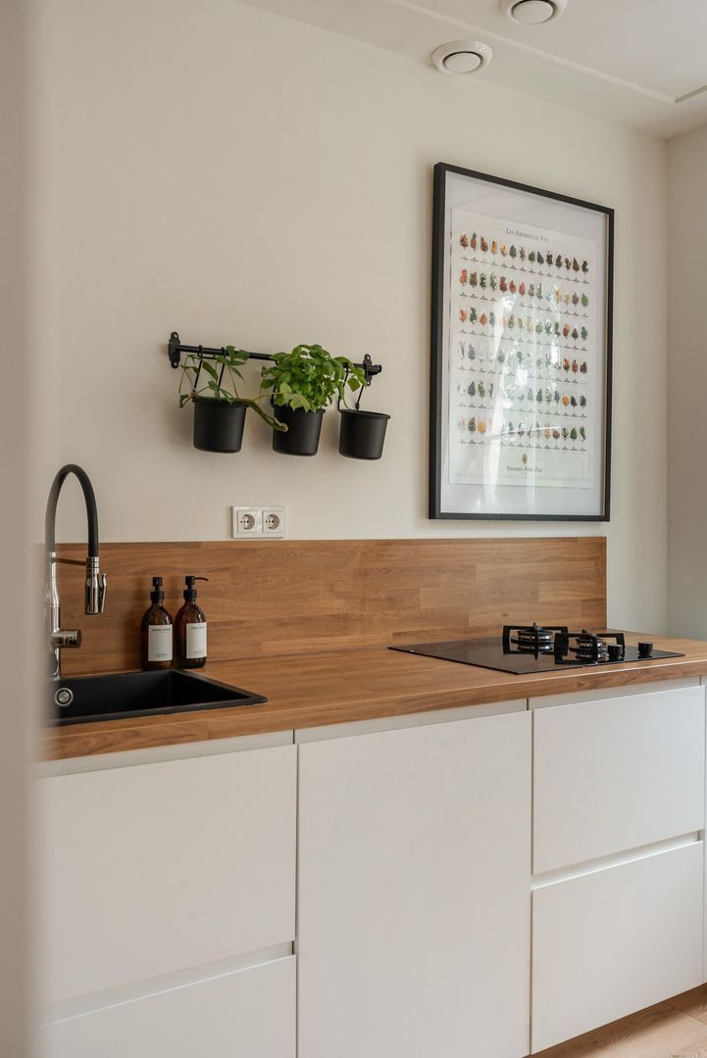
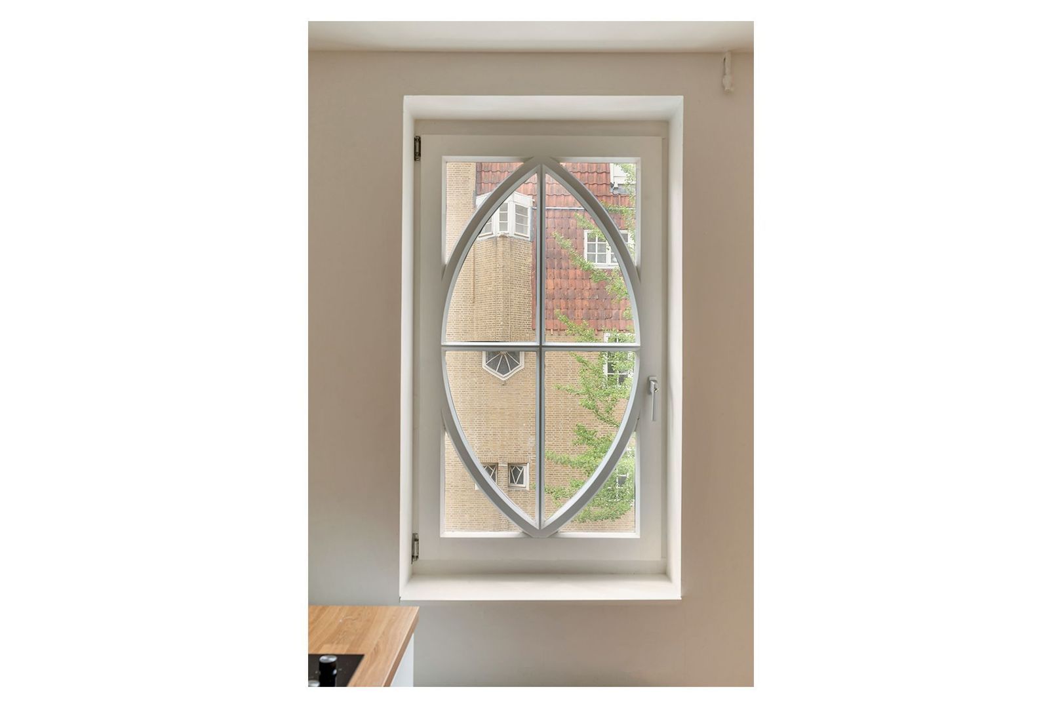
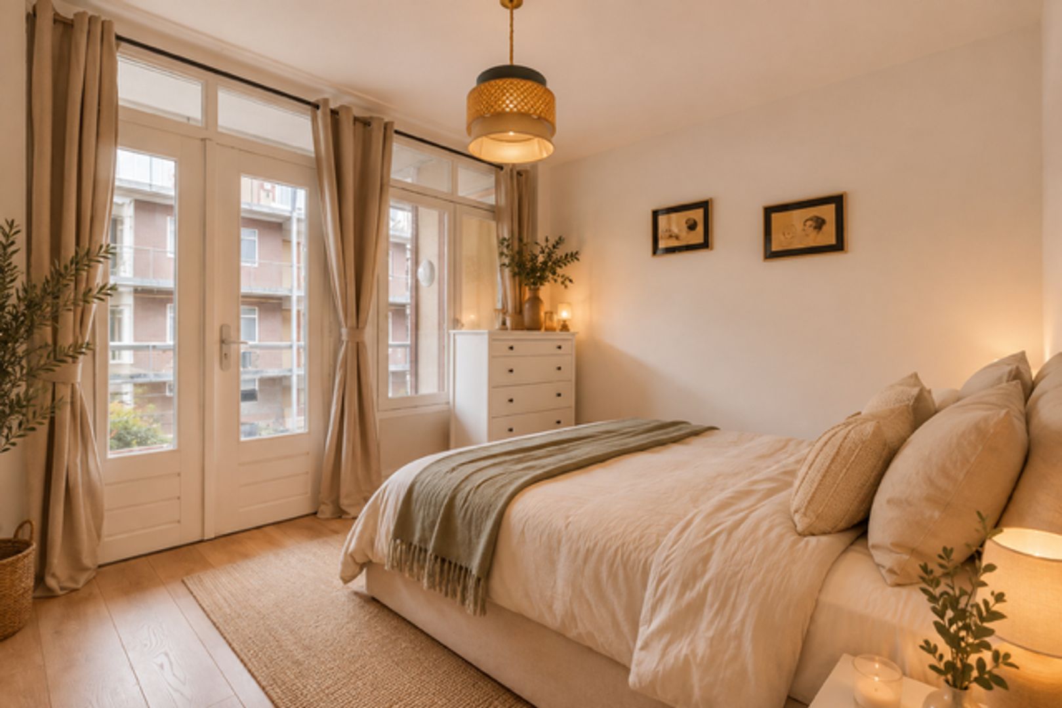
Knollendamstraat 121, Amsterdam foto-0 Knollendamstraat 121, Amsterdam foto-0
Knollendamstraat 121, Amsterdam foto-1 Knollendamstraat 121, Amsterdam foto-1
Knollendamstraat 121, Amsterdam foto-2 Knollendamstraat 121, Amsterdam foto-2
Knollendamstraat 121, Amsterdam foto-3 Knollendamstraat 121, Amsterdam foto-3
Knollendamstraat 121, Amsterdam foto-4 Knollendamstraat 121, Amsterdam foto-4
Knollendamstraat 121, Amsterdam foto-5 Knollendamstraat 121, Amsterdam foto-5
Knollendamstraat 121, Amsterdam foto-6 Knollendamstraat 121, Amsterdam foto-6
Knollendamstraat 121, Amsterdam foto-7 Knollendamstraat 121, Amsterdam foto-7
Knollendamstraat 121, Amsterdam foto-8 Knollendamstraat 121, Amsterdam foto-8
Knollendamstraat 121, Amsterdam foto-9 Knollendamstraat 121, Amsterdam foto-9
Knollendamstraat 121, Amsterdam foto-10 Knollendamstraat 121, Amsterdam foto-10
Knollendamstraat 121, Amsterdam foto-11 Knollendamstraat 121, Amsterdam foto-11
Knollendamstraat 121, Amsterdam foto-12 Knollendamstraat 121, Amsterdam foto-12
Knollendamstraat 121, Amsterdam foto-13 Knollendamstraat 121, Amsterdam foto-13
Knollendamstraat 121, Amsterdam foto-14 Knollendamstraat 121, Amsterdam foto-14
Knollendamstraat 121, Amsterdam foto-15 Knollendamstraat 121, Amsterdam foto-15
Knollendamstraat 121, Amsterdam foto-16 Knollendamstraat 121, Amsterdam foto-16
Knollendamstraat 121, Amsterdam foto-17 Knollendamstraat 121, Amsterdam foto-17
Knollendamstraat 121, Amsterdam foto-2
View 18 photos
Knollendamstraat 121, Amsterdam foto-2
View 18 photos
Knollendamstraat 121, Amsterdam foto-2
View 18 photos
Knollendamstraat 121, Amsterdam foto-3
Knollendamstraat 121, Amsterdam foto-4

Description

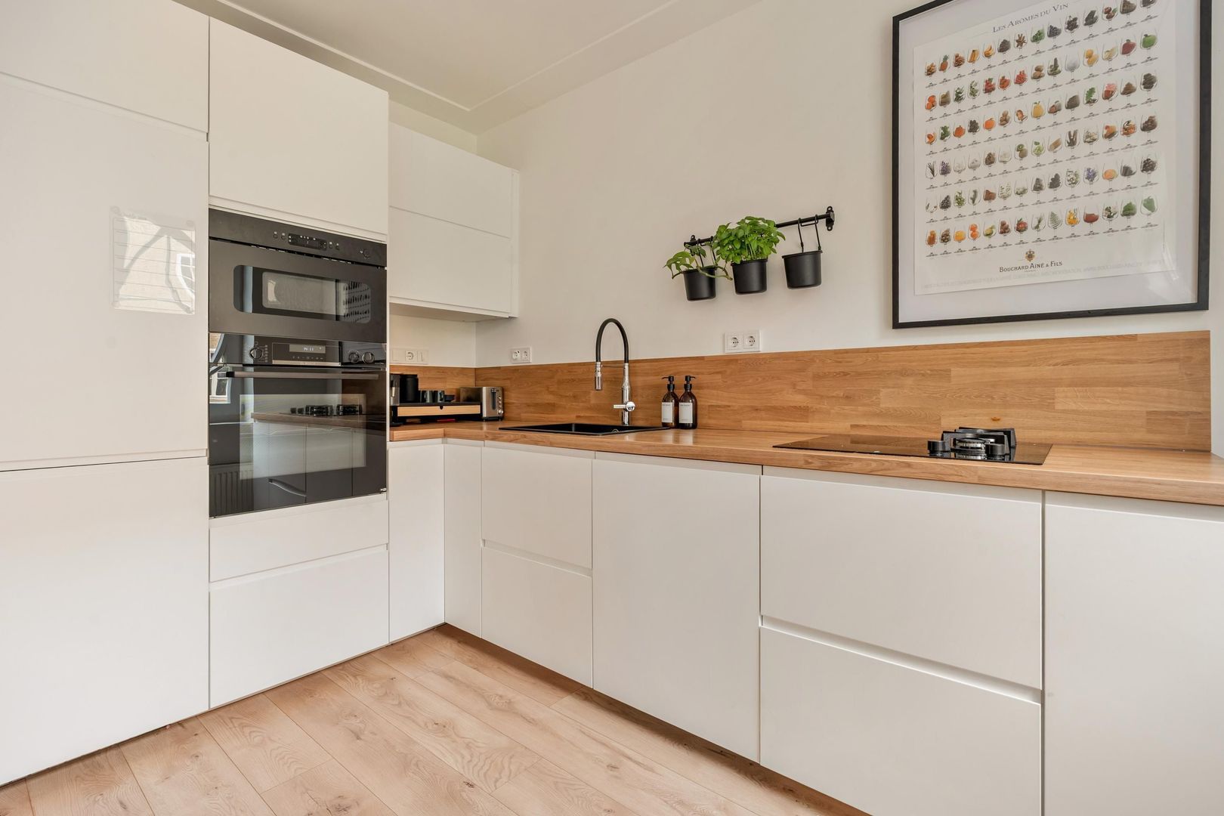
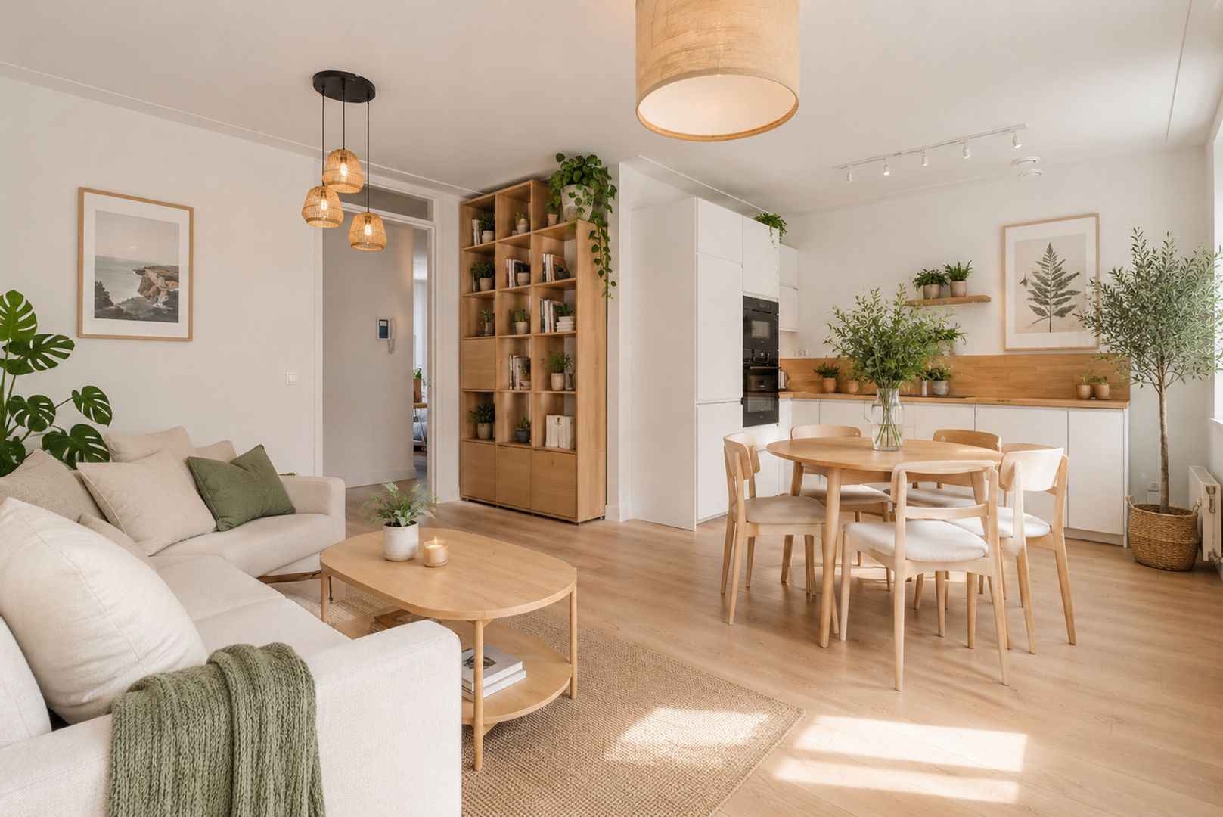
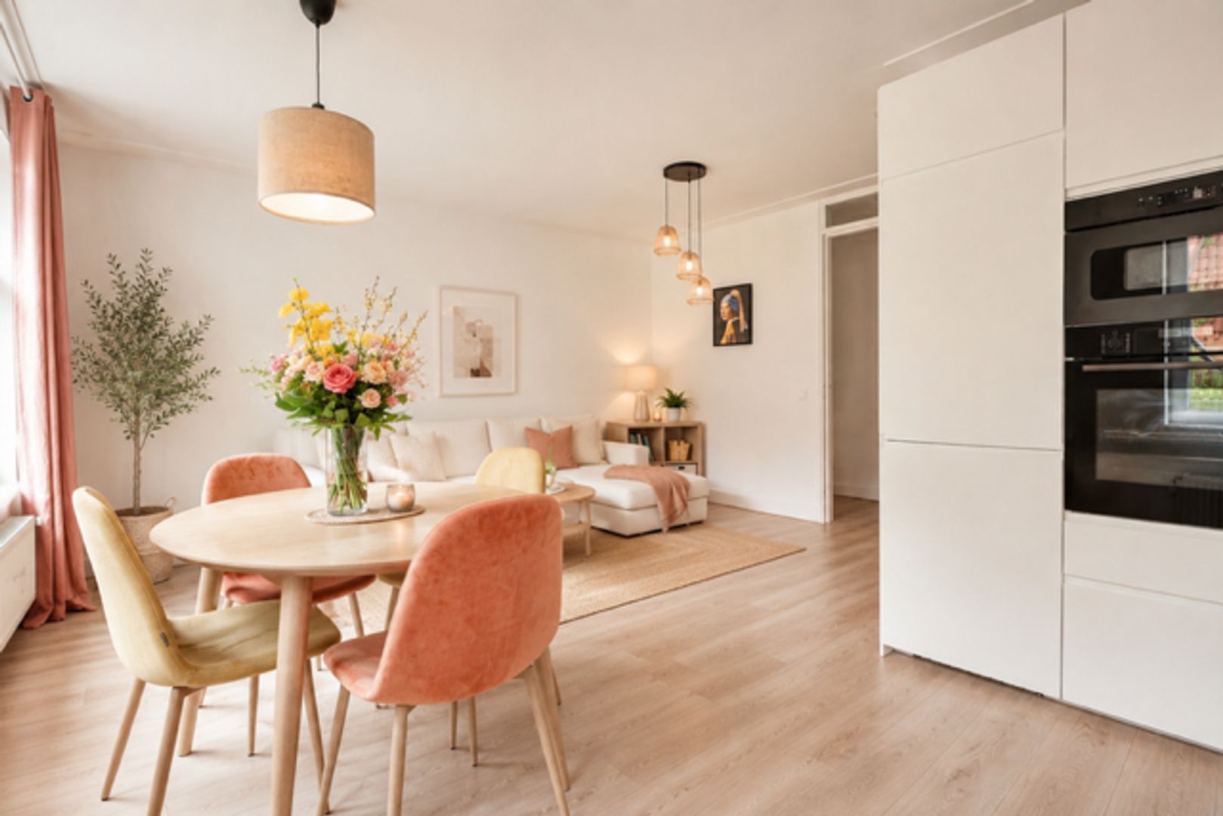
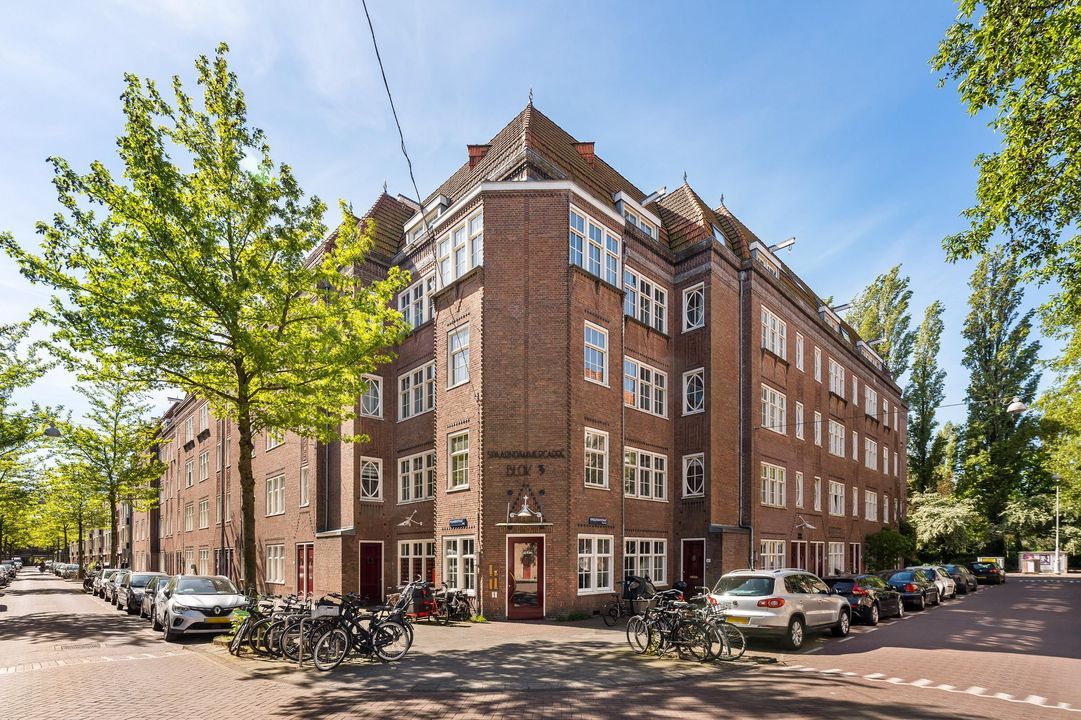
Living in a place where tranquility, space, and vibrant city life come together seamlessly—this stylish apartment at Knollendamstraat 121 in Amsterdam offers it all. A comfortable and sophisticated home, ideal for those who value quality of life, a pleasant living environment, and excellent accessibility.
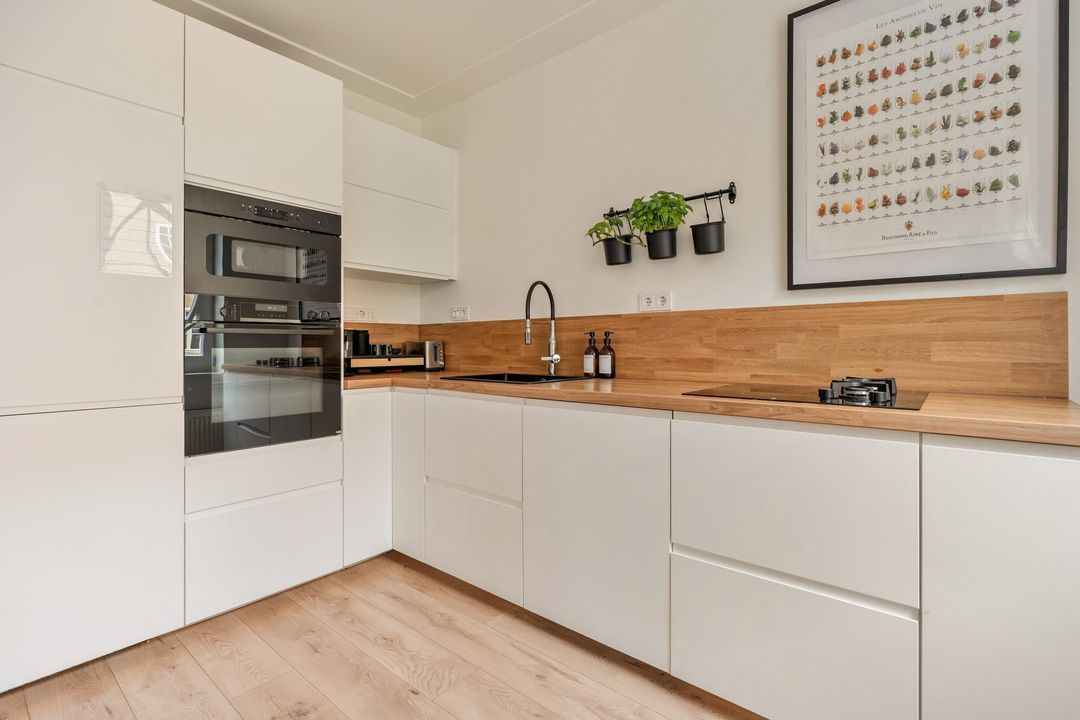
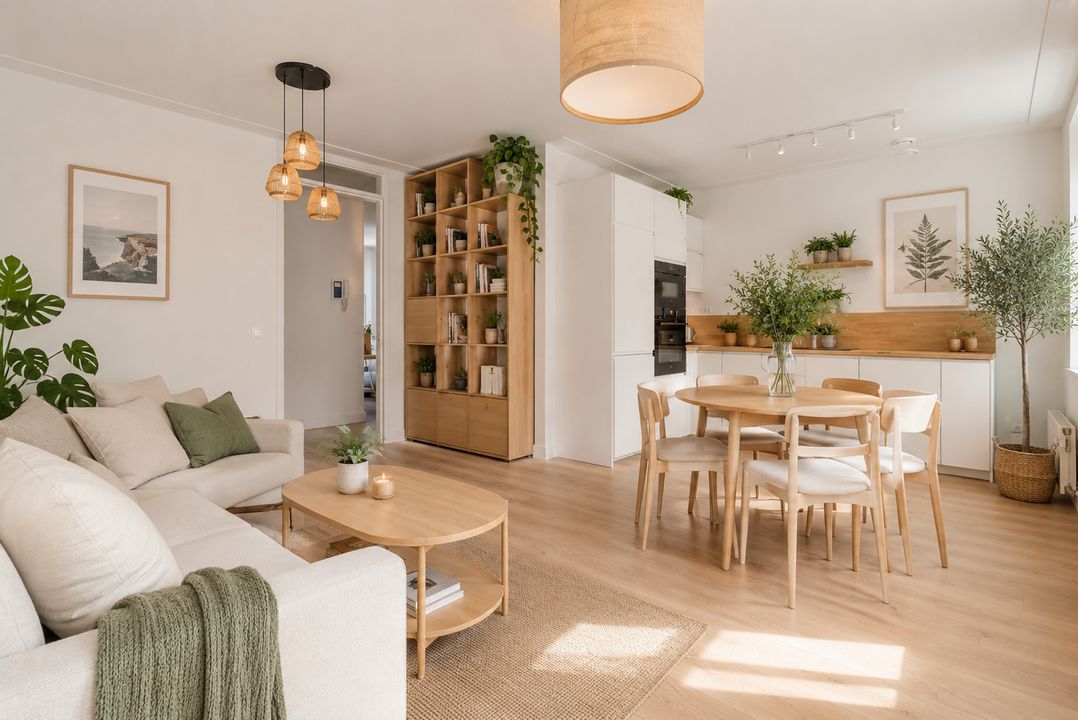
With a living area of approximately 82 m², this apartment stands out for its spacious layout, practical design, and pleasant natural light. The inviting living room forms the heart of the home and offers ample space for both a stylish sitting area and a spacious dining area where family and friends can gather. Thanks to the large windows, the apartment enjoys an abundance of natural light, creating a warm and welcoming atmosphere.

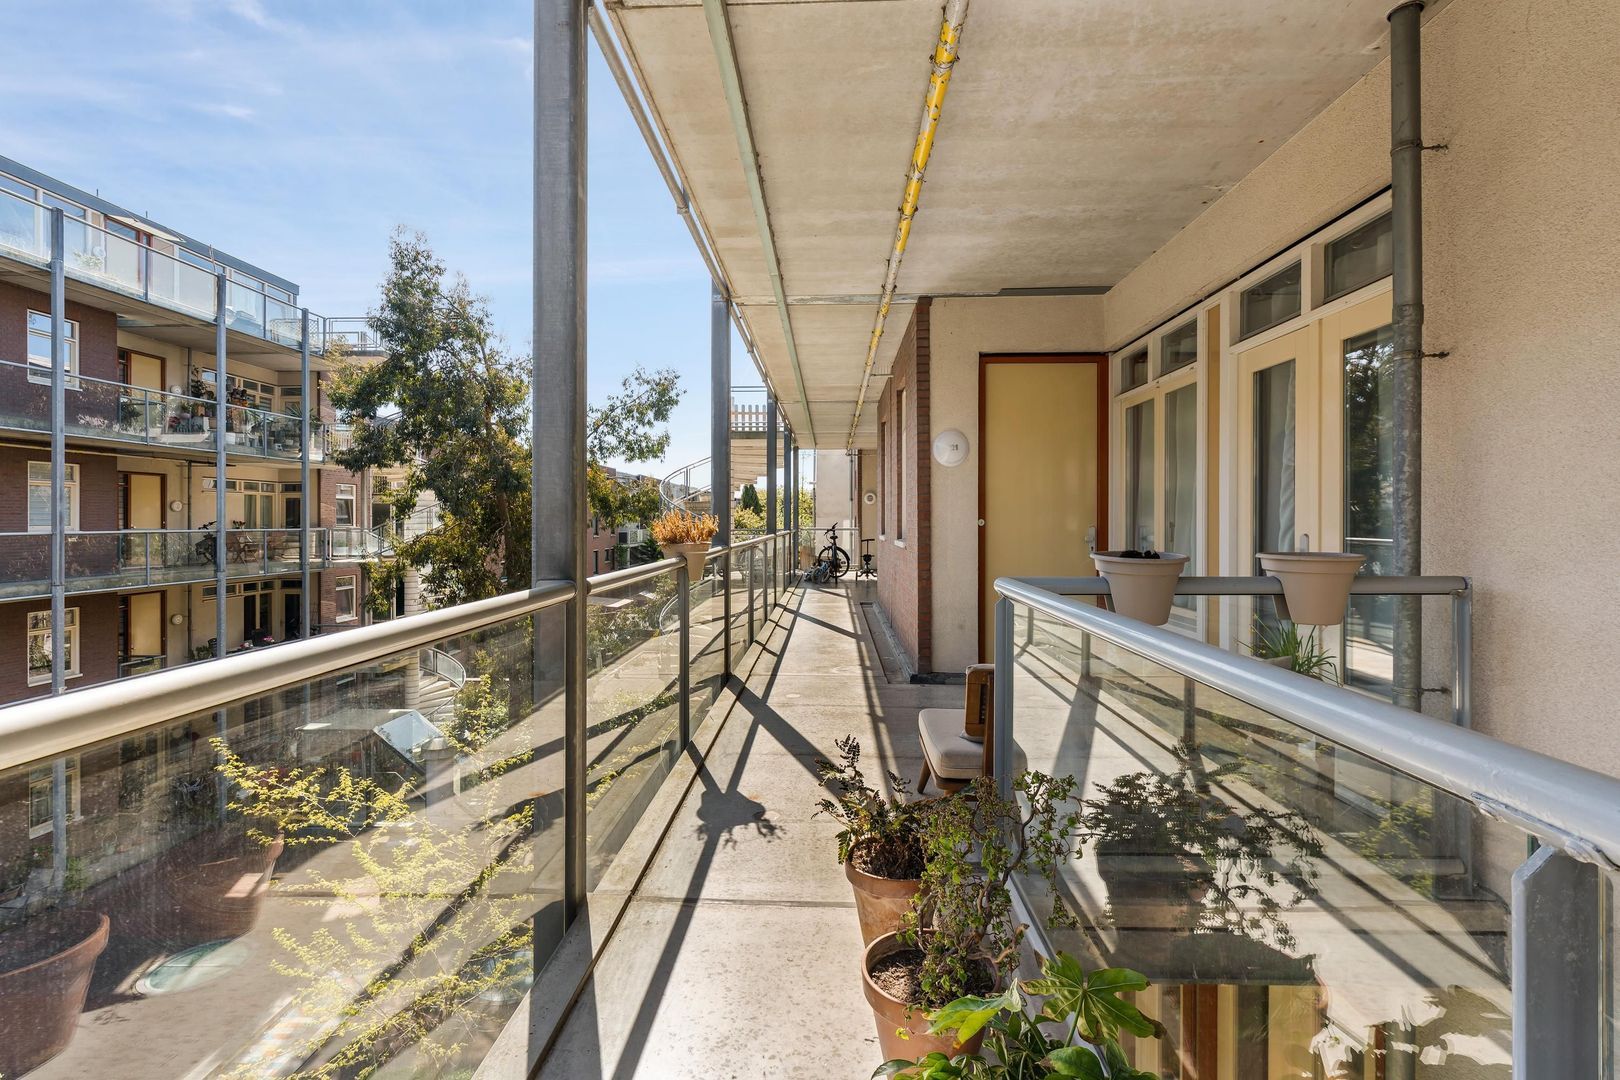
The adjoining outdoor space, measuring approximately 6 m², serves as an extension of the living room—a wonderful spot to enjoy a cup of coffee in the morning, a good glass of wine, or long summer evenings in peace and quiet.

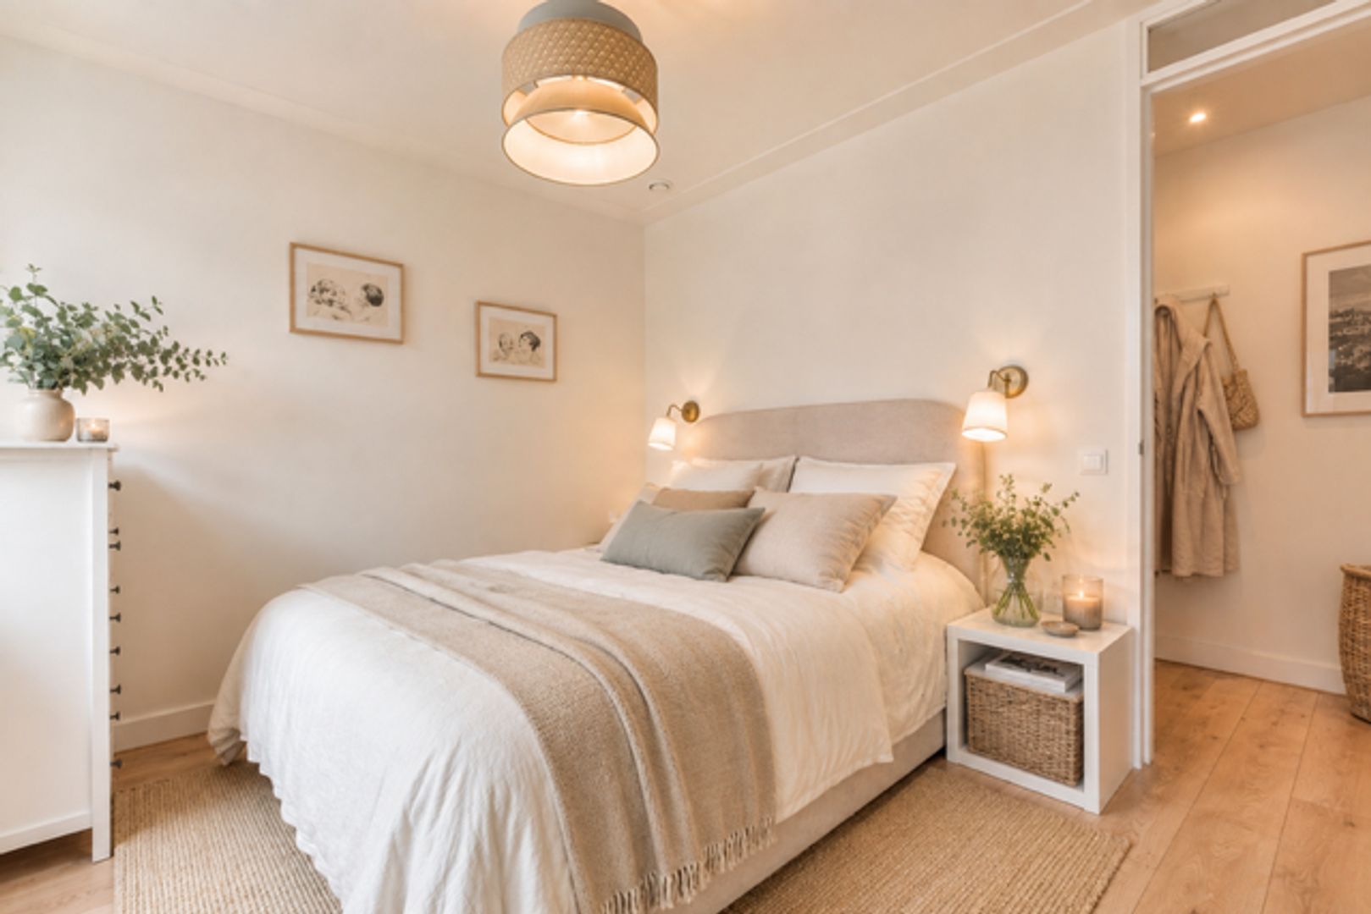
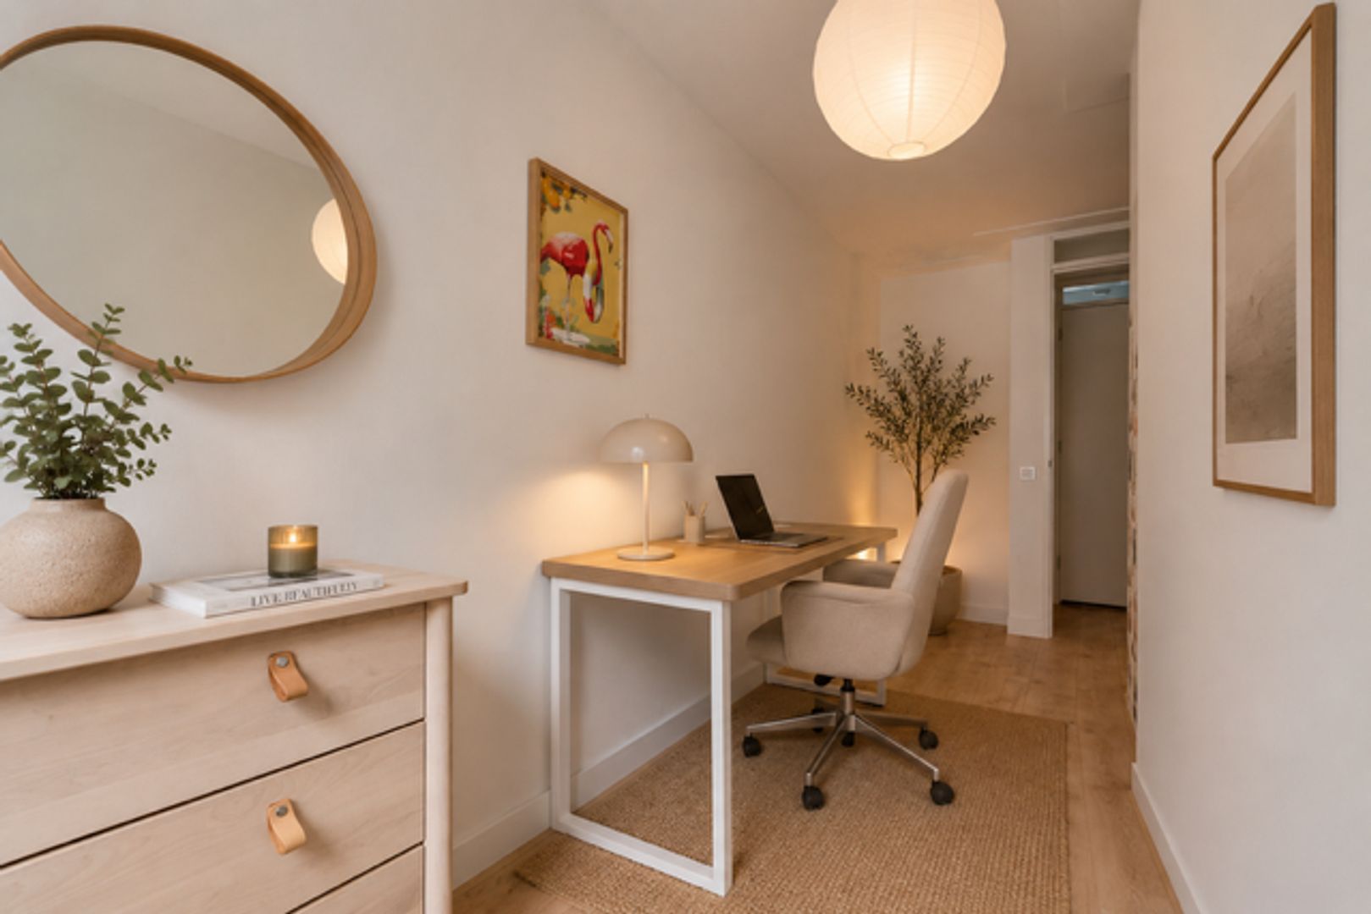
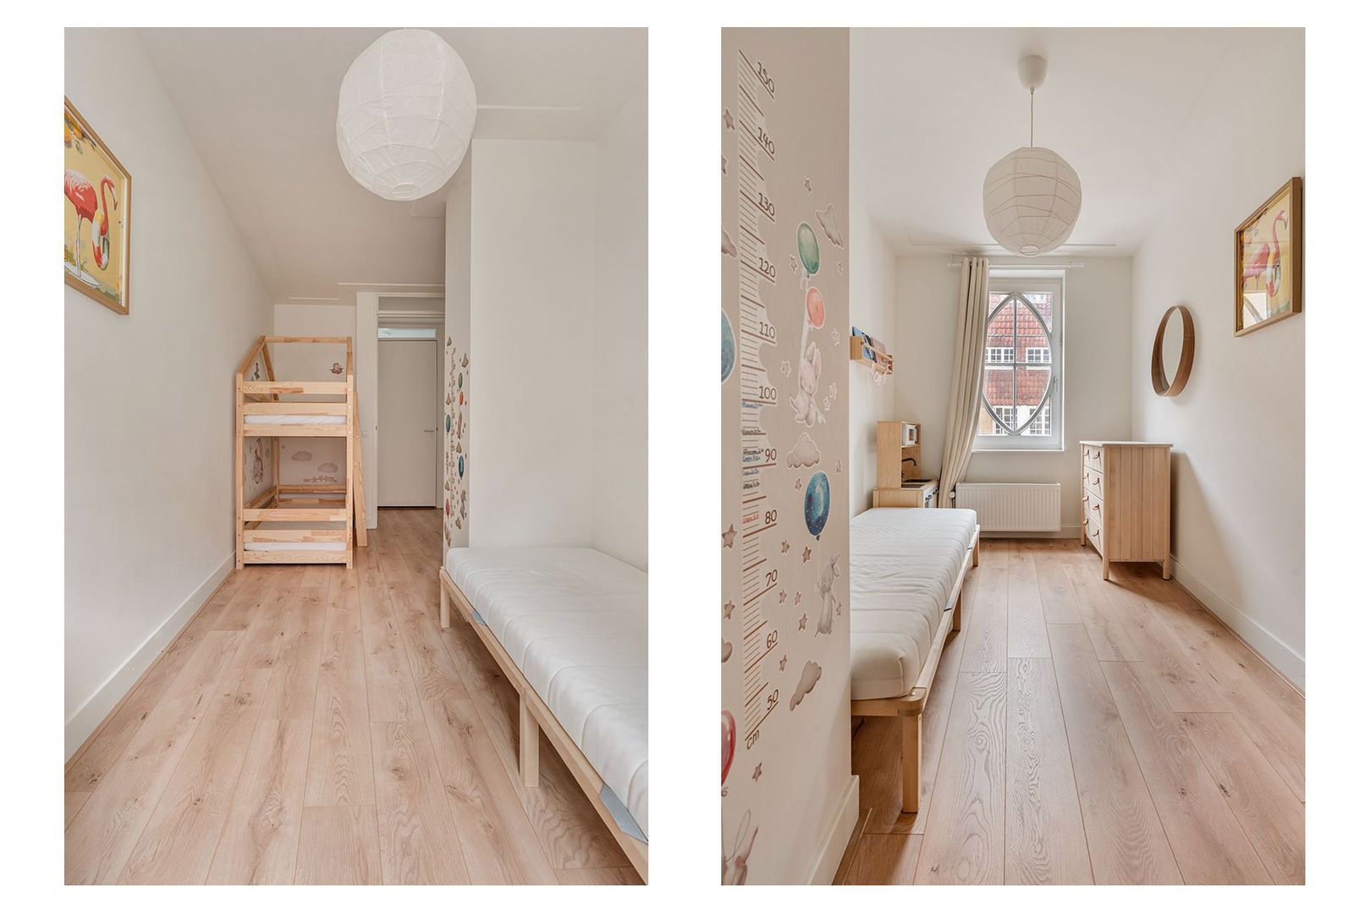
The apartment features two full-sized bedrooms, making it ideal for couples, small families, or residents who need extra space for a guest room or hobby room. The layout is efficiently designed, making the most of every square meter and creating a sense of comfort and tranquility.

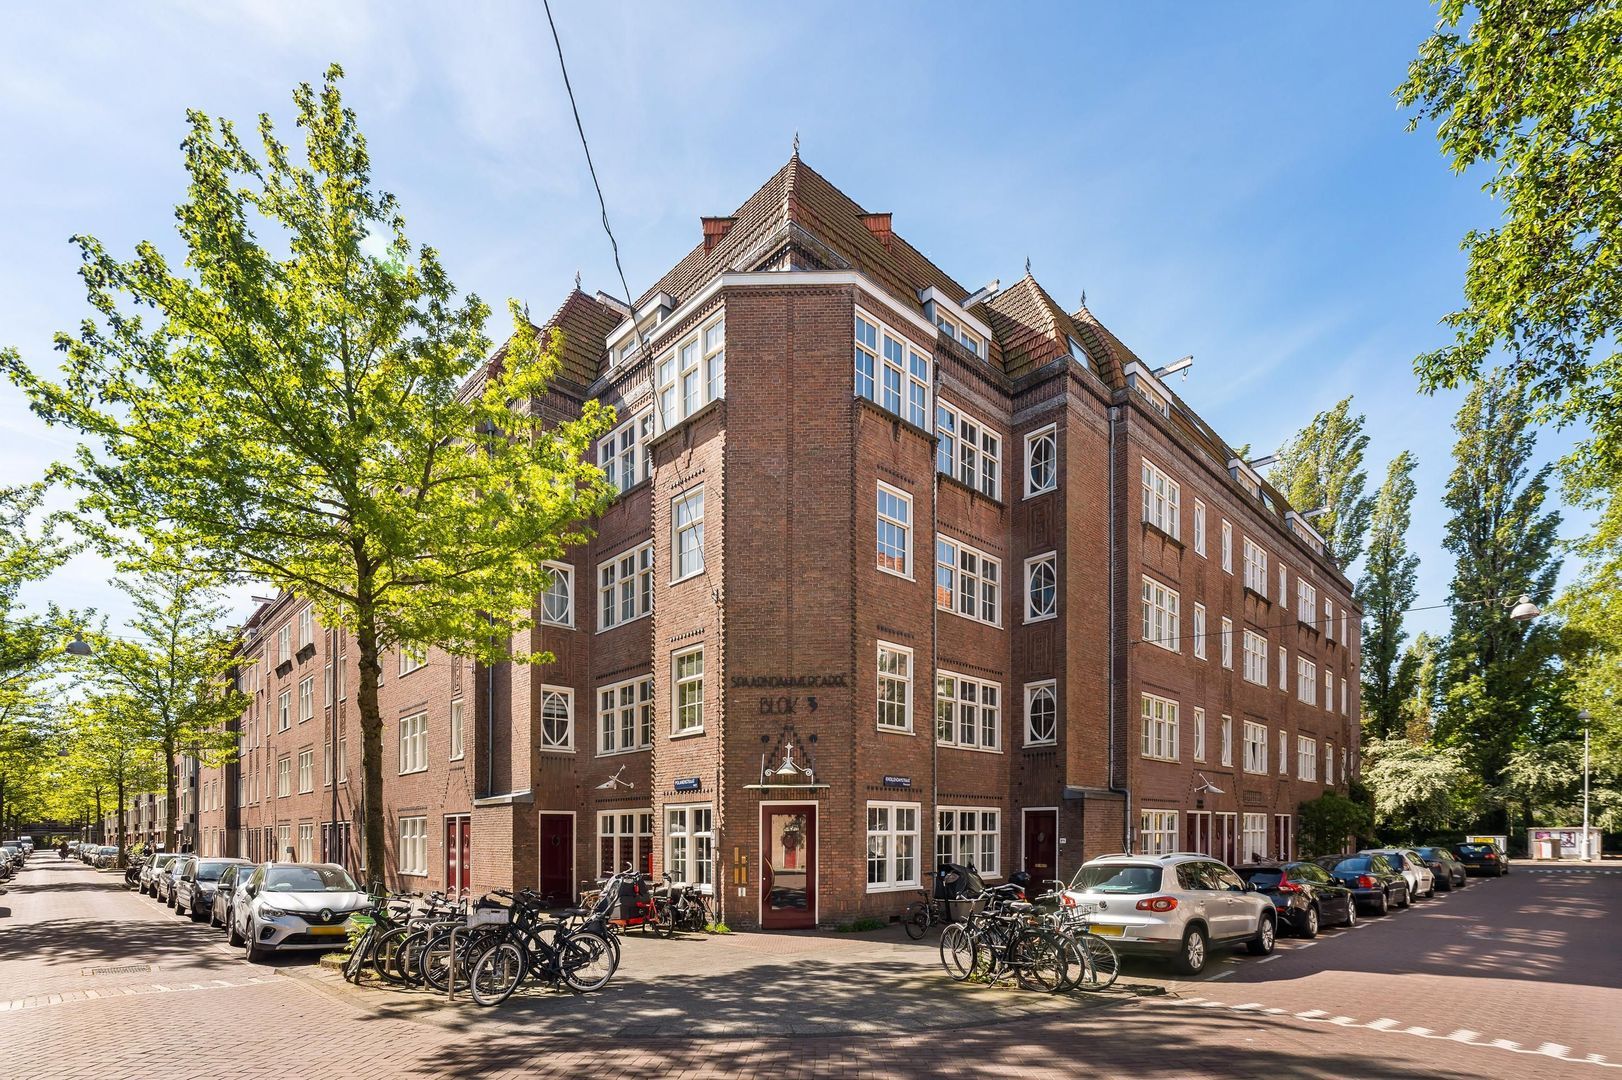
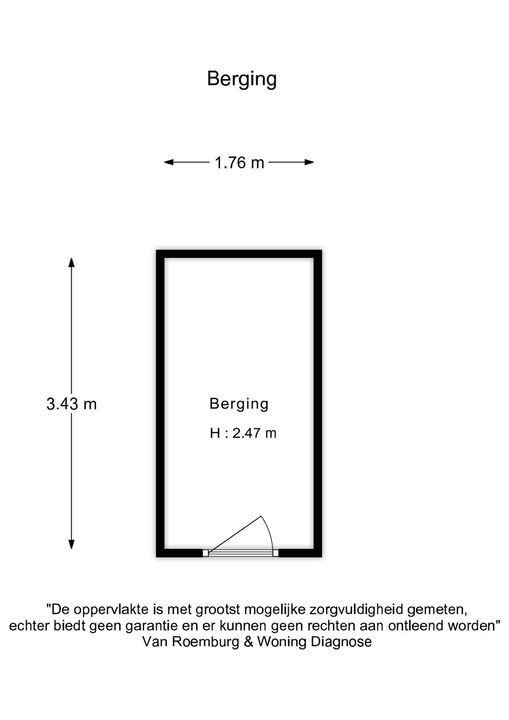
In addition, the home features a practical outdoor storage area of approximately 6 m² located beneath the building, ideal for storing bicycles, seasonal items, or extra belongings. The building also has two elevators, making the apartment easy and comfortable to access and adding extra convenience to daily life.

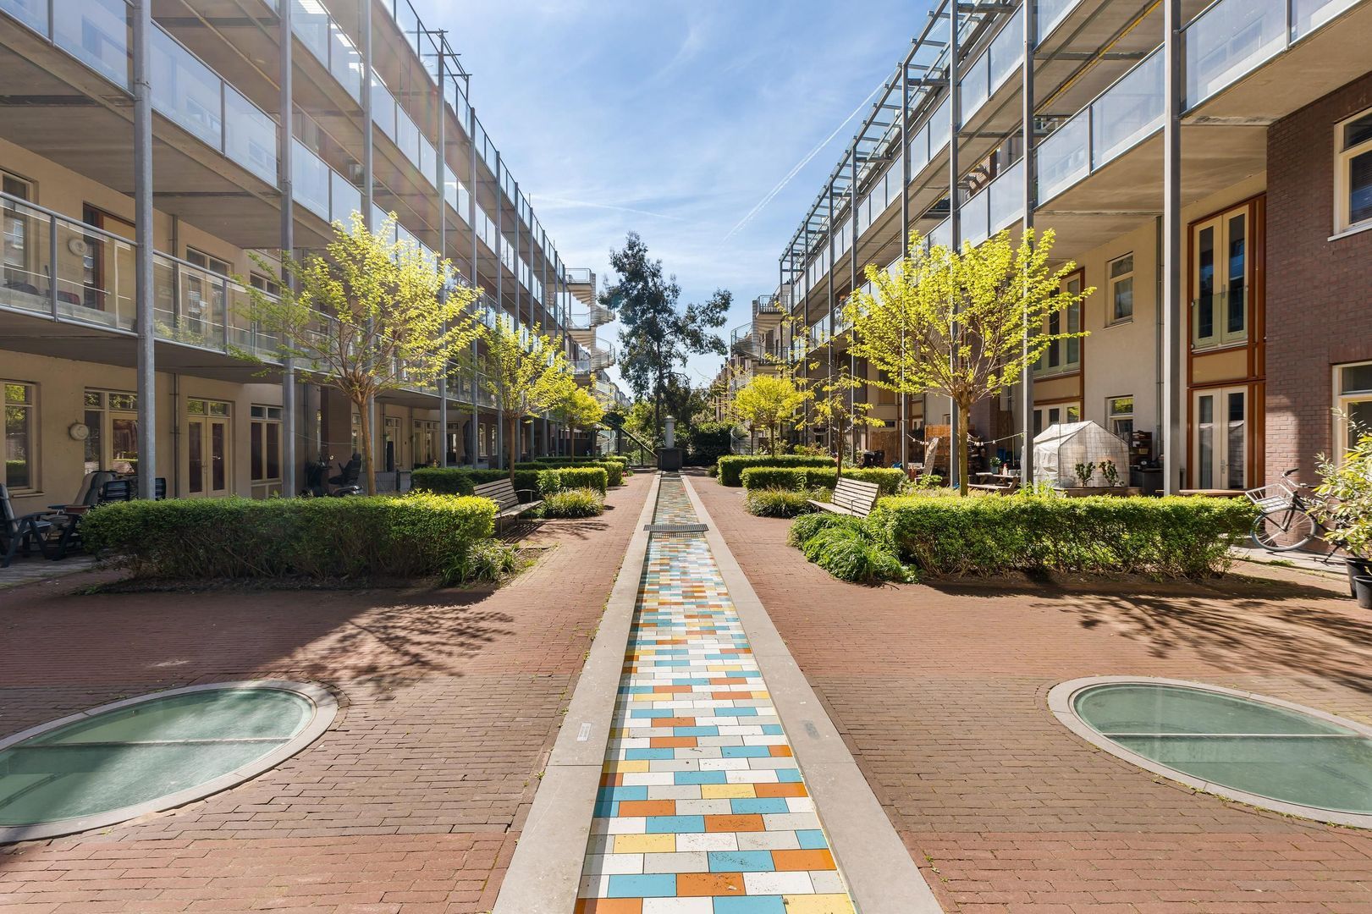
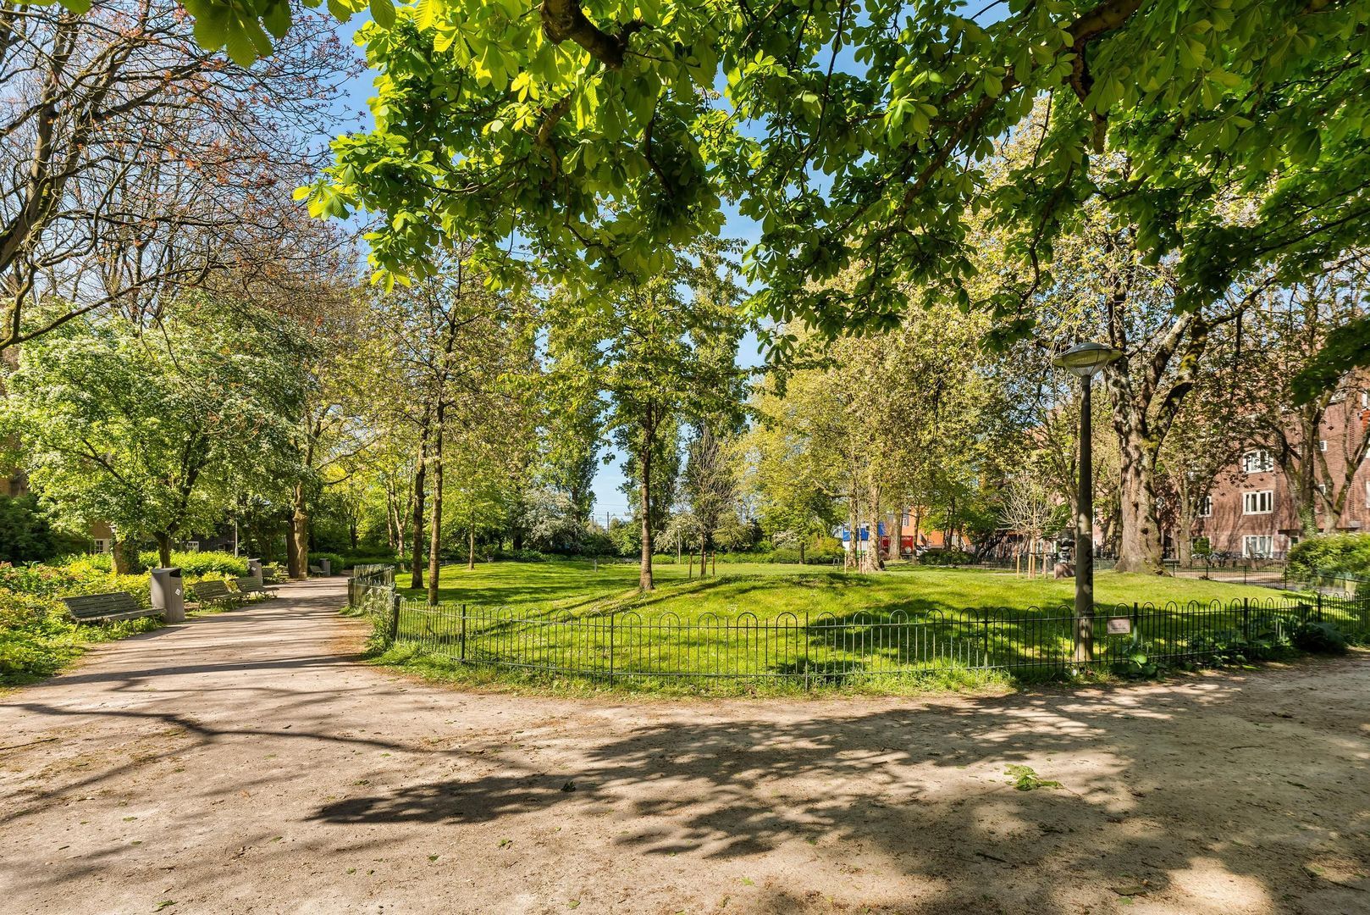
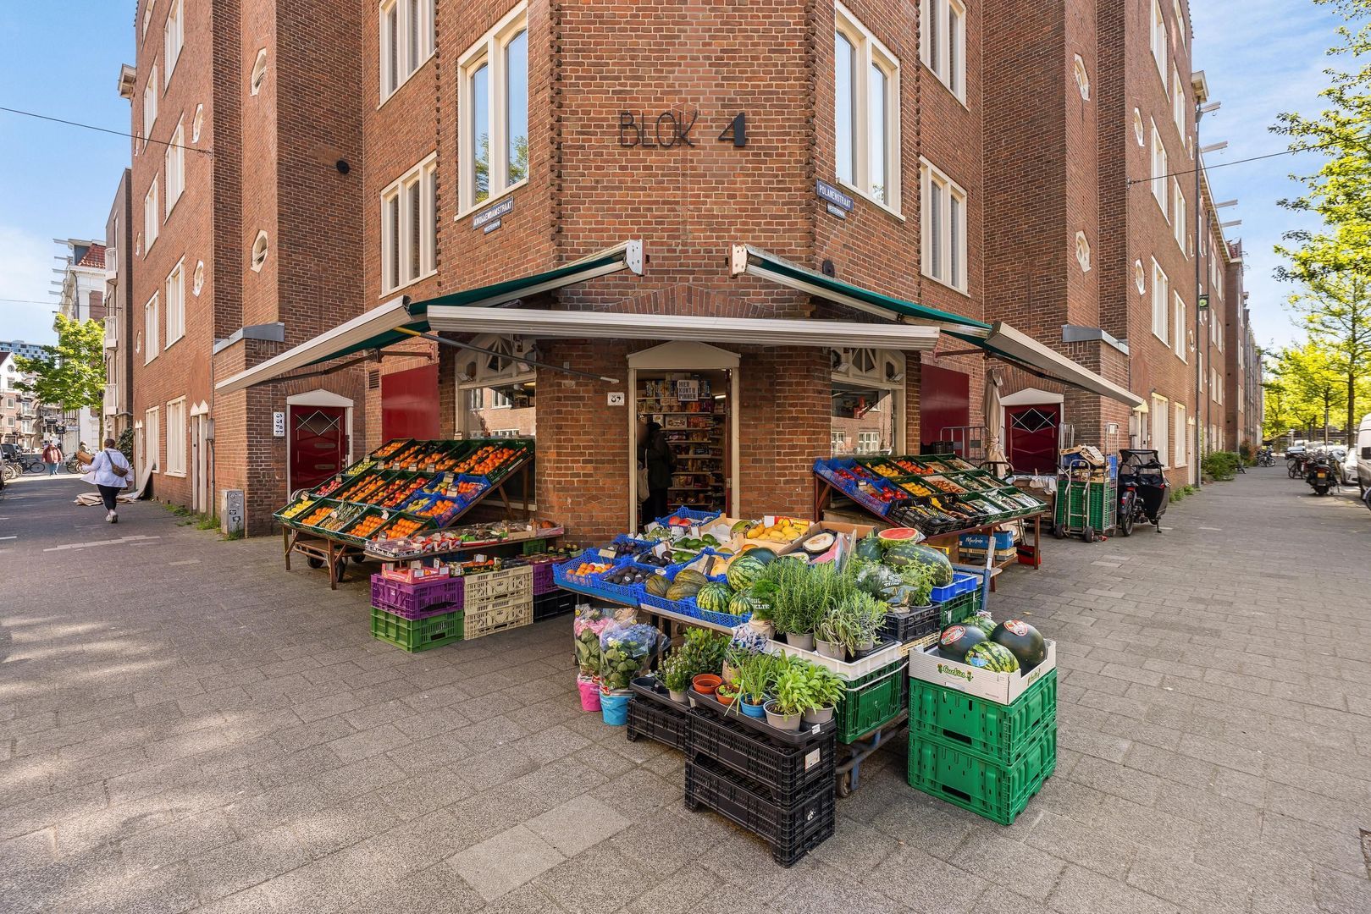
What makes this home especially unique is its location in a quiet and child-friendly neighborhood. The enclosed courtyard with its well-maintained communal garden offers a safe place where children can play freely and residents can meet one another in a casual setting, creating a pleasant and social atmosphere with a strong sense of community.

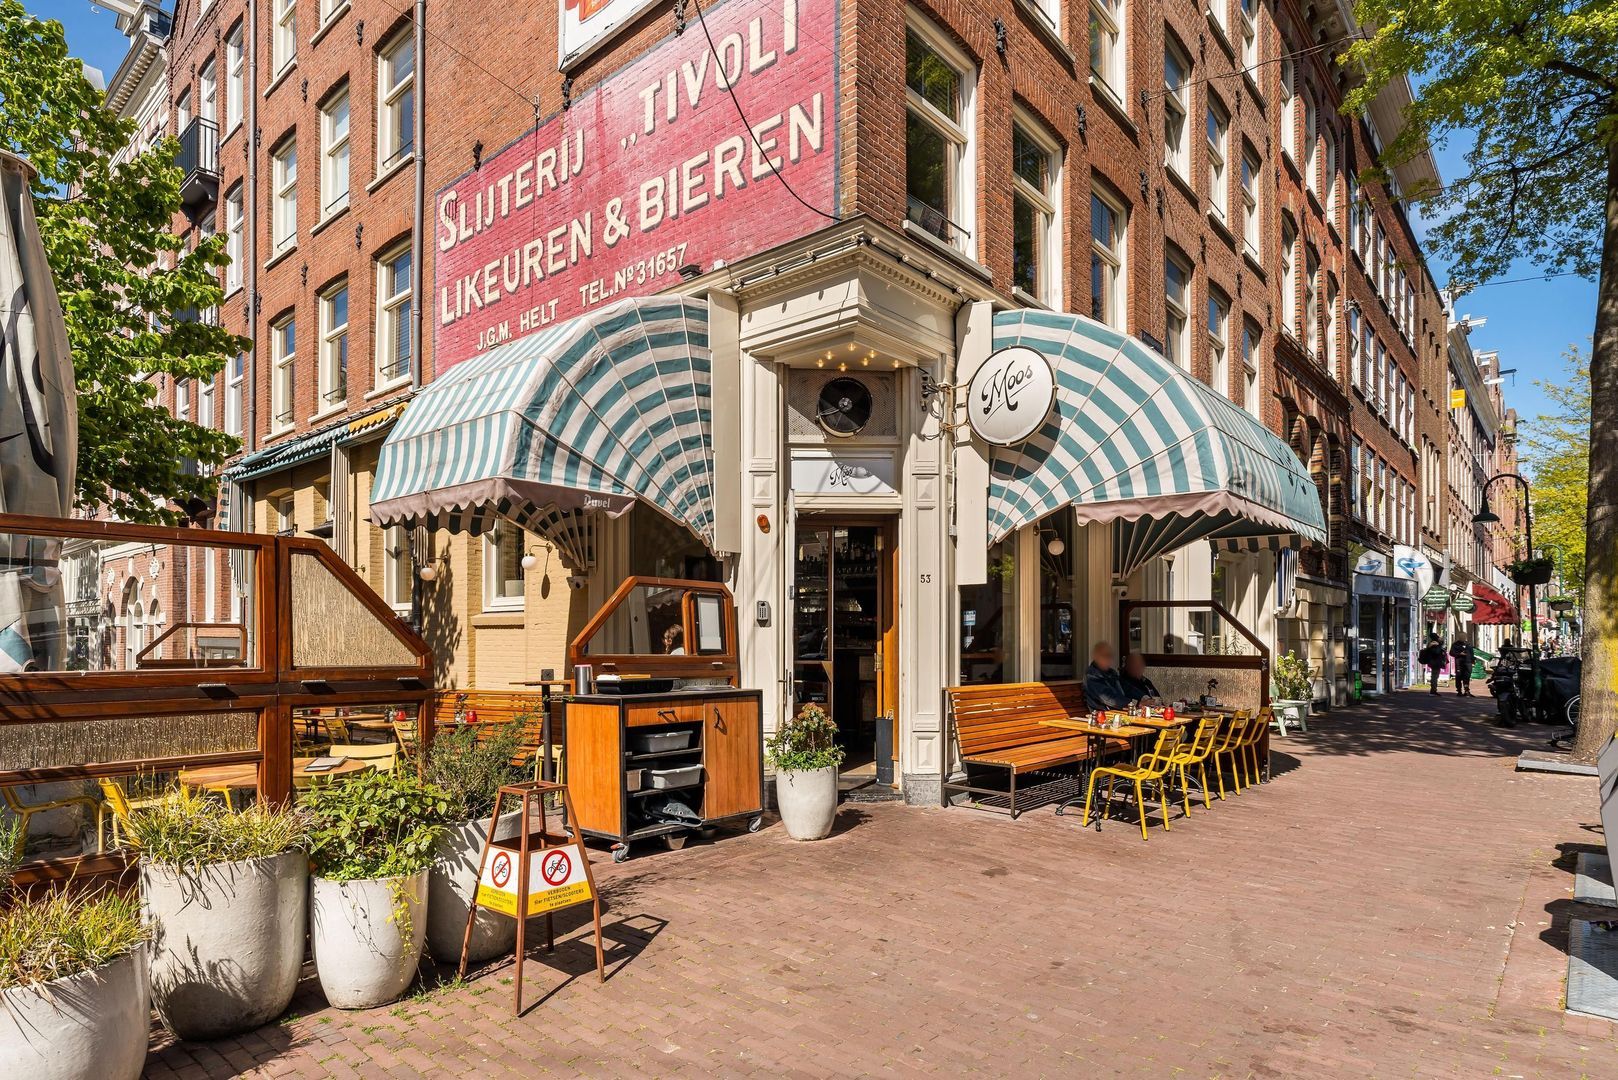
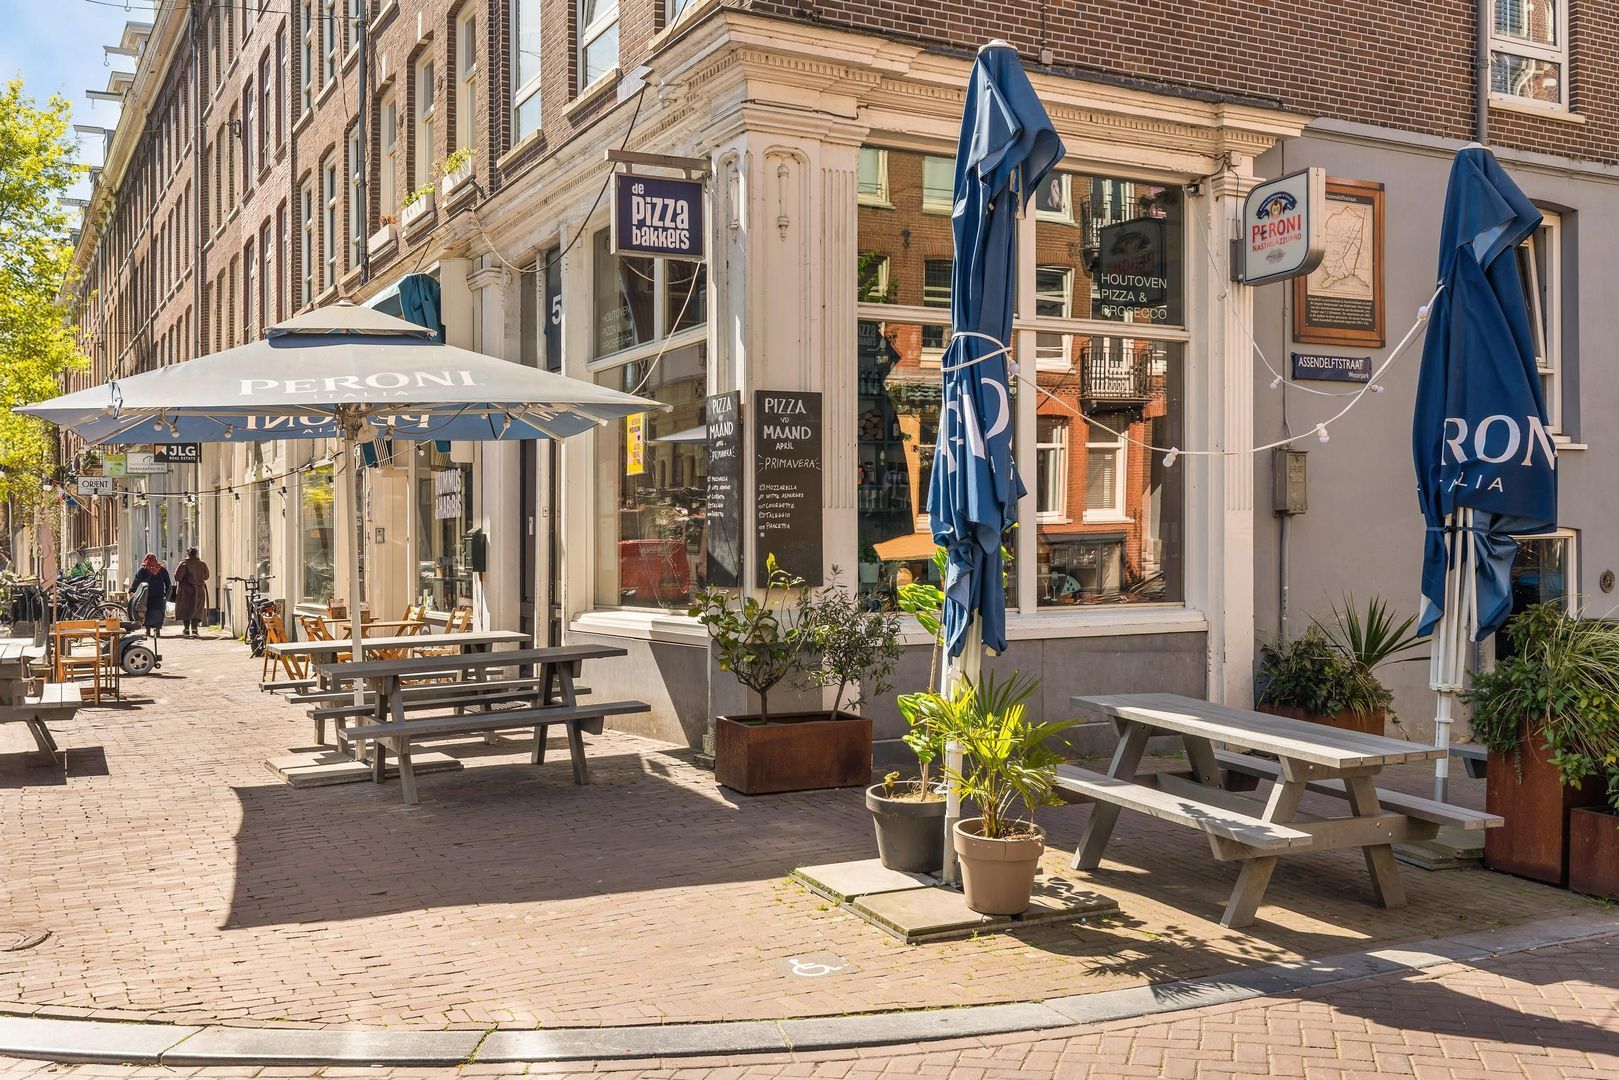
In addition, the apartment is in an excellent location with all daily amenities within easy reach. Shops, schools, restaurants, and public transportation are all in the immediate vicinity, while both the bustling center of Amsterdam and the major highways are easily accessible.

Features:

• Energy efficiency rating: A
• Living area of approximately 82 m²
• Outdoor space of approximately 6 m²
• VvE costs: € 247.07 per month
• Two full-sized bedrooms
• Bright and spacious living room
• Practical and efficient layout
• Outdoor storage area of approximately 6 m² beneath the building
• Two elevators for easy and comfortable access to the apartment
• Located in a quiet and child-friendly neighborhood
• Enclosed courtyard with a communal garden
• Ideal for couples, small families, and people who work from home
• Close to shops, schools, and...

Details

Acceptance

Asking price
€ 695.000 k.k.
Homeowners association costs
€ 247
Status
Available
Acceptance
In consultation
Address
Knollendamstraat 121
Zipcode
1013 TM
City
Amsterdam

Build

Apartment type
Upper floor apartment, Apartment
Bottom floor
2
Build type
Existing
Build year
1921
Maintenance inside
Excellent
Maintenance outside
Excellent

Surface and volume

Living surface
ca. 81m²
Volume
ca. 209m³

Layout

Rooms
3
Bedrooms
2
Bathrooms
1
Number of floors
1

Energy

Energy label
A
Isolation
Insulated glazing
Hot water
Central heating
Furnace
(Combined furnace)

Exterior areas

Location
Near quiet road, In town center, In residental area
Balcony
Yes

Garage

Location

Street view
Map view
10 min
20 min
30 min
Travel time
Points of interest

Calculate your travel time

Choose your transportation
Maximum travel time
10 min.
20 min.
30 min.
Travel moment
Daluren
Piekuren
Show results

Points of interest

Indicate which points of interest you want to show on the map.

Choose your points of interest
School
Doctor
Pharmacy
Restaurant
Gym
Transportation
Supermarket
Hospital
Church
Dentist
Cinema
Barber
Show results

Floor plans
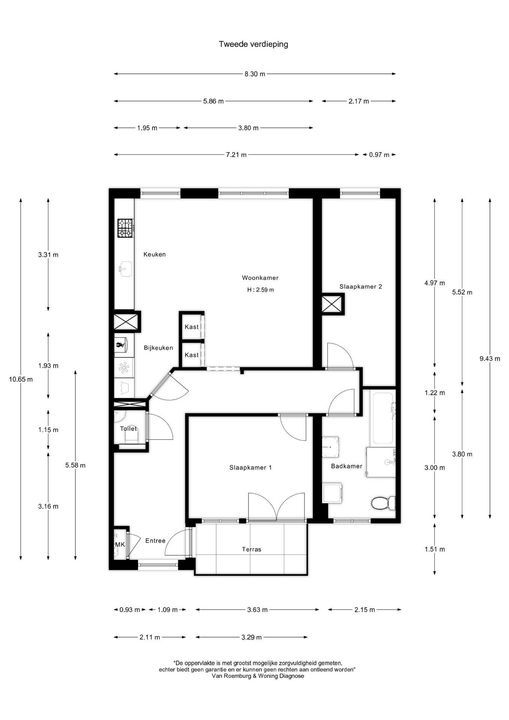
Knollendamstraat 121, Amsterdam plattegrond-17

HOW CAN WE HELP YOU?

We are happy to explain our services. Simply call us or send us an e-mail to make an appointment.

The form has successfully been sent. We wil contact you as soon as possible.

Unfortunately we can not conclusively determine whether you are a human or an automated bot/spammer. Hence, we are unable to submit the form. Please retry or contact the real estate agent directly via email.

Something went wrong while sending the contact form. Check if you correctly filled in all required fields and try again.

Formulier