Amsterdam

Olympiaplein 113 2
Olympiaplein 113 2, Amsterdam foto-0 Olympiaplein 113 2, Amsterdam foto-0
Olympiaplein 113 2, Amsterdam foto-1 Olympiaplein 113 2, Amsterdam foto-1
Olympiaplein 113 2, Amsterdam foto-2 Olympiaplein 113 2, Amsterdam foto-2
Olympiaplein 113 2, Amsterdam foto-3 Olympiaplein 113 2, Amsterdam foto-3
Olympiaplein 113 2, Amsterdam foto-4 Olympiaplein 113 2, Amsterdam foto-4
Olympiaplein 113 2, Amsterdam foto-5 Olympiaplein 113 2, Amsterdam foto-5
Olympiaplein 113 2, Amsterdam foto-6 Olympiaplein 113 2, Amsterdam foto-6
Olympiaplein 113 2, Amsterdam foto-7 Olympiaplein 113 2, Amsterdam foto-7
Olympiaplein 113 2, Amsterdam foto-8 Olympiaplein 113 2, Amsterdam foto-8
Olympiaplein 113 2, Amsterdam foto-9 Olympiaplein 113 2, Amsterdam foto-9
Olympiaplein 113 2, Amsterdam foto-10 Olympiaplein 113 2, Amsterdam foto-10
Olympiaplein 113 2, Amsterdam foto-11 Olympiaplein 113 2, Amsterdam foto-11
Olympiaplein 113 2, Amsterdam foto-12 Olympiaplein 113 2, Amsterdam foto-12
Olympiaplein 113 2, Amsterdam foto-13 Olympiaplein 113 2, Amsterdam foto-13
Olympiaplein 113 2, Amsterdam foto-14 Olympiaplein 113 2, Amsterdam foto-14
Olympiaplein 113 2, Amsterdam foto-15 Olympiaplein 113 2, Amsterdam foto-15
Olympiaplein 113 2, Amsterdam foto-16 Olympiaplein 113 2, Amsterdam foto-16
Olympiaplein 113 2, Amsterdam foto-17 Olympiaplein 113 2, Amsterdam foto-17
Olympiaplein 113 2, Amsterdam foto-18 Olympiaplein 113 2, Amsterdam foto-18
Olympiaplein 113 2, Amsterdam foto-19 Olympiaplein 113 2, Amsterdam foto-19
Olympiaplein 113 2, Amsterdam foto-20 Olympiaplein 113 2, Amsterdam foto-20
Olympiaplein 113 2, Amsterdam foto-21 Olympiaplein 113 2, Amsterdam foto-21
Olympiaplein 113 2, Amsterdam foto-22 Olympiaplein 113 2, Amsterdam foto-22
Olympiaplein 113 2, Amsterdam foto-23 Olympiaplein 113 2, Amsterdam foto-23
Olympiaplein 113 2, Amsterdam foto-24 Olympiaplein 113 2, Amsterdam foto-24
Olympiaplein 113 2, Amsterdam foto-25 Olympiaplein 113 2, Amsterdam foto-25
Olympiaplein 113 2, Amsterdam foto-26 Olympiaplein 113 2, Amsterdam foto-26
Olympiaplein 113 2, Amsterdam foto-27 Olympiaplein 113 2, Amsterdam foto-27
Olympiaplein 113 2, Amsterdam foto-28 Olympiaplein 113 2, Amsterdam foto-28
Olympiaplein 113 2, Amsterdam foto-2
View 29 photos
Olympiaplein 113 2, Amsterdam foto-2
View 29 photos
Olympiaplein 113 2, Amsterdam foto-2
View 29 photos
Olympiaplein 113 2, Amsterdam foto-3
Olympiaplein 113 2, Amsterdam foto-4

Interested?

Contact us. We are happy to provide more information or schedule a viewing.

Description

Spacious and versatile living on Olympiaplein
• Main apartment of approximately 102 m² on the second floor;
• Separate studio of approximately 50 m² on the fourth/fifth floor with its own entrance;
• No internal connection between the main apartment and the studio;
• Additional separate room of approximately 8 m² on the fourth floor;
• Total usable floor area of approximately 160 m²;
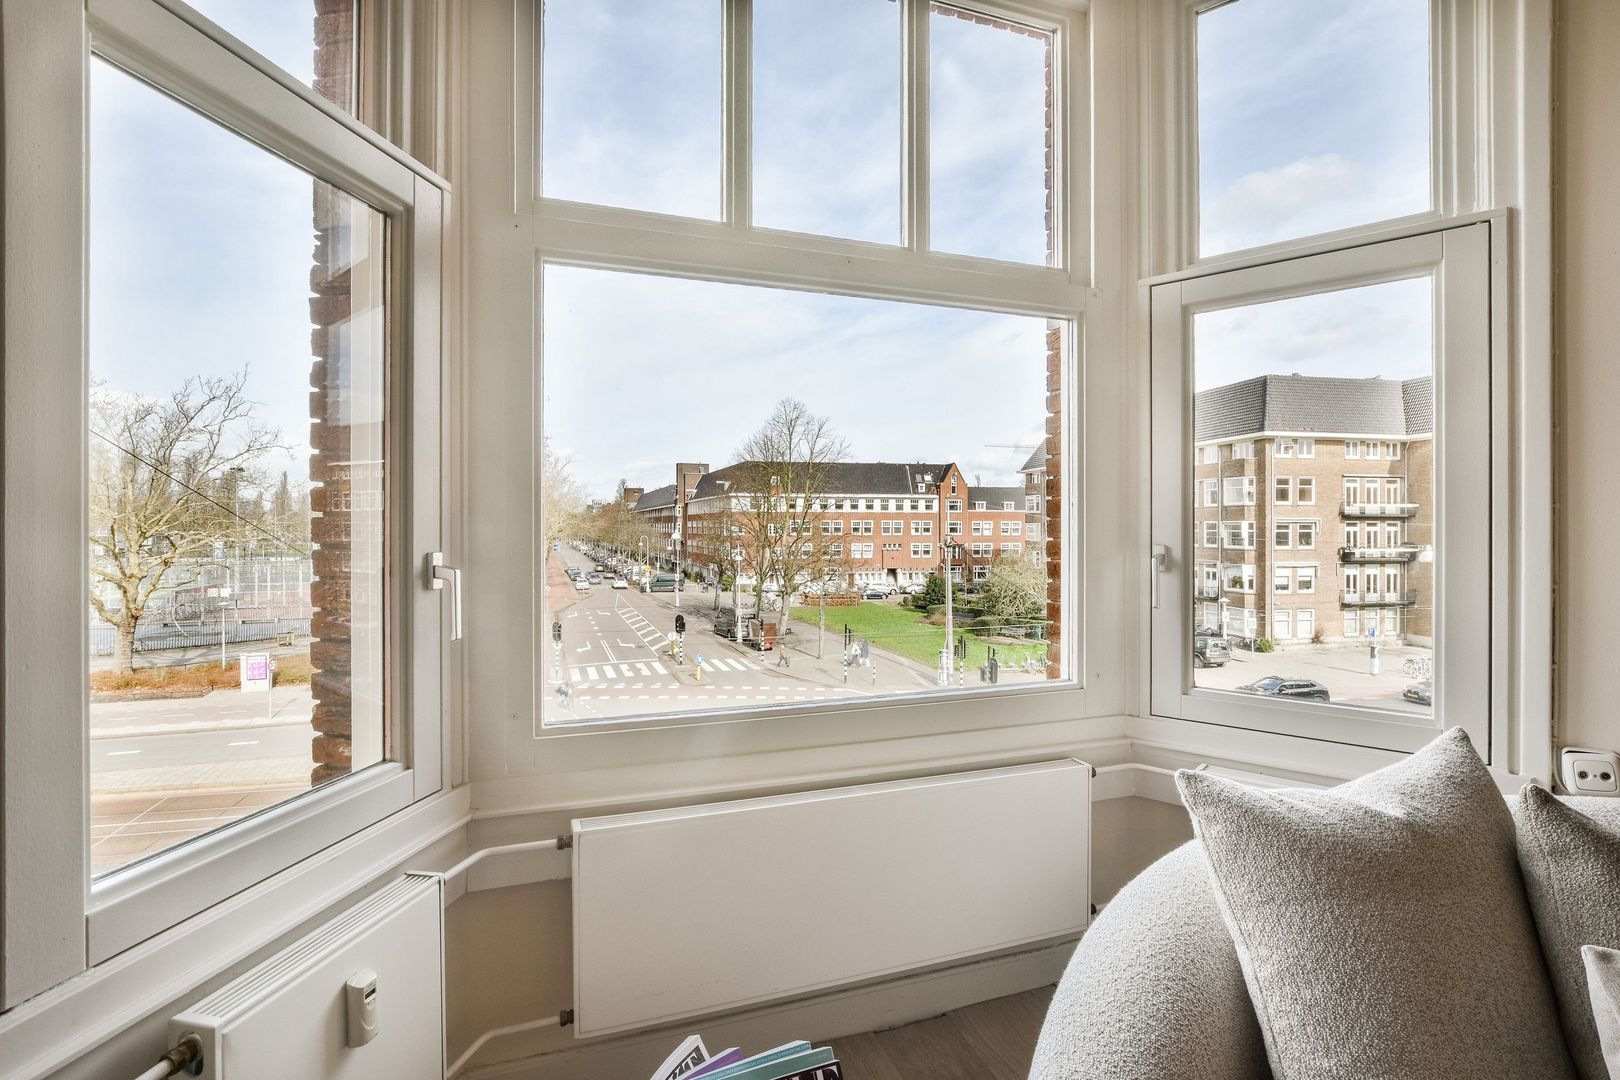
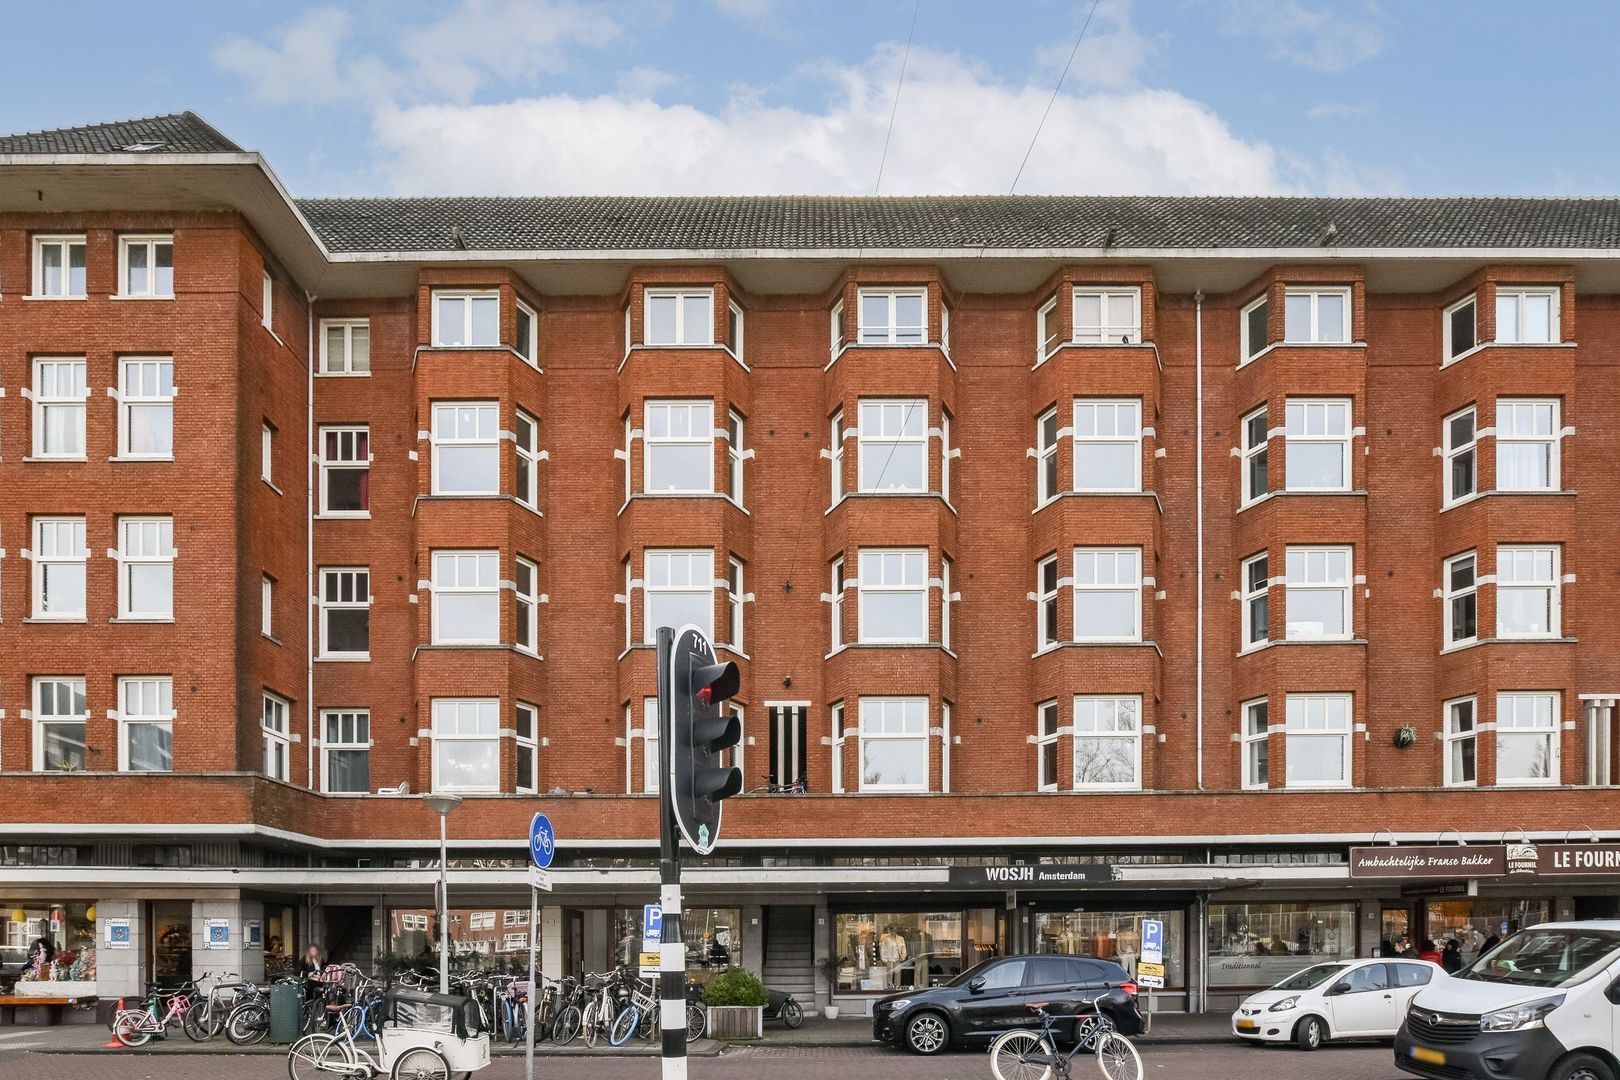
• Unobstructed views over Olympiaplein;
• Potential for use as a guest accommodation, home office or rental property;
• Located in the popular Stadionbuurt neighbourhood in Amsterdam-Zuid.

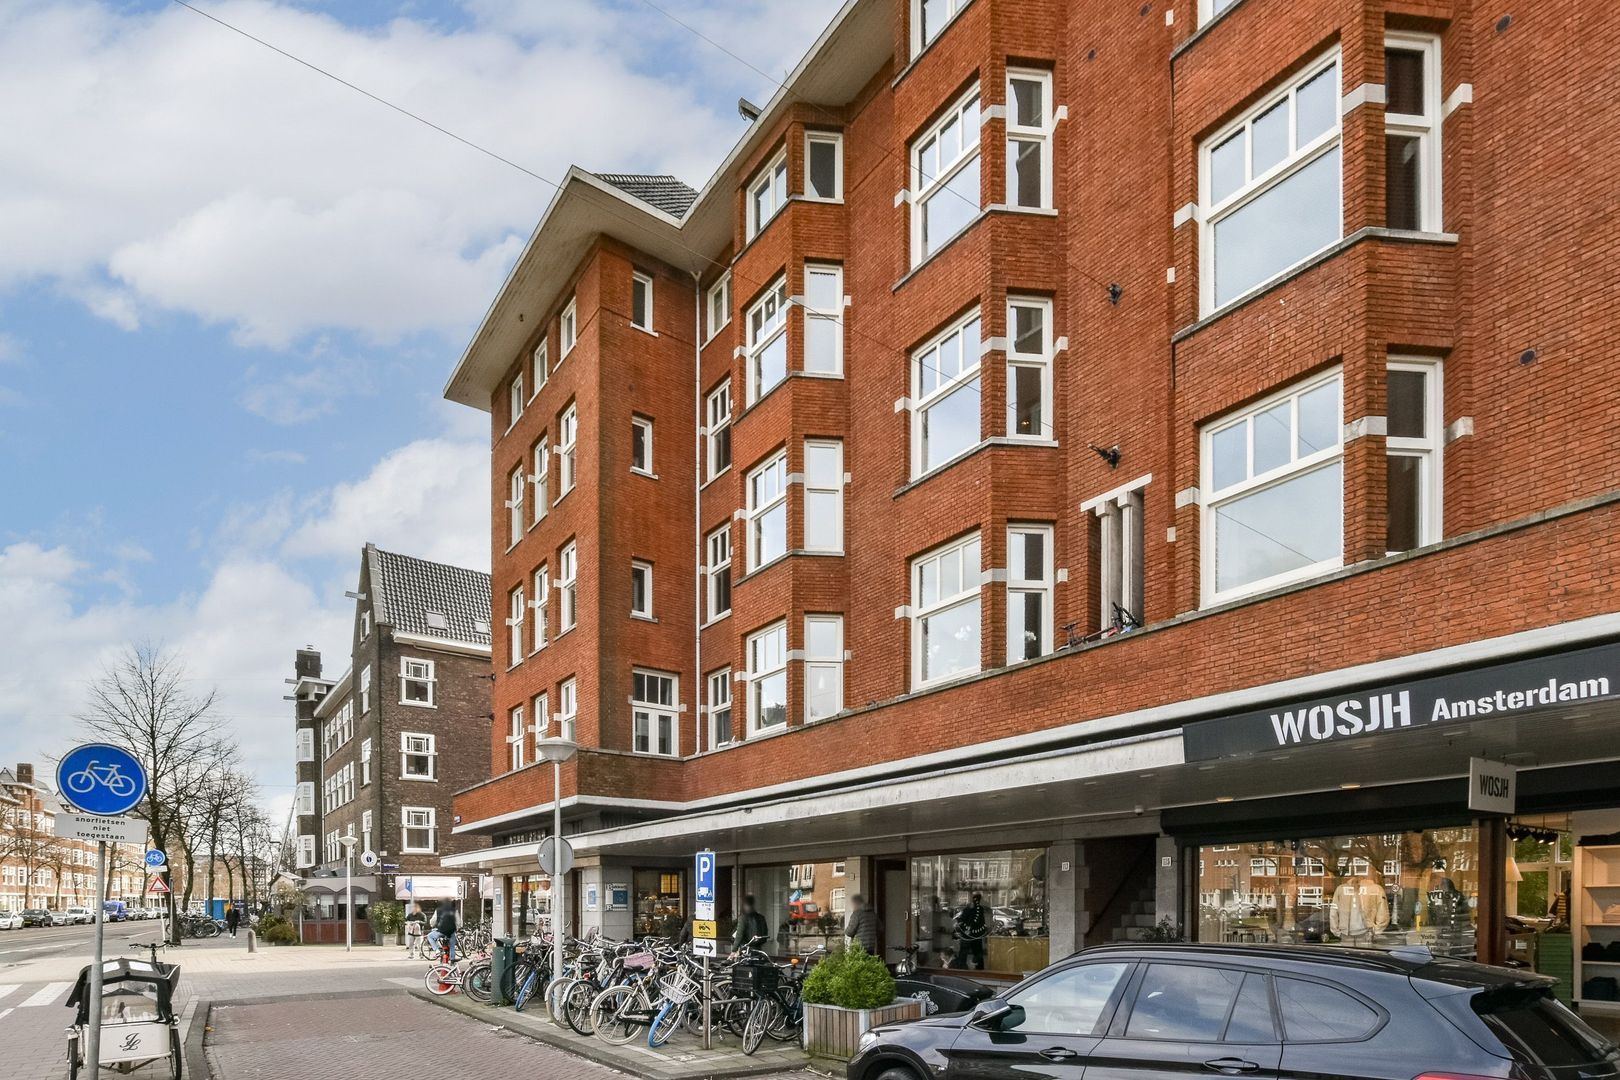
This unique and multifunctional apartment, totalling approximately 160 m², is situated on Olympiaplein in Amsterdam-Zuid. The property combines a spacious and light-filled main apartment with a separate studio and an additional multifunctional room, offering a unique degree of flexibility in use.

The main apartment is situated on the second floor. The separate studio on the fourth/fifth floor has its own entrance via the communal staircase and is not internally connected to the main apartment. This makes the property ideally suited to a variety of living requirements, such as working from home, a guest accommodation or separate living arrangements.

Main apartment
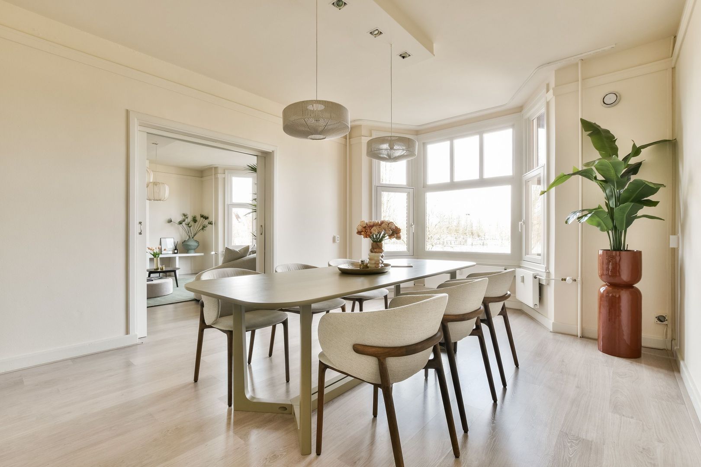
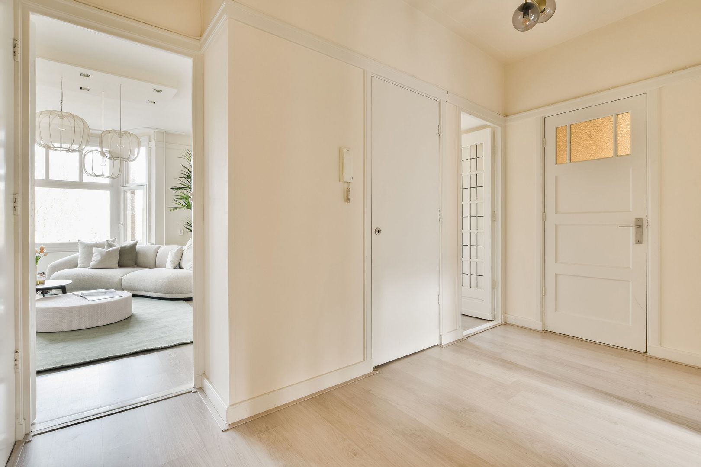
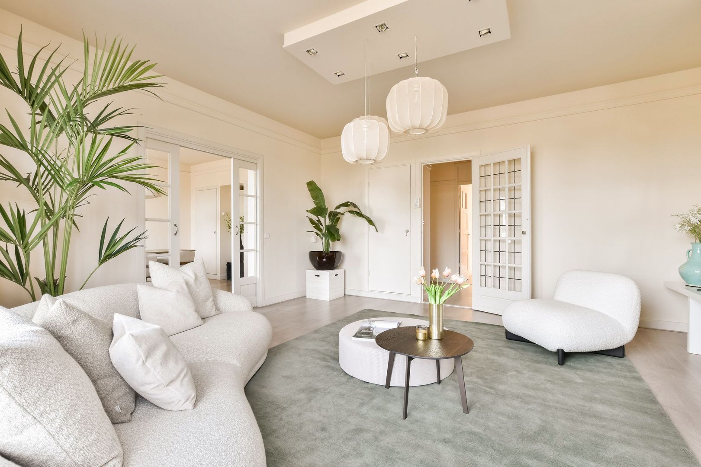
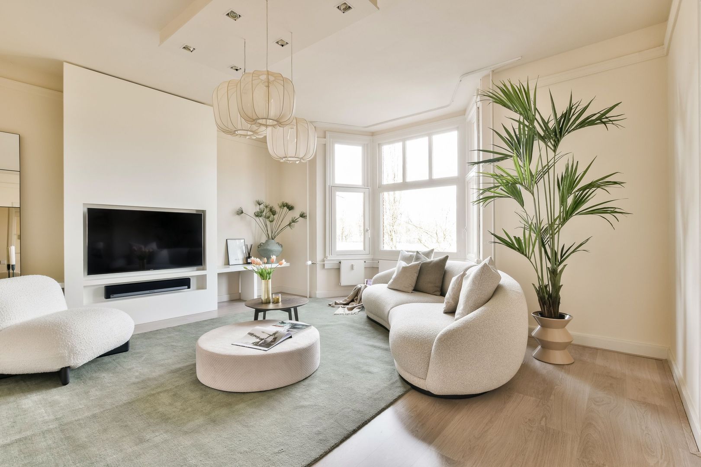
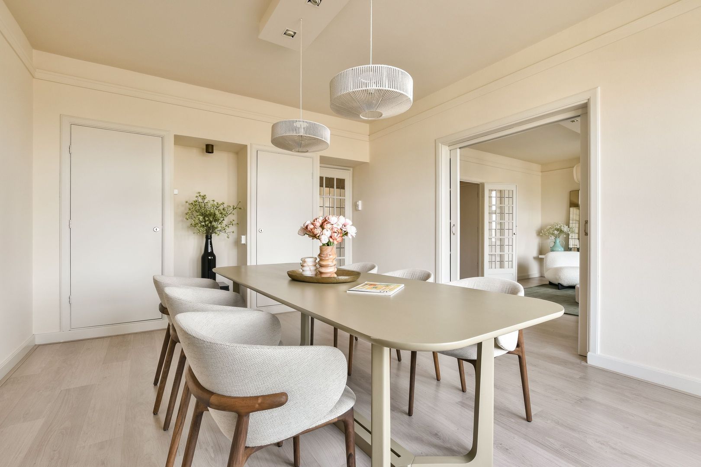
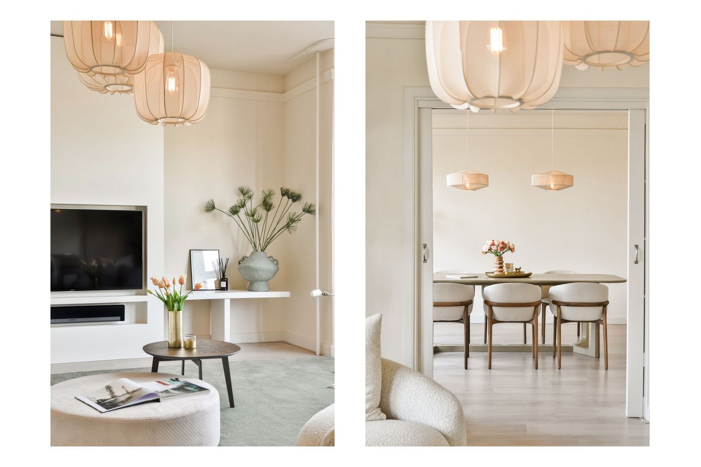
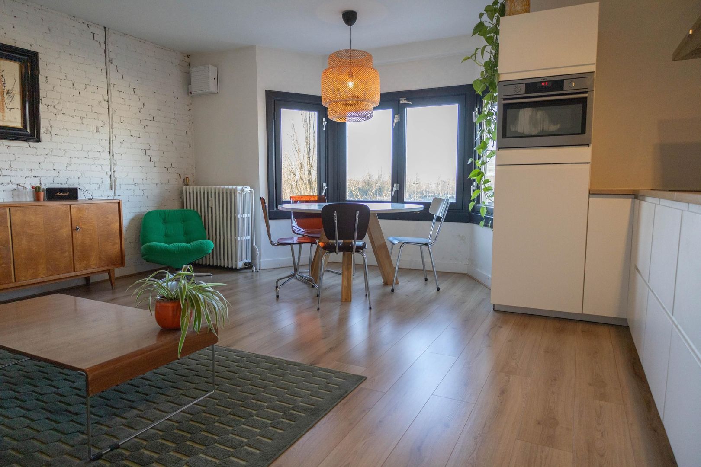
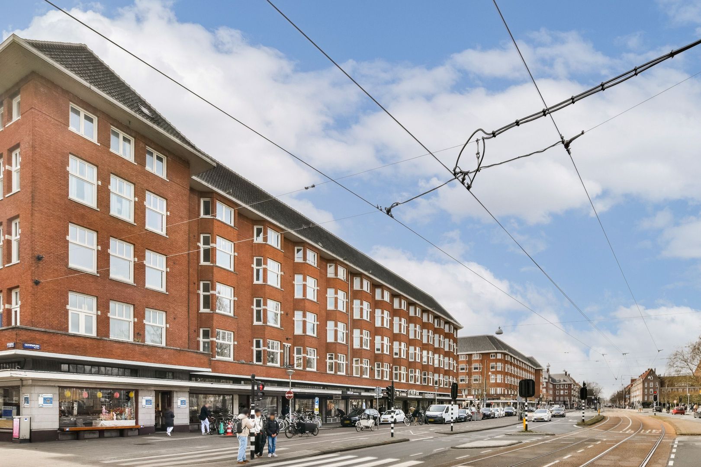
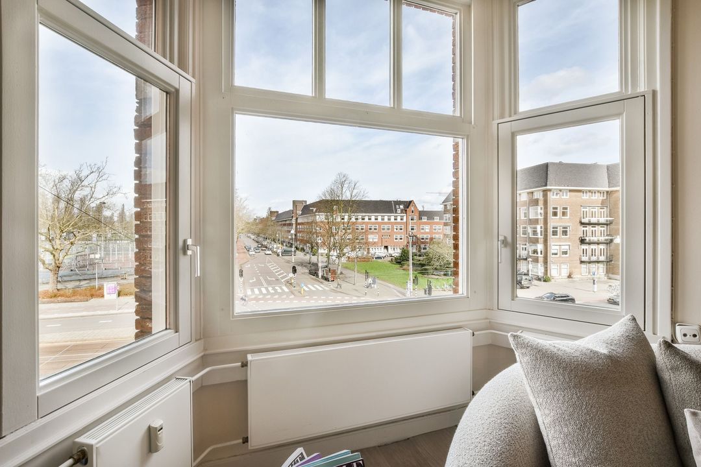
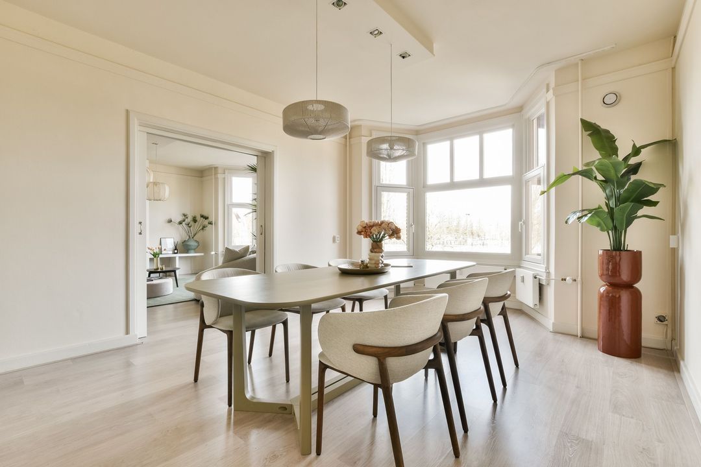
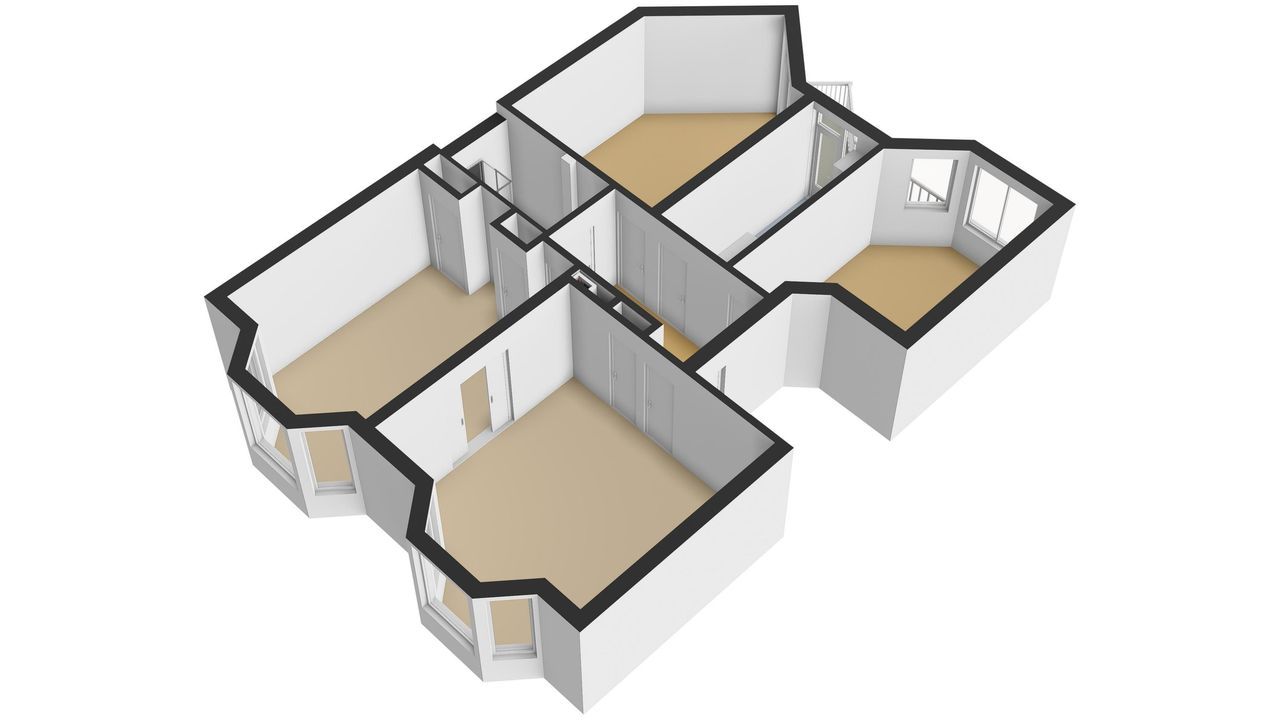
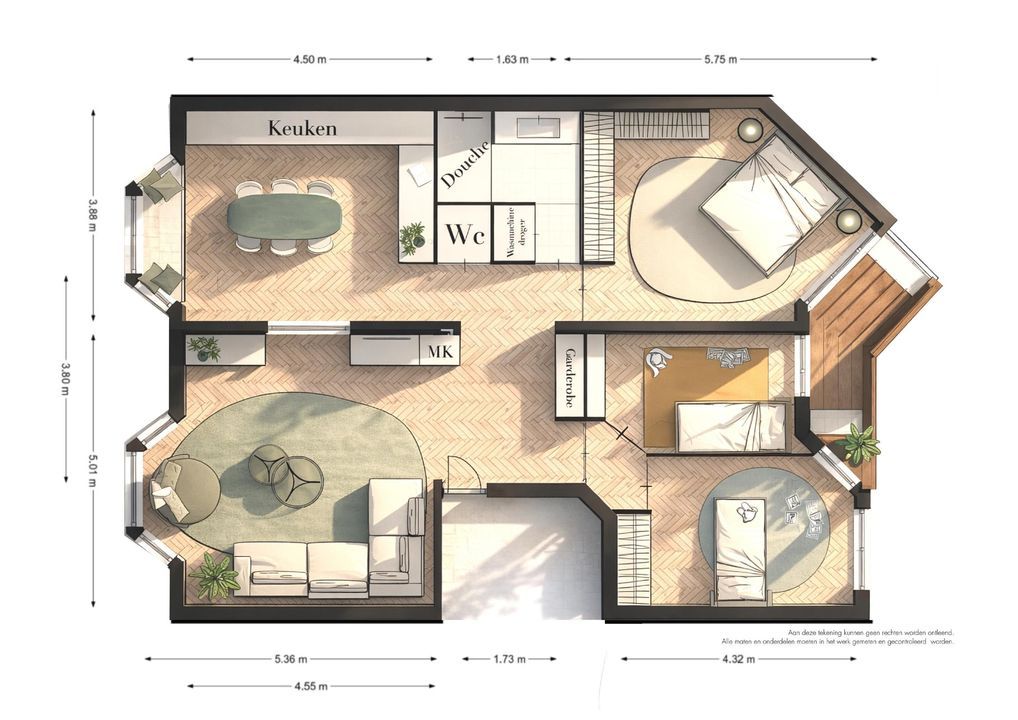
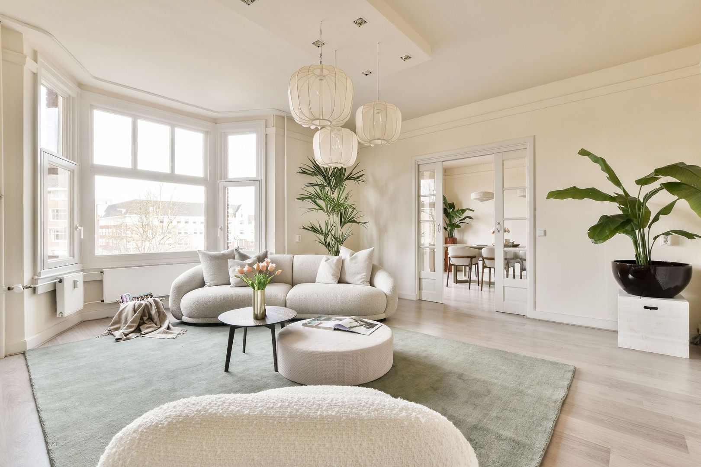
You reach the second-floor apartment via the communal staircase. At the front is the spacious living room with a bay window and large windows, offering a lovely view over Olympiaplein. The living room flows into the dining room, creating a spacious living area with plenty of natural light.

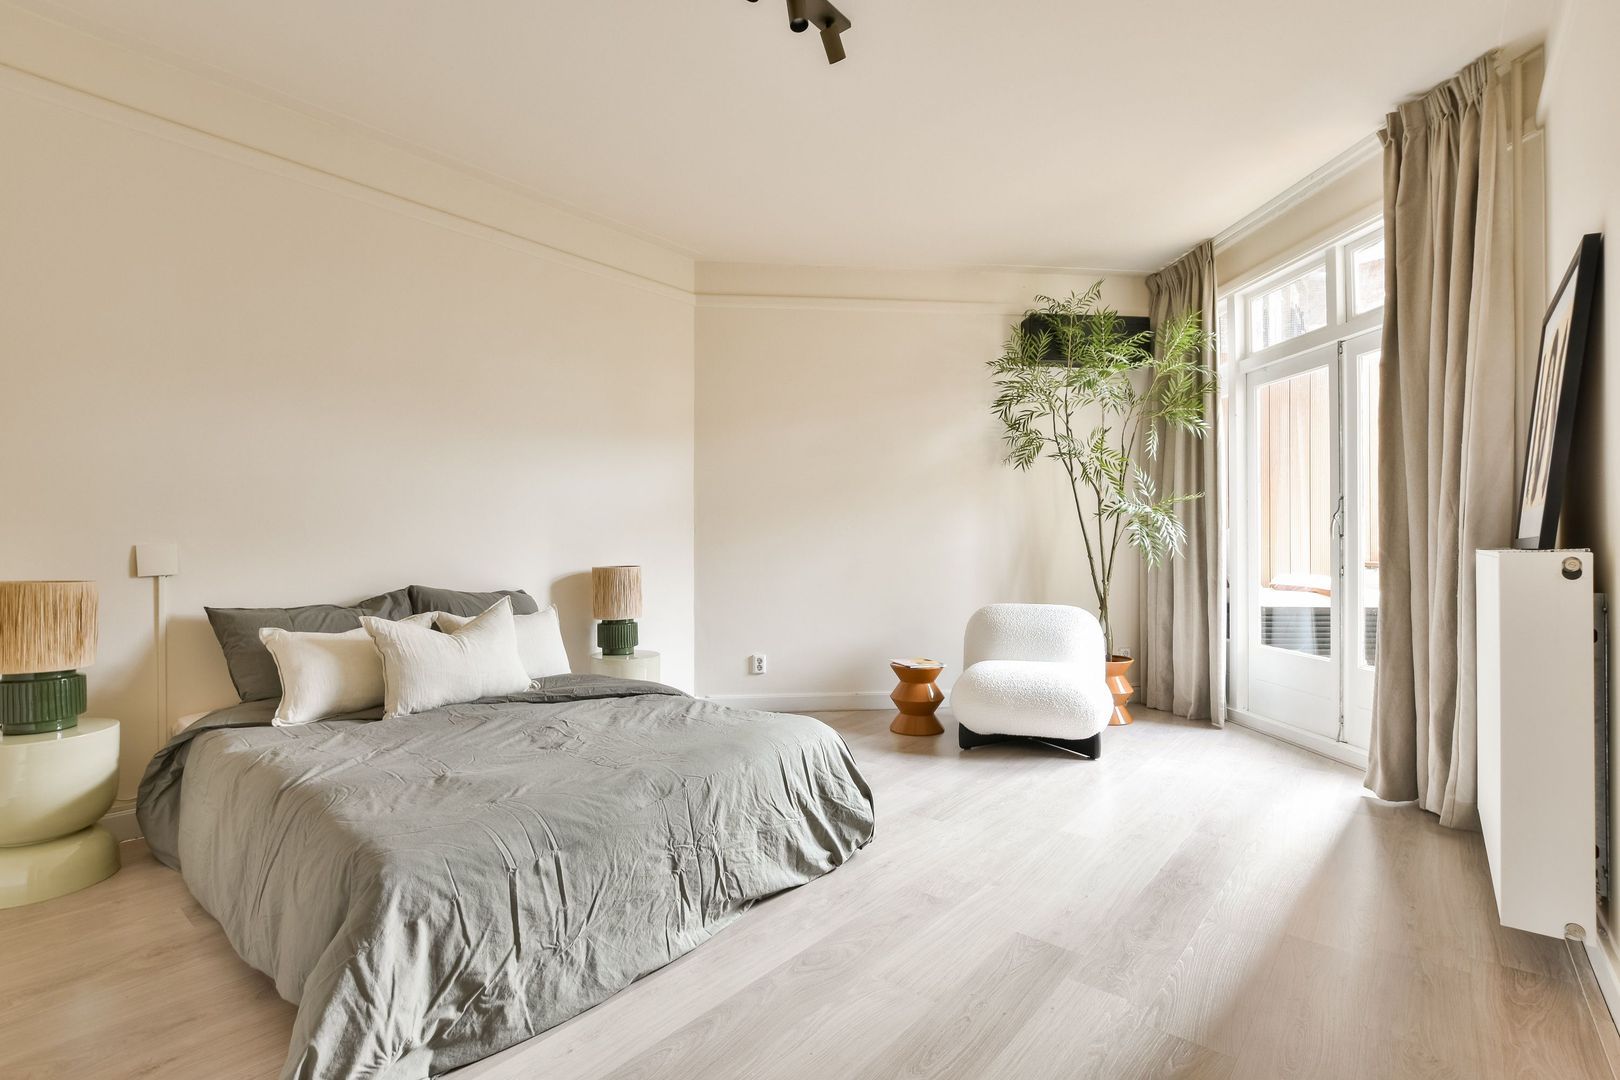
The master bedroom is situated in a quiet spot at the rear and features French doors leading to the balcony. In addition, the air conditioning provides extra comfort on hot days.


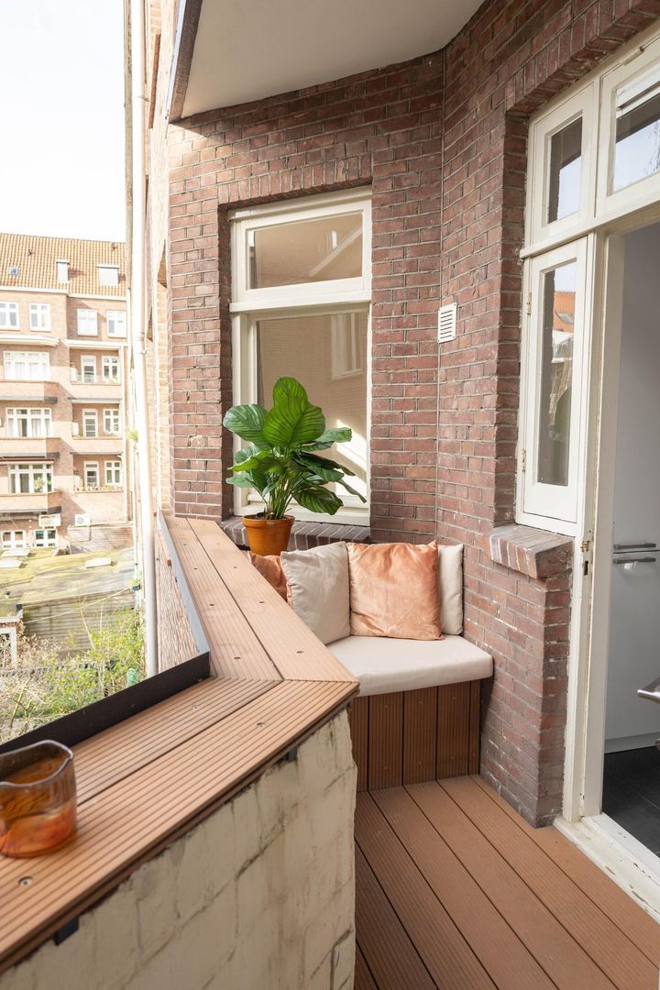
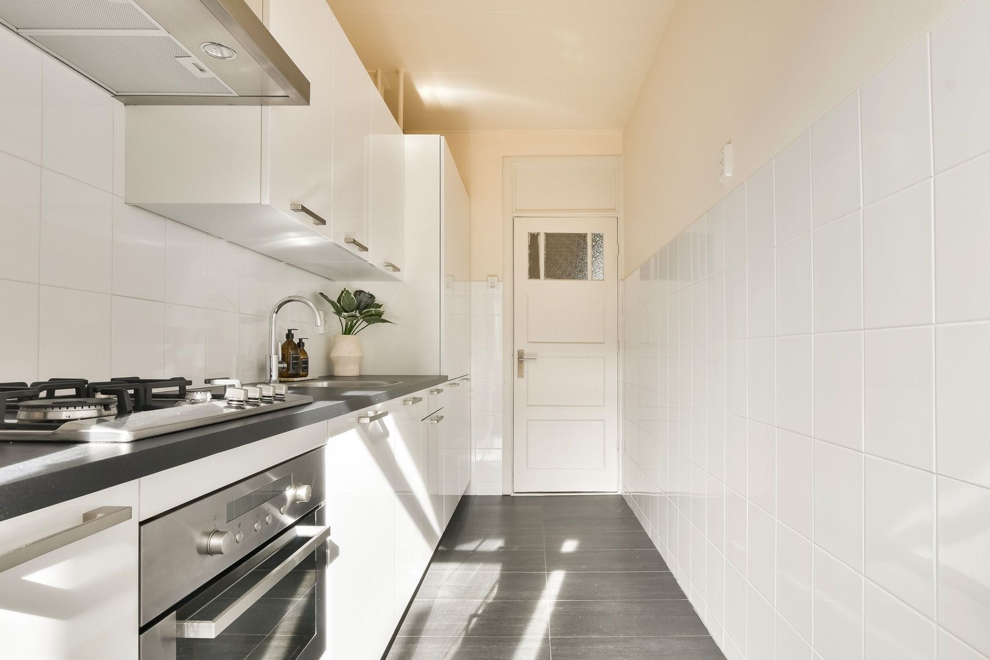
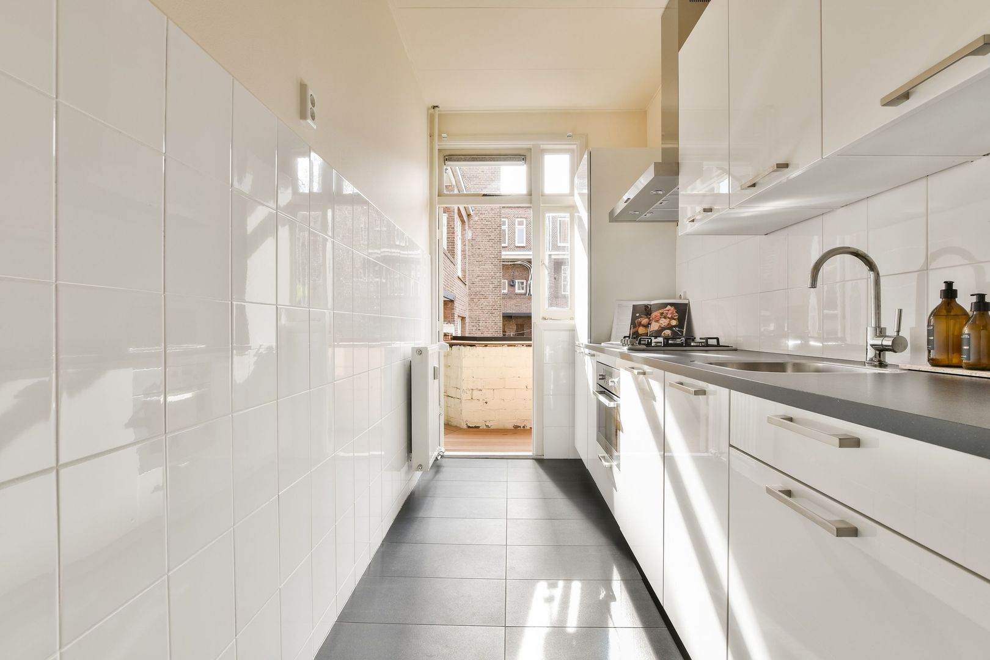
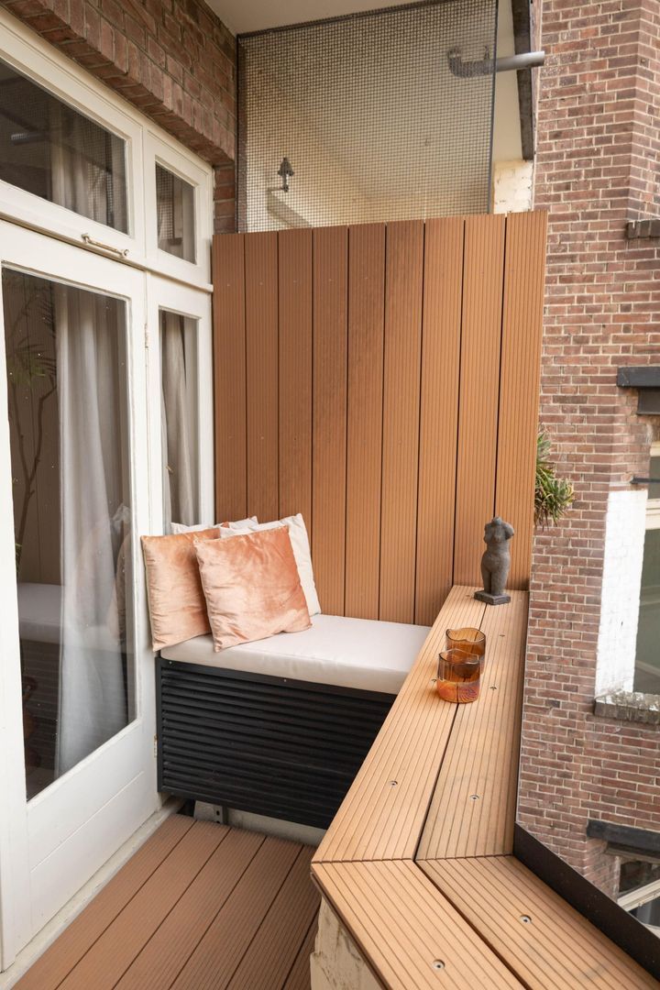
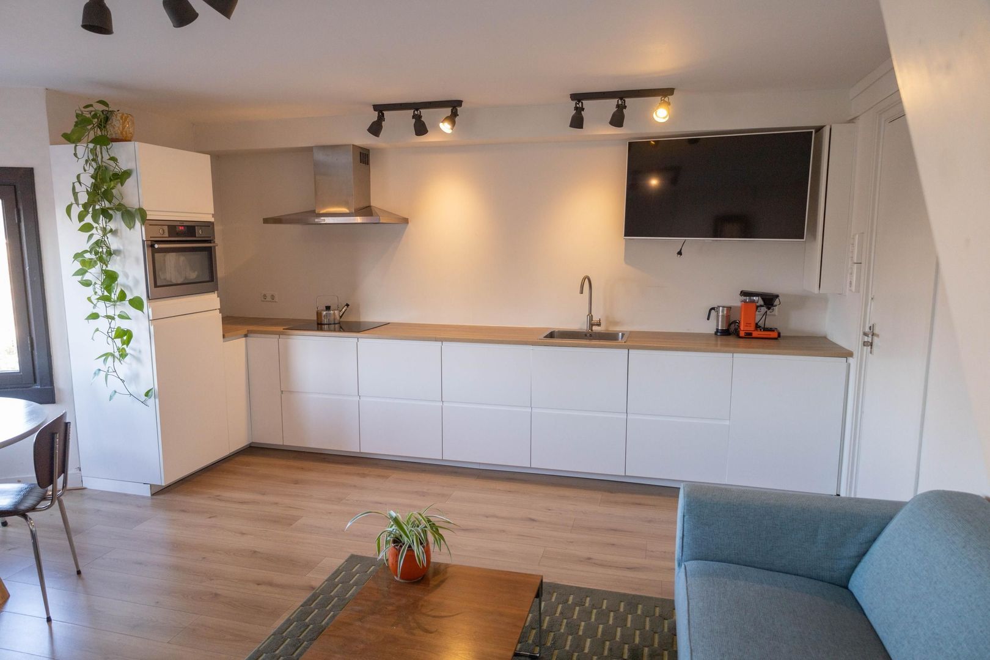
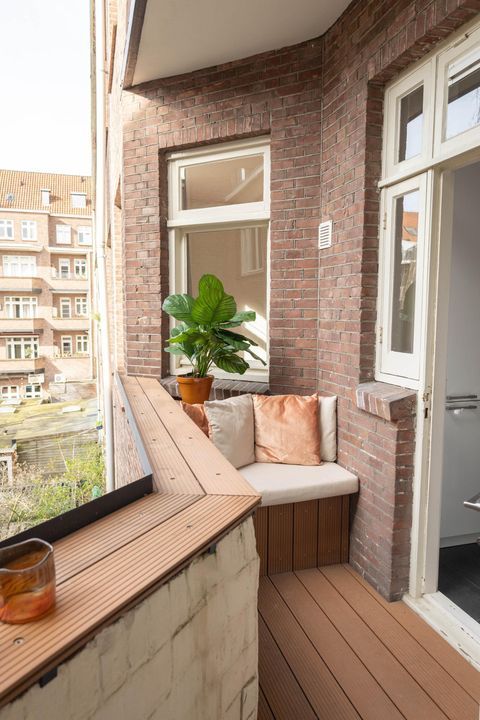
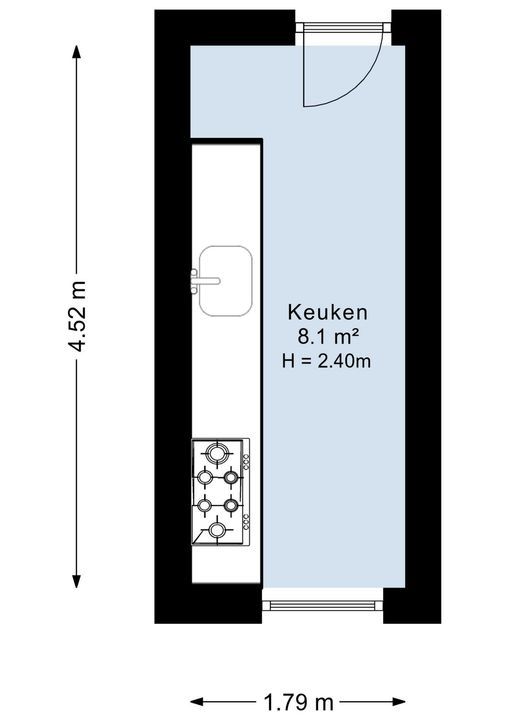
The modern kitchen, fitted with built-in appliances, is situated at the rear and provides access to the well-maintained balcony with composite decking and storage space.

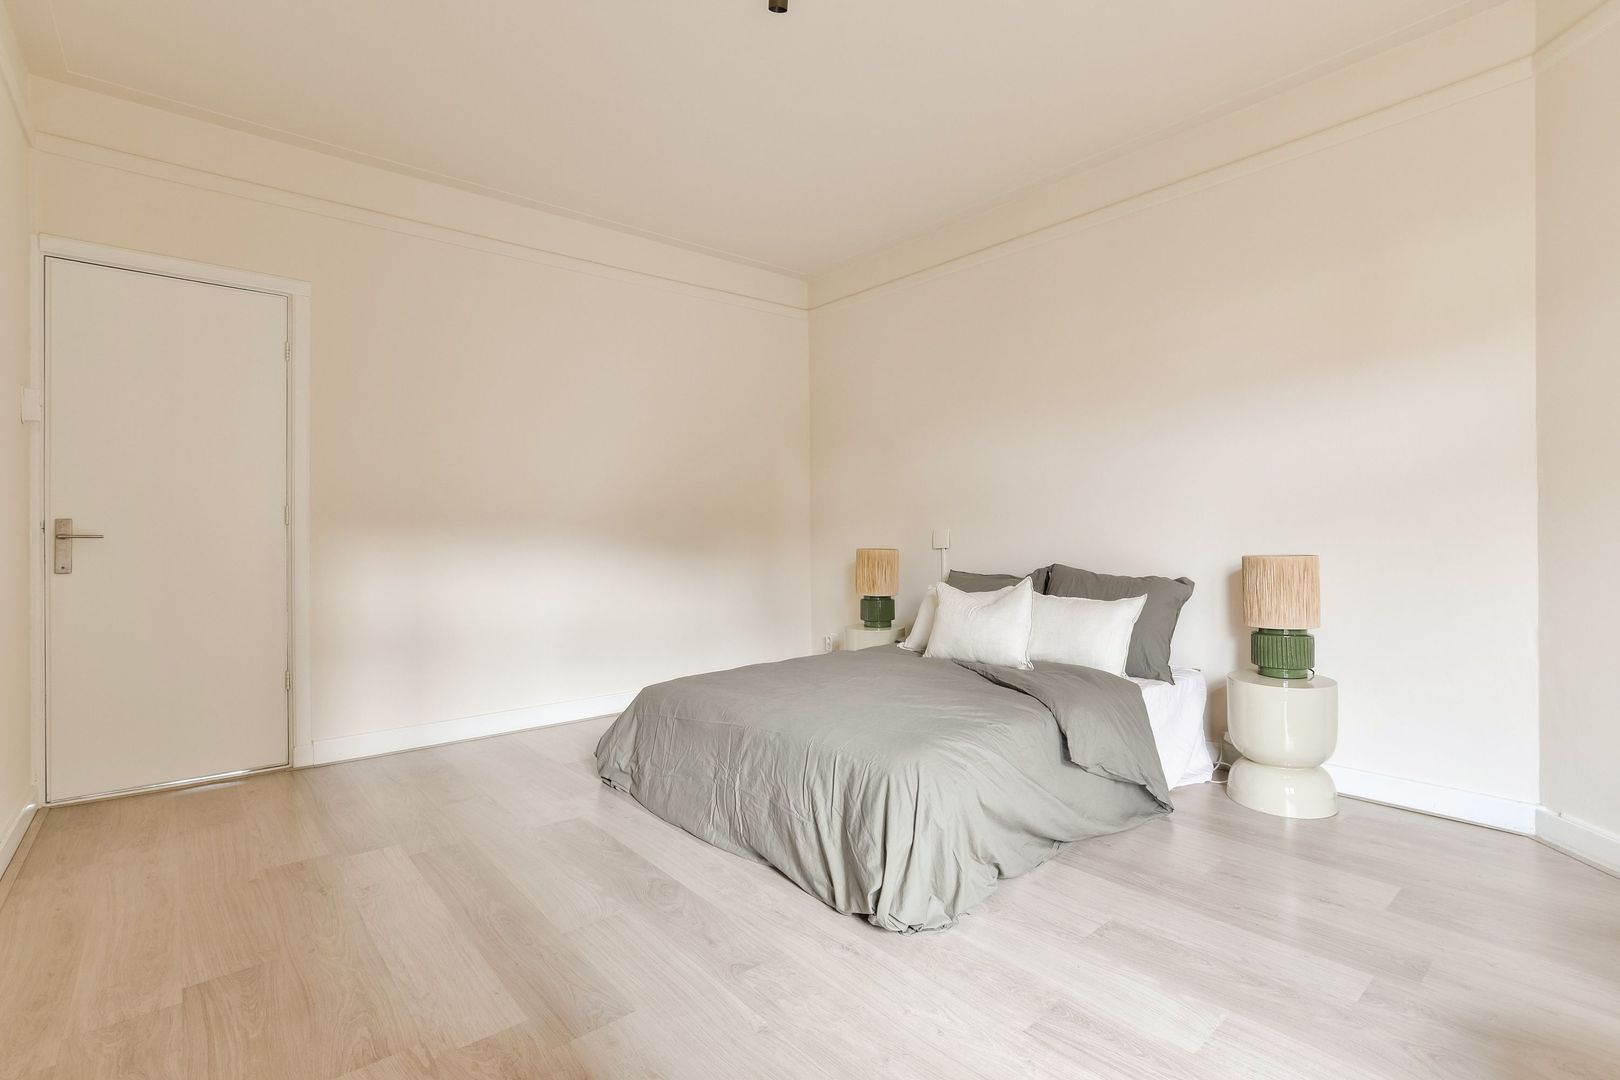
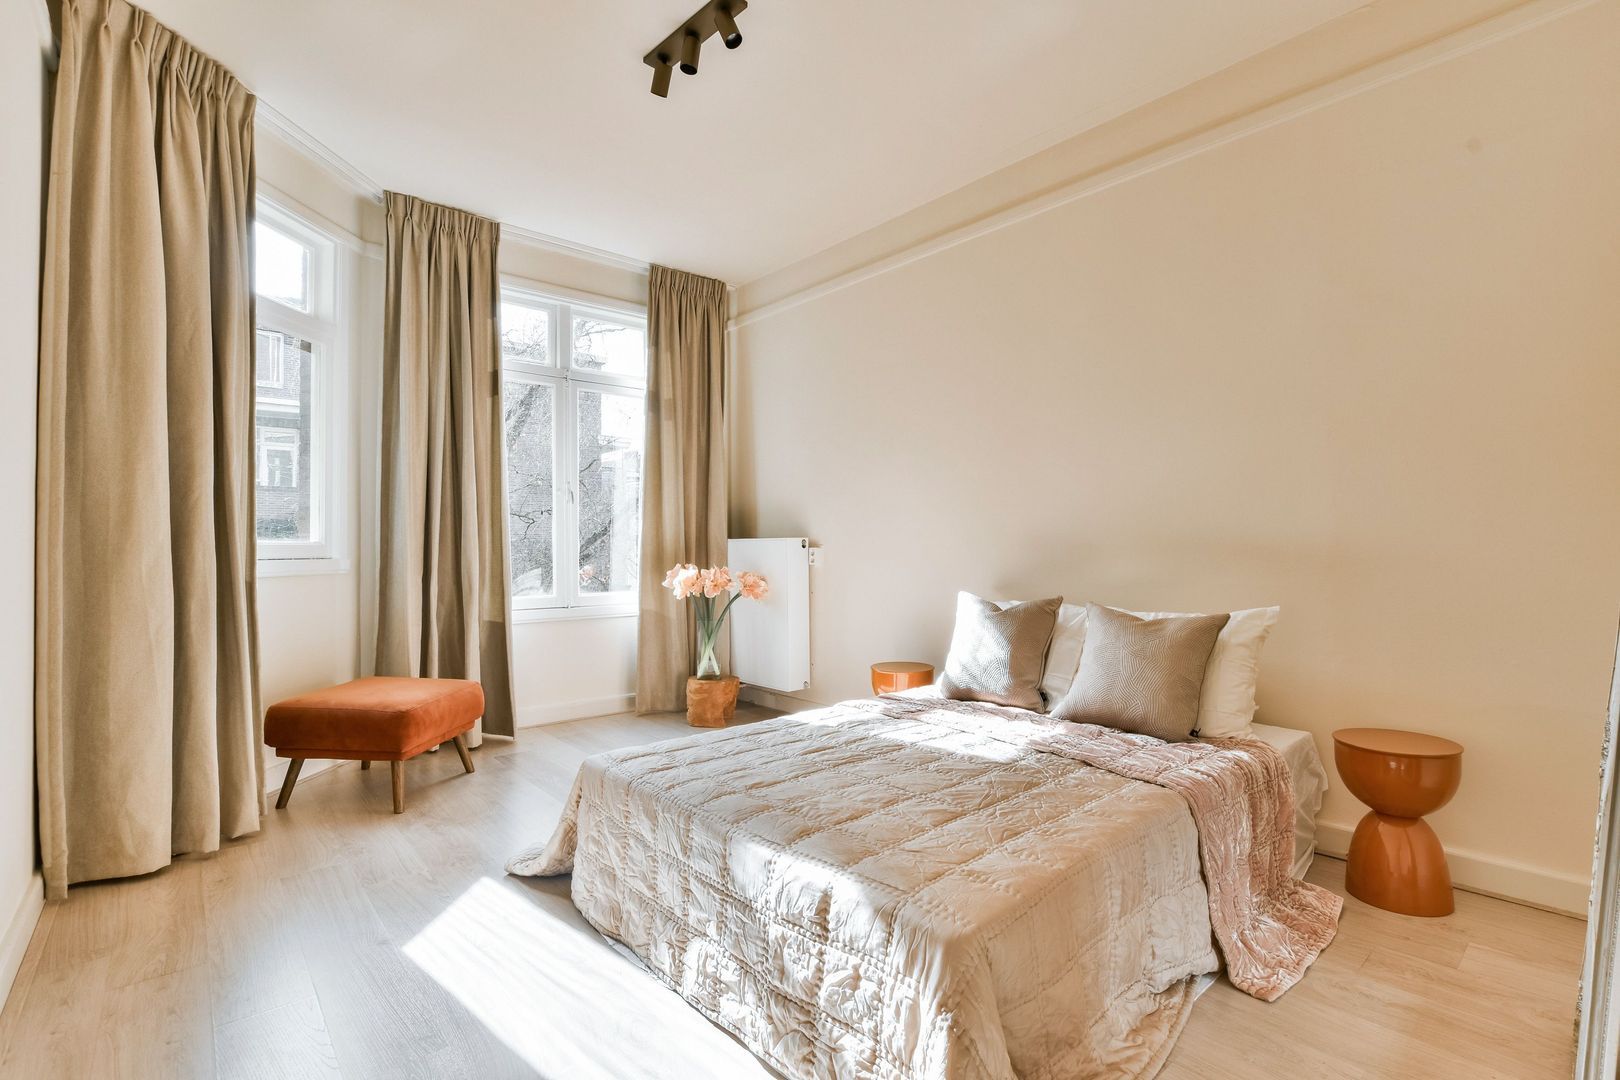
There is also a second bedroom, ideal as a guest room, children’s room or study.

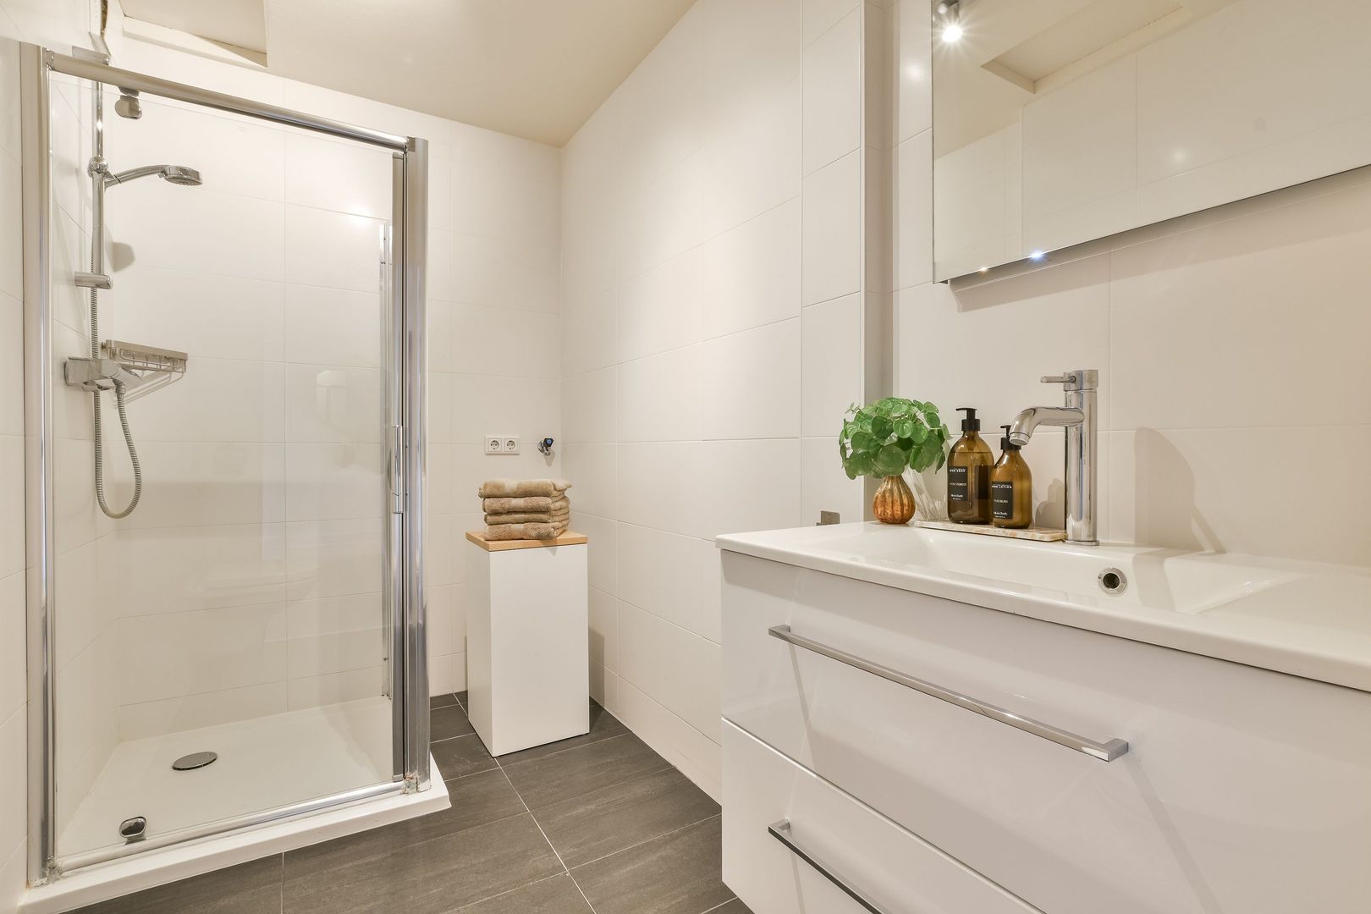
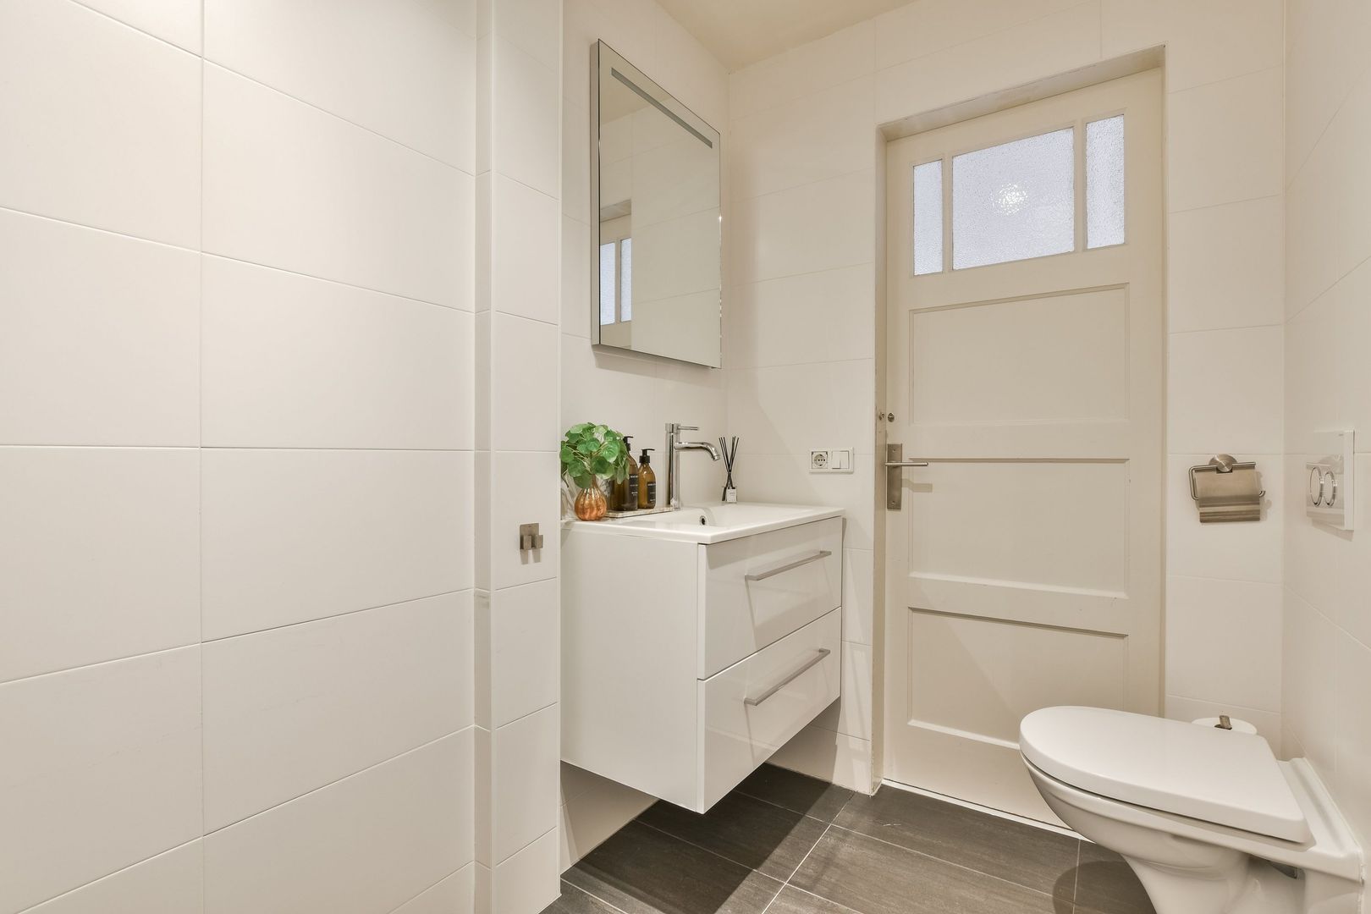
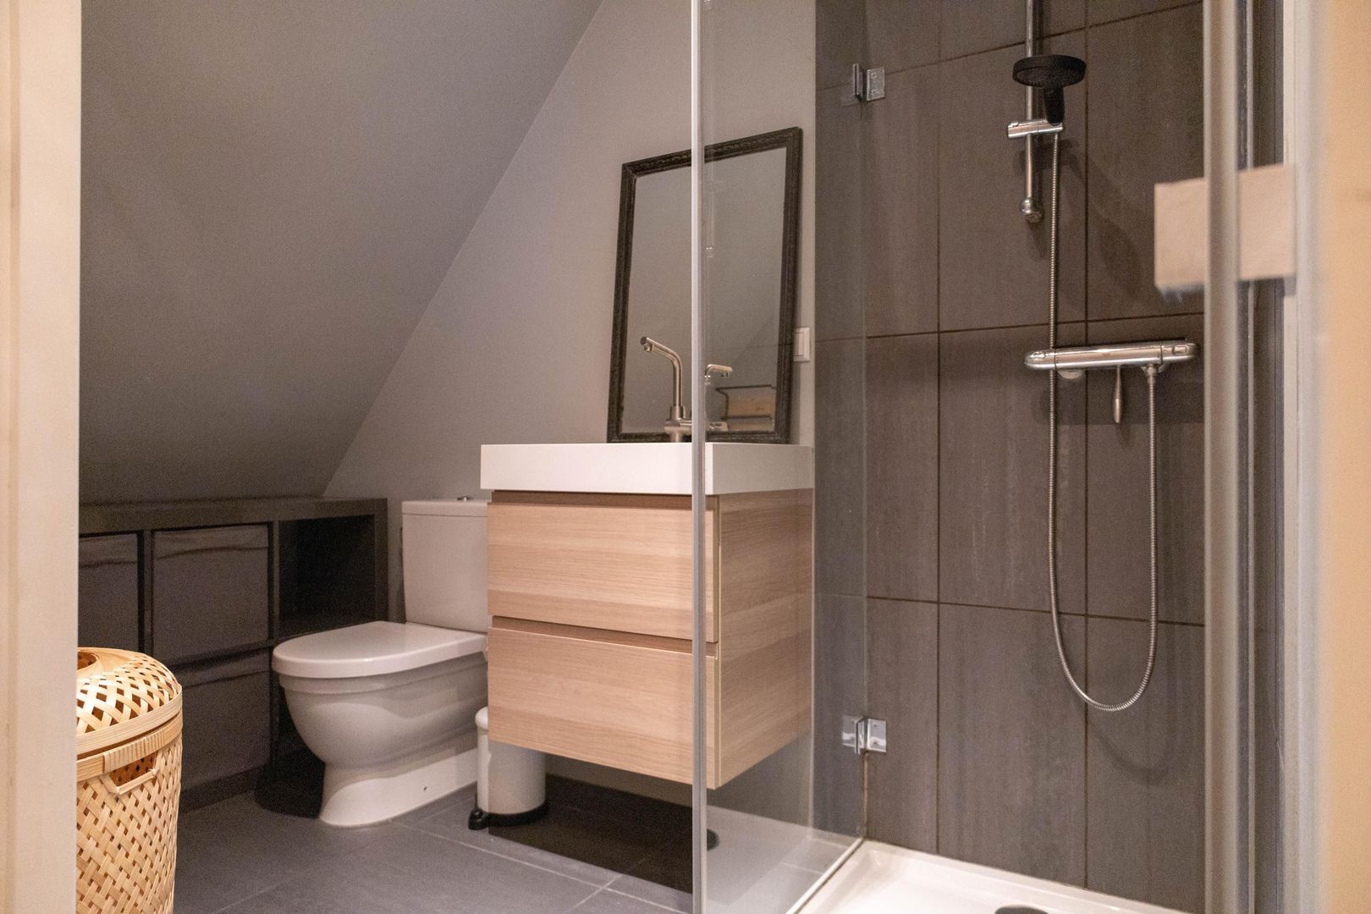
The centrally located bathroom is fitted with a shower, vanity unit with washbasin, toilet and space for a washing machine and tumble dryer.

It is possible to create a third bedroom in the main apartment; this alternative layout is
shown on the floor plans.

Separate studio
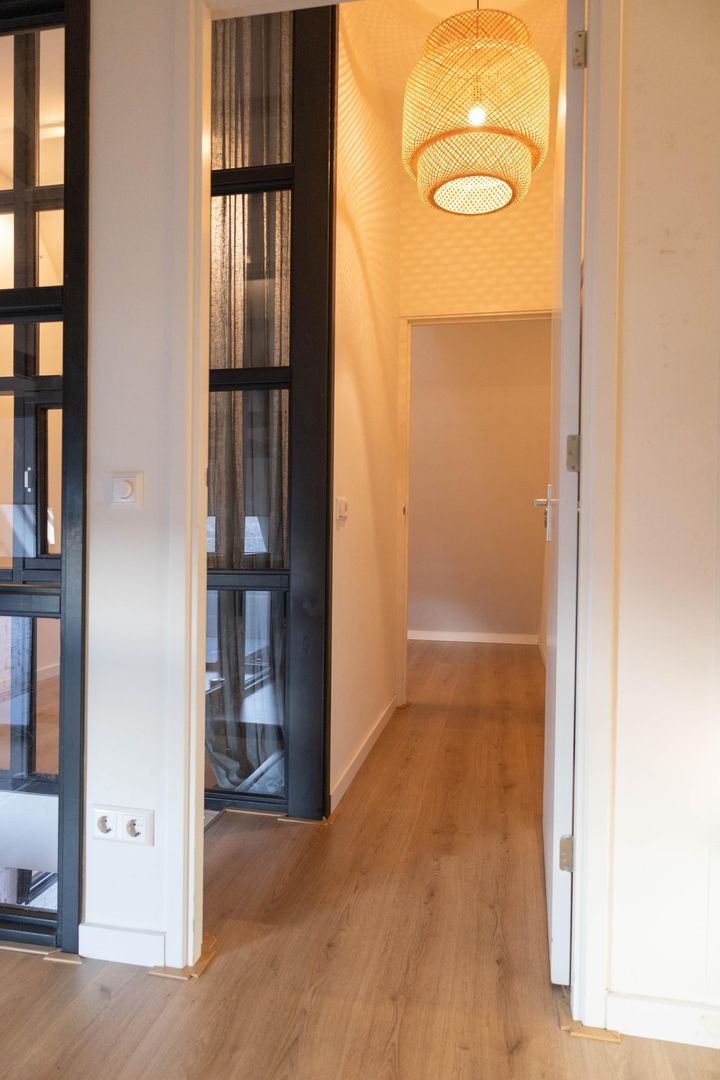
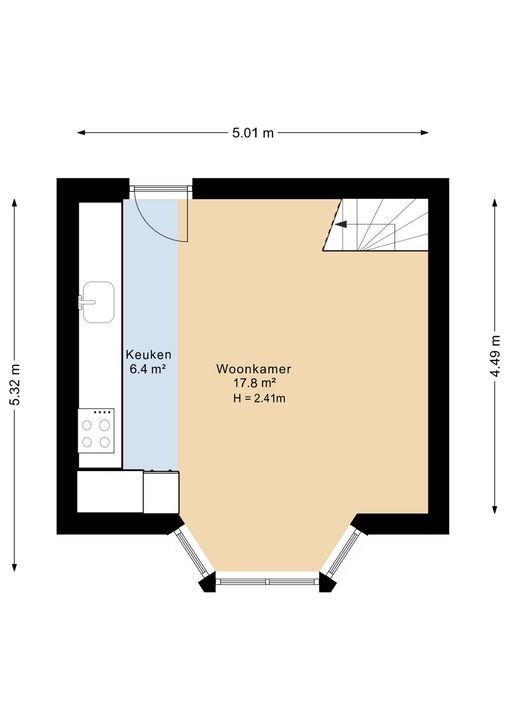
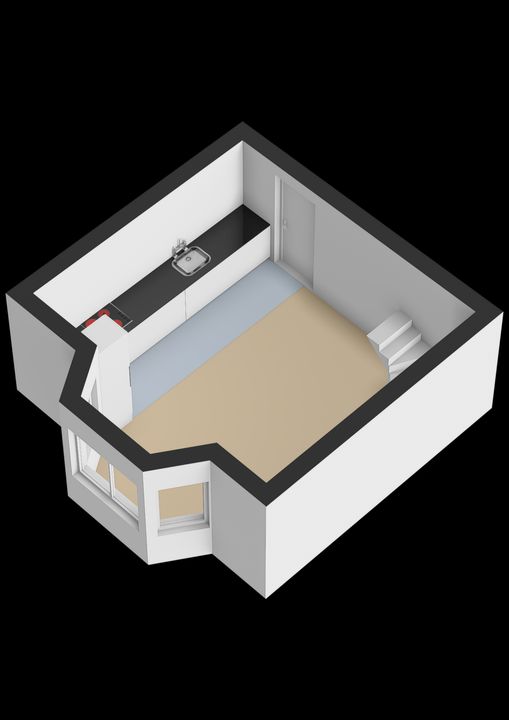
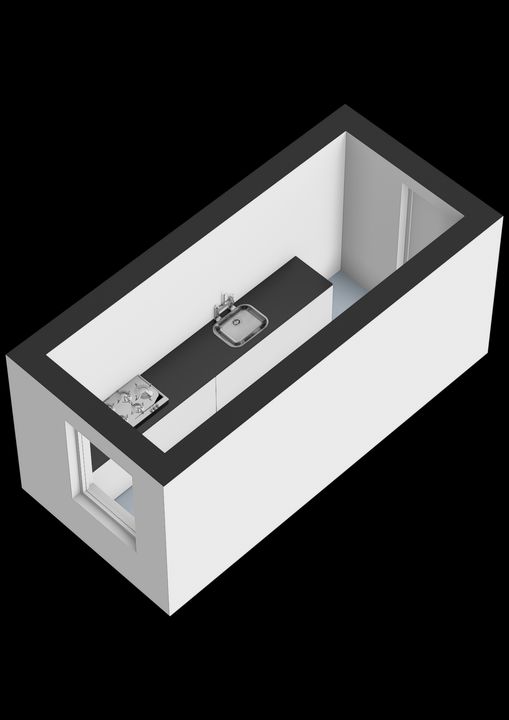
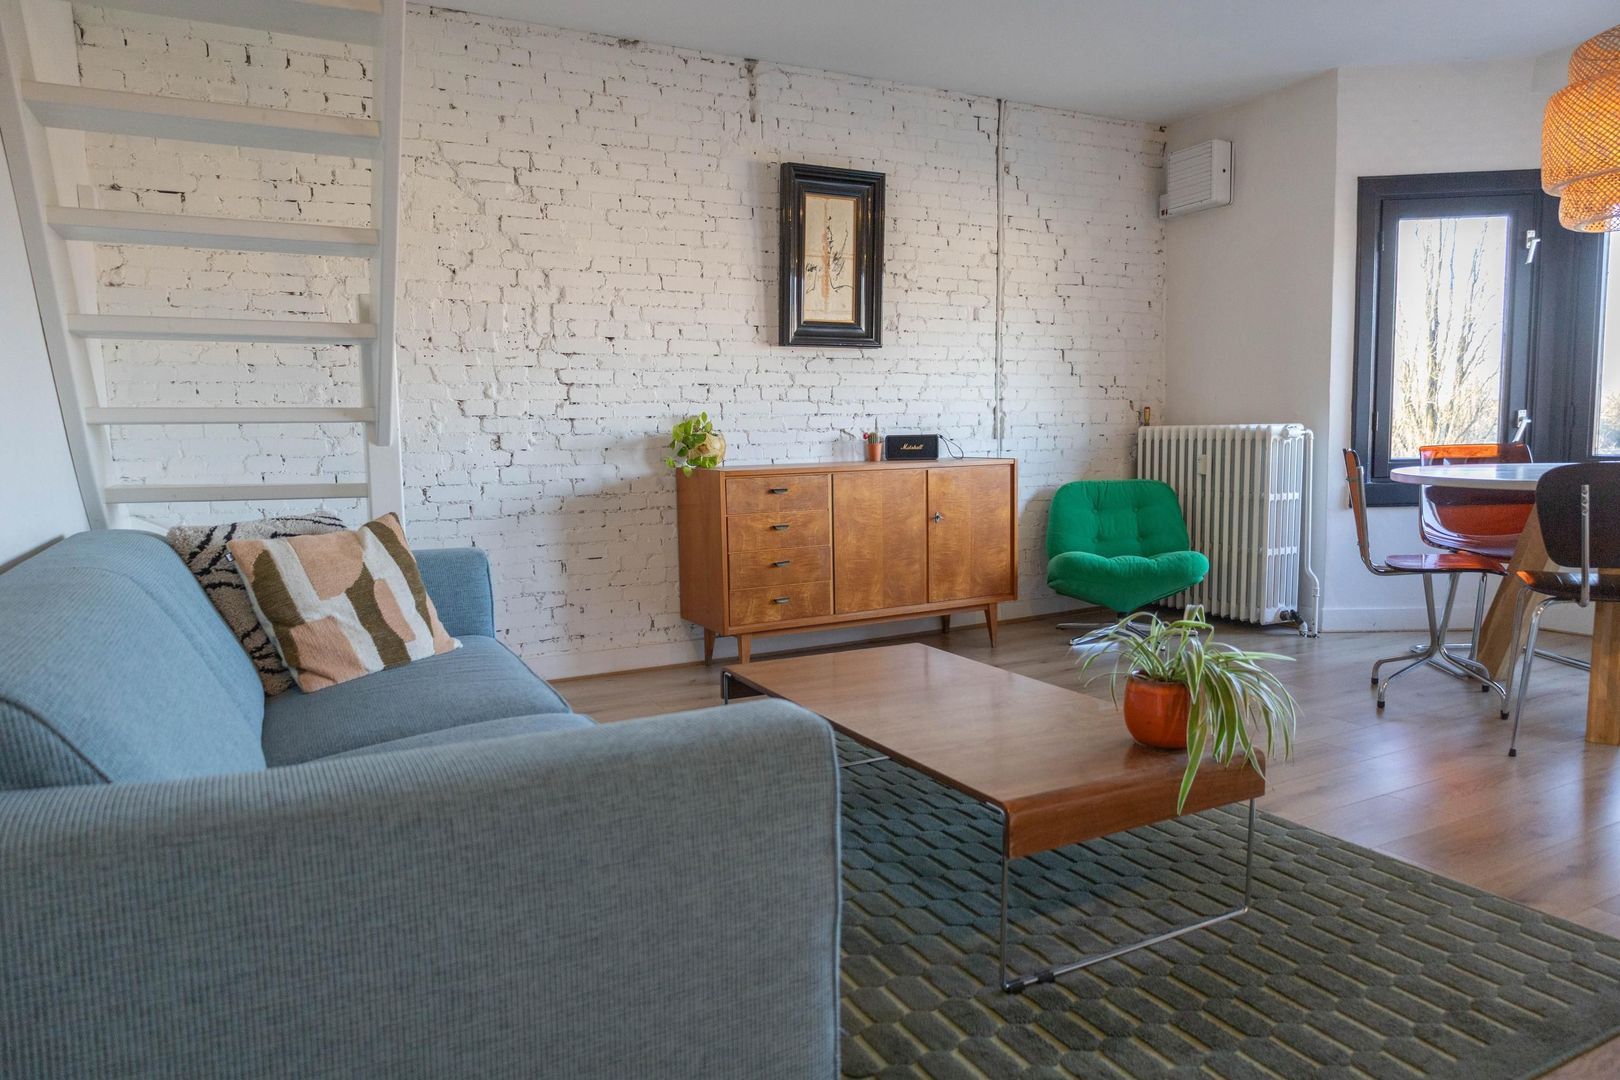
On the fourth floor is the separate studio of approximately 50 m², spread over two levels. The studio features a modern kitchen with various built-in appliances (fridge-freezer, combination microwave, induction hob, extractor hood, dishwasher and washer-dryer).

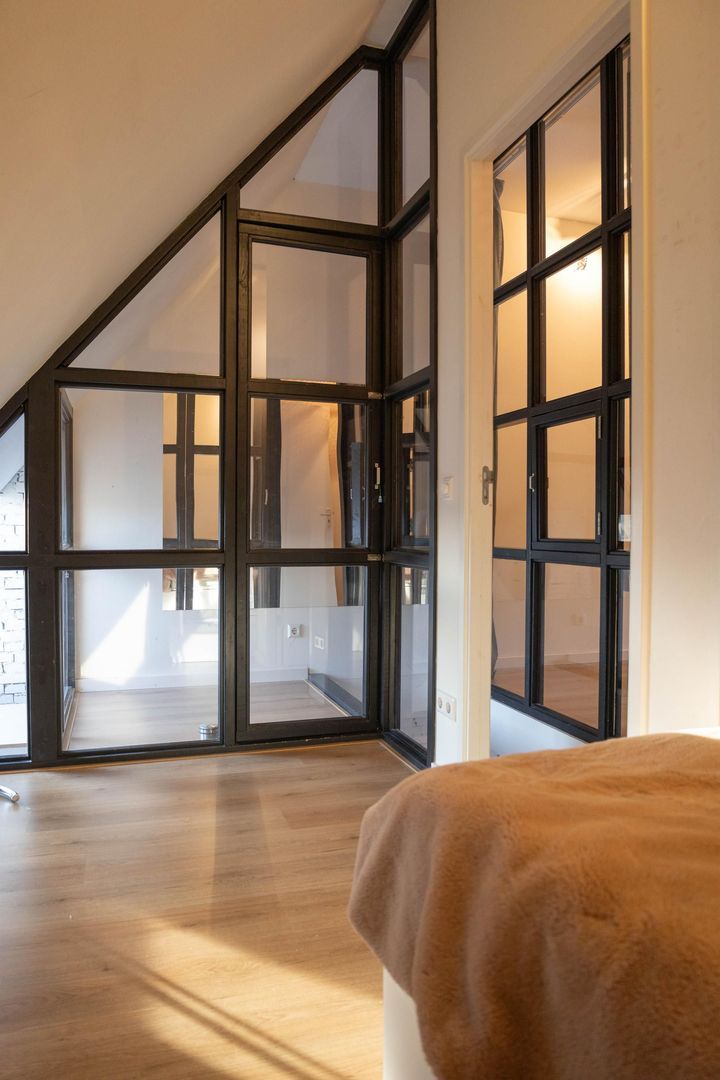
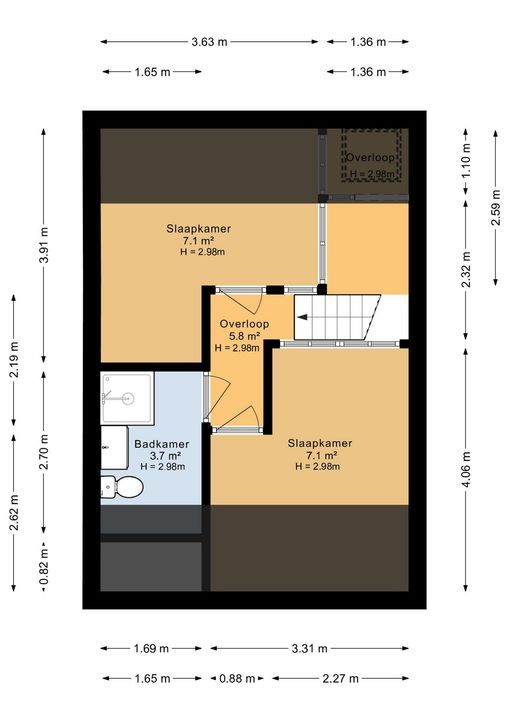
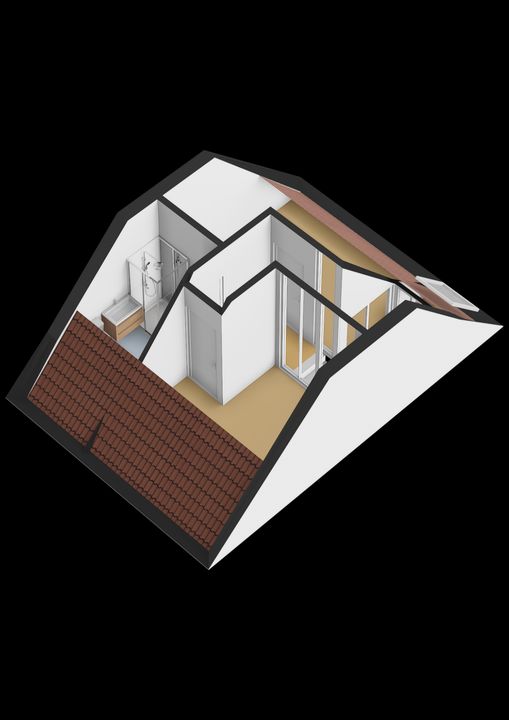
An internal staircase within the studio leads to the upper floor, which comprises two bedrooms and a bathroom with toilet, creating a playful and practical layout.

The studio is suitable as a guest accommodation, au pair room, work studio or pied-à-terre. According to the owners’ association regulations, separate letting of the studio is permitted.

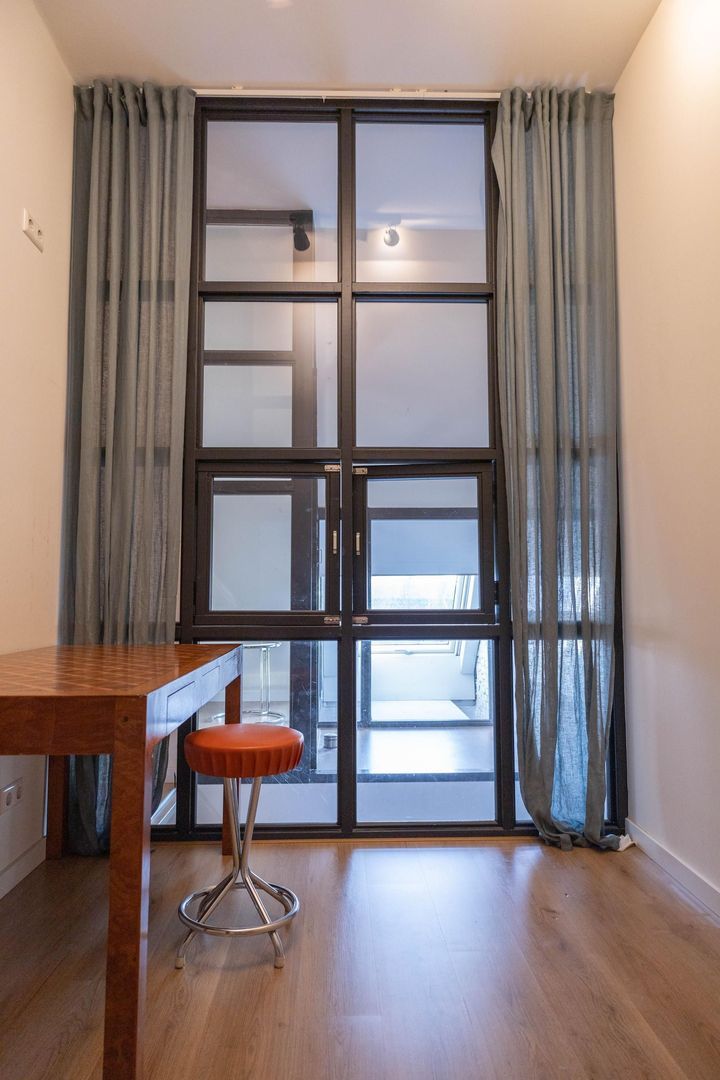
In addition, on the fourth floor there is a separate room of approximately 8 m², currently fitted with an additional kitchen unit. This space is ideal as an office, hobby room, storage room or extra workspace.

Interior
The property has been furnished with great care by Contempera, the interior design shop on Overtoom in Amsterdam. The high-quality furnishings complement the architecture and atmosphere of the property perfectly. The existing furniture and accessories are available for purchase if desired, meaning the property is truly ready to move into and can be occupied immediately in the same stylish setting.

Surroundings
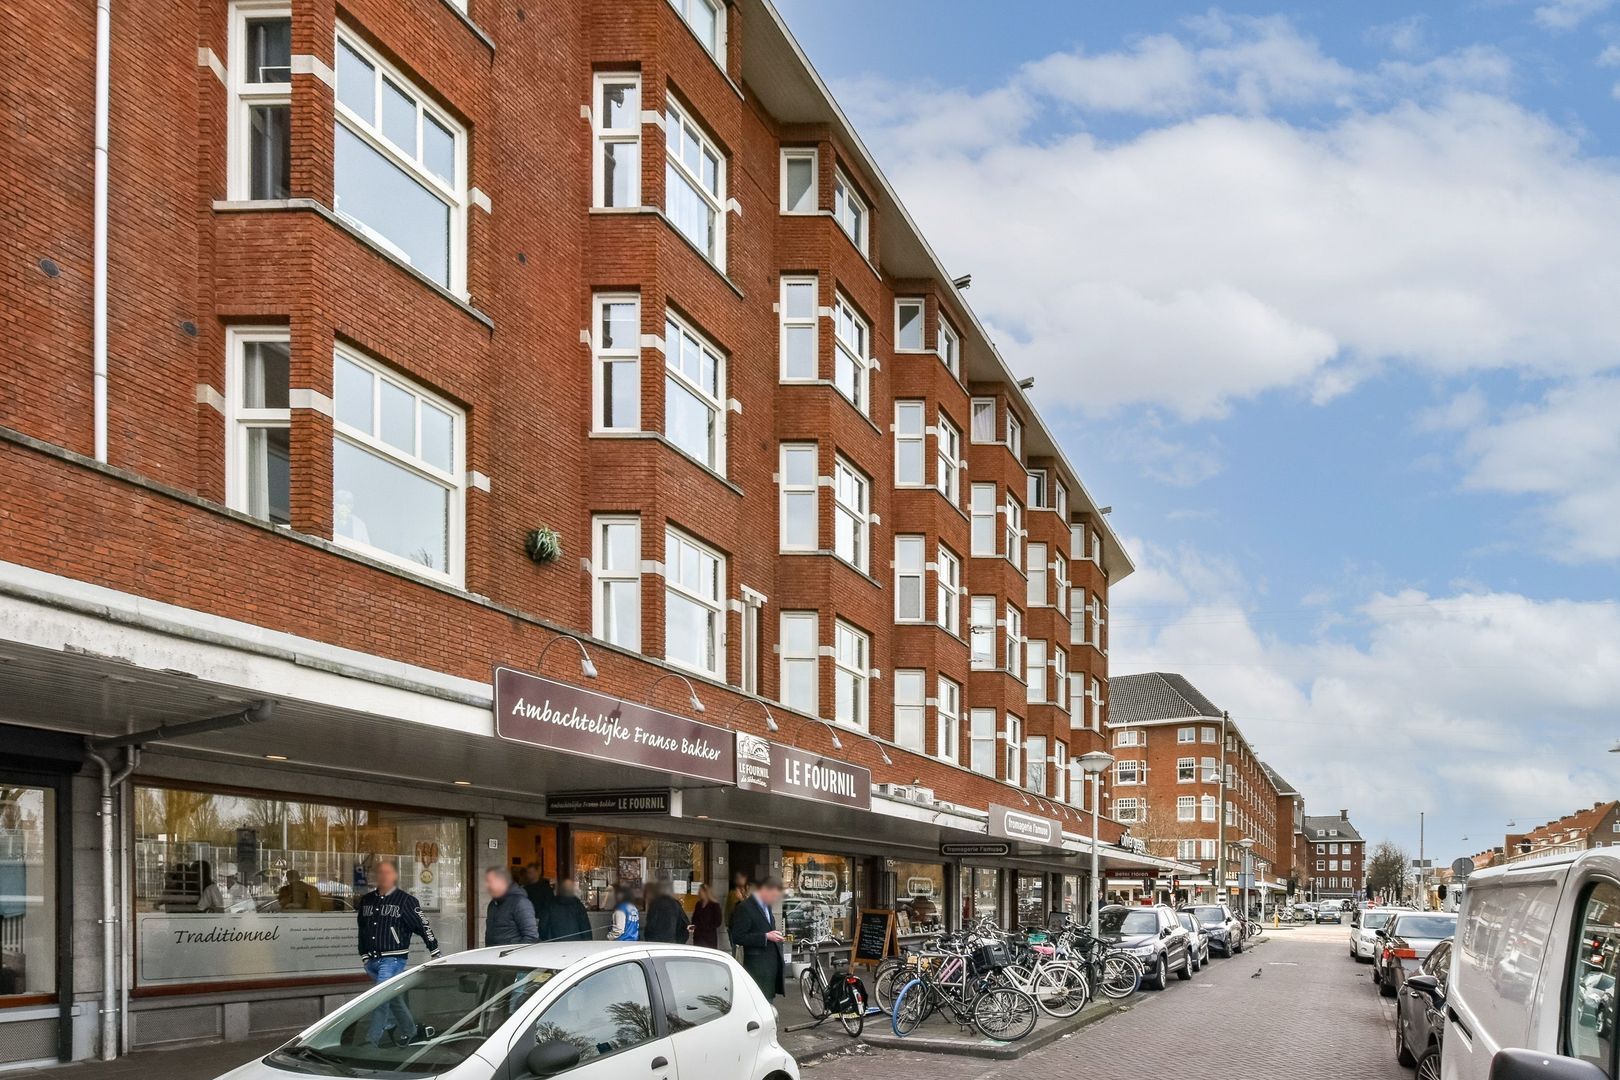
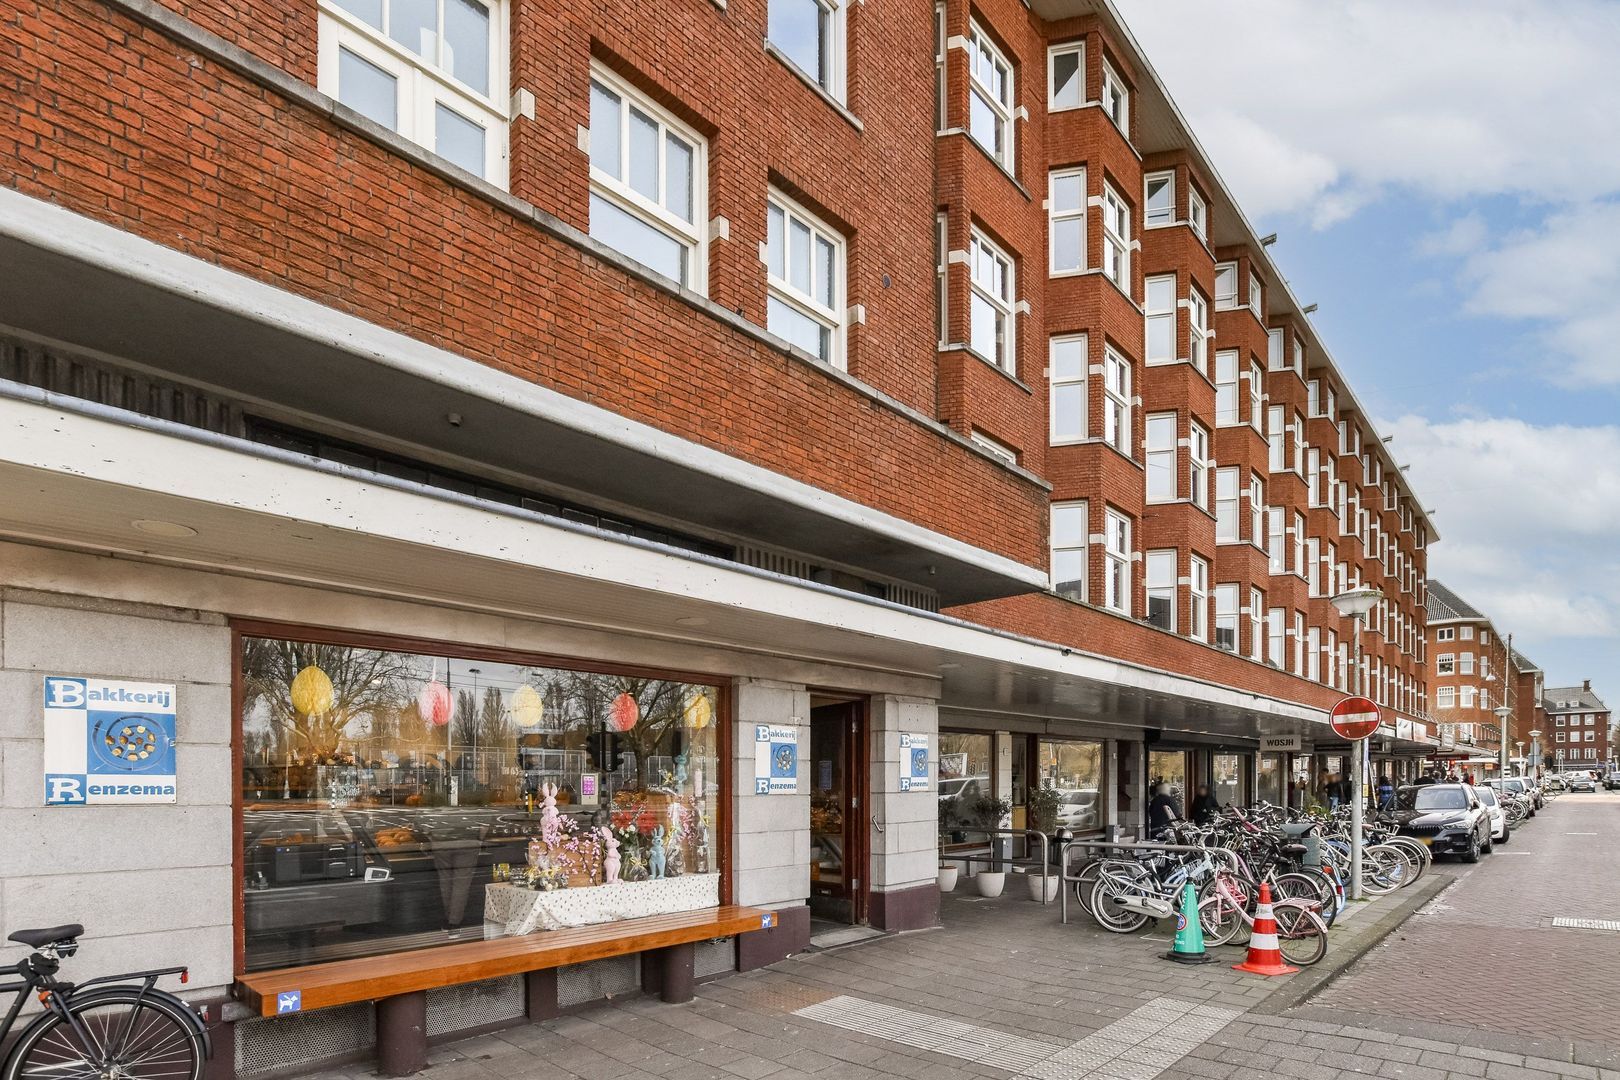
The property is situated in the popular Stadionbuurt neighbourhood in Amsterdam-Zuid. Olympiaplein is known for its green and spacious character and offers a peaceful residential environment with all amenities within easy reach. There are various specialist shops, cafés and restaurants in the immediate vicinity, including on Beethovenstraat and Stadionweg. Vondelpark and Beatrixpark are also a short distance away.

Accessibility
Accessibility is excellent. Various tram, train and bus connections are within walking distance, making Zuid Station, the Zuidas and the centre of Amsterdam easily accessible. The A10 ring road is just a few minutes’ drive away.

Parking is subject to the City of Amsterdam’s permit scheme. The property falls within permit zone Zuid 2.2. According to current information from the council, there is currently no waiting list. A parking permit for Zuid 2.2 also allows parking in zones Zuid-1, Zuid-2 and Zuid-8. A second parking permit is also possible; different rates apply for this in accordance with the conditions set by the Municipality of Amsterdam.

Leasehold
The property is situated on leasehold land owned by the Municipality of Amsterdam. The current lease term runs until 30 September 2055. The current ground rent is €1,476.85 per year and is indexed annually (General Provisions 2000) with a possible lump-sum payment of €27,900 (i.e. a buy-out until 30 September 2055).

The application to switch to a perpetual leasehold on favourable terms was submitted in good time; the ground rent following the switch will amount to €1,945 per year and the lump-sum payment is a one-off amount of approximately €32,500.

Owners’ Association
The Owners’ Association covers the entire block comprising Olympiaplein, Watteaustraat and Parnassusweg (56 flats). The Owners’ Association administration is currently being established and has no reserves as yet. The current board has decided to set aside 0.5% of the replacement value (approx. €18.5 million) for major maintenance. In due course, a comprehensive long-term maintenance plan will be drawn up for all members.

Periodic HOA contribution: €242.06 per month
Advance payment for block heating costs: €250 per month
Total monthly contribution: €492.06 per month

Features
• Main apartment of approximately 102 m² on the second floor;
• Separate studio of approximately 50 m² on the fourth floor; comprising 24 m² of living space with an unnamed area of 26 m² directly above, accessible via an internal staircase;
• Studio accessible via a private entrance through the communal stairwell;
• No internal connection between the main apartment and the studio;
• Additional separate (storage) room of approximately 8 m² on the fourth floor;
• Total floor area approximately 160 m²;
• Unobstructed views over Olympiaplein;
• Located in the popular Stadionbuurt neighbourhood in Amsterdam-Zuid;
• Listed building;
• Very light and airy apartment;
• Ready to move into;
• Well-maintained balcony at the rear;
• Air conditioning (cooling & heating) available;
• Energy label C;
• Studio fitted with its own kitchen, bathroom with toilet;
• Separate letting of the studio permitted in accordance with the owners’ association regulations;
• Option to take over the furnishings (new furniture);
• Favourable terms for leasehold transfer apply;
• Owners’ association contribution €242.06 per month;
• Advance payment for block heating approximately €250 per month;
• Heated via block heating;
• Handover by mutual agreement.

The following clauses will be included in the purchase agreement:
• “As is where is” clause
• Non-owner-occupancy clause
• Age clause
• The project’s solicitors are Baker & McKenzie;

Details

Acceptance

Asking price
€ 945.000 k.k.
Homeowners association costs
€ 242
Status
Available
Acceptance
In consultation
Address
Olympiaplein 113 2
Zipcode
1077 CV
City
Amsterdam

Build

Apartment type
Upper floor apartment, Apartment
Bottom floor
2
Build type
Existing
Build year
1938
Maintenance inside
Excellent
Maintenance outside
Excellent
Particulars
Monument, Protected town view

Surface and volume

Living surface
ca. 126m²
Livingroom surface
ca. 63m²
Other surface
ca. 34m²
Volume
ca. 547m³

Layout

Rooms
7
Bedrooms
4
Bathrooms
2
Number of floors
2
Facilities
Natural ventilation

Energy

Energy label
C
Isolation
Insulated glazing
Hot water
Central heating
Heating
Central heating
Furnace
HR-107 ketel (Owned)

Exterior areas

Location
Near busy road, Near quiet road, In residental area, Clear view
Balcony
Yes
Shed facilities
heating, electricity, water

Garage

Location

Street view
Map view
10 min
20 min
30 min
Travel time
Points of interest

Calculate your travel time

Choose your transportation
Maximum travel time
10 min.
20 min.
30 min.
Travel moment
Daluren
Piekuren
Show results

Points of interest

Indicate which points of interest you want to show on the map.

Choose your points of interest
School
Doctor
Pharmacy
Restaurant
Gym
Transportation
Supermarket
Hospital
Church
Dentist
Cinema
Barber
Show results

Floor plans
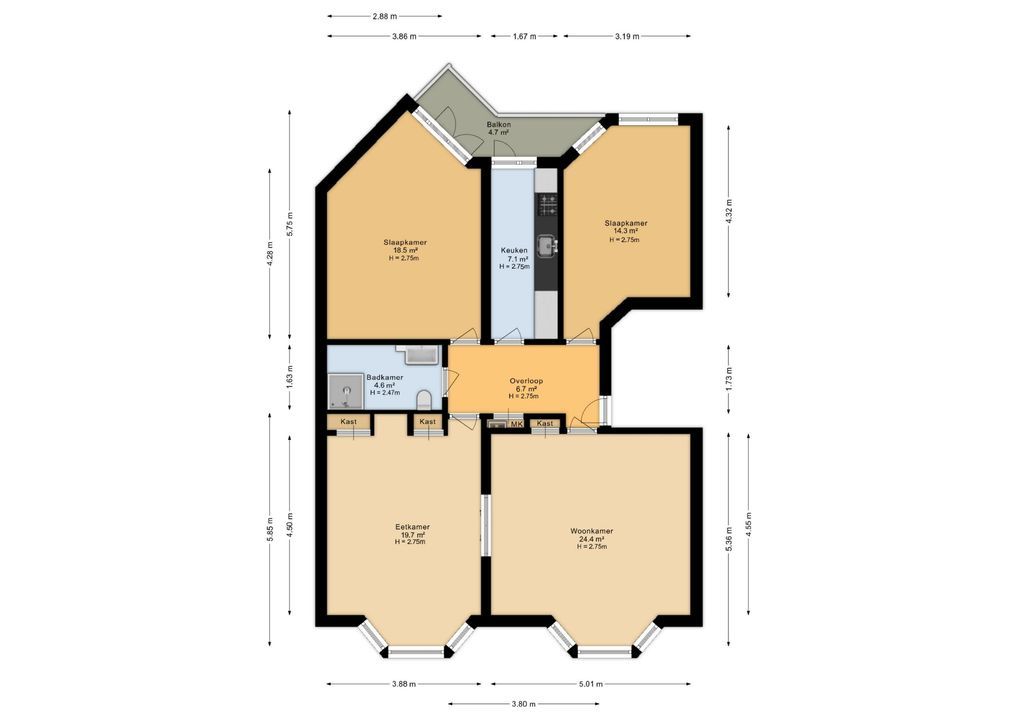
Olympiaplein 113 2, Amsterdam plattegrond-28

HOW CAN WE HELP YOU?

We are happy to explain our services. Simply call us or send us an e-mail to make an appointment.

The form has successfully been sent. We wil contact you as soon as possible.

Unfortunately we can not conclusively determine whether you are a human or an automated bot/spammer. Hence, we are unable to submit the form. Please retry or contact the real estate agent directly via email.

Something went wrong while sending the contact form. Check if you correctly filled in all required fields and try again.

recaptcha
reCAPTCHA
PrivacyTerms

Formulier