Amsterdam

Oosterpark 88
Oosterpark 88, Amsterdam foto-0 Oosterpark 88, Amsterdam foto-0
Oosterpark 88, Amsterdam foto-1 Oosterpark 88, Amsterdam foto-1
Oosterpark 88, Amsterdam foto-2 Oosterpark 88, Amsterdam foto-2
Oosterpark 88, Amsterdam foto-3 Oosterpark 88, Amsterdam foto-3
Oosterpark 88, Amsterdam foto-4 Oosterpark 88, Amsterdam foto-4
Oosterpark 88, Amsterdam foto-5 Oosterpark 88, Amsterdam foto-5
Oosterpark 88, Amsterdam foto-6 Oosterpark 88, Amsterdam foto-6
Oosterpark 88, Amsterdam foto-7 Oosterpark 88, Amsterdam foto-7
Oosterpark 88, Amsterdam foto-8 Oosterpark 88, Amsterdam foto-8
Oosterpark 88, Amsterdam foto-9 Oosterpark 88, Amsterdam foto-9
Oosterpark 88, Amsterdam foto-10 Oosterpark 88, Amsterdam foto-10
Oosterpark 88, Amsterdam foto-11 Oosterpark 88, Amsterdam foto-11
Oosterpark 88, Amsterdam foto-12 Oosterpark 88, Amsterdam foto-12
Oosterpark 88, Amsterdam foto-13 Oosterpark 88, Amsterdam foto-13
Oosterpark 88, Amsterdam foto-14 Oosterpark 88, Amsterdam foto-14
Oosterpark 88, Amsterdam foto-15 Oosterpark 88, Amsterdam foto-15
Oosterpark 88, Amsterdam foto-16 Oosterpark 88, Amsterdam foto-16
Oosterpark 88, Amsterdam foto-17 Oosterpark 88, Amsterdam foto-17
Oosterpark 88, Amsterdam foto-18 Oosterpark 88, Amsterdam foto-18
Oosterpark 88, Amsterdam foto-19 Oosterpark 88, Amsterdam foto-19
Oosterpark 88, Amsterdam foto-20 Oosterpark 88, Amsterdam foto-20
Oosterpark 88, Amsterdam foto-21 Oosterpark 88, Amsterdam foto-21
Oosterpark 88, Amsterdam foto-22 Oosterpark 88, Amsterdam foto-22
Oosterpark 88, Amsterdam foto-23 Oosterpark 88, Amsterdam foto-23
Oosterpark 88, Amsterdam foto-24 Oosterpark 88, Amsterdam foto-24
Oosterpark 88, Amsterdam foto-25 Oosterpark 88, Amsterdam foto-25
Oosterpark 88, Amsterdam foto-26 Oosterpark 88, Amsterdam foto-26
Oosterpark 88, Amsterdam foto-27 Oosterpark 88, Amsterdam foto-27
Oosterpark 88, Amsterdam foto-28 Oosterpark 88, Amsterdam foto-28
Oosterpark 88, Amsterdam foto-29 Oosterpark 88, Amsterdam foto-29
Oosterpark 88, Amsterdam foto-2
View 30 photos
Oosterpark 88, Amsterdam foto-2
View 30 photos
Oosterpark 88, Amsterdam foto-2
View 30 photos
Oosterpark 88, Amsterdam foto-3
Oosterpark 88, Amsterdam foto-4

Description

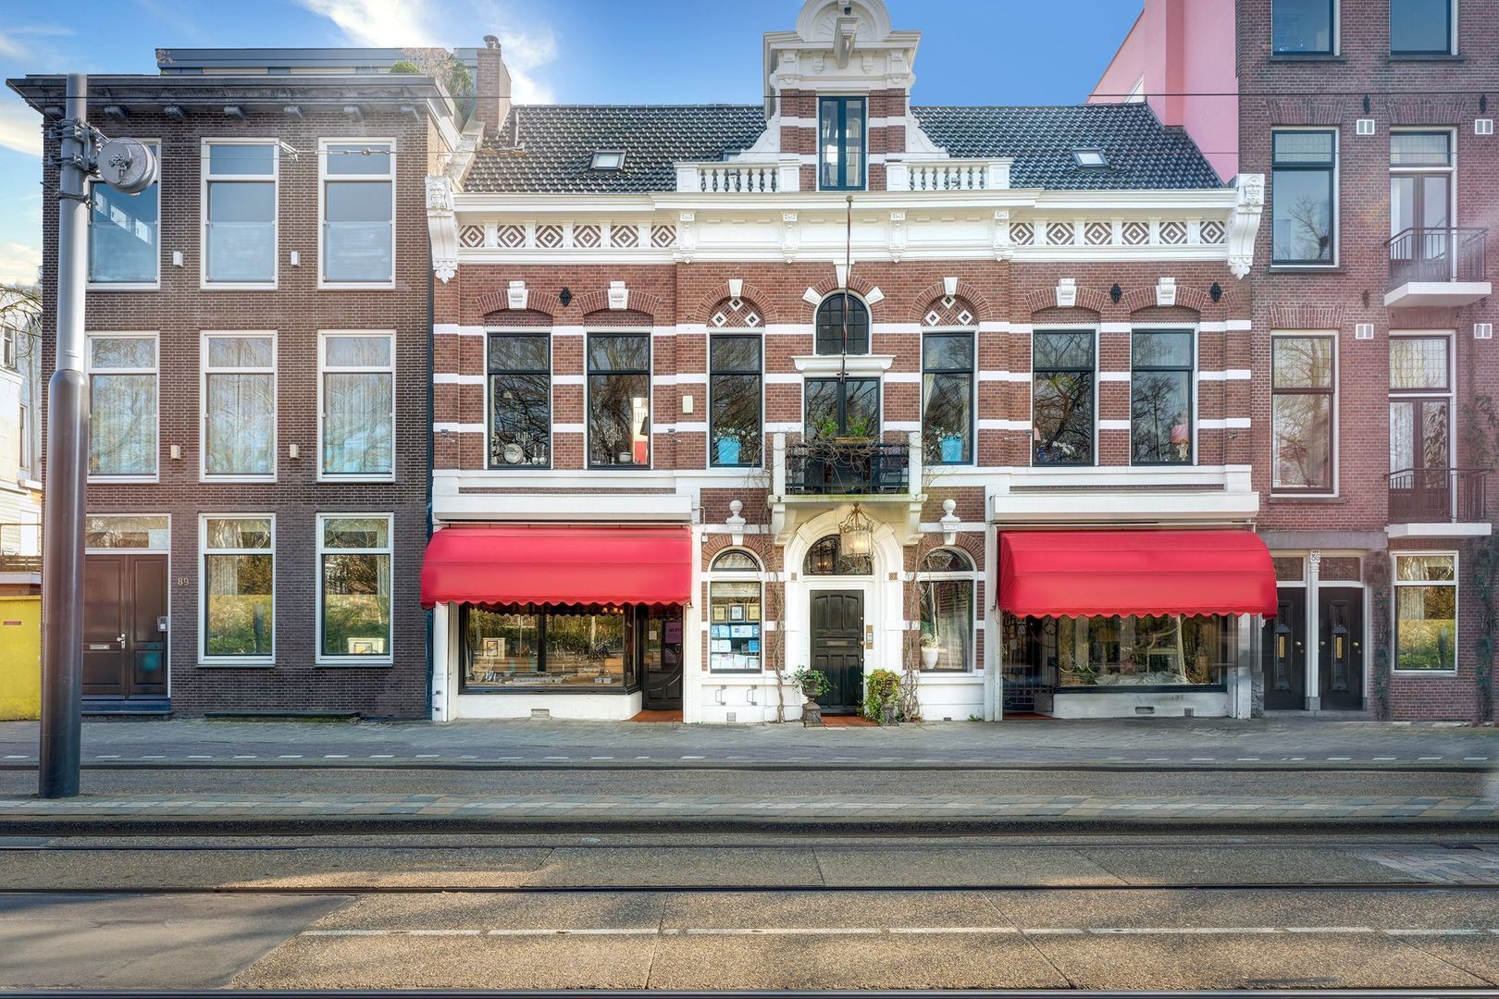
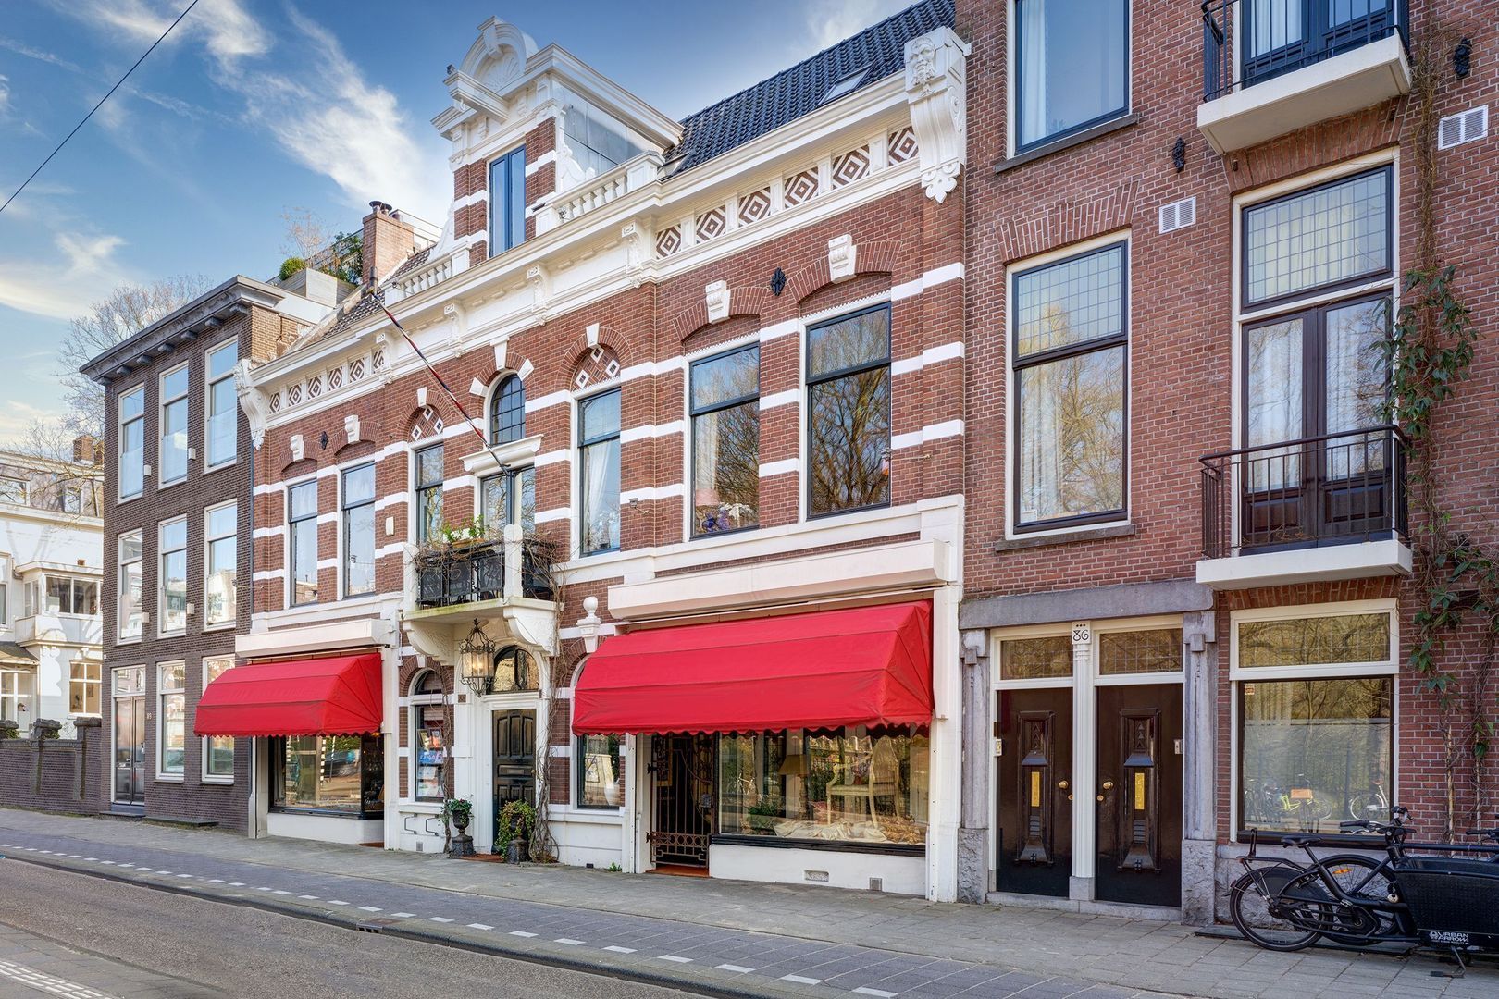
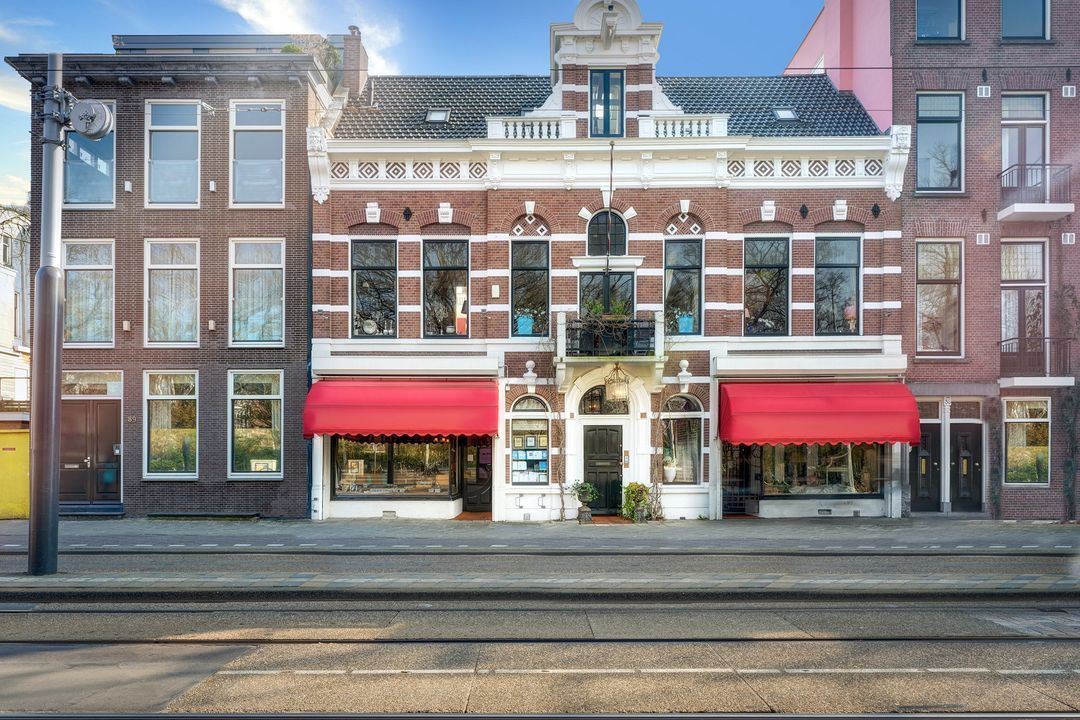
Stylish and spacious living in a listed building: the Patriciërshuis at Oosterpark 88, with stunning views of Oosterpark.

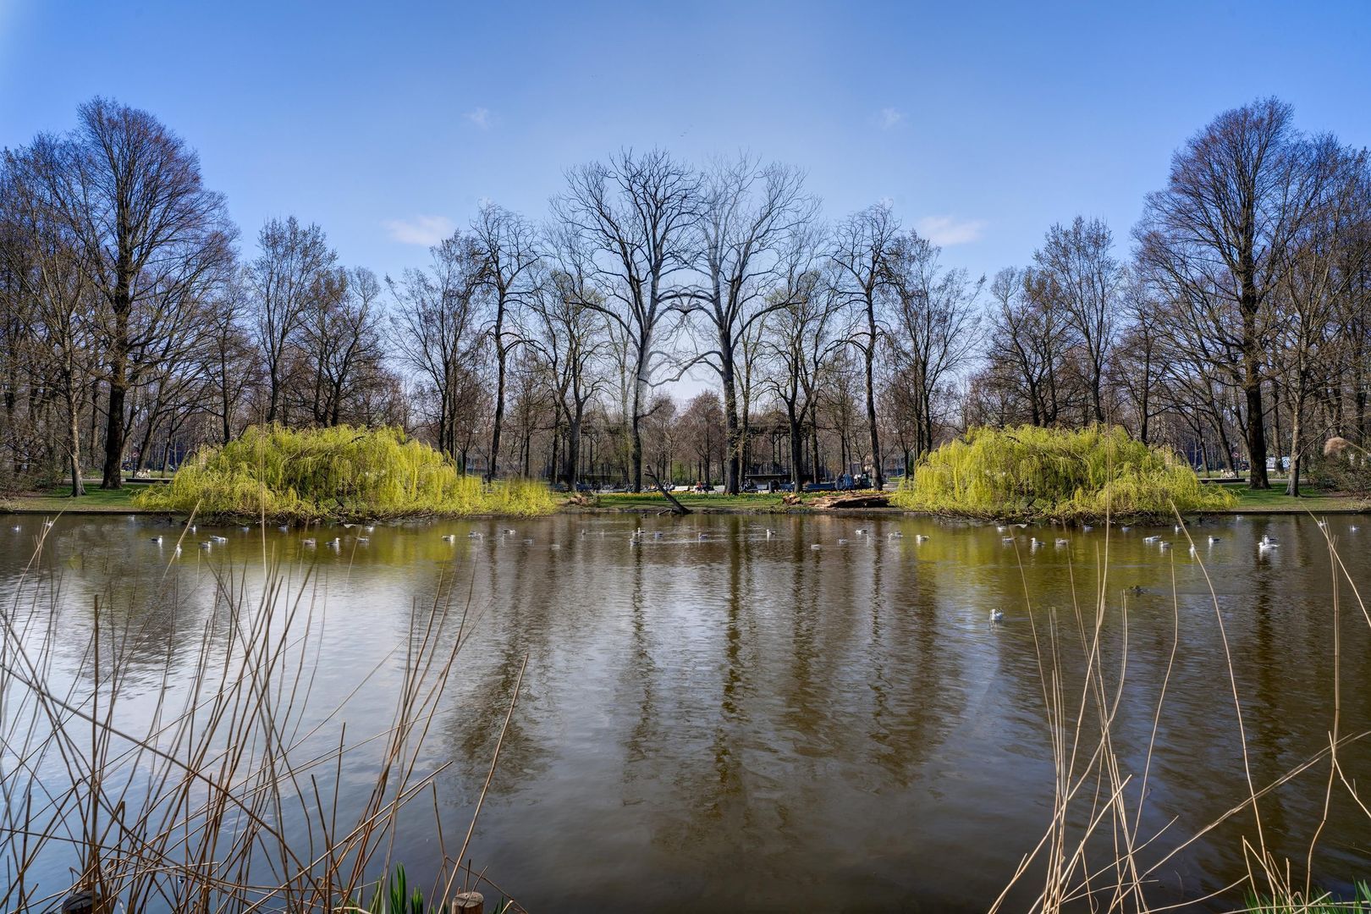
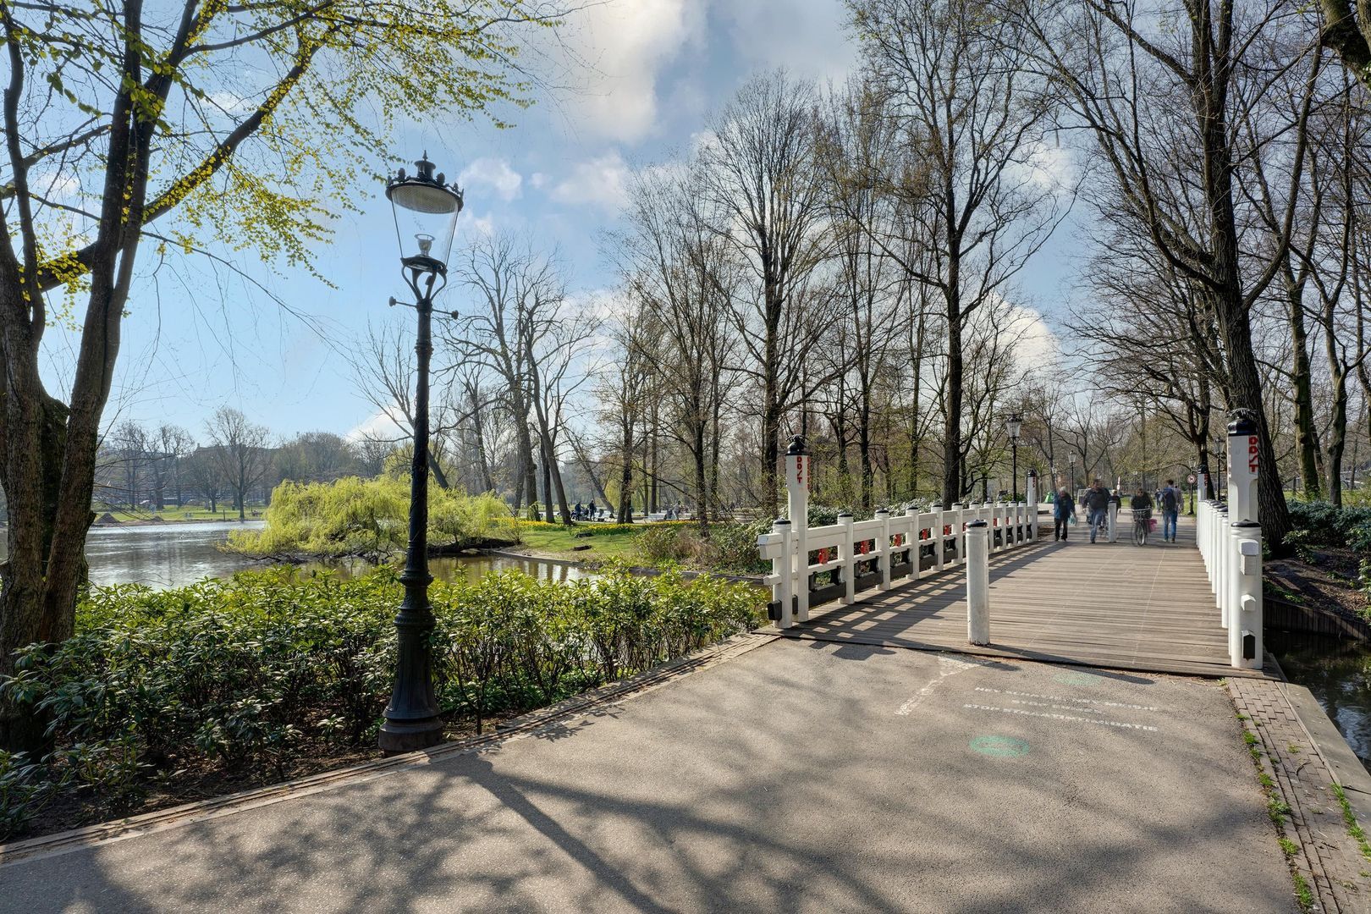
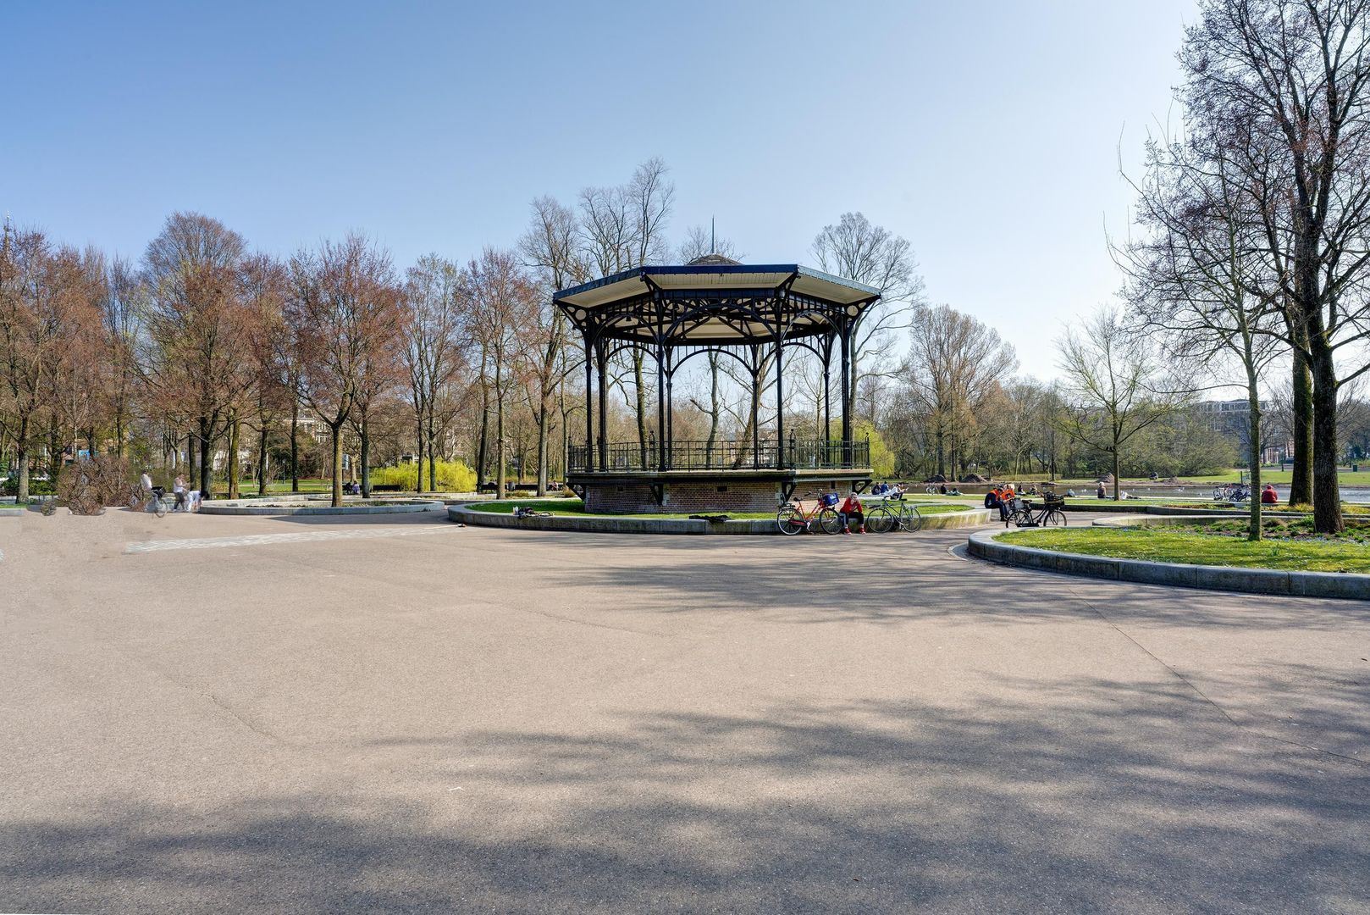
The Patriciërshuis, situated on its own plot, enjoys a unique location. In the city centre, within walking distance of the OLVG Hospital, with views of Oosterpark and the Wereldmuseum. Also within walking distance are the Dappermarkt, various supermarkets, Artis Zoo, pharmacies and doctors’ surgeries. The area is rich in cosy restaurants, various gyms and excellent primary schools. All this with excellent accessibility via public transport.

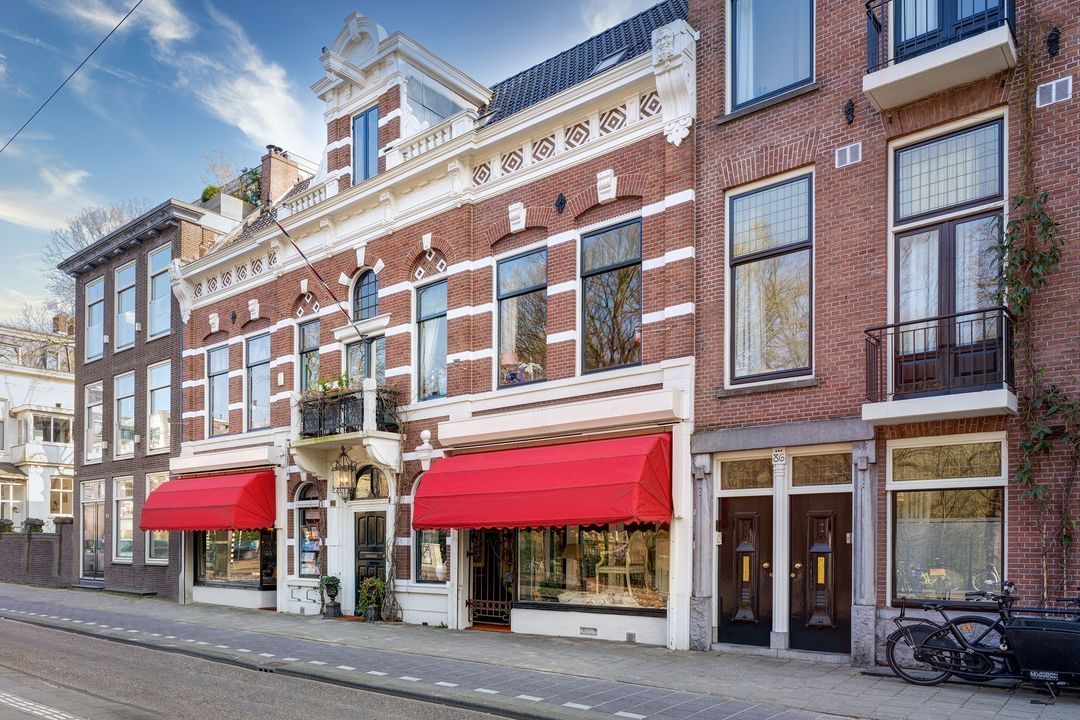
Within this listed building, built in 1883 as a studio for painters and converted in 1905 to its current form with two shops/studios/office spaces on the ground floor, lies a unique property.
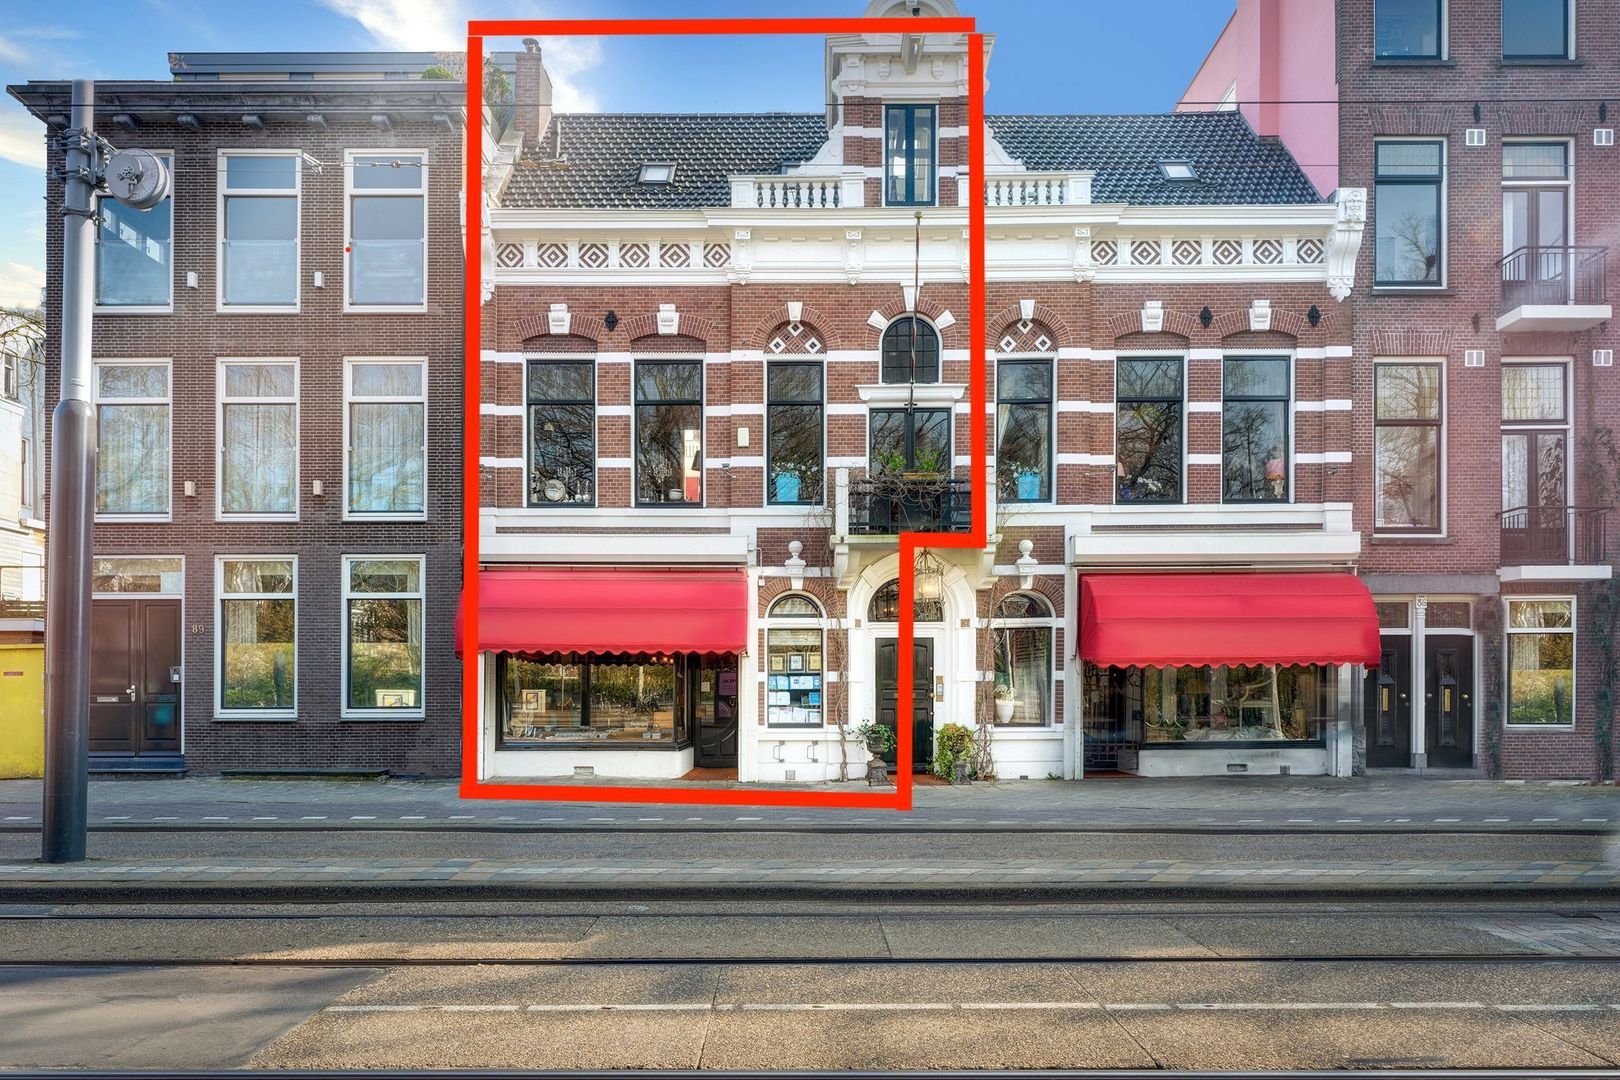
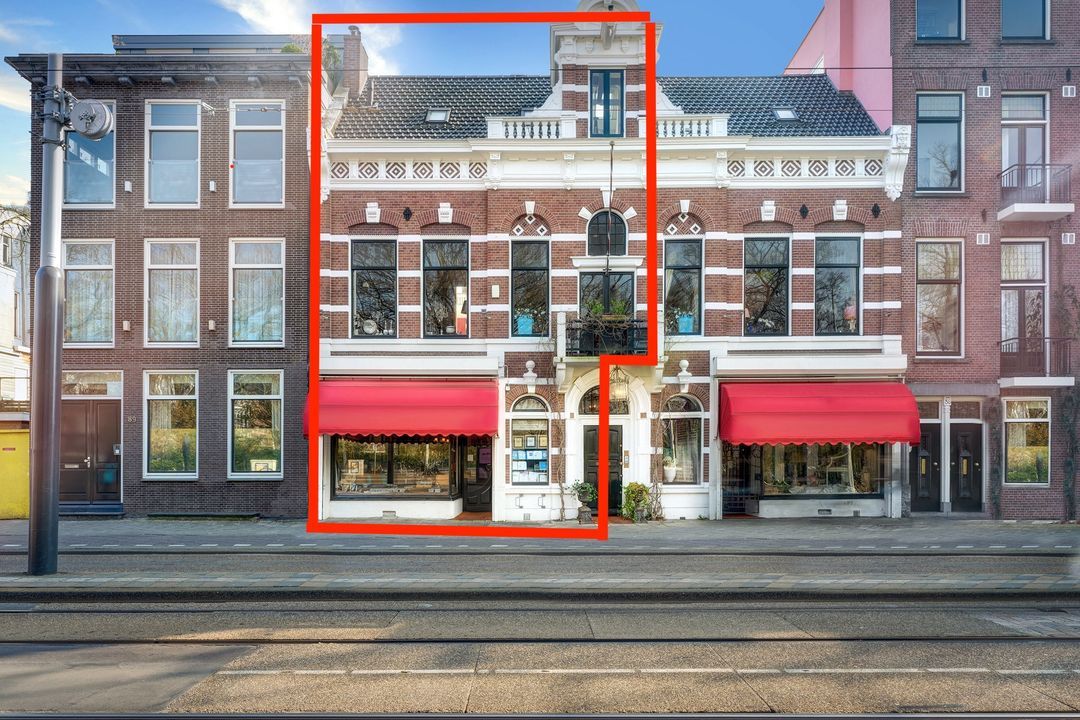
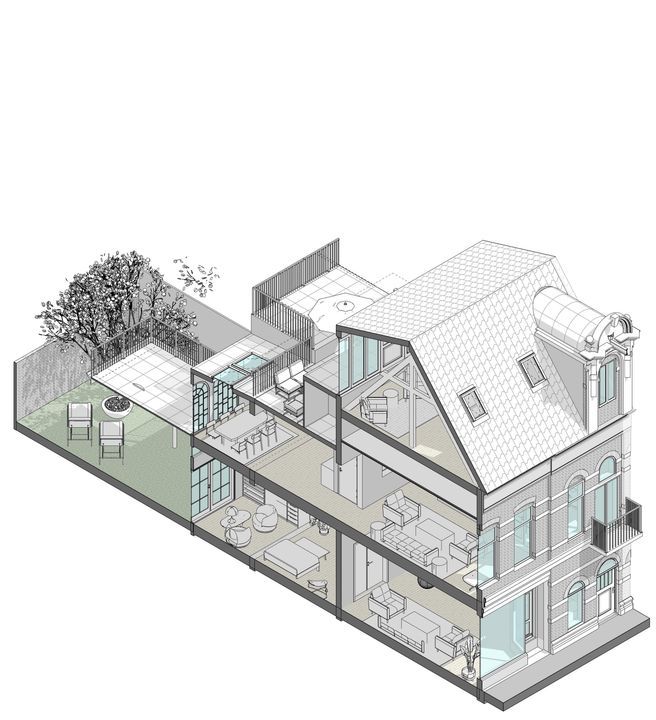
The property comprises two former independent residential houses. Currently, both houses, each with a garden and roof terrace(s), are being offered for sale separately.

Both houses have two entrances, with the central door serving as the main entrance. This leads via a shared staircase to house numbers 87 and 88.

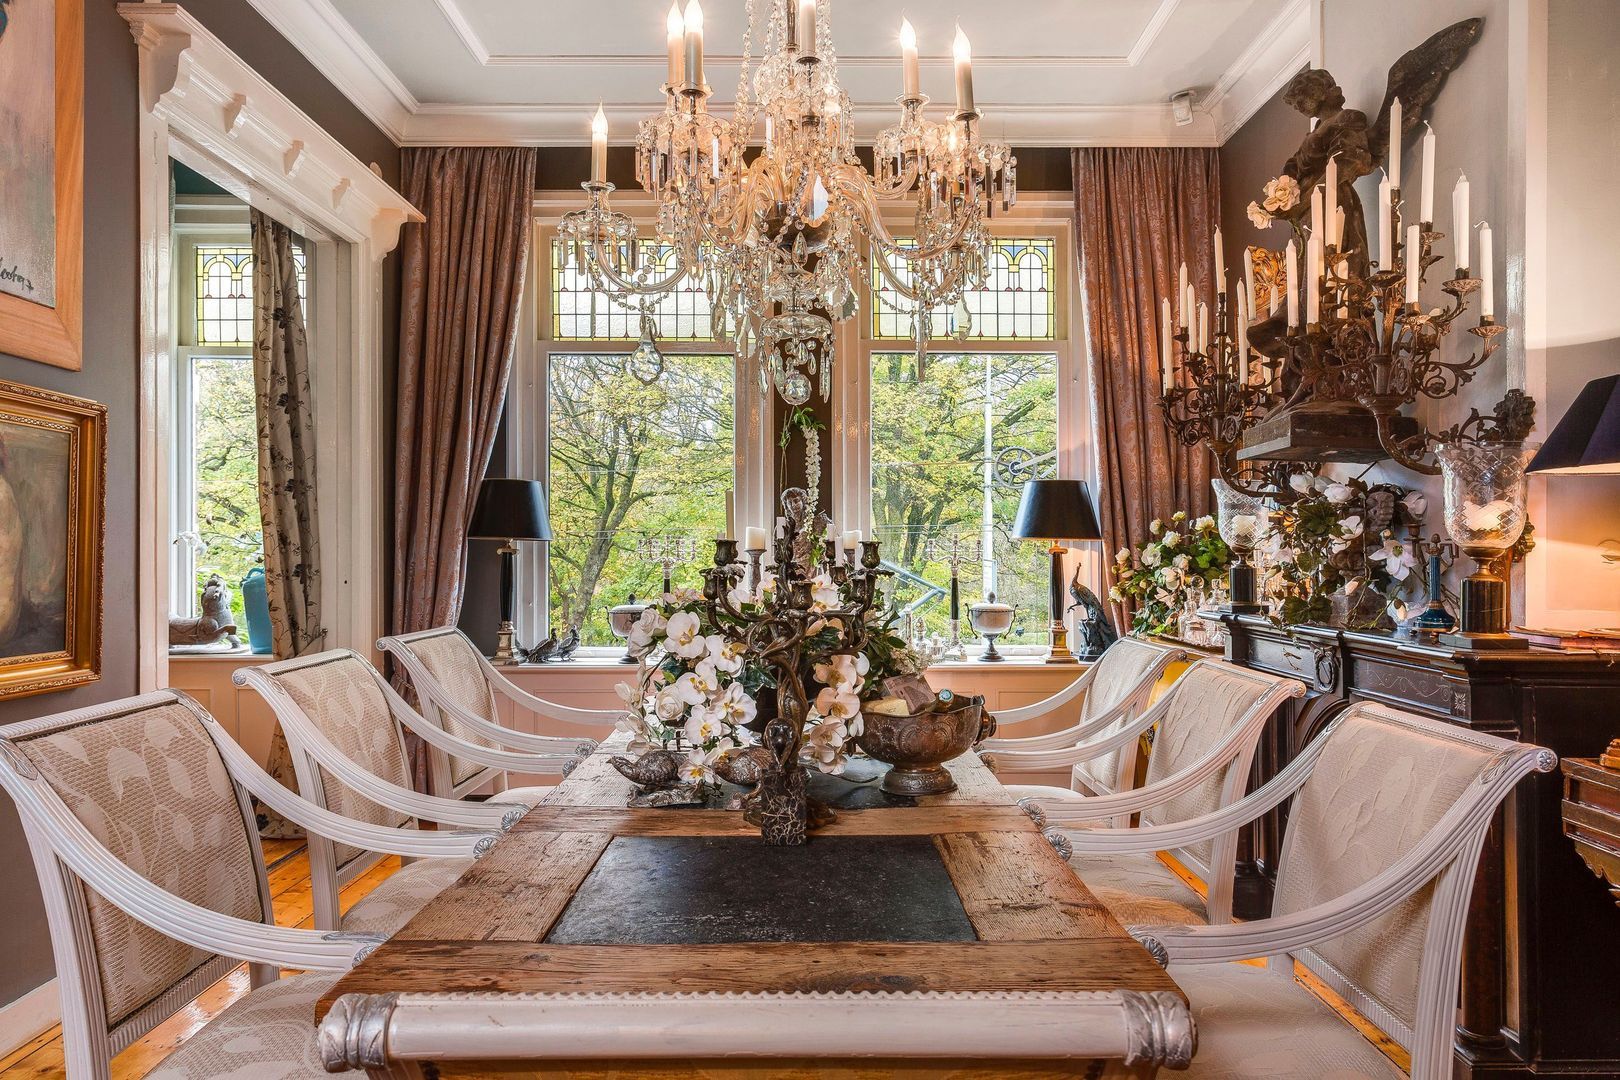
The house has been lived in with care and love, and with respect for many authentic details. Almost everywhere, there are ceilings with a height of approximately 3.20 metres and large windows. The architect has done everything possible to let in as much light as possible from all sides, creating a particularly light and festive living experience.

The following list of rooms located at number 88 is for illustrative purposes only. Naturally, these rooms may be repurposed by the new owner.

Ground floor
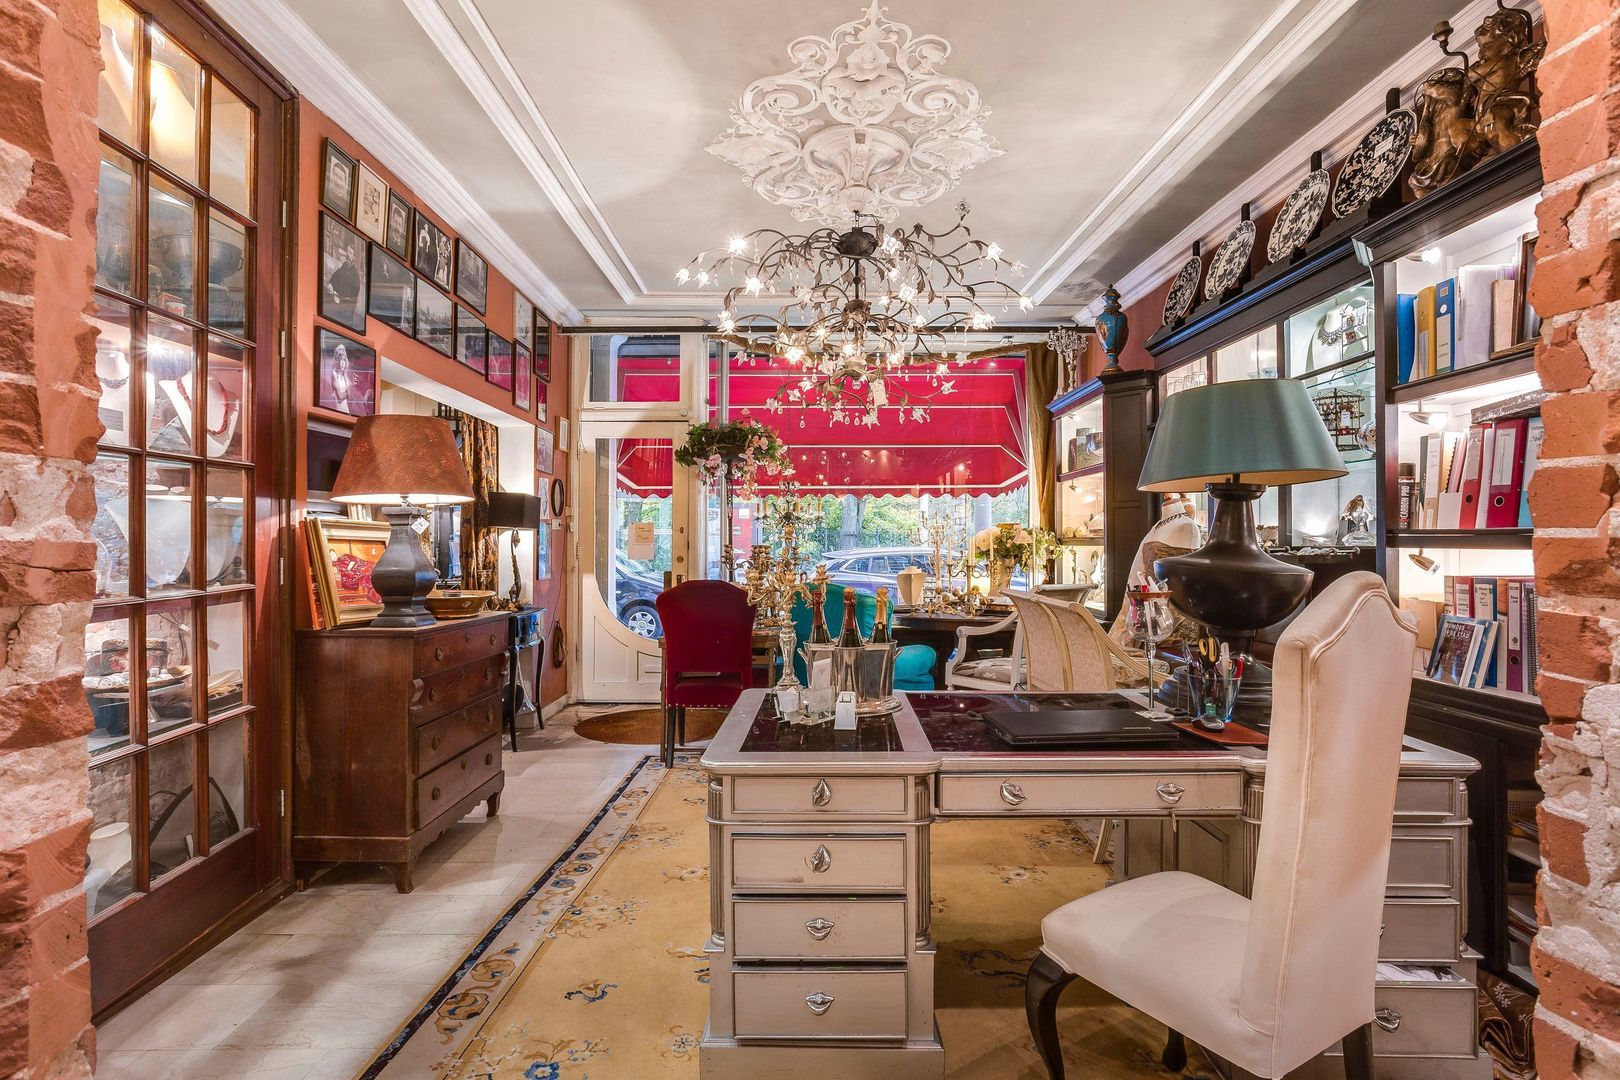
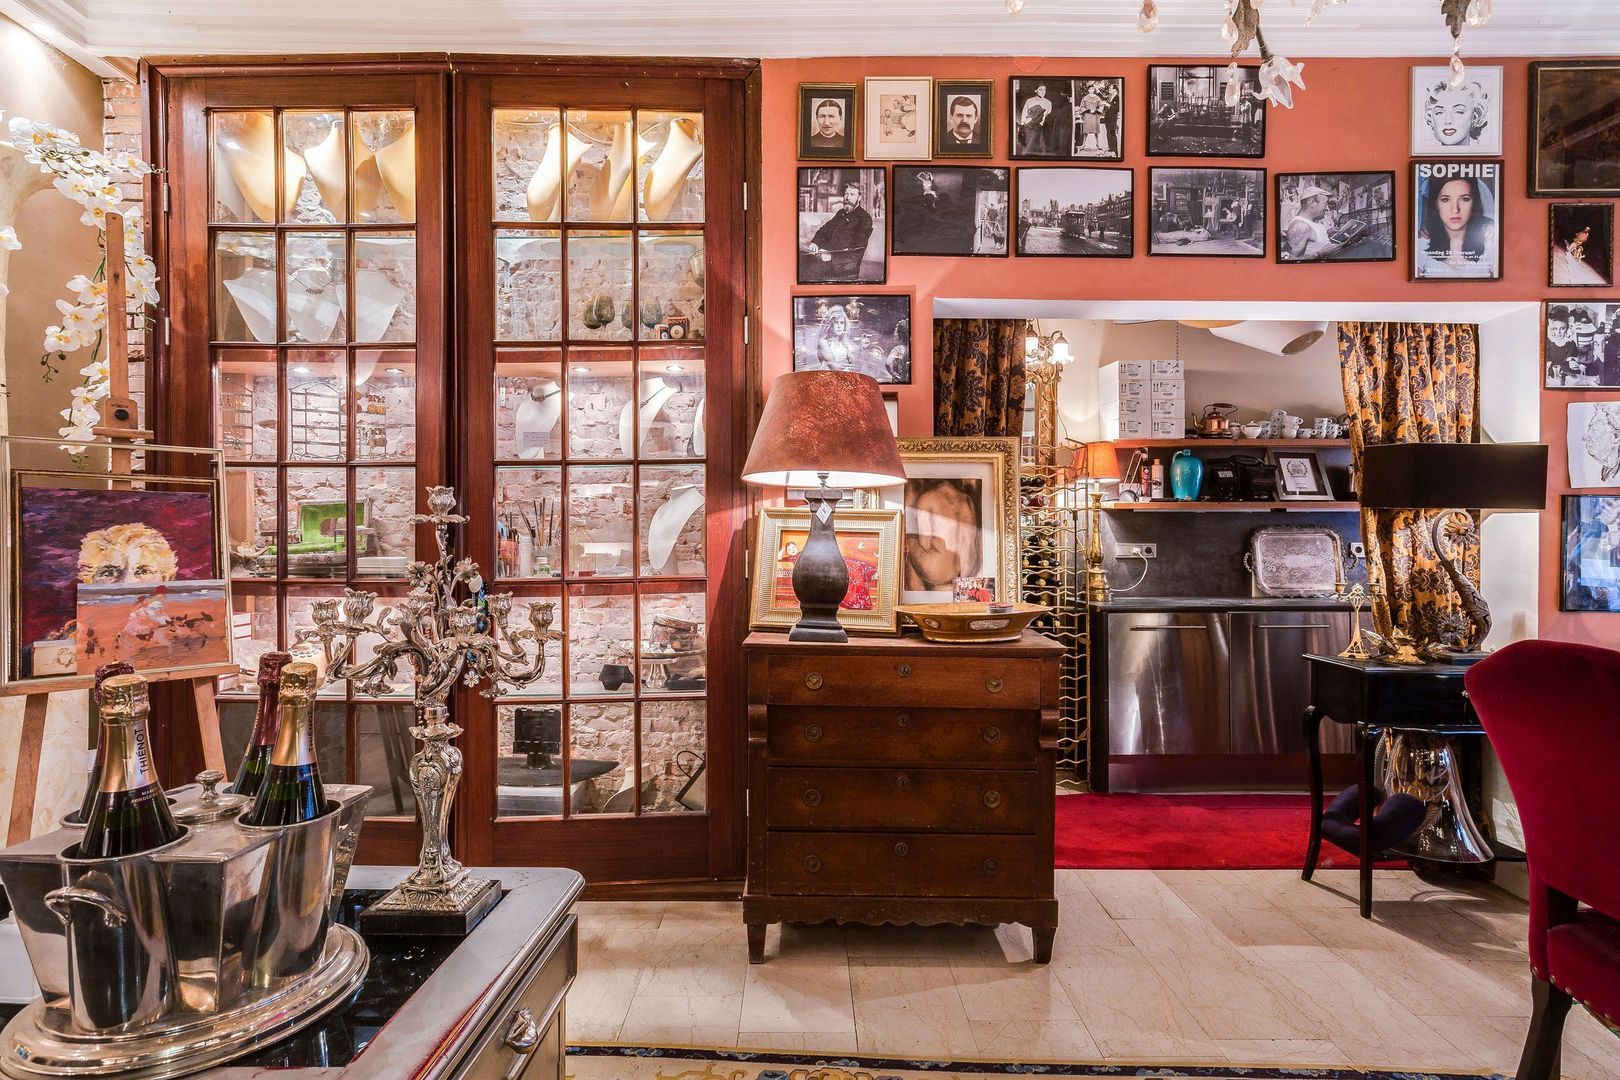
Through the main entrance – or via the central entrance – you enter a surprisingly light space currently used as retail space. Thanks to the existing kitchen, this floor offers plenty of opportunities to create a spacious kitchen-diner, a lovely place for extensive cooking, cosy dining and socialising.
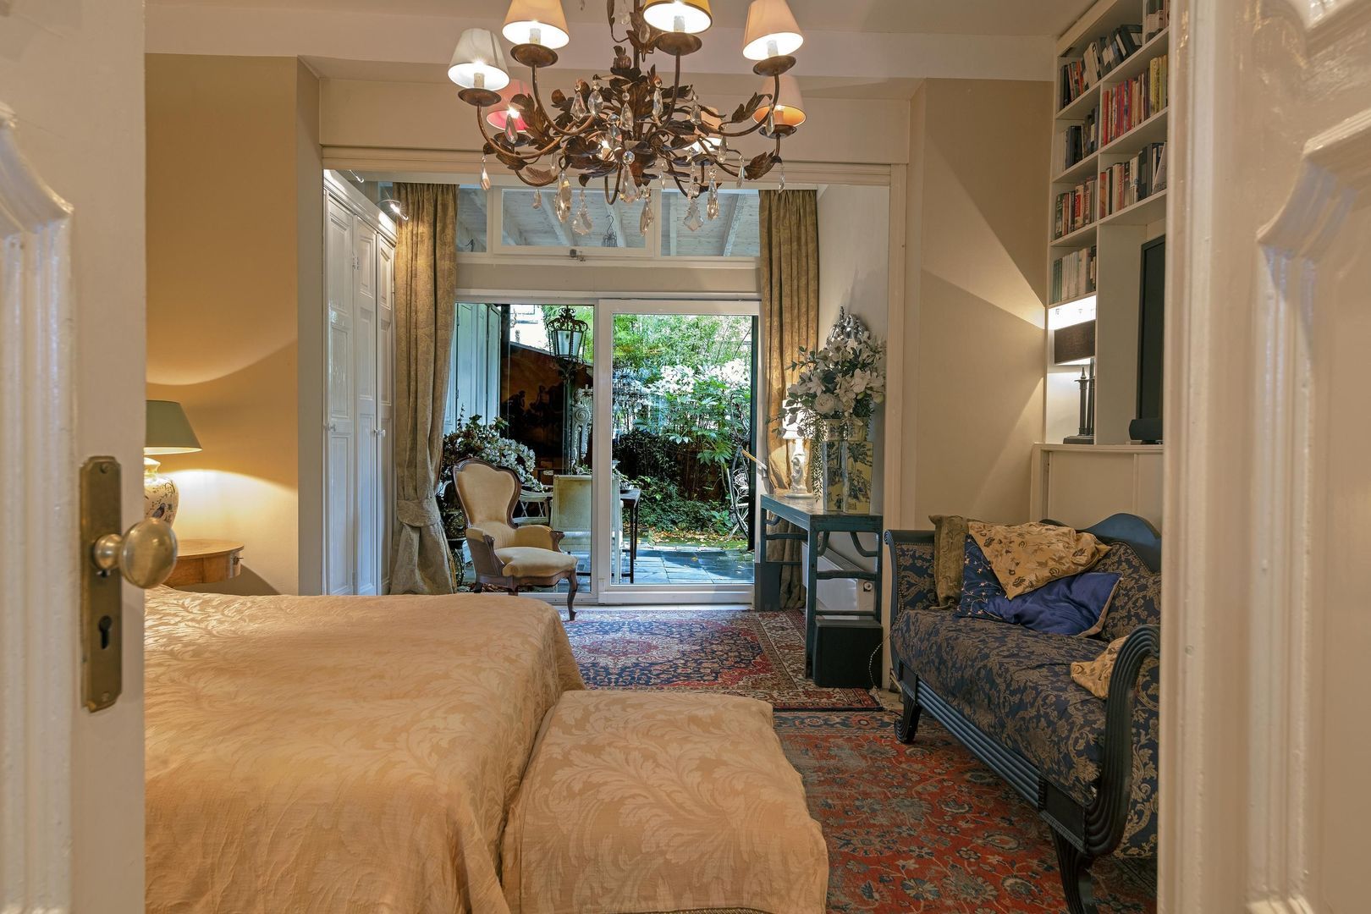
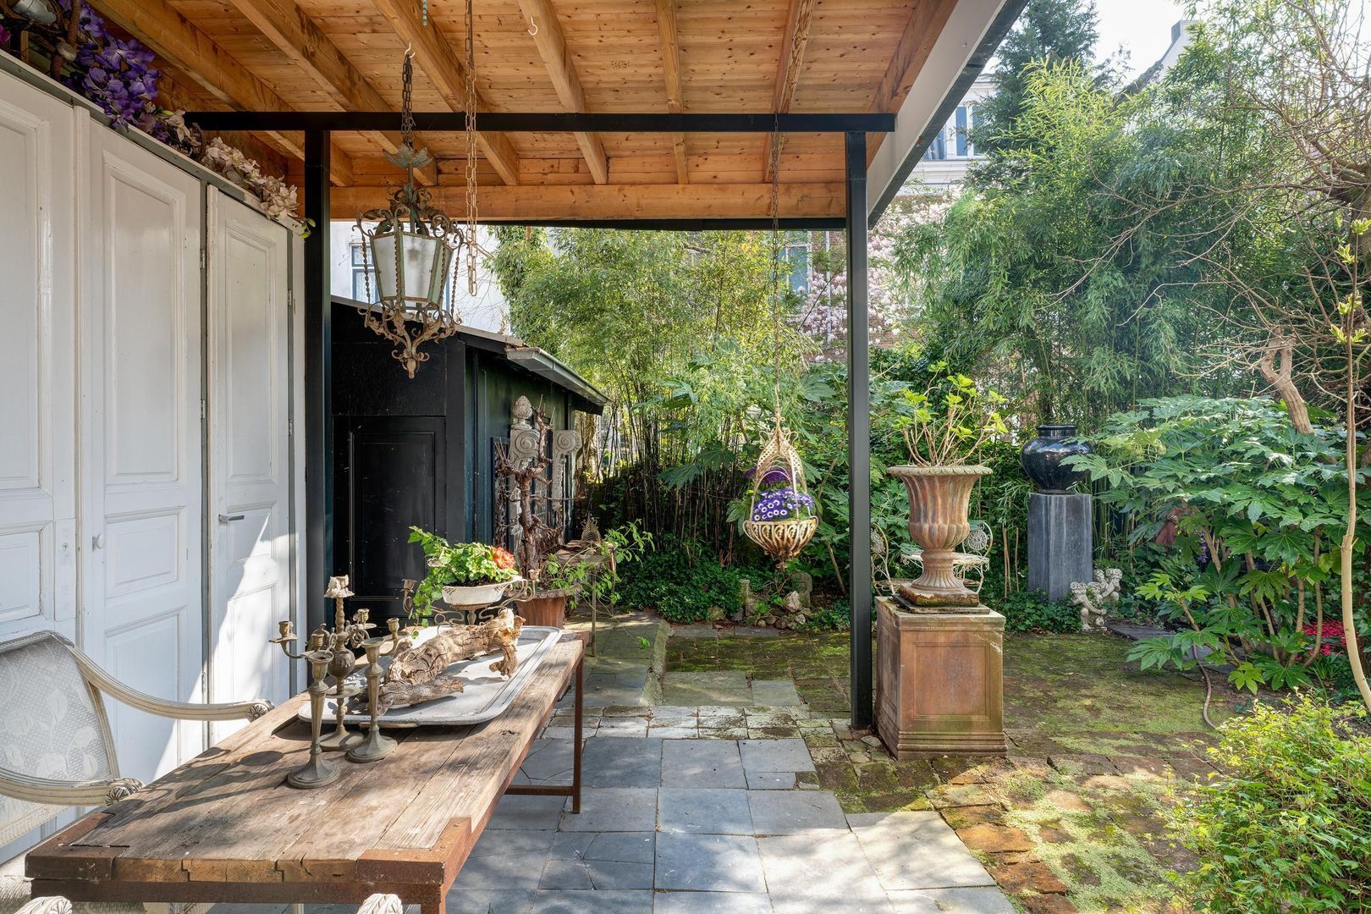
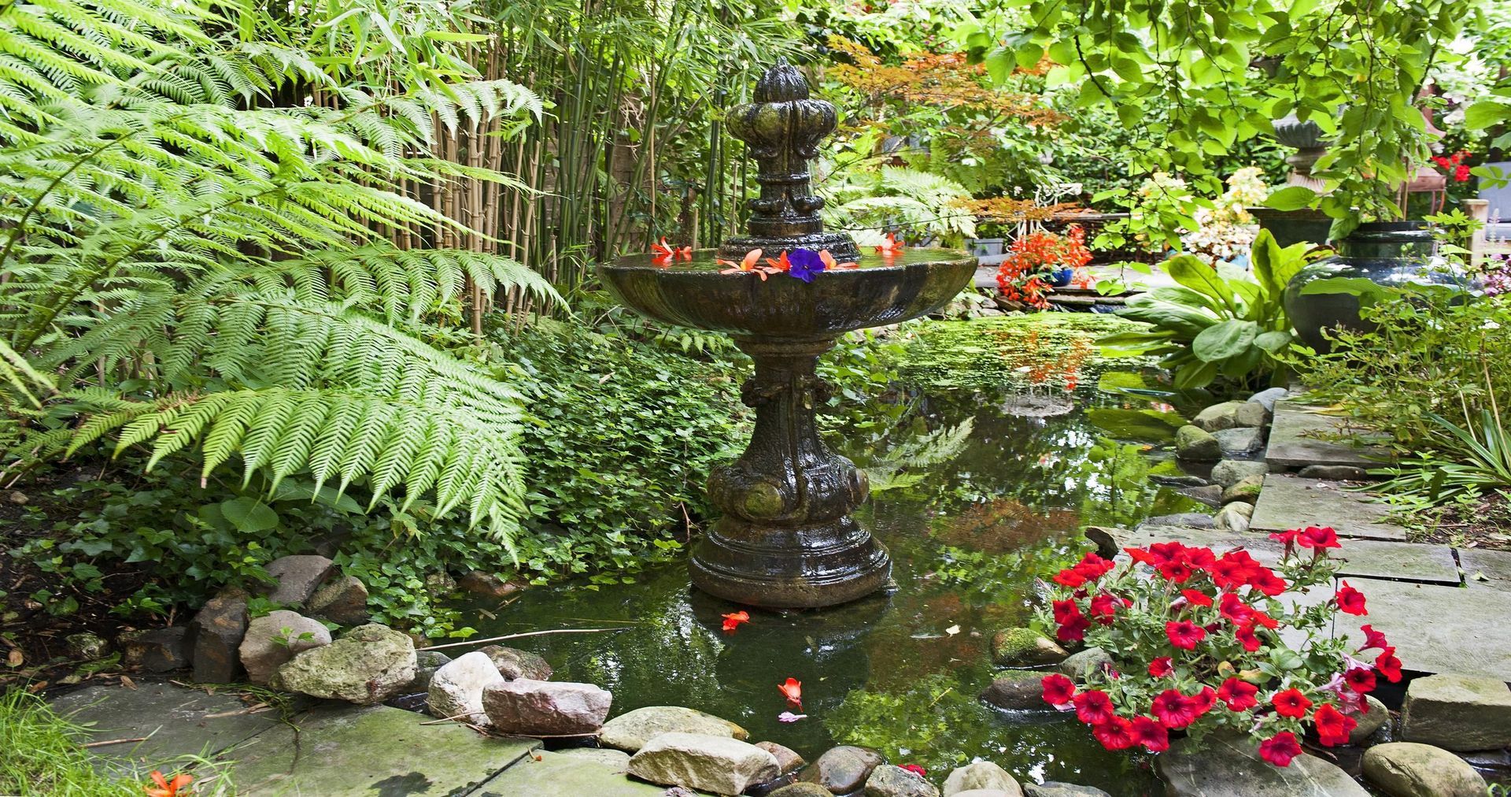
Adjacent is a spacious bedroom fitted with a practical built-in wardrobe. At the rear is another bedroom, currently used as a dressing room. Large sliding glass doors provide direct access to the beautiful, south-facing garden. The garden features a spacious covered terrace, also fitted with built-in cupboards, and a generous wooden storage shed at the rear. The lush vegetation and mature plants create an oasis of calm right in the heart of the city.
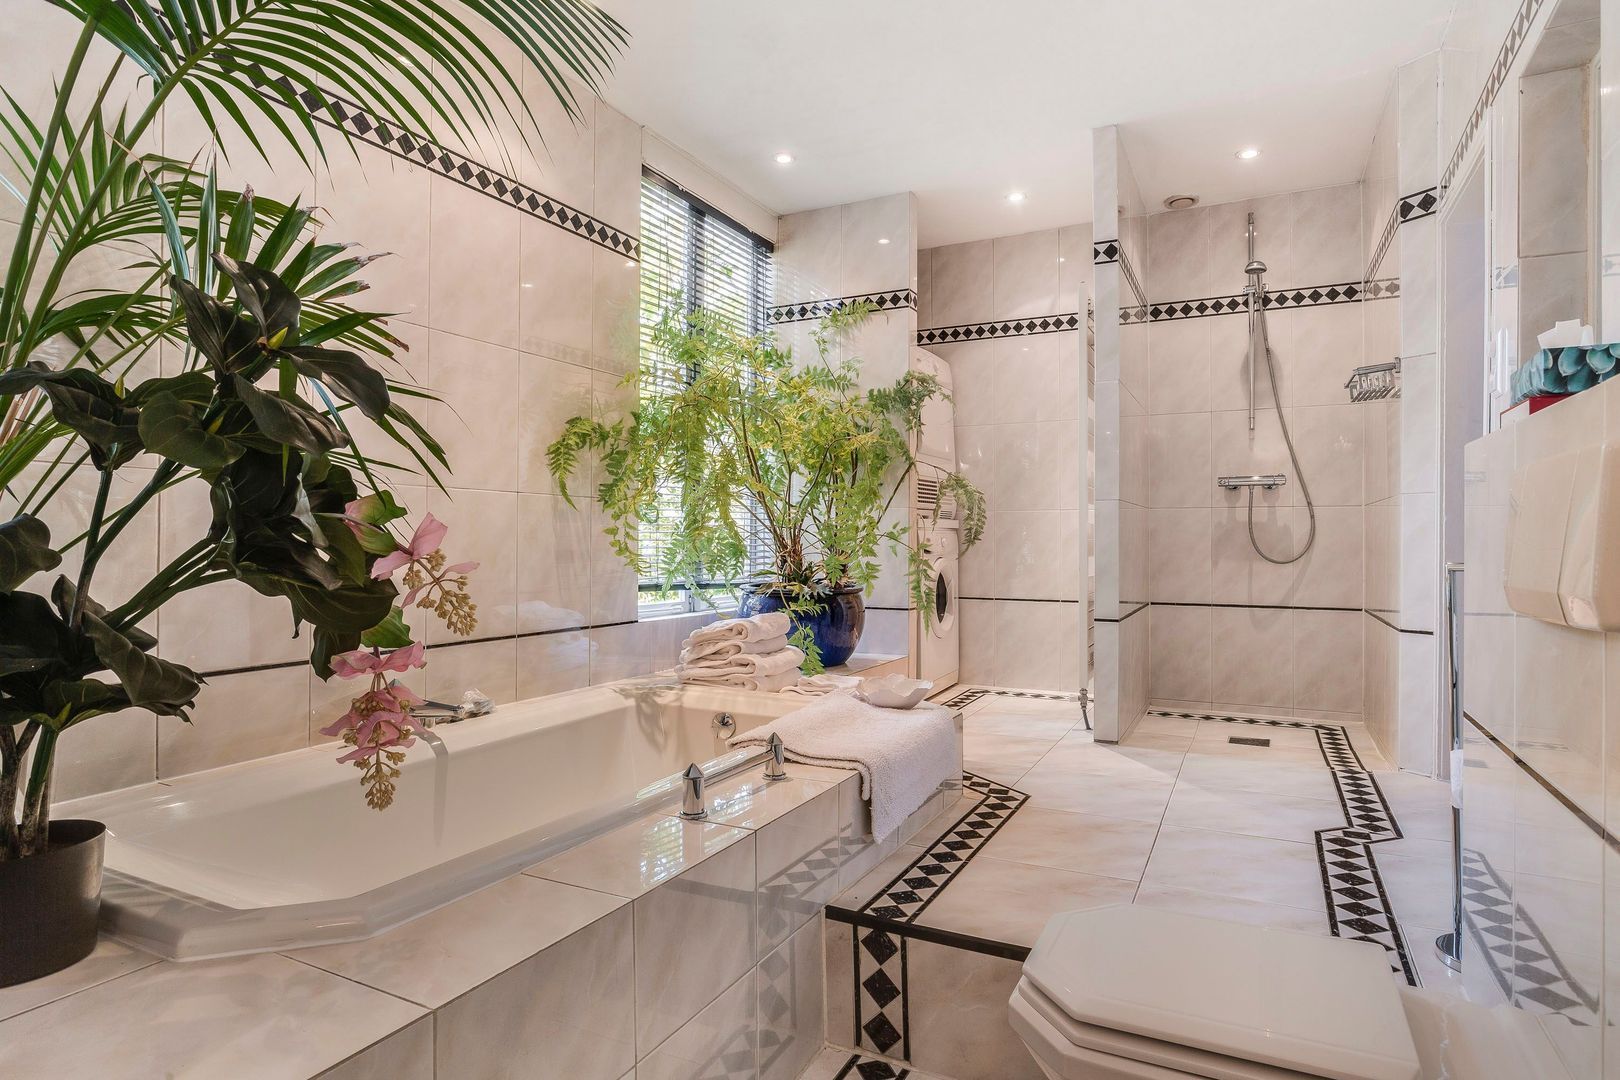
From the bedroom, which also has a separate toilet, a staircase leads to the basement and a second small staircase leads to the bathroom, fitted with a shower, washbasin and connections for a washing machine and tumble dryer. The staircase to the first floor is also located here.

First floor
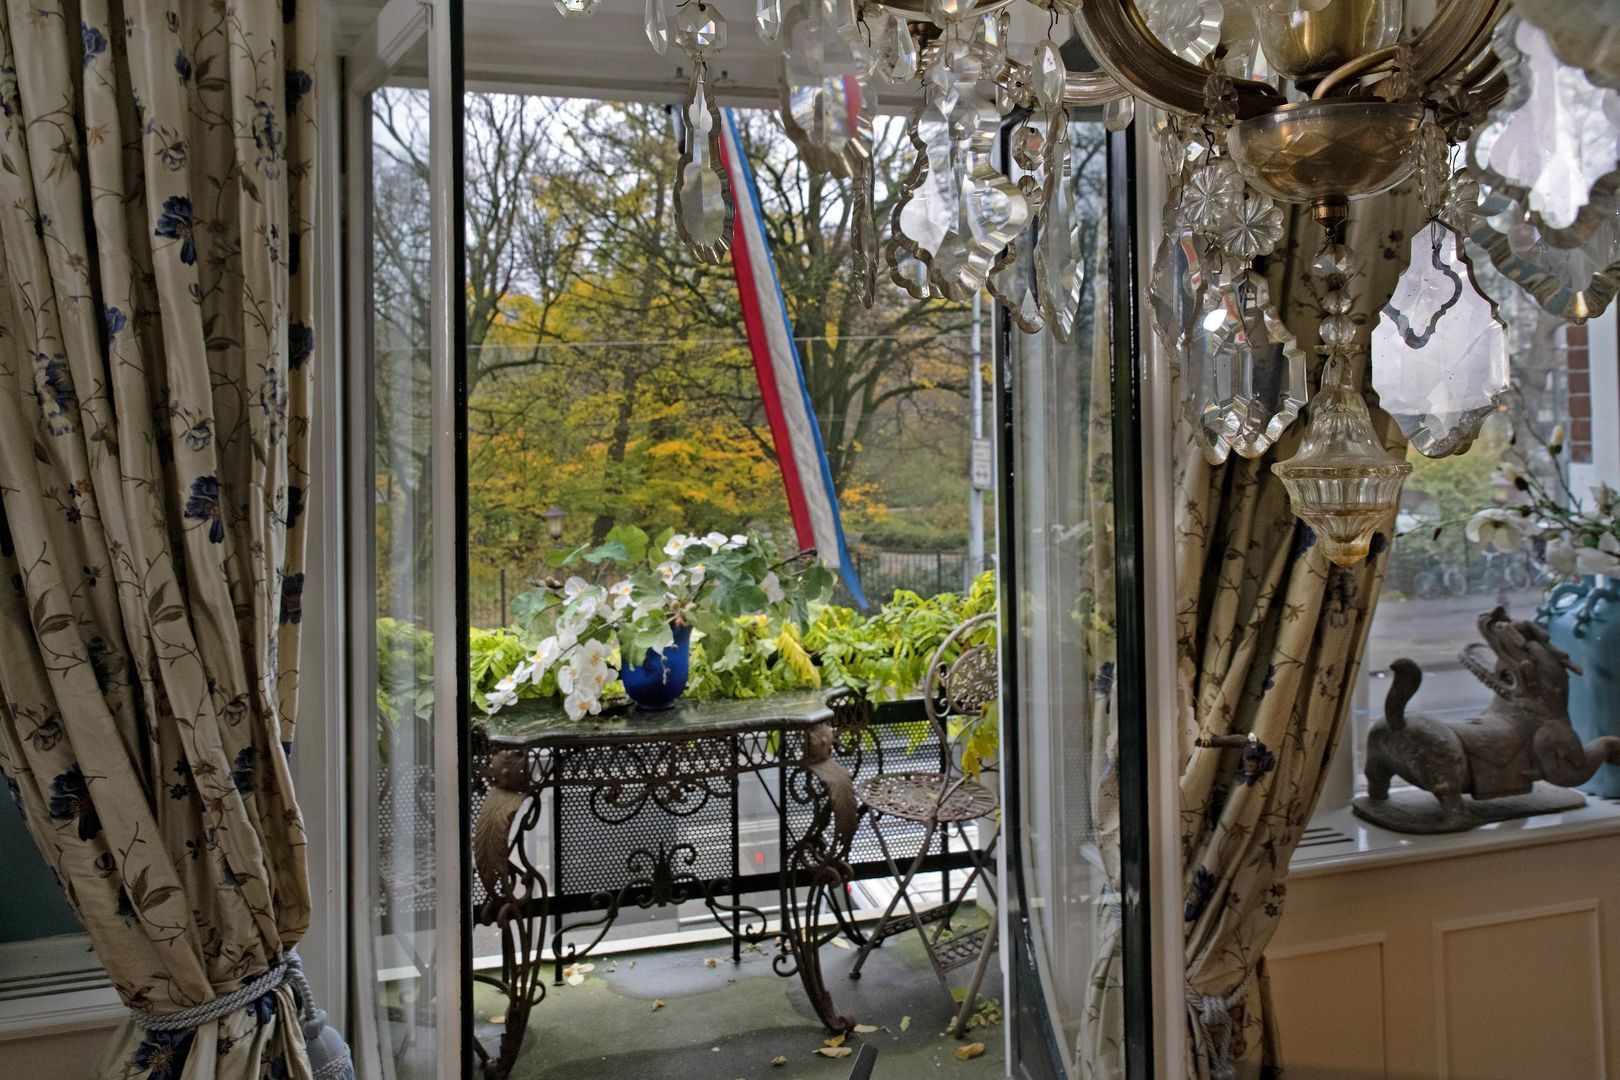
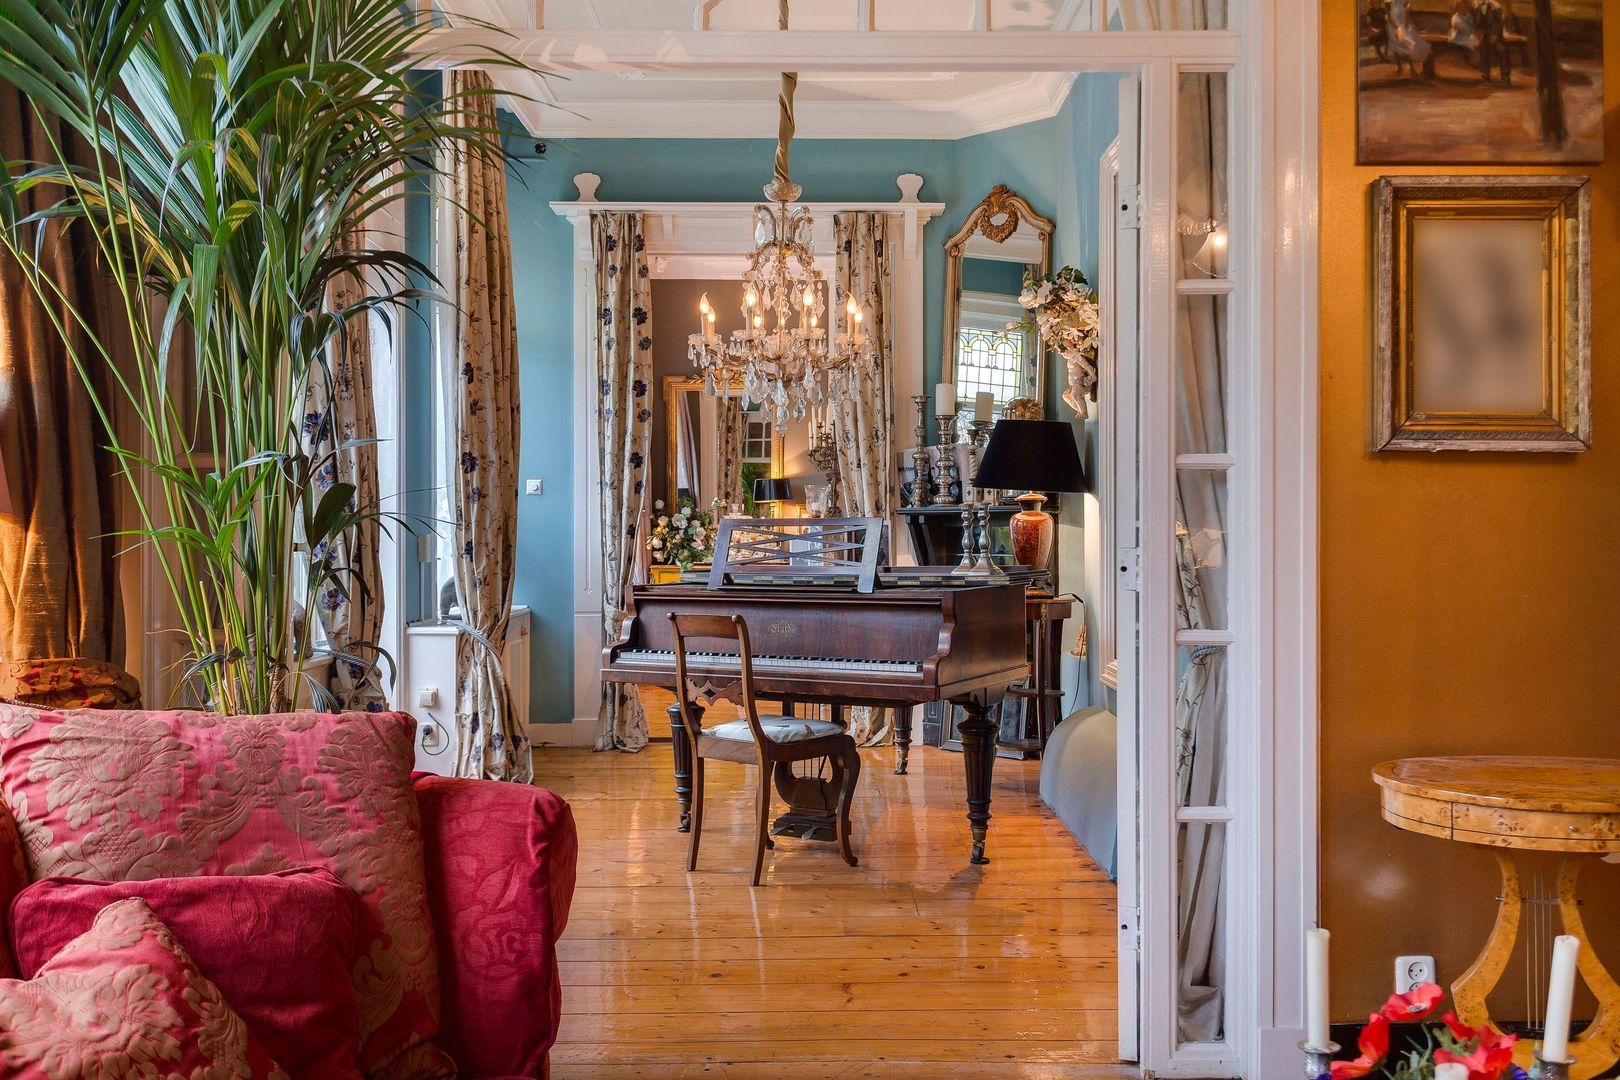
The first floor is characterised by the beautiful natural light thanks to the large windows at the front. In the current layout, this space comprises a cosy music or study room with French doors leading to the front balcony, featuring authentic details such as a flagpole holder and an original moving hook.
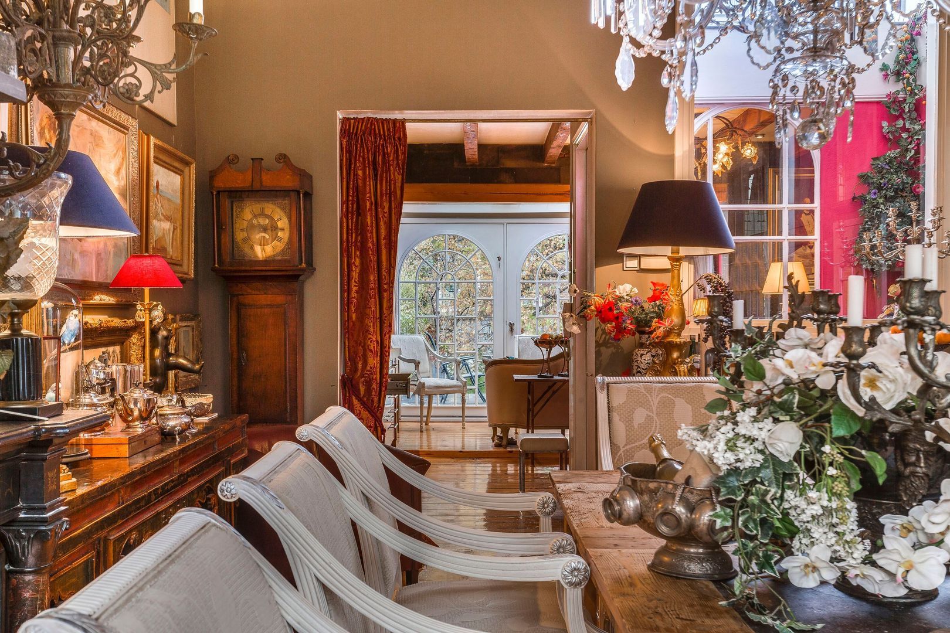
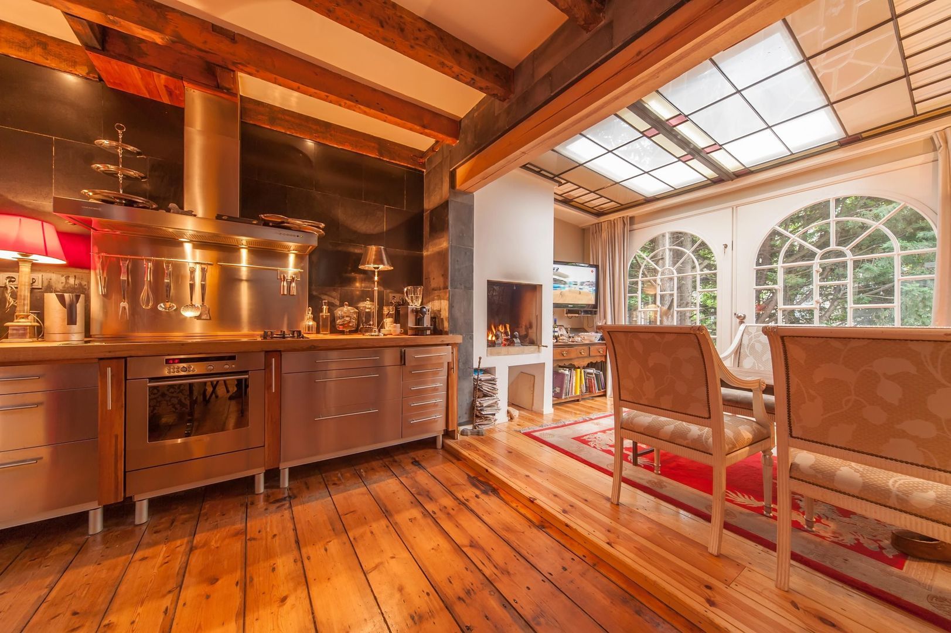
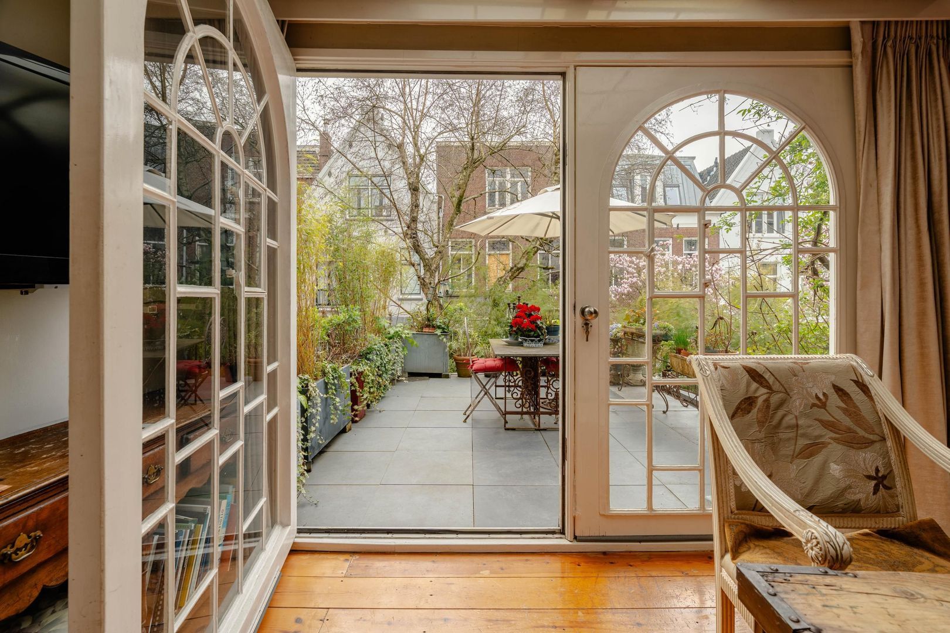
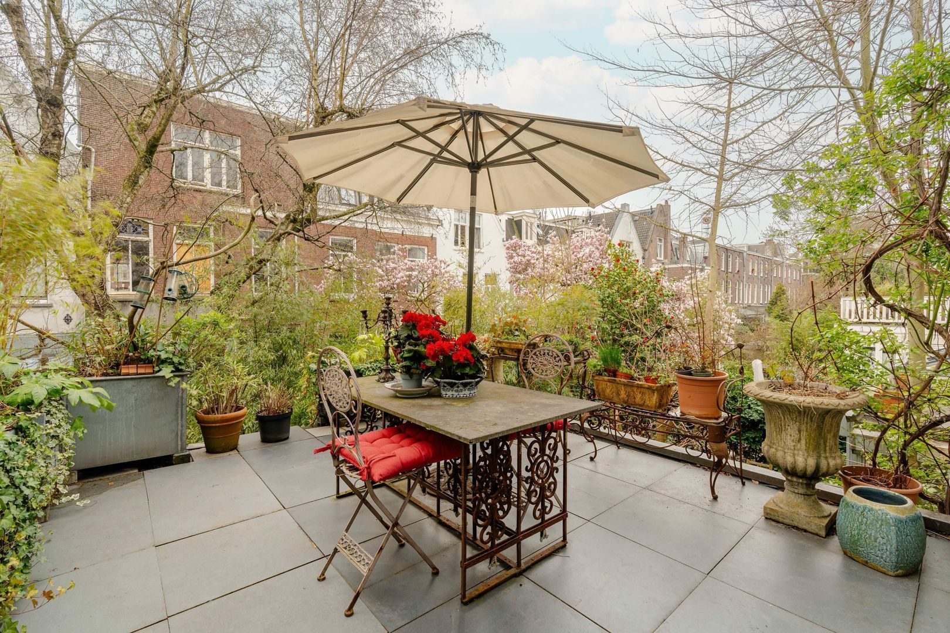
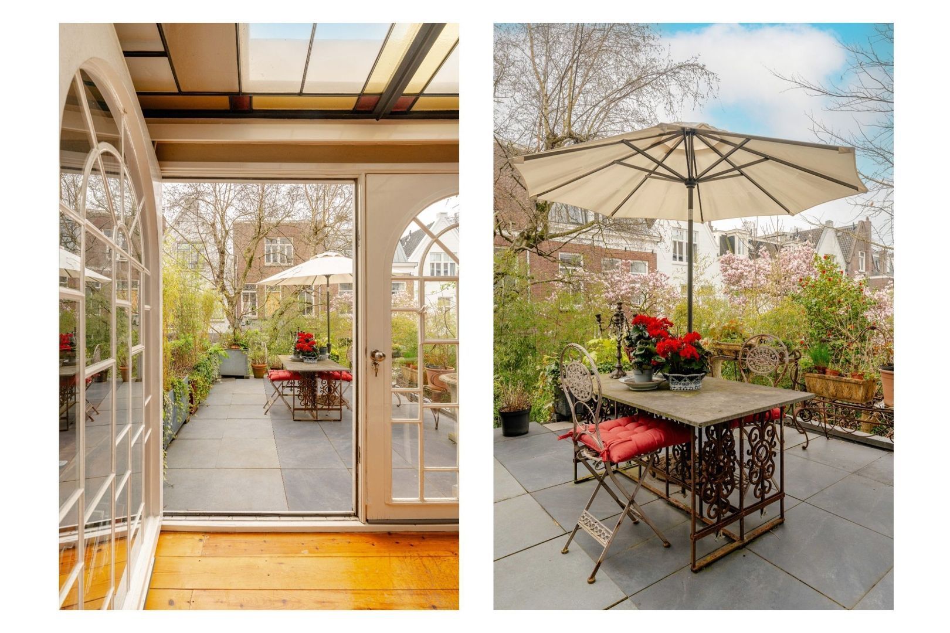
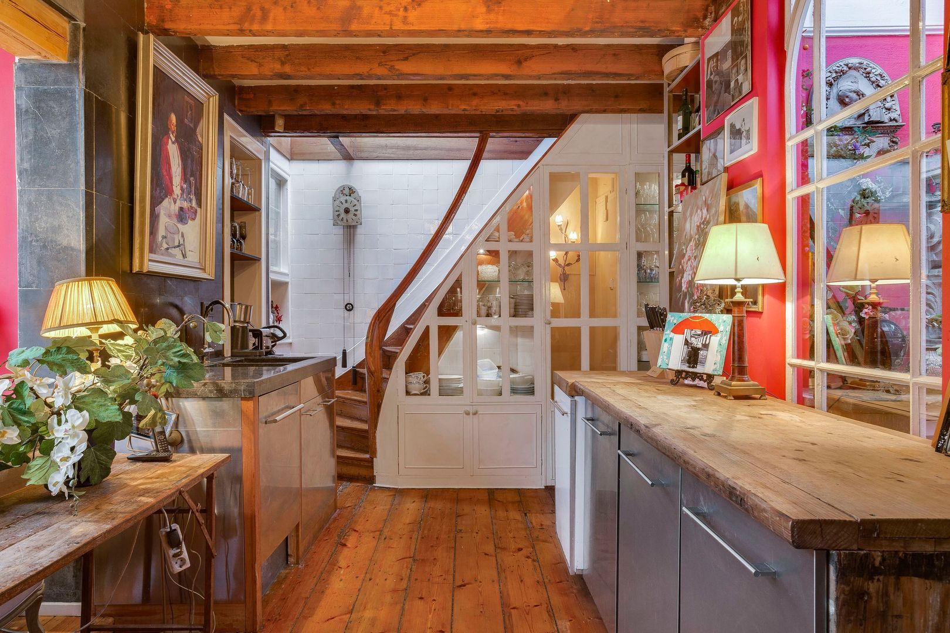
Adjacent to this is the spacious sitting and dining room with a beautiful authentic fireplace and a cloakroom. At the rear is the cosy kitchen, fitted with Bosch built-in appliances, and a pleasant dining area in the conservatory. From here, there is access to a lovely sunny terrace, where the vines grow upwards from the garden towards the terraces above.
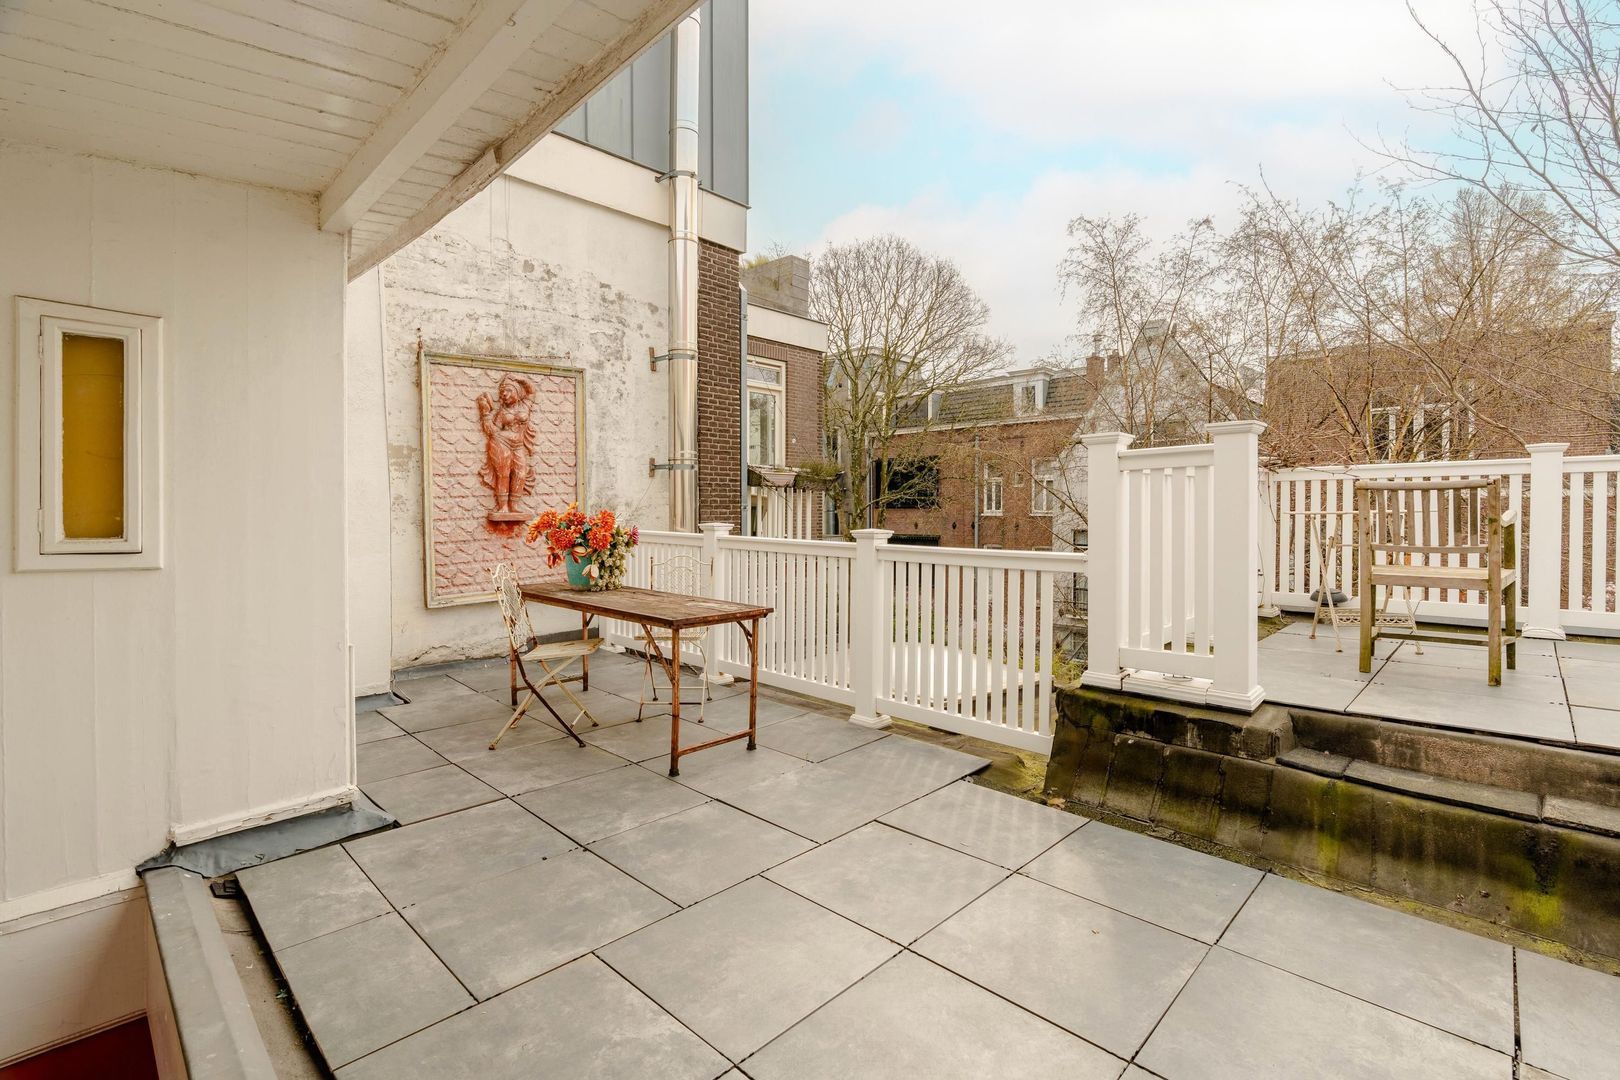
The stairs from the kitchen lead to the first floor. Halfway up the stairs is a spacious roof terrace with a storage cupboard, followed by a second, large sun terrace.
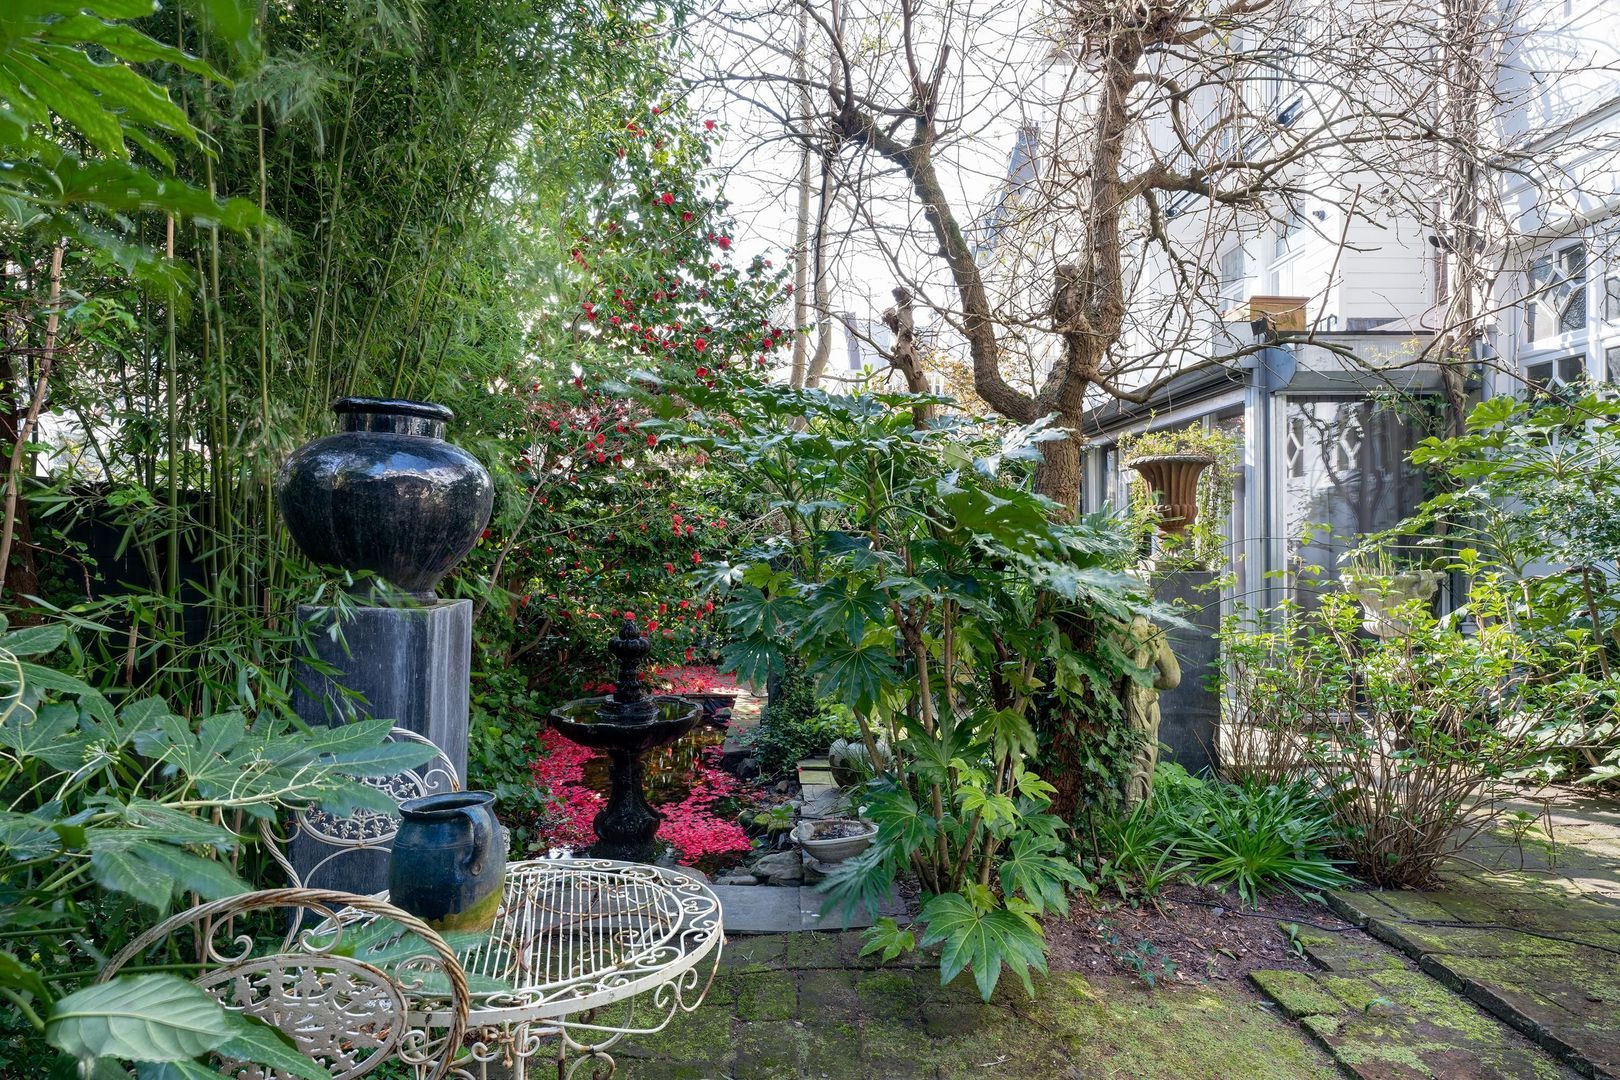
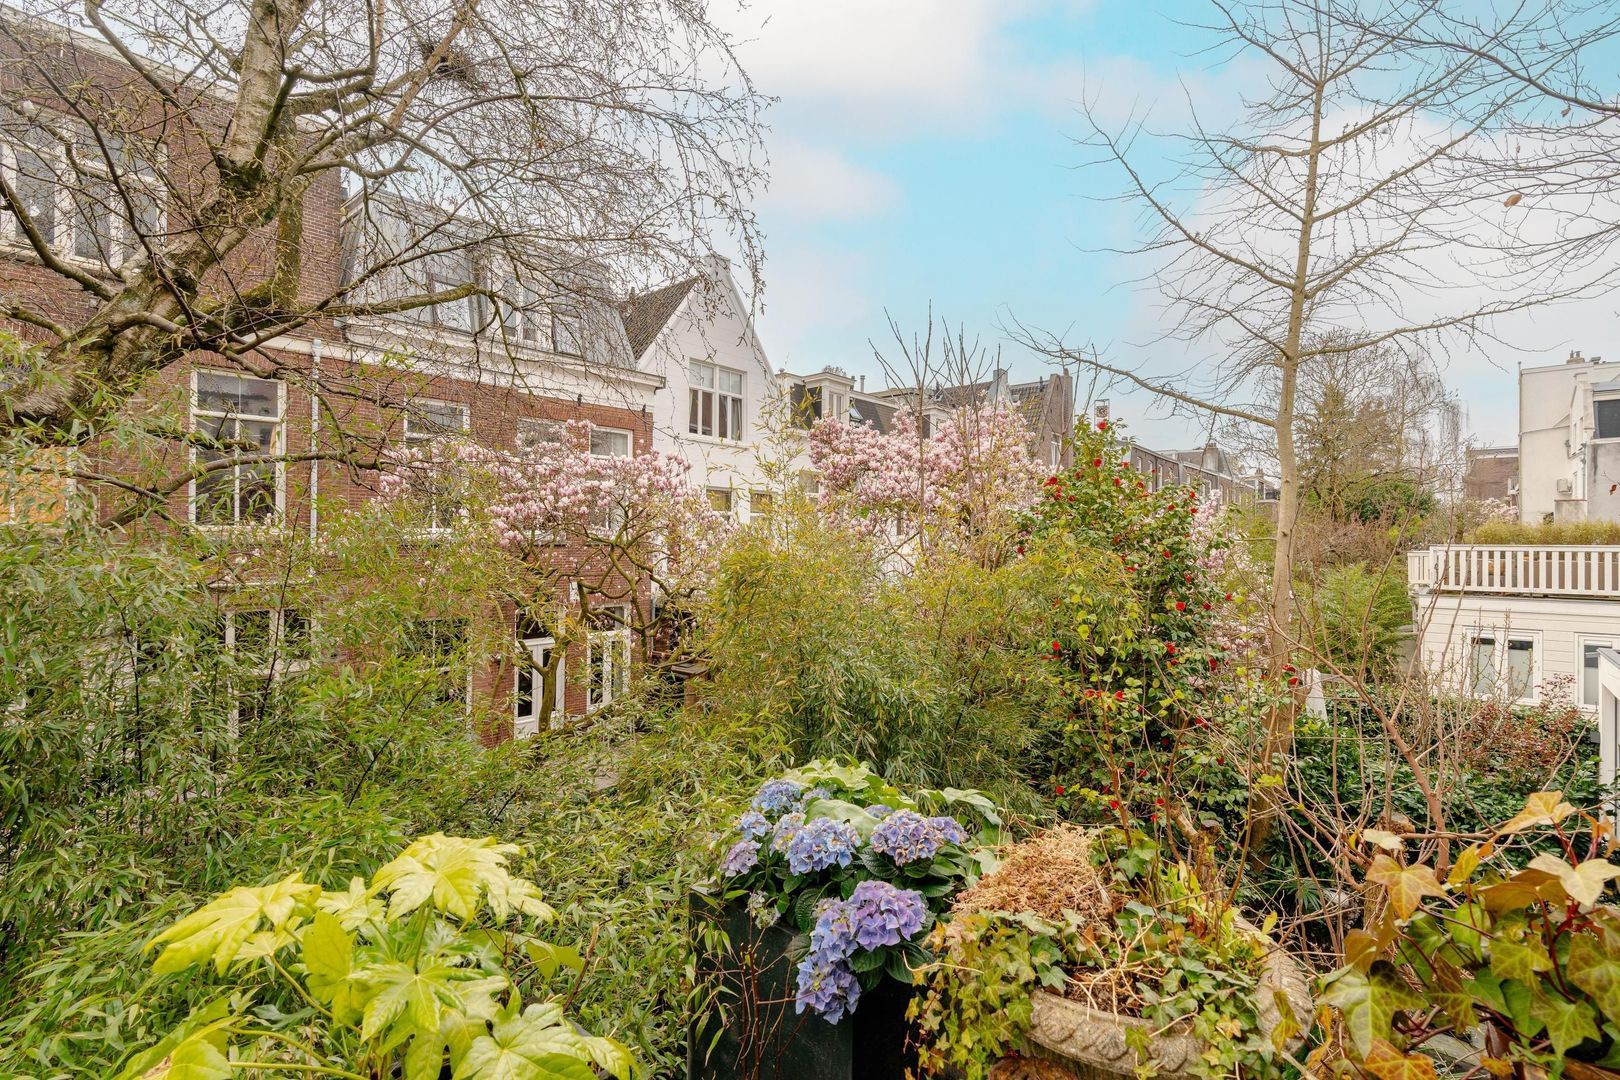
From here, you once again have a view of the beautifully landscaped south-facing garden with rare trees (such as a mulberry tree and a ginkgo biloba), and you’ll forget you’re in the heart of the city! Gardens like this are now rare in Amsterdam because almost everywhere is being developed and built upon. (Perhaps a shame, but it is certainly a possibility: according to the zoning plan, extension and development are permitted.)

Second floor
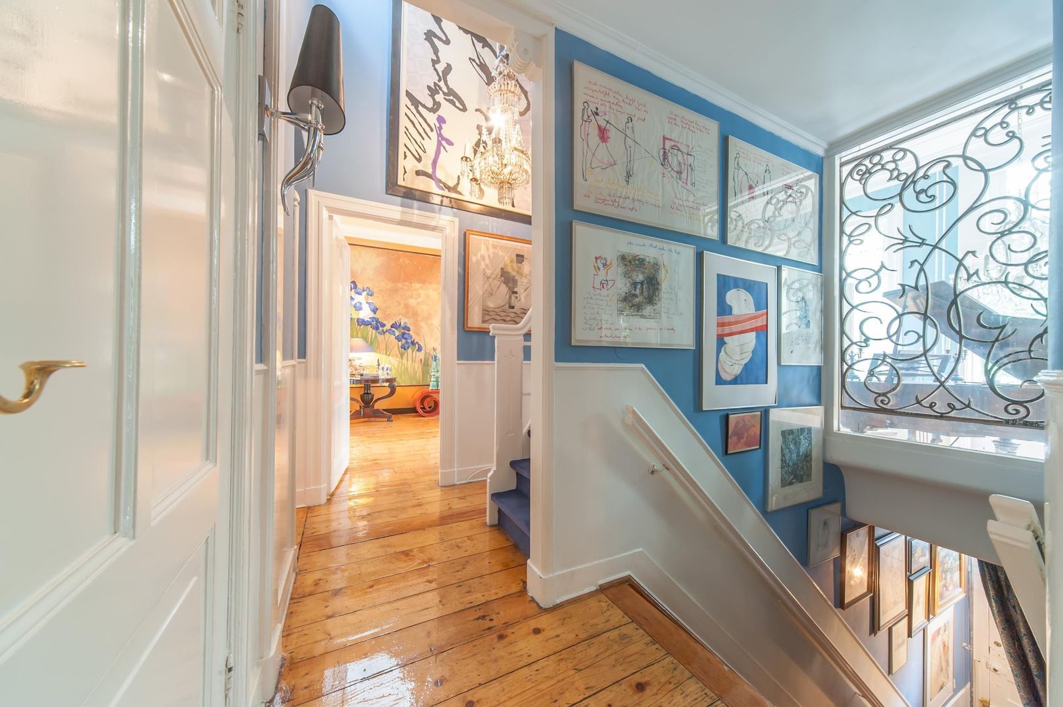
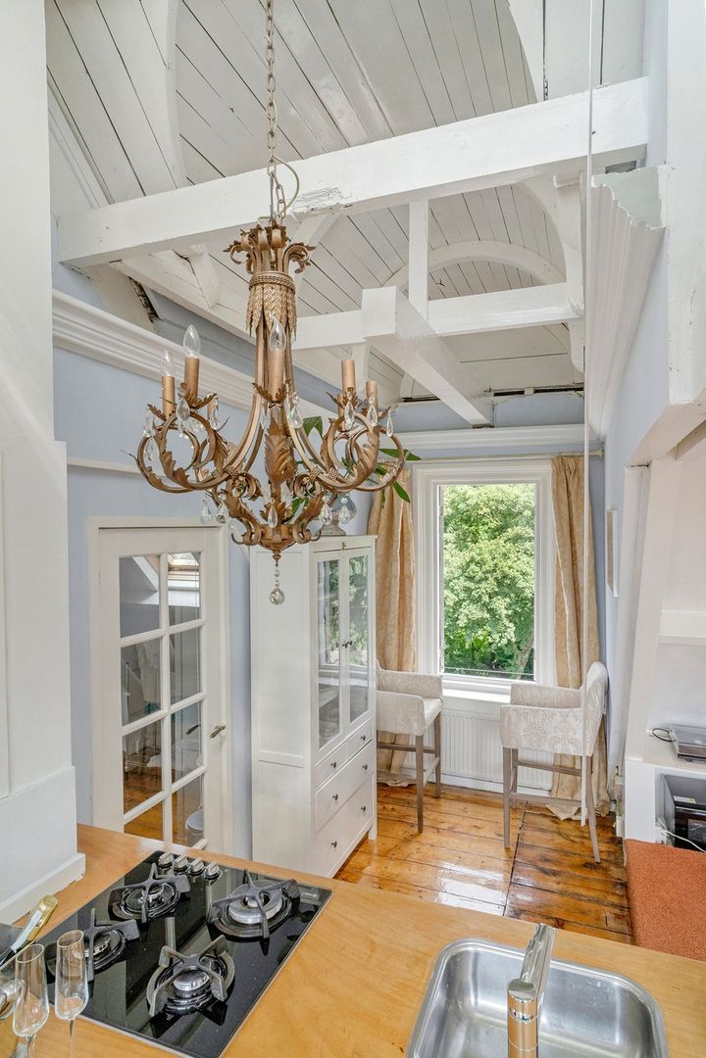
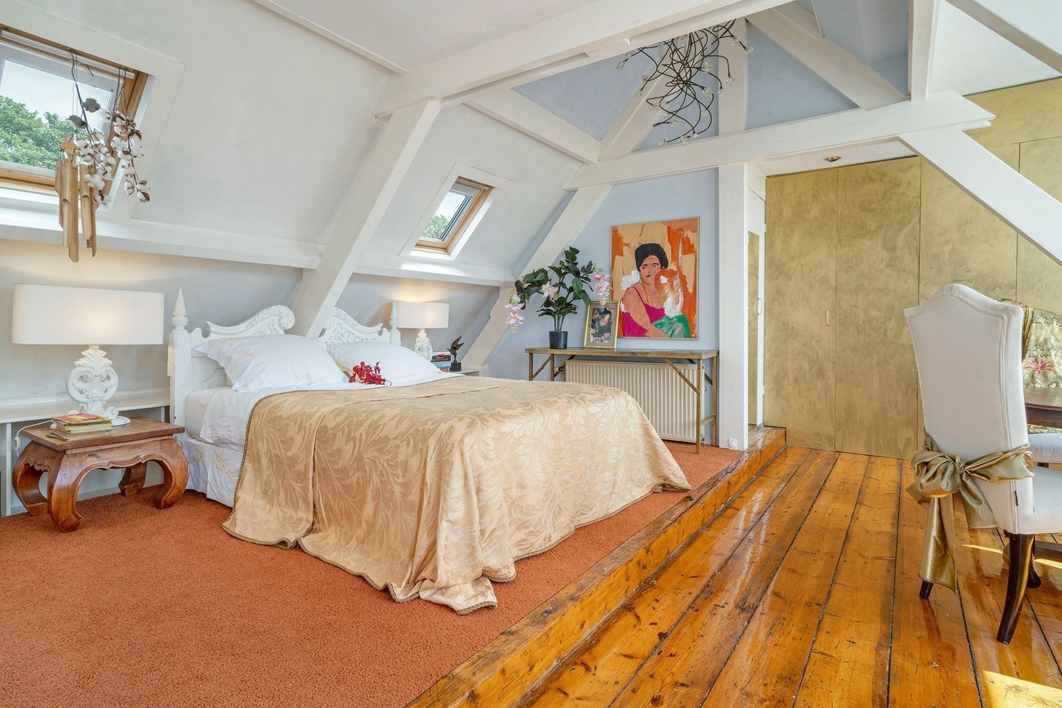
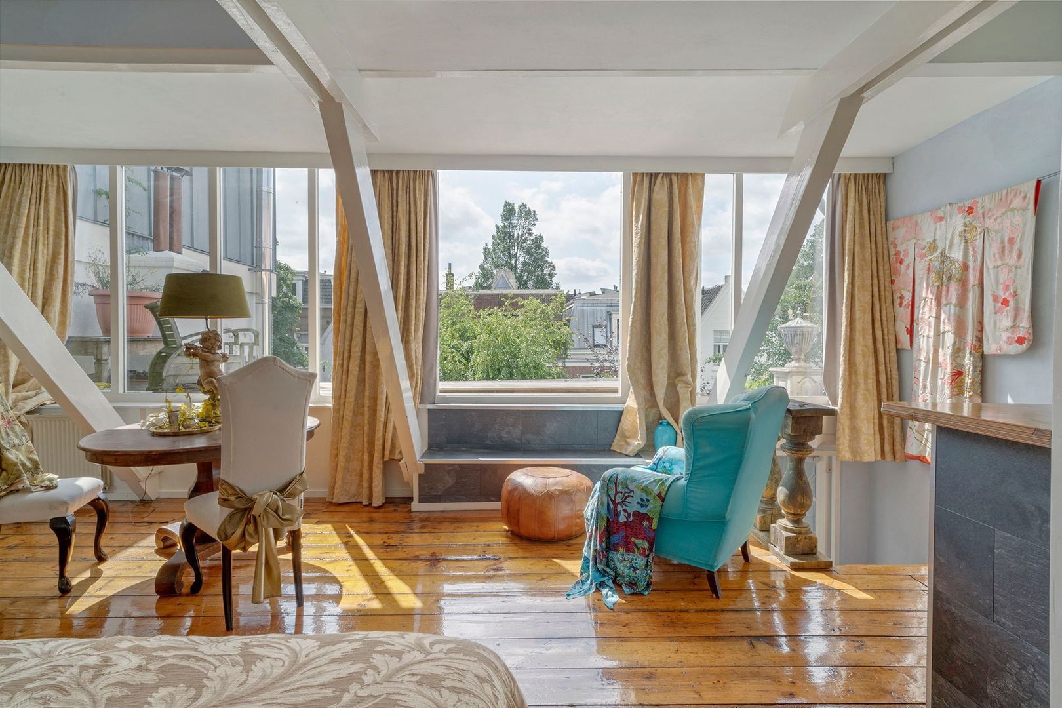
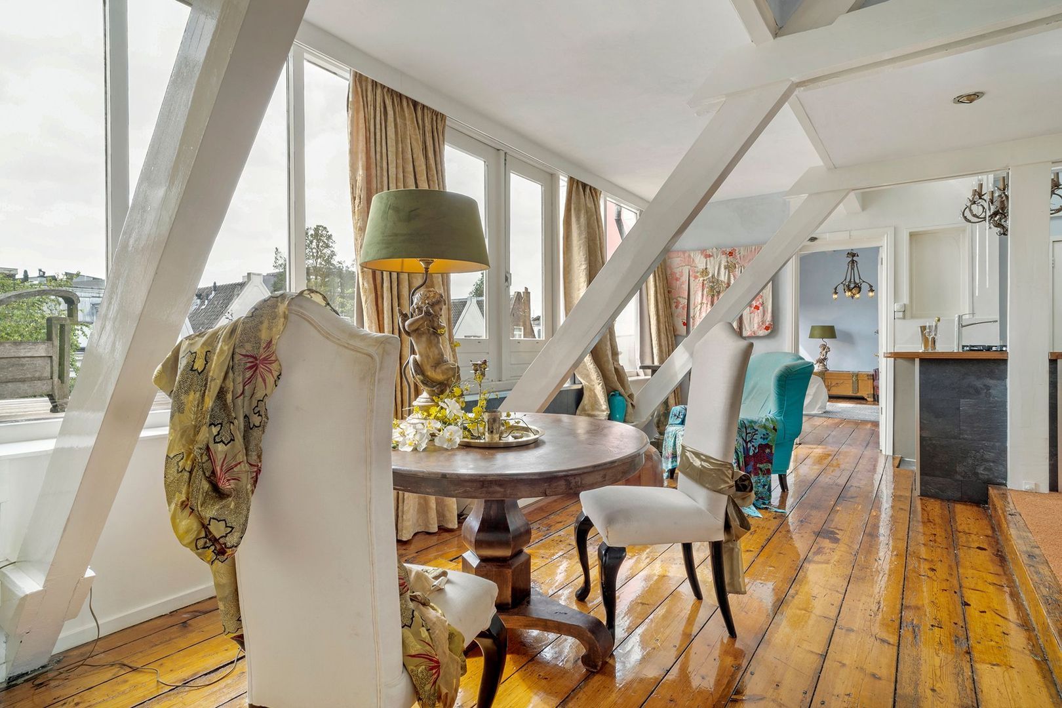
The second floor features a charming landing with a romantic window and a seating area overlooking the park. There is also a kitchen and a spacious room currently furnished as a bedroom with a living and dining area.
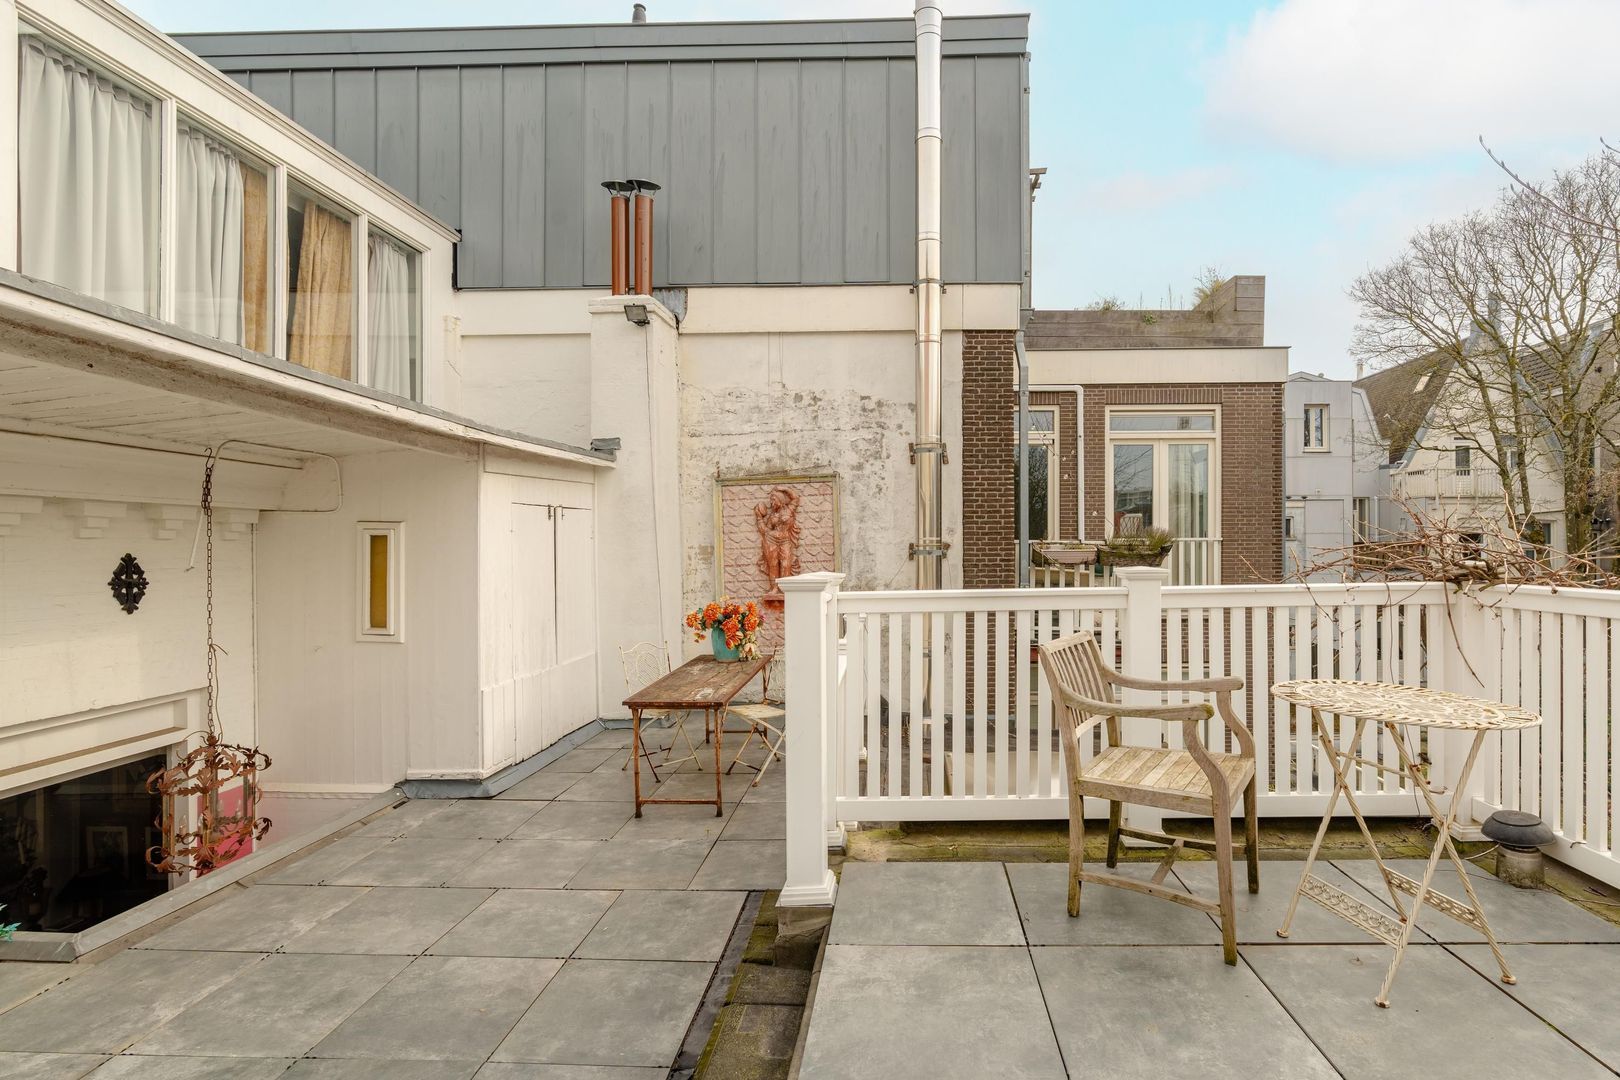
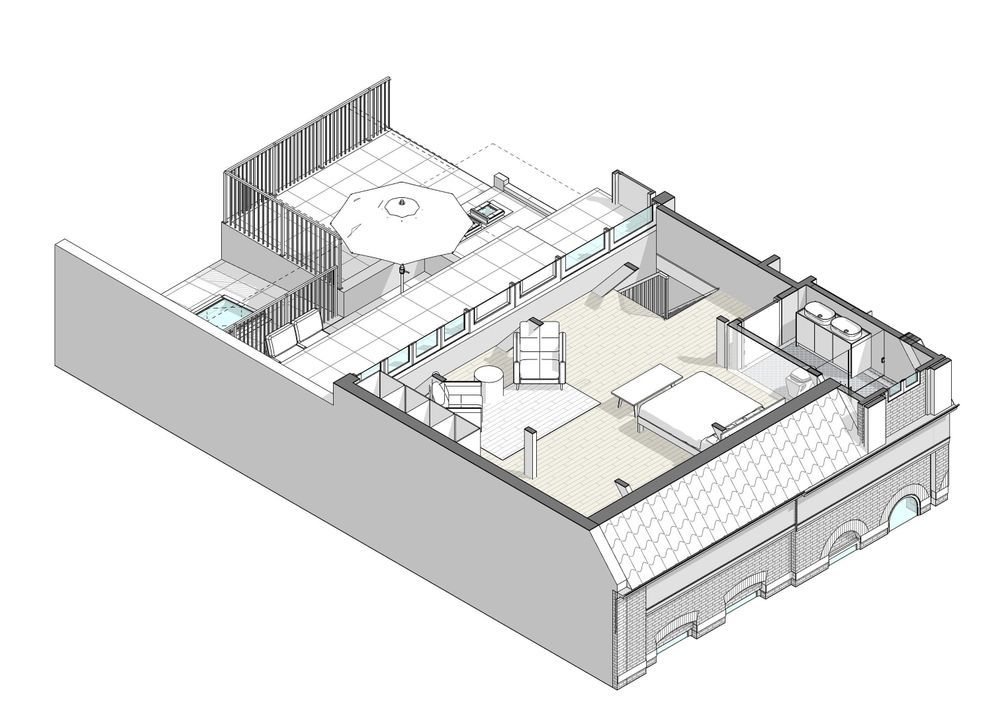
This floor also features French doors leading to an impressive terrace spanning the full width of the floor. Thanks to the favourable south-facing position, the roofs are ideally suited for the installation of solar panels.

Key features
- 3 storeys with roof terrace, balcony terrace and garden, situated near Oosterpark
- Total living area of approx. 233 m²
- 7 rooms, including 3 bedrooms, 3 bathrooms, garden, roof terrace, balcony terrace and cellar
- Listed building
- Situated on freehold land
- Working open fireplace
- Front façade fitted with a sun awning
- Undivided; according to the BAG, number 88 is registered as a property with a single house number
- As is, where is clause applies
- Age clause applies
- Seller’s discretion clause applies

What makes this particularly special is that number 87 is also being offered as a separate dwelling. This unique (entire) property has three separate addresses, each with its own connections for water, gas and electricity. This offers the house various options, including a home-based practice, living upstairs and letting out the ground floor, or dividing it into four separate flats. It is anticipated that creating two separate houses with gardens would be the best development option.

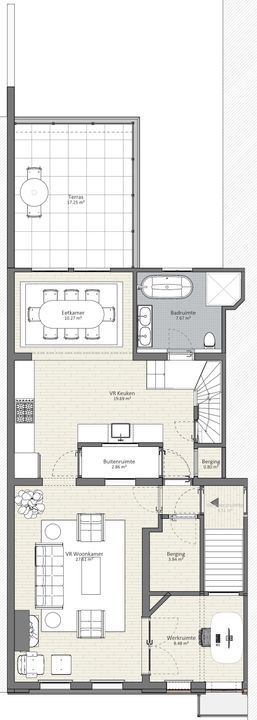
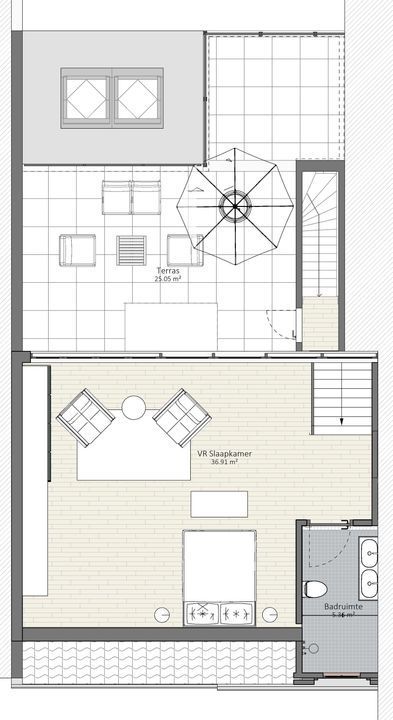
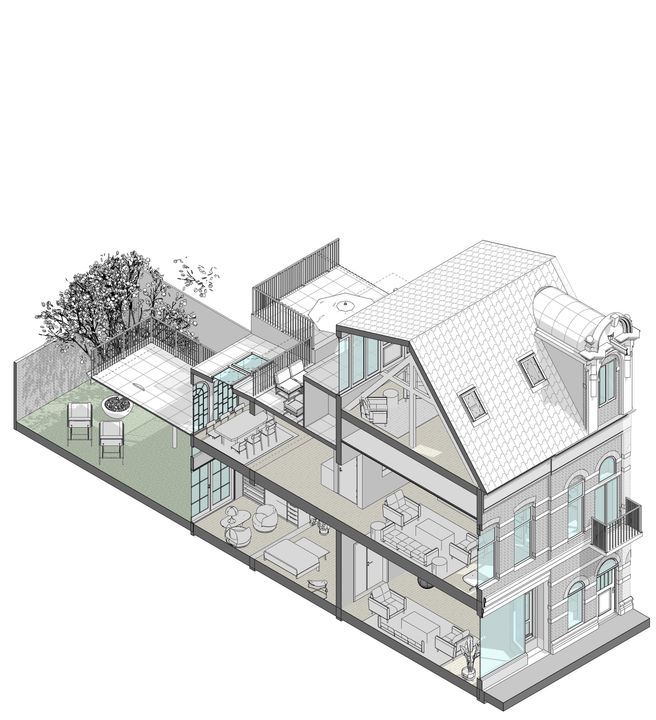
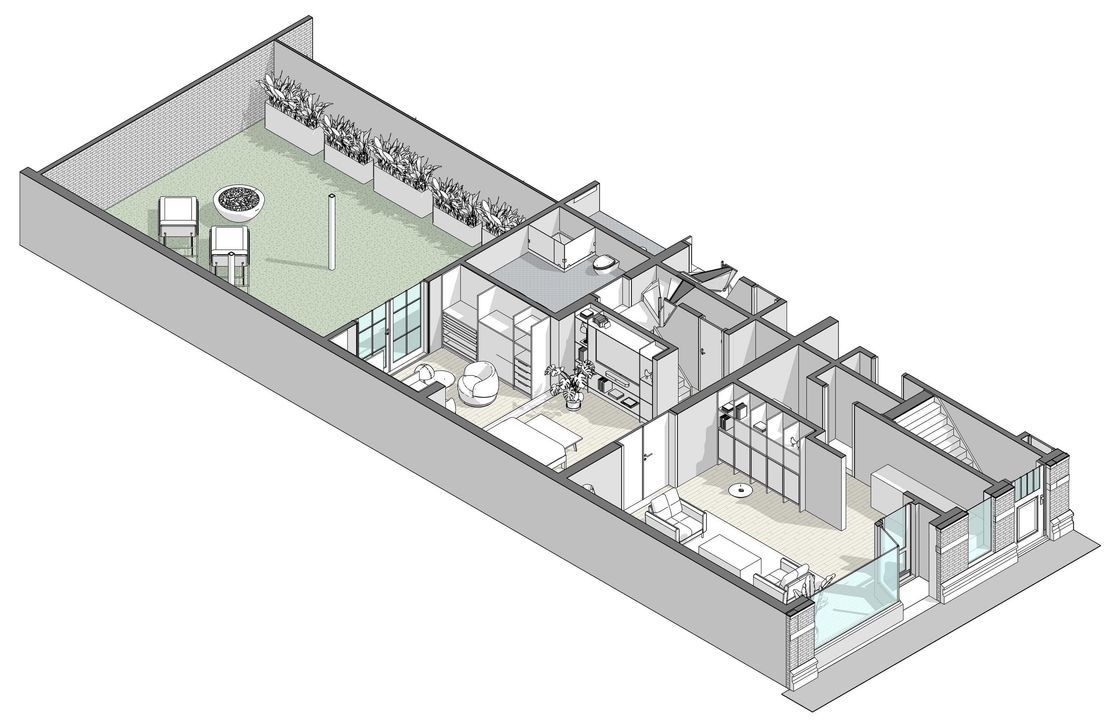
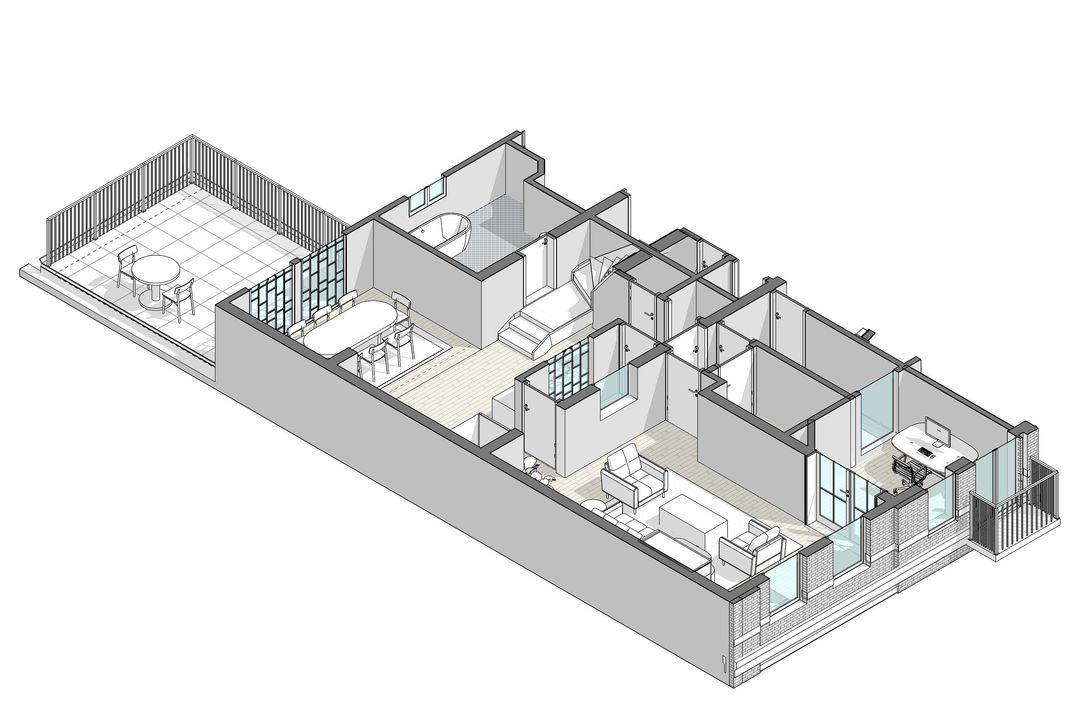
Plenty of possibilities, then! We would therefore like to invite you to come and see for yourself what this property has to offer. Please consult our floor plans for the current layout and the possibilities of this unique property.

Details

Acceptance

Asking price
€ 1.675.000 k.k.
Status
Available
Acceptance
In consultation
Address
Oosterpark 88
Zipcode
1092 AW
City
Amsterdam

Build

House type
Town house, Terraced house
Build type
Existing
Build year
1882
Maintenance inside
Good
Maintenance outside
Good
Particulars
Monument

Surface and volume

Living surface
ca. 233m²
Plot surface
ca. 154m²
Volume
ca. 780m³

Layout

Rooms
7
Bedrooms
3
Bathrooms
4
Number of floors
4

Energy

Isolation
Partial insulated glazing
Hot water
Central heating
Furnace
(Combined furnace)

Exterior areas

Location
Near park, In town center, Clear view
Balcony
Yes
Garden
Backyard
Backyard
South, 56m², 700×800cm
Shed
Free standing, wood

Garage

Location

Street view
Map view
10 min
20 min
30 min
Travel time
Points of interest

Calculate your travel time

Choose your transportation
Maximum travel time
10 min.
20 min.
30 min.
Travel moment
Daluren
Piekuren
Show results

Points of interest

Indicate which points of interest you want to show on the map.

Choose your points of interest
School
Doctor
Pharmacy
Restaurant
Gym
Transportation
Supermarket
Hospital
Church
Dentist
Cinema
Barber
Show results

Floor plans
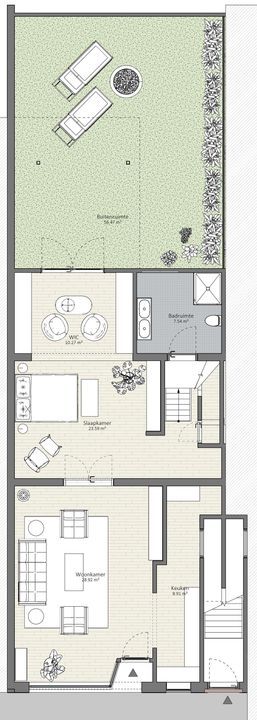
Oosterpark 88, Amsterdam plattegrond-29

HOW CAN WE HELP YOU?

We are happy to explain our services. Simply call us or send us an e-mail to make an appointment.

The form has successfully been sent. We wil contact you as soon as possible.

Unfortunately we can not conclusively determine whether you are a human or an automated bot/spammer. Hence, we are unable to submit the form. Please retry or contact the real estate agent directly via email.

Something went wrong while sending the contact form. Check if you correctly filled in all required fields and try again.

Formulier