Amsterdam

Tommaso Albinonistraat 164
Tommaso Albinonistraat 164, Amsterdam foto-0 Tommaso Albinonistraat 164, Amsterdam foto-0
Tommaso Albinonistraat 164, Amsterdam foto-1 Tommaso Albinonistraat 164, Amsterdam foto-1
Tommaso Albinonistraat 164, Amsterdam foto-2 Tommaso Albinonistraat 164, Amsterdam foto-2
Tommaso Albinonistraat 164, Amsterdam foto-3 Tommaso Albinonistraat 164, Amsterdam foto-3
Tommaso Albinonistraat 164, Amsterdam foto-4 Tommaso Albinonistraat 164, Amsterdam foto-4
Tommaso Albinonistraat 164, Amsterdam foto-5 Tommaso Albinonistraat 164, Amsterdam foto-5
Tommaso Albinonistraat 164, Amsterdam foto-6 Tommaso Albinonistraat 164, Amsterdam foto-6
Tommaso Albinonistraat 164, Amsterdam foto-7 Tommaso Albinonistraat 164, Amsterdam foto-7
Tommaso Albinonistraat 164, Amsterdam foto-8 Tommaso Albinonistraat 164, Amsterdam foto-8
Tommaso Albinonistraat 164, Amsterdam foto-9 Tommaso Albinonistraat 164, Amsterdam foto-9
Tommaso Albinonistraat 164, Amsterdam foto-10 Tommaso Albinonistraat 164, Amsterdam foto-10
Tommaso Albinonistraat 164, Amsterdam foto-11 Tommaso Albinonistraat 164, Amsterdam foto-11
Tommaso Albinonistraat 164, Amsterdam foto-12 Tommaso Albinonistraat 164, Amsterdam foto-12
Tommaso Albinonistraat 164, Amsterdam foto-13 Tommaso Albinonistraat 164, Amsterdam foto-13
Tommaso Albinonistraat 164, Amsterdam foto-14 Tommaso Albinonistraat 164, Amsterdam foto-14
Tommaso Albinonistraat 164, Amsterdam foto-15 Tommaso Albinonistraat 164, Amsterdam foto-15
Tommaso Albinonistraat 164, Amsterdam foto-16 Tommaso Albinonistraat 164, Amsterdam foto-16
Tommaso Albinonistraat 164, Amsterdam foto-17 Tommaso Albinonistraat 164, Amsterdam foto-17
Tommaso Albinonistraat 164, Amsterdam foto-18 Tommaso Albinonistraat 164, Amsterdam foto-18
Tommaso Albinonistraat 164, Amsterdam foto-19 Tommaso Albinonistraat 164, Amsterdam foto-19
Tommaso Albinonistraat 164, Amsterdam foto-20 Tommaso Albinonistraat 164, Amsterdam foto-20
Tommaso Albinonistraat 164, Amsterdam foto-21 Tommaso Albinonistraat 164, Amsterdam foto-21
Tommaso Albinonistraat 164, Amsterdam foto-22 Tommaso Albinonistraat 164, Amsterdam foto-22
Tommaso Albinonistraat 164, Amsterdam foto-23 Tommaso Albinonistraat 164, Amsterdam foto-23
Tommaso Albinonistraat 164, Amsterdam foto-24 Tommaso Albinonistraat 164, Amsterdam foto-24
Tommaso Albinonistraat 164, Amsterdam foto-25 Tommaso Albinonistraat 164, Amsterdam foto-25
Tommaso Albinonistraat 164, Amsterdam foto-26 Tommaso Albinonistraat 164, Amsterdam foto-26
Tommaso Albinonistraat 164, Amsterdam foto-27 Tommaso Albinonistraat 164, Amsterdam foto-27
Tommaso Albinonistraat 164, Amsterdam foto-28 Tommaso Albinonistraat 164, Amsterdam foto-28
Tommaso Albinonistraat 164, Amsterdam foto-29 Tommaso Albinonistraat 164, Amsterdam foto-29
Tommaso Albinonistraat 164, Amsterdam foto-30 Tommaso Albinonistraat 164, Amsterdam foto-30
Tommaso Albinonistraat 164, Amsterdam foto-31 Tommaso Albinonistraat 164, Amsterdam foto-31
Tommaso Albinonistraat 164, Amsterdam foto-32 Tommaso Albinonistraat 164, Amsterdam foto-32
Tommaso Albinonistraat 164, Amsterdam foto-33 Tommaso Albinonistraat 164, Amsterdam foto-33
Tommaso Albinonistraat 164, Amsterdam foto-34 Tommaso Albinonistraat 164, Amsterdam foto-34
Tommaso Albinonistraat 164, Amsterdam foto-35 Tommaso Albinonistraat 164, Amsterdam foto-35
Tommaso Albinonistraat 164, Amsterdam foto-36 Tommaso Albinonistraat 164, Amsterdam foto-36
Tommaso Albinonistraat 164, Amsterdam foto-37 Tommaso Albinonistraat 164, Amsterdam foto-37
Tommaso Albinonistraat 164, Amsterdam foto-38 Tommaso Albinonistraat 164, Amsterdam foto-38
Tommaso Albinonistraat 164, Amsterdam foto-39 Tommaso Albinonistraat 164, Amsterdam foto-39
Tommaso Albinonistraat 164, Amsterdam foto-40 Tommaso Albinonistraat 164, Amsterdam foto-40
Tommaso Albinonistraat 164, Amsterdam foto-41 Tommaso Albinonistraat 164, Amsterdam foto-41
Tommaso Albinonistraat 164, Amsterdam foto-2
View 42 photos
Tommaso Albinonistraat 164, Amsterdam foto-2
View 42 photos
Tommaso Albinonistraat 164, Amsterdam foto-2
View 42 photos
Tommaso Albinonistraat 164, Amsterdam foto-3
Tommaso Albinonistraat 164, Amsterdam foto-4

Description

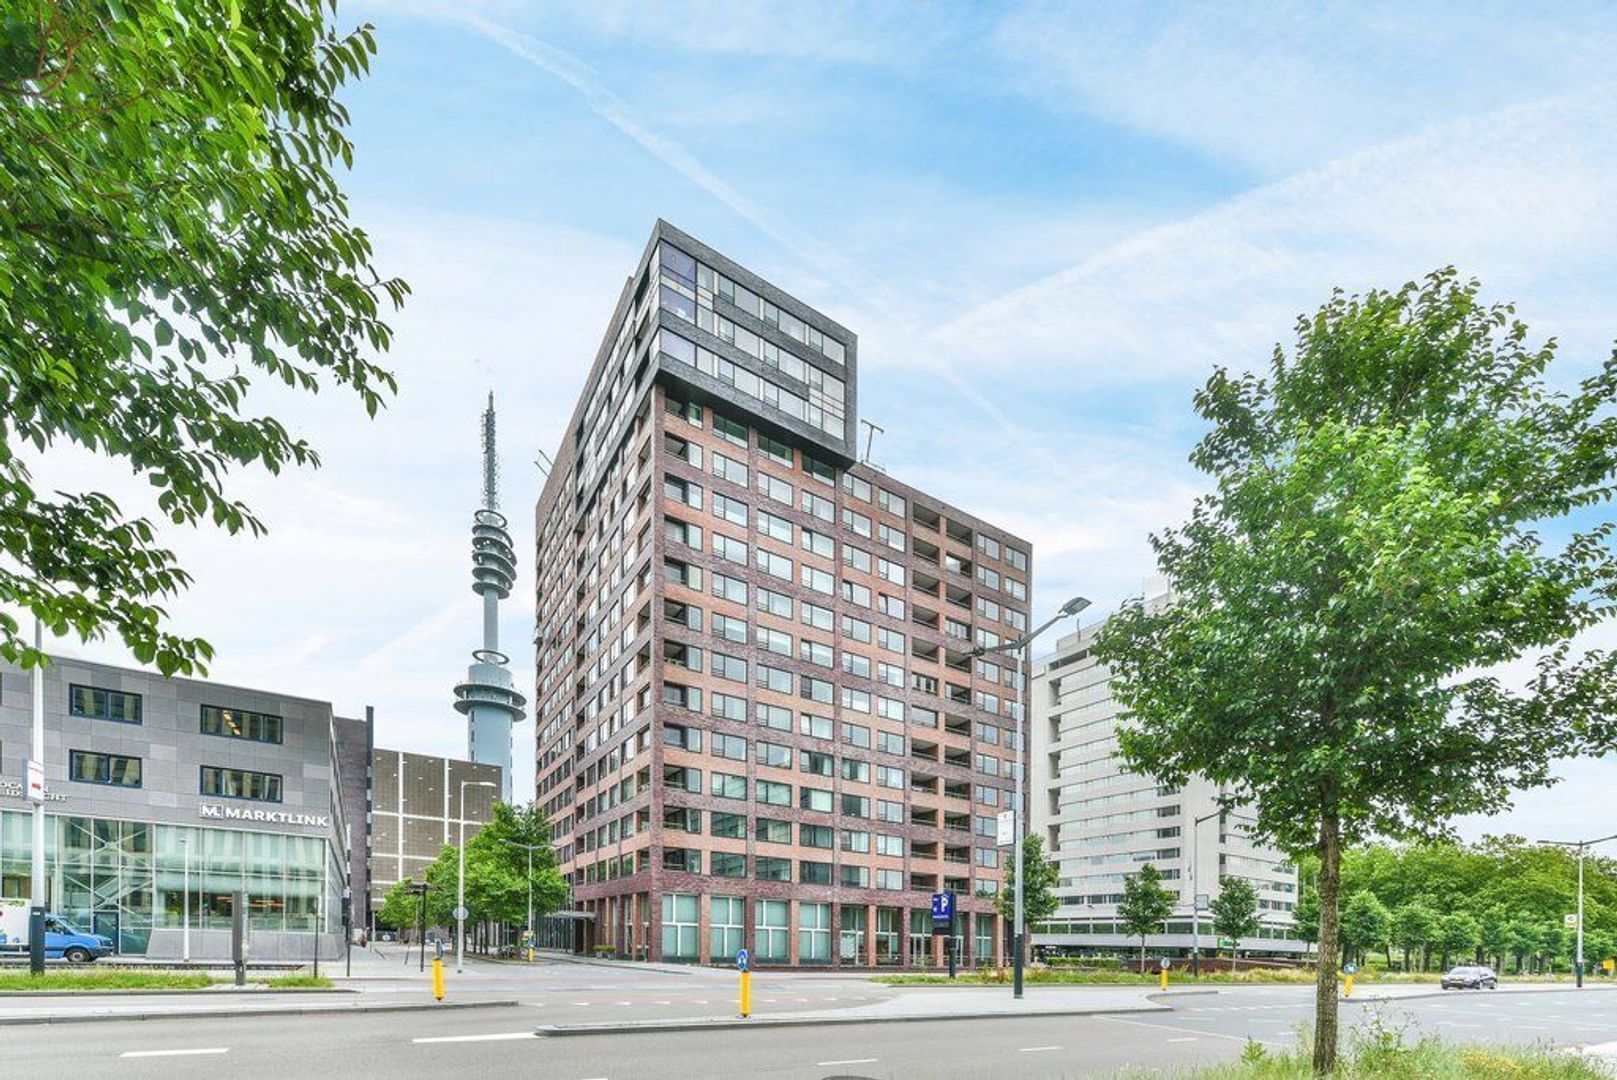
LIVING ON TOP OF THE WORLD! LUXURIOUS AND STYLISH, FURNISHED BY INTERNATIONAL INTERIOR ARCHITECT ERIC KUSTER AND EQUIPPED WITH ALL COMFORTS, PENTHOUSE ON THE FIFTEENTH FLOOR OF THE EUROCENTER BUILDING.

PENTHOUSE

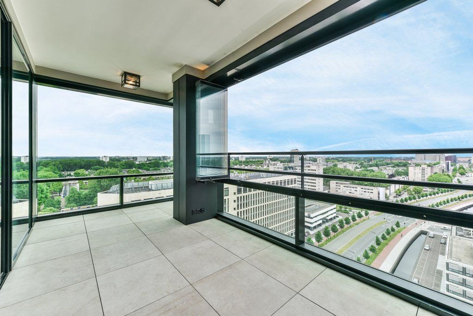
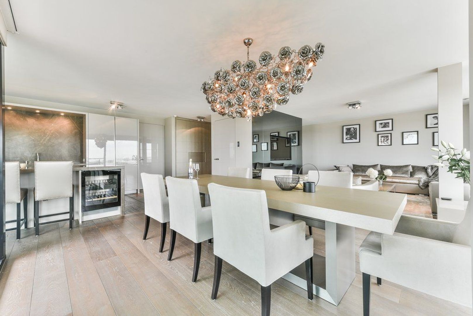
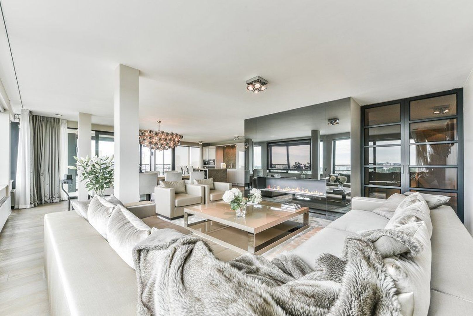
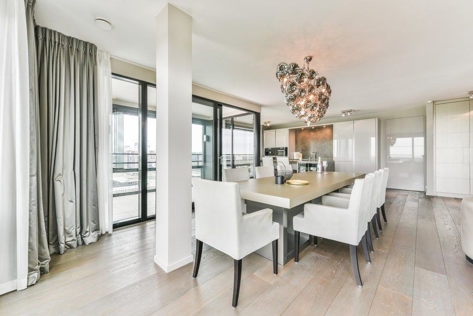
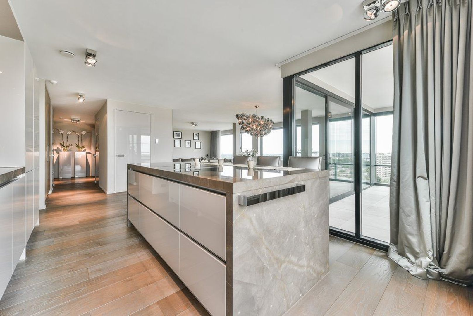
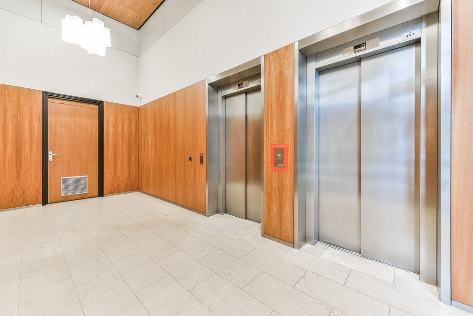
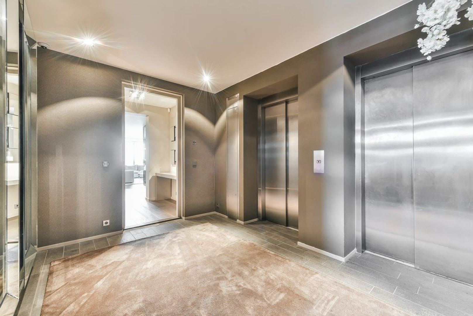
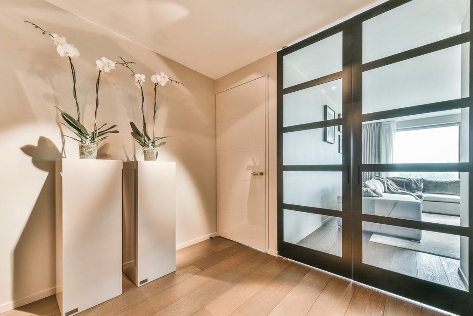
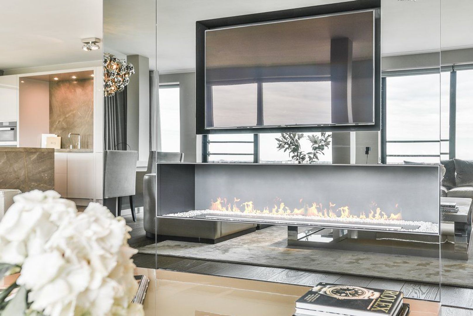
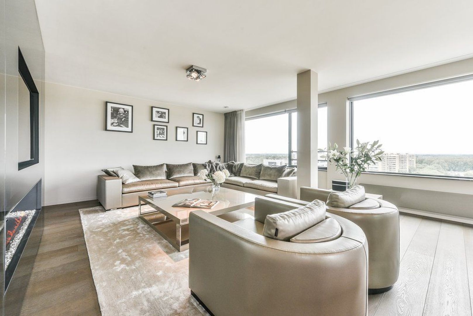
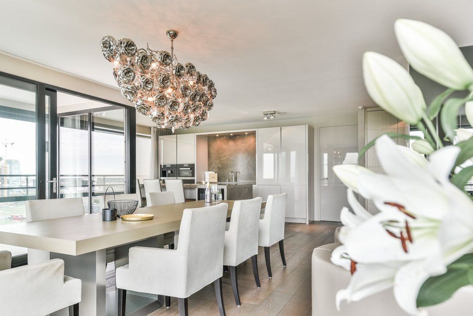
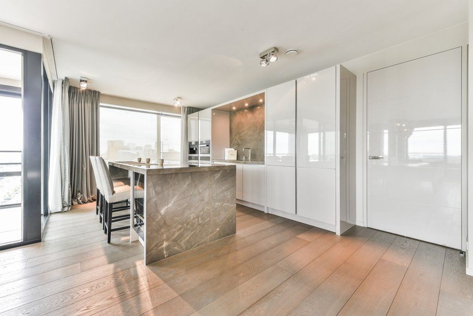
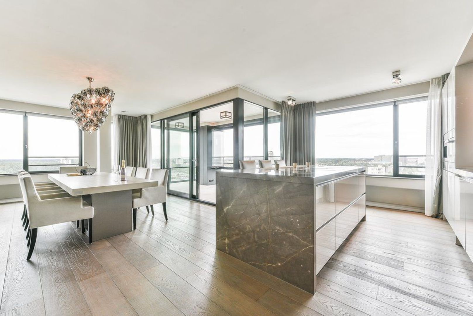
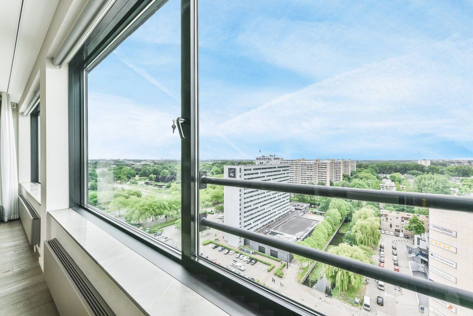
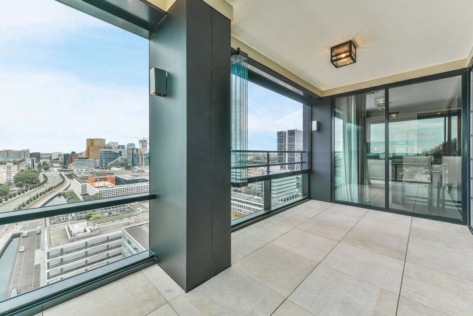
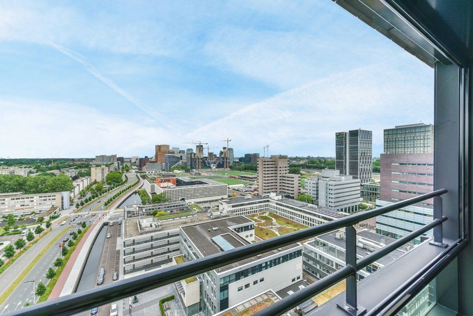
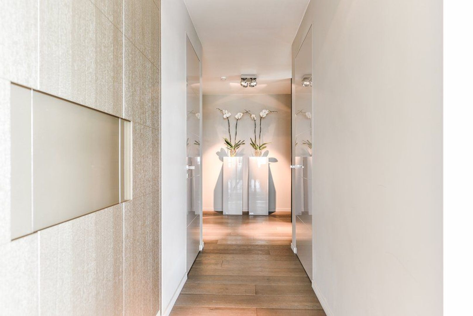
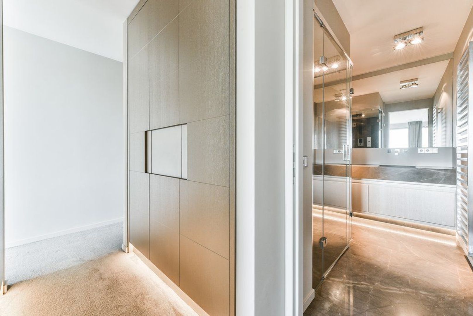
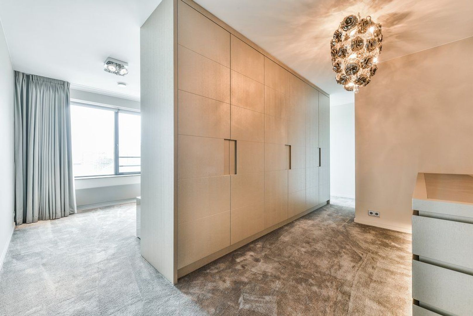
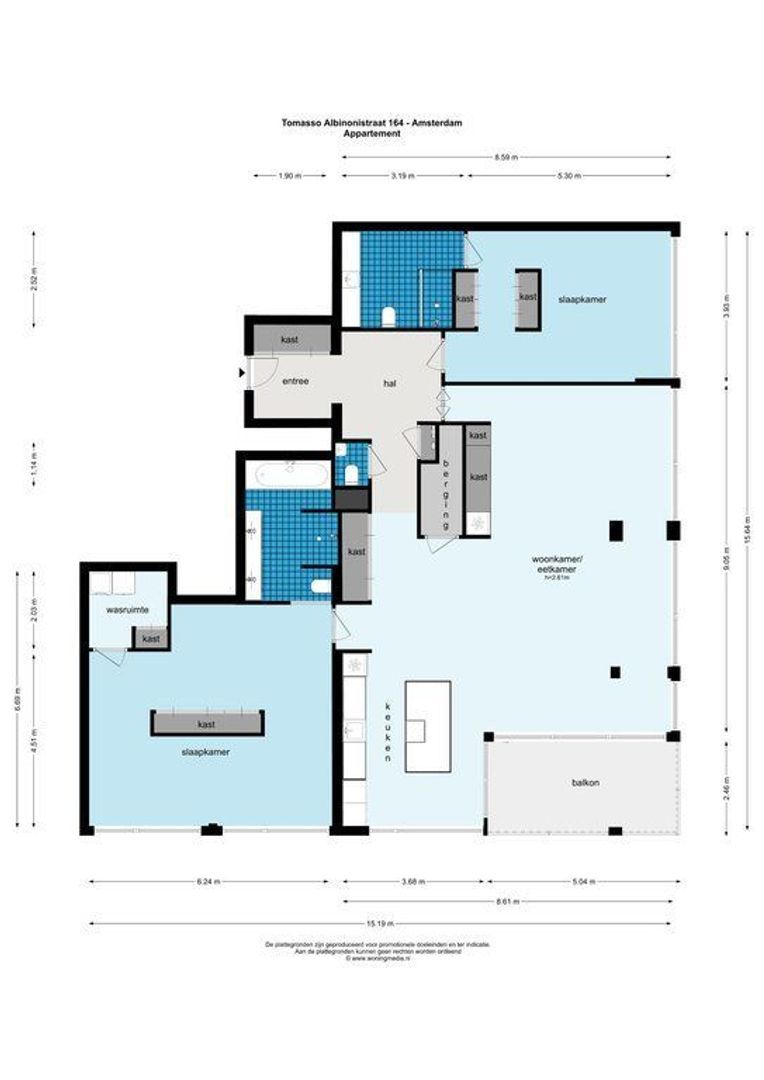
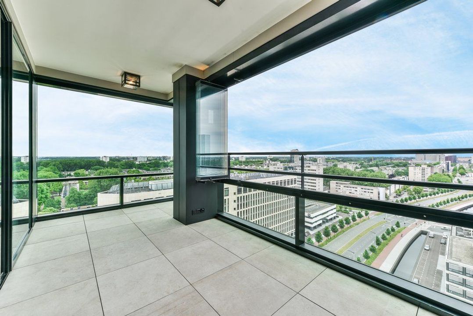
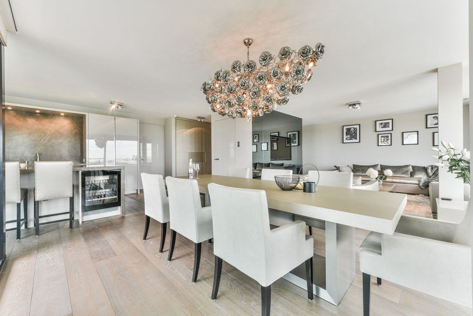
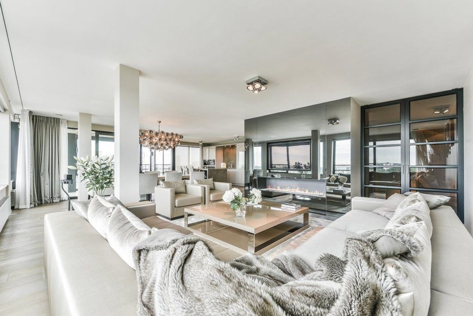
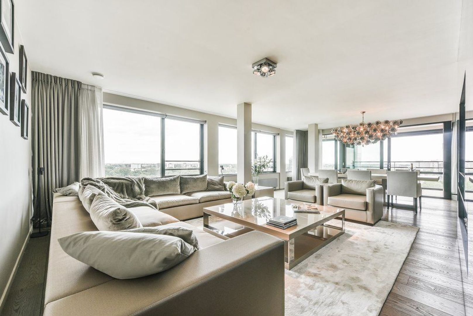
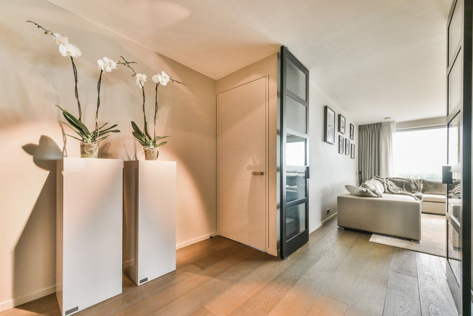
On the fifteenth floor, a spacious hallway leads to the entrance of the only apartment on this level. Upon entering, you step into another spacious hallway with custom-made, built-in wardrobe cabinets. Straight ahead, behind double steel doors, is the living room with a fireplace and sweeping views over the city. The southwest-facing roof terrace is located on the corner and can be fully enclosed. Slightly behind the living room is the open-plan kitchen, where you can enjoy breakfast or drinks at the kitchen island.

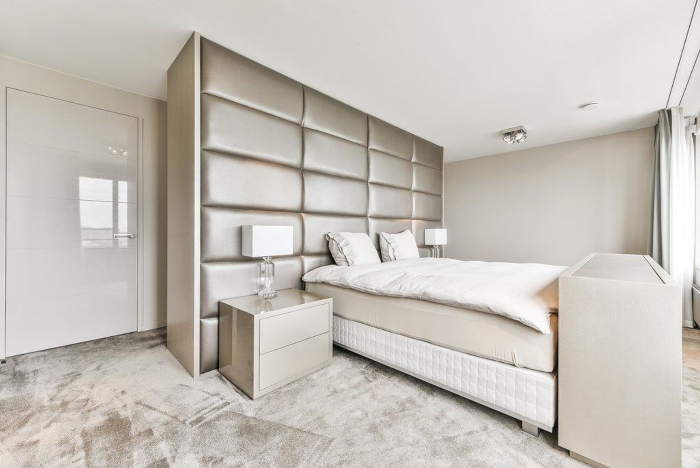
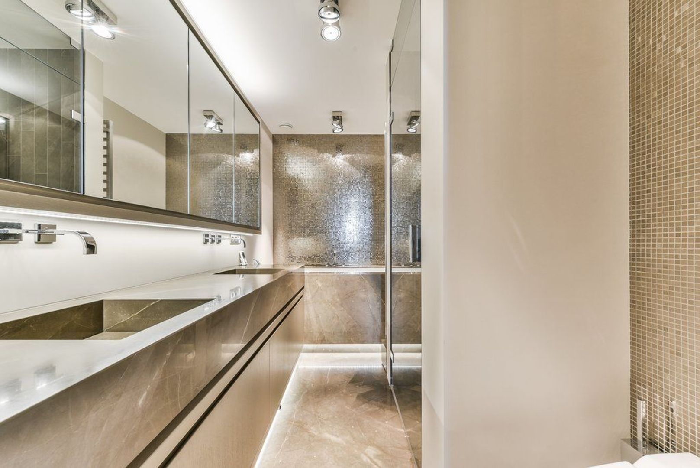
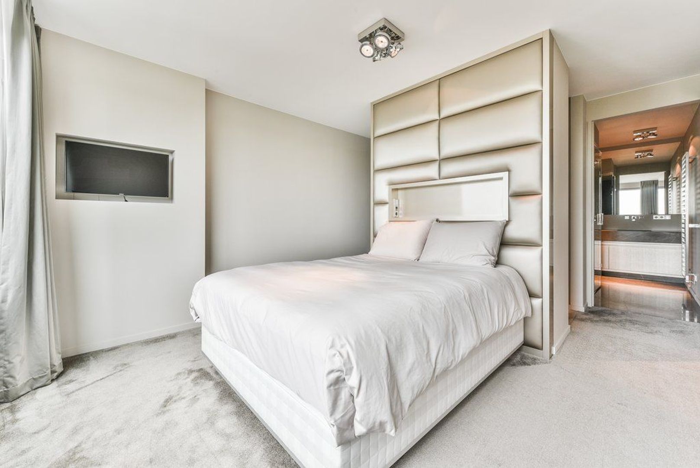
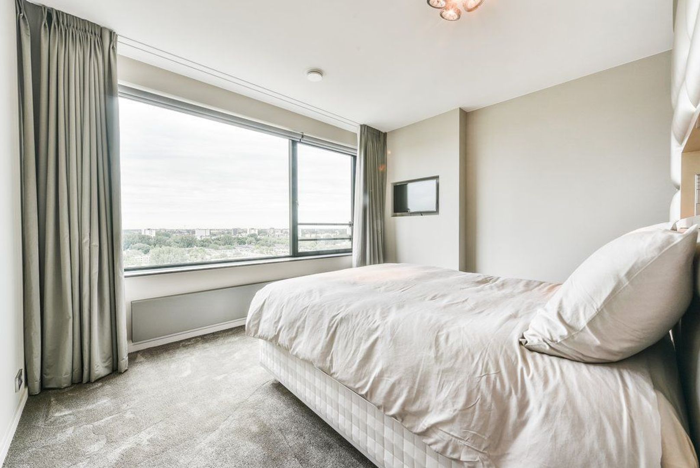
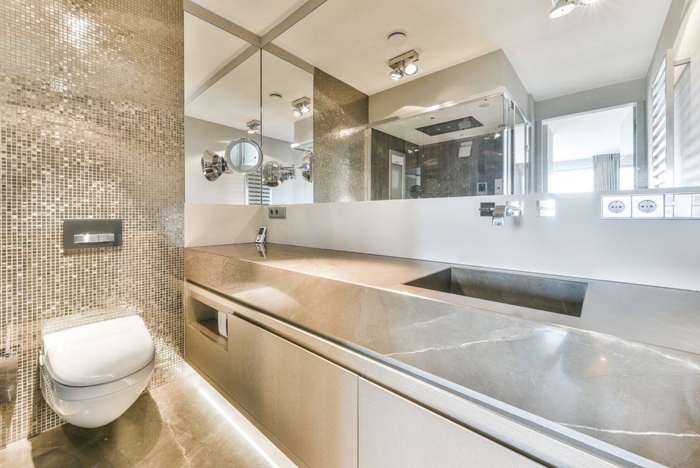
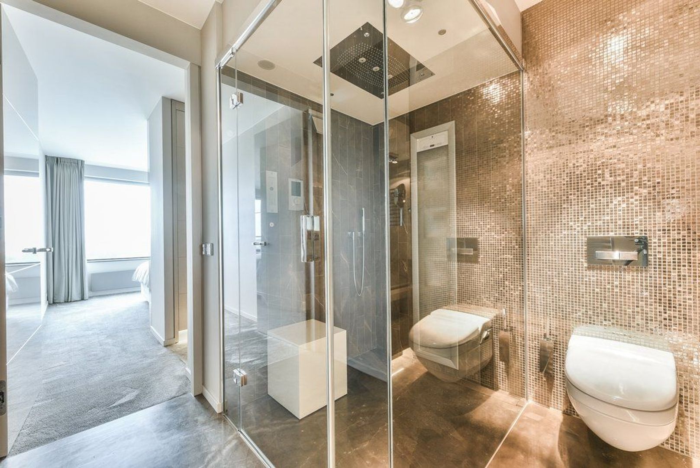
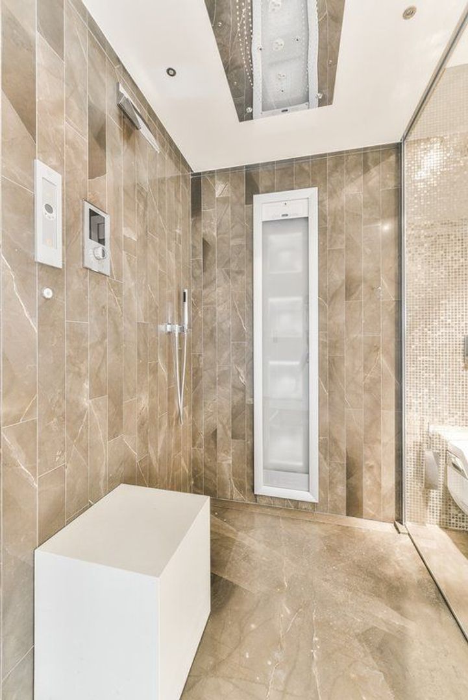
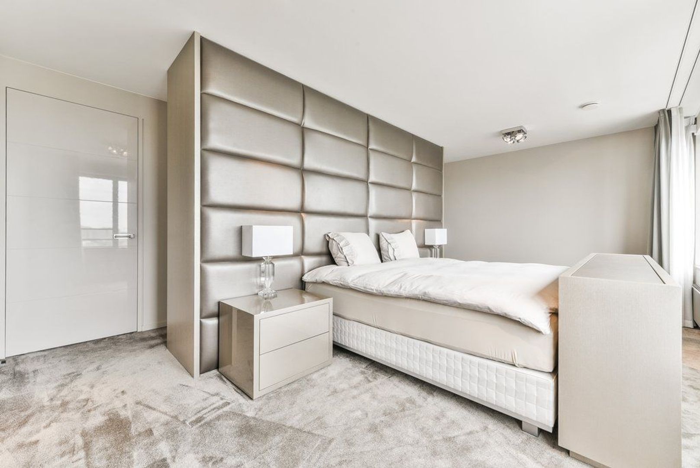
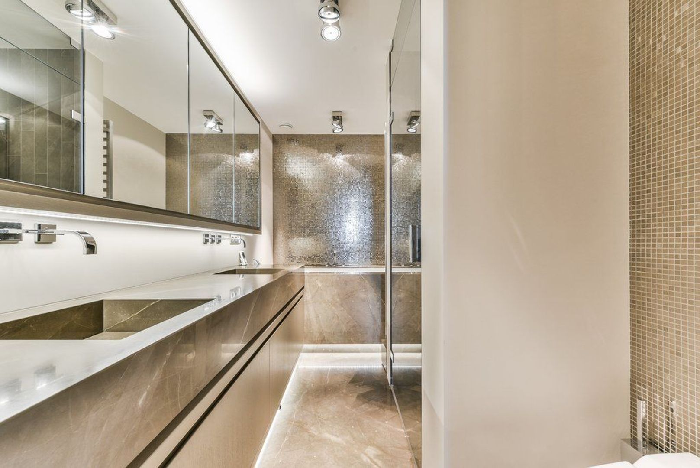
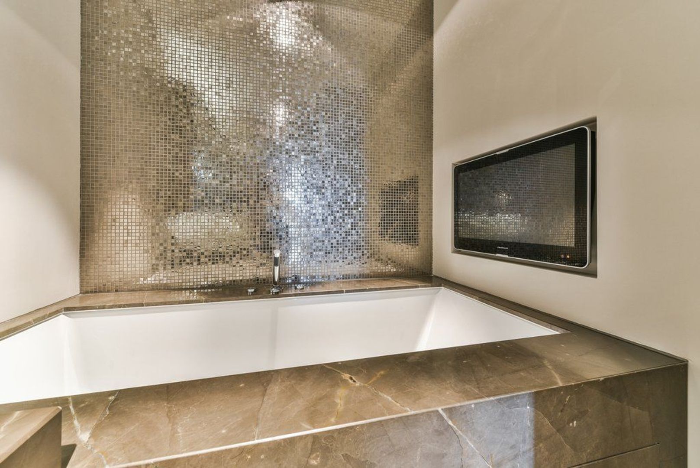
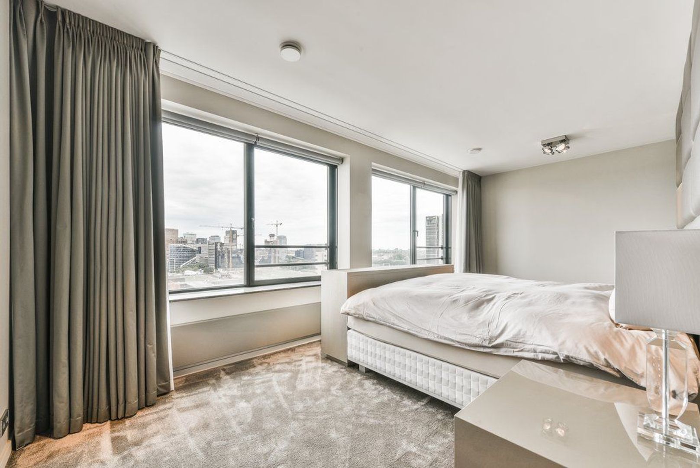
The master bedroom is located behind the kitchen and has its own bathroom with a bathtub, walk-in shower, vanity unit and toilet. In addition, the master bedroom features wellness equipment, including a jacuzzi. The laundry room is also located on this side of the apartment. The second bedroom is situated to the left of the living room and also has its own bathroom with a steam cabin, Sunshower, rain shower with built-in wellness equipment, vanity unit and toilet.

Kitchen
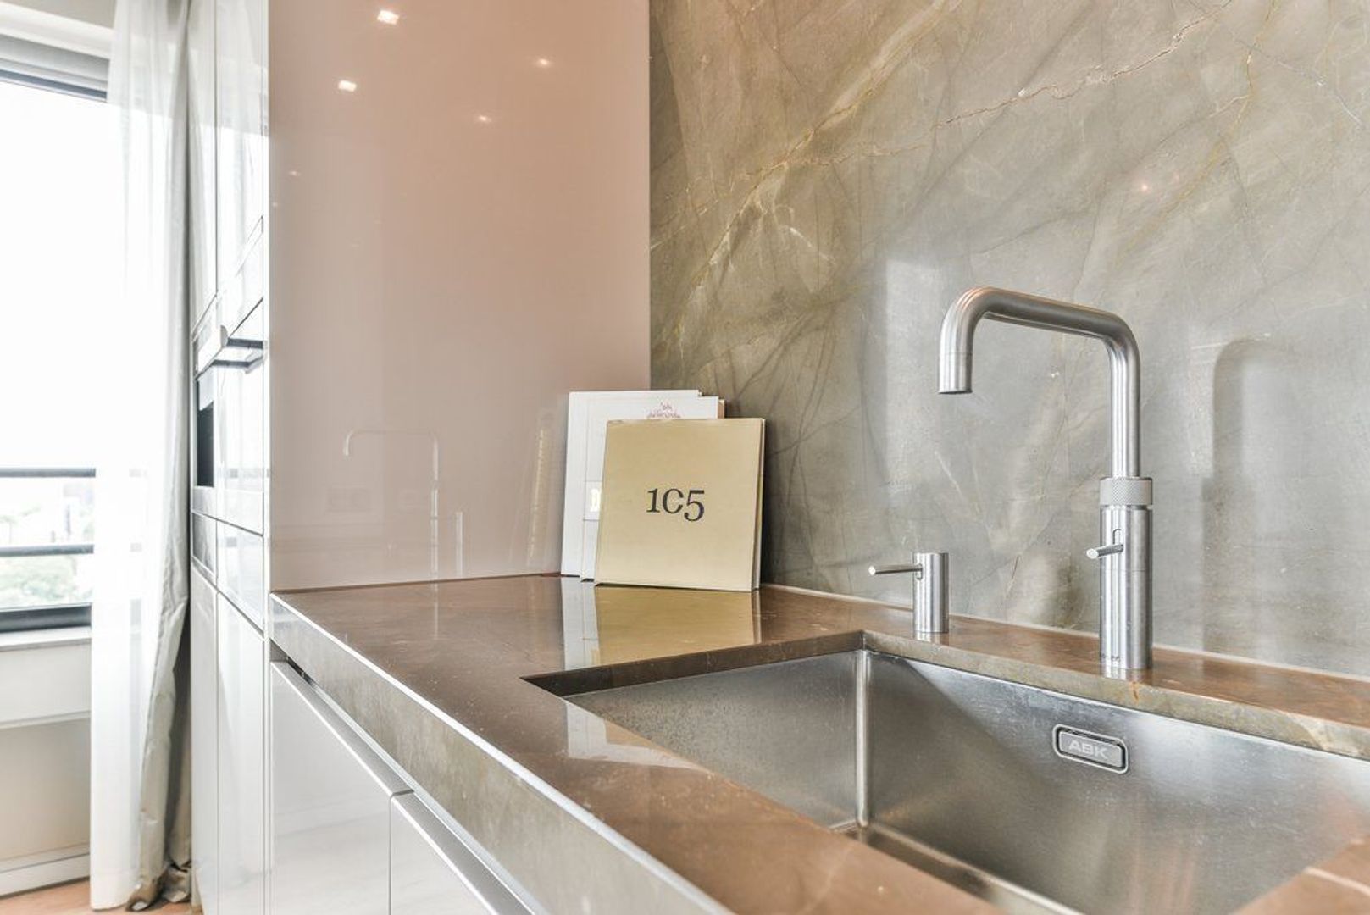
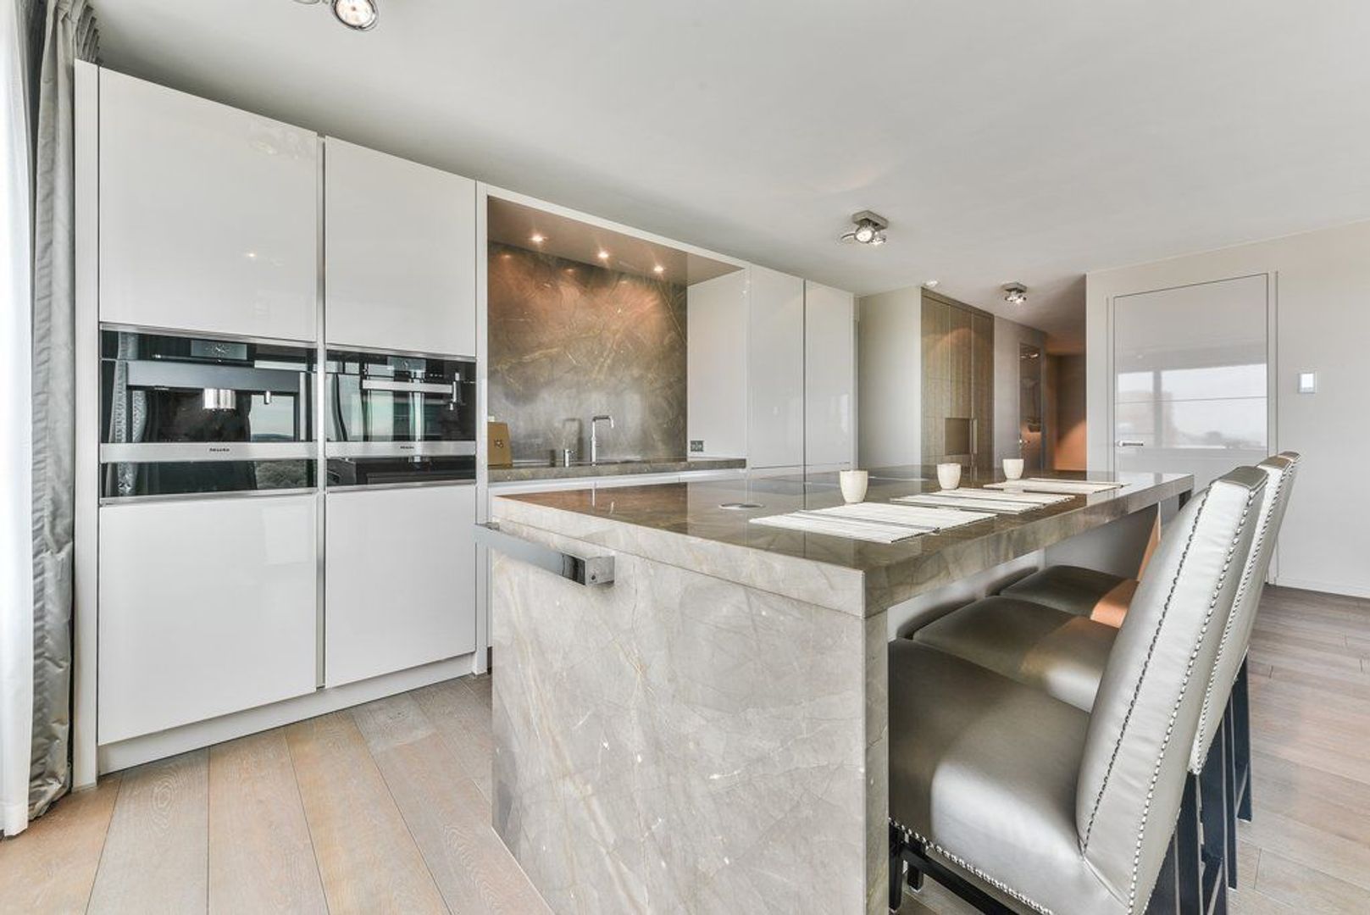
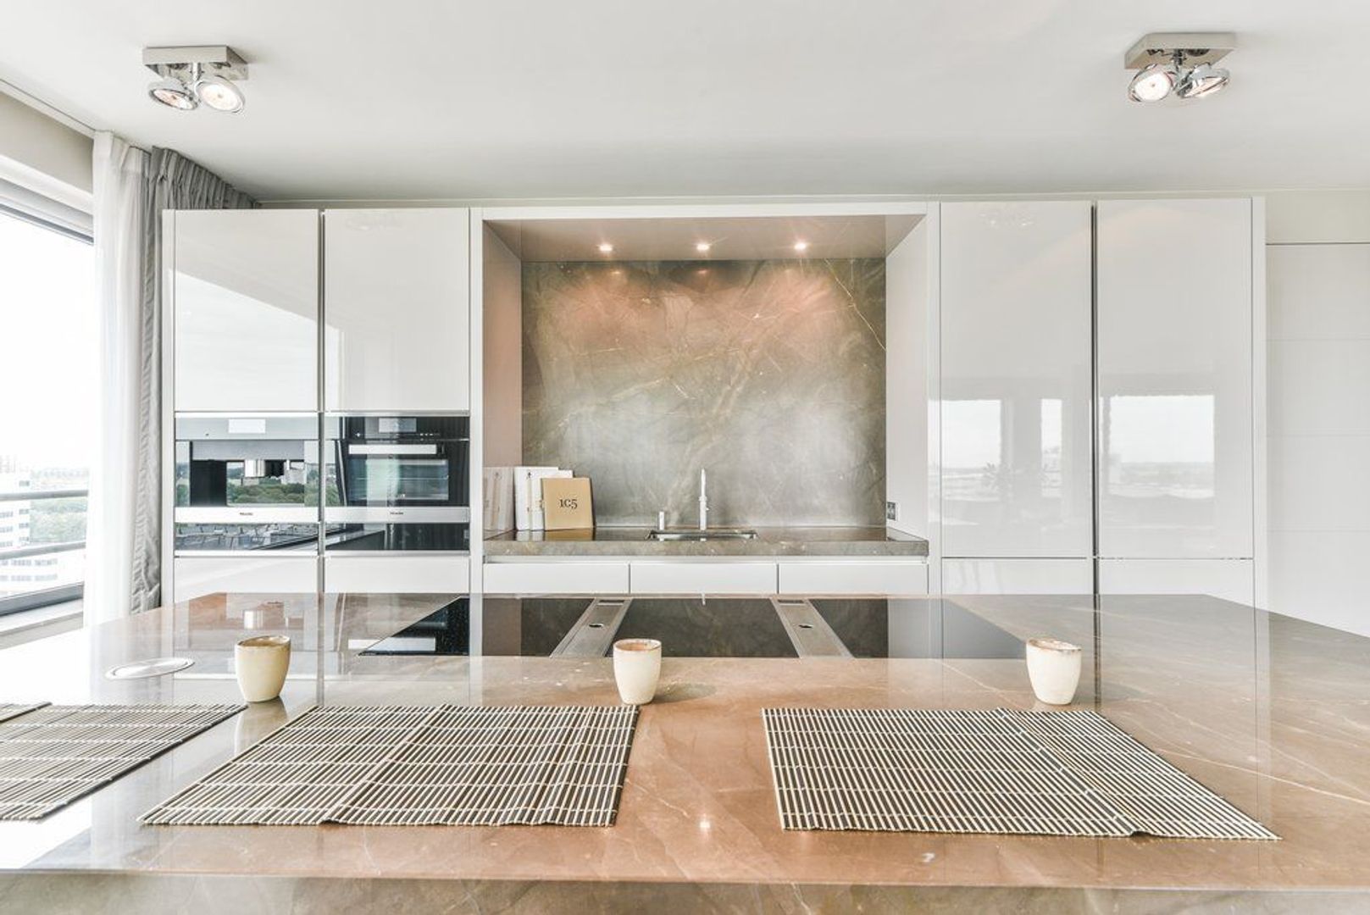
The Barletti kitchen is equipped with Miele appliances, including a double-door refrigerator, spacious freezer, 6-burner induction hob with double Bora extraction system, coffee machine, combination oven, dishwasher and Liebherr wine climate cabinet to keep the champagne chilled.

Floors
The hallway, living room and kitchen feature oak parquet flooring. Both bathrooms have natural stone floors, while the bedrooms are fitted with soft carpet.

Home automation
The heating, lighting and the opening and closing of the screens and curtains are operated via the home automation system. There is a Sonos music system, including a Sonos sound system in the living room, with streaming to the living room and the steam cabin. In addition, the apartment is equipped with four new TVs and an alarm system.

Parking
The apartment comes with two parking spaces in the underground parking garage, just a two-minute walk away.

Eurocenter Complex
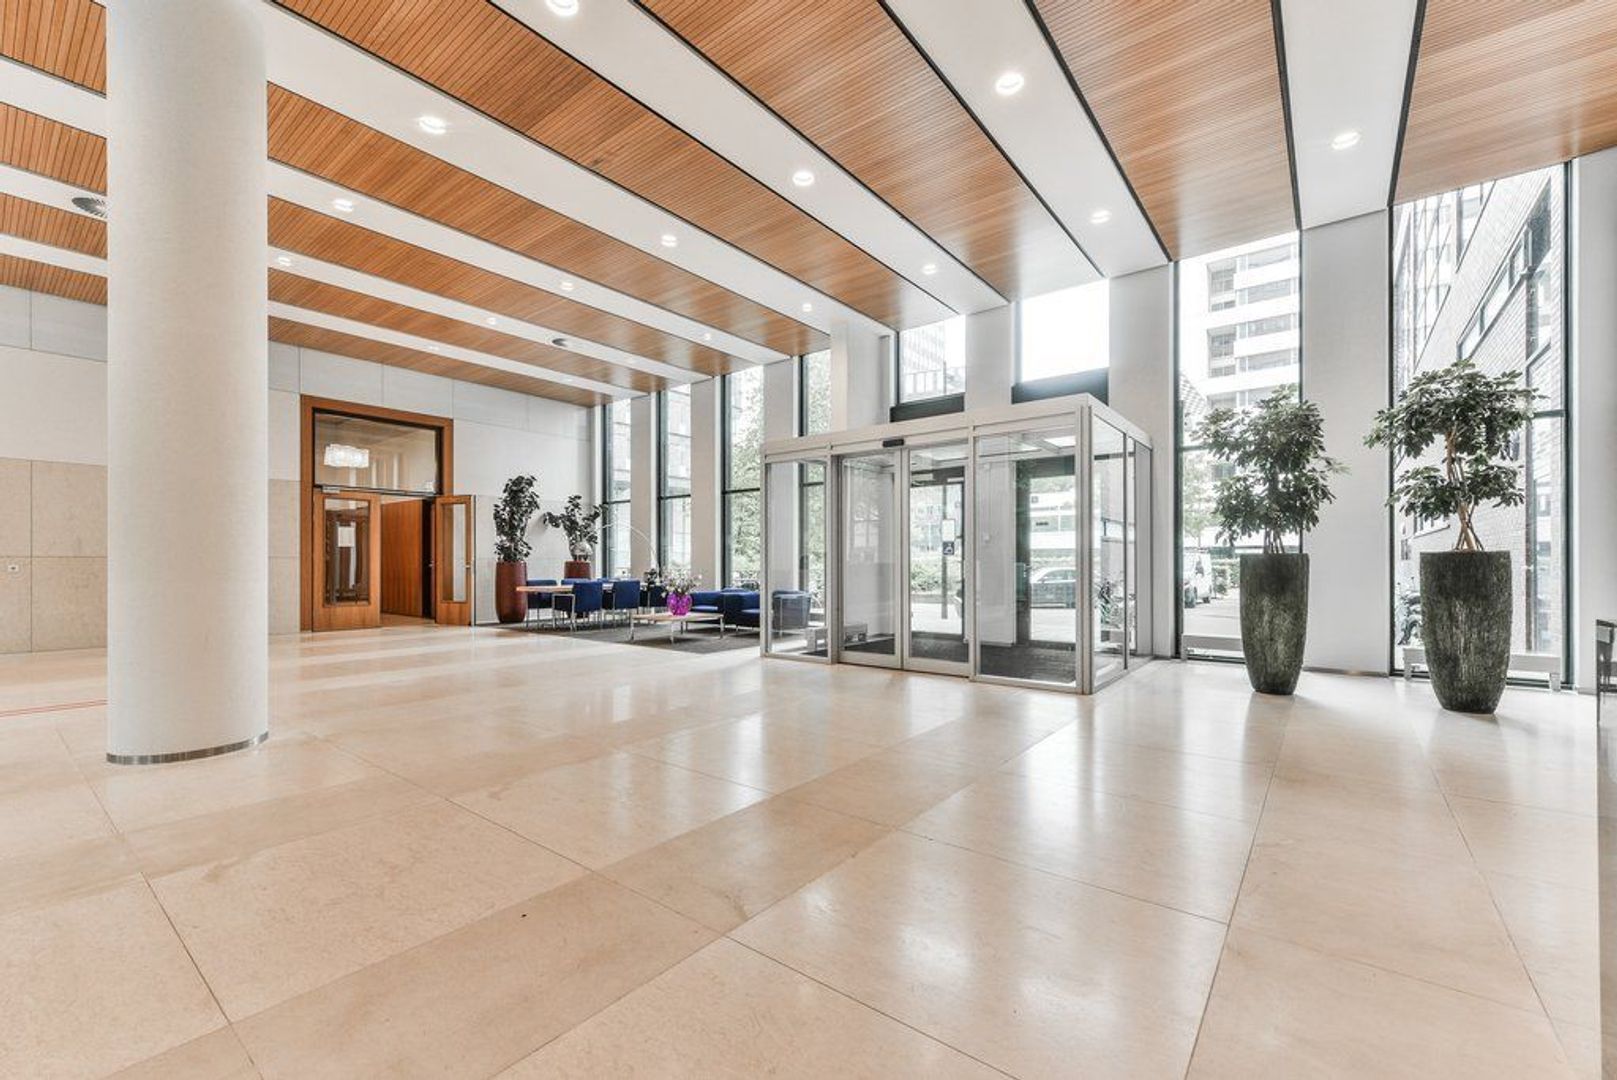
The Eurocenter complex was completed in 2006 and offers, among other things, a caretaker, parcel service, communal bicycle storage and two elevators.

Location
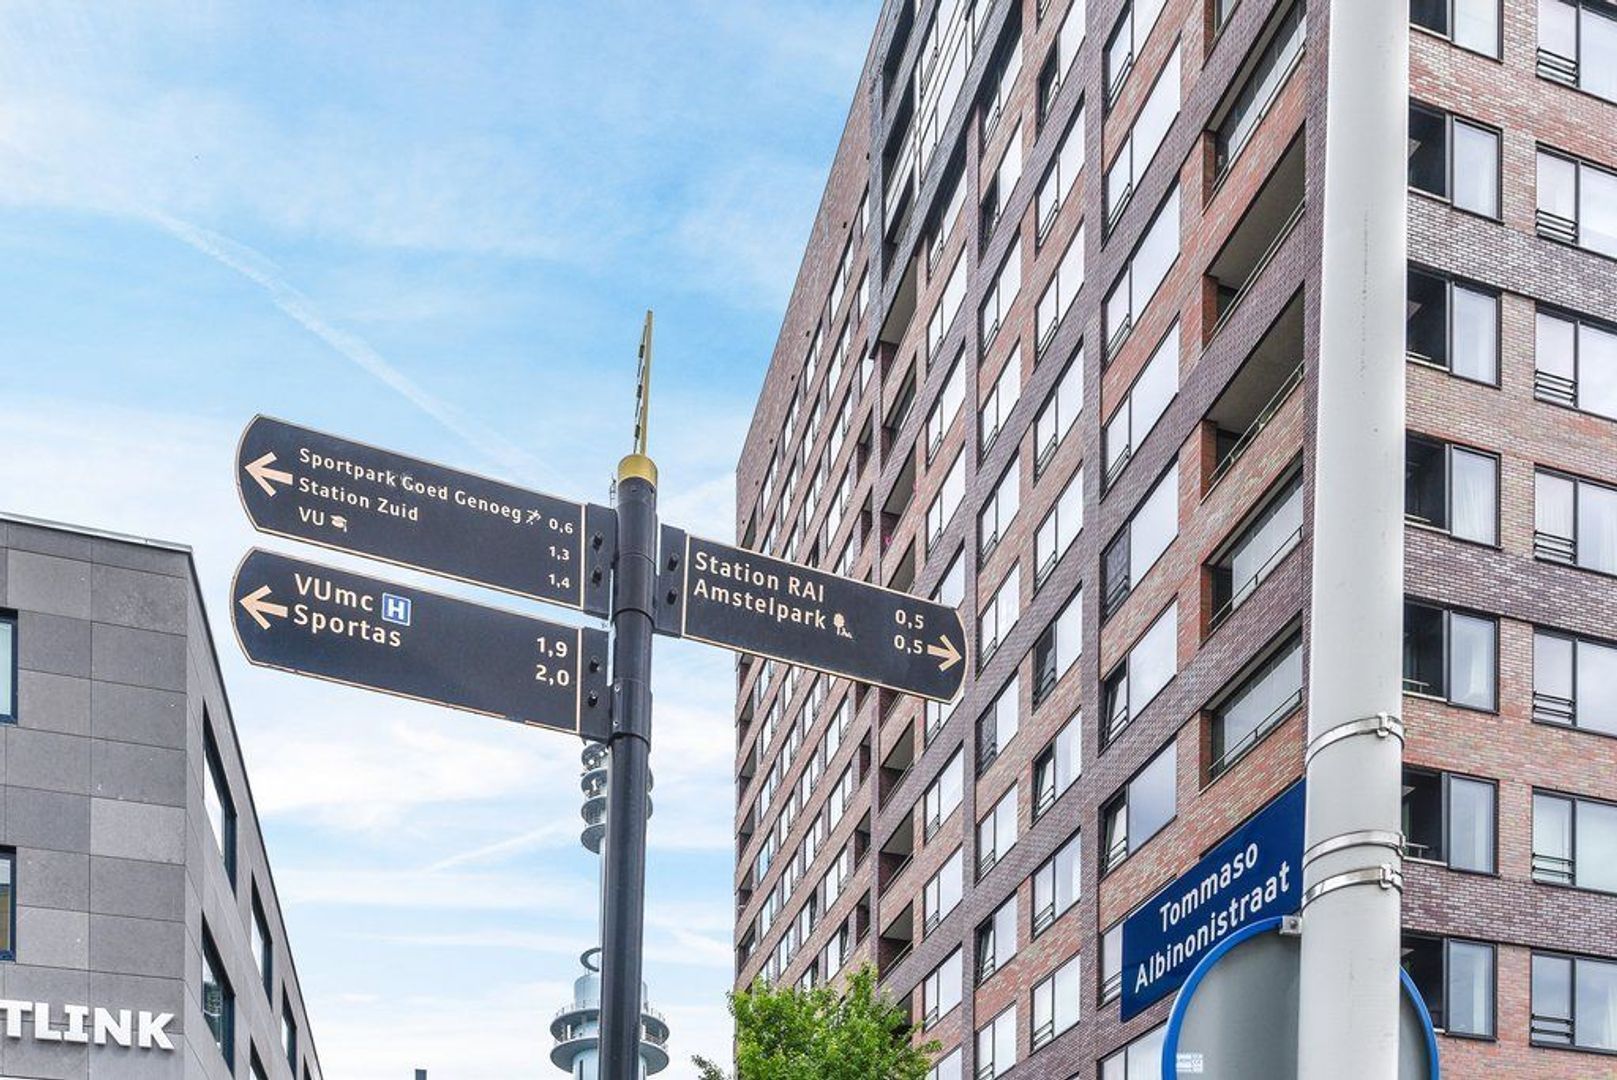
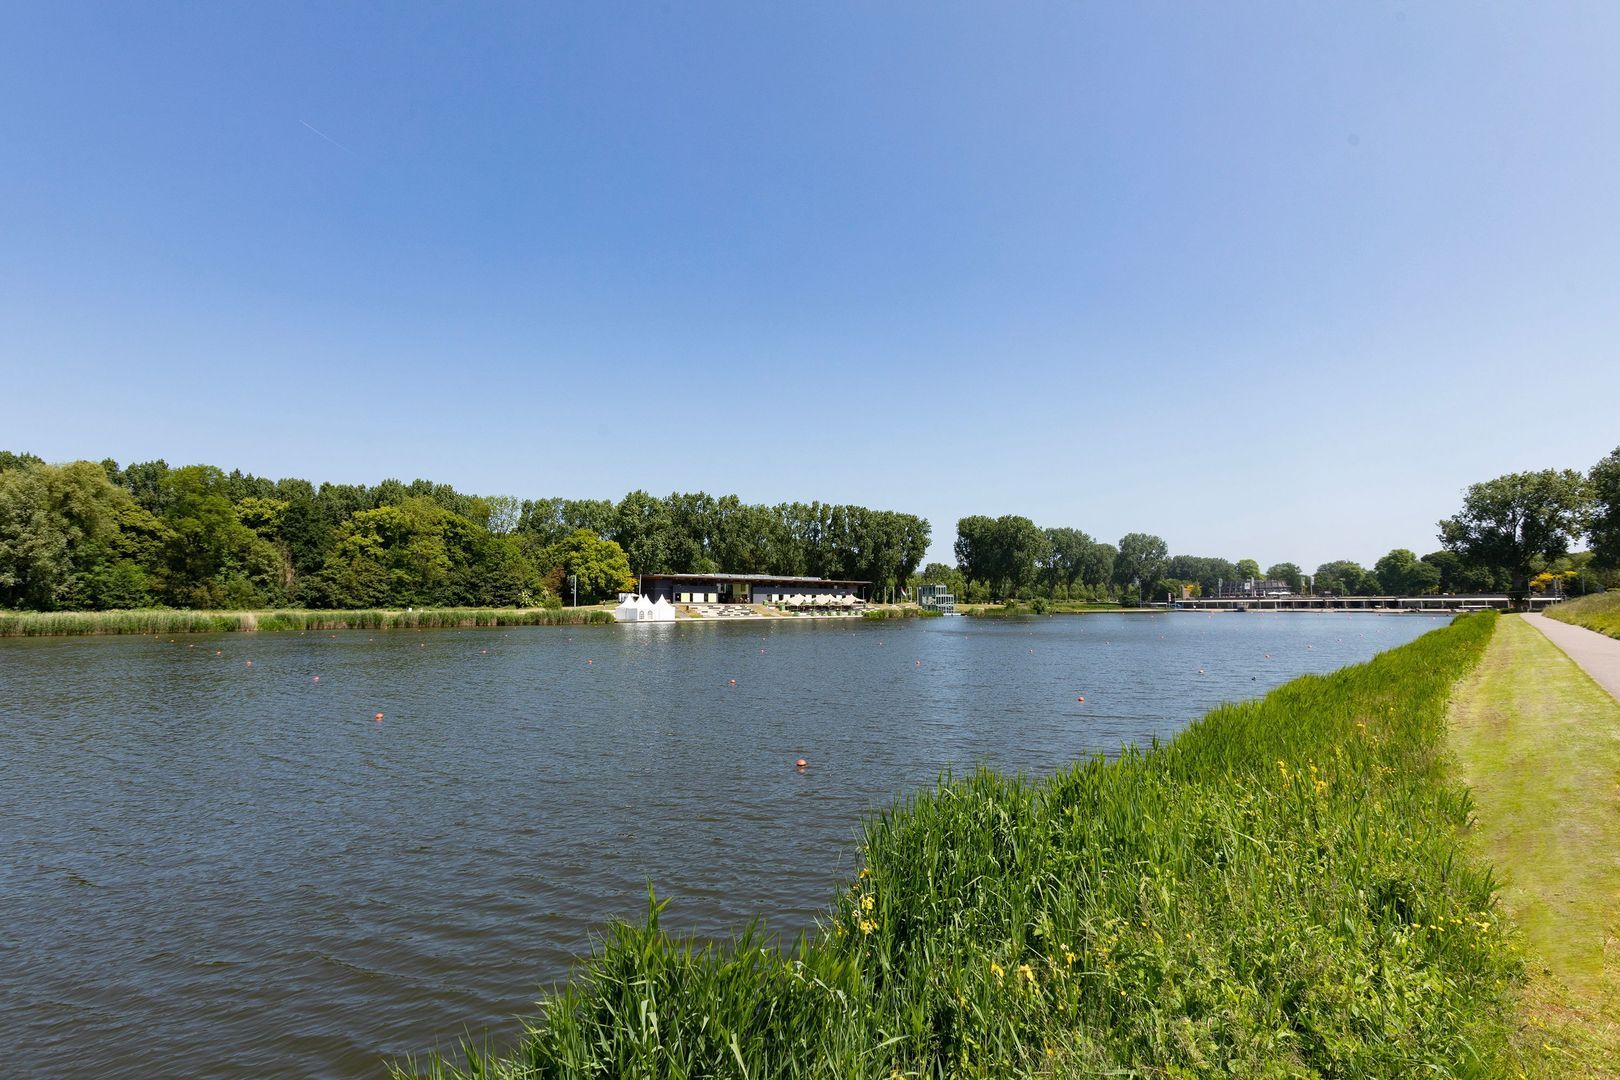
The penthouse is located in the Zuidas district, around the corner from Amstelpark. Gelderlandplein shopping centre, with a wide range of shops and several excellent restaurants, is nearby, as is Scheldestraat with its shops and hospitality venues. For sports and relaxation, Amstelpark is close by, and the Zuidas also offers several gyms.

Train stations RAI and Zuid WTC are both within easy reach, and the A10 ring road can be reached by car within minutes.

In short: living, working and leisure come together here in one central location.

Details

• Living area of 176.9 m², NEN2580 measurement report available
• Roof terrace of 12.4 m²
• Designed by Eric Kuster
• Furnished
• Two bedrooms, two bathrooms
• Home automation system
• Two parking spaces available
• Caretaker present on weekdays
• Four new TVs
• Living room equipped with TV and Sonos sound system
• Three Japanese toilets
• Air conditioning present
• Wellness equipment present, including a jacuzzi in the master bedroom
• Rent excludes gas, electricity, TV, internet and municipal charges

Details

Acceptance

Rental price
€ 8.000 p.m. ex.
Decoration
Fully furnished
Status
Available
Acceptance
Directly
Address
Tommaso Albinonistraat 164
Zipcode
1083 HM
City
Amsterdam

Build

Apartment type
Penthouse, Apartment
Bottom floor
15
Build type
Existing
Build year
2006
Maintenance inside
Excellent
Maintenance outside
Good

Surface and volume

Living surface
ca. 177m²
Volume
ca. 551m³

Layout

Rooms
3
Bedrooms
2
Bathrooms
2
Number of floors
1
Facilities
Mechanical ventilation, Alarm, Lift, Air conditioning, Steamcabine, Domotics

Energy

Energy label
B
Isolation
Fully isolated, HR-glass
Hot water
Electric boiler owned
Heating
City heating

Exterior areas

Location
Near quiet road, Clear view
Balcony
Yes
Shed
Lock-up
Shed facilities
electricity

Garage

Garage type
Car park

Location

Street view
Map view
10 min
20 min
30 min
Travel time
Points of interest

Calculate your travel time

Choose your transportation
Maximum travel time
10 min.
20 min.
30 min.
Travel moment
Daluren
Piekuren
Show results

Points of interest

Indicate which points of interest you want to show on the map.

Choose your points of interest
School
Doctor
Pharmacy
Restaurant
Gym
Transportation
Supermarket
Hospital
Church
Dentist
Cinema
Barber
Show results

HOW CAN WE HELP YOU?

We are happy to explain our services. Simply call us or send us an e-mail to make an appointment.

The form has successfully been sent. We wil contact you as soon as possible.

Unfortunately we can not conclusively determine whether you are a human or an automated bot/spammer. Hence, we are unable to submit the form. Please retry or contact the real estate agent directly via email.

Something went wrong while sending the contact form. Check if you correctly filled in all required fields and try again.

Formulier