Amsterdam

Van Miereveldstraat 7
Van Miereveldstraat 7, Amsterdam foto-0 Van Miereveldstraat 7, Amsterdam foto-0
Van Miereveldstraat 7, Amsterdam foto-1 Van Miereveldstraat 7, Amsterdam foto-1
Van Miereveldstraat 7, Amsterdam foto-2 Van Miereveldstraat 7, Amsterdam foto-2
Van Miereveldstraat 7, Amsterdam foto-3 Van Miereveldstraat 7, Amsterdam foto-3
Van Miereveldstraat 7, Amsterdam foto-4 Van Miereveldstraat 7, Amsterdam foto-4
Van Miereveldstraat 7, Amsterdam foto-5 Van Miereveldstraat 7, Amsterdam foto-5
Van Miereveldstraat 7, Amsterdam foto-6 Van Miereveldstraat 7, Amsterdam foto-6
Van Miereveldstraat 7, Amsterdam foto-7 Van Miereveldstraat 7, Amsterdam foto-7
Van Miereveldstraat 7, Amsterdam foto-8 Van Miereveldstraat 7, Amsterdam foto-8
Van Miereveldstraat 7, Amsterdam foto-9 Van Miereveldstraat 7, Amsterdam foto-9
Van Miereveldstraat 7, Amsterdam foto-10 Van Miereveldstraat 7, Amsterdam foto-10
Van Miereveldstraat 7, Amsterdam foto-11 Van Miereveldstraat 7, Amsterdam foto-11
Van Miereveldstraat 7, Amsterdam foto-12 Van Miereveldstraat 7, Amsterdam foto-12
Van Miereveldstraat 7, Amsterdam foto-13 Van Miereveldstraat 7, Amsterdam foto-13
Van Miereveldstraat 7, Amsterdam foto-14 Van Miereveldstraat 7, Amsterdam foto-14
Van Miereveldstraat 7, Amsterdam foto-15 Van Miereveldstraat 7, Amsterdam foto-15
Van Miereveldstraat 7, Amsterdam foto-16 Van Miereveldstraat 7, Amsterdam foto-16
Van Miereveldstraat 7, Amsterdam foto-17 Van Miereveldstraat 7, Amsterdam foto-17
Van Miereveldstraat 7, Amsterdam foto-18 Van Miereveldstraat 7, Amsterdam foto-18
Van Miereveldstraat 7, Amsterdam foto-19 Van Miereveldstraat 7, Amsterdam foto-19
Van Miereveldstraat 7, Amsterdam foto-20 Van Miereveldstraat 7, Amsterdam foto-20
Van Miereveldstraat 7, Amsterdam foto-21 Van Miereveldstraat 7, Amsterdam foto-21
Van Miereveldstraat 7, Amsterdam foto-22 Van Miereveldstraat 7, Amsterdam foto-22
Van Miereveldstraat 7, Amsterdam foto-23 Van Miereveldstraat 7, Amsterdam foto-23
Van Miereveldstraat 7, Amsterdam foto-24 Van Miereveldstraat 7, Amsterdam foto-24
Van Miereveldstraat 7, Amsterdam foto-25 Van Miereveldstraat 7, Amsterdam foto-25
Van Miereveldstraat 7, Amsterdam foto-26 Van Miereveldstraat 7, Amsterdam foto-26
Van Miereveldstraat 7, Amsterdam foto-27 Van Miereveldstraat 7, Amsterdam foto-27
Van Miereveldstraat 7, Amsterdam foto-28 Van Miereveldstraat 7, Amsterdam foto-28
Van Miereveldstraat 7, Amsterdam foto-29 Van Miereveldstraat 7, Amsterdam foto-29
Van Miereveldstraat 7, Amsterdam foto-30 Van Miereveldstraat 7, Amsterdam foto-30
Van Miereveldstraat 7, Amsterdam foto-31 Van Miereveldstraat 7, Amsterdam foto-31
Van Miereveldstraat 7, Amsterdam foto-32 Van Miereveldstraat 7, Amsterdam foto-32
Van Miereveldstraat 7, Amsterdam foto-33 Van Miereveldstraat 7, Amsterdam foto-33
Van Miereveldstraat 7, Amsterdam foto-34 Van Miereveldstraat 7, Amsterdam foto-34
Van Miereveldstraat 7, Amsterdam foto-35 Van Miereveldstraat 7, Amsterdam foto-35
Van Miereveldstraat 7, Amsterdam foto-36 Van Miereveldstraat 7, Amsterdam foto-36
Van Miereveldstraat 7, Amsterdam foto-37 Van Miereveldstraat 7, Amsterdam foto-37
Van Miereveldstraat 7, Amsterdam foto-38 Van Miereveldstraat 7, Amsterdam foto-38
Van Miereveldstraat 7, Amsterdam foto-39 Van Miereveldstraat 7, Amsterdam foto-39
Van Miereveldstraat 7, Amsterdam foto-40 Van Miereveldstraat 7, Amsterdam foto-40
Van Miereveldstraat 7, Amsterdam foto-41 Van Miereveldstraat 7, Amsterdam foto-41
Van Miereveldstraat 7, Amsterdam foto-42 Van Miereveldstraat 7, Amsterdam foto-42
Van Miereveldstraat 7, Amsterdam foto-43 Van Miereveldstraat 7, Amsterdam foto-43
Van Miereveldstraat 7, Amsterdam foto-44 Van Miereveldstraat 7, Amsterdam foto-44
Van Miereveldstraat 7, Amsterdam foto-45 Van Miereveldstraat 7, Amsterdam foto-45
Van Miereveldstraat 7, Amsterdam foto-46 Van Miereveldstraat 7, Amsterdam foto-46
Van Miereveldstraat 7, Amsterdam foto-47 Van Miereveldstraat 7, Amsterdam foto-47
Van Miereveldstraat 7, Amsterdam foto-48 Van Miereveldstraat 7, Amsterdam foto-48
Van Miereveldstraat 7, Amsterdam foto-49 Van Miereveldstraat 7, Amsterdam foto-49
Van Miereveldstraat 7, Amsterdam foto-50 Van Miereveldstraat 7, Amsterdam foto-50
Van Miereveldstraat 7, Amsterdam foto-51 Van Miereveldstraat 7, Amsterdam foto-51
Van Miereveldstraat 7, Amsterdam foto-2
View 52 photos
Van Miereveldstraat 7, Amsterdam foto-2
View 52 photos
Van Miereveldstraat 7, Amsterdam foto-2
View 52 photos
Van Miereveldstraat 7, Amsterdam foto-3
Van Miereveldstraat 7, Amsterdam foto-4

Description

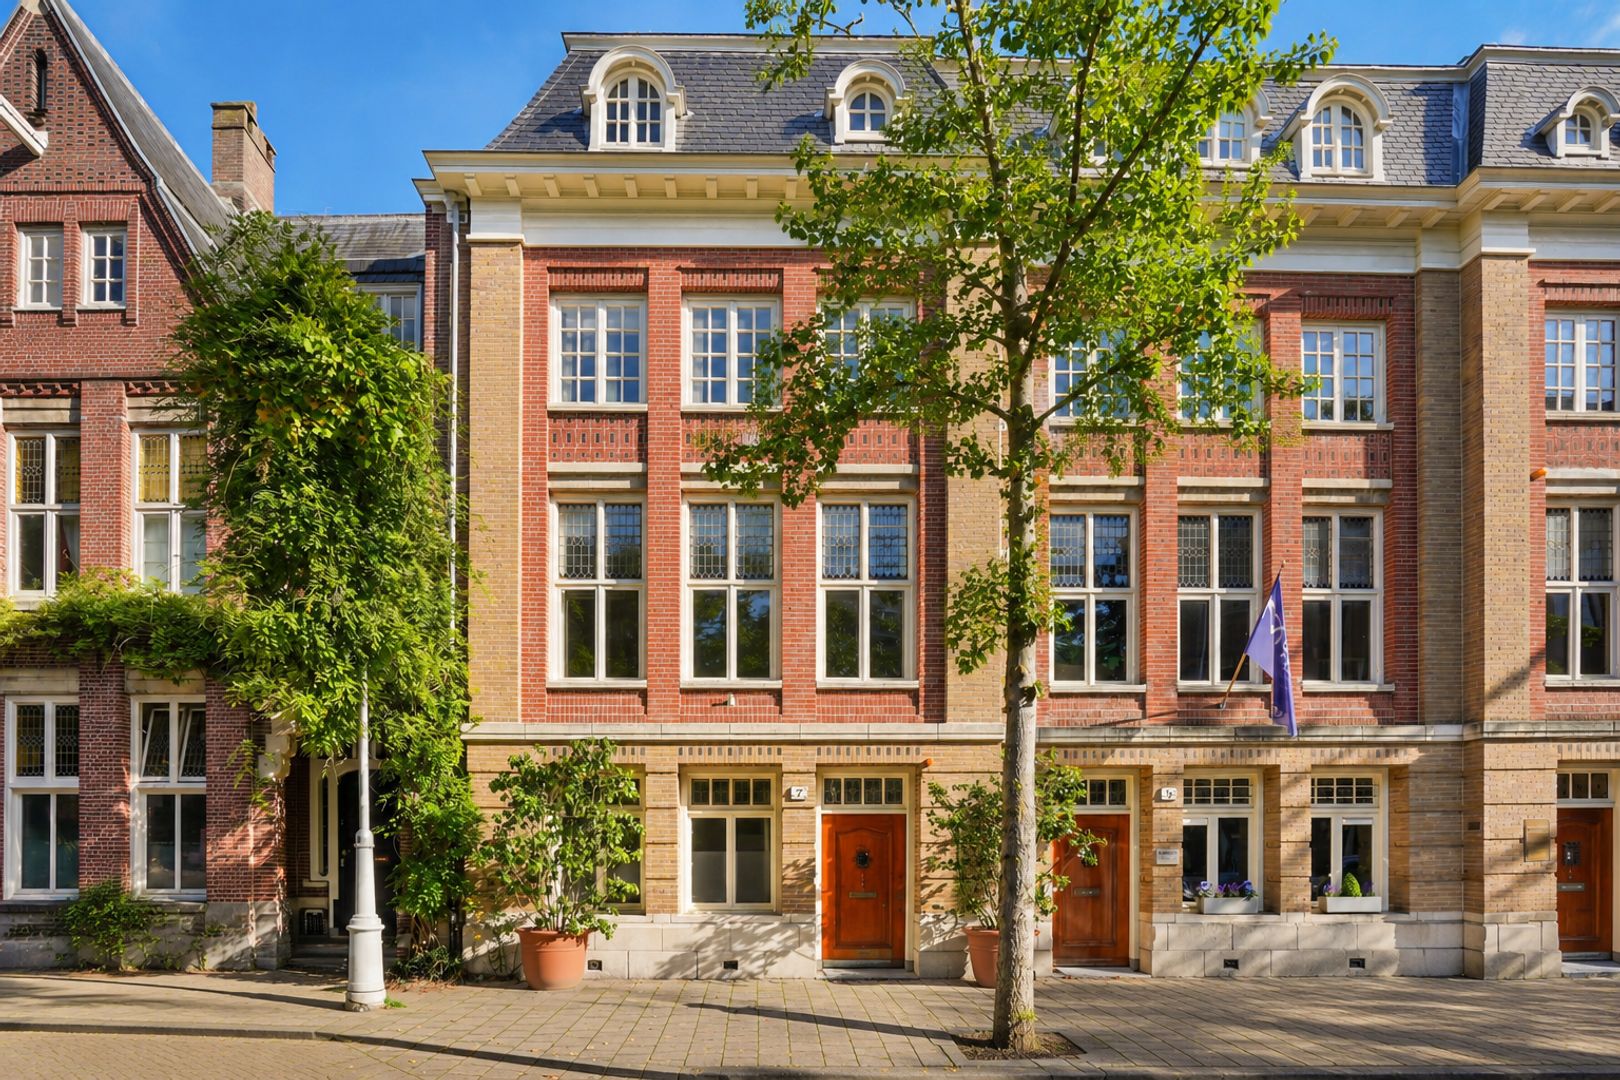
An exceptional townhouse of approximately 300 m², with a garden and high-quality finishes, in the heart of the sought-after Museum Quarter.

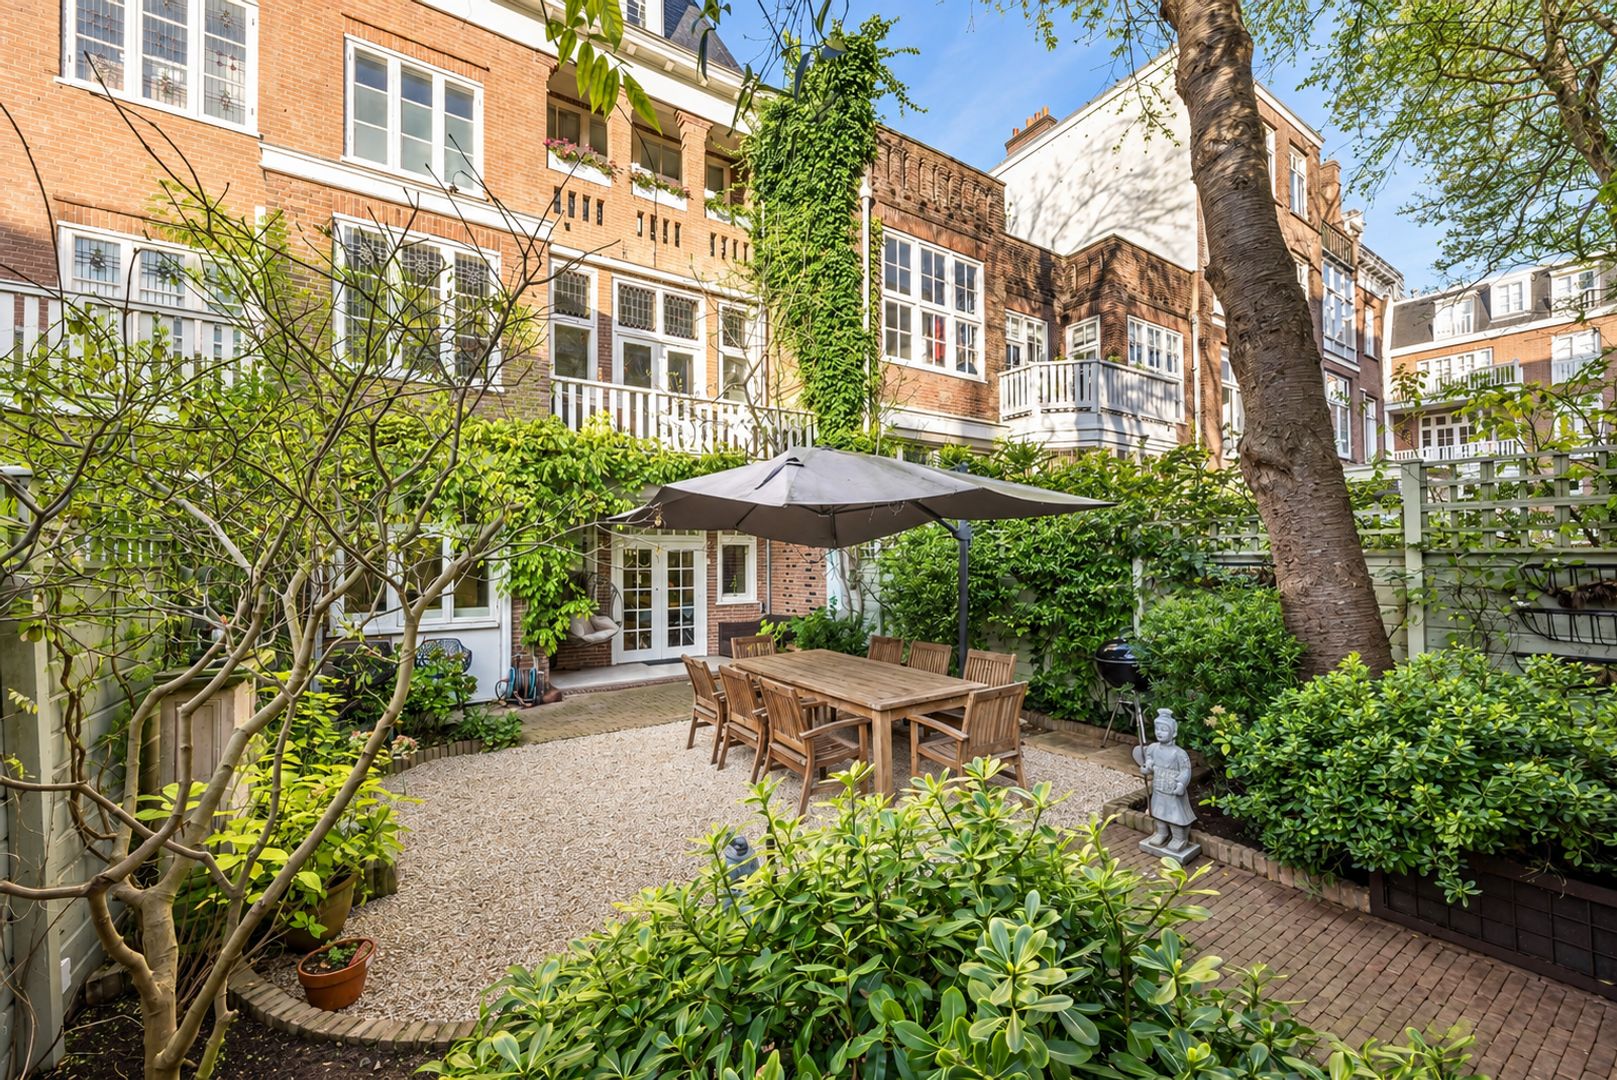
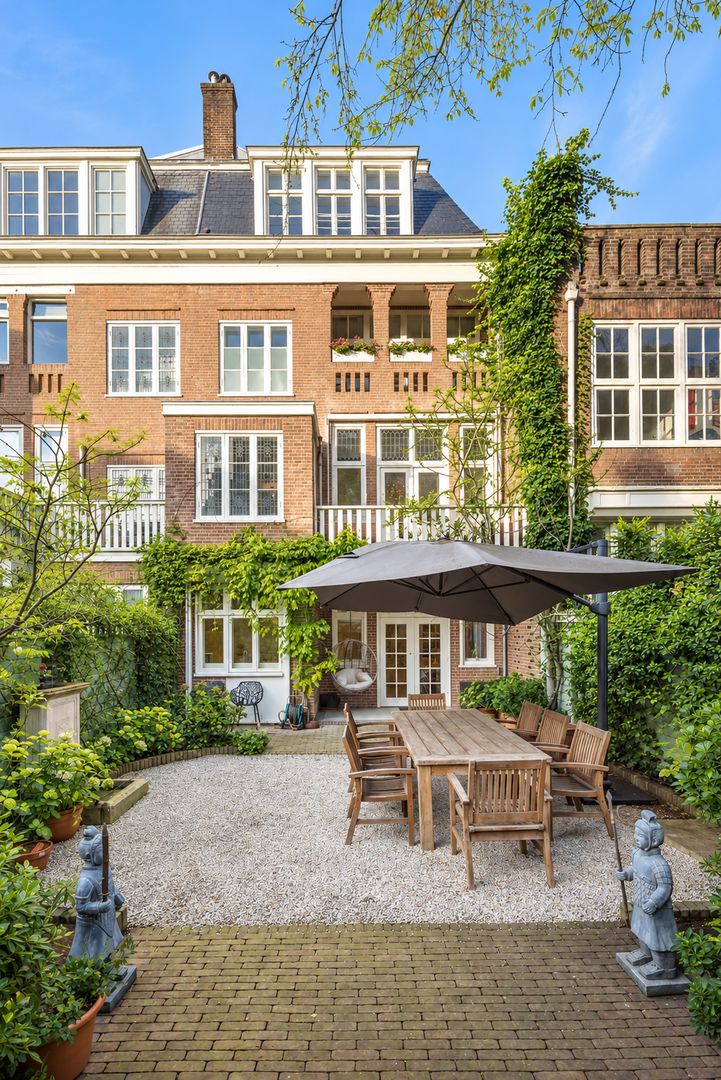
This elegant townhouse in the Museum Quarter has been beautifully renovated and offers approximately 300 sq.m. of living space. Behind the classic facade, you will find bright and spacious rooms, four bedrooms, several bathrooms and a lovely south-east-facing garden. A warm and refined family home in a truly exceptional location.

Layout

Ground Floor
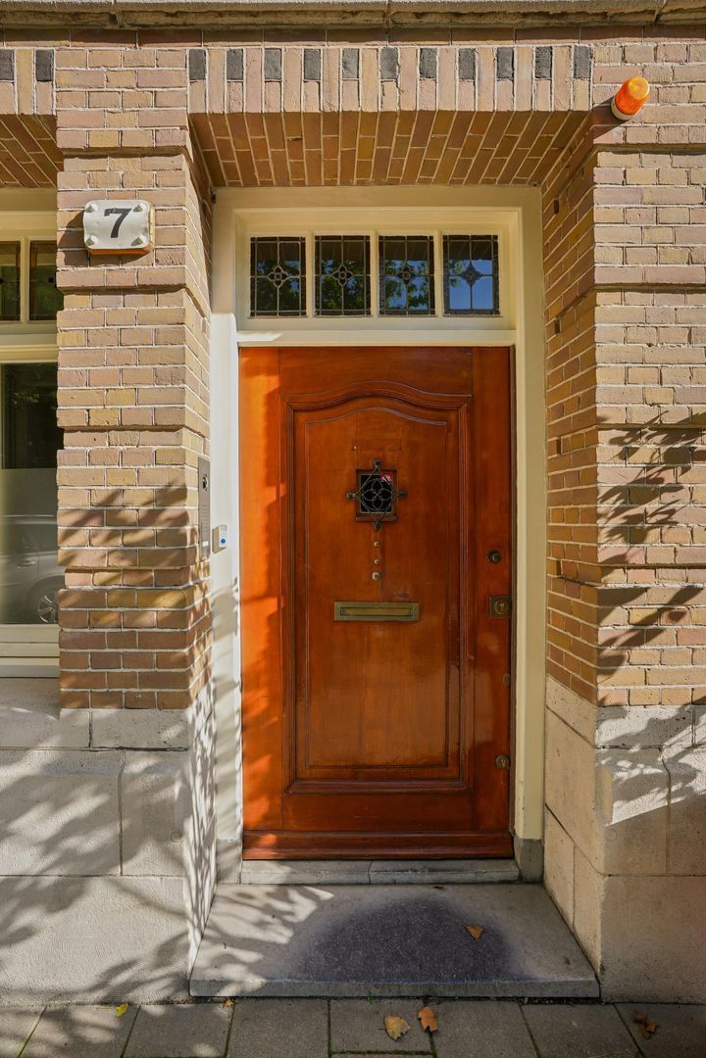
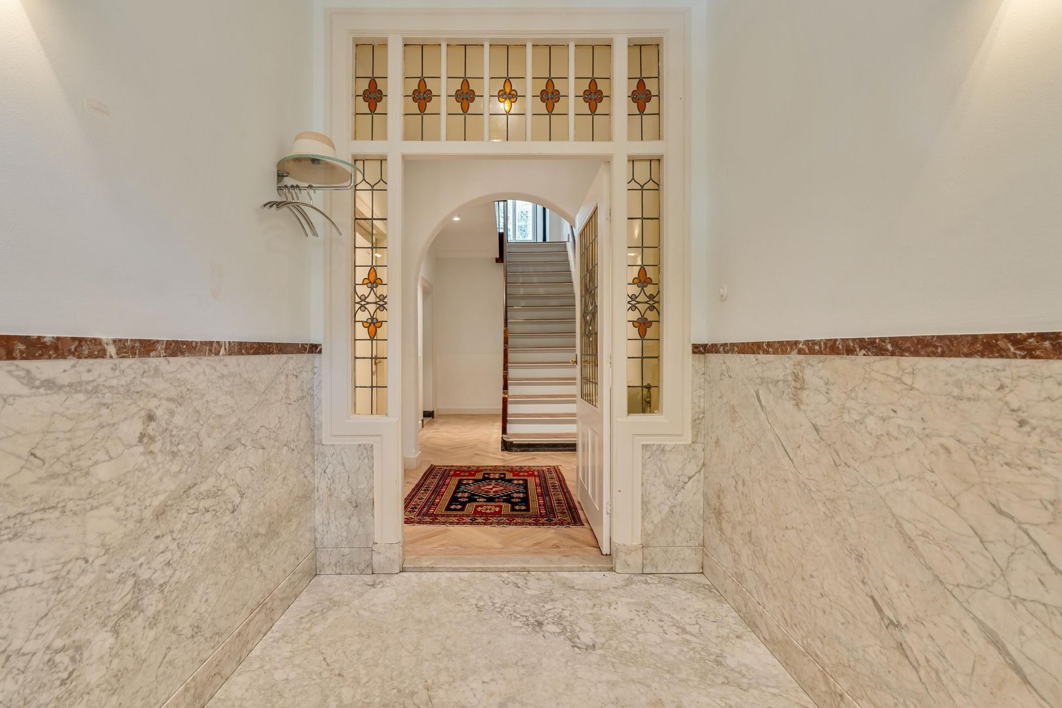
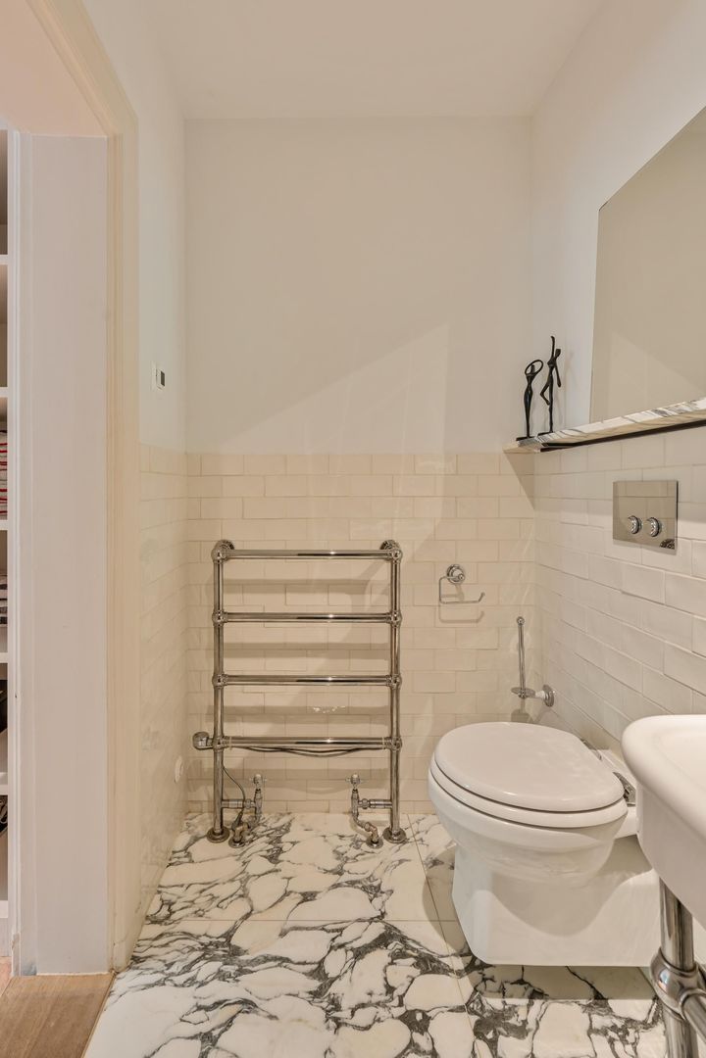
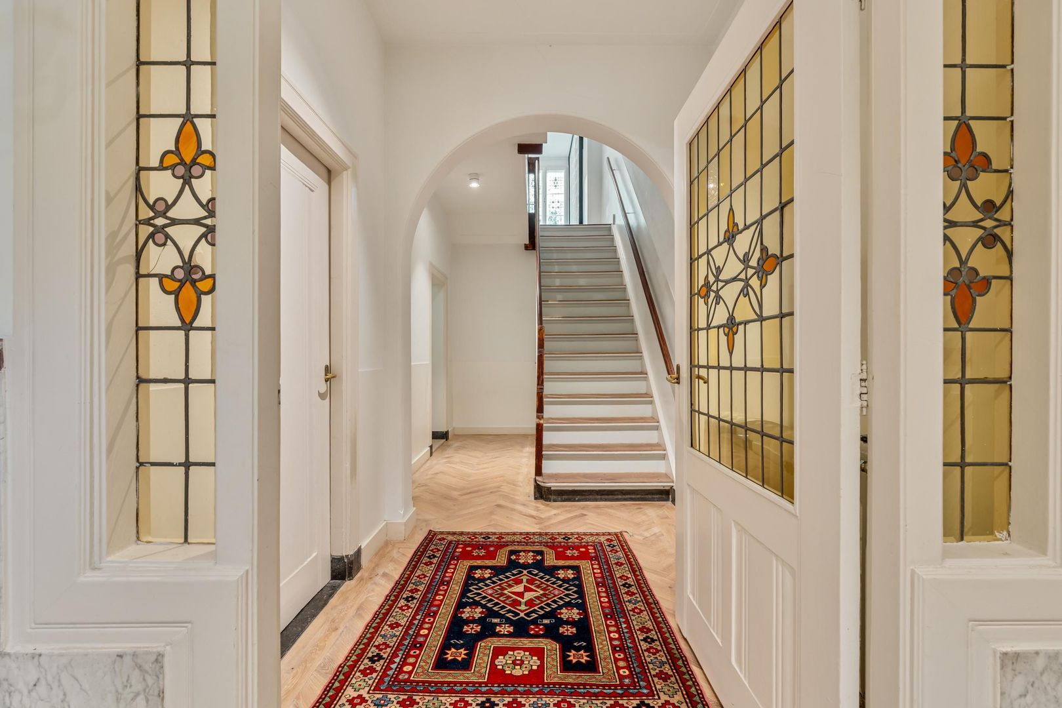
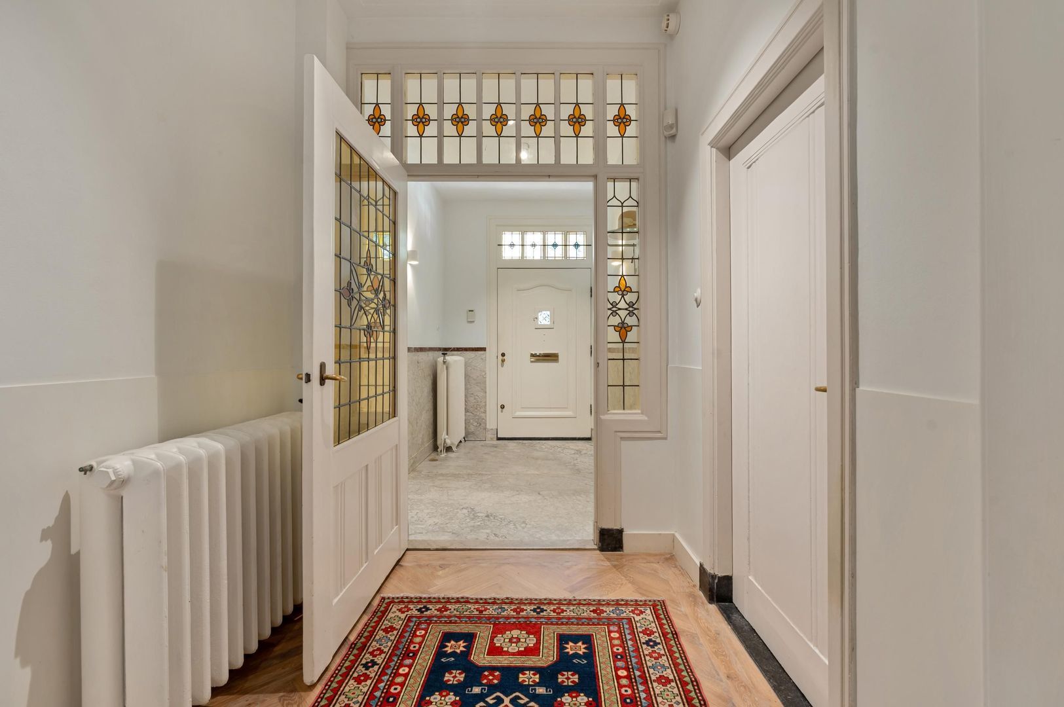
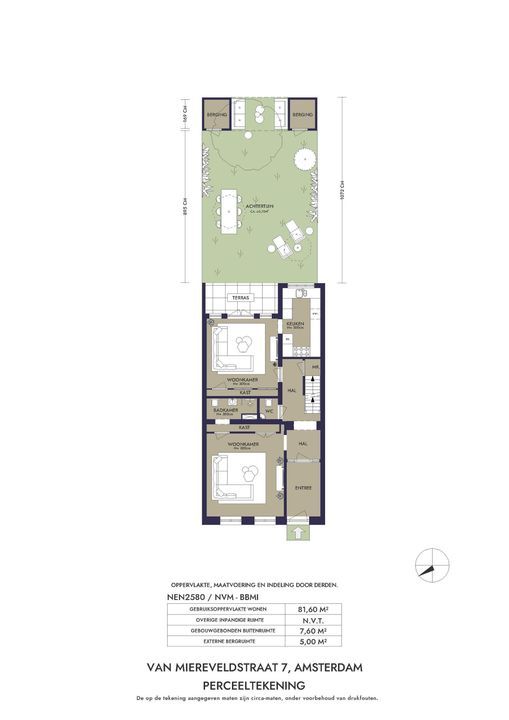
Upon entering, you are welcomed into an impressive marble vestibule with beautiful stained-glass details. The spacious hallway, complete with a guest lavatory, immediately sets the tone for a home of character, elegance and scale.

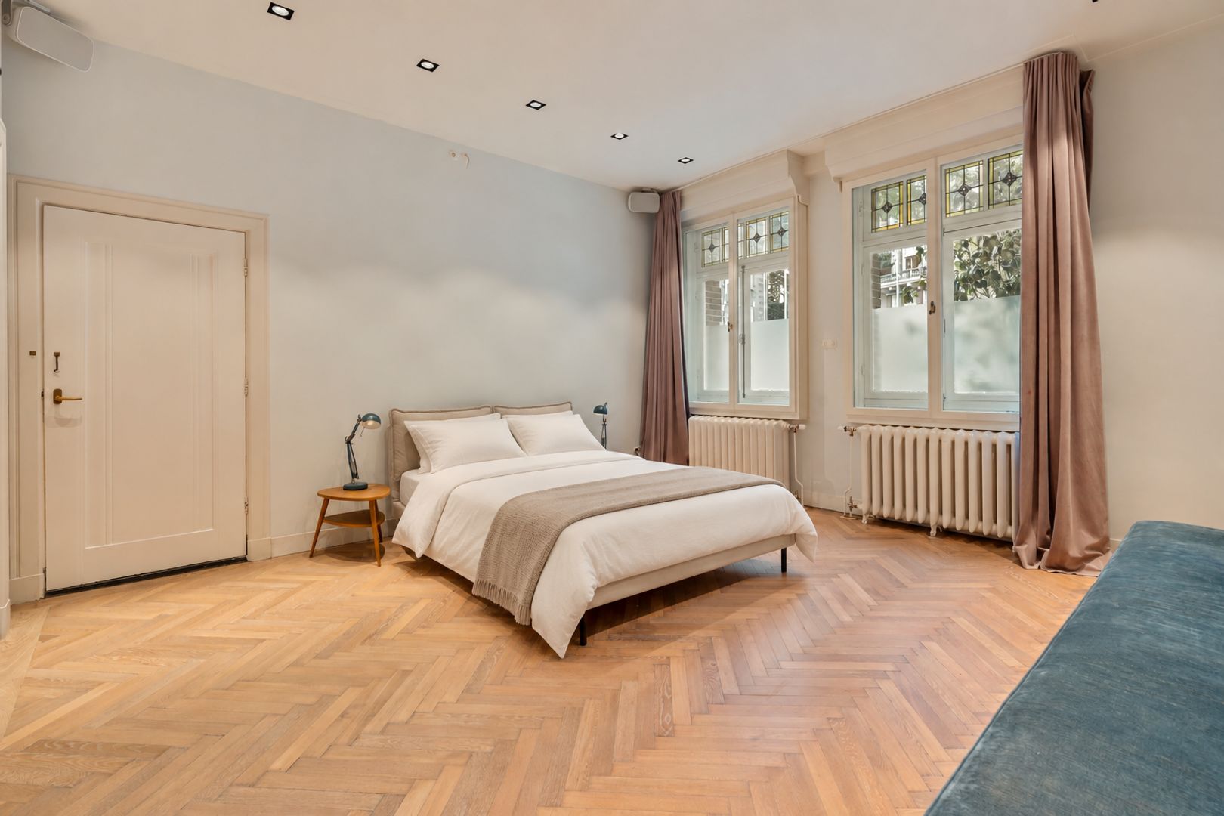
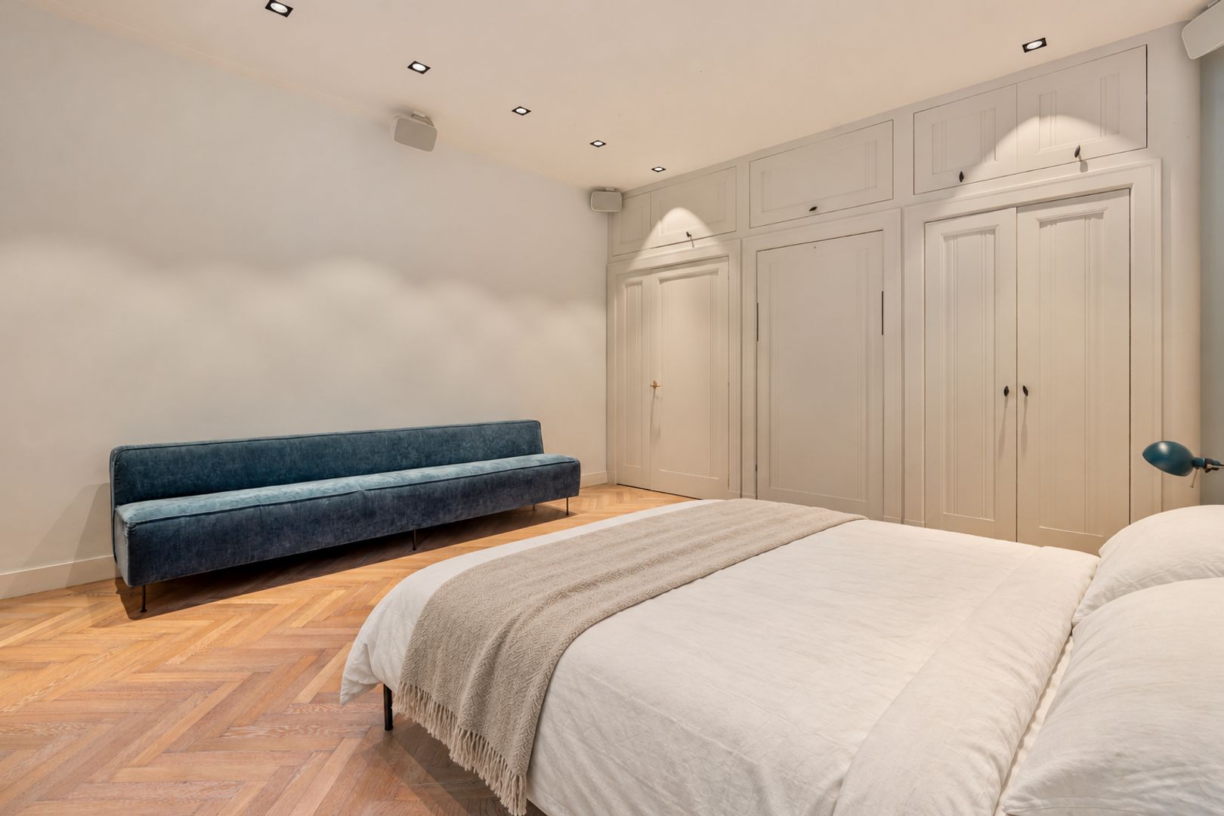
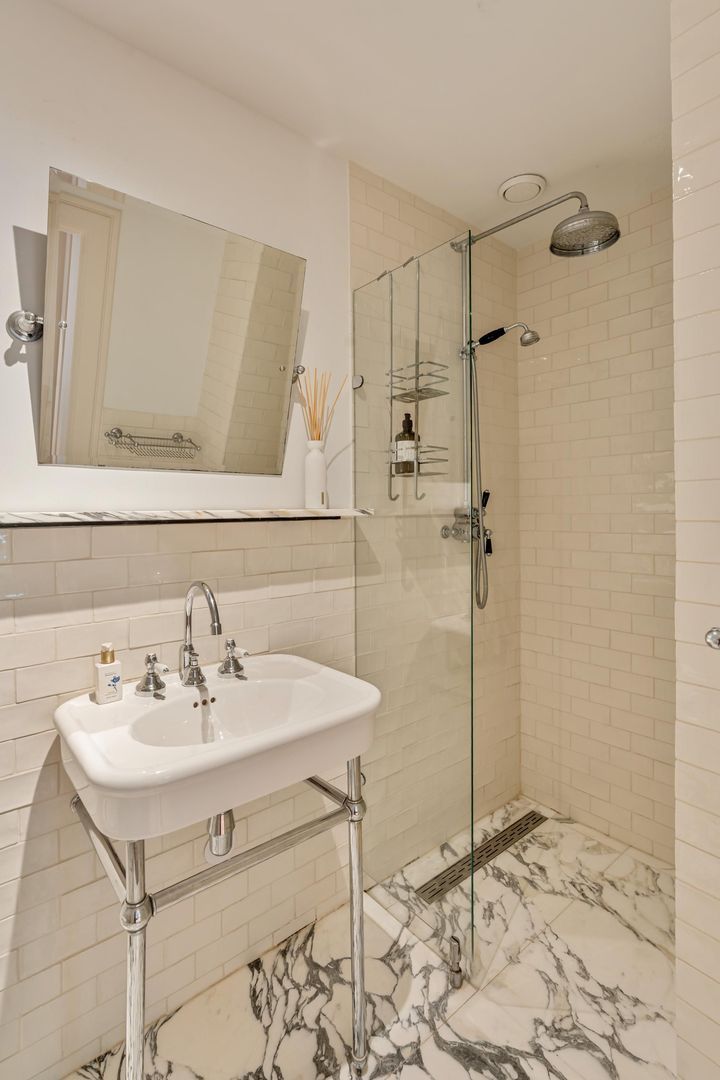
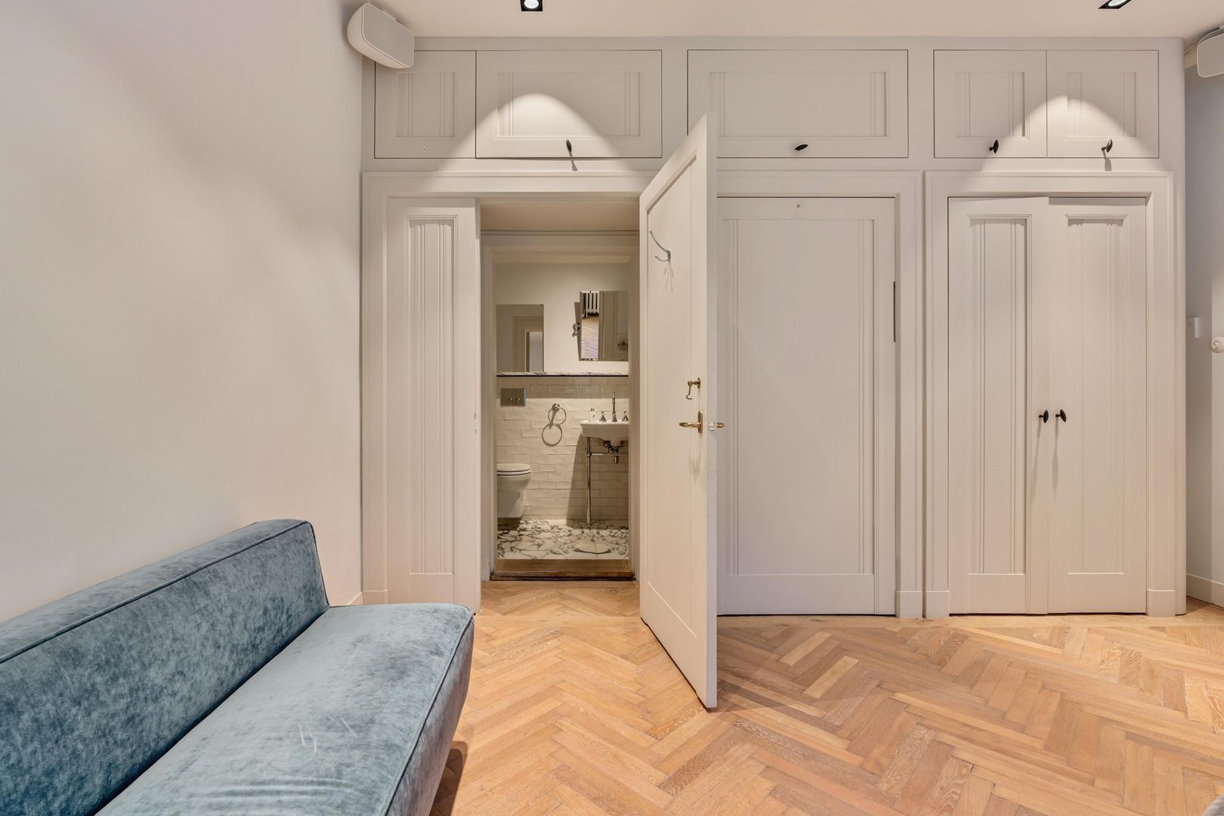
At the front of the house is a comfortable room with bespoke fitted cabinetry and an adjoining bathroom with toilet, washbasin and rain shower. This space is ideal as a guest suite, au pair room, home office or quiet bedroom on the ground floor.

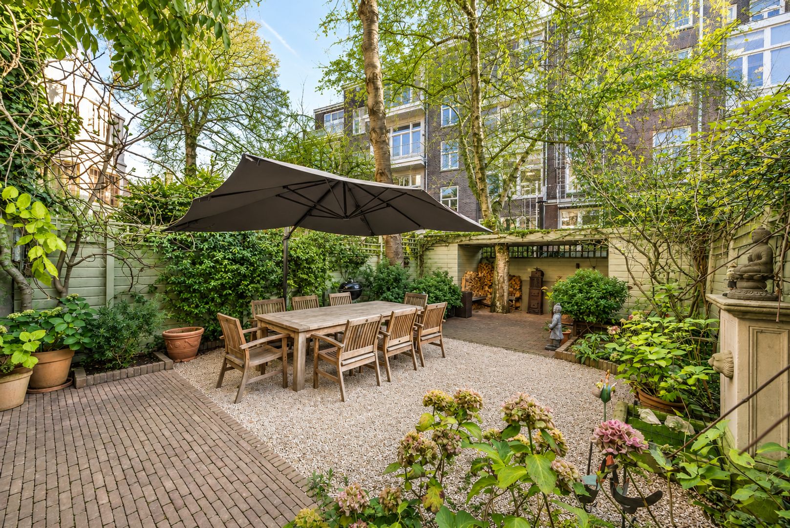
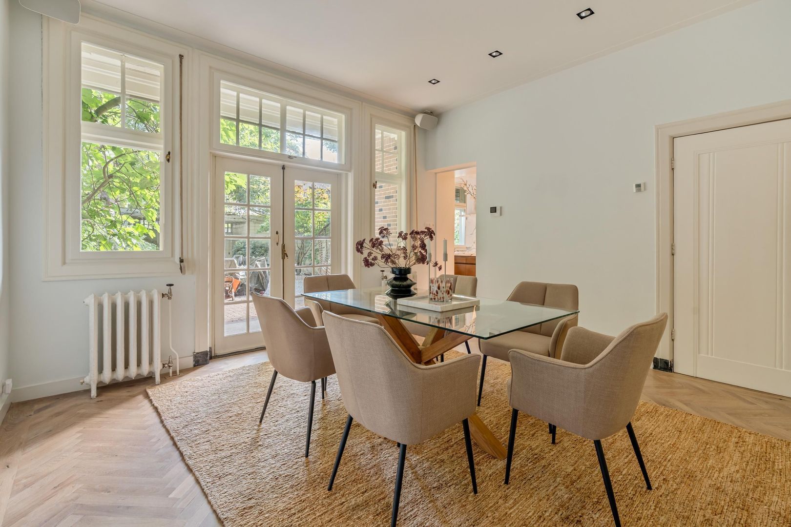
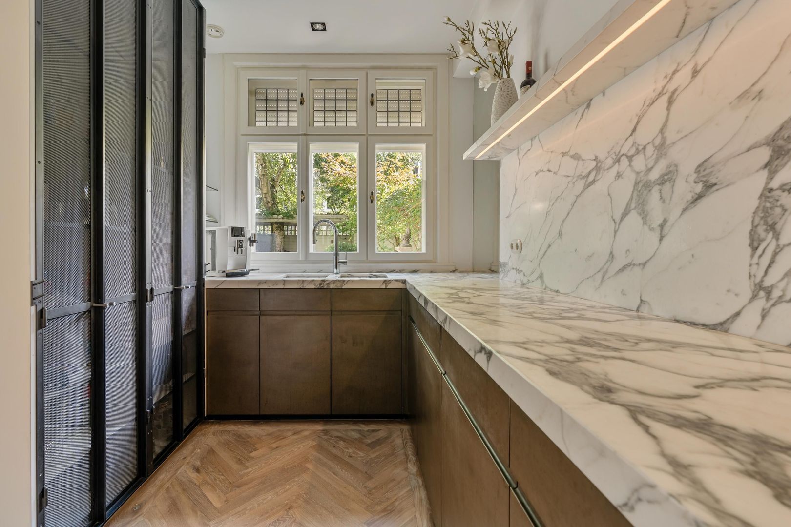
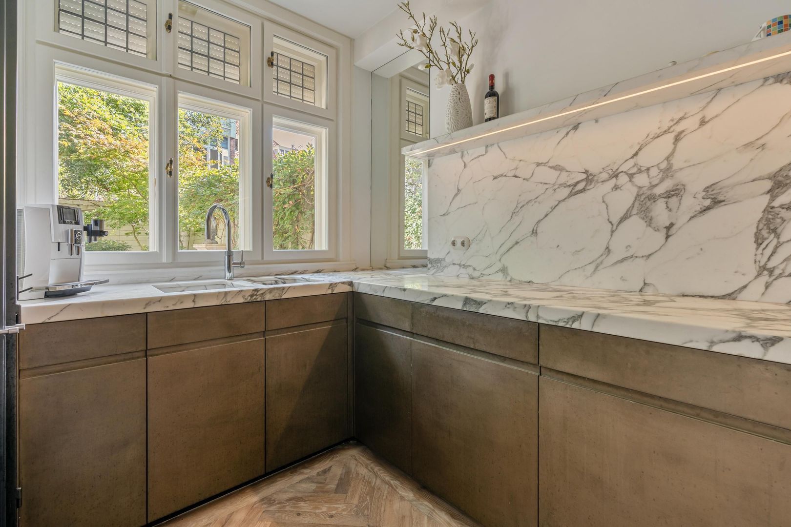
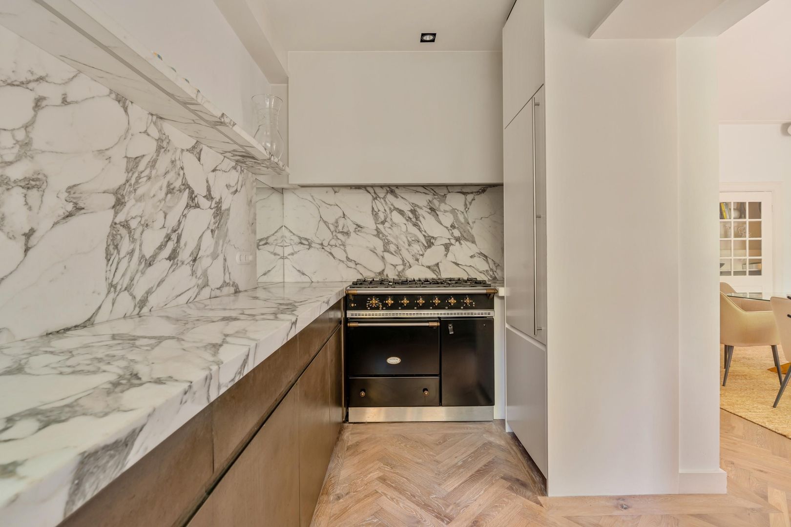
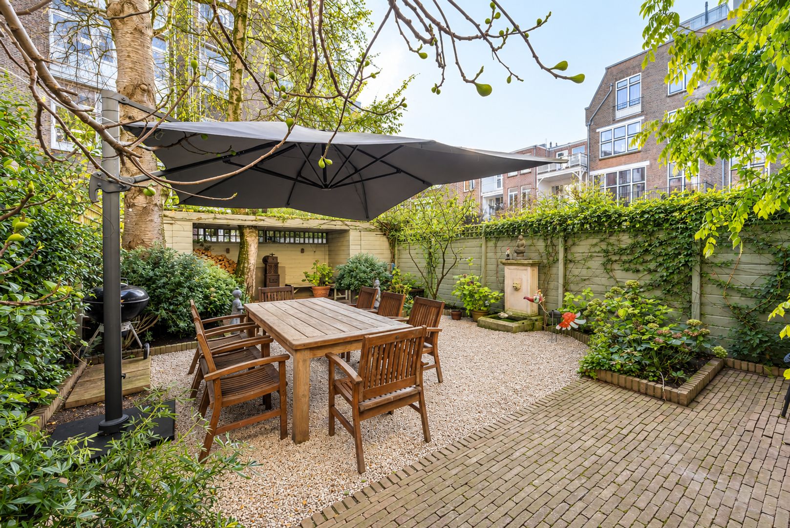
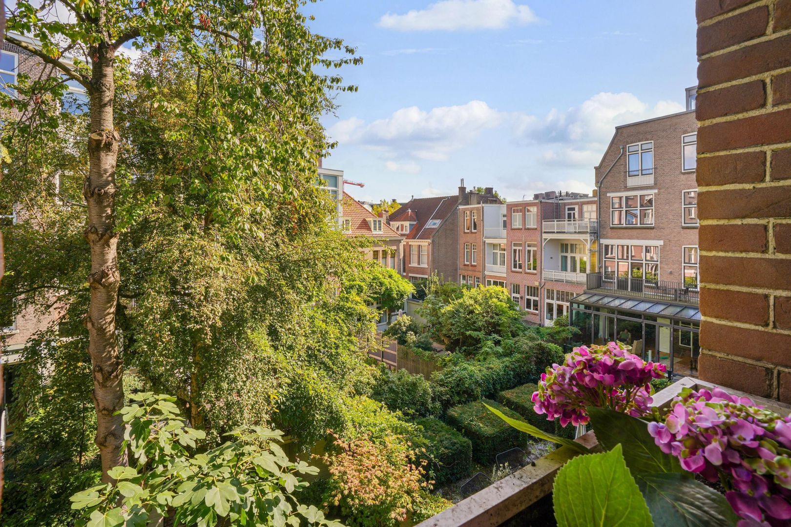
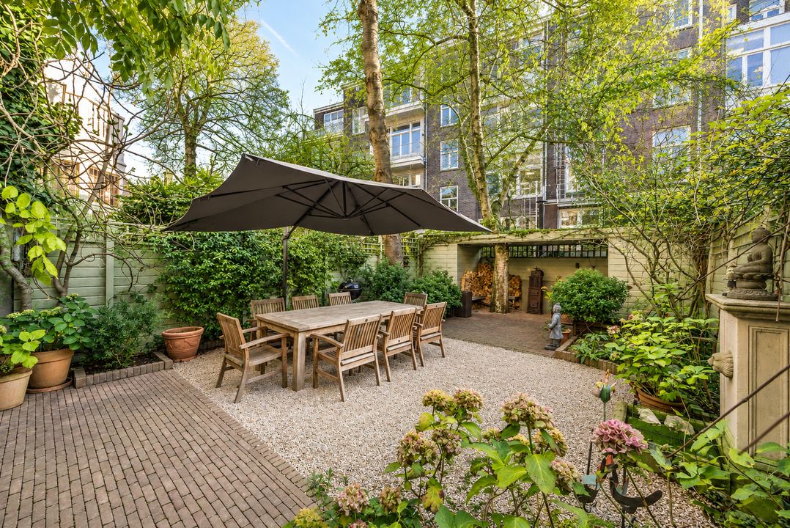
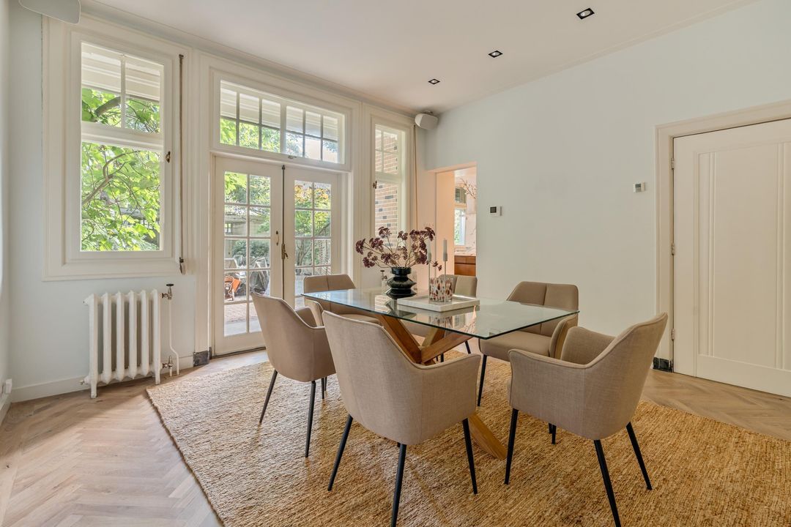
At the rear, the generous dining room opens directly onto the beautifully landscaped south-east-facing garden. Designed by renowned landscape architect Eugénie André de la Porte, the garden forms a serene and refined outdoor space in the heart of the city. Adjacent to the dining room is the semi-open kitchen, fitted with high-quality appliances, luxurious worktops and underfloor heating in both the kitchen and dining area.

Basement
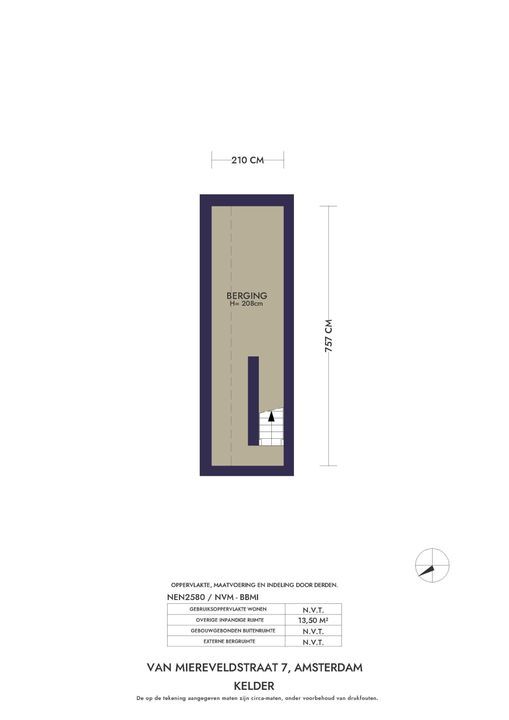
The basement is accessible from the ground floor and offers excellent storage space. It would also be highly suitable as a wine cellar.

Mezzanine and First Floor
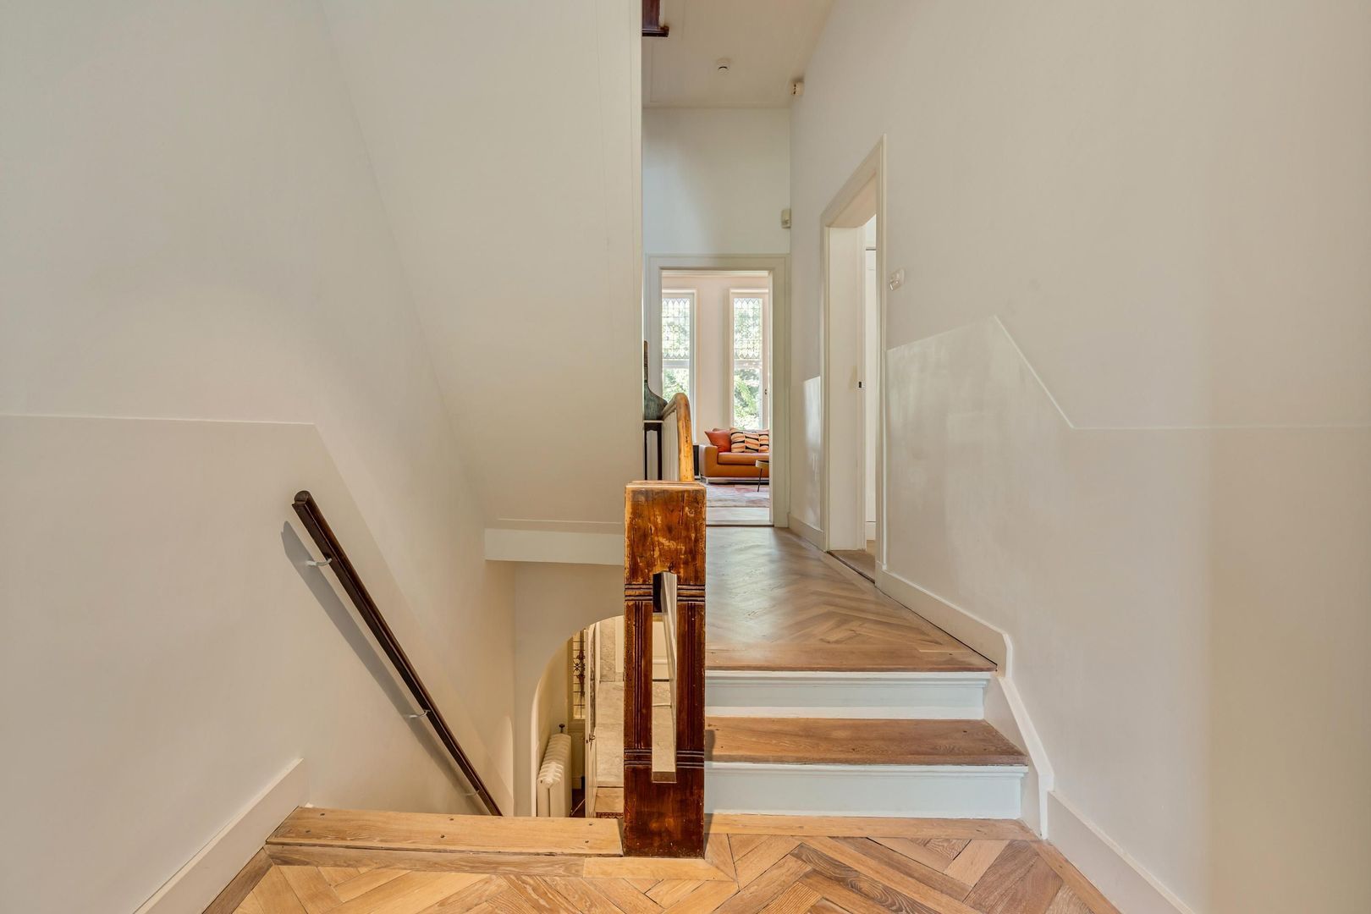
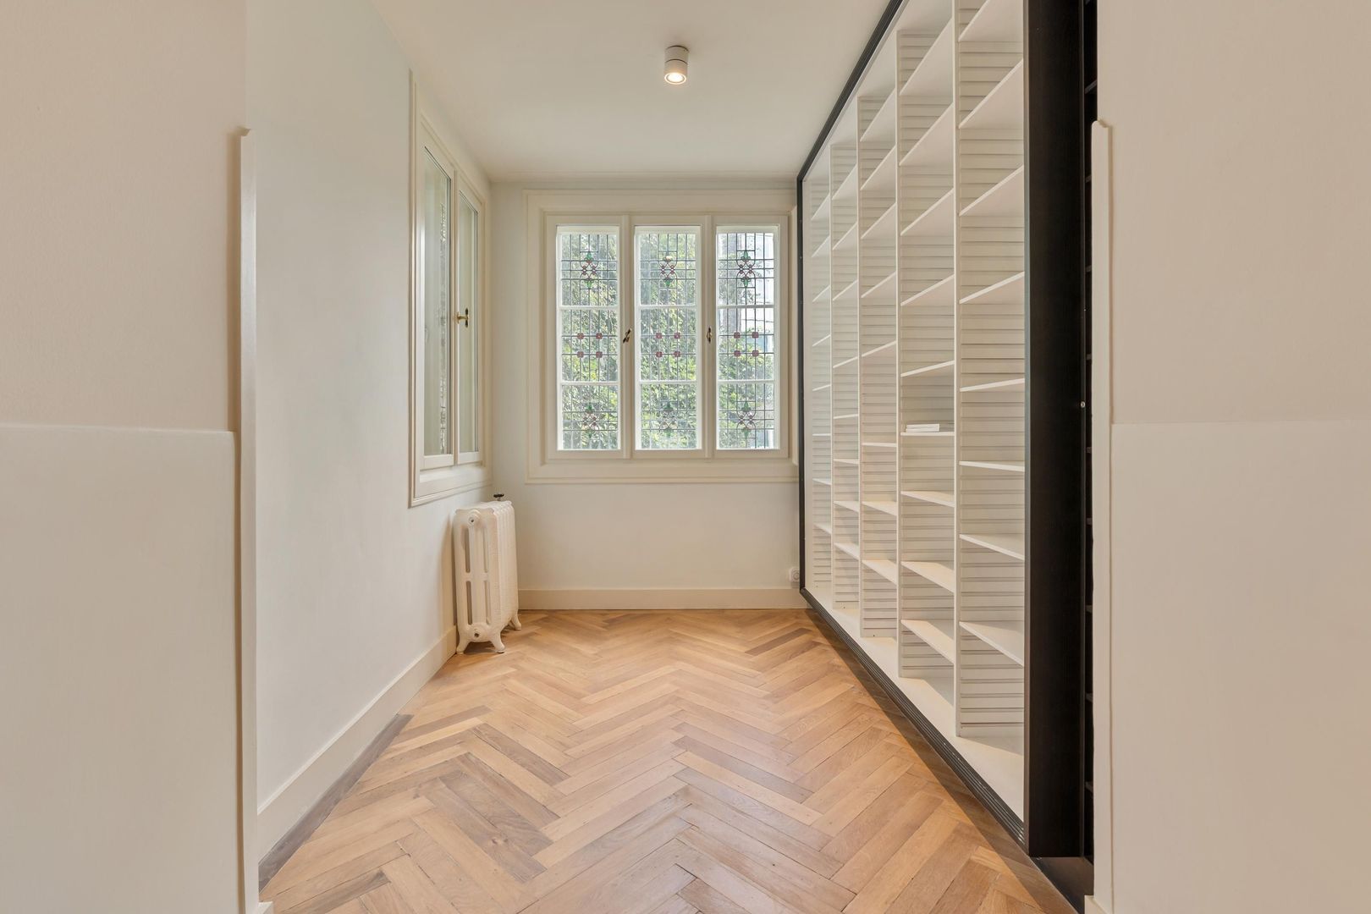
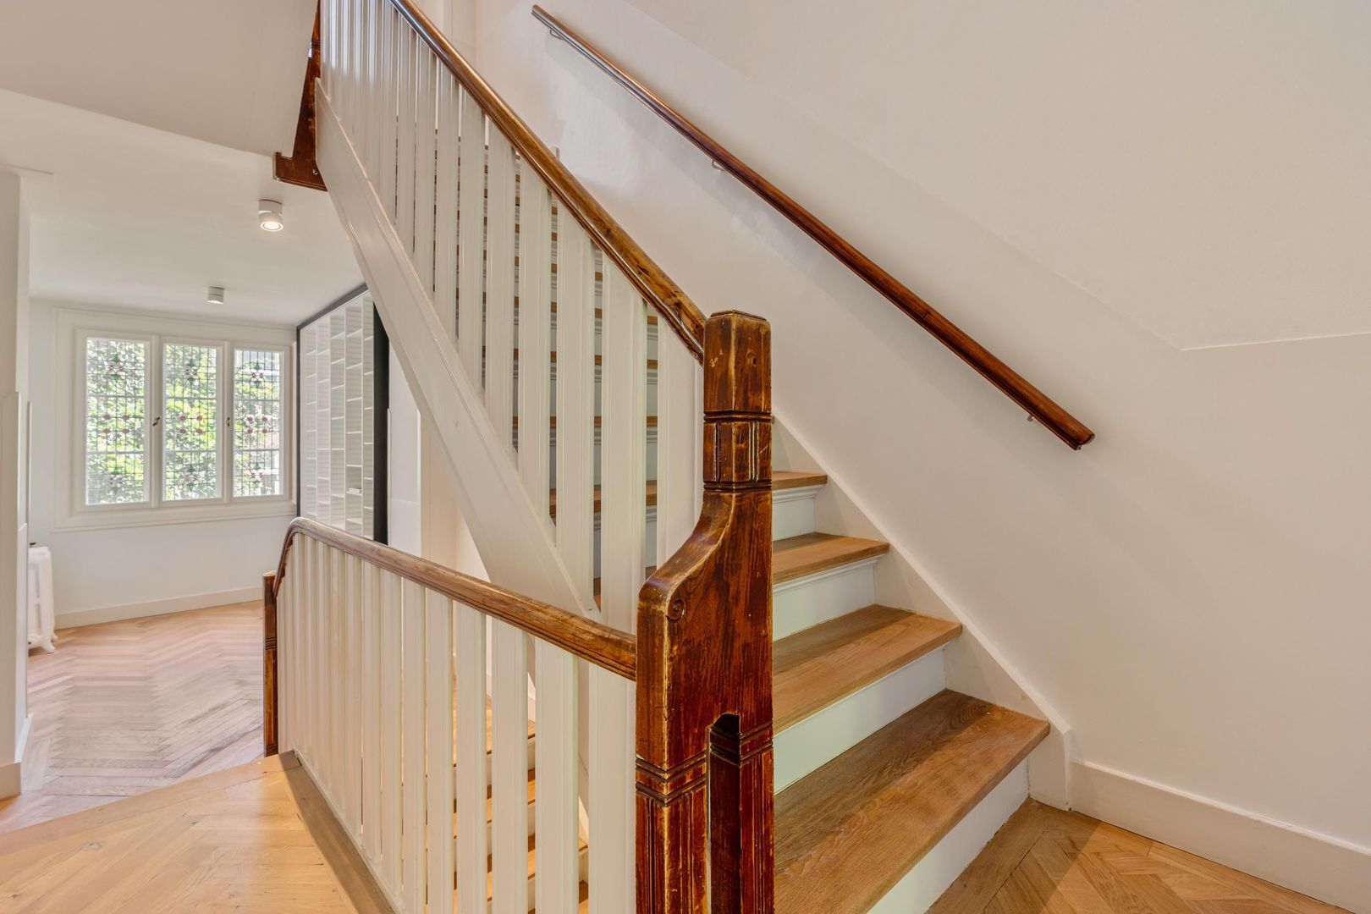
On the way to the first floor, the staircase leads to a charming intermediate space surrounded by monumental stained-glass windows. This is a beautiful spot for a small library, reading corner or intimate workspace.

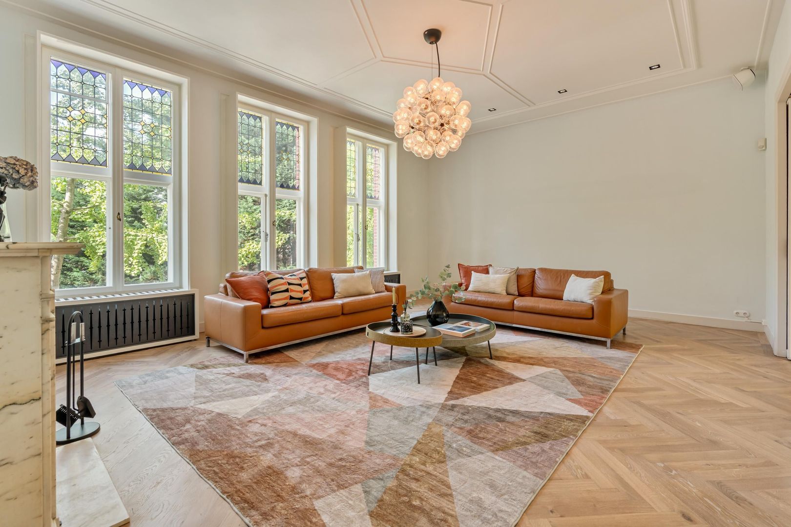
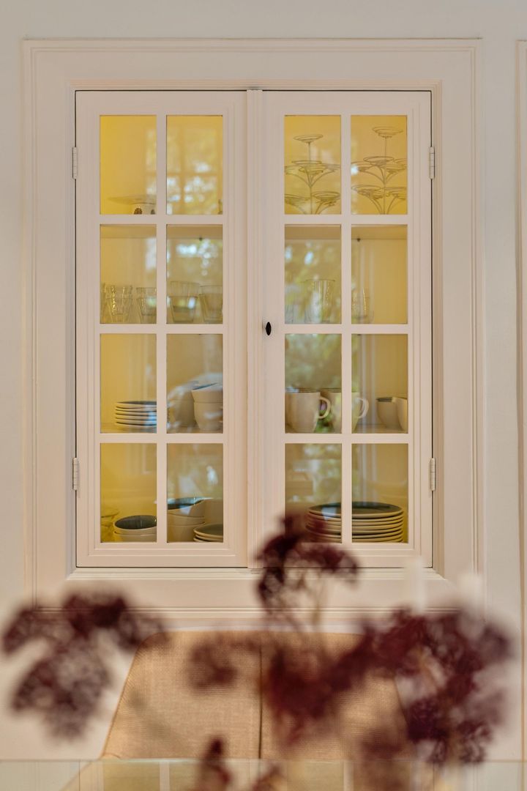
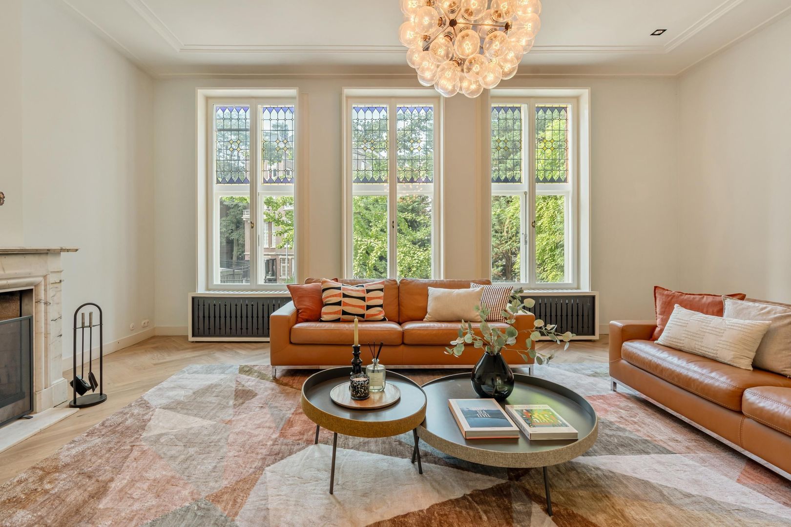
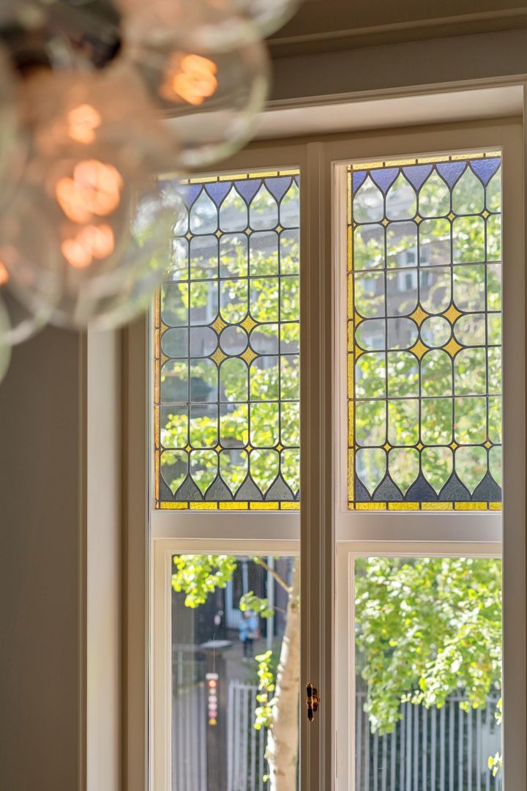
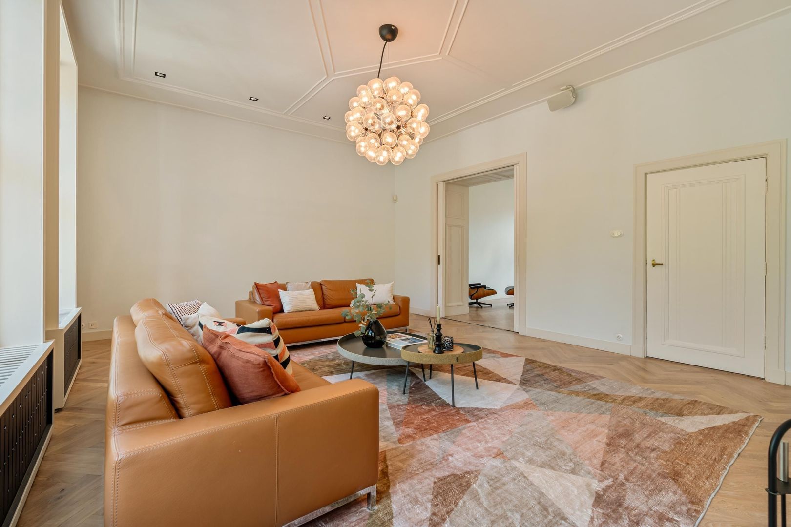
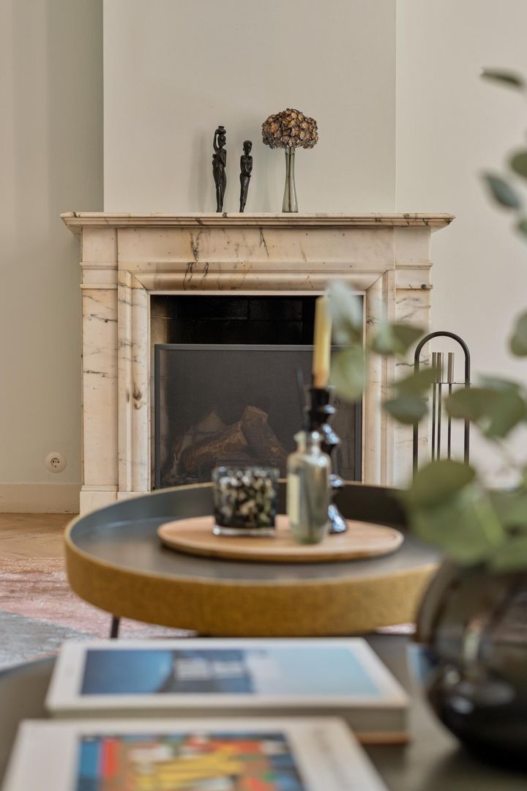
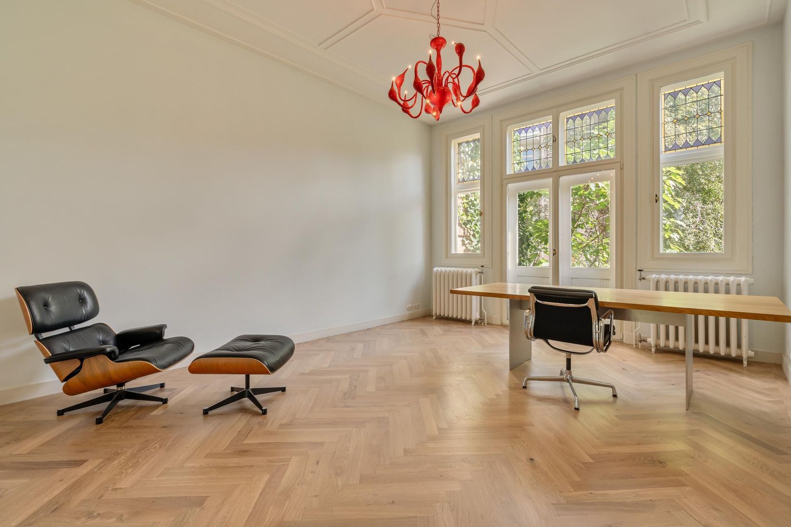
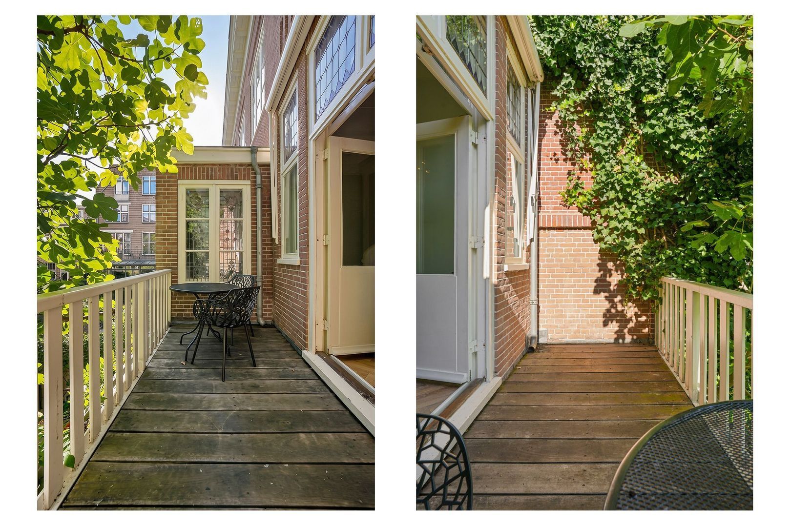
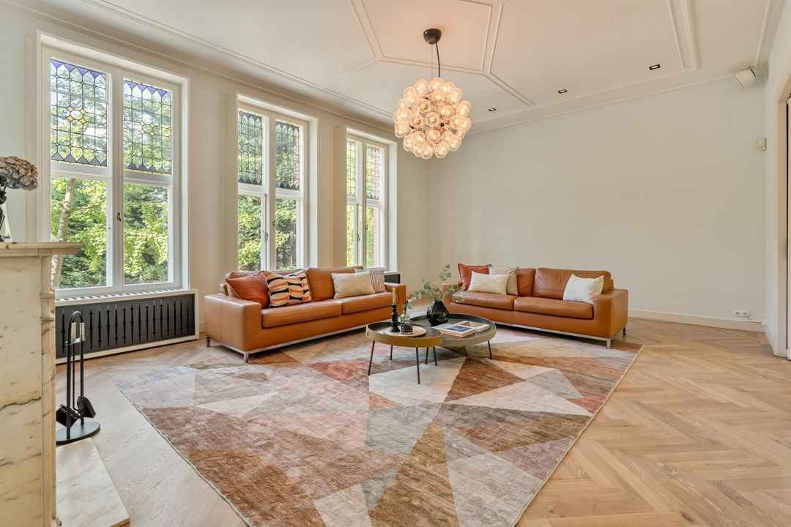
The first floor comprises two elegant reception rooms. At the front is a bright sitting room with three large windows, characteristic stained glass and a charming fireplace. En-suite doors connect this room to the second sitting room at the rear. This rear room features bespoke fitted cabinetry, discreetly incorporating a pantry. Both rooms have their own entrance and can therefore be used either separately or as one flowing living space. French doors open onto a balcony overlooking the garden.

Mezzanine and Second Floor
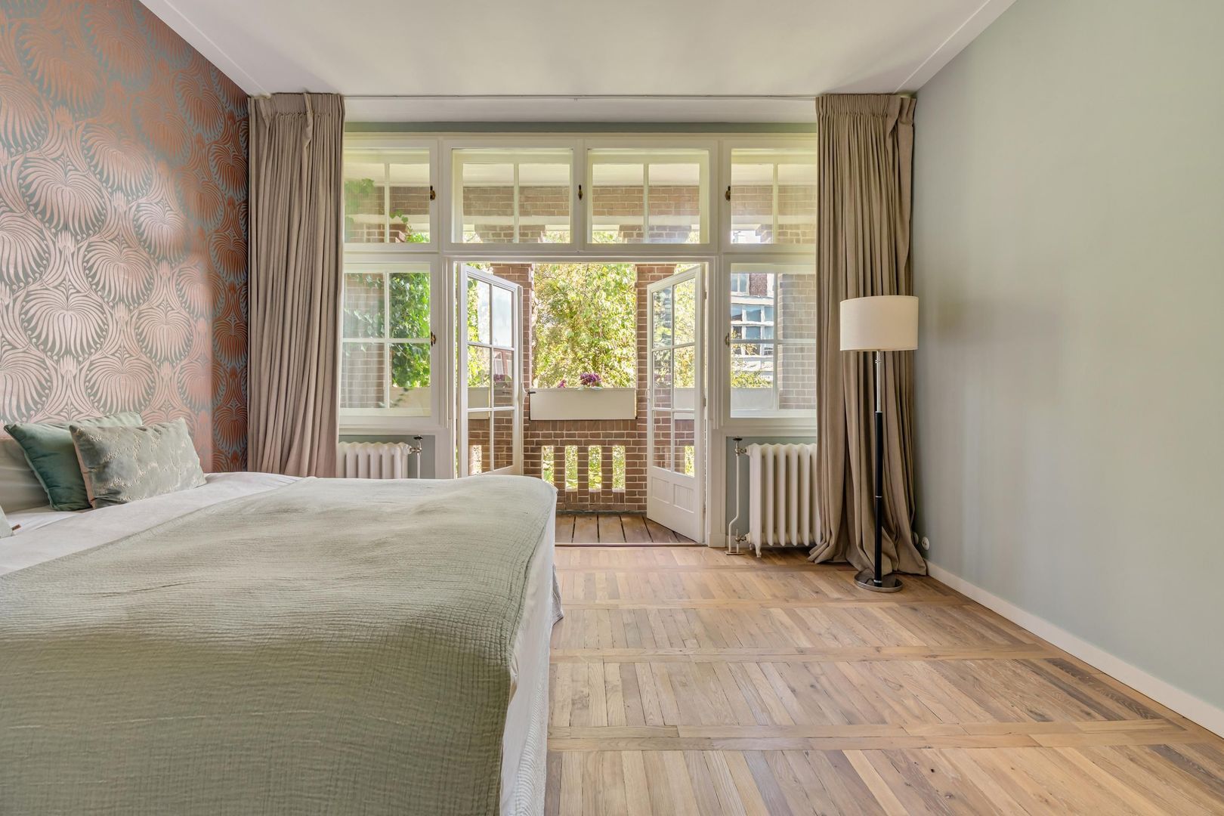
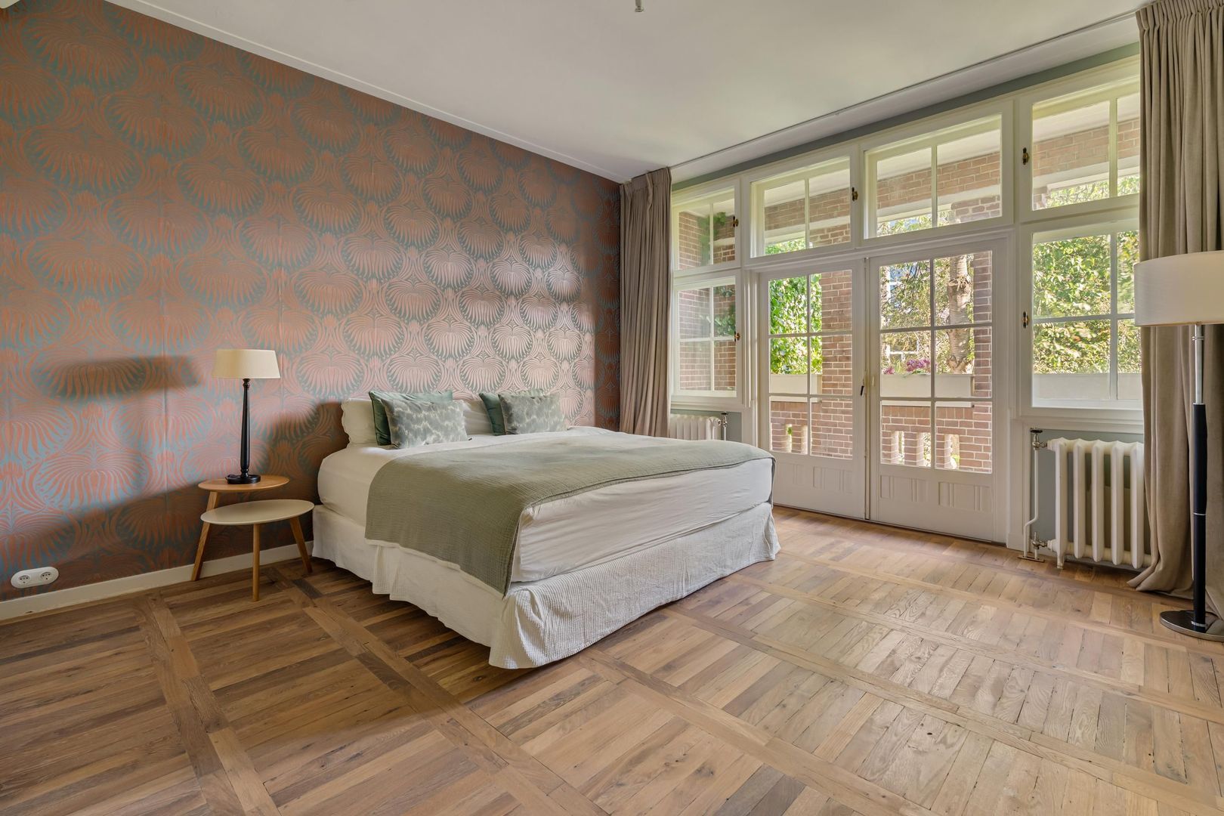
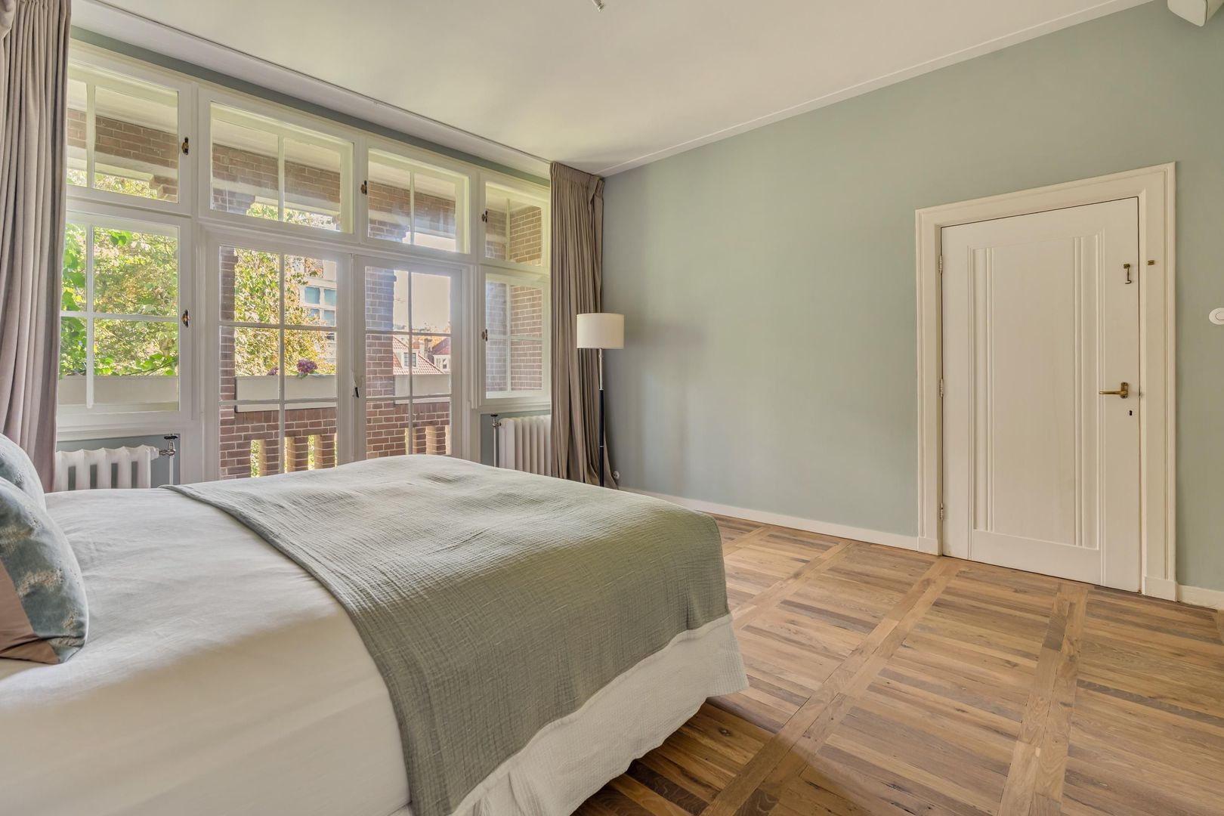
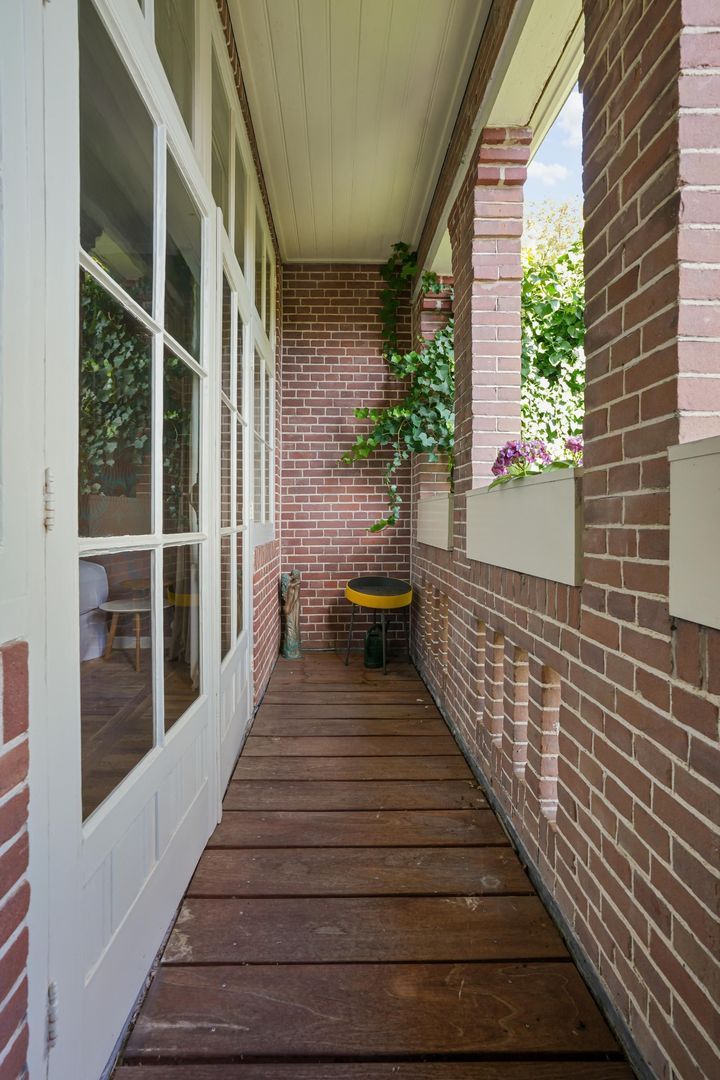
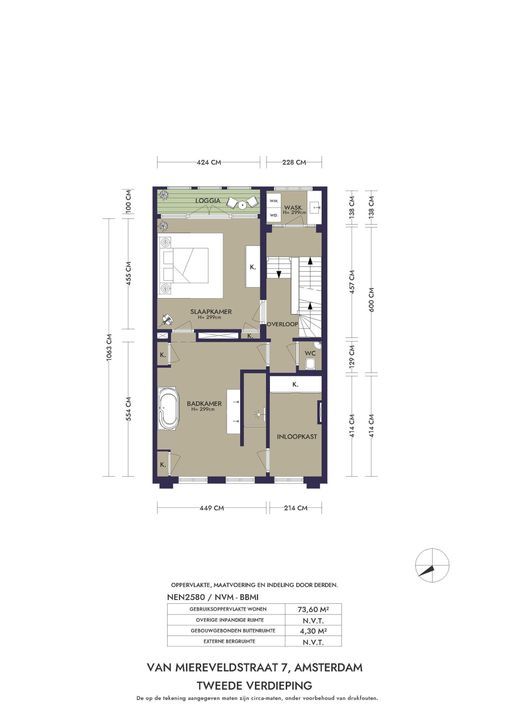
The mezzanine level offers a practical laundry room with pantry. The second floor is arranged as a spacious master suite, quietly positioned at the rear of the house. French doors open onto a private loggia, creating a lovely connection with the outdoors.

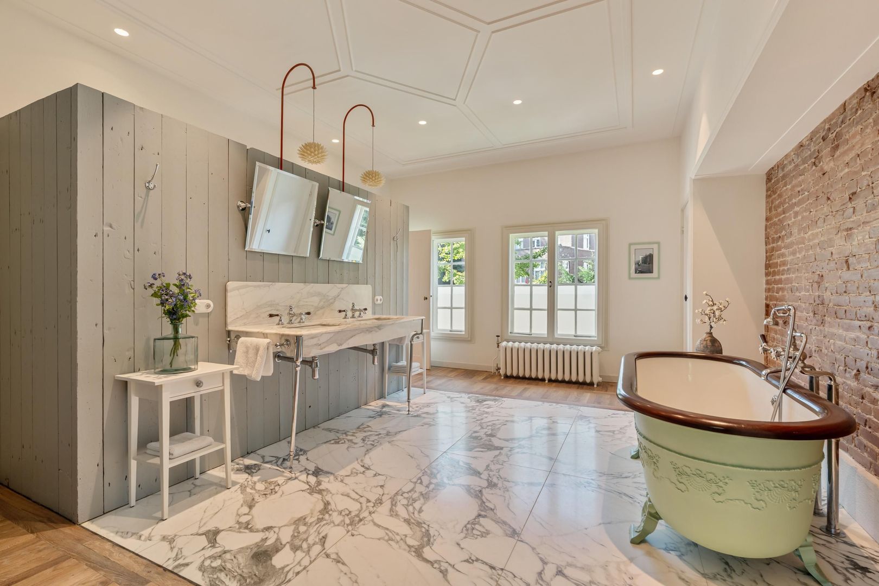
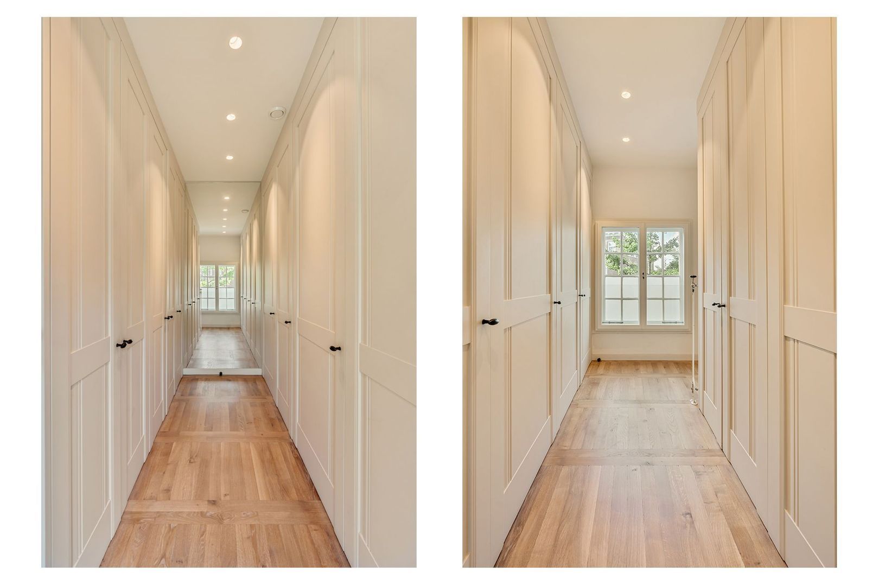
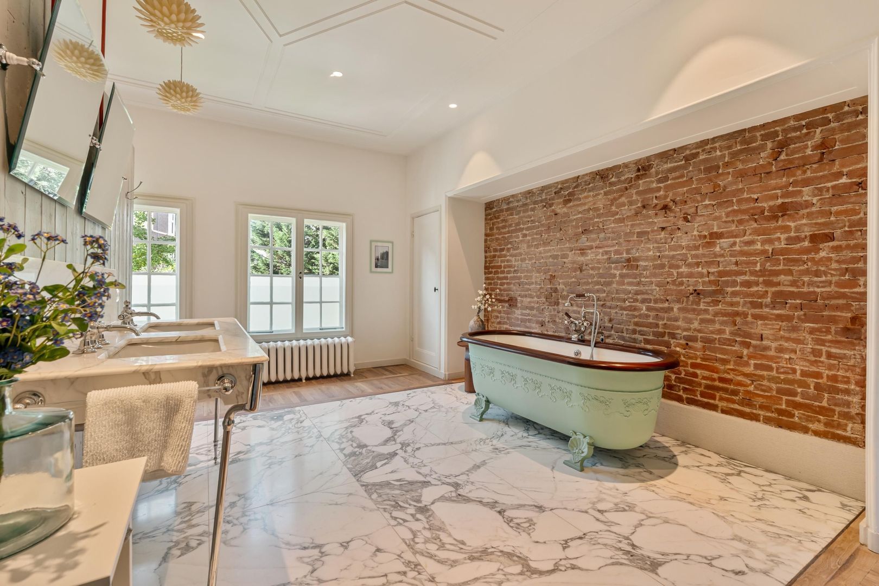
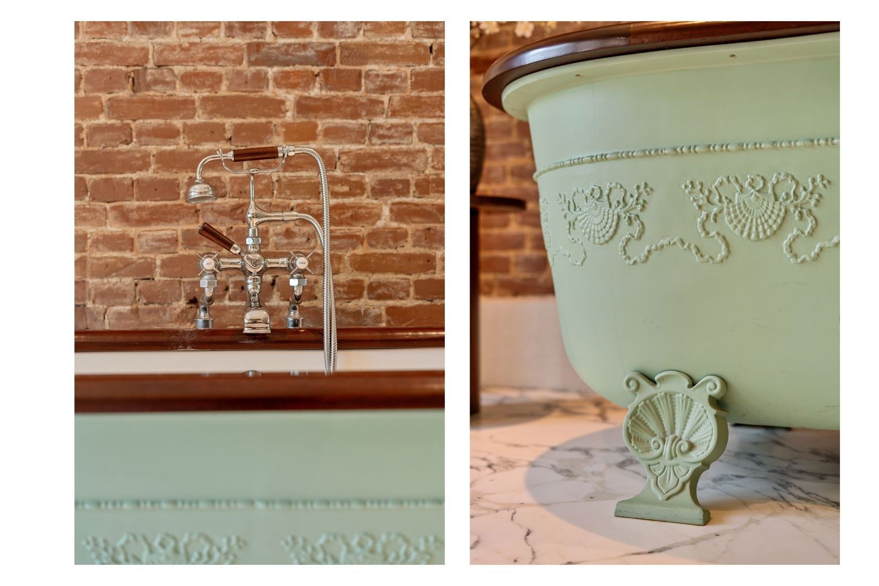
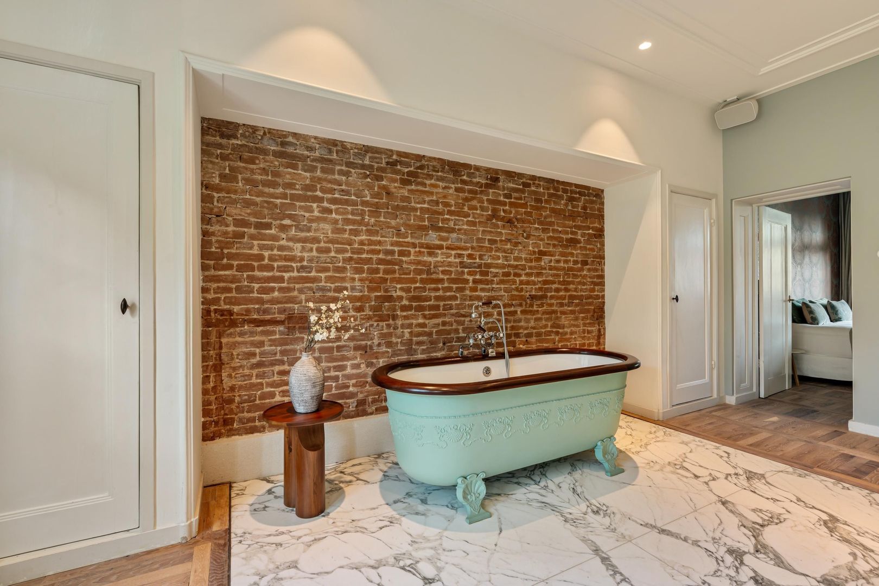
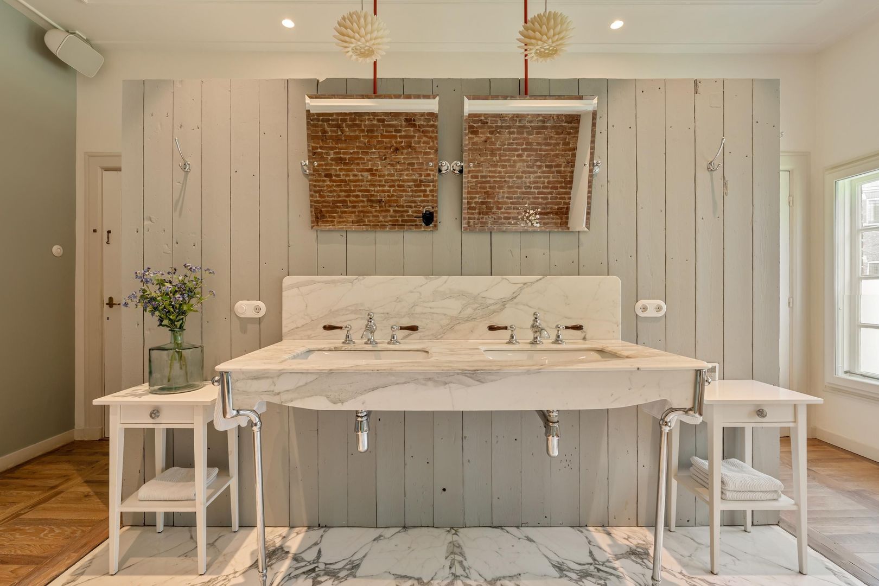
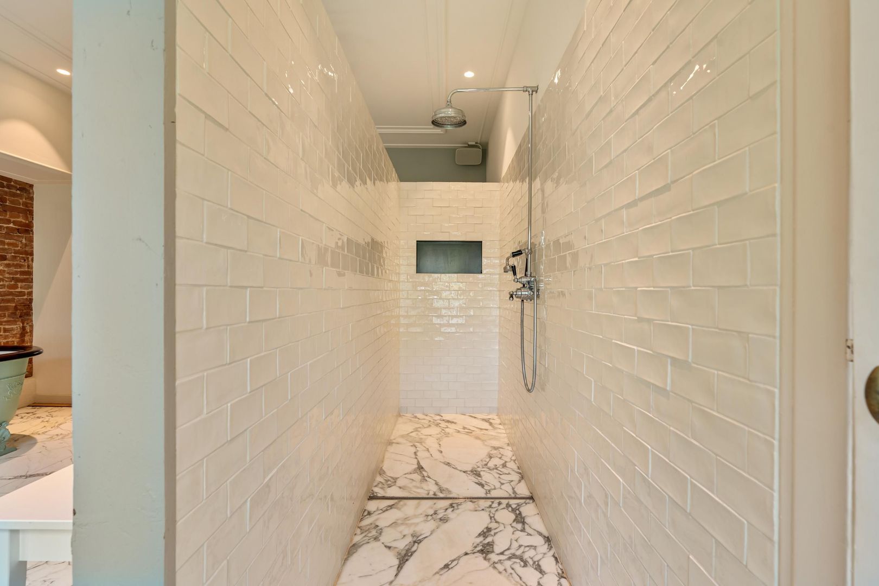
The open layout continues into the exclusive bathroom, designed by Water Monopoly London, which also supplied the other bathrooms in the house. From the bathroom, the walk-in closet at the front can be accessed, fitted with high-quality bespoke cabinetry.

Mezzanine and Third Floor
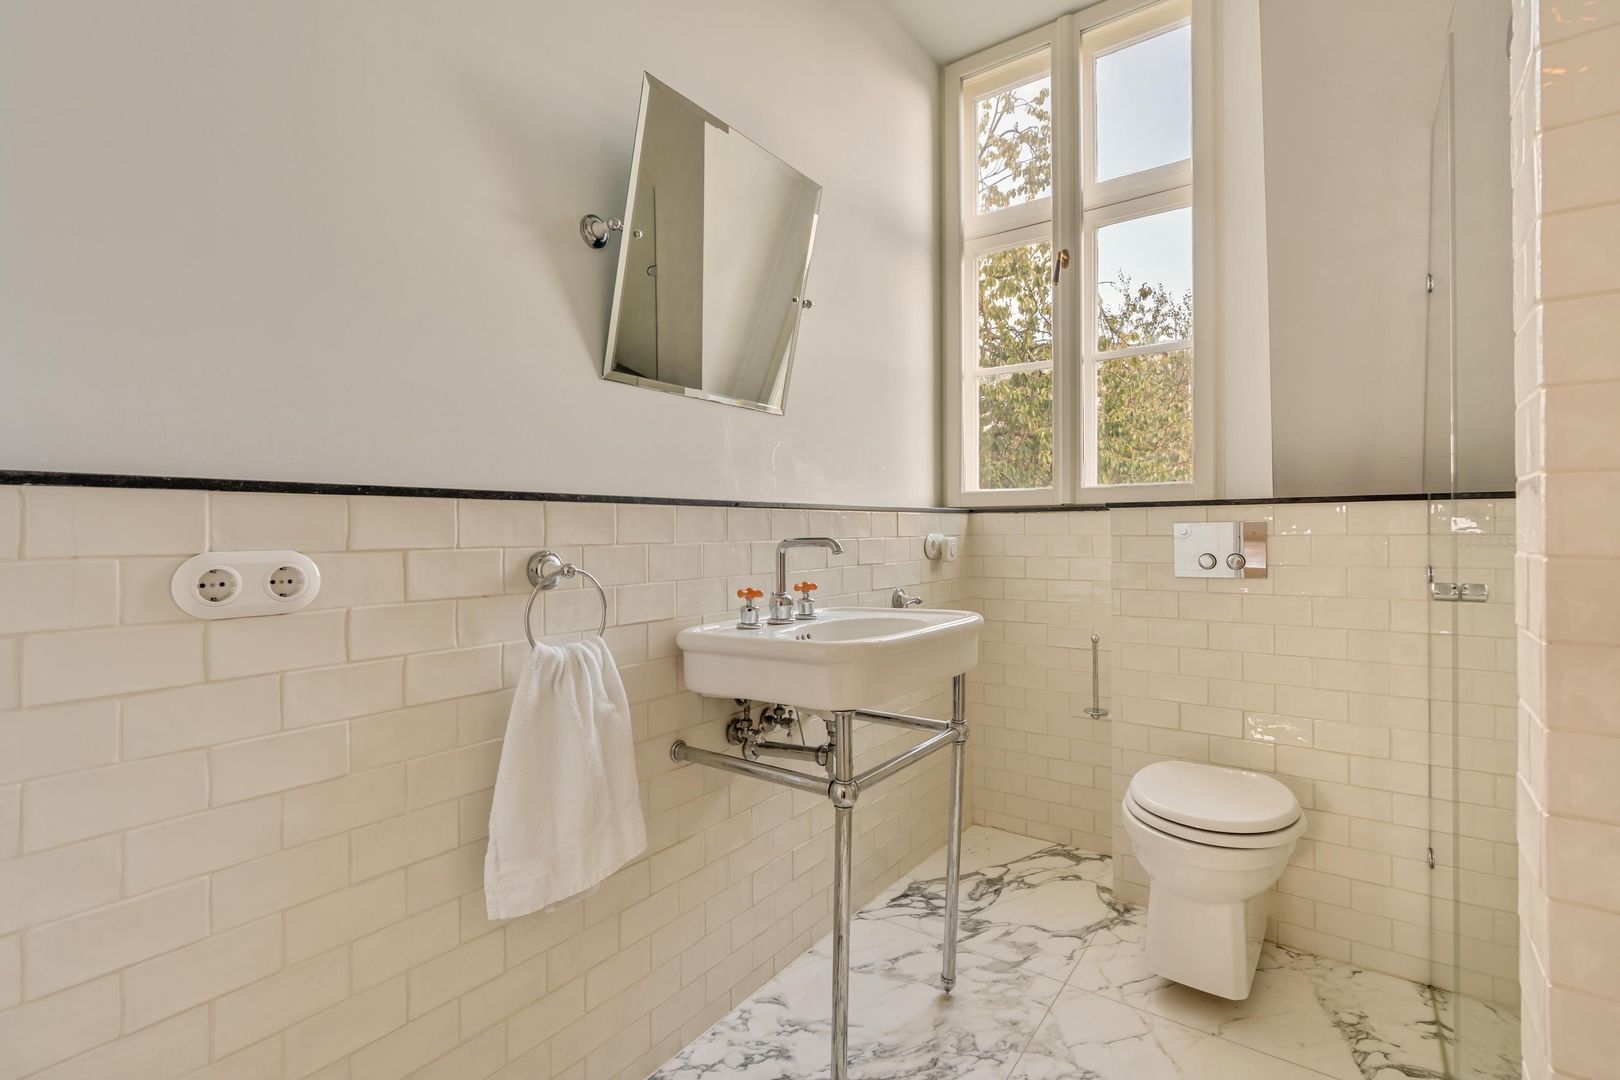
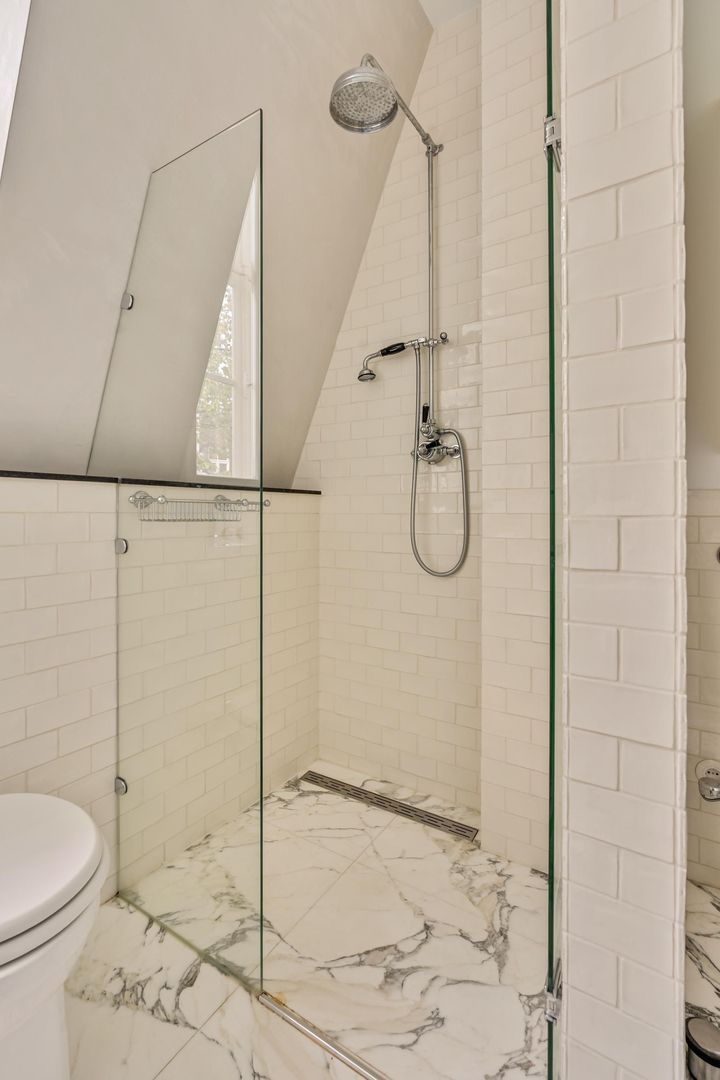
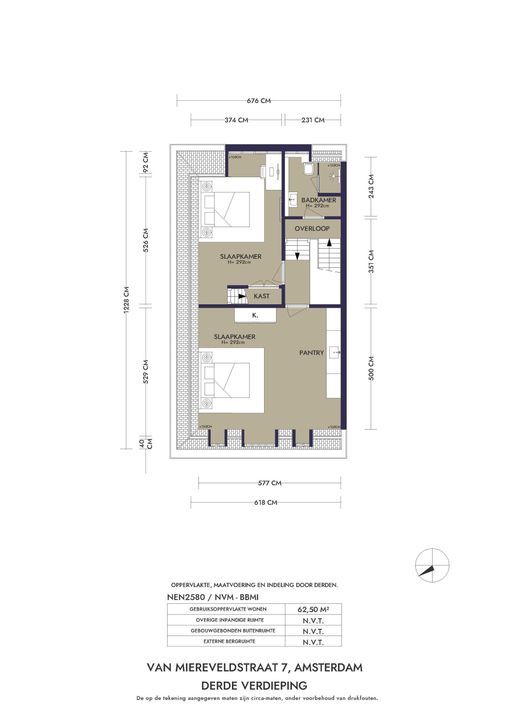
On the mezzanine leading to the third floor, there is a bathroom at the rear with a walk-in shower and toilet.

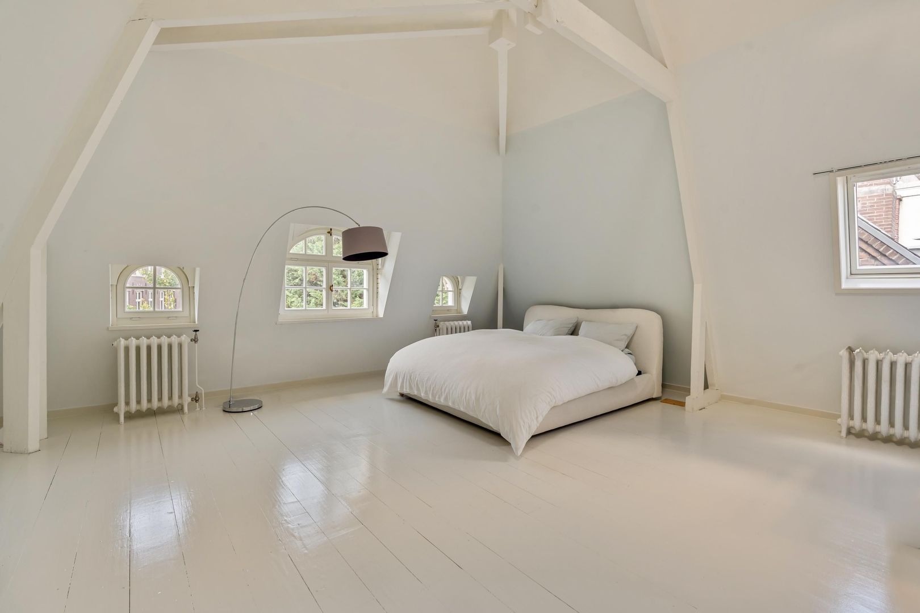
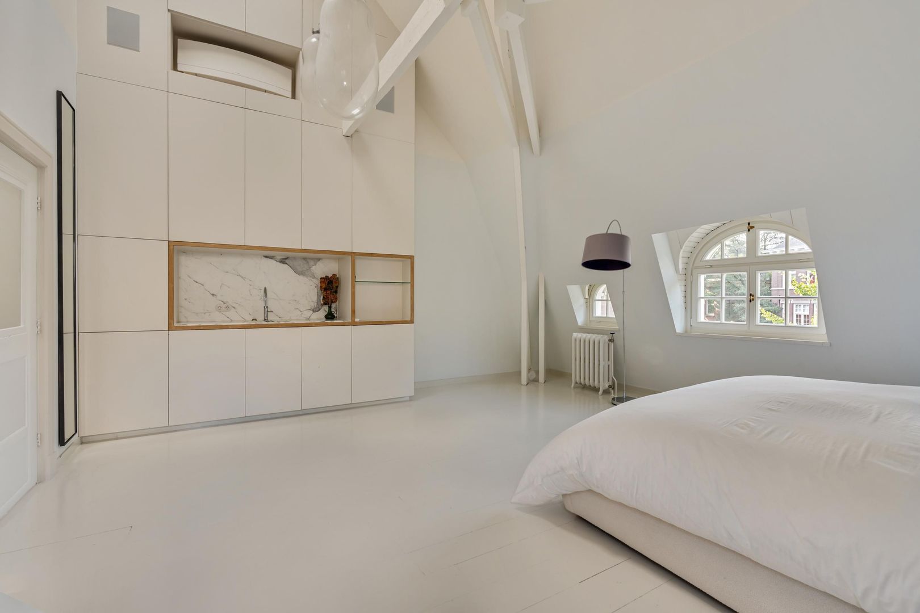
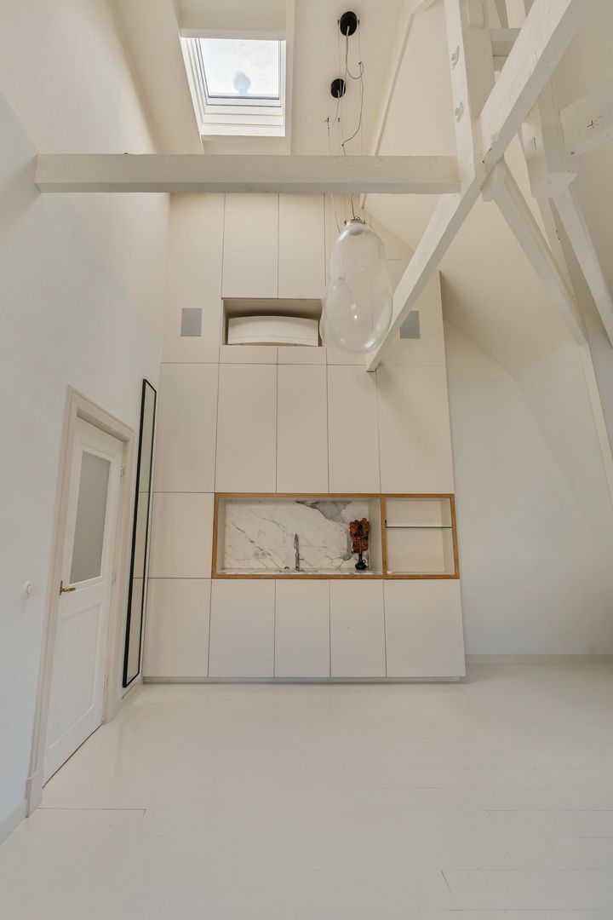
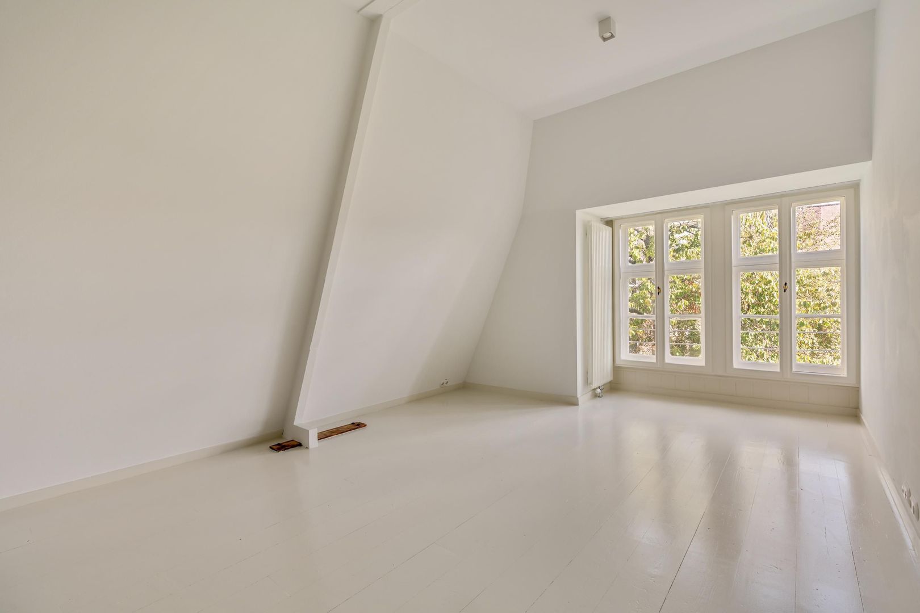
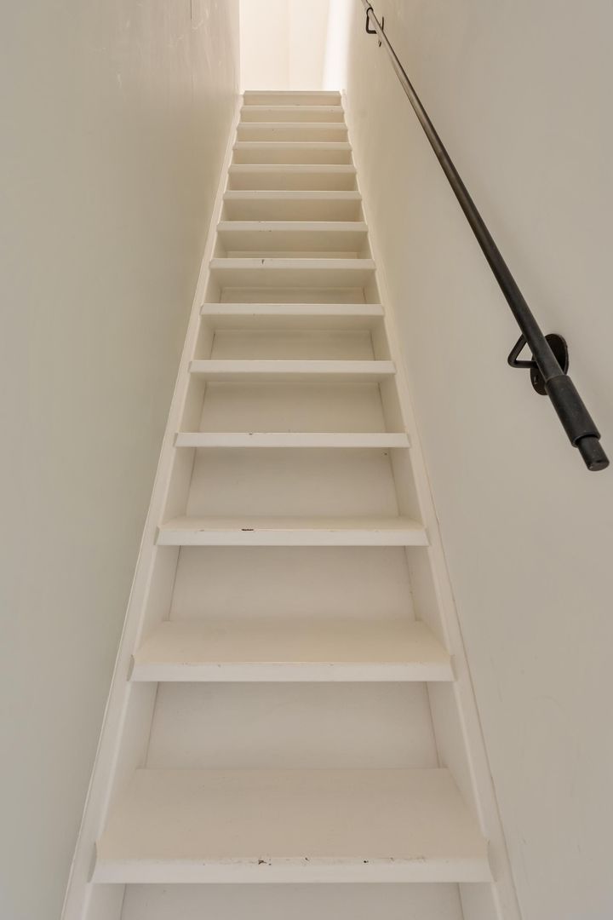
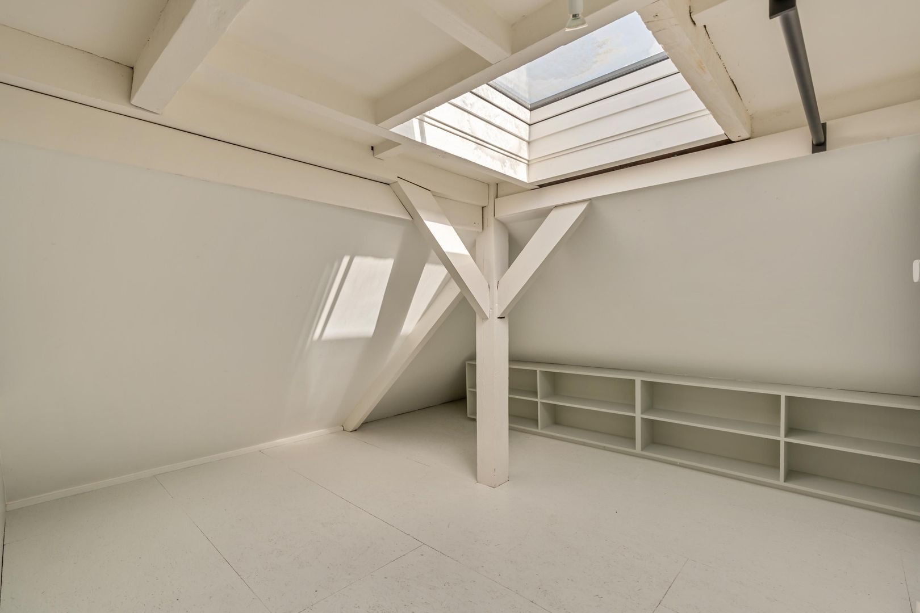
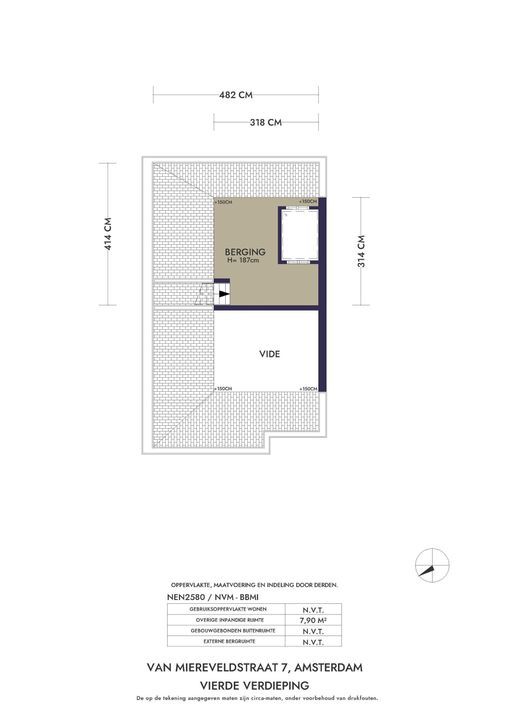
The third floor offers two generous bedrooms. At the front is an impressive room with an exposed roof structure, a wonderful sense of space and its own pantry. This room offers a variety of possible uses and could, if desired, be divided into two separate rooms. At the rear is a second bedroom with fitted wardrobes. From this room, a fixed staircase leads to the attic, a surprising additional space that would work perfectly as a children’s playroom, guest area or storage space.

Location
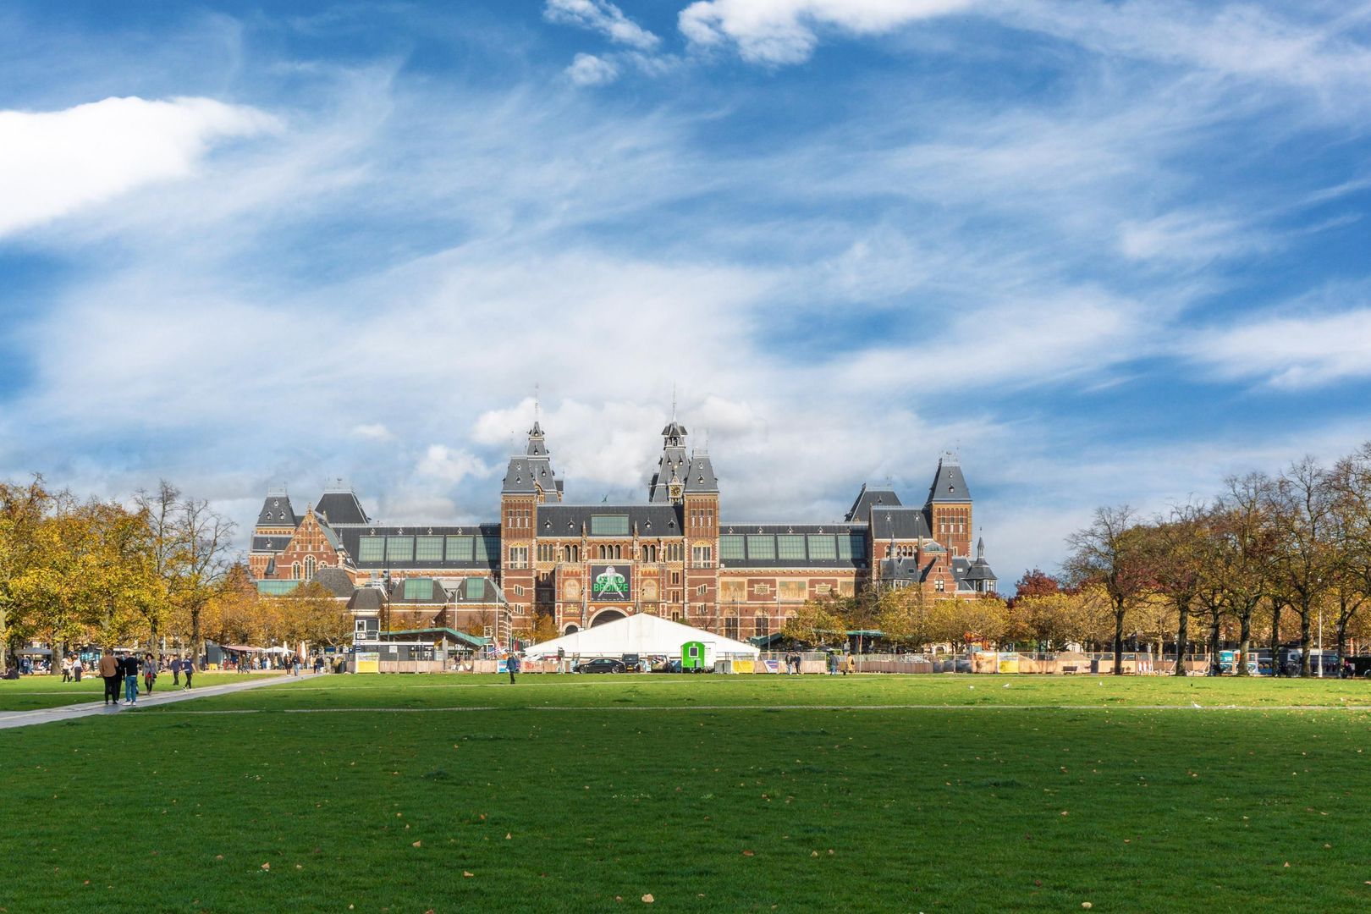
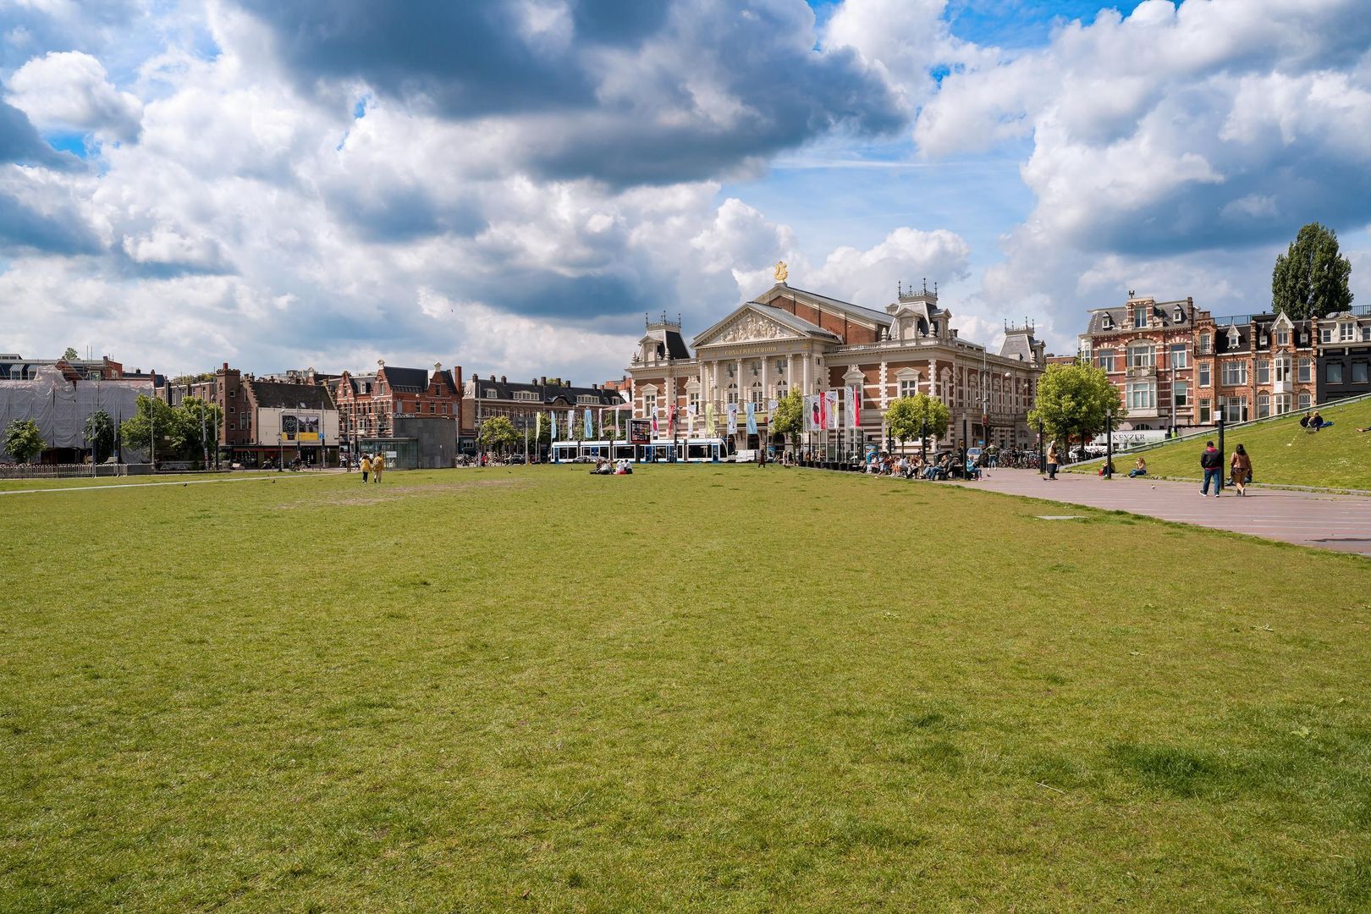
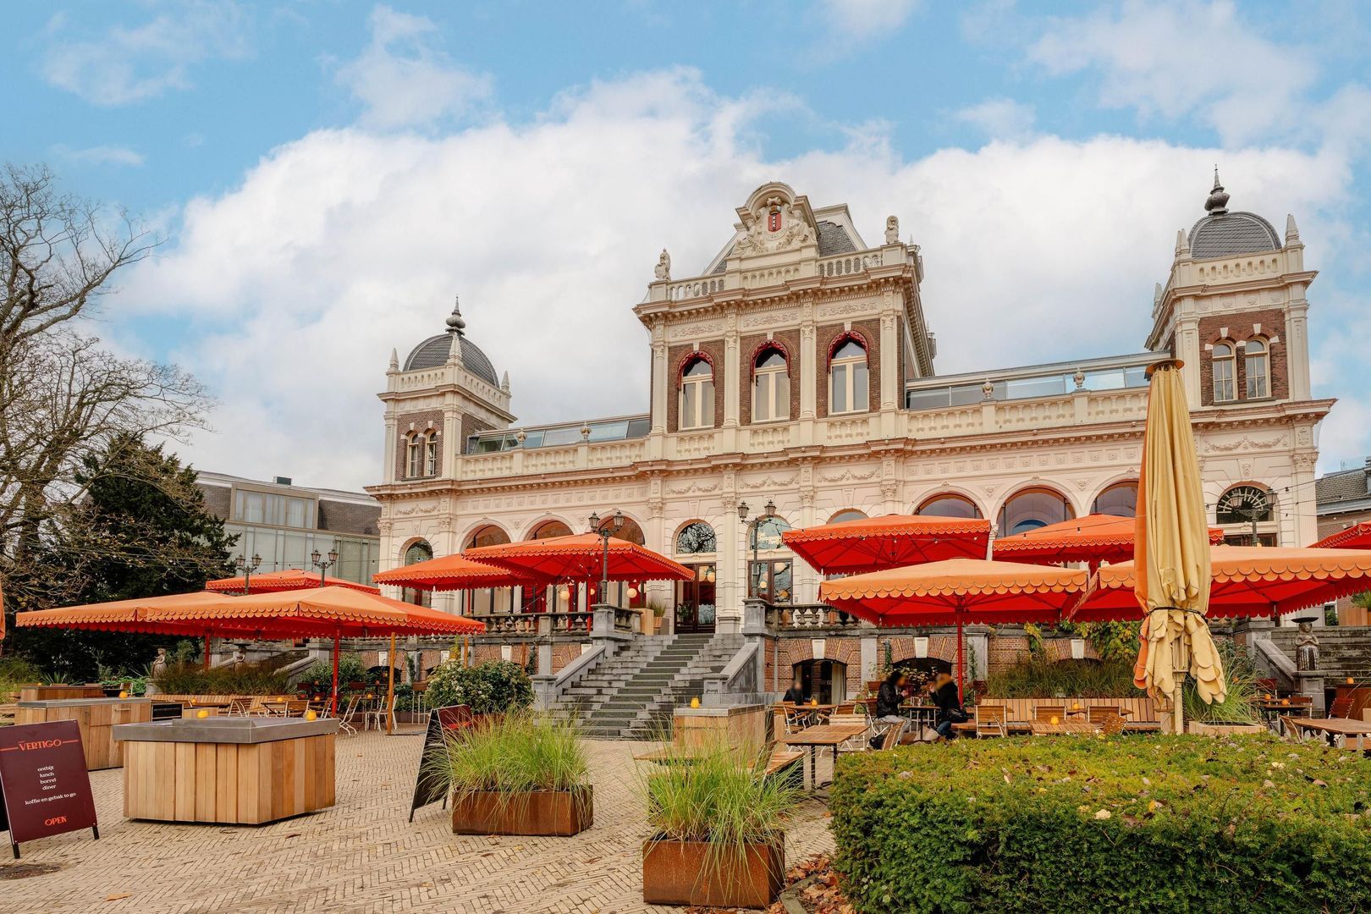
Van Miereveldstraat is exceptionally well located in the highly sought-after Museum Quarter, on a quiet and distinguished street in the heart of Amsterdam South. The Museumplein, Concertgebouw, P.C. Hooftstraat, Van Baerlestraat and Vondelpark are all within walking distance. The immediate area offers an excellent selection of shops, restaurants, cafés, specialty stores and cultural institutions.

The street itself has a calm and residential atmosphere, while the energy of the city is just around the corner. It is precisely this combination of privacy, elegance and urban convenience that makes this location so special.

Accessibility
Accessibility is excellent. Several tram and bus connections are within easy walking distance, while Vijzelgracht metro station and Amsterdam Zuid Station are also easily reached. By bicycle, De Pijp, the city centre, Oud-Zuid and the Zuidas are only minutes away. Major roads towards Schiphol Airport, Haarlem, Utrecht and the A10 ring road are also conveniently accessible. An ideal location for those seeking central city living without compromising on peace, space and quality.

Key Features
• Beautifully renovated character townhouse;
• Approximately 300 sq.m. of living space;
• Four bedrooms;
• Leasehold: both the current and perpetual periods have been bought off;
• Recently renovated, including new secondary glazing in 2023 and a new roof in 2023;
• Wooden floors sanded and oiled in 2026;
• Beautifully landscaped south-east-facing garden of approximately 65 sq.m.;
• All bedrooms on the upper floors are fitted with air conditioning;
• Alarm system present;
• All ground-floor windows are fitted with shutters, largely electrically operated;
• Highly sought-after location next to the Museumplein;
• Safe and distinguished surroundings with several consulates nearby.

Details

Acceptance

Asking price
€ 4.700.000 k.k.
Status
Available
Acceptance
In consultation
Address
Van Miereveldstraat 7
Zipcode
1071 DW
City
Amsterdam

Build

House type
Town house, Terraced house
Build type
Existing
Build year
1913
Maintenance inside
Excellent
Maintenance outside
Excellent
Particulars
Monument

Surface and volume

Living surface
ca. 300m²
Plot surface
ca. 300m²
Other surface
ca. 21m²
Volume
ca. 1.188m³

Layout

Rooms
8
Bedrooms
5
Bathrooms
3
Number of floors
5
Facilities
Mechanical ventilation, Alarm, Roller shutter, Air conditioning

Energy

Energy label
C
Isolation
Fully isolated
Hot water
Central heating
Heating
Central heating, Fireplace, Partial heated floor
Furnace
(Combined furnace, Owned)

Exterior areas

Location
Near quiet road, In town center, In residental area
Balcony
Yes
Garden
Backyard
Backyard
Southeast, 7×9cm
Shed
Free standing, wood

Garage

Location

Street view
Map view
10 min
20 min
30 min
Travel time
Points of interest

Calculate your travel time

Choose your transportation
Maximum travel time
10 min.
20 min.
30 min.
Travel moment
Daluren
Piekuren
Show results

Points of interest

Indicate which points of interest you want to show on the map.

Choose your points of interest
School
Doctor
Pharmacy
Restaurant
Gym
Transportation
Supermarket
Hospital
Church
Dentist
Cinema
Barber
Show results

Floor plans
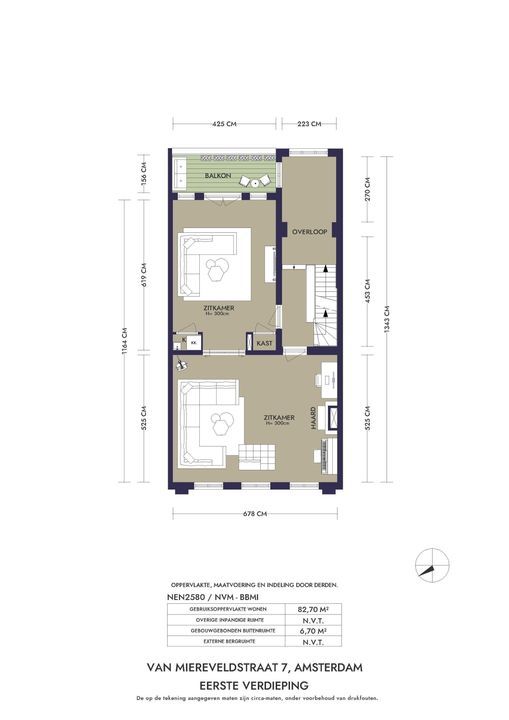
Van Miereveldstraat 7, Amsterdam plattegrond-51

Video

HOW CAN WE HELP YOU?

We are happy to explain our services. Simply call us or send us an e-mail to make an appointment.

The form has successfully been sent. We wil contact you as soon as possible.

Unfortunately we can not conclusively determine whether you are a human or an automated bot/spammer. Hence, we are unable to submit the form. Please retry or contact the real estate agent directly via email.

Something went wrong while sending the contact form. Check if you correctly filled in all required fields and try again.

Formulier