Modern living with a garden in De Pijp!
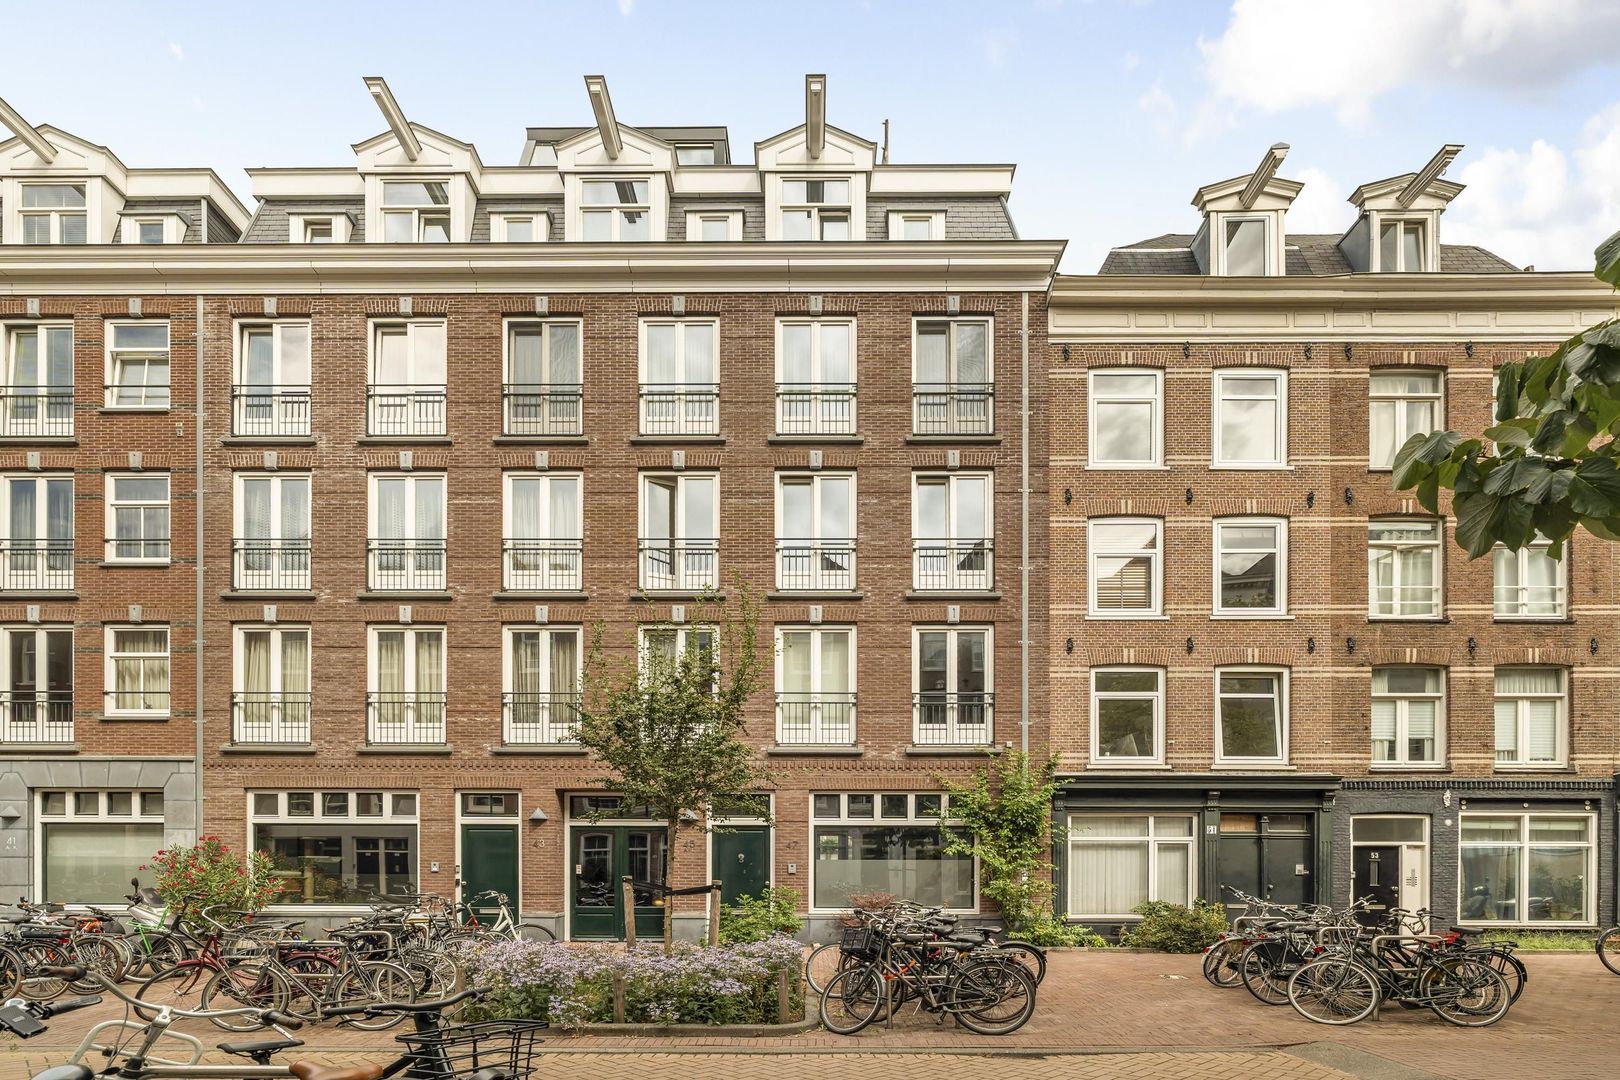
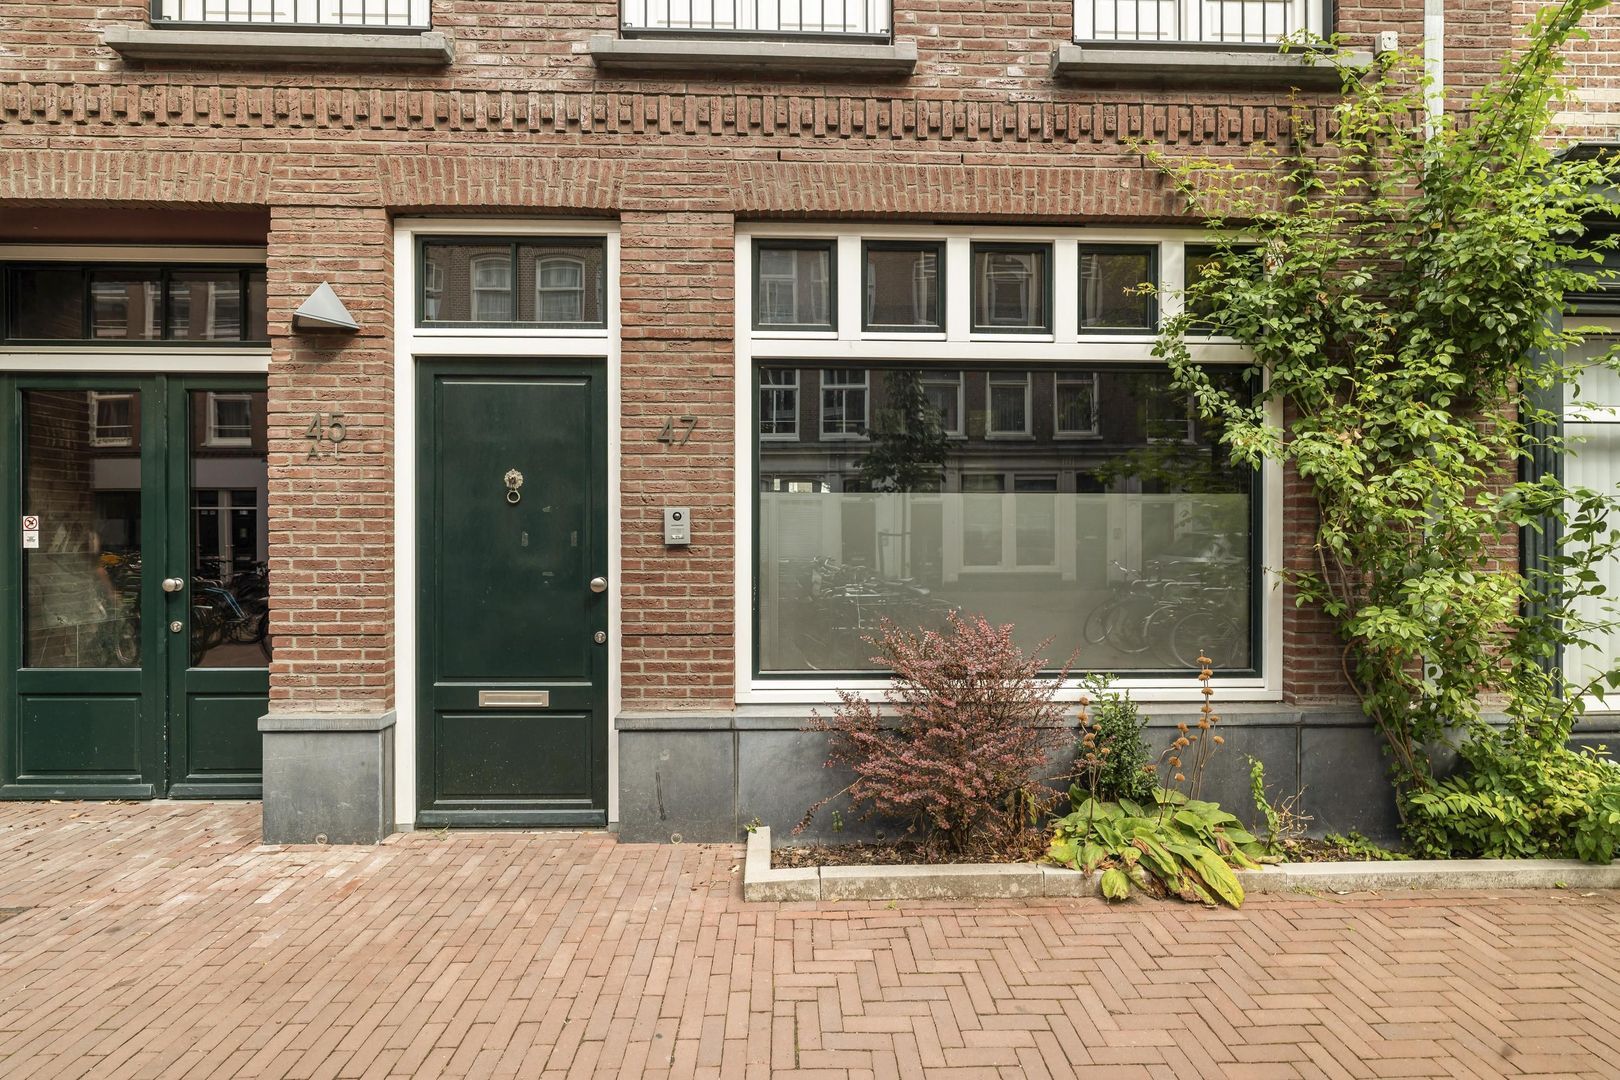
Located in the heart of the popular Frans Halsbuurt, this comfortable and sustainably built apartment spans the ground floor and basement. With its own private entrance directly from the street, it has the charm and privacy of an independent house. The property combines the characteristic architecture of De Pijp with the comfort and quality of a 2014 construction and holds an Energy Label A.
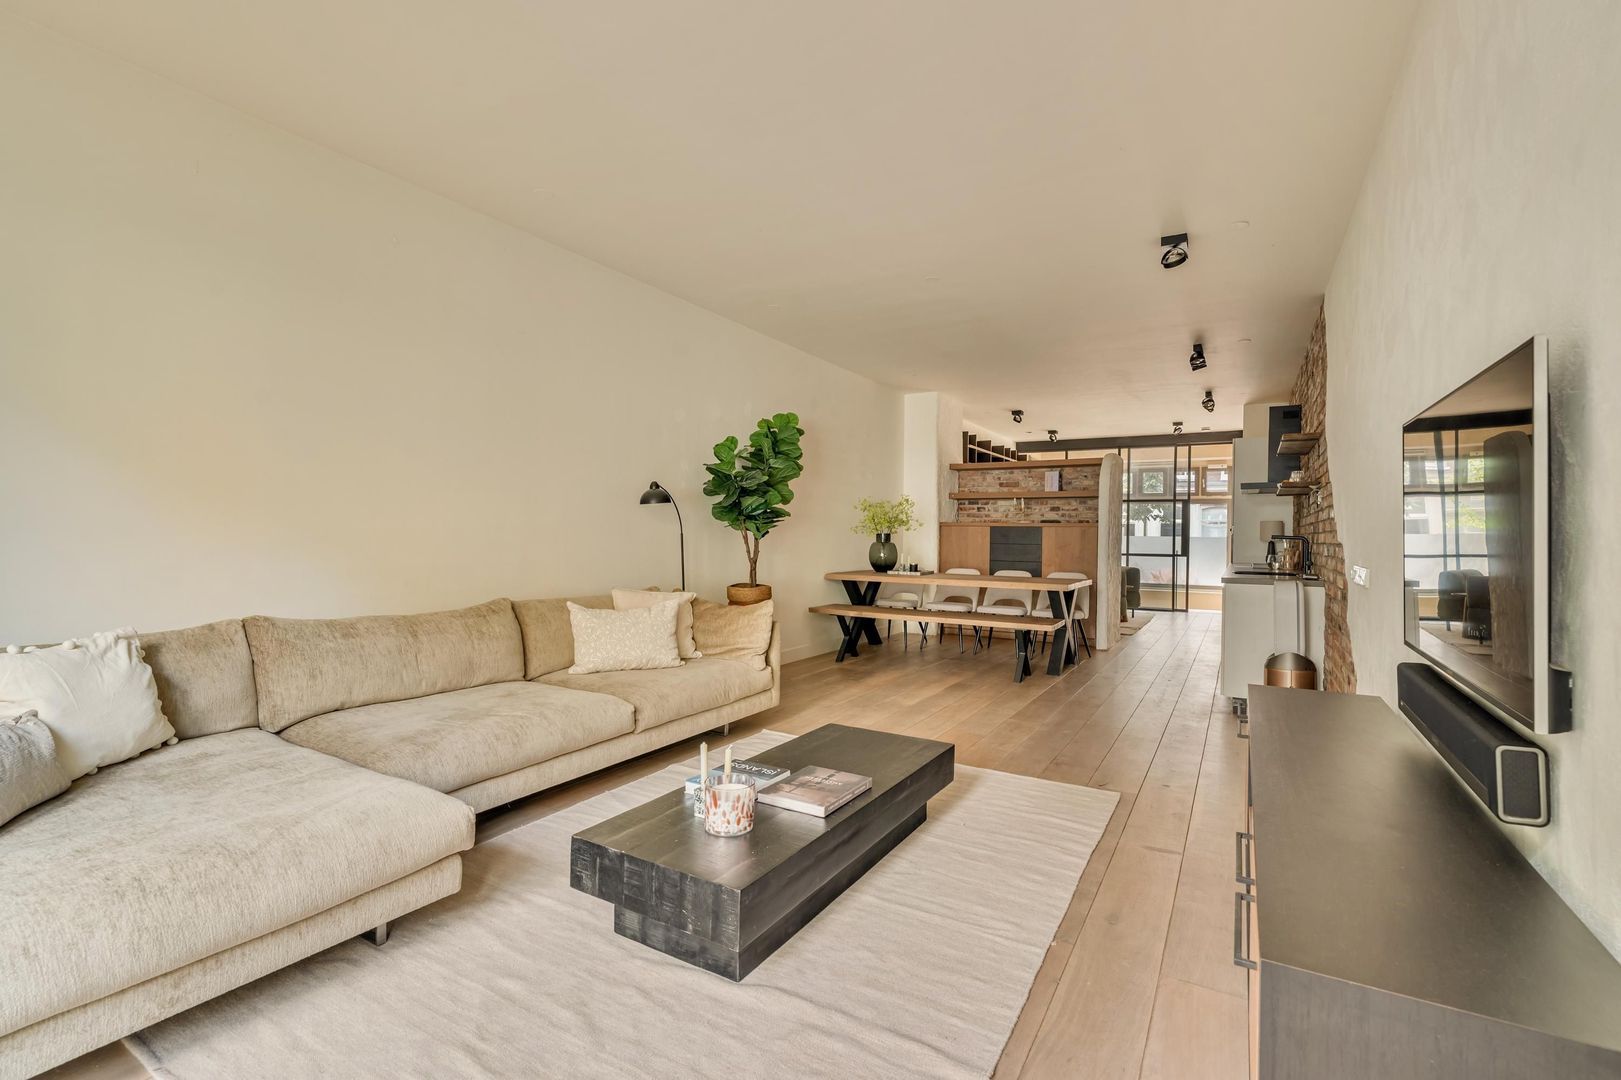
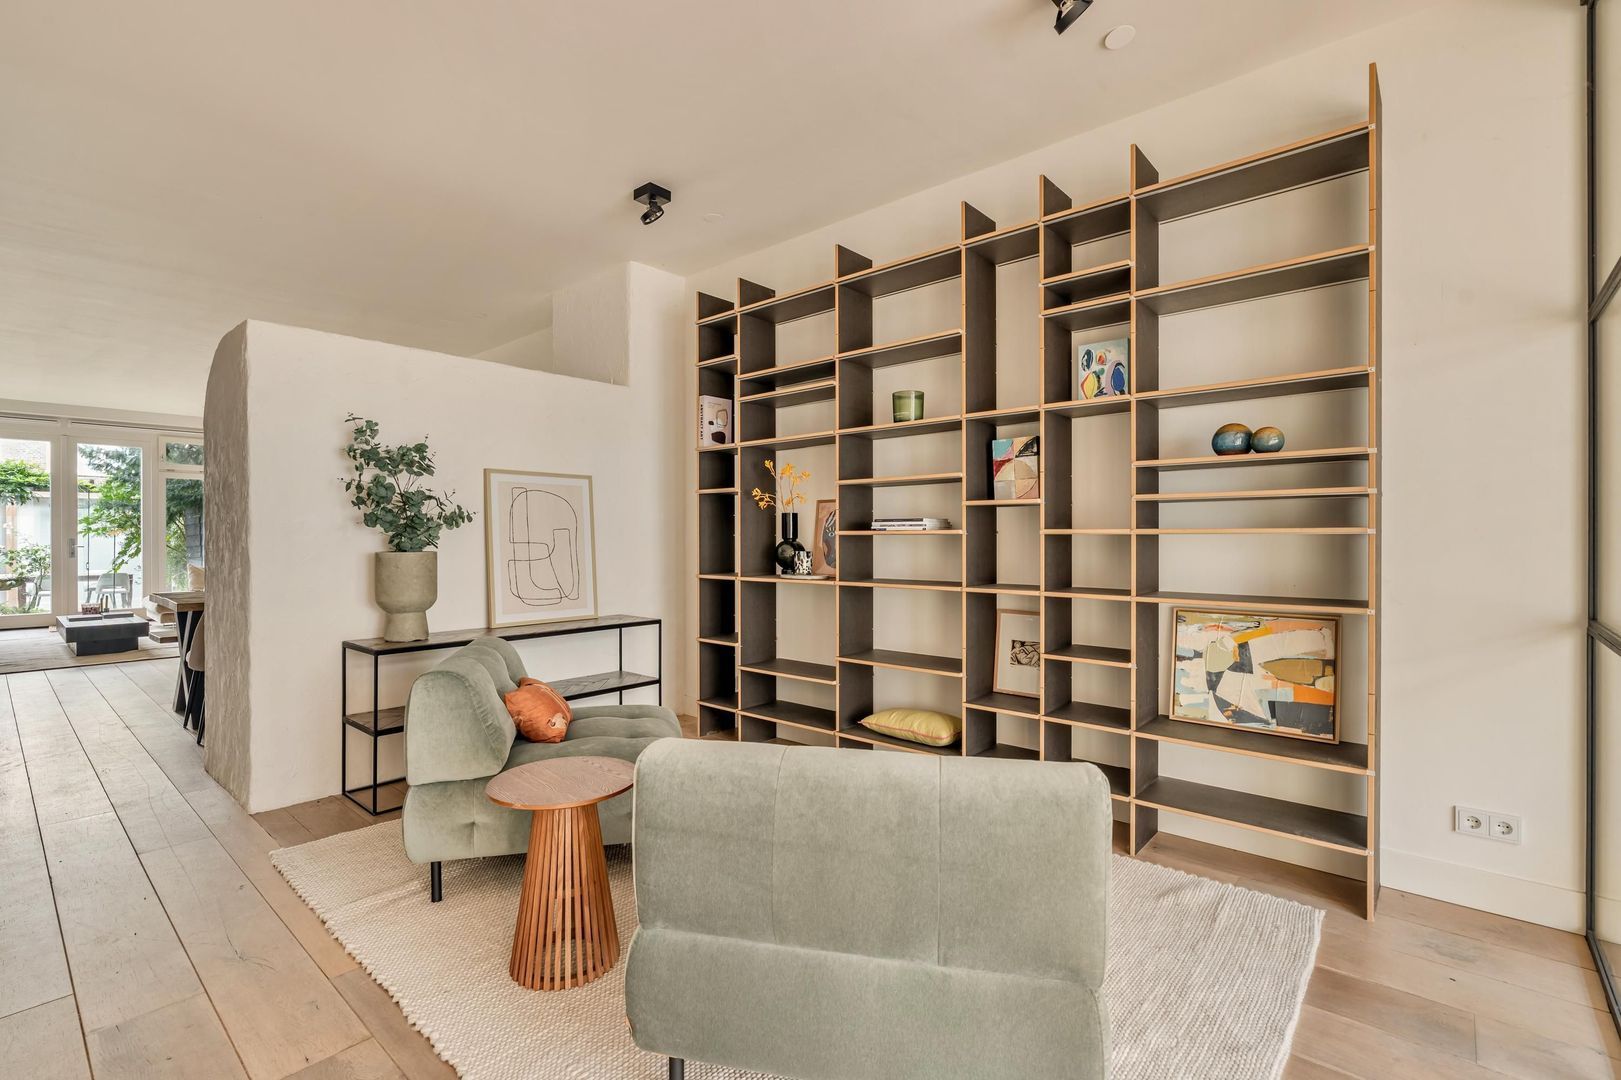
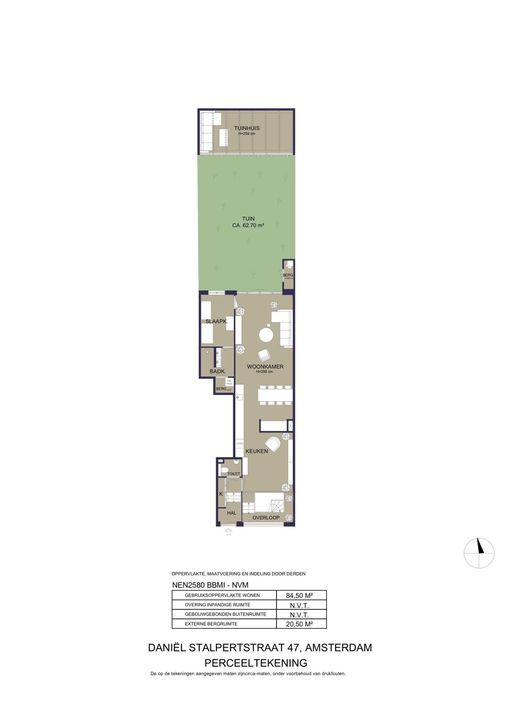
The apartment offers approximately 106 m² of living space, two spacious bedrooms, two bathrooms, a spacious kitchen-diner, and a bright living room with French doors opening onto the garden. High ceilings, underfloor heating, and hardwood floors contribute to a pleasant and comfortable living experience.
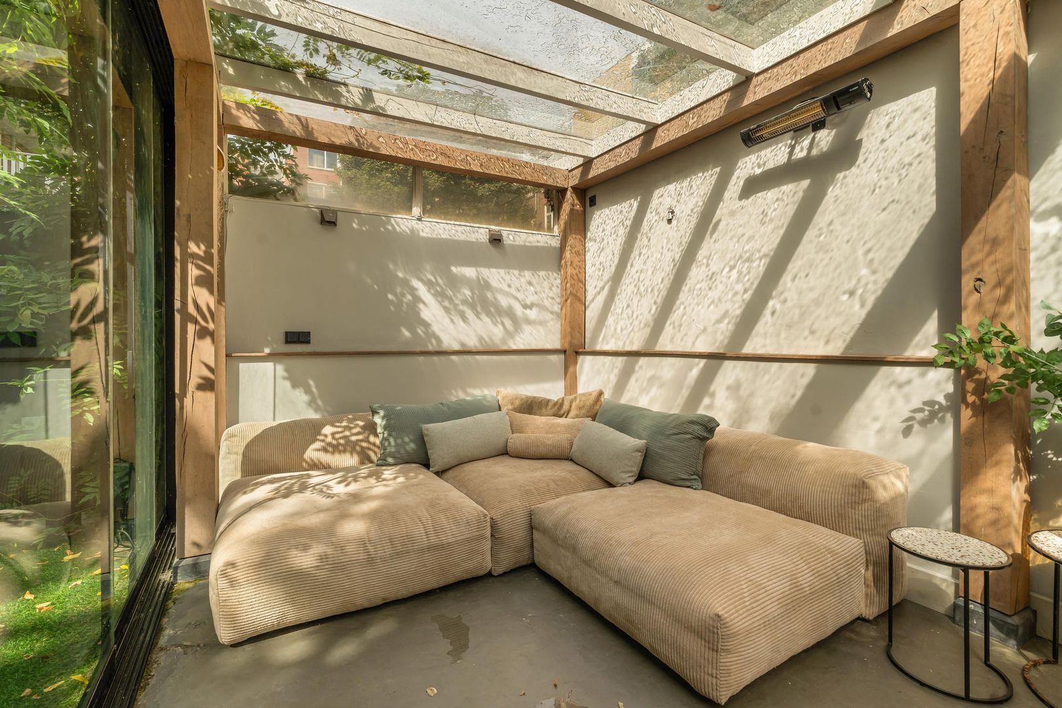
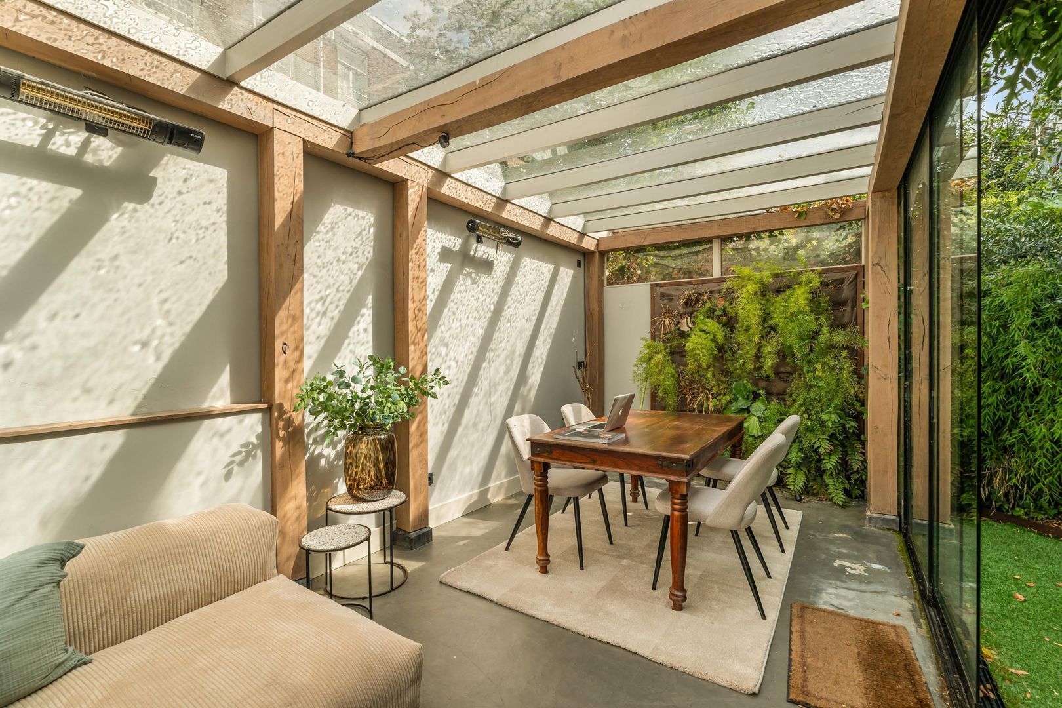
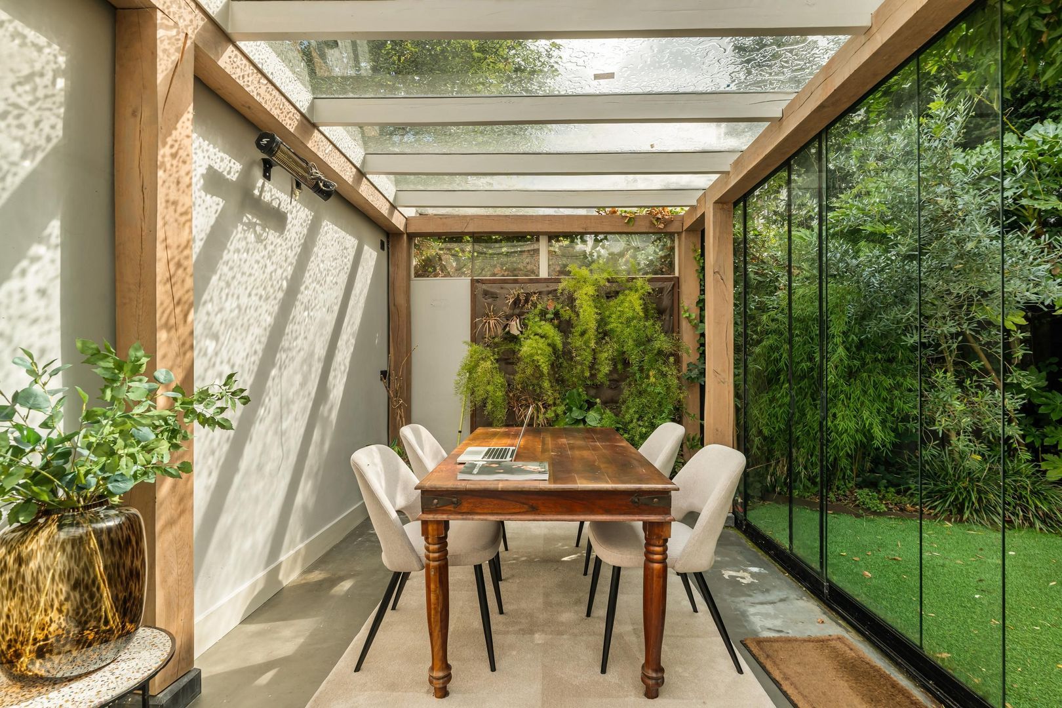
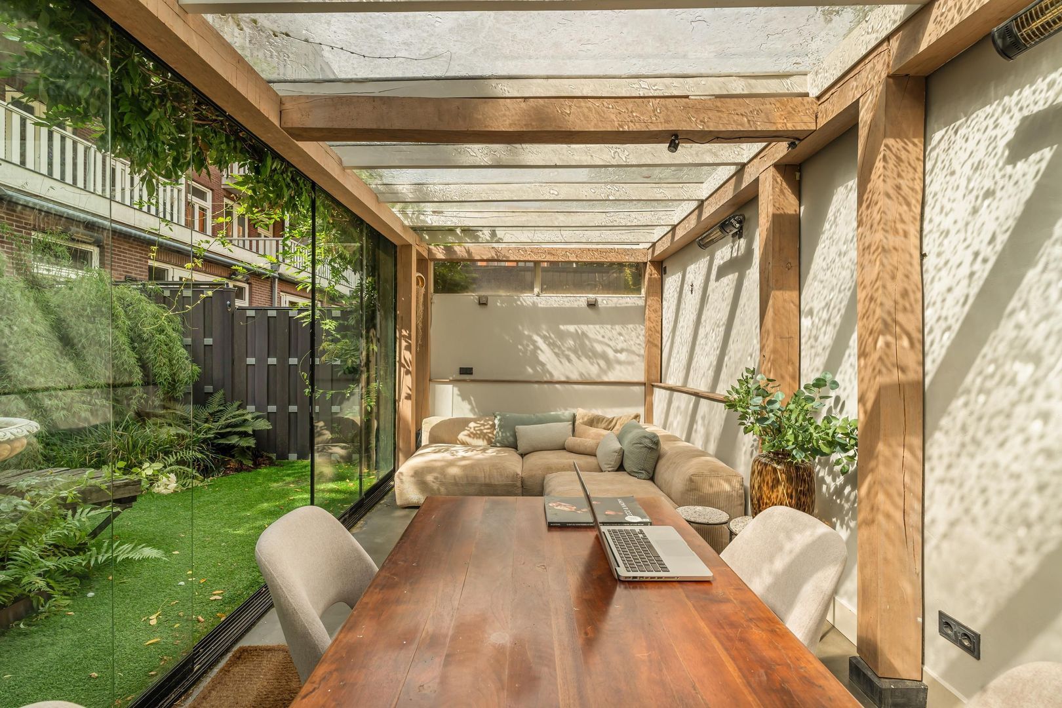
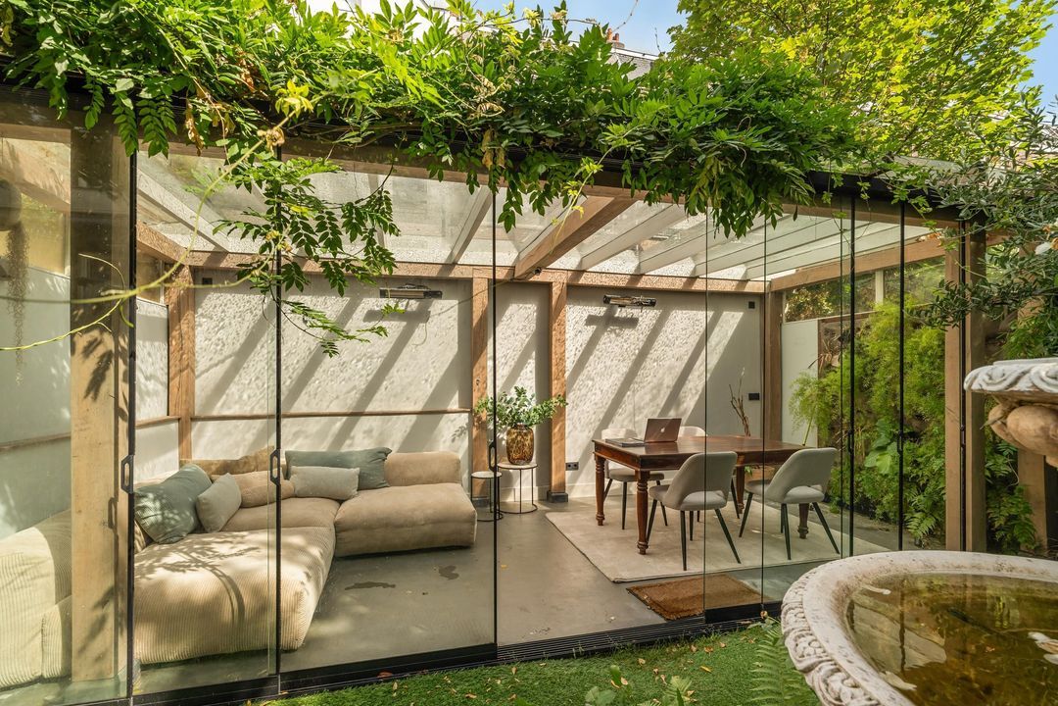
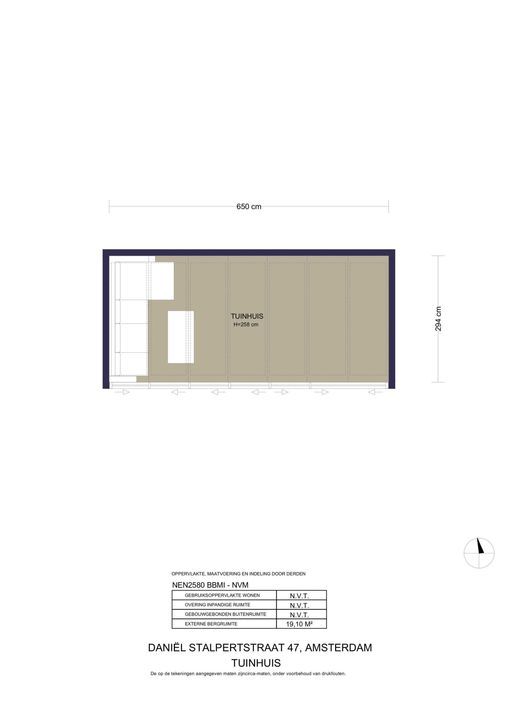
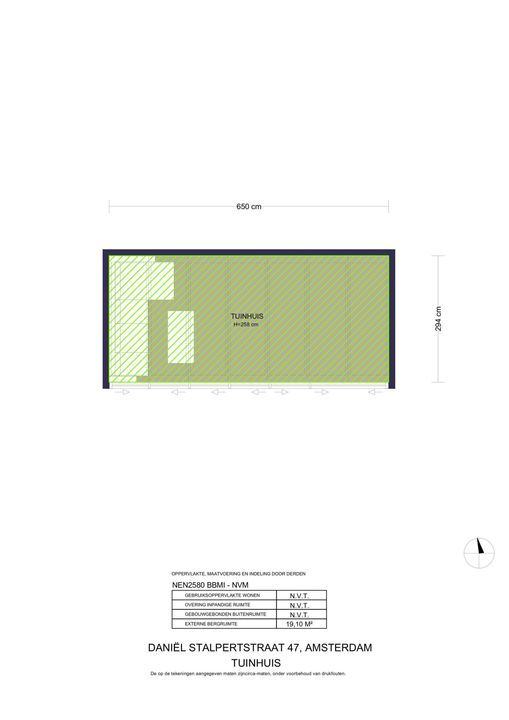
At the back of the garden, there is also a detached garden shed of approximately 19 m², ideal as a workspace, guest quarters, or multifunctional extra room. The spacious garden enjoys both morning and afternoon sun and offers a delightful, green oasis in the heart of the city.
The apartment is held on a leasehold granted by the City of Amsterdam. The current lease term runs through September 30, 2059, and has been paid off. The owner is currently in the process of converting to a perpetual leasehold under favorable terms, with an annual ground rent (effective from 2057) of €2,835 (as of 2020).
Neighborhood
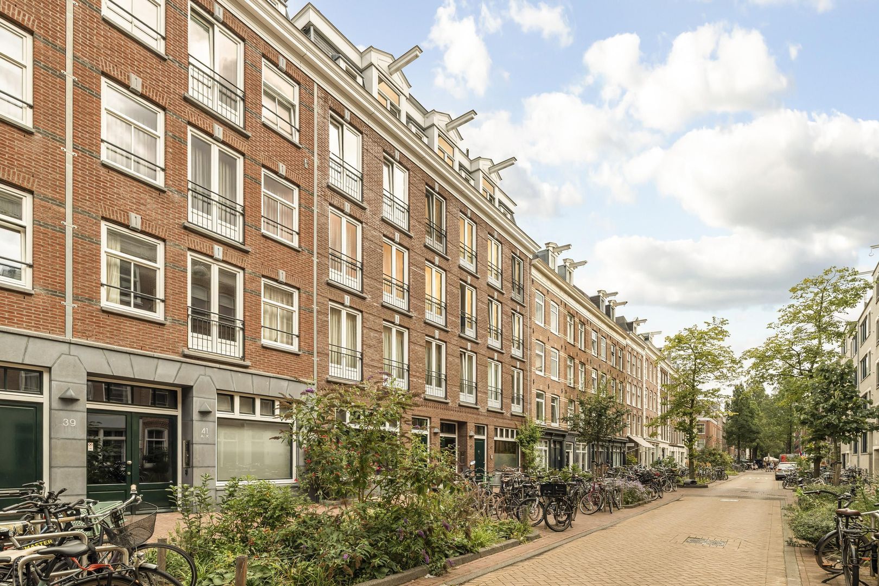
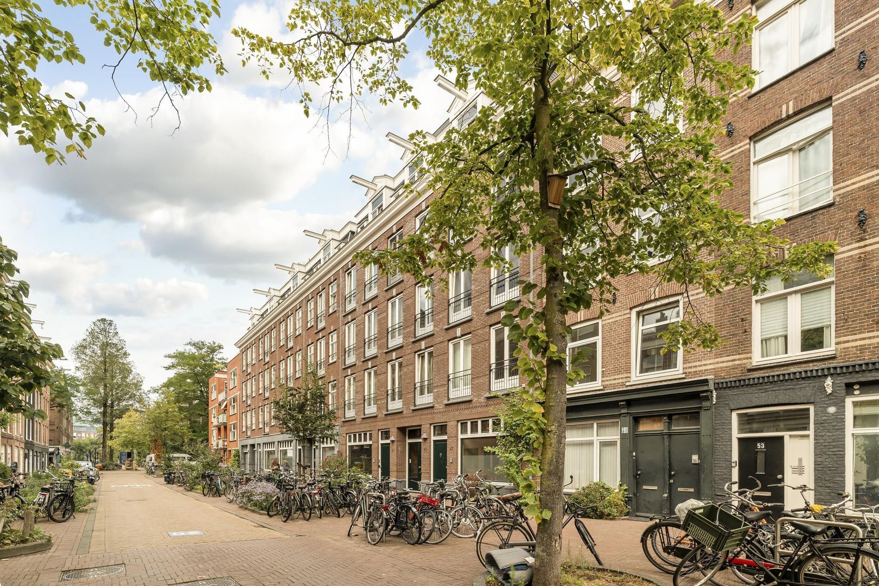
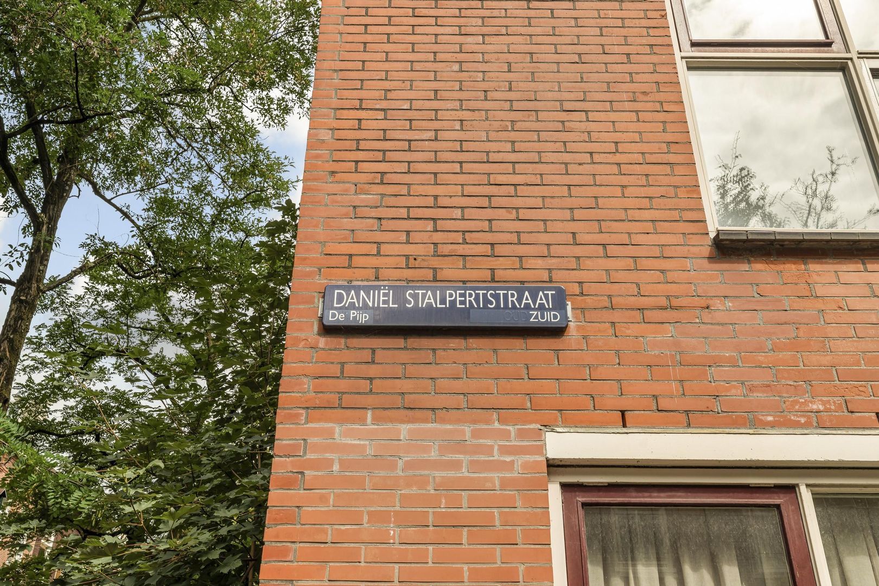
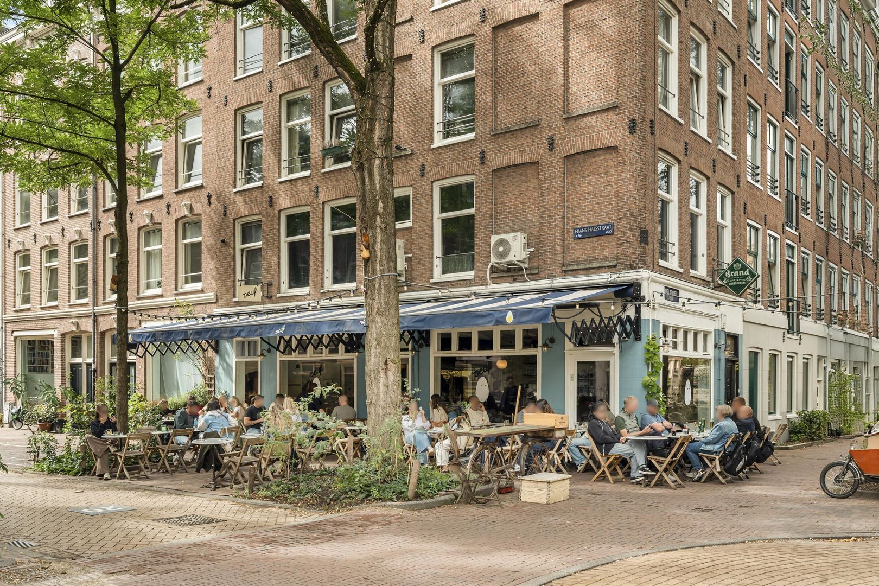
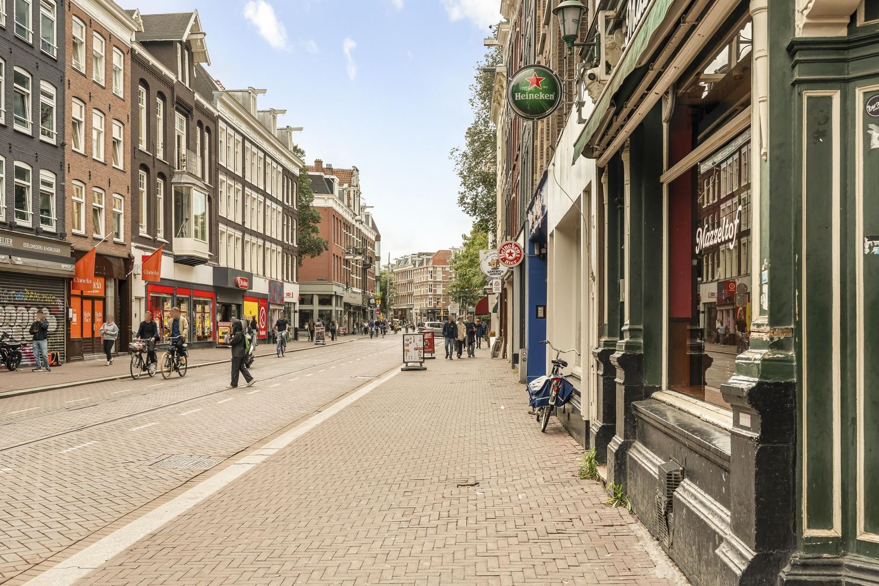
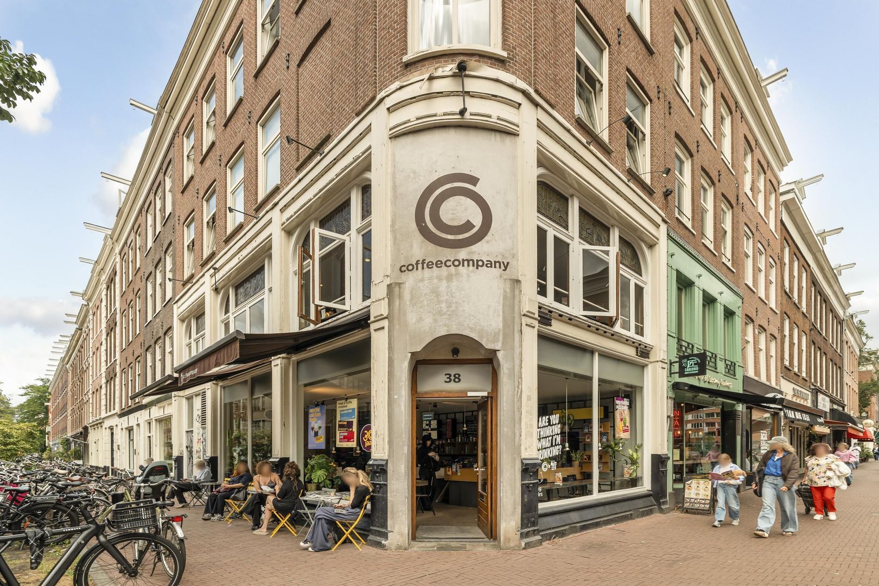
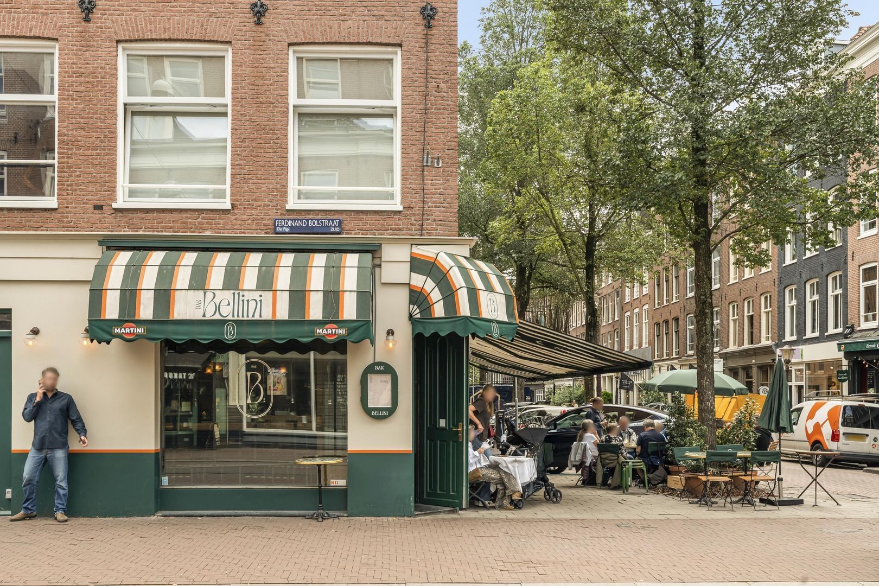
The property is located in the Frans Halsbuurt, one of the most attractive parts of De Pijp. In recent years, the neighborhood has become increasingly green and car-free, while the vibrancy that makes this area so beloved has been fully preserved.
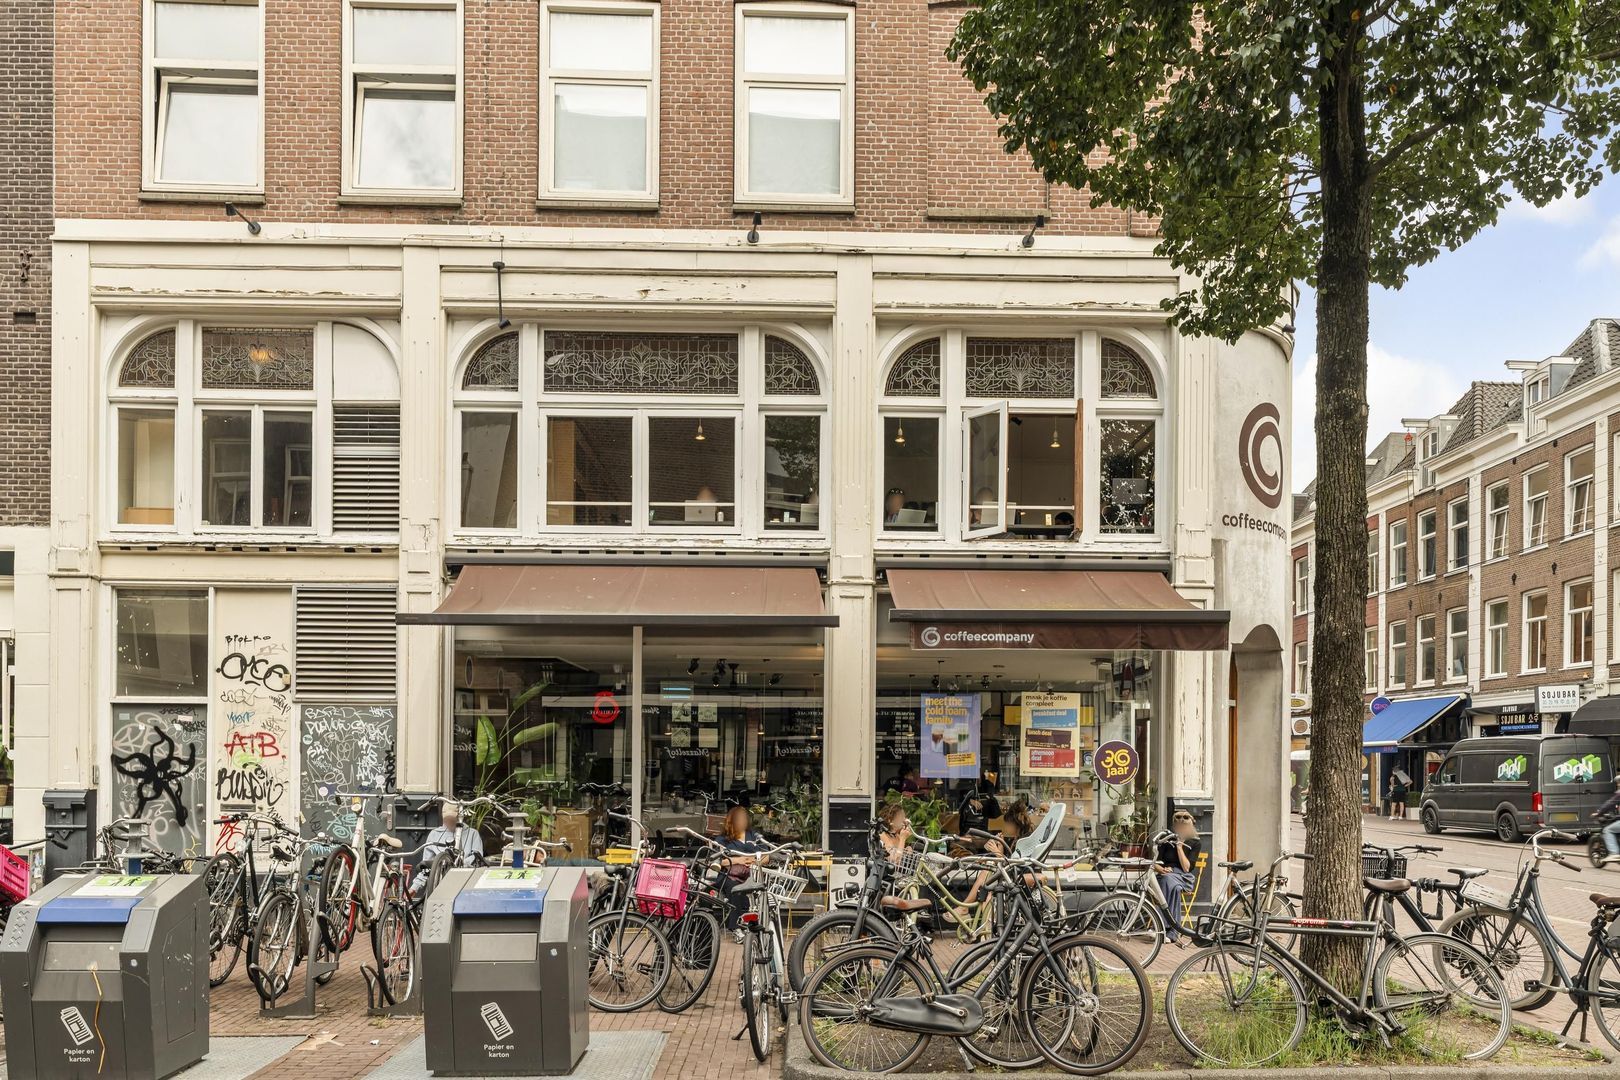
There are numerous excellent restaurants, cafés, and specialty shops in the immediate vicinity. The Albert Cuyp Market, Gerard Dou Square, and Sarphati Park are within a short walking distance. Museumplein, the Rijksmuseum, and downtown Amsterdam are also just a few minutes away.
A delightful living environment where tranquility and vibrant city life effortlessly come together.
De Daen
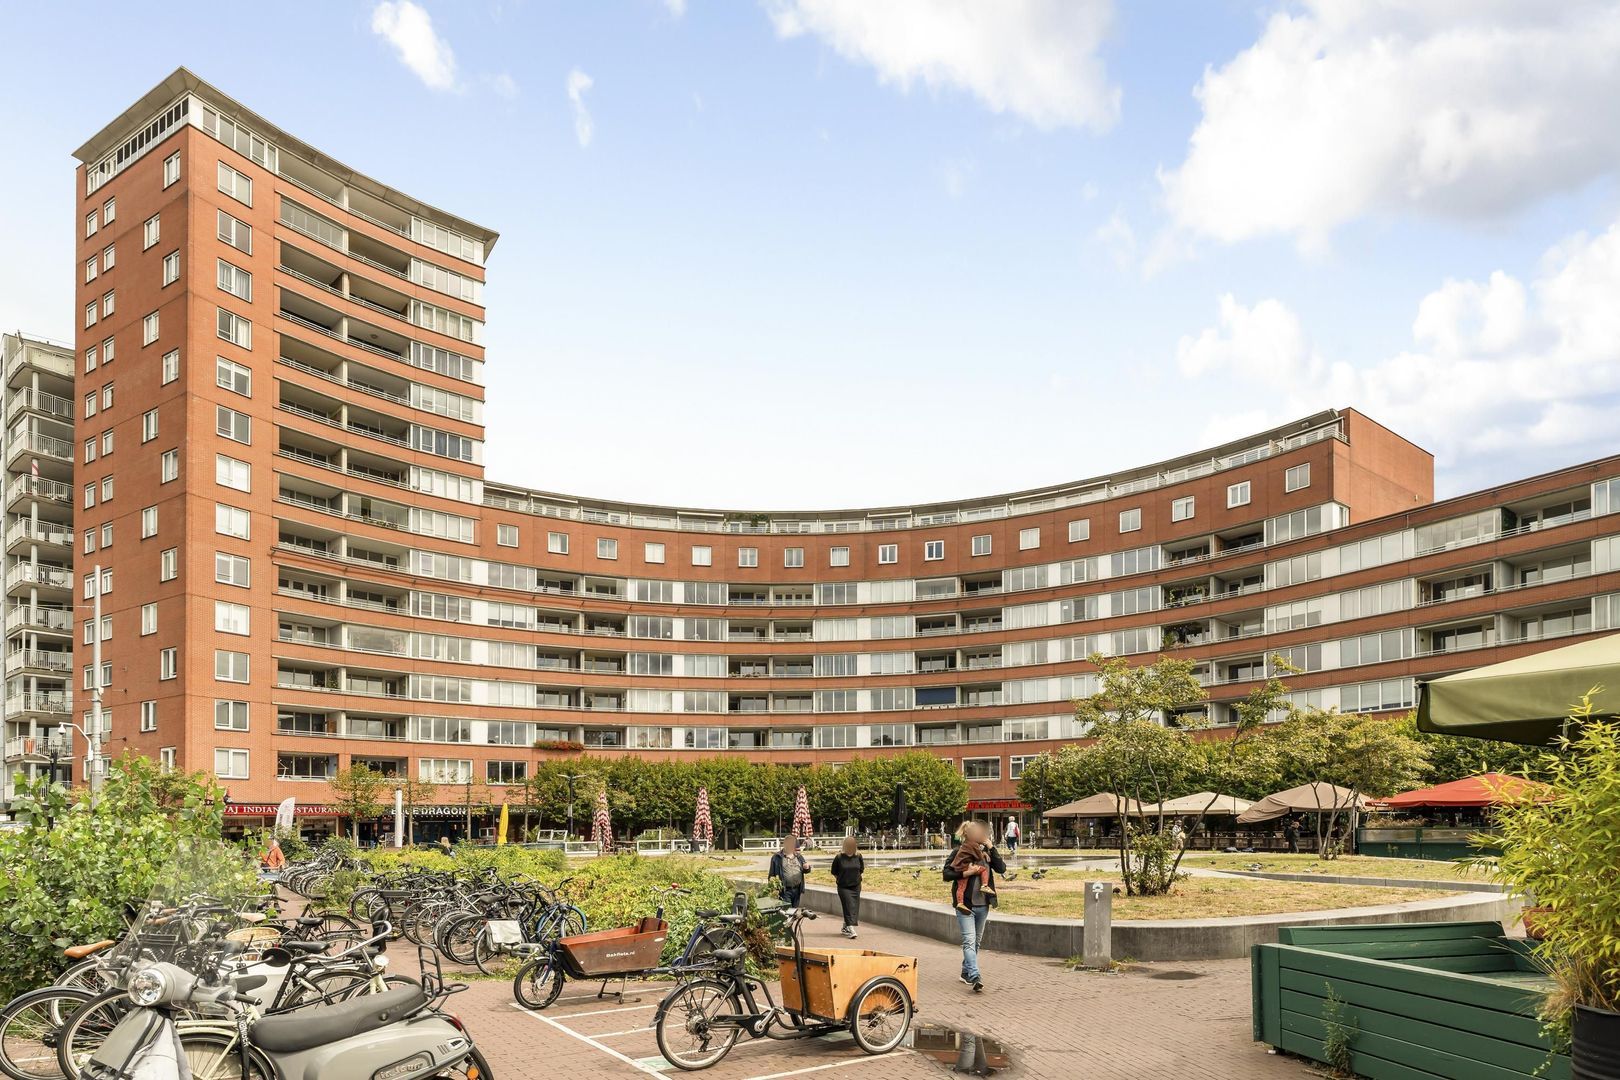
The home is part of De Daen, a high-quality residential complex completed in 2014. The development features architecture that complements the characteristic streetscape of De Pijp, combined with modern construction quality, good insulation, and sustainable materials.
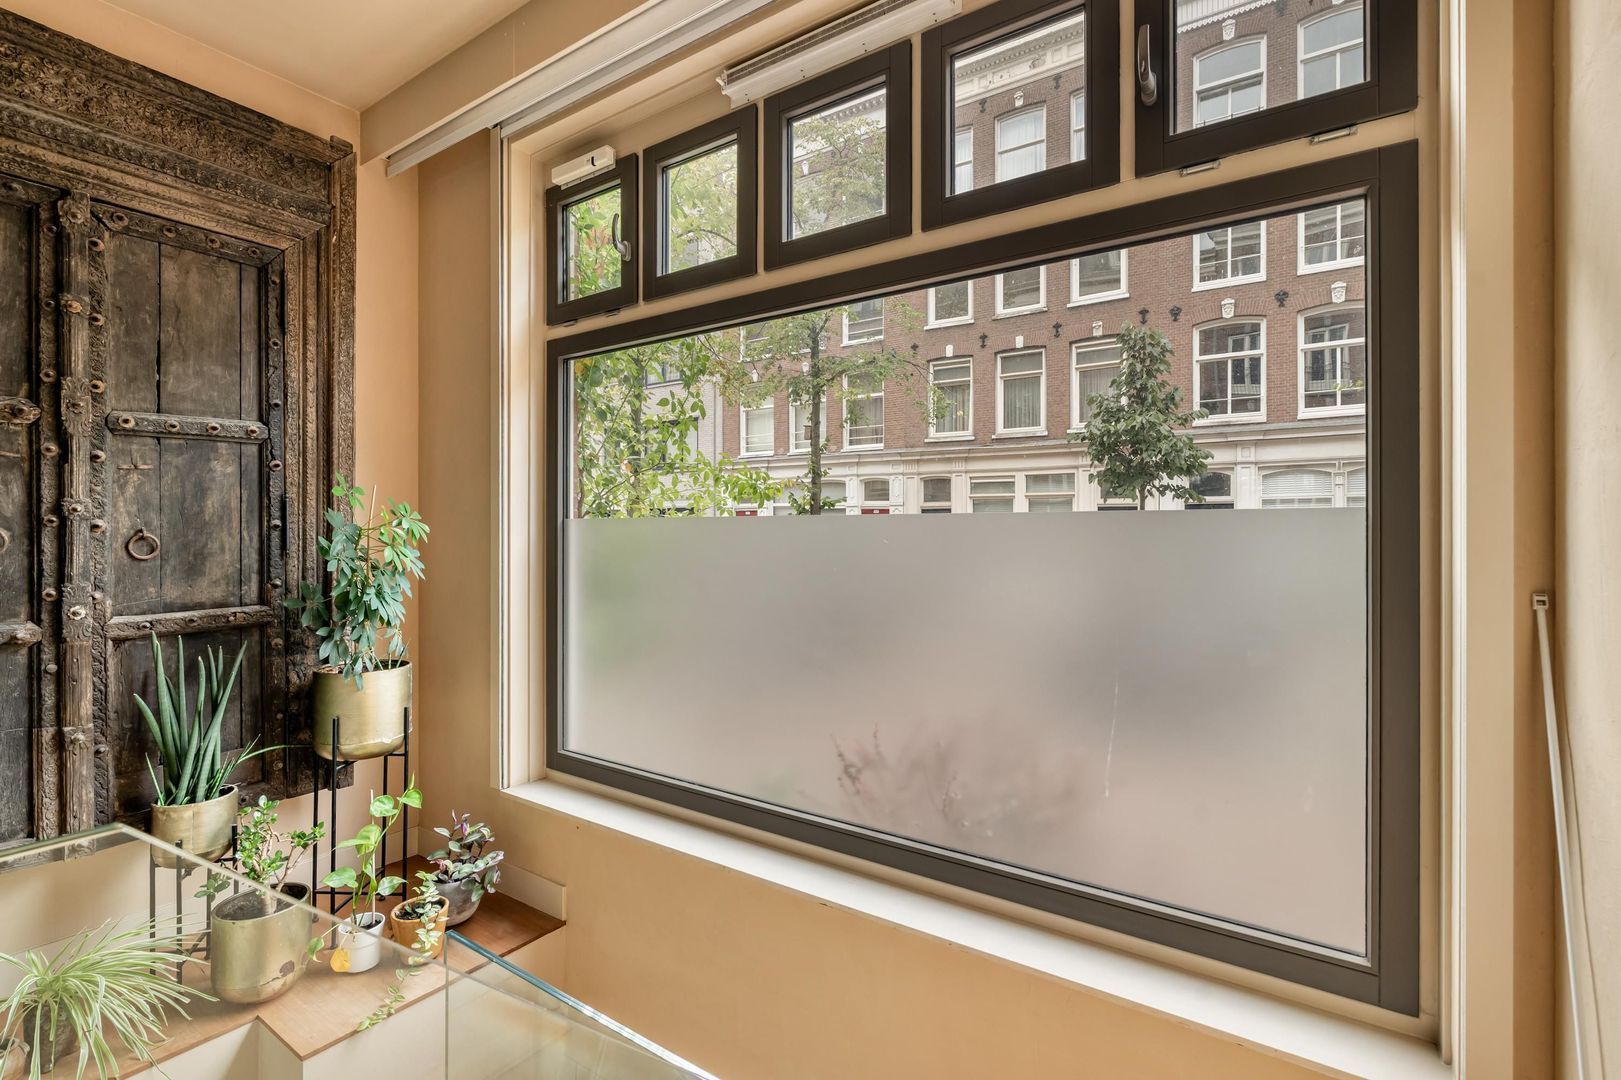
The result is a home that captures the neighborhood’s charm while offering the comfort of a new construction. The large windows, French doors, and ceilings nearly three meters high provide plenty of natural light and a pleasant sense of space.
Residents of De Daen also have access to various communal amenities, including a fitness center and a bicycle storage area.
There may be a separate opportunity to purchase a parking space in the underground parking garage. Any purchase is subject to availability, approval by the relevant owner, and the offering procedure in effect within the homeowners’ association.
Layout
Ground Floor
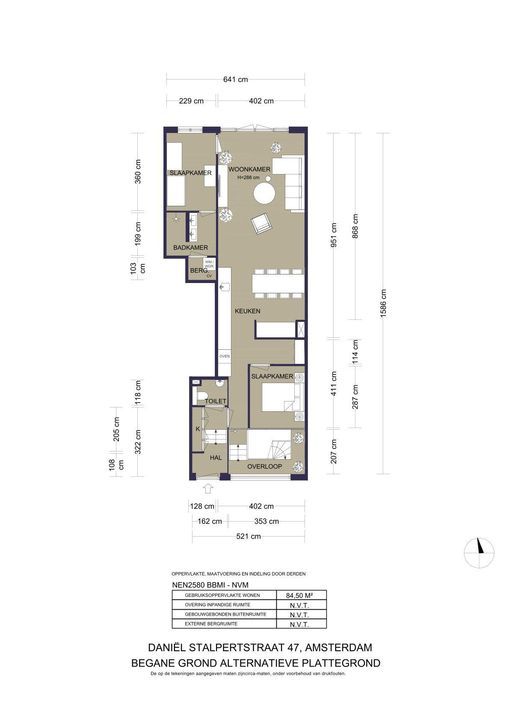
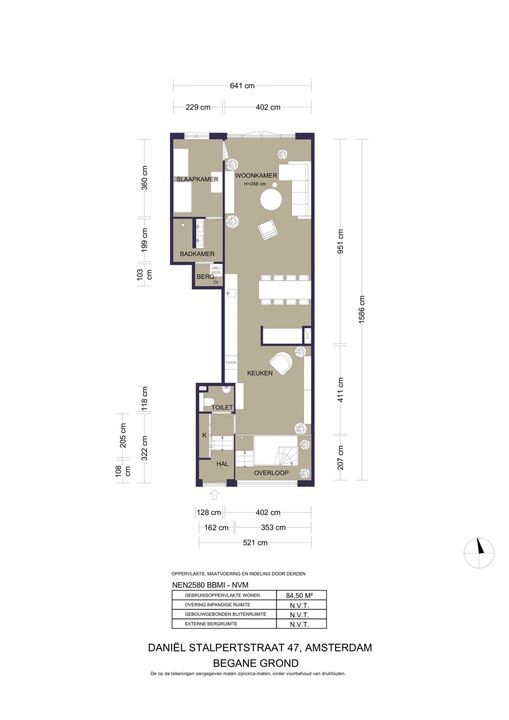
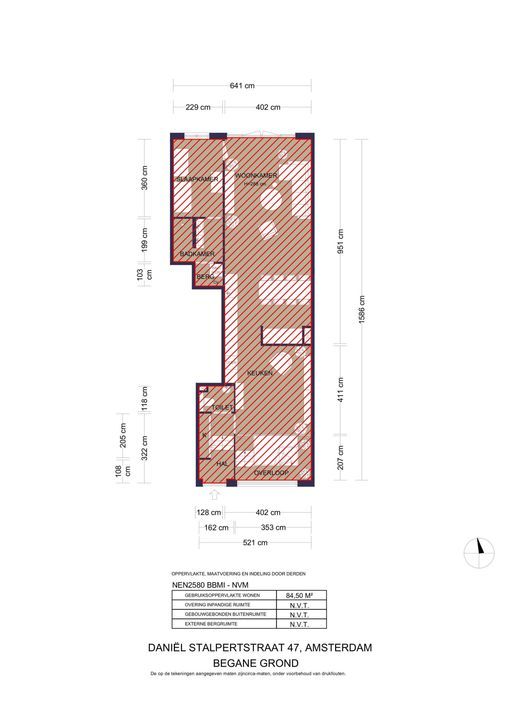
The home features a private entrance from the street. The entryway offers space for a coat closet and includes a separate toilet with a sink.
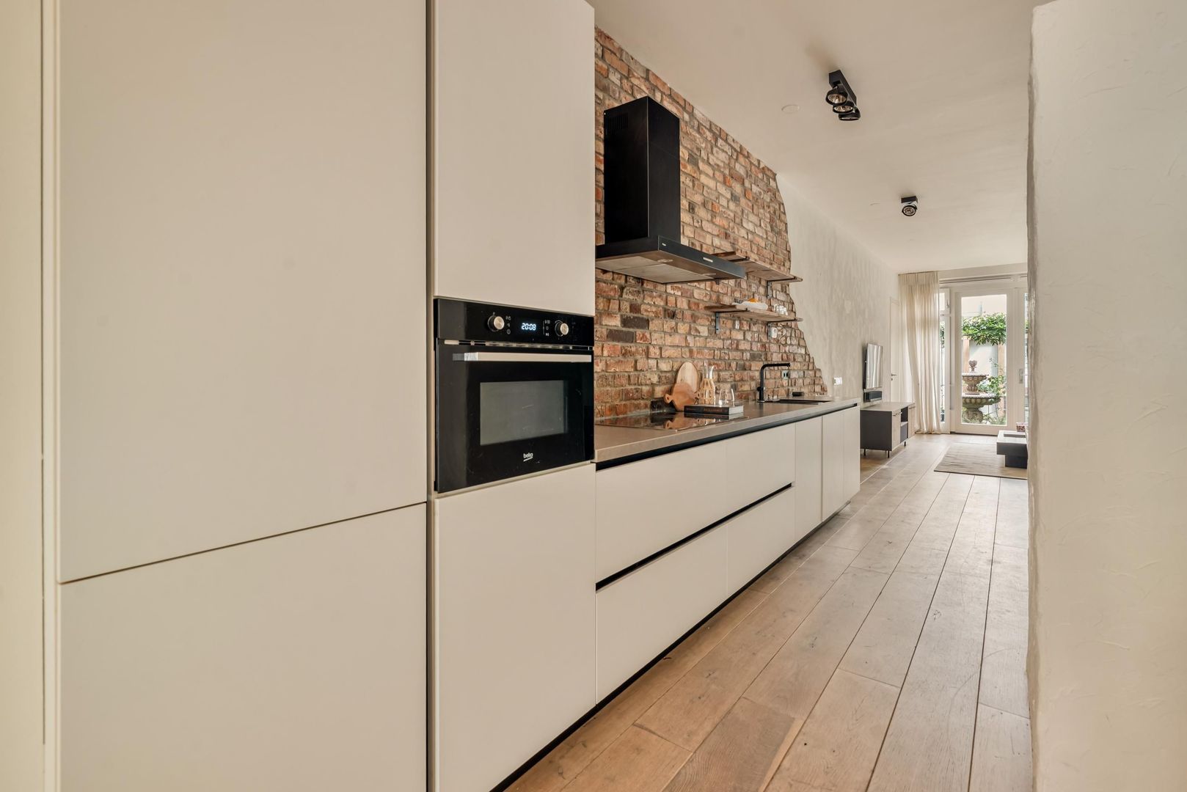
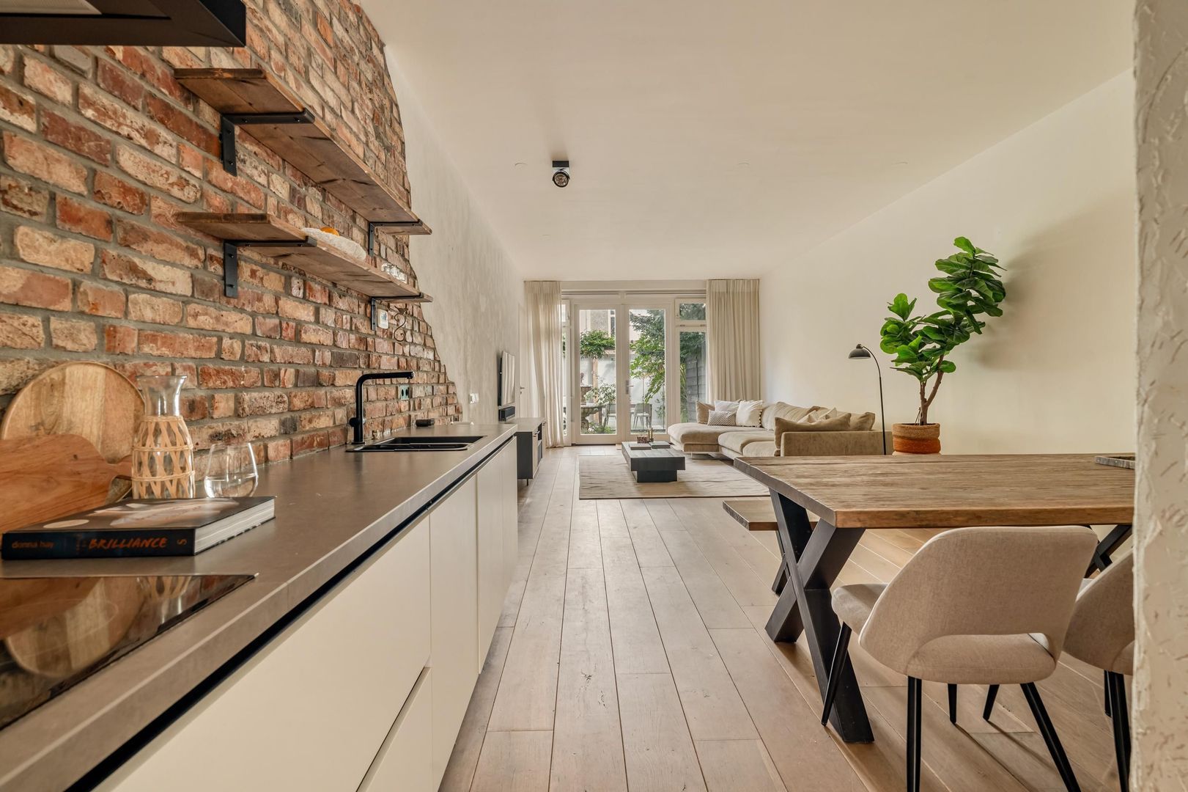
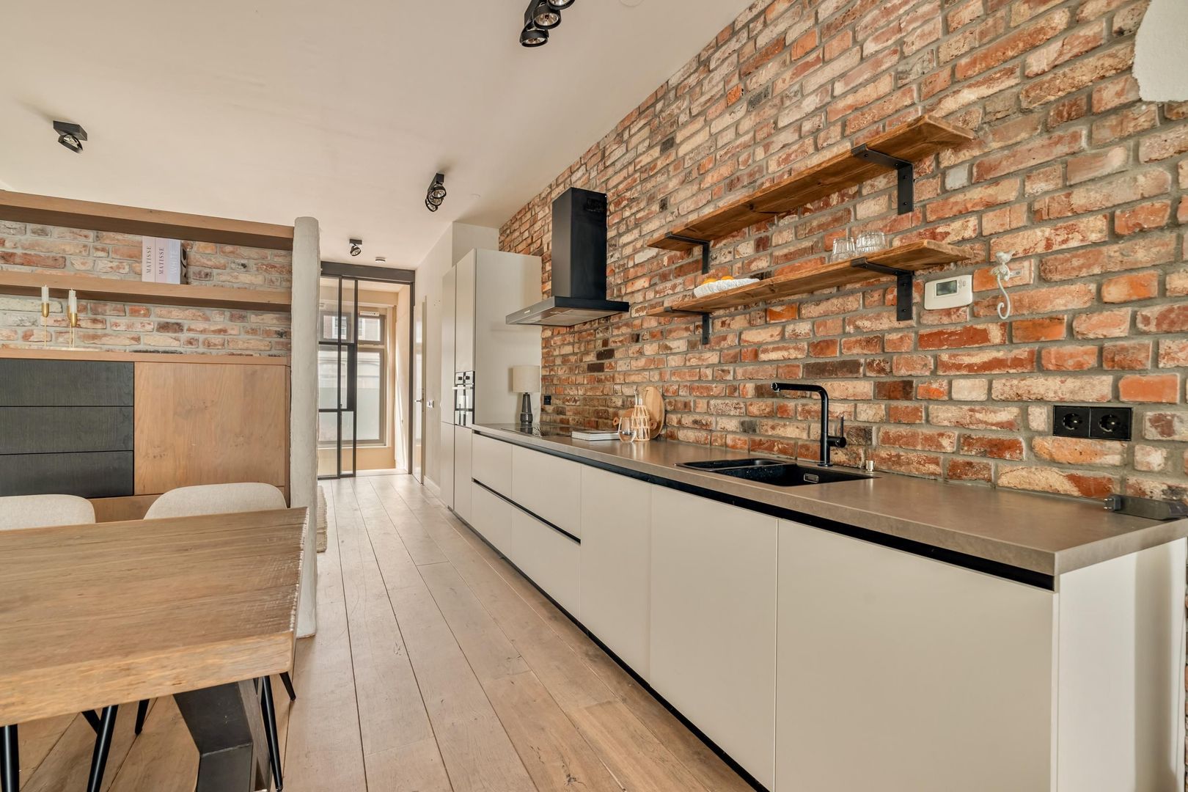
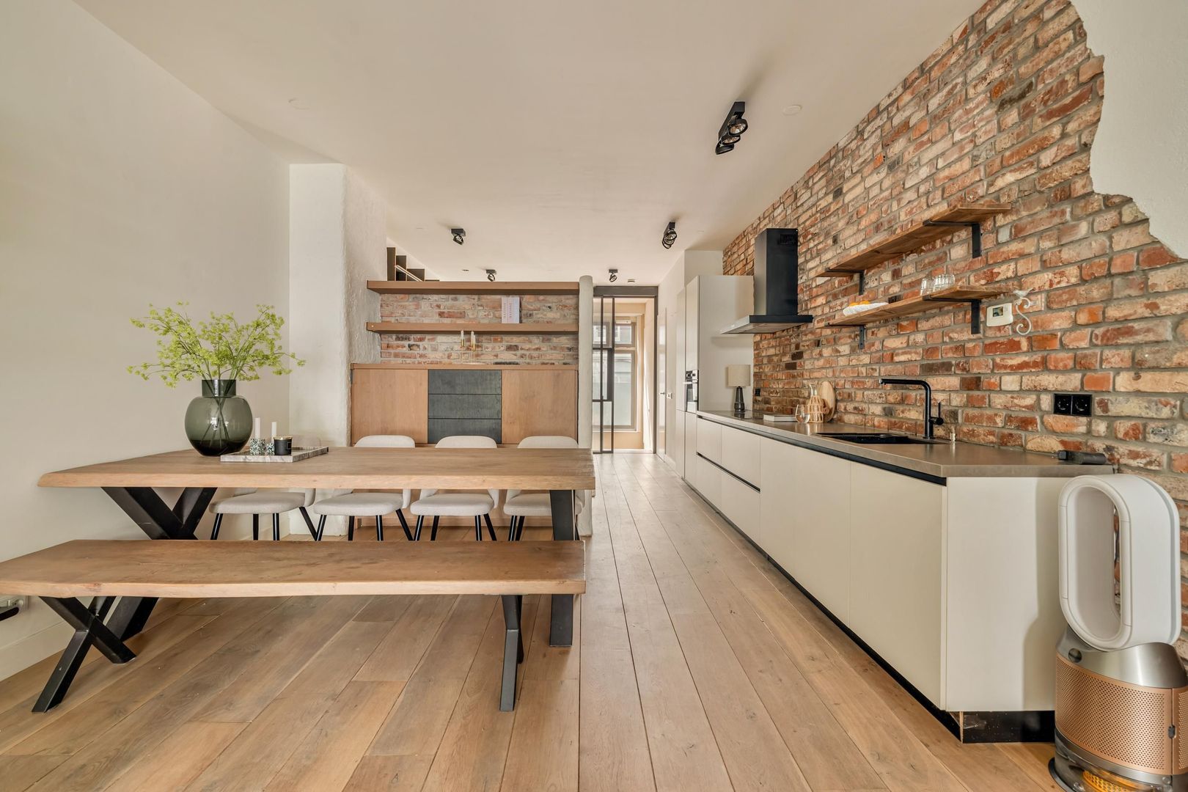
From the entrance, you enter the spacious kitchen-diner, which occupies a central location in the home. At the front is the dining area with a custom-built bench seat featuring built-in storage. Thanks to its size and the abundance of natural light, this area also offers the potential to create a third bedroom.
The kitchen is equipped with a fridge-freezer, dishwasher, combination oven, and 4-burner induction top. Behind the dining area, there is also a spacious built-in closet, providing ample practical storage space.
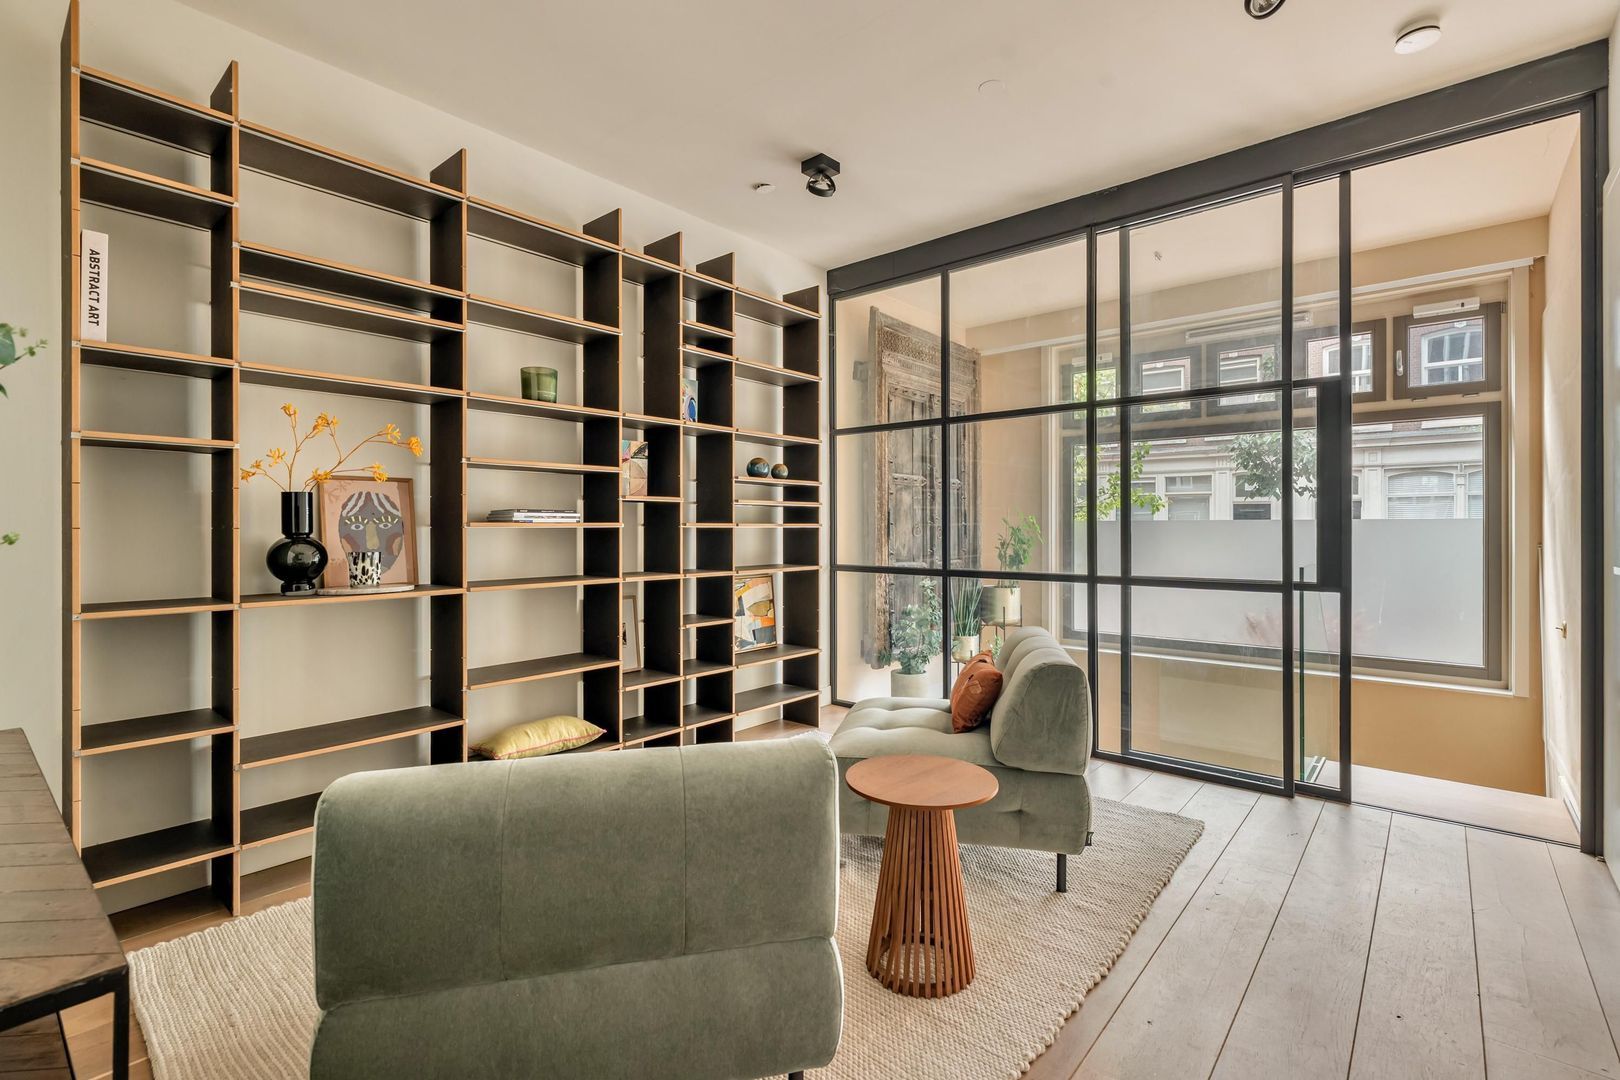
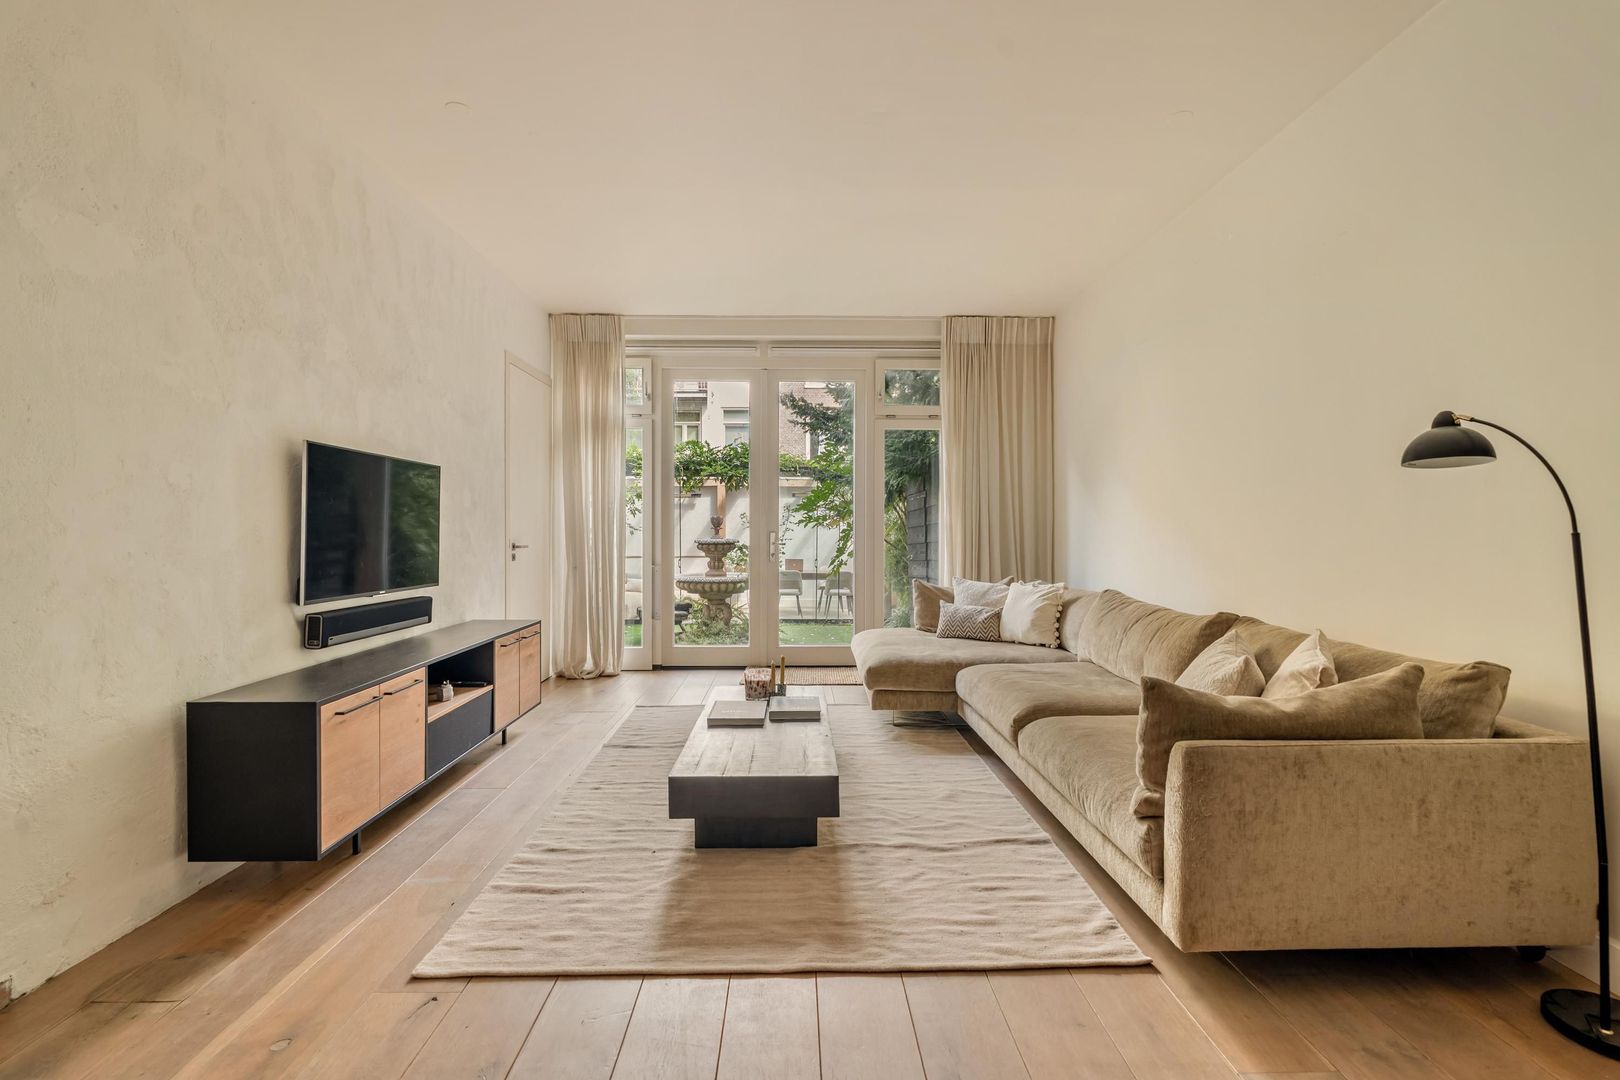
The bright living room faces the garden. Thanks to the ceiling height of nearly three meters, the tall windows, and the wide French doors, this space has a particularly open and airy feel.
The French doors connect the living room directly to the backyard.
Garden and Garden Shed
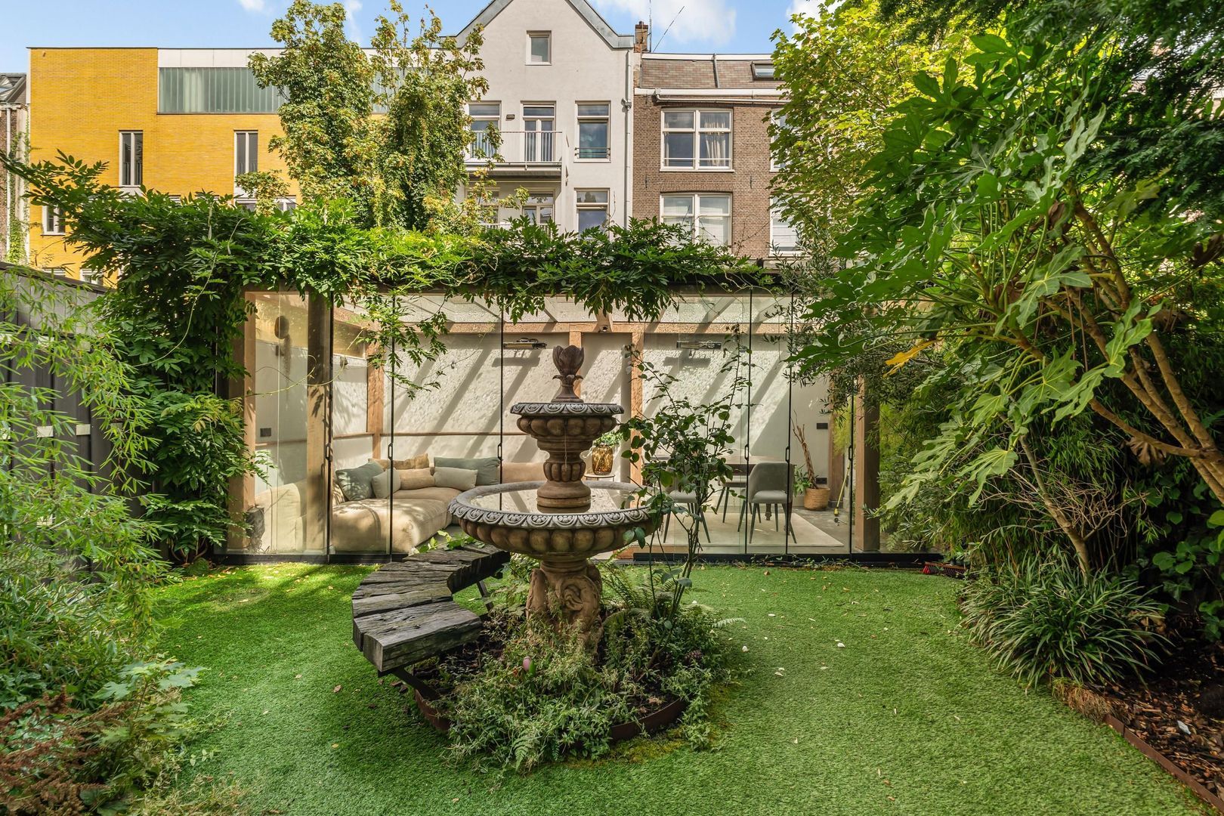
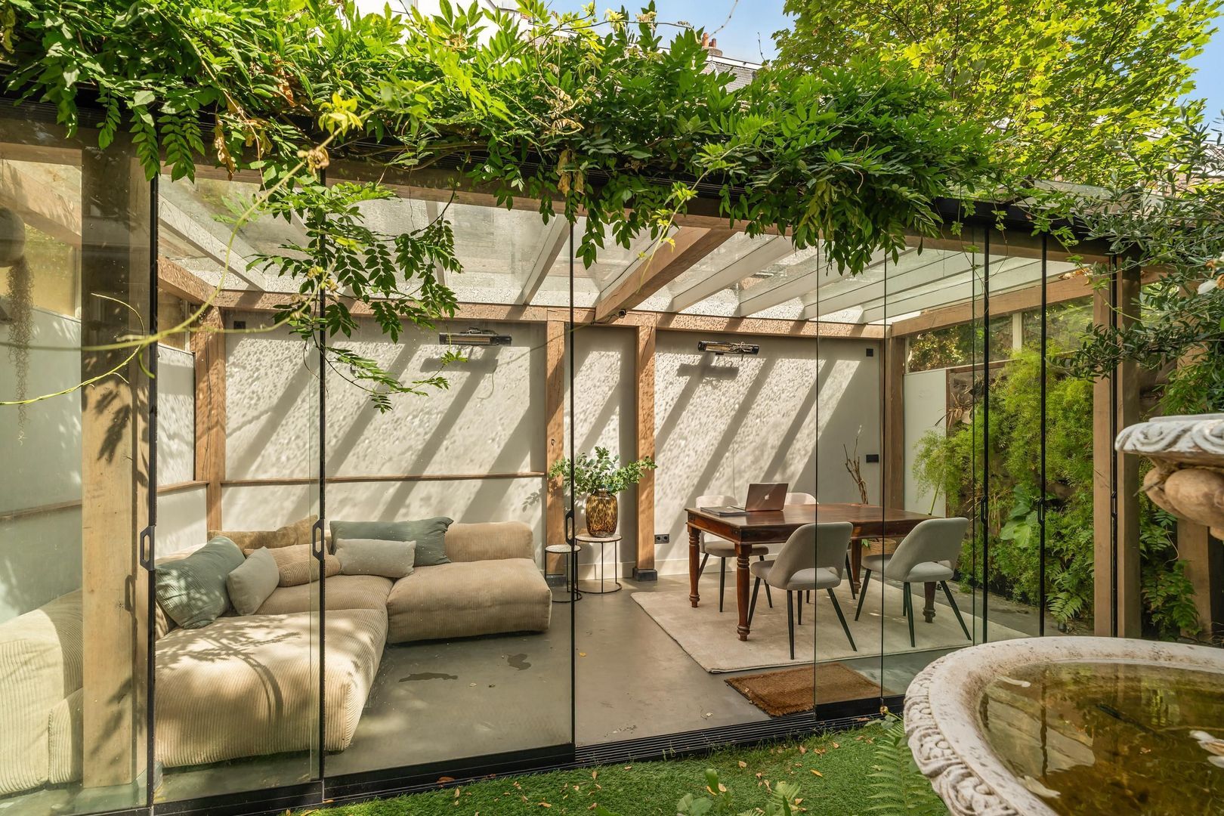
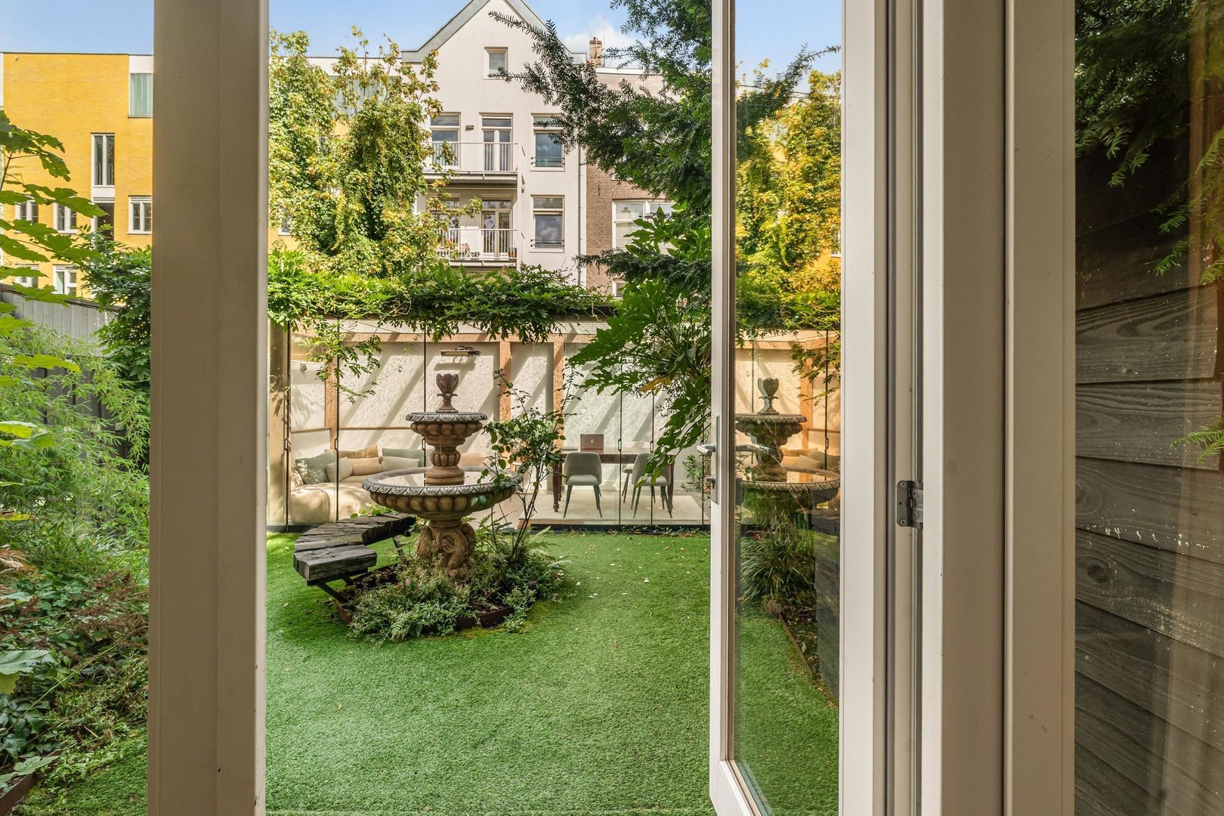
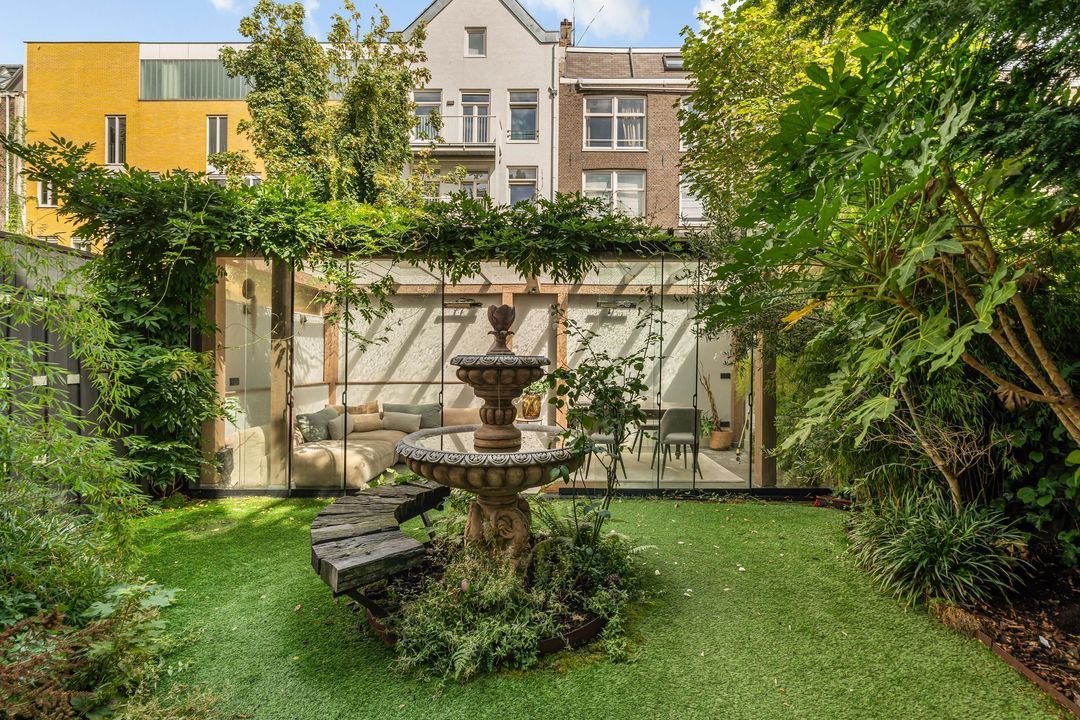
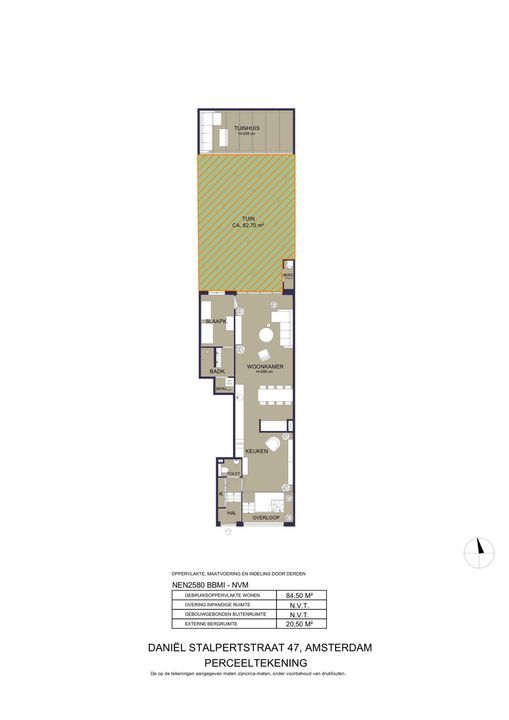
The entire garden is designed in an elegant French style. At the back sits a detached French-style glass house of approximately 19 m². Its pillars are wrapped in blauwe regen (wisteria), which frames the structure in cascading foliage and blooms, giving the whole setting an exceptionally beautiful, romantic character. Fully enclosed in glass, this house can be closed in winter and, with heaters and a living plant wall, becomes a cozy year-round retreat. This multifunctional space works equally well as a workspace, guest quarters, a place for entertaining, or a quiet zen corner for yoga and workouts.
In the middle of the garden, a white stone French-style fountain is surrounded by a bench—an inviting spot to sit and enjoy the backyard. The spacious garden receives both morning and afternoon sun and offers a delightful green oasis in the heart of the city.
Bedrooms
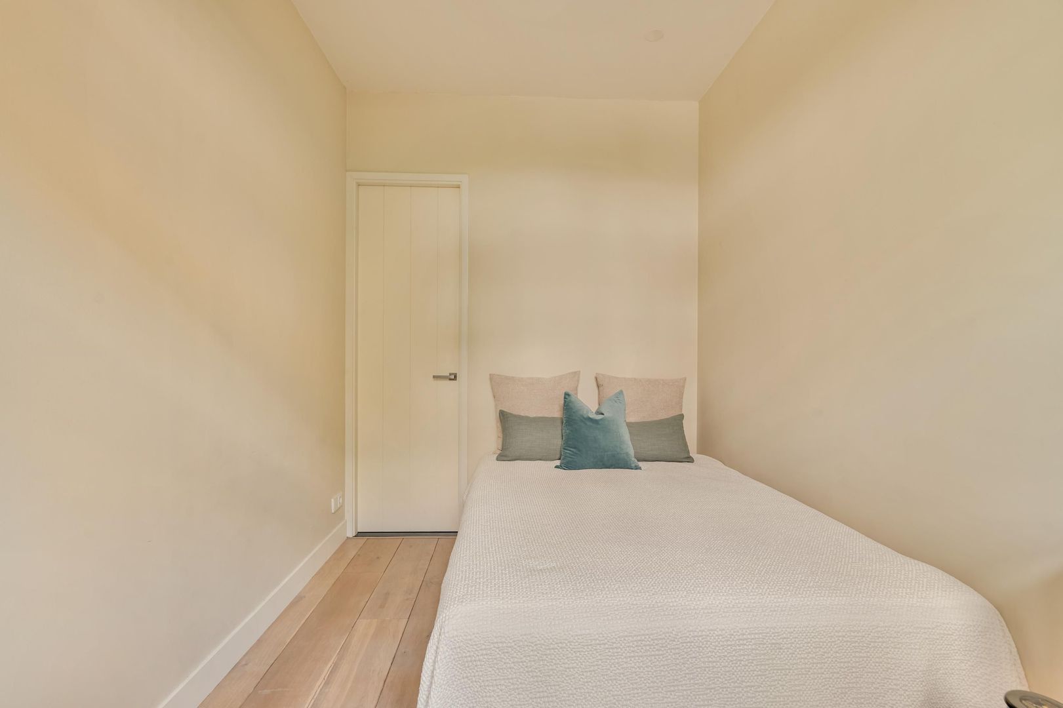
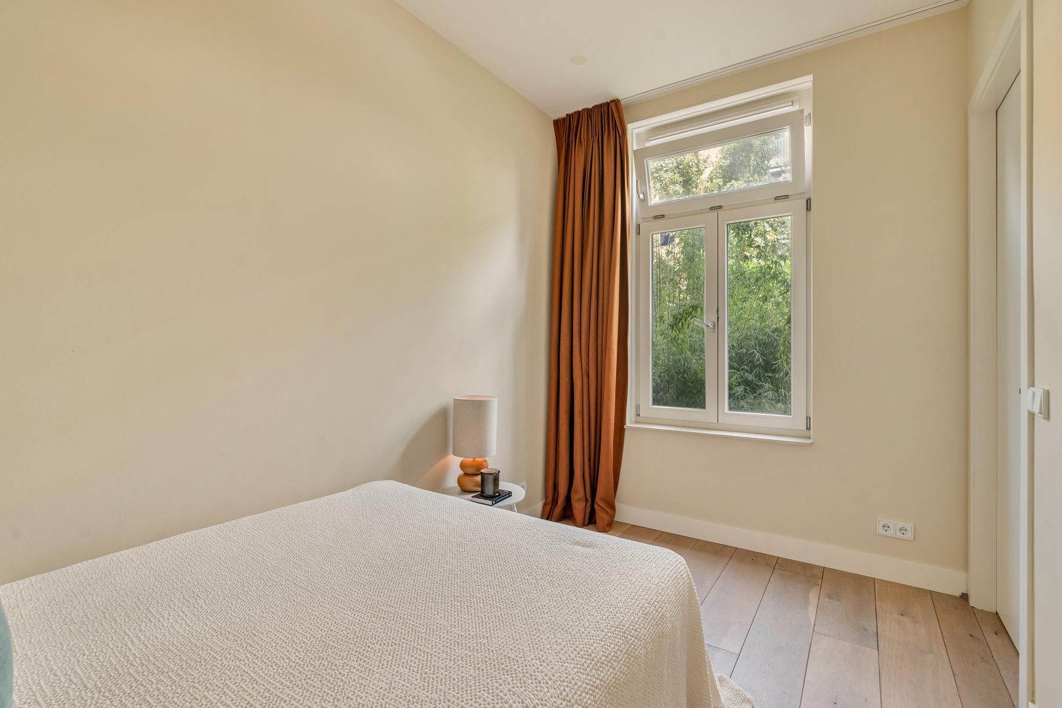
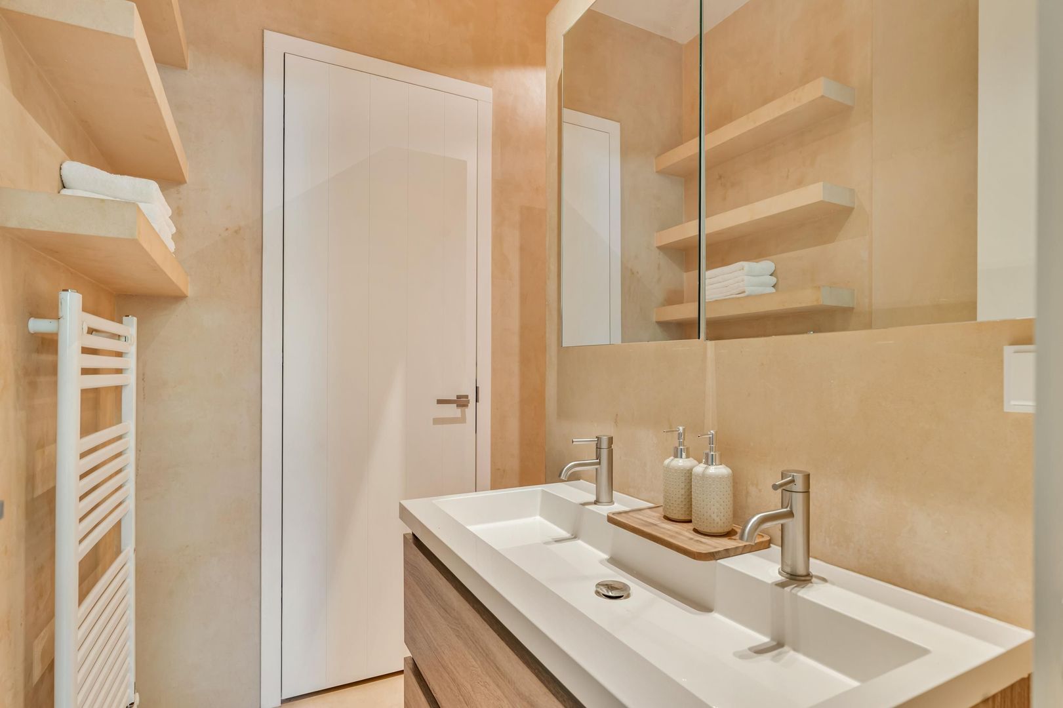
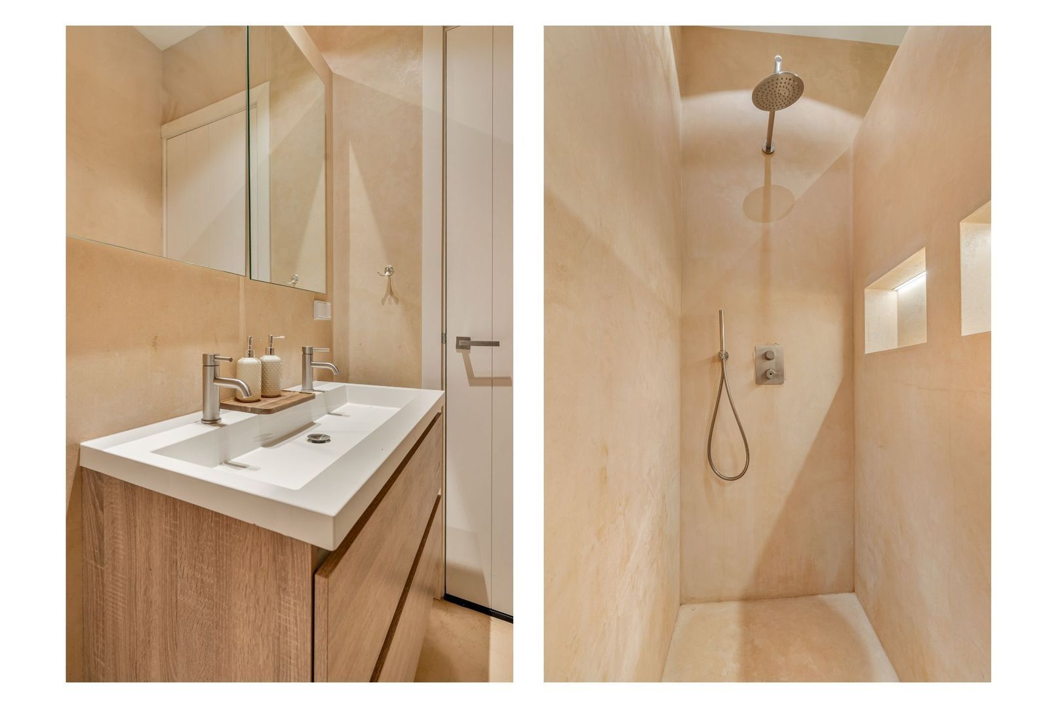
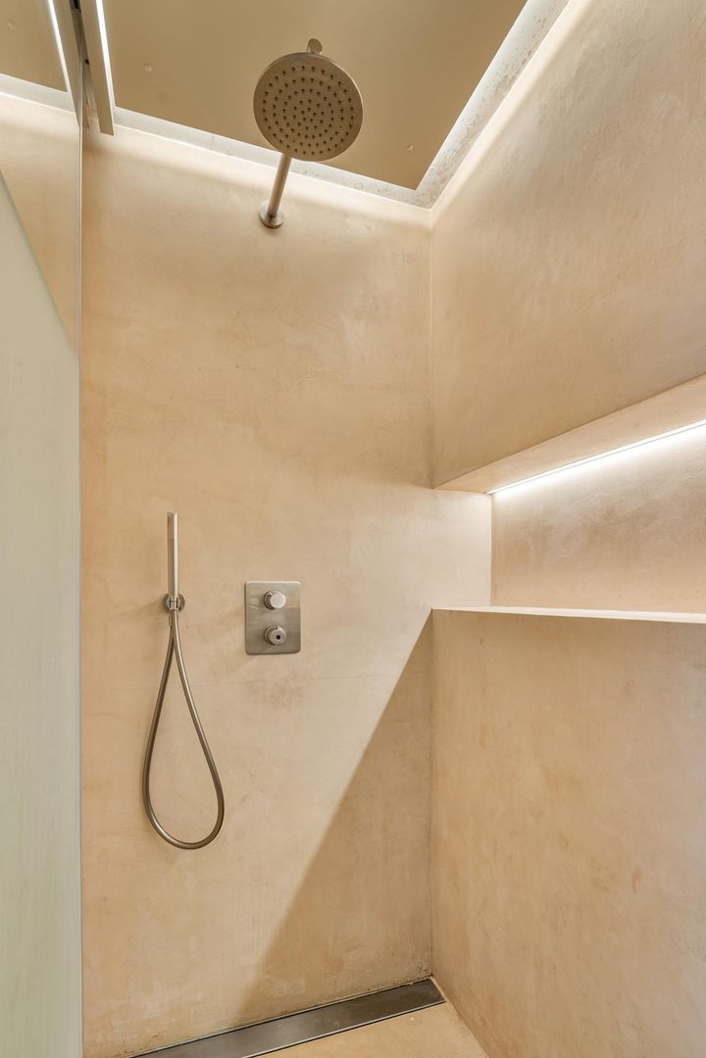
On the garden side is a spacious bedroom with an en-suite bathroom. The bathroom features a walk-in shower with a rain showerhead and a vanity unit with a mirror.
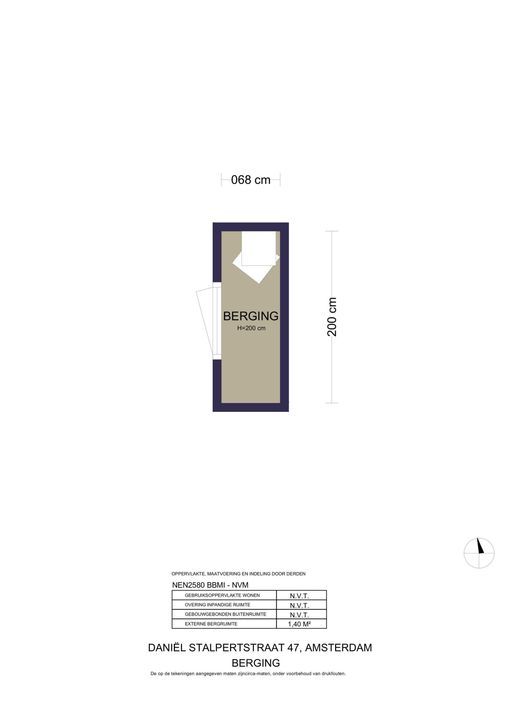
Adjacent to this is the utility room/storage area with connections for the washer and dryer.
Basement
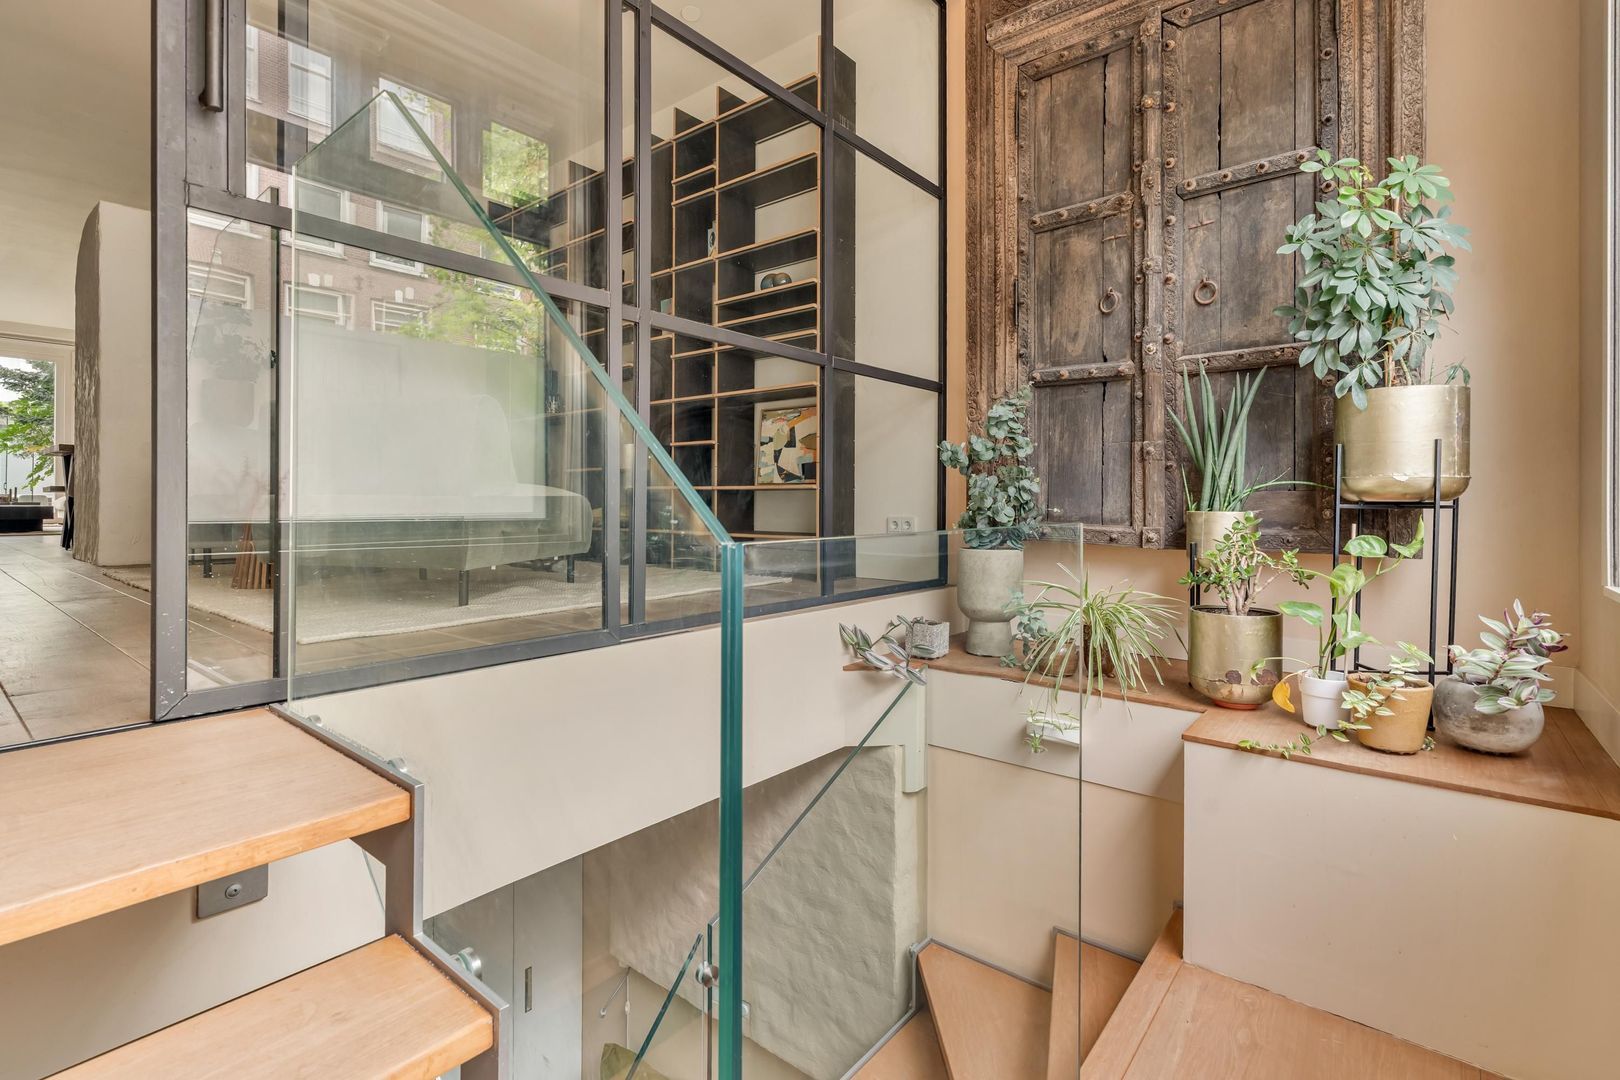
The basement is accessible through a steel door with glass panels.
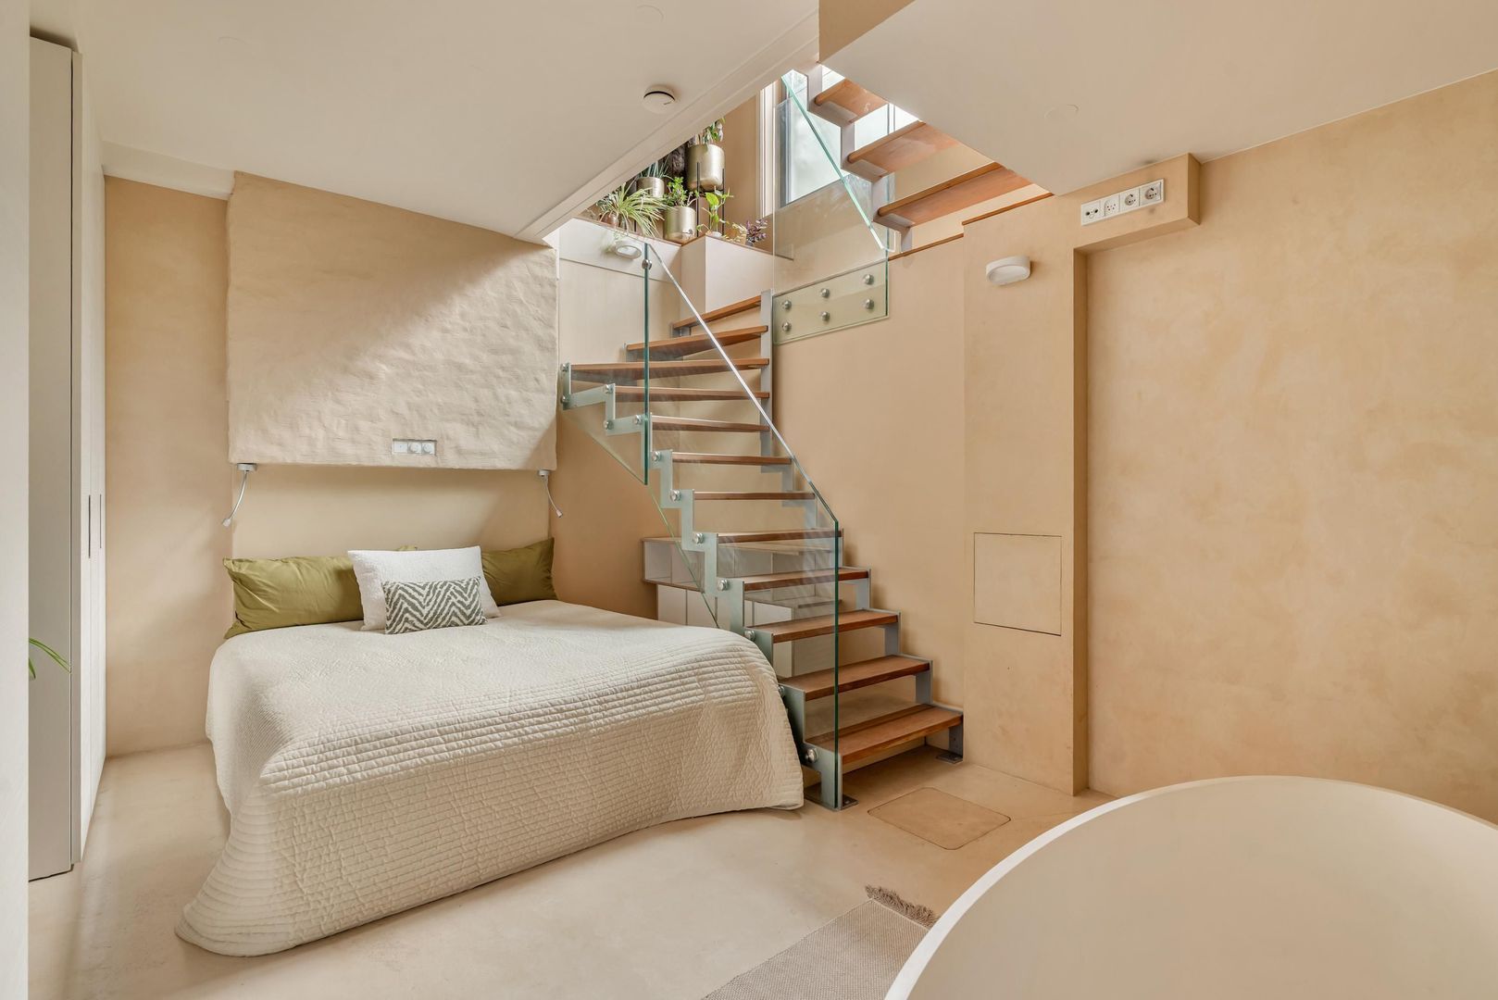
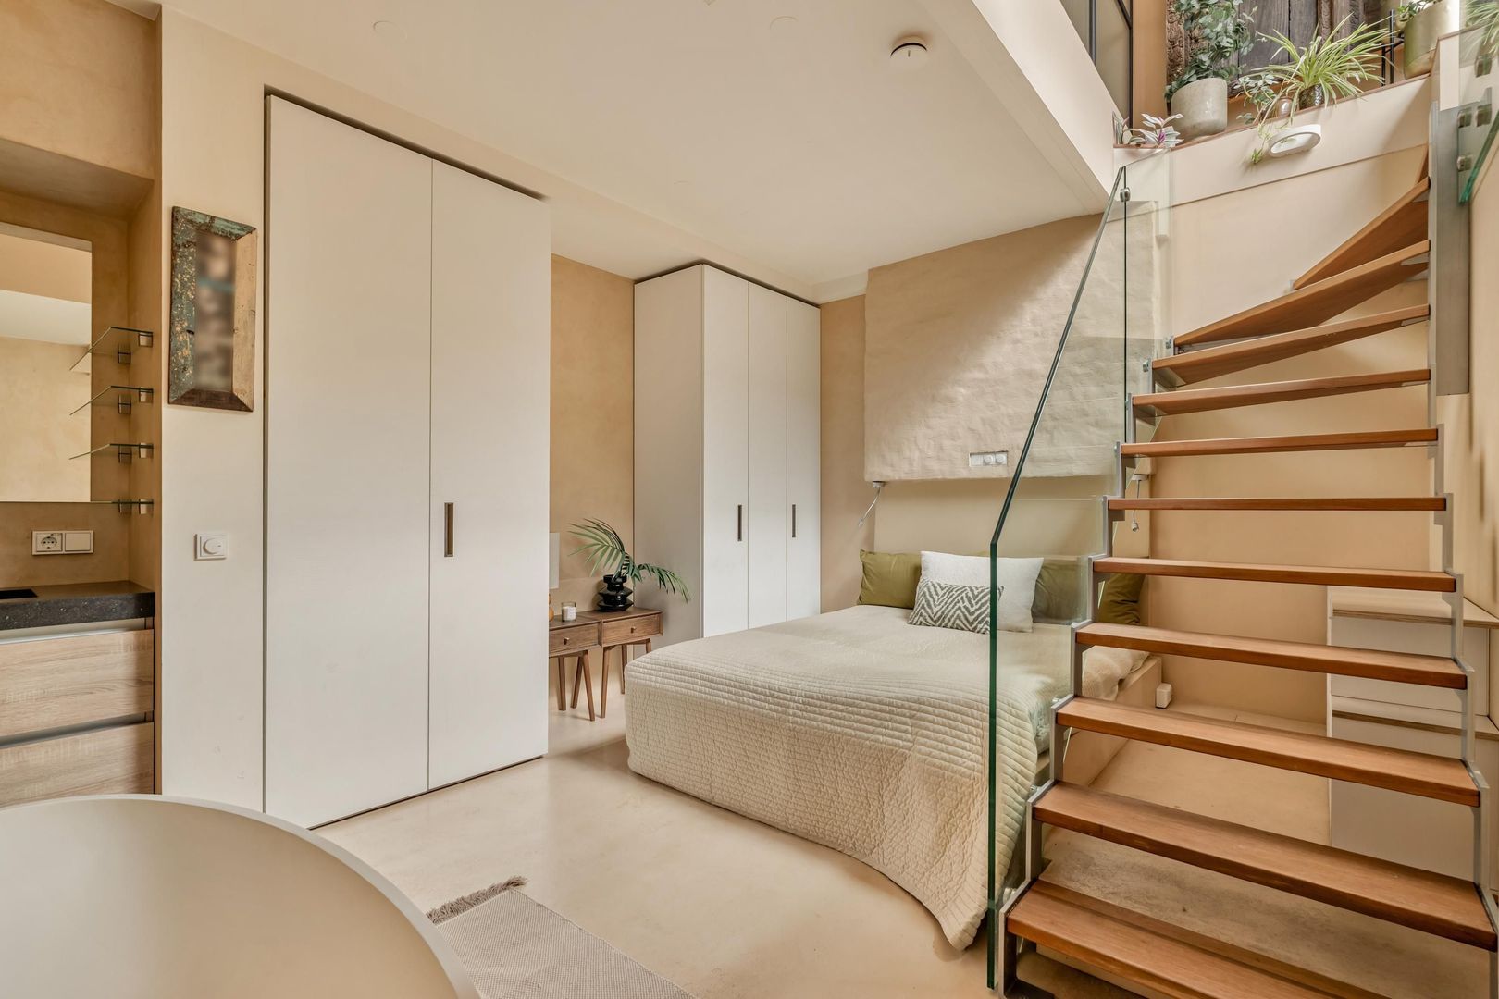
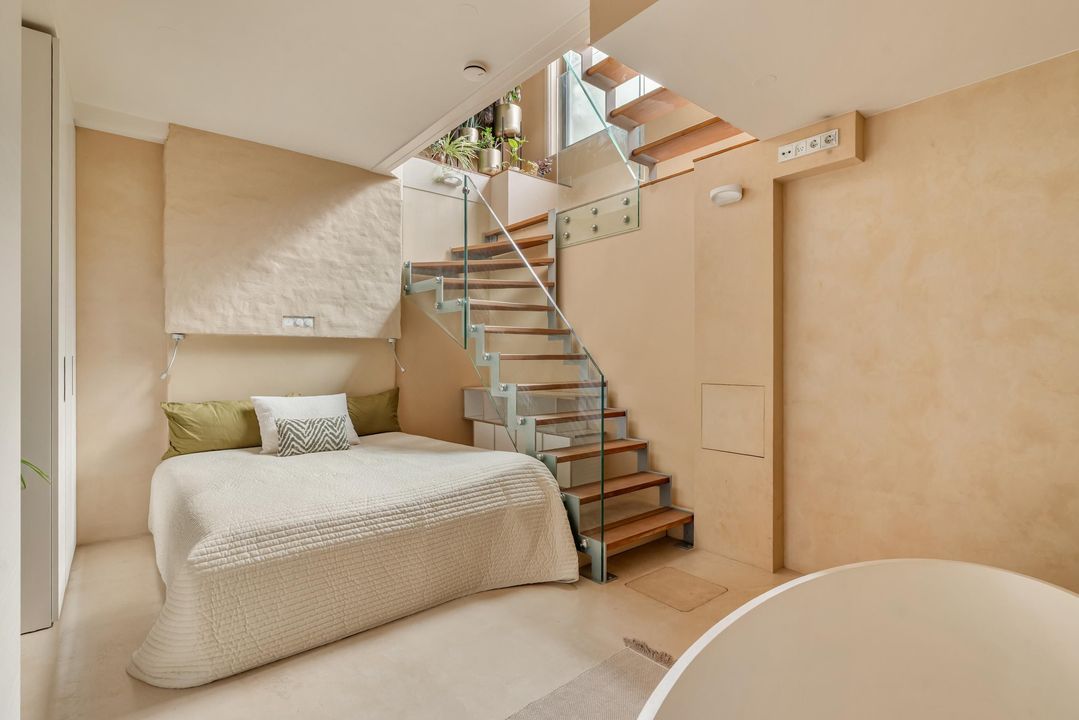
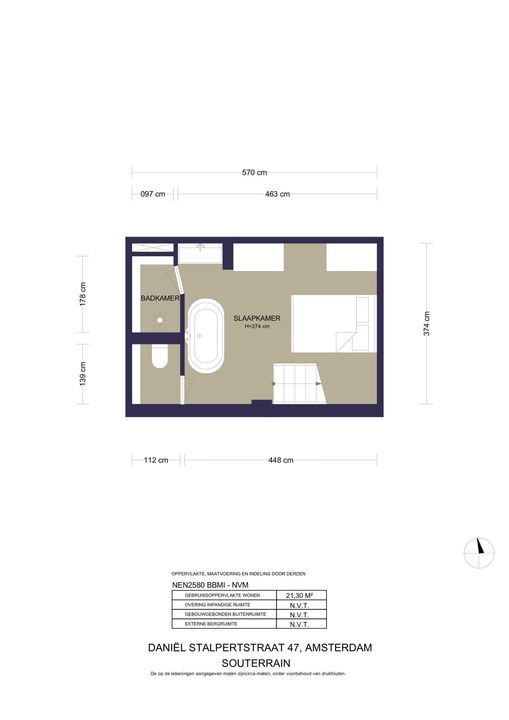
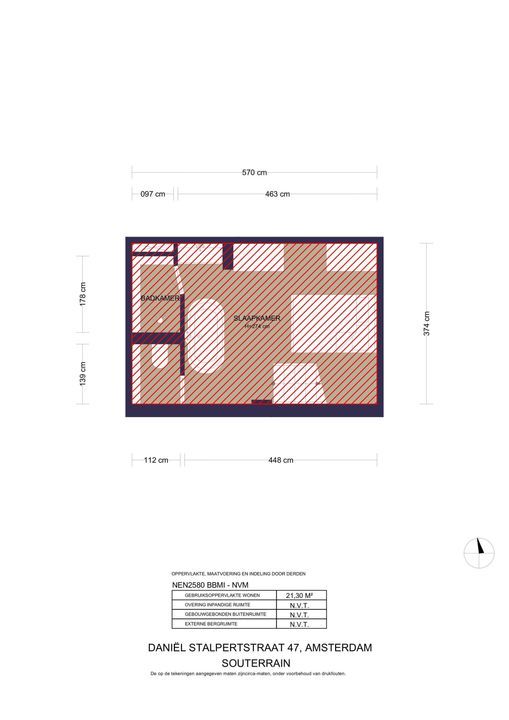
Here you’ll find the spacious master bedroom, featuring practical closet space. A large window provides pleasant natural light.
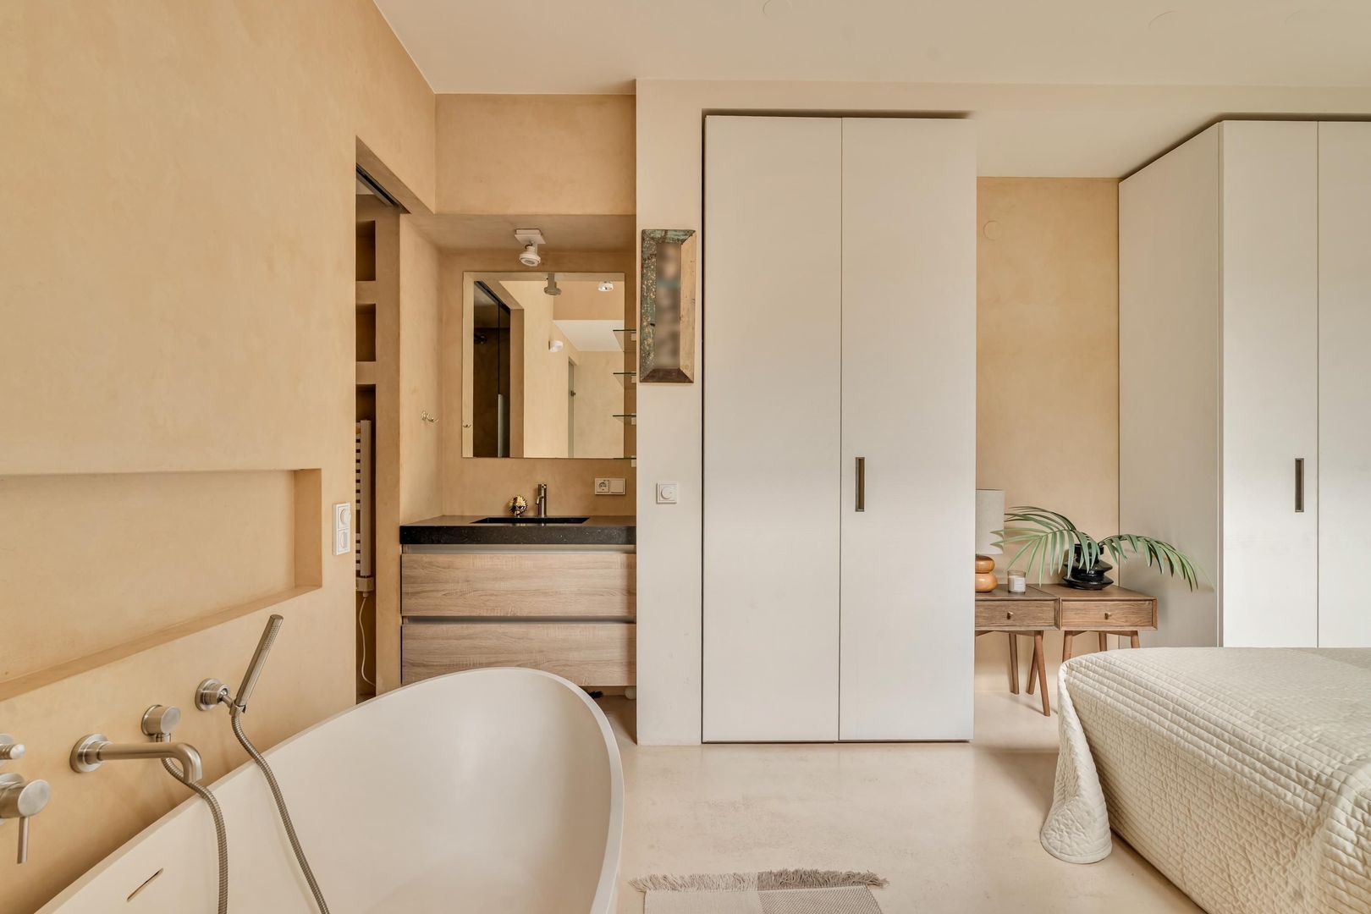
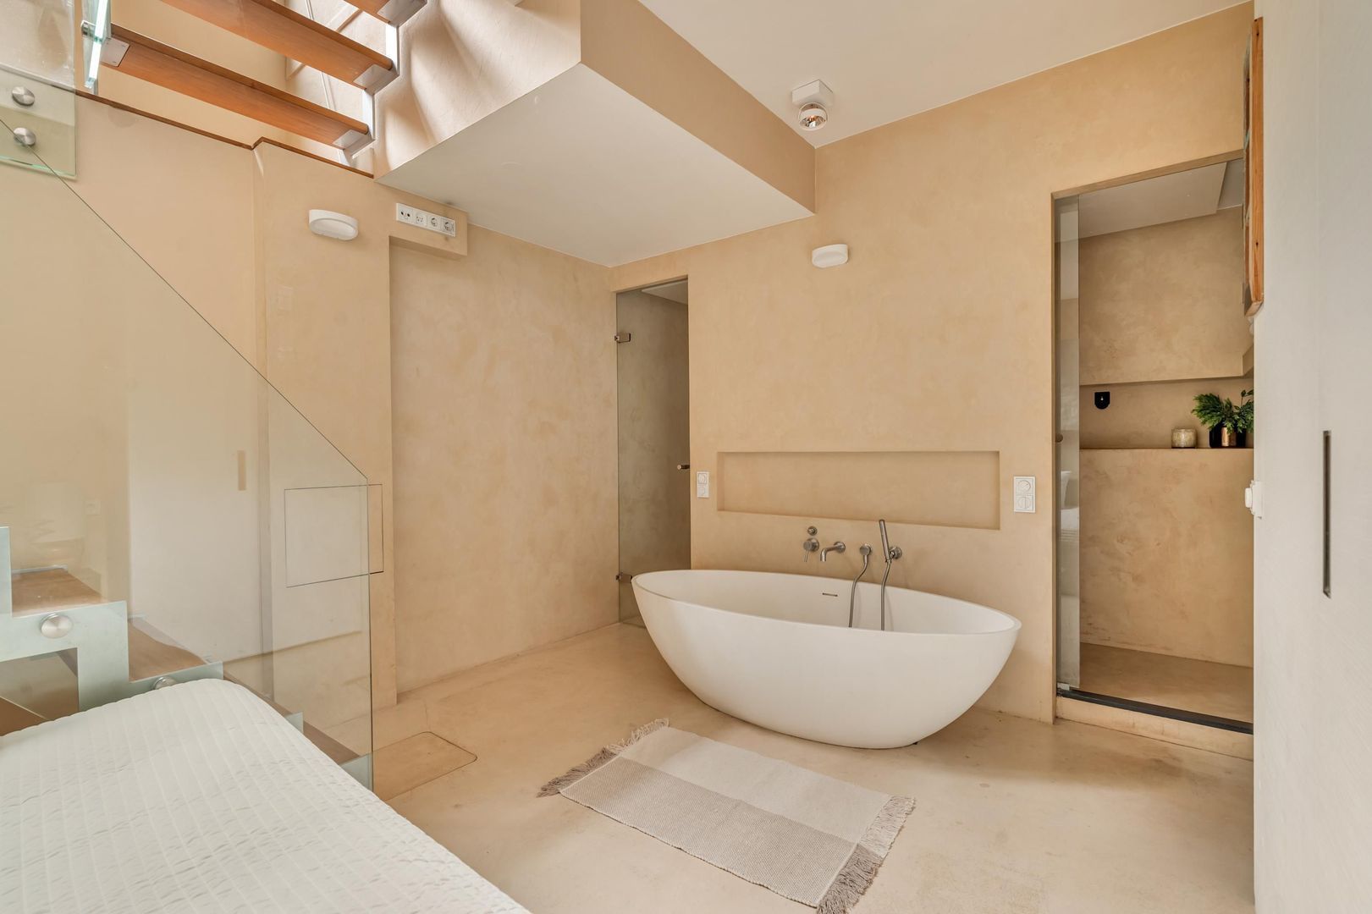
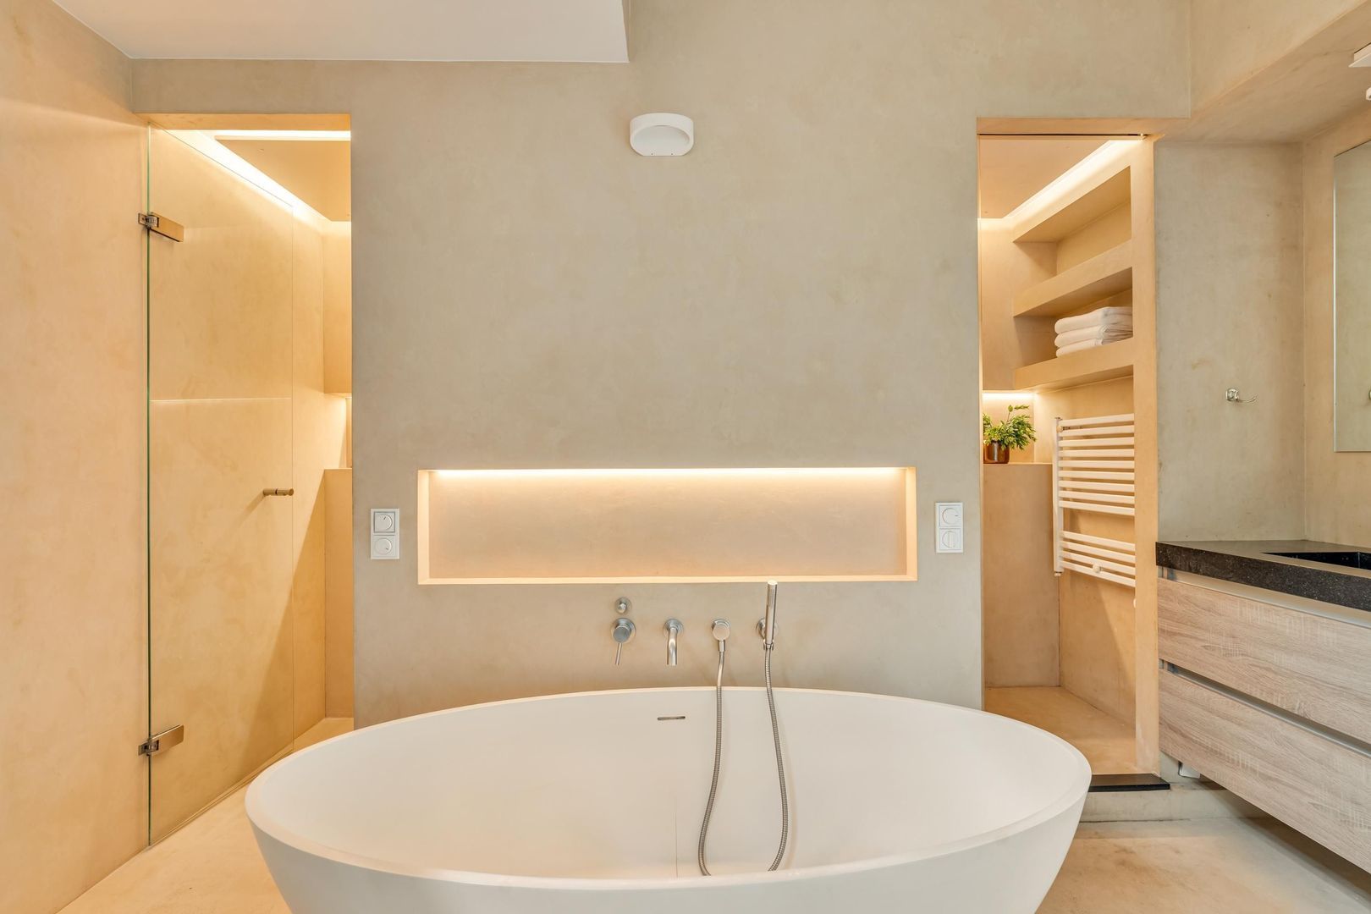
The bedroom has its own en-suite bathroom, equipped with a vanity unit, a spacious walk-in shower, a bathtub, a toilet, and underfloor heating.
Complex and Amenities
The communal entrance to De Daen is well-maintained and finished to a high standard, featuring natural stone and designer lighting, among other elements.
The communal bicycle storage area and fitness room are accessible via the stairs or elevator. The fitness room also has its own restroom.
Details
• High-quality, sustainably built apartment in the Frans Halsbuurt neighborhood;
• Located on the ground floor and in the basement;
• Approximately 106 m² of living space;
• Detached garden shed of approximately 19 m²;
• Spacious backyard of approximately 62 m²;
• Sun exposure in both the morning and afternoon;
• Two spacious bedrooms;
• Two bathrooms;
• Potential to add a third bedroom;
• Spacious kitchen with various built-in appliances;
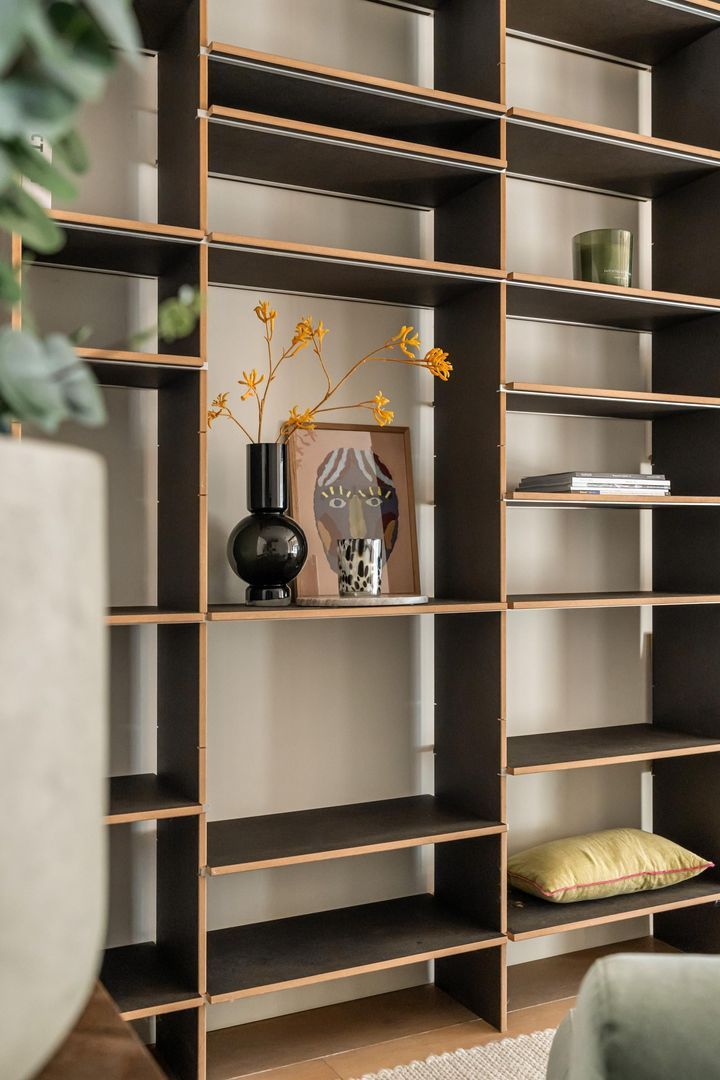
• Plenty of practical and built-in storage space;
• Ceiling height of nearly three meters;
• Large windows and plenty of natural light;
• Wooden floors;
• Underfloor heating;
• Mechanical ventilation;
• Energy efficiency rating A; (to be determined)
• Complex completed in 2014;
• Leasehold purchased in perpetuity;
• Spacious garden with a detached garden shed;
• Elevator to the fitness room and bike storage;
• Communal fitness room;
• Communal bicycle storage;
• Professionally managed homeowners’ association;
• Homeowners’ association fee: €334.28 per month;
• Possibility to purchase a parking space in the parking garage separately, subject to availability and the applicable bidding procedure;
• Closing date to be agreed upon, with a quick closing possible.
Private entrance on the ground floor.