Amsterdam

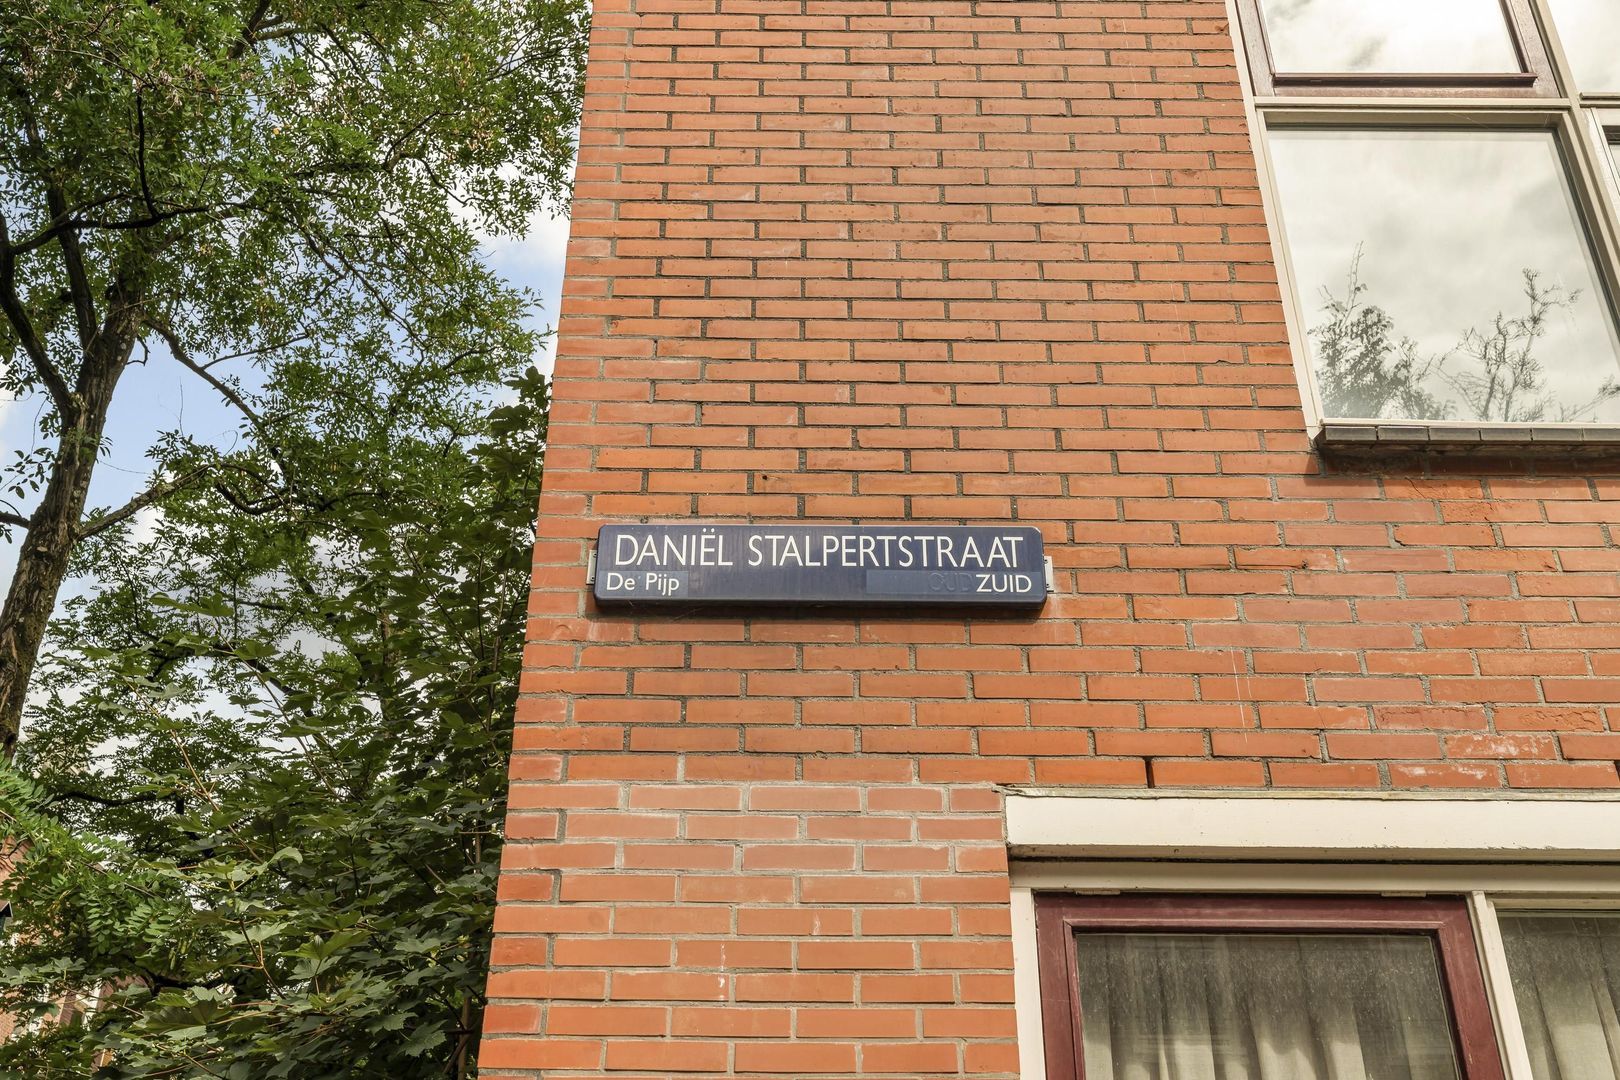
Daniël Stalpertstraat 47
Daniël Stalpertstraat 47, Amsterdam foto-0 Daniël Stalpertstraat 47, Amsterdam foto-0
Daniël Stalpertstraat 47, Amsterdam foto-1 Daniël Stalpertstraat 47, Amsterdam foto-1
Daniël Stalpertstraat 47, Amsterdam foto-2 Daniël Stalpertstraat 47, Amsterdam foto-2
Daniël Stalpertstraat 47, Amsterdam foto-3 Daniël Stalpertstraat 47, Amsterdam foto-3
Daniël Stalpertstraat 47, Amsterdam foto-4 Daniël Stalpertstraat 47, Amsterdam foto-4
Daniël Stalpertstraat 47, Amsterdam foto-5 Daniël Stalpertstraat 47, Amsterdam foto-5
Daniël Stalpertstraat 47, Amsterdam foto-6 Daniël Stalpertstraat 47, Amsterdam foto-6
Daniël Stalpertstraat 47, Amsterdam foto-7 Daniël Stalpertstraat 47, Amsterdam foto-7
Daniël Stalpertstraat 47, Amsterdam foto-8 Daniël Stalpertstraat 47, Amsterdam foto-8
Daniël Stalpertstraat 47, Amsterdam foto-9 Daniël Stalpertstraat 47, Amsterdam foto-9
Daniël Stalpertstraat 47, Amsterdam foto-10 Daniël Stalpertstraat 47, Amsterdam foto-10
Daniël Stalpertstraat 47, Amsterdam foto-11 Daniël Stalpertstraat 47, Amsterdam foto-11
Daniël Stalpertstraat 47, Amsterdam foto-12 Daniël Stalpertstraat 47, Amsterdam foto-12
Daniël Stalpertstraat 47, Amsterdam foto-13 Daniël Stalpertstraat 47, Amsterdam foto-13
Daniël Stalpertstraat 47, Amsterdam foto-14 Daniël Stalpertstraat 47, Amsterdam foto-14
Daniël Stalpertstraat 47, Amsterdam foto-15 Daniël Stalpertstraat 47, Amsterdam foto-15
Daniël Stalpertstraat 47, Amsterdam foto-16 Daniël Stalpertstraat 47, Amsterdam foto-16
Daniël Stalpertstraat 47, Amsterdam foto-17 Daniël Stalpertstraat 47, Amsterdam foto-17
Daniël Stalpertstraat 47, Amsterdam foto-18 Daniël Stalpertstraat 47, Amsterdam foto-18
Daniël Stalpertstraat 47, Amsterdam foto-19 Daniël Stalpertstraat 47, Amsterdam foto-19
Daniël Stalpertstraat 47, Amsterdam foto-20 Daniël Stalpertstraat 47, Amsterdam foto-20
Daniël Stalpertstraat 47, Amsterdam foto-21 Daniël Stalpertstraat 47, Amsterdam foto-21
Daniël Stalpertstraat 47, Amsterdam foto-22 Daniël Stalpertstraat 47, Amsterdam foto-22
Daniël Stalpertstraat 47, Amsterdam foto-23 Daniël Stalpertstraat 47, Amsterdam foto-23
Daniël Stalpertstraat 47, Amsterdam foto-24 Daniël Stalpertstraat 47, Amsterdam foto-24
Daniël Stalpertstraat 47, Amsterdam foto-25 Daniël Stalpertstraat 47, Amsterdam foto-25
Daniël Stalpertstraat 47, Amsterdam foto-26 Daniël Stalpertstraat 47, Amsterdam foto-26
Daniël Stalpertstraat 47, Amsterdam foto-27 Daniël Stalpertstraat 47, Amsterdam foto-27
Daniël Stalpertstraat 47, Amsterdam foto-28 Daniël Stalpertstraat 47, Amsterdam foto-28
Daniël Stalpertstraat 47, Amsterdam foto-29 Daniël Stalpertstraat 47, Amsterdam foto-29
Daniël Stalpertstraat 47, Amsterdam foto-30 Daniël Stalpertstraat 47, Amsterdam foto-30
Daniël Stalpertstraat 47, Amsterdam foto-31 Daniël Stalpertstraat 47, Amsterdam foto-31
Daniël Stalpertstraat 47, Amsterdam foto-32 Daniël Stalpertstraat 47, Amsterdam foto-32
Daniël Stalpertstraat 47, Amsterdam foto-33 Daniël Stalpertstraat 47, Amsterdam foto-33
Daniël Stalpertstraat 47, Amsterdam foto-34 Daniël Stalpertstraat 47, Amsterdam foto-34
Daniël Stalpertstraat 47, Amsterdam foto-35 Daniël Stalpertstraat 47, Amsterdam foto-35
Daniël Stalpertstraat 47, Amsterdam foto-36 Daniël Stalpertstraat 47, Amsterdam foto-36
Daniël Stalpertstraat 47, Amsterdam foto-37 Daniël Stalpertstraat 47, Amsterdam foto-37
Daniël Stalpertstraat 47, Amsterdam foto-38 Daniël Stalpertstraat 47, Amsterdam foto-38
Daniël Stalpertstraat 47, Amsterdam foto-39 Daniël Stalpertstraat 47, Amsterdam foto-39
Daniël Stalpertstraat 47, Amsterdam foto-2
Bekijk 40 foto's
Daniël Stalpertstraat 47, Amsterdam foto-2
Bekijk 40 foto's
Daniël Stalpertstraat 47, Amsterdam foto-2
Bekijk 40 foto's
Daniël Stalpertstraat 47, Amsterdam foto-3
Daniël Stalpertstraat 47, Amsterdam foto-4

Interesse?

Neem contact met ons op. We geven graag meer informatie of plannen een bezichting.

Omschrijving

Modern wonen met tuin in De Pijp!

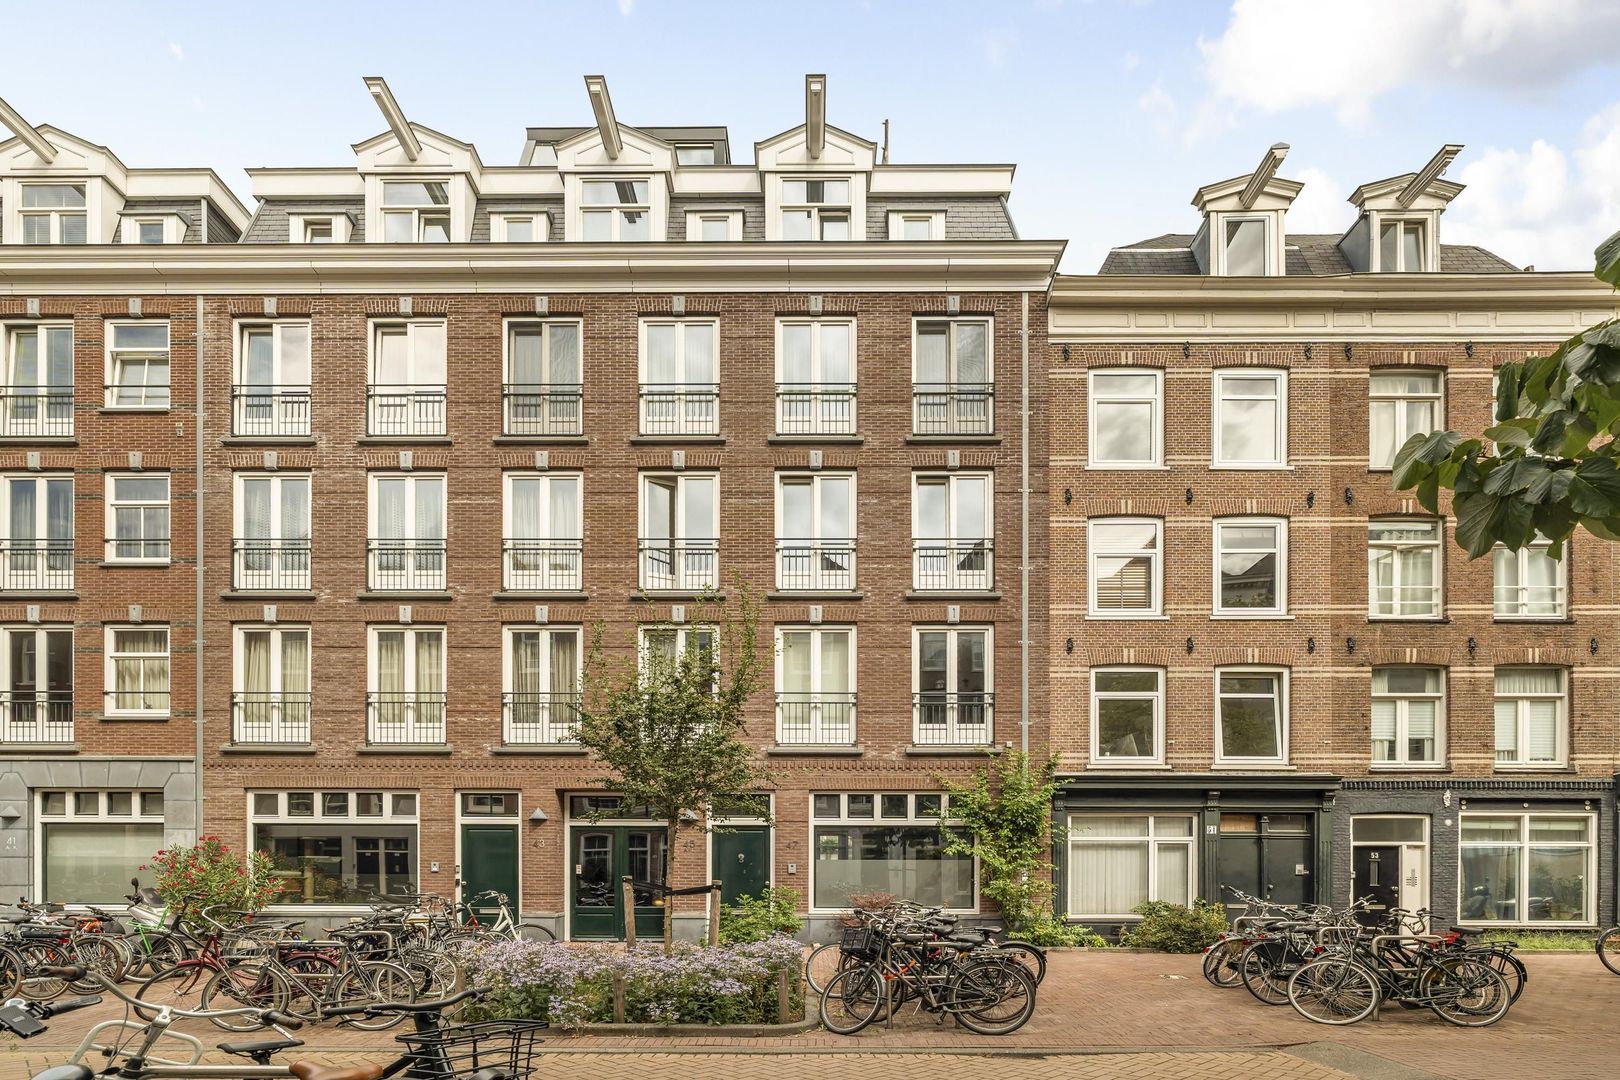
Midden in de geliefde Frans Halsbuurt ligt deze comfortabele en duurzaam gebouwde benedenwoning, verdeeld over de begane grond en het souterrain. De woning beschikt over een eigen entree direct aan de straat, wat haar de charme van een zelfstandig huis geeft. De karakteristieke architectuur van De Pijp wordt gecombineerd met het comfort en de kwaliteit van bouwjaar 2014, waardoor de woning over energielabel A beschikt.

Het appartement beschikt over circa 106 m² woonoppervlakte, twee ruime slaapkamers, twee badkamers, een royale woonkeuken en een lichte woonkamer met openslaande deuren naar de tuin. Hoge plafonds, vloerverwarming en een houten vloer dragen bij aan een aangename en comfortabele woonbeleving.

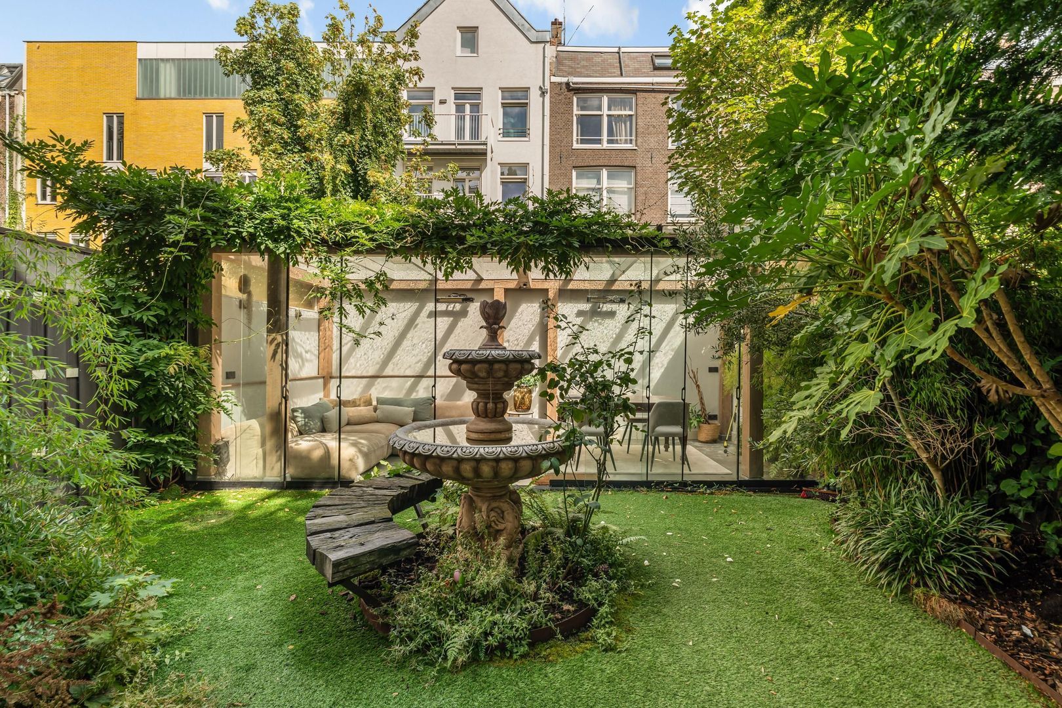
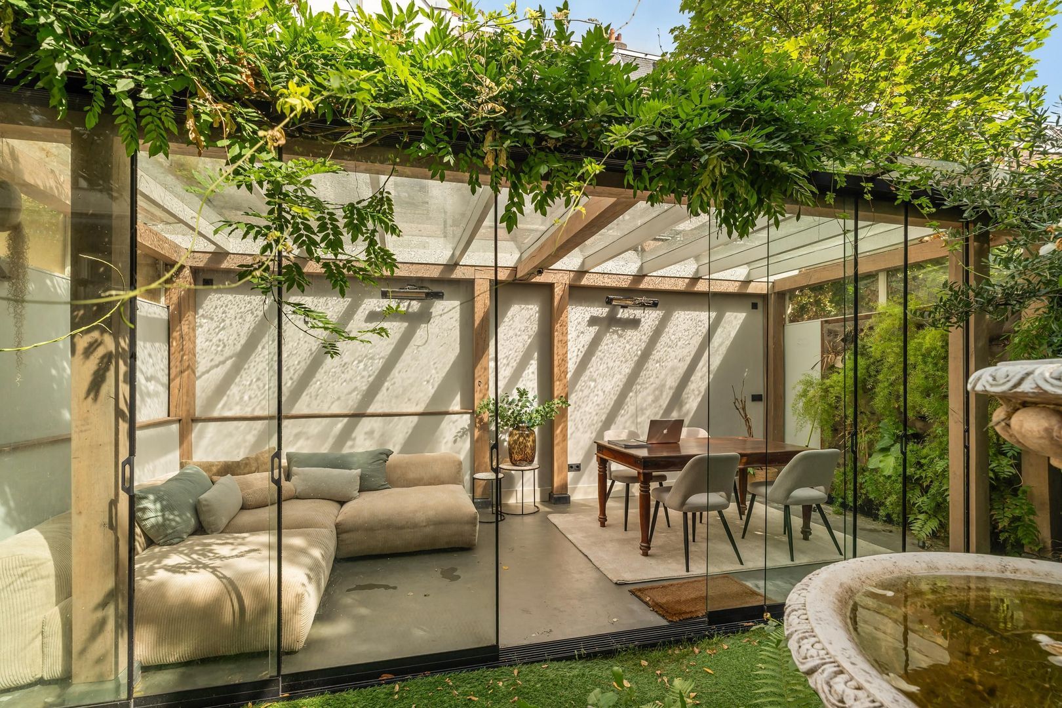
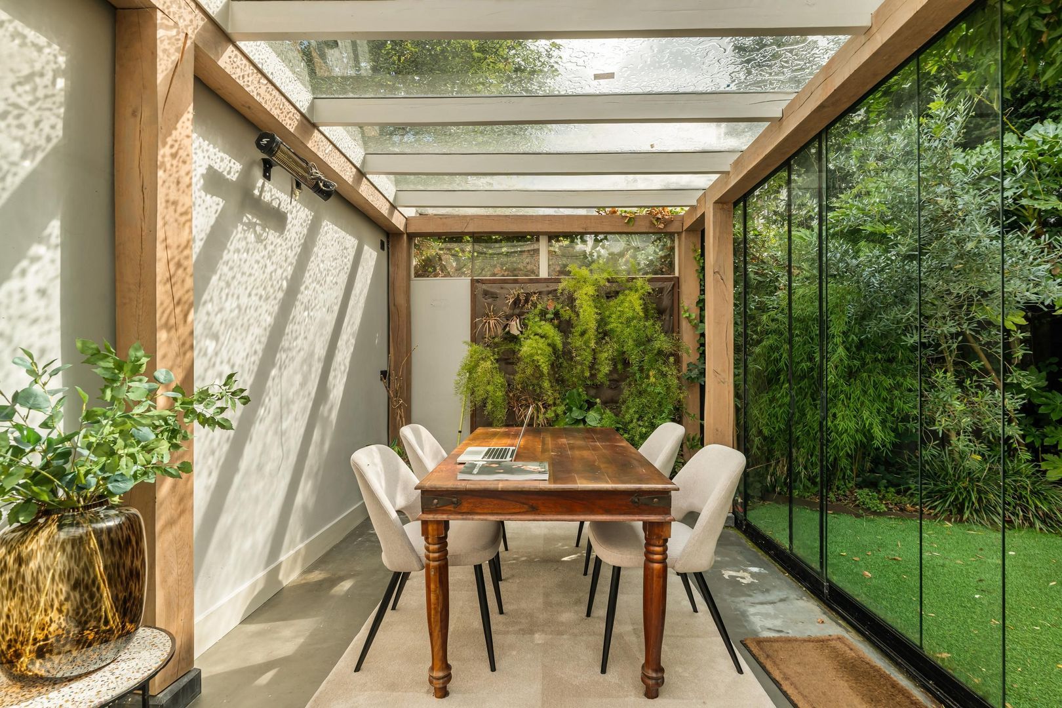
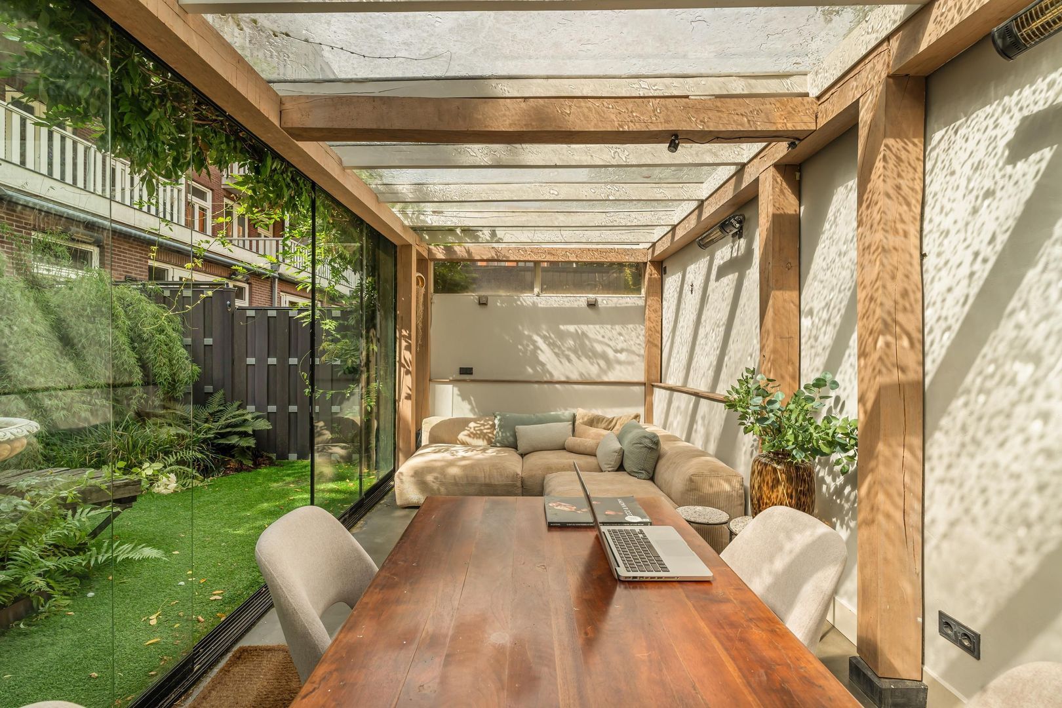
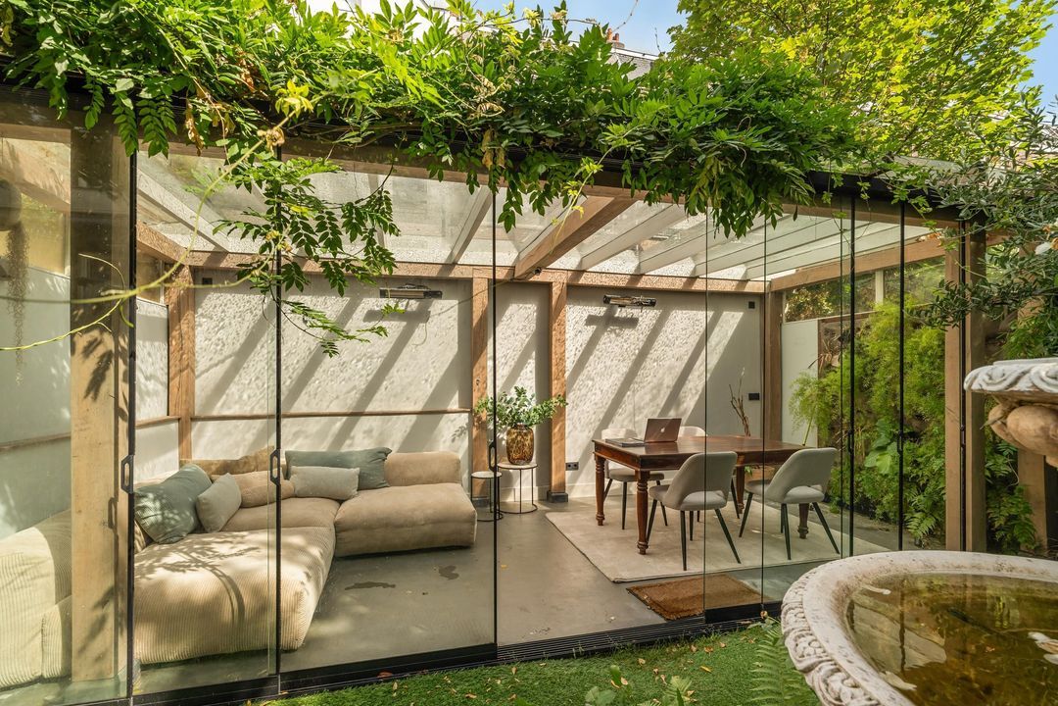
Achter in de tuin bevindt zich bovendien een vrijstaand tuinhuis van circa 19 m², uitstekend geschikt als werkruimte, gastenverblijf of multifunctionele extra ruimte. De royale tuin biedt zowel ochtend- als namiddagzon en vormt een heerlijke, groene plek midden in de stad.

Het appartement is gelegen op erfpacht van de gemeente Amsterdam. Het huidige tijdvak loopt tot en met 30 september 2059 en is afgekocht. De eigenaar is op dit moment bezig met de overstap naar eeuwigdurende erfpacht onder gunstige voorwaarden waarbij een jaarcanon geldt (vanaf 2057) van € 2.835,- (peildatum 2020).

Omgeving

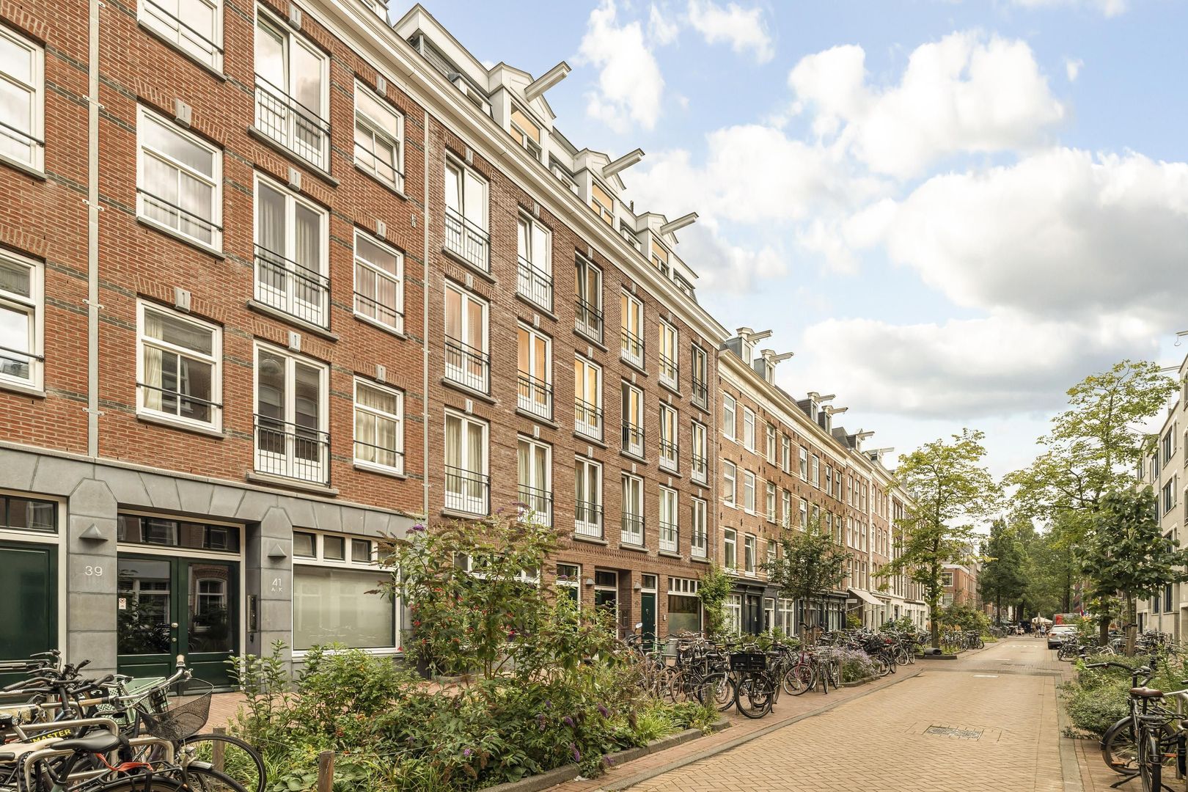
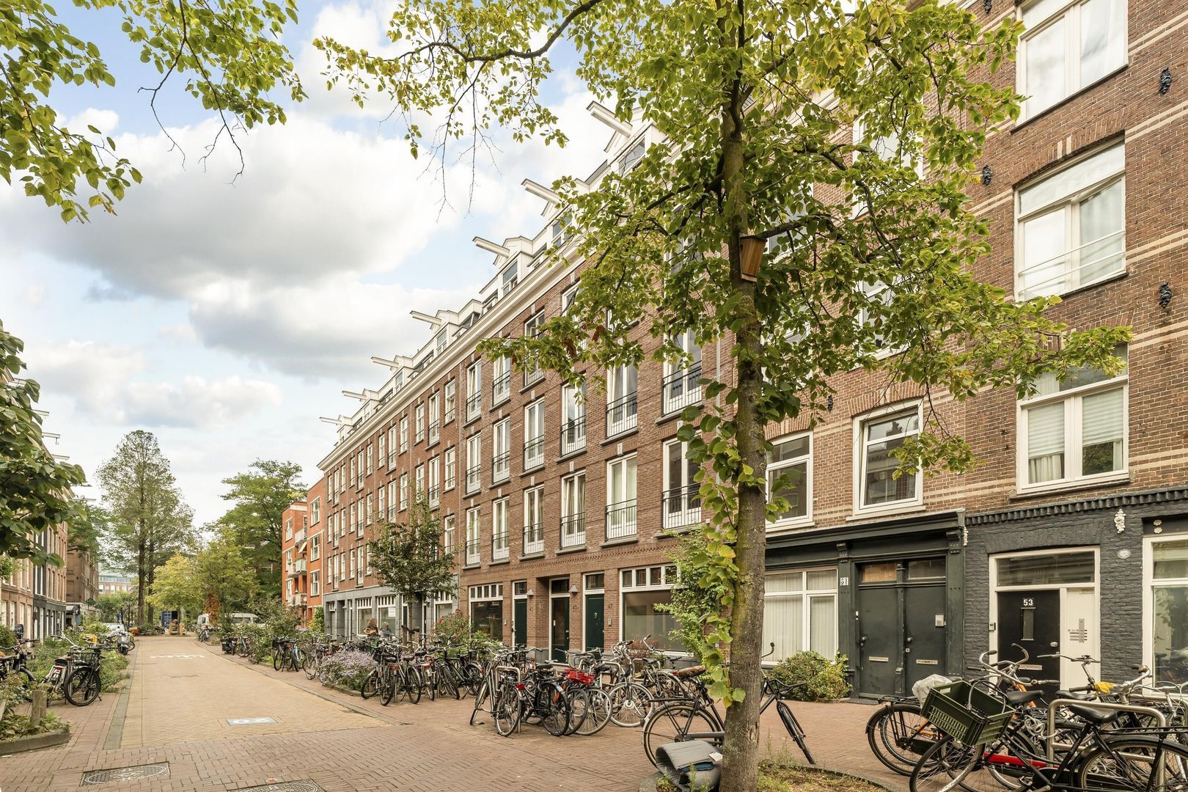
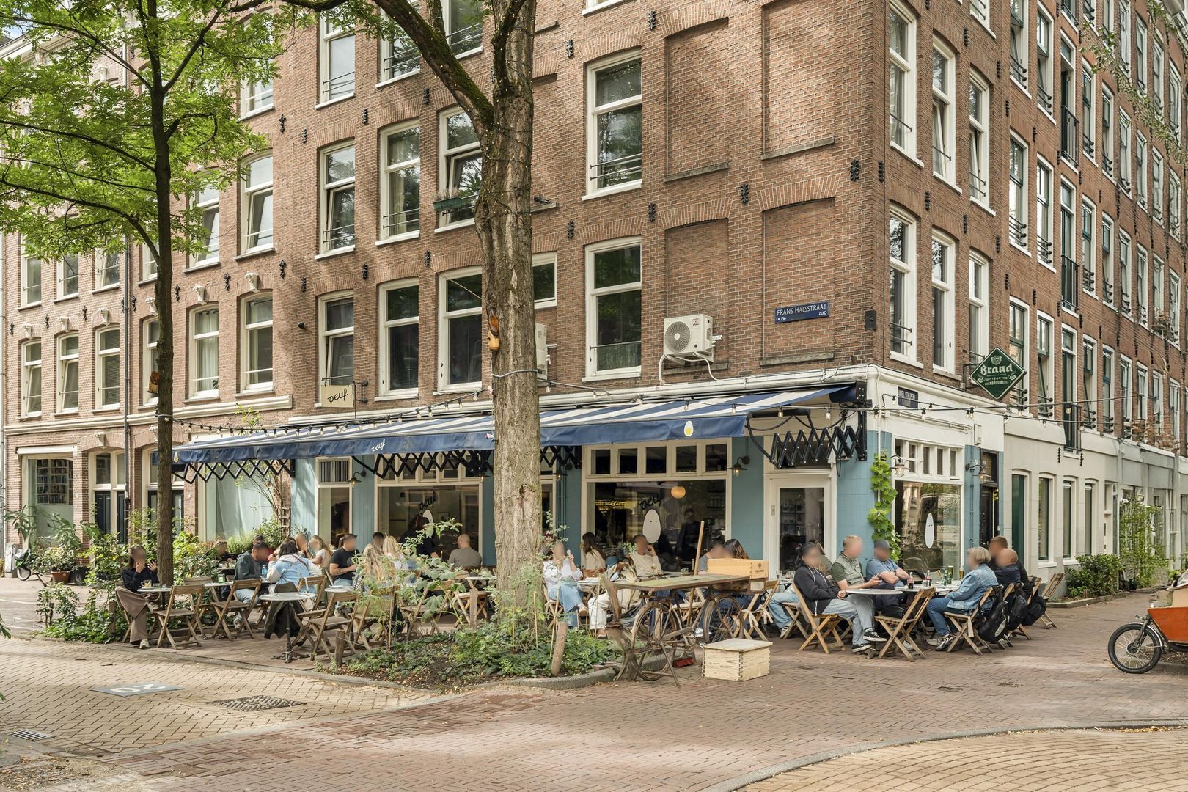
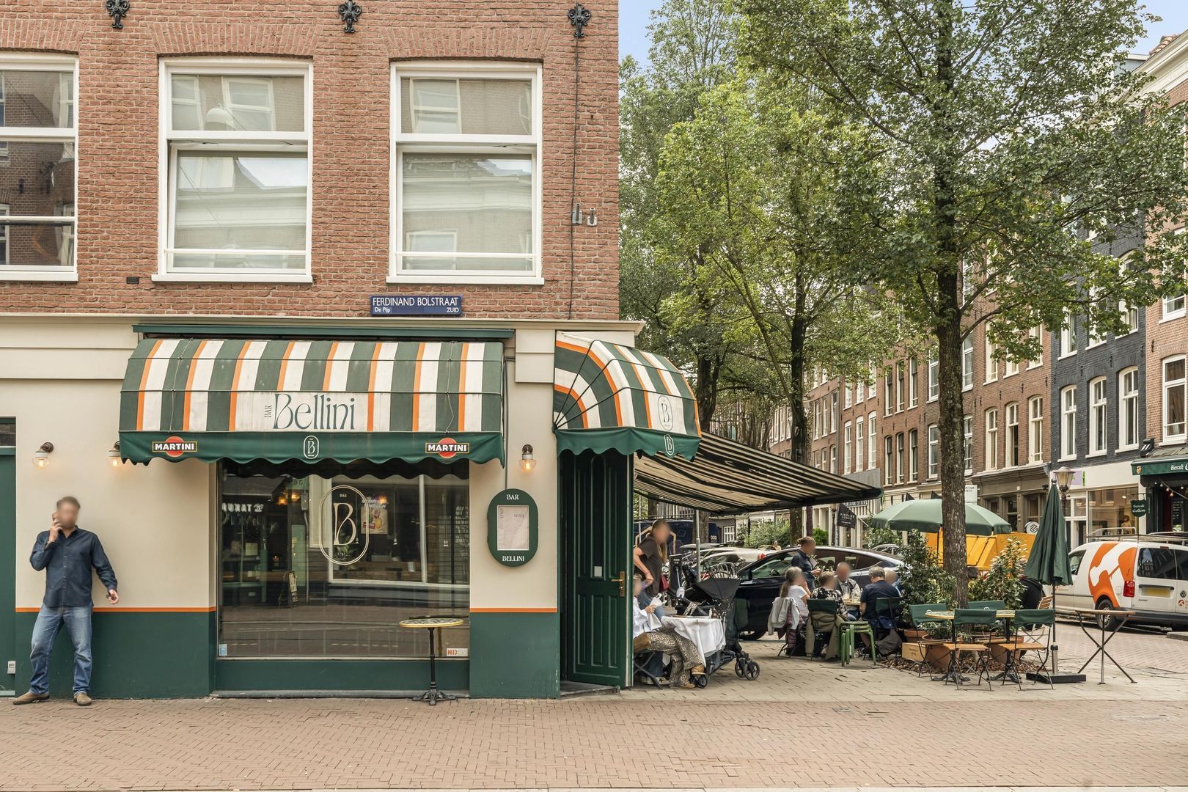
De woning ligt in de Frans Halsbuurt, een van de meest aantrekkelijke delen van De Pijp. De buurt is de afgelopen jaren steeds groener en autoluwer geworden, terwijl de levendigheid die deze omgeving zo geliefd maakt volledig behouden is gebleven.

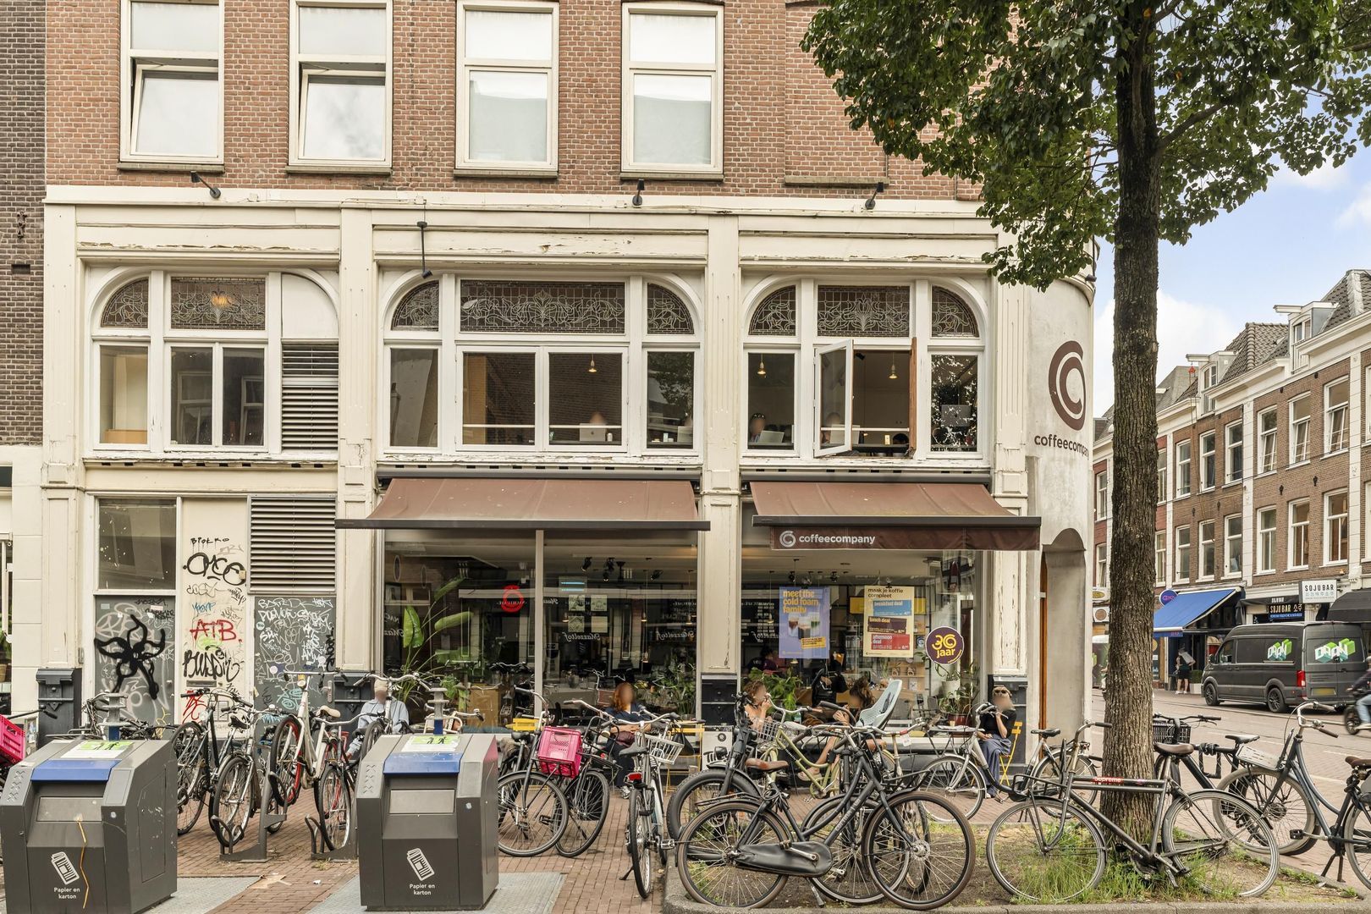
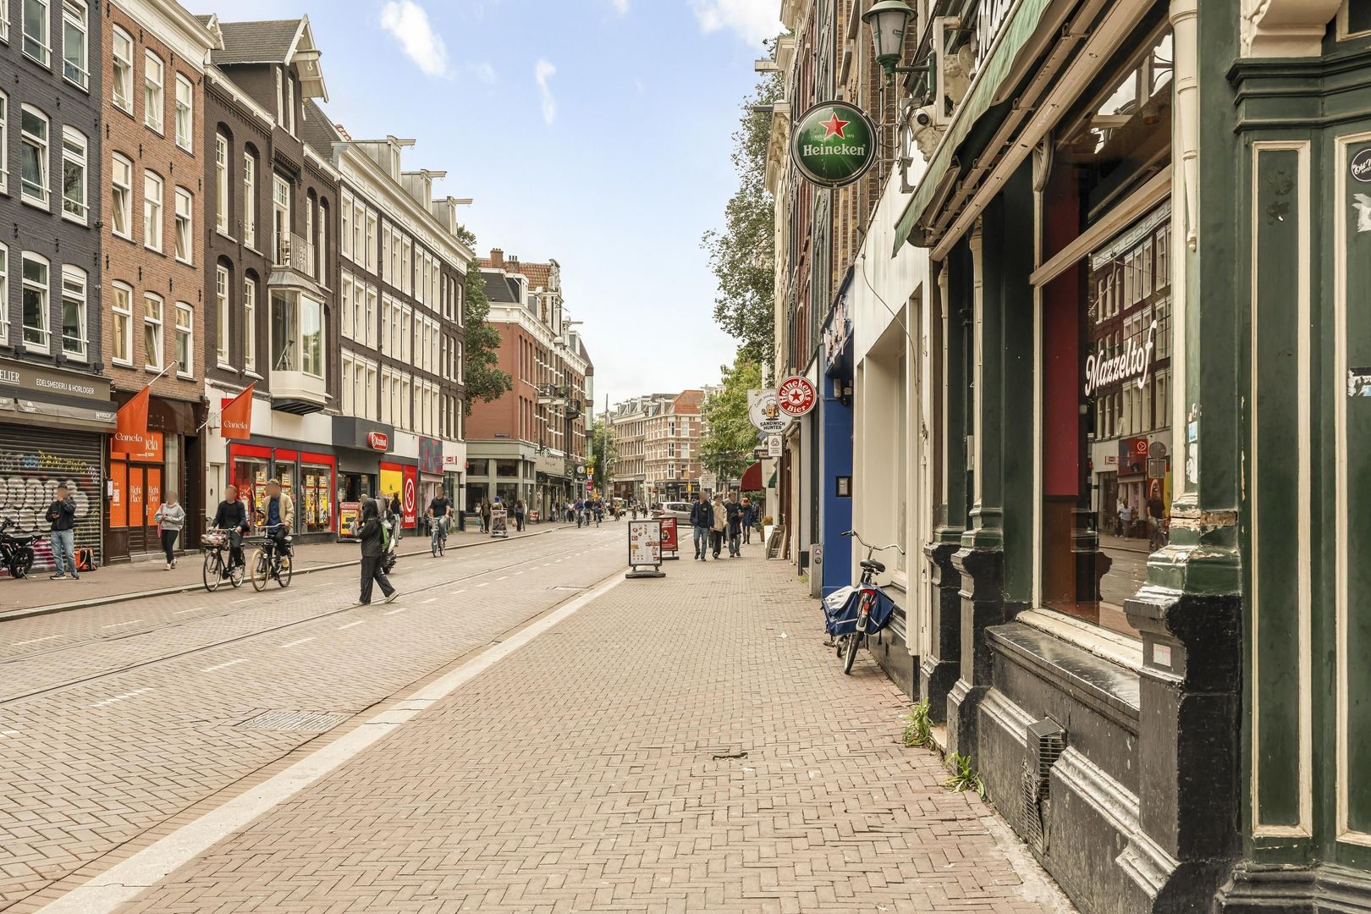
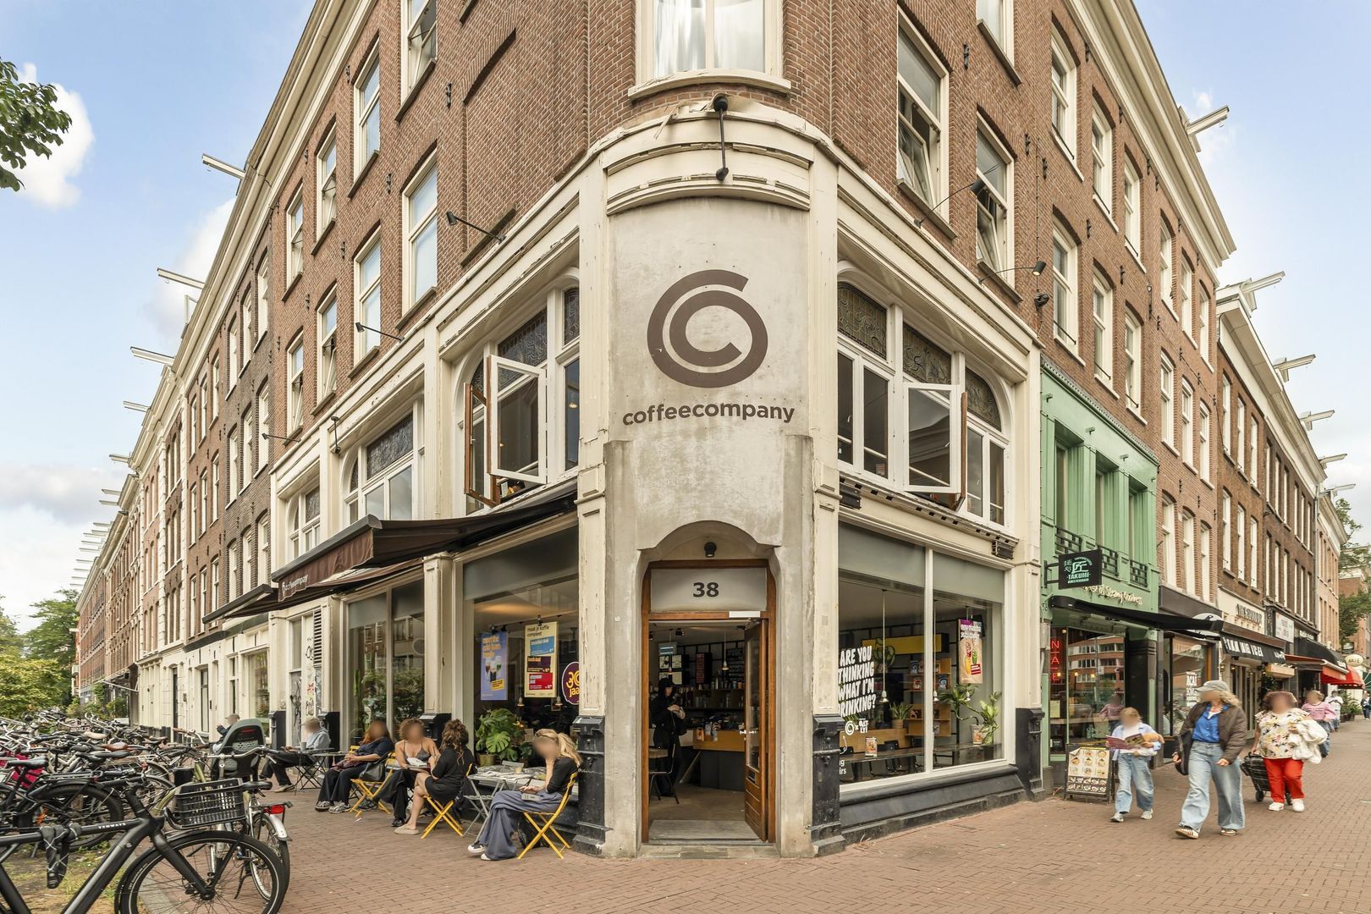
In de directe omgeving bevinden zich tal van goede restaurants, cafés en speciaalzaken. De Albert Cuypmarkt, het Gerard Douplein en het Sarphatipark liggen op korte loopafstand. Ook het Museumplein, het Rijksmuseum en het centrum van Amsterdam zijn binnen enkele minuten bereikbaar.
Een heerlijke woonomgeving waar rust en het bruisende stadsleven moeiteloos samenkomen.

De Daen
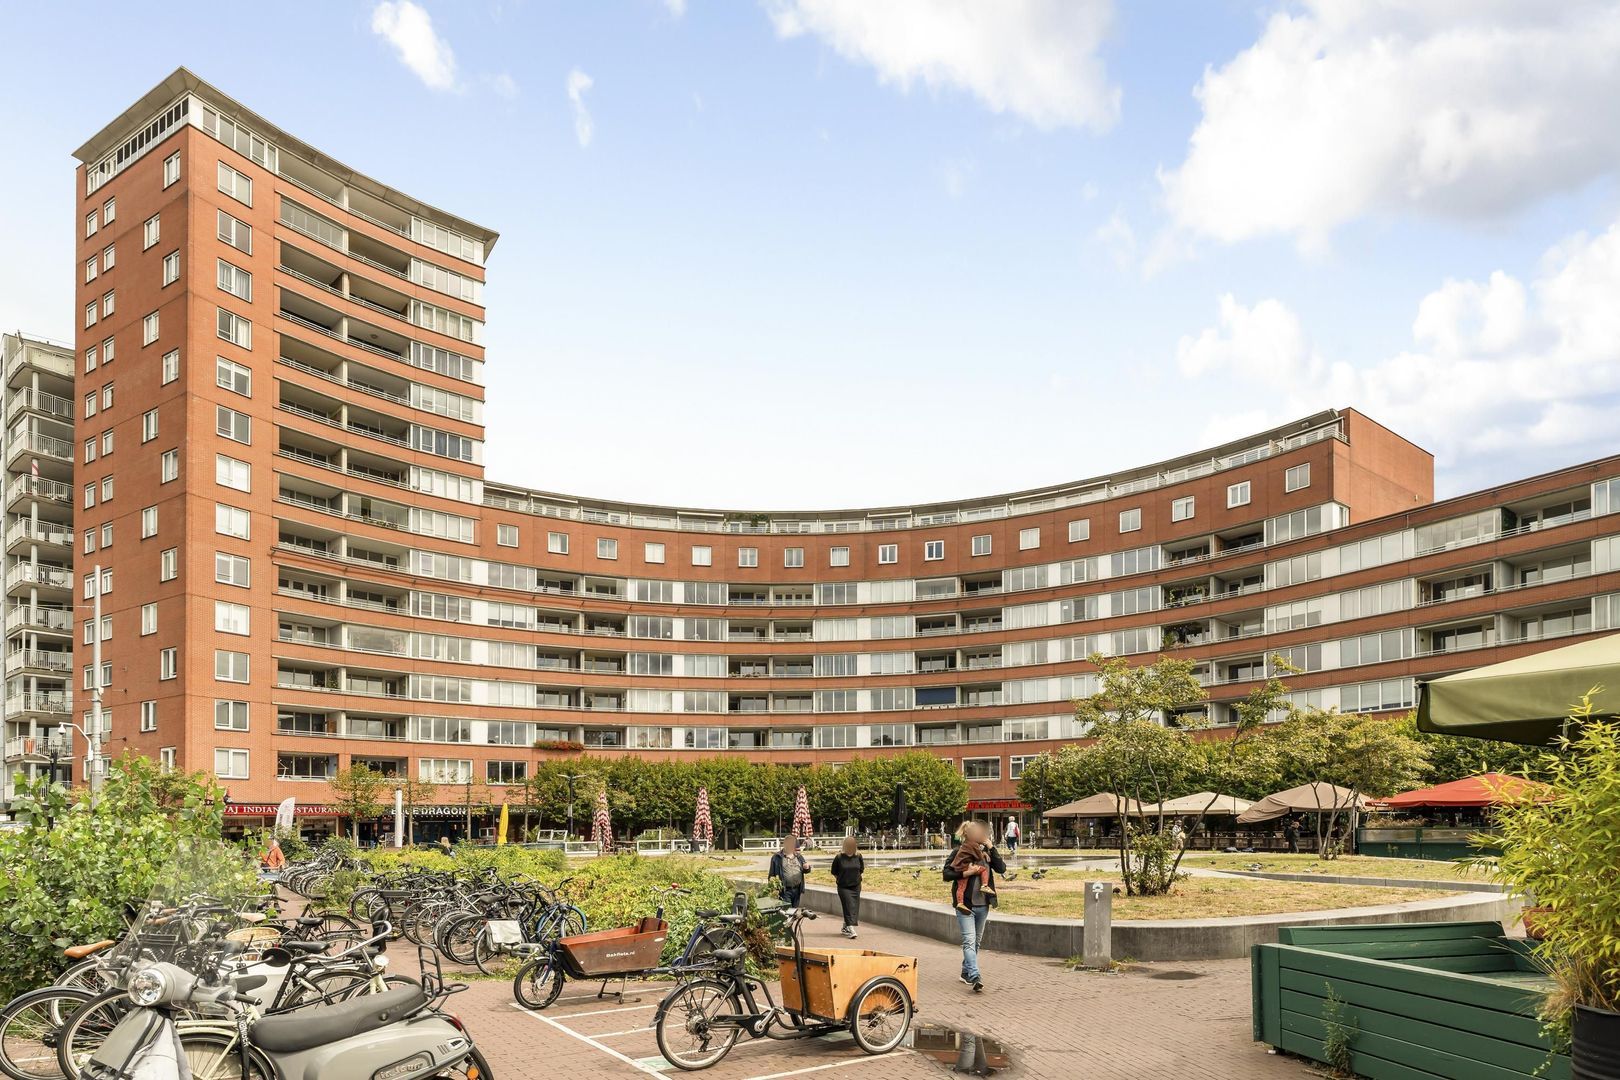
De woning maakt deel uit van De Daen, een hoogwaardig wooncomplex dat in 2014 is gerealiseerd. Bij de ontwikkeling is gekozen voor architectuur die aansluit bij het karakteristieke straatbeeld van De Pijp, gecombineerd met moderne bouwkwaliteit, goede isolatie en duurzame materialen.

Het resultaat is een woning met de uitstraling van de buurt en het comfort van nieuwbouw. De grote ramen, openslaande deuren en plafonds van bijna drie meter zorgen voor veel natuurlijk licht en een aangenaam gevoel van ruimte.

Bewoners van De Daen beschikken daarnaast over verschillende gemeenschappelijke voorzieningen, waaronder een fitnessruimte en een fietsenstalling.

Mogelijk bestaat er separaat een gelegenheid tot aankoop van een parkeerplaats in de ondergelegen parkeergarage. Een eventuele aankoop is afhankelijk van beschikbaarheid, gunning door de betreffende eigenaar en de binnen de VvE geldende aanbiedingsprocedure.

Indeling

Begane grond
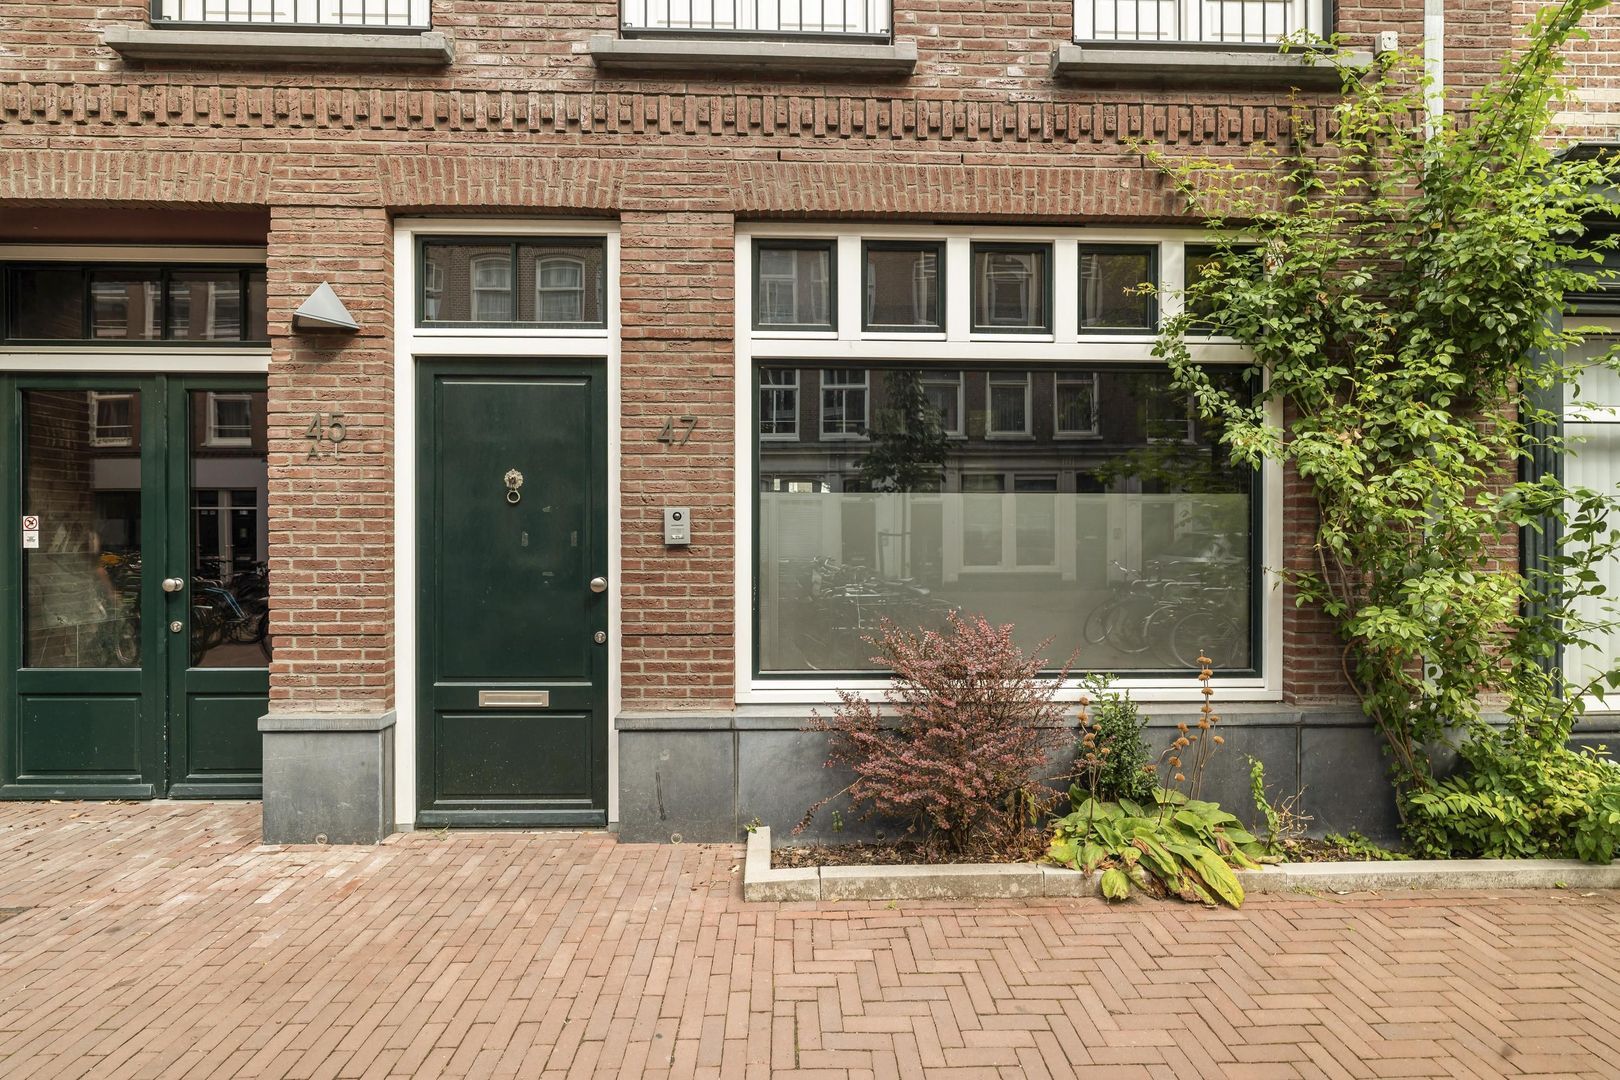
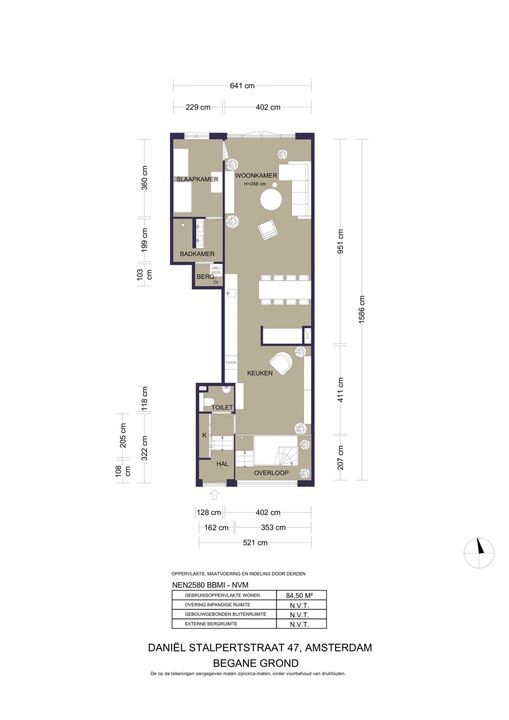
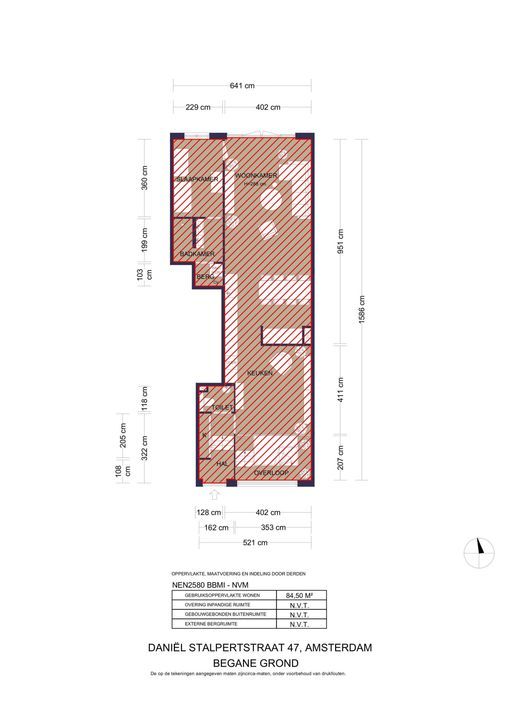
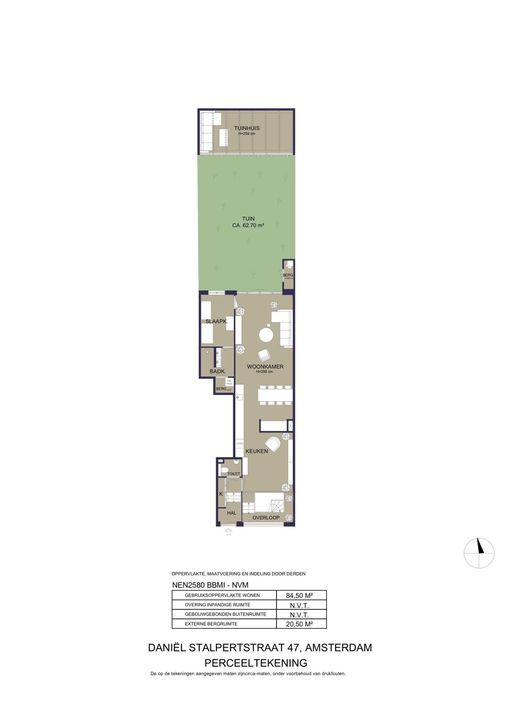
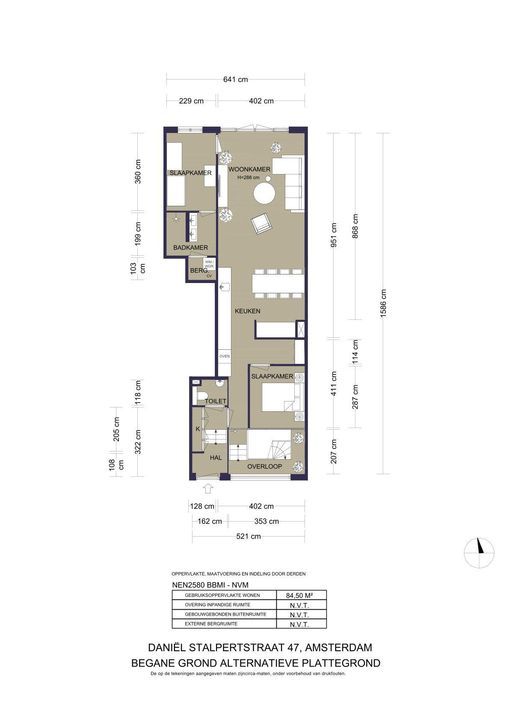
De woning beschikt over een eigen entree vanaf de straat. De hal biedt ruimte voor een garderobe en is voorzien van een separaat toilet met fontein.

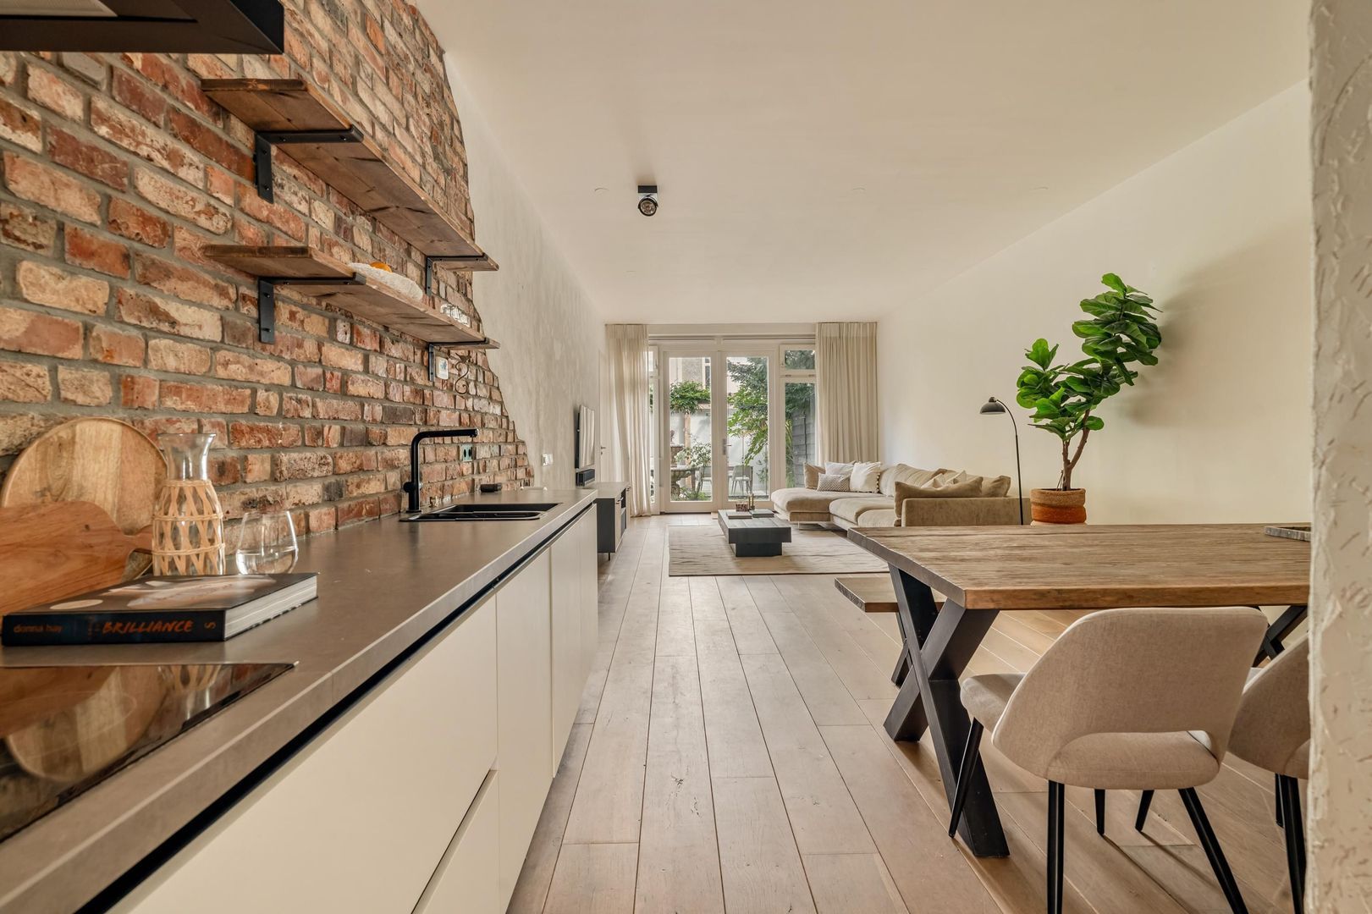
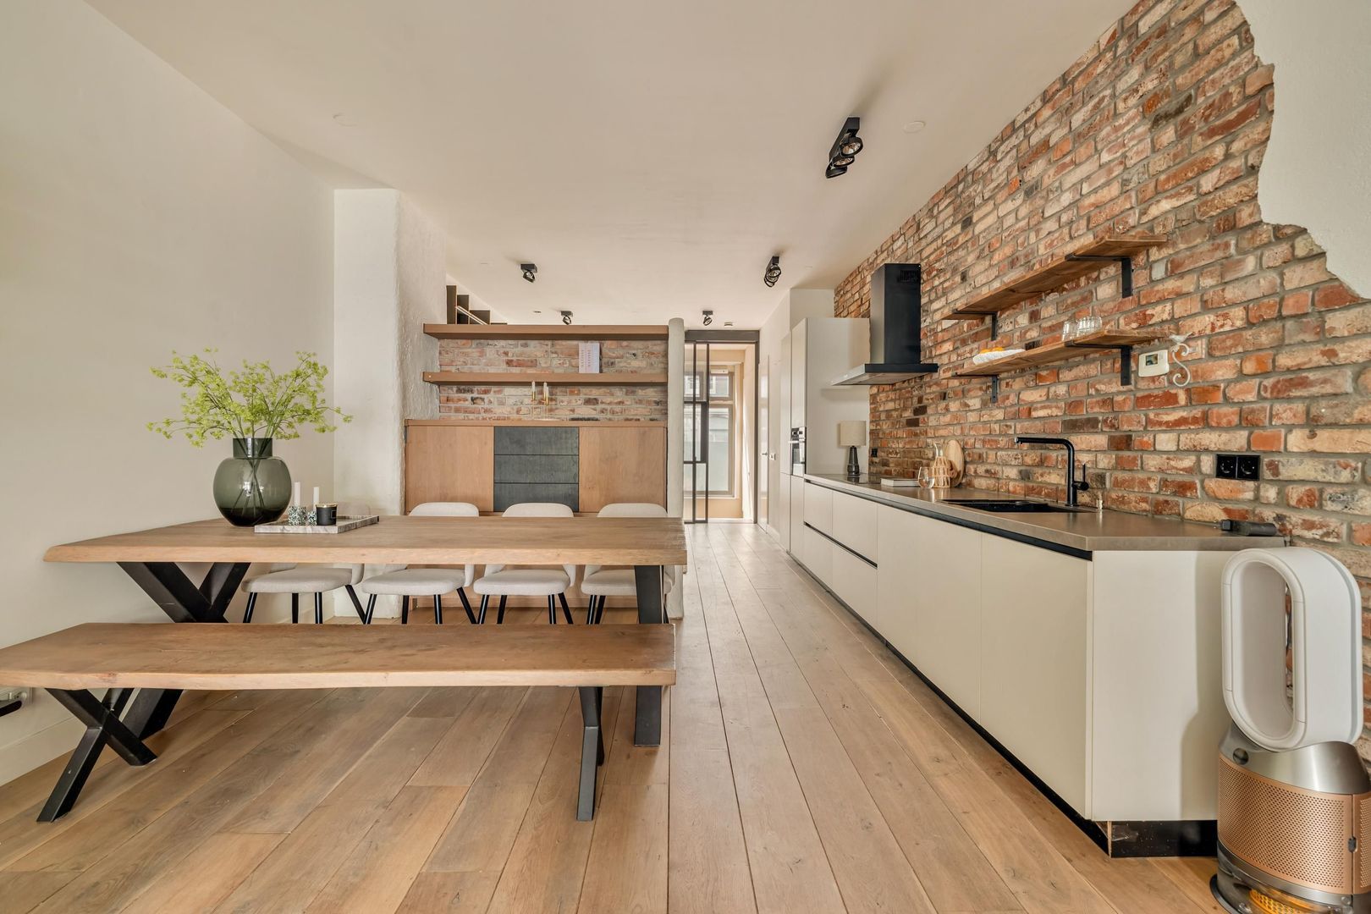
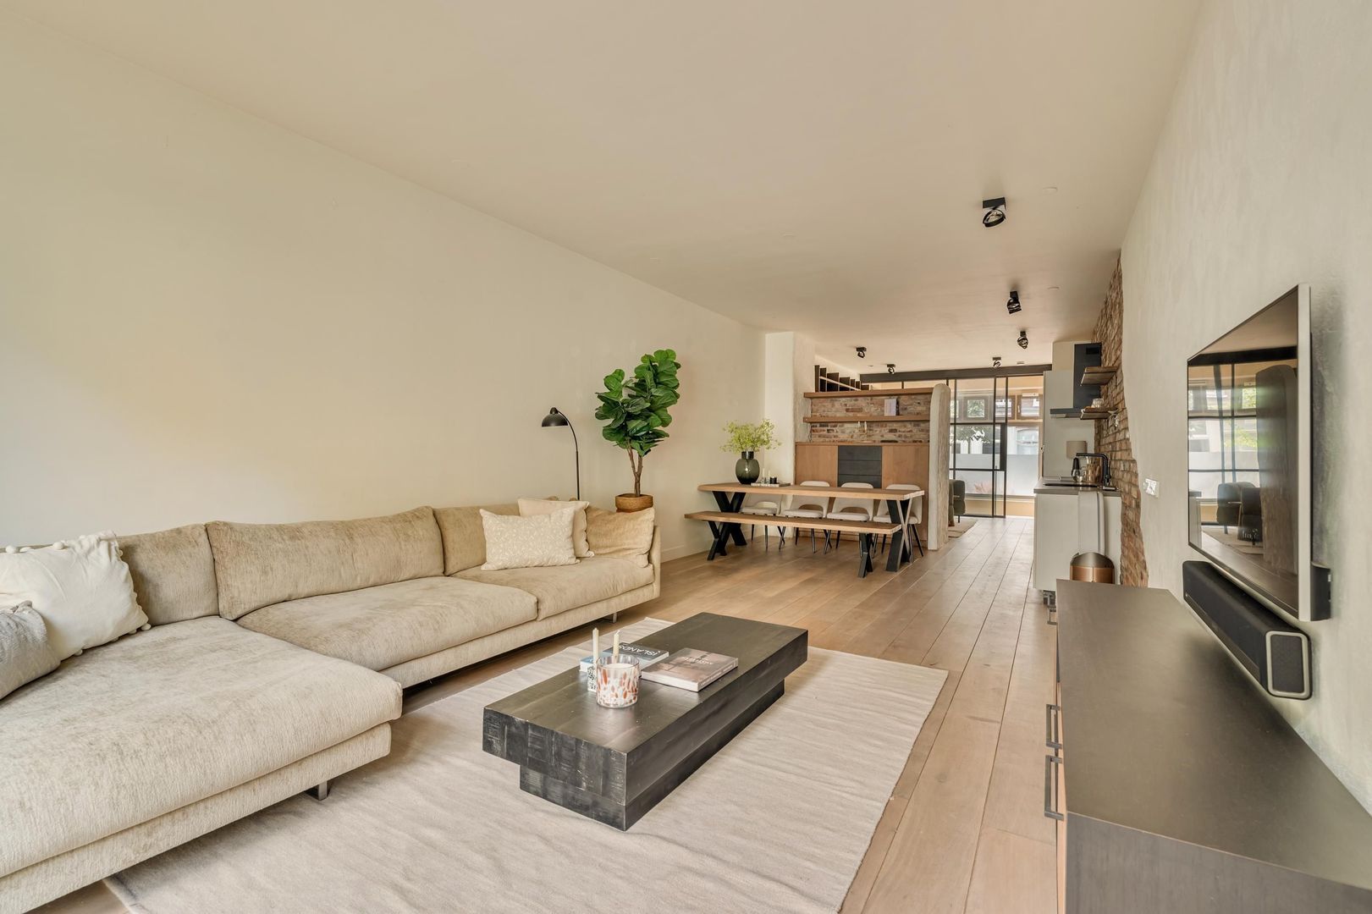
Vanuit de entree komt u in de royale woonkeuken, die een centrale plaats in de woning inneemt. Aan de voorzijde bevindt zich het eetgedeelte met een op maat gemaakte zitbank met geïntegreerde bergruimte. Dankzij de afmetingen en de aanwezigheid van daglicht biedt dit gedeelte tevens mogelijkheden voor het realiseren van een derde slaapkamer.

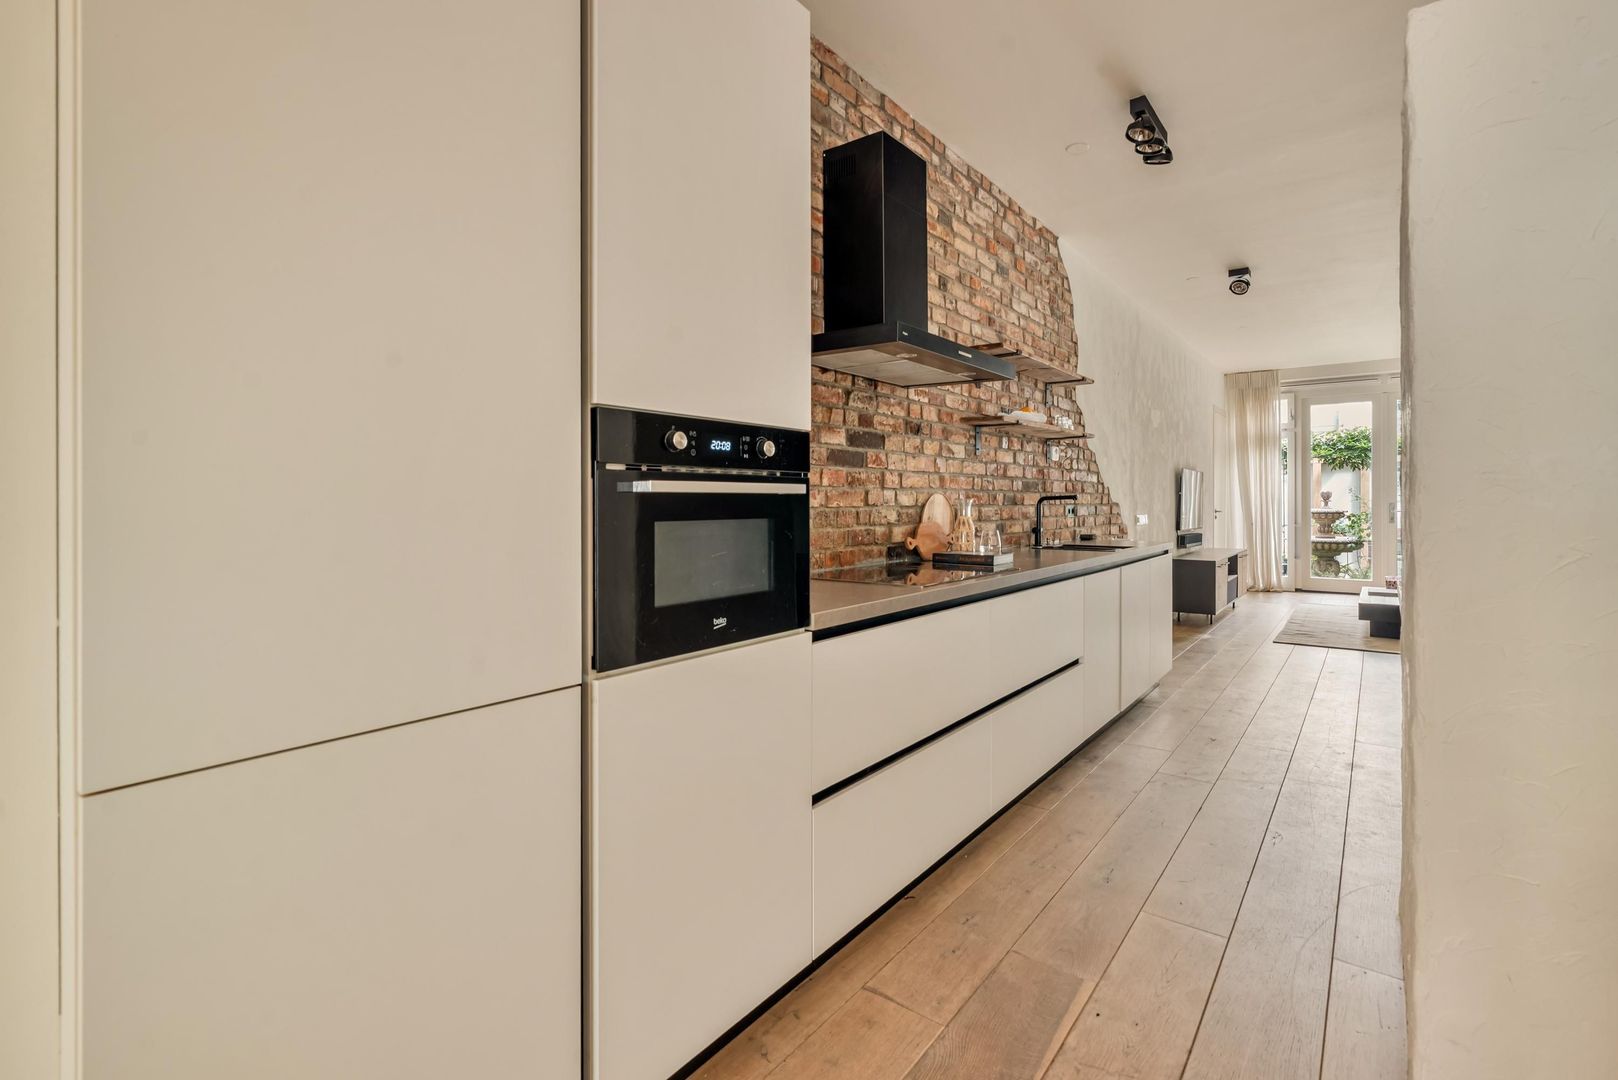
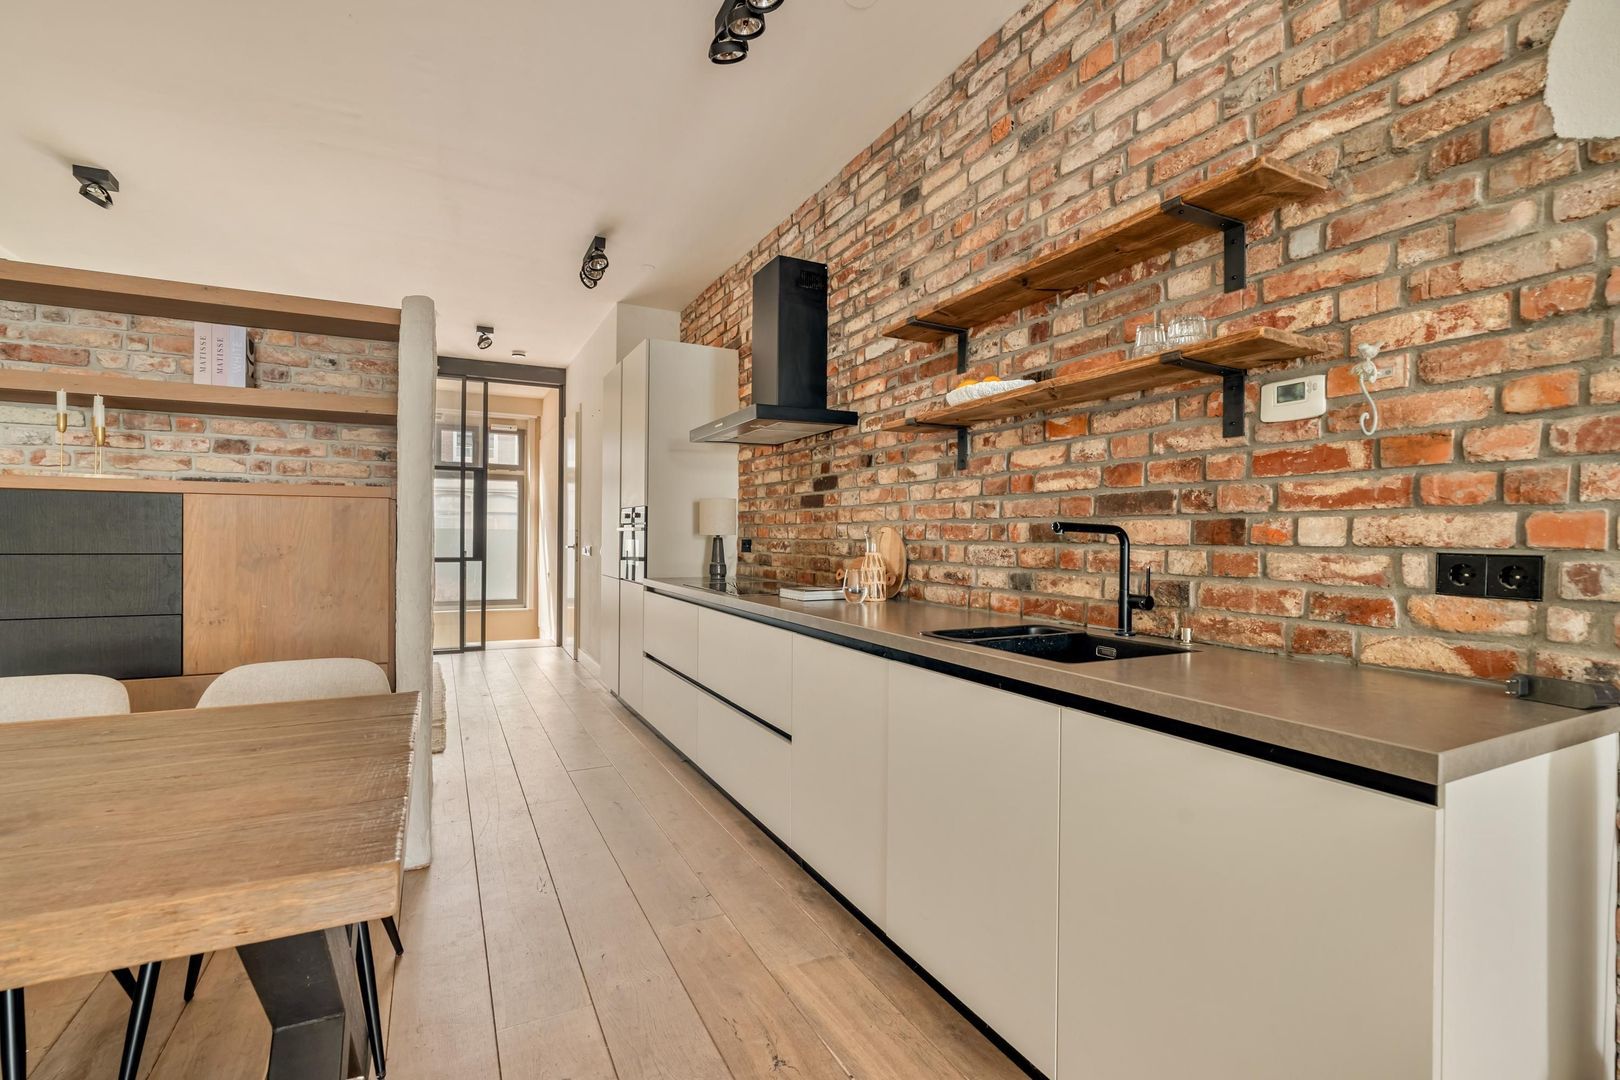
De keuken is voorzien van een koel-/vriescombinatie, vaatwasser, combi-oven en vijfpits kookplaat. Achter het eetgedeelte bevindt zich bovendien een ruime vaste kast, waardoor er volop praktische bergruimte aanwezig is.
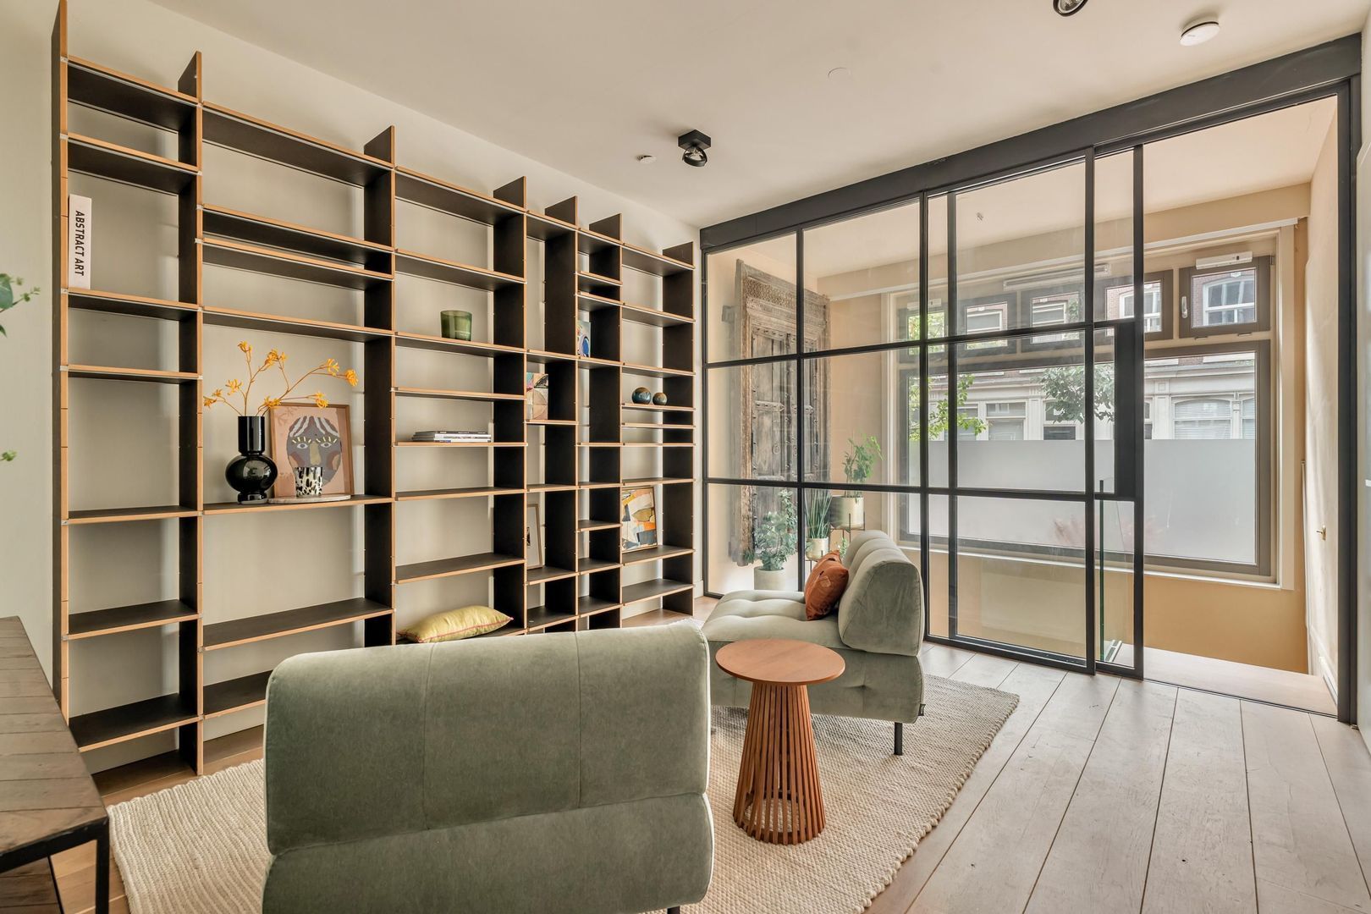
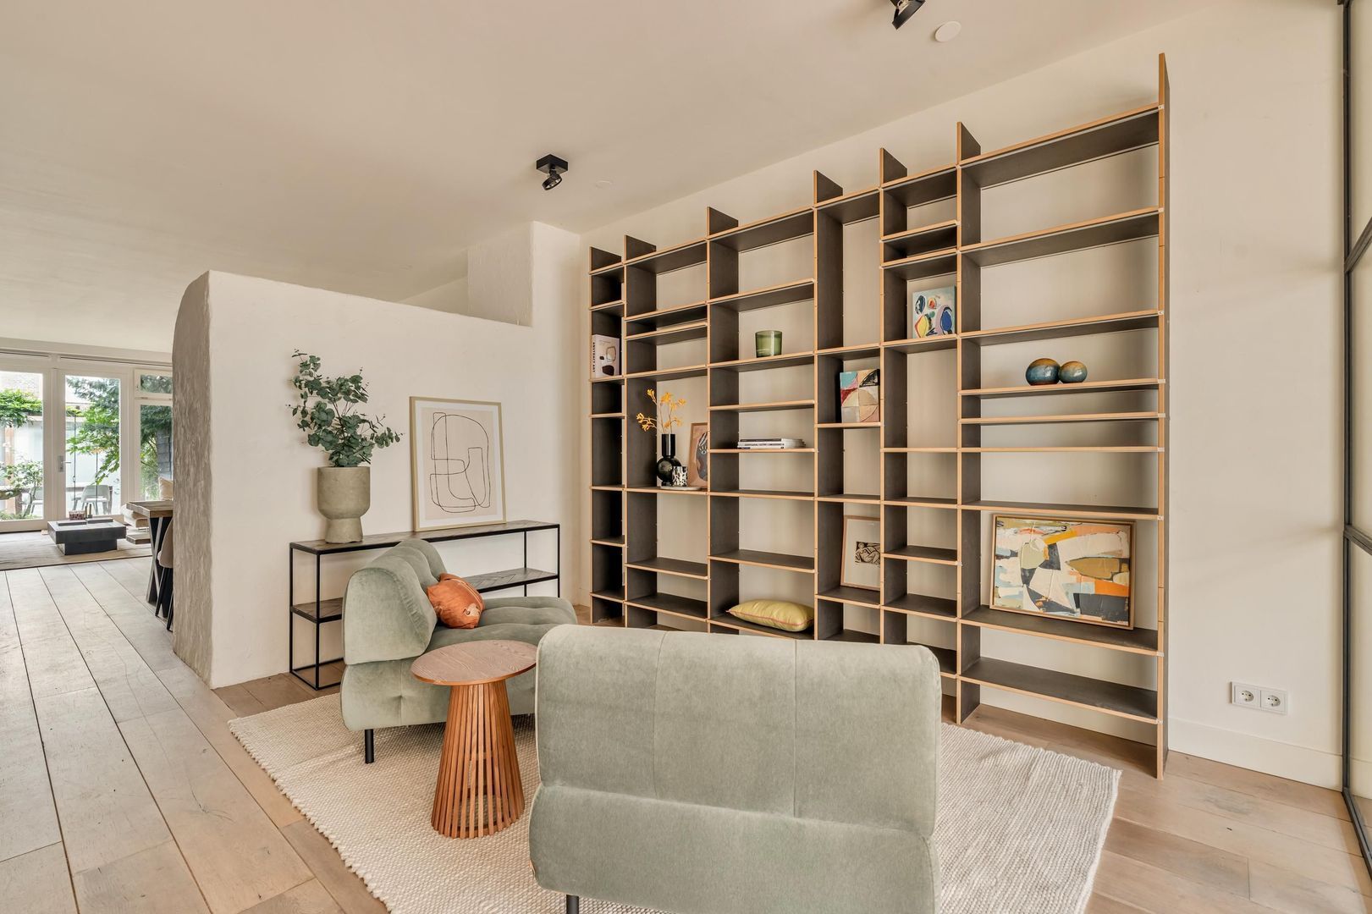
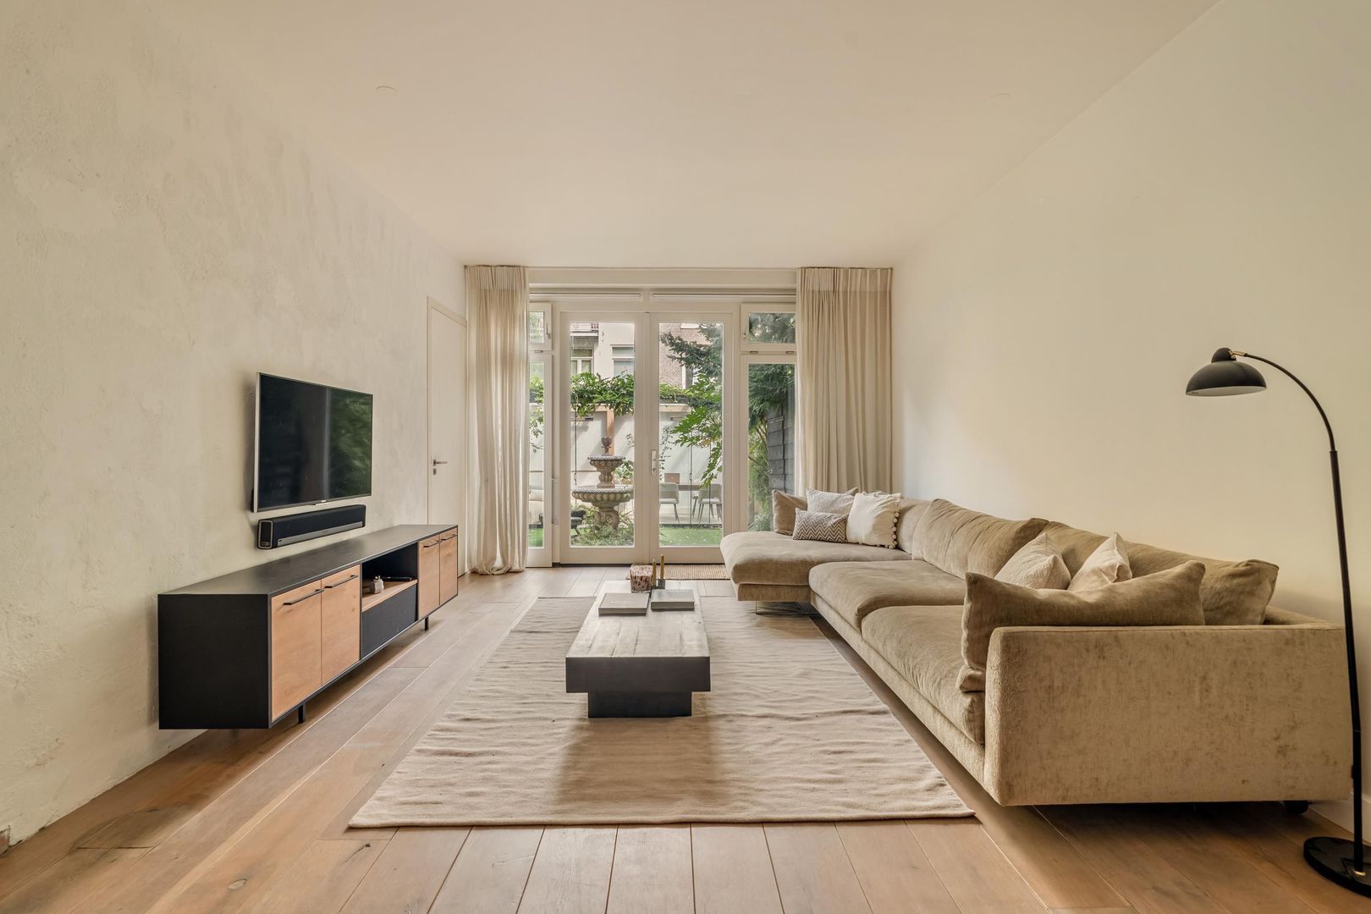
Aan de tuinzijde ligt de lichte woonkamer. Dankzij de plafondhoogte van bijna drie meter, de hoge raampartijen en de brede openslaande deuren heeft deze ruimte een bijzonder open en ruimtelijk karakter.
De openslaande deuren verbinden de woonkamer direct met de achtertuin.

Tuin en tuinhuis
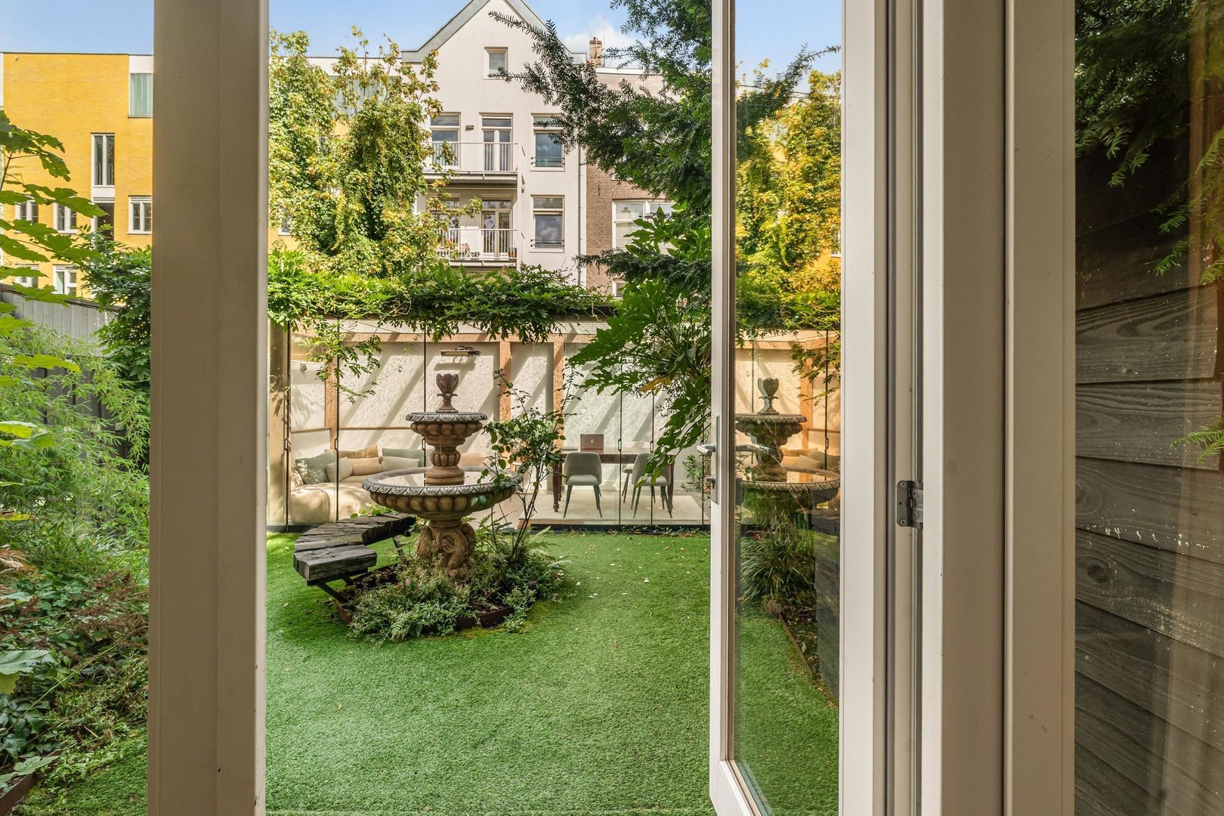
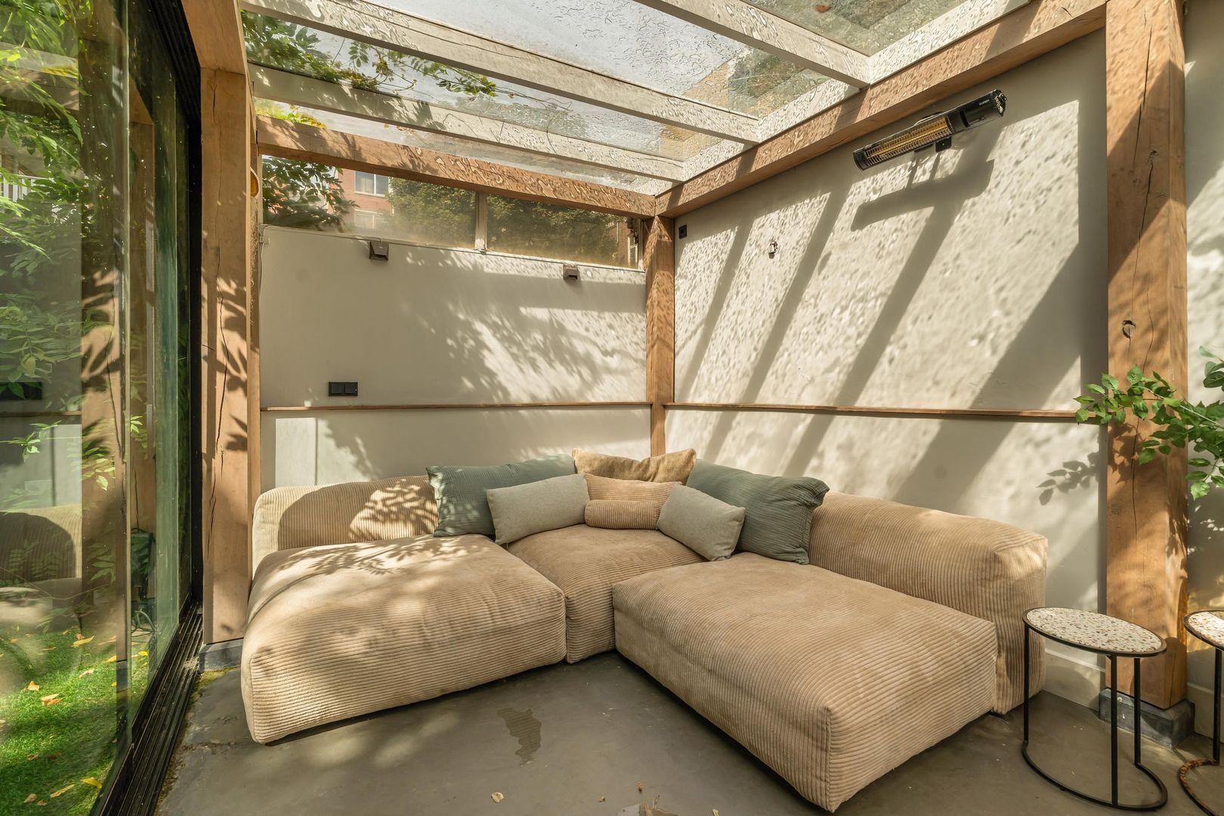
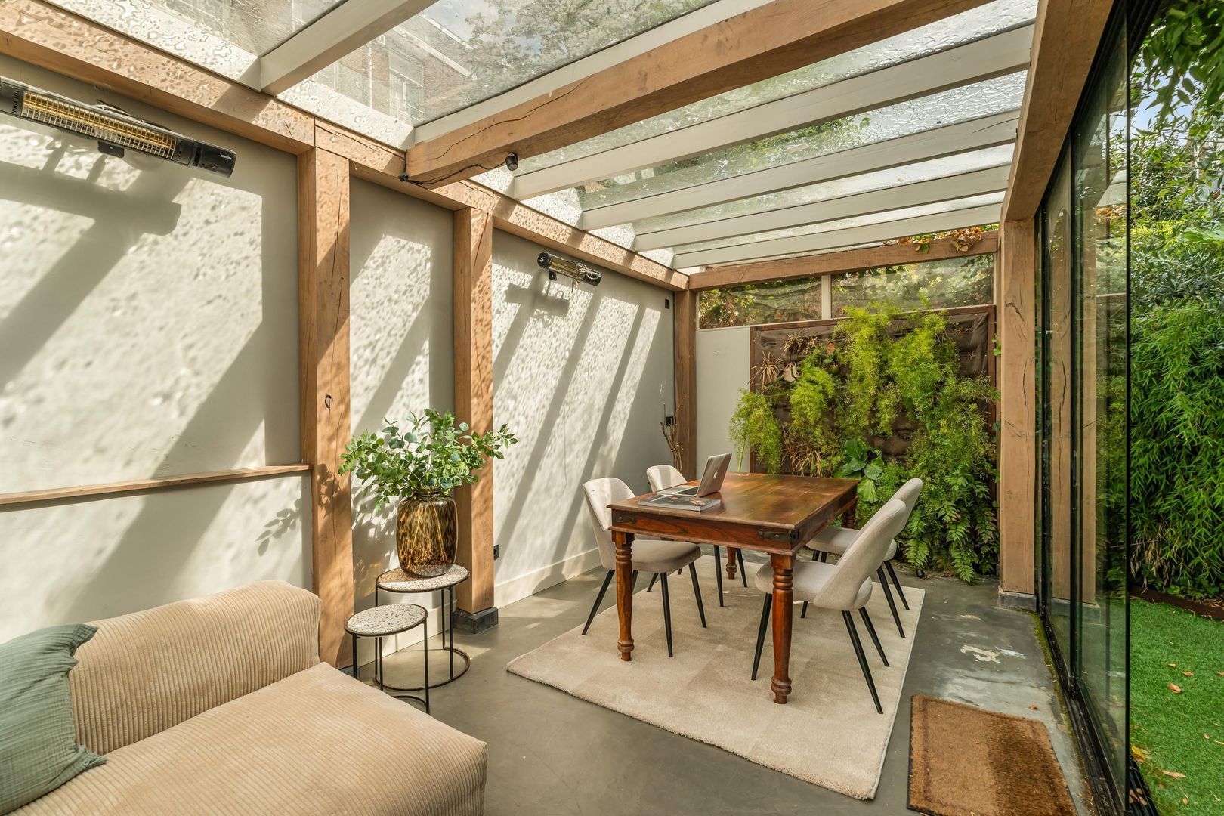
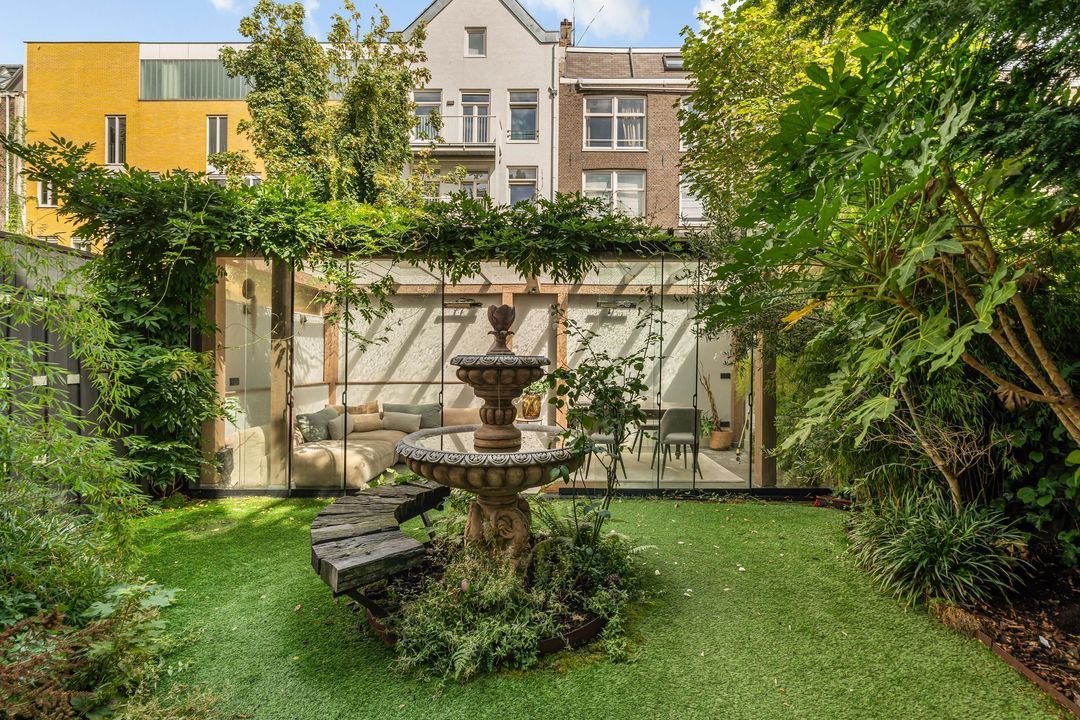
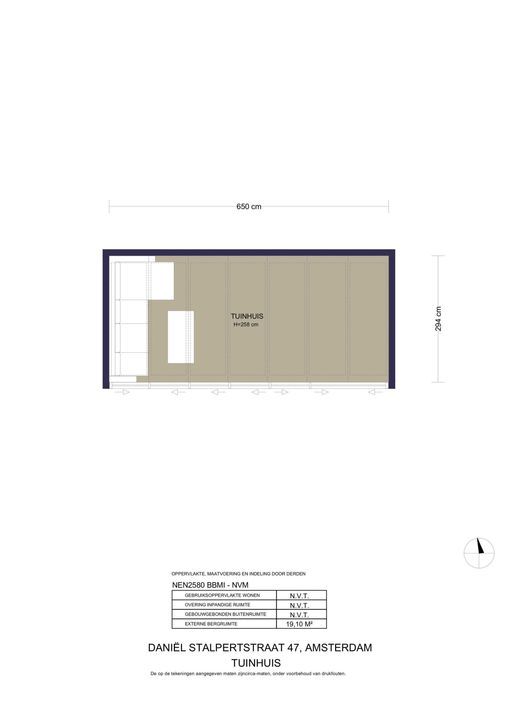
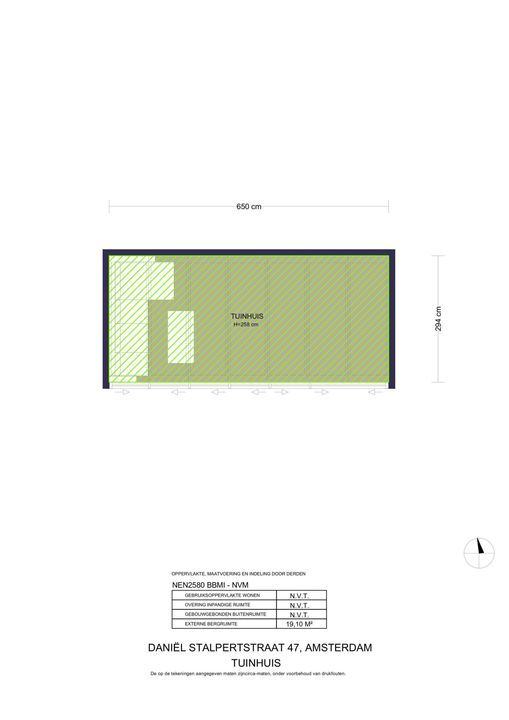
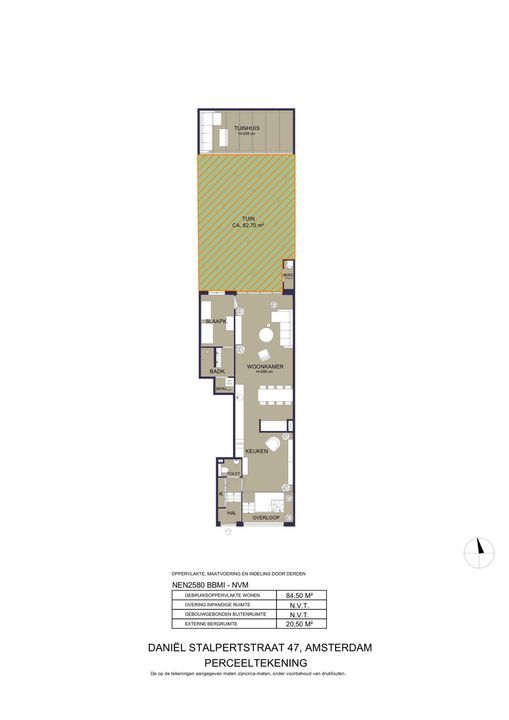
De gehele tuin is aangelegd in een elegante Franse stijl. Achter in de tuin staat een vrijstaand, volledig glazen tuinhuis van circa 19 m². In de winter kan het tuinhuis volledig worden afgesloten. Dankzij de heaters en de groene plantenwand is het hier het hele jaar door aangenaam verblijven. De multifunctionele ruimte leent zich uitstekend als werk- of logeerplek, voor gezellige diners of als rustige plek voor yoga en sport.

Centraal in de tuin staat een witstenen fontein in Franse stijl, omringd door een zitbank: een uitnodigende plek om van de tuin te genieten. Dankzij de ochtend- én middagzon vormt de royale tuin een heerlijke, groene oase midden in de stad.

Slapen
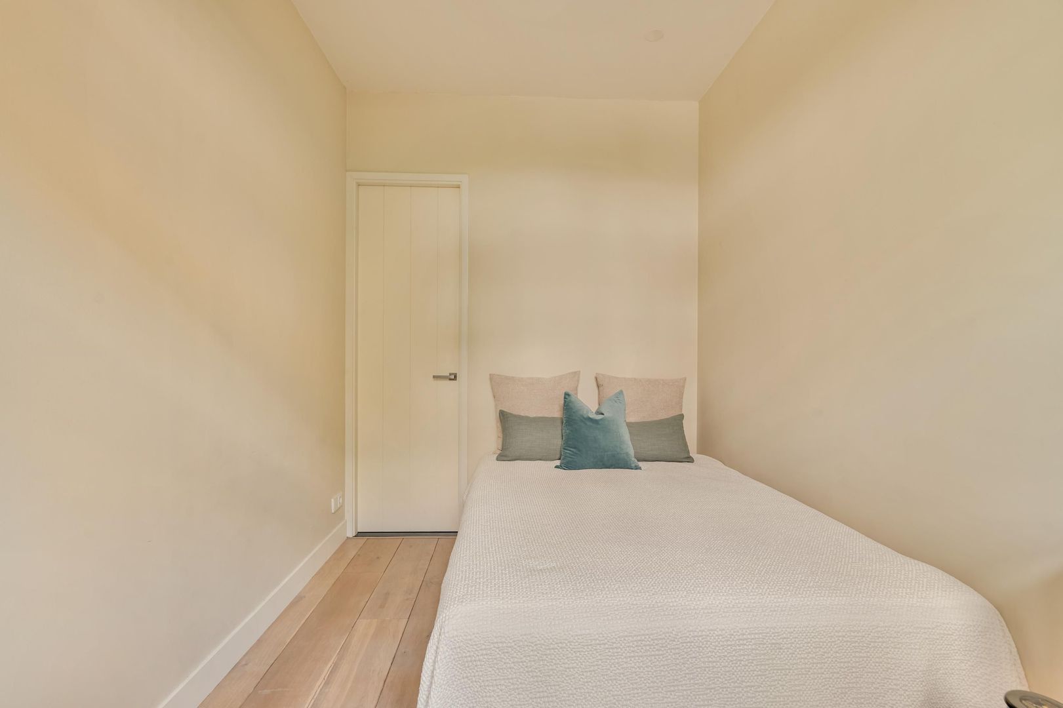
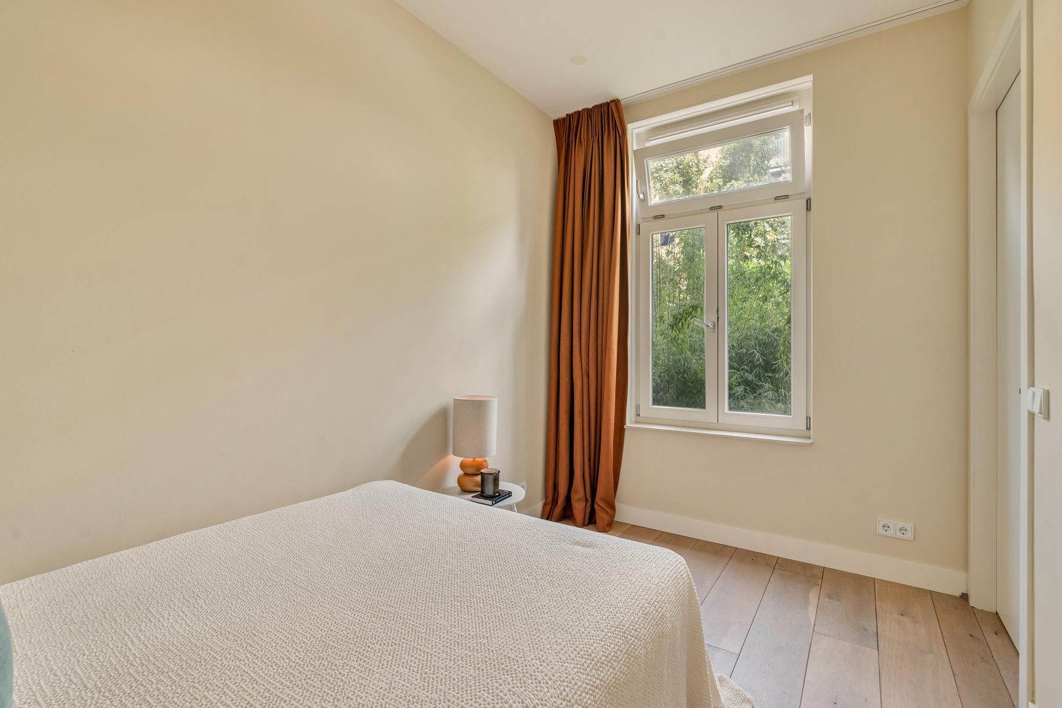
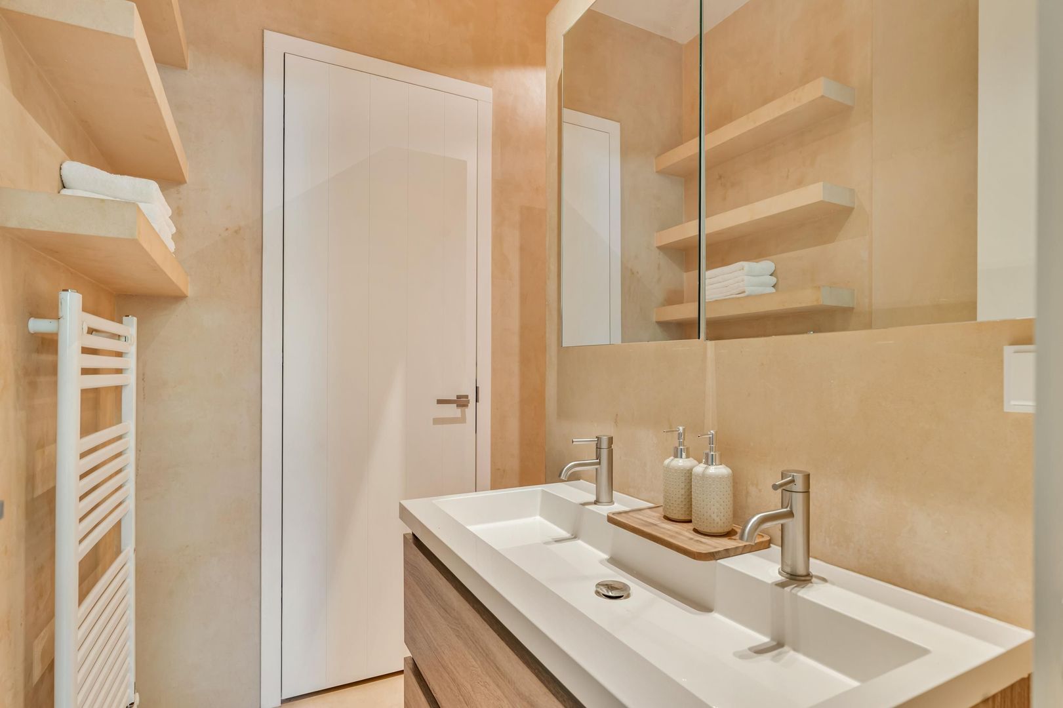
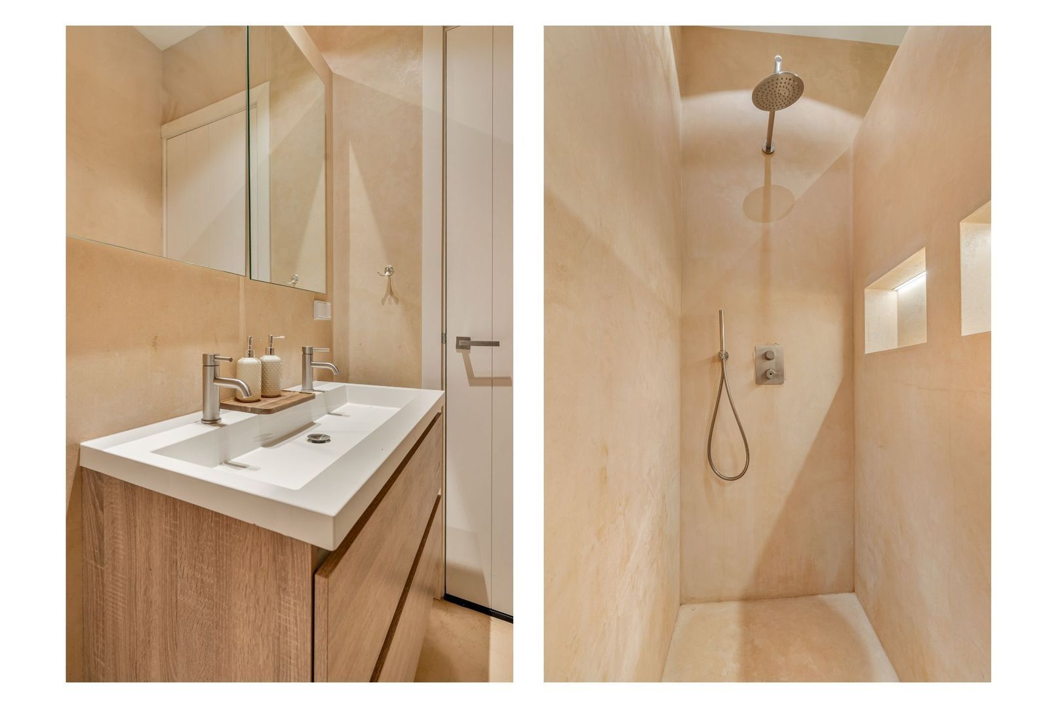
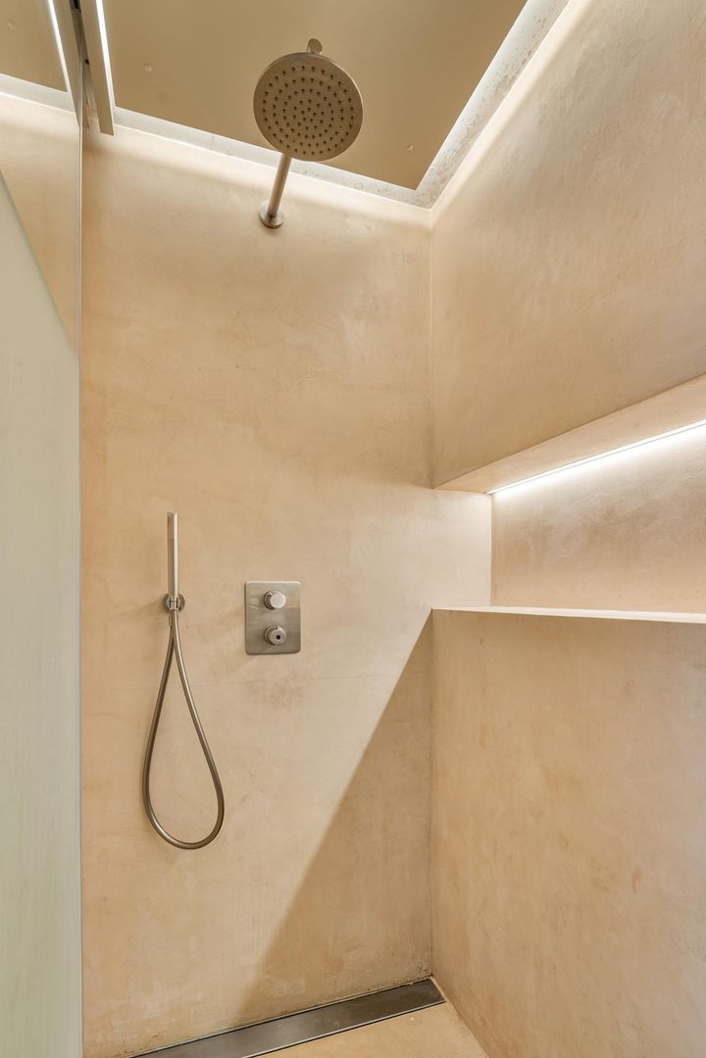
Aan de tuinzijde bevindt zich een ruime slaapkamer met een eigen badkamer. De badkamer is voorzien van een inloopdouche met regendouche en een wastafelmeubel met spiegel.
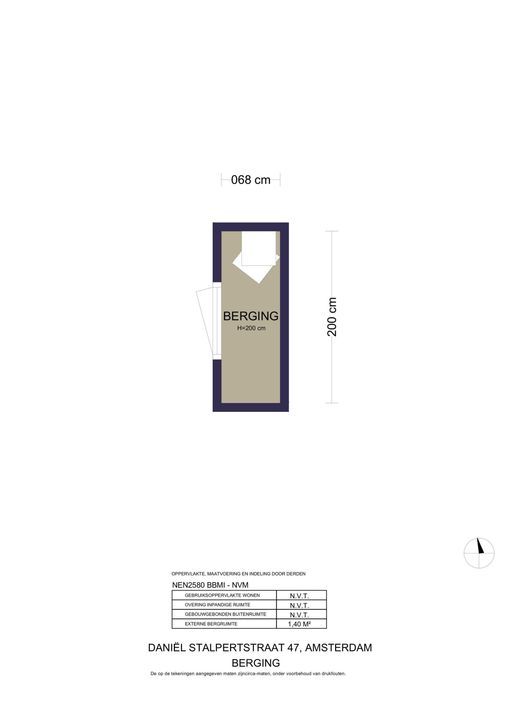
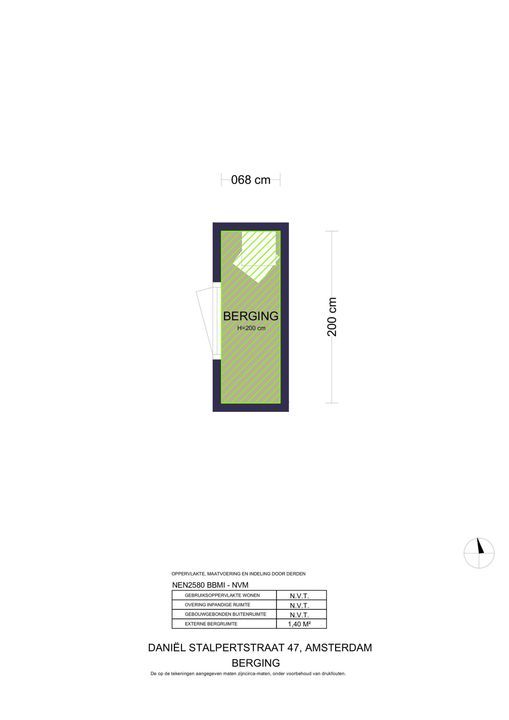
Aansluitend bevindt zich de technische ruimte/berging met aansluitingen voor de wasmachine en droger.

Souterrain
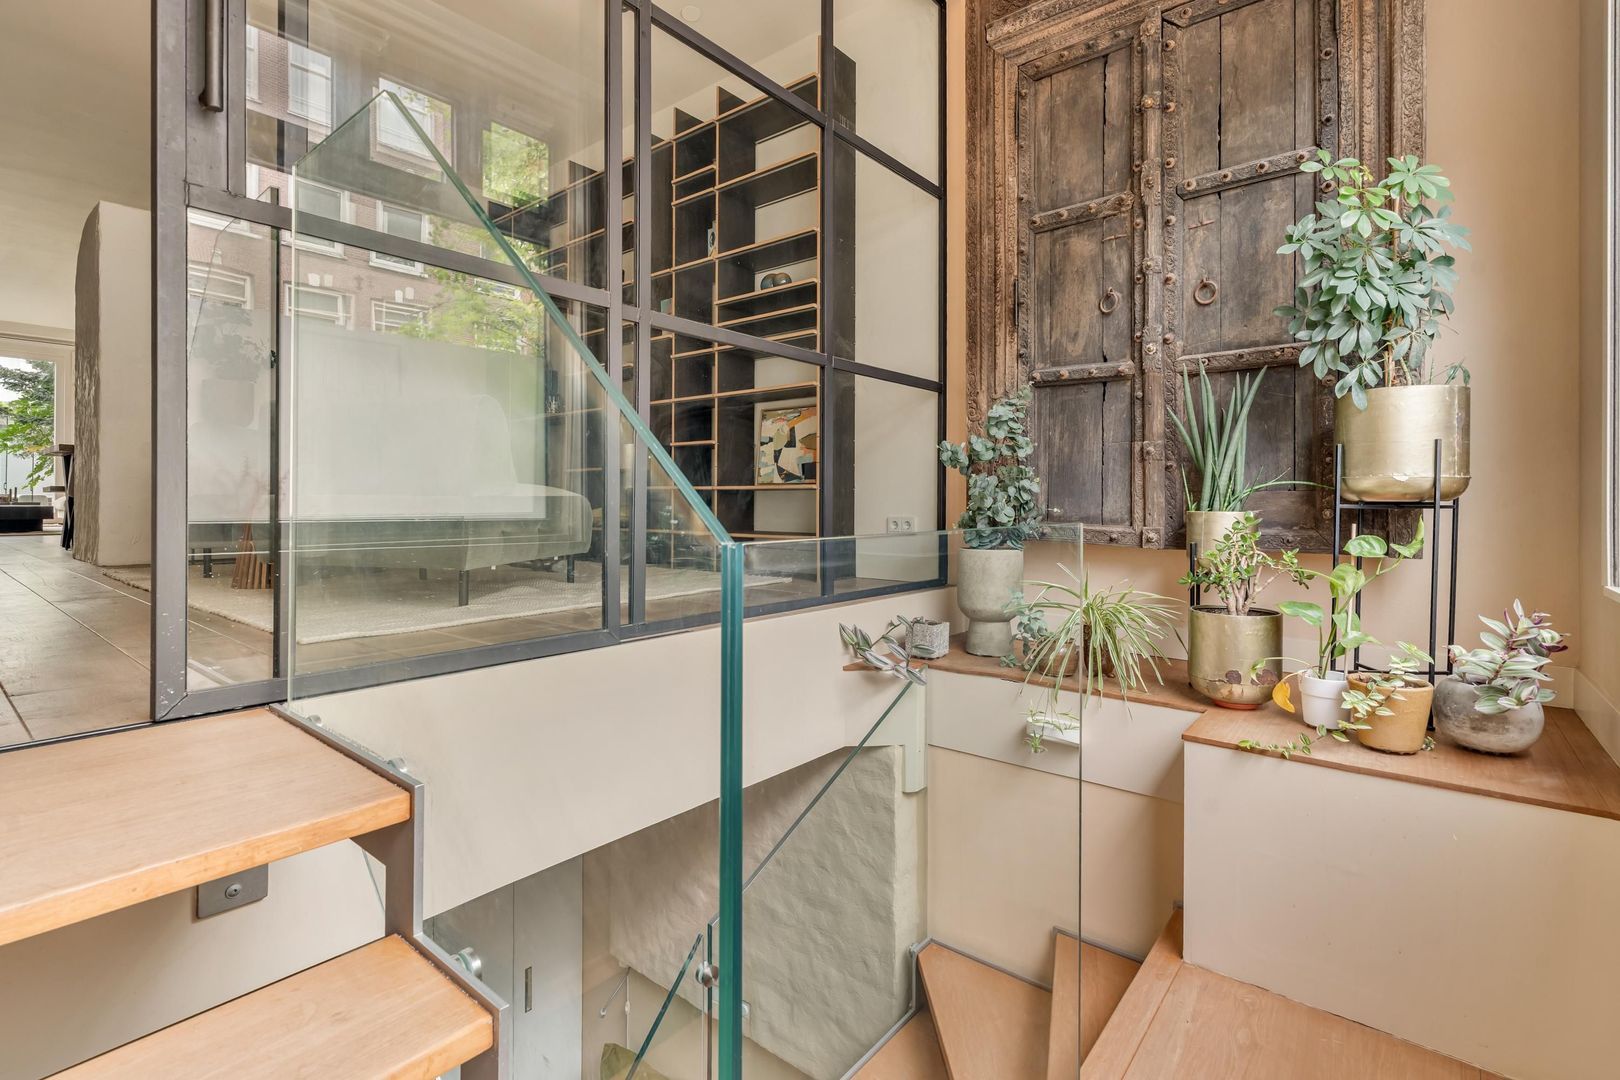
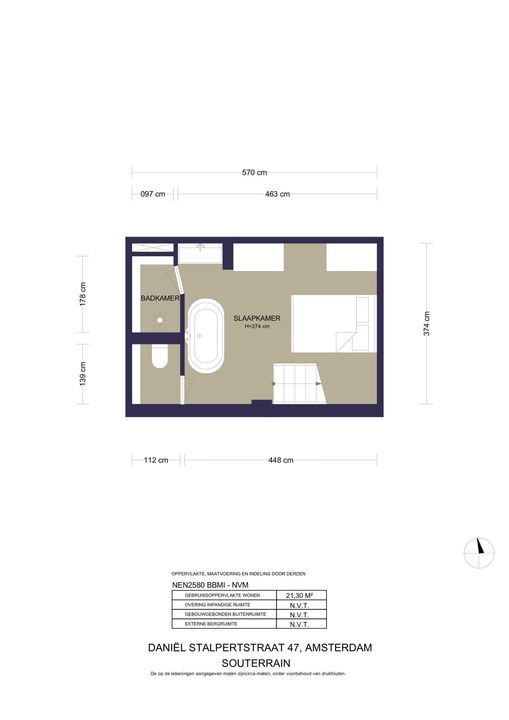
Via een stalen deur met glas is het souterrain bereikbaar.
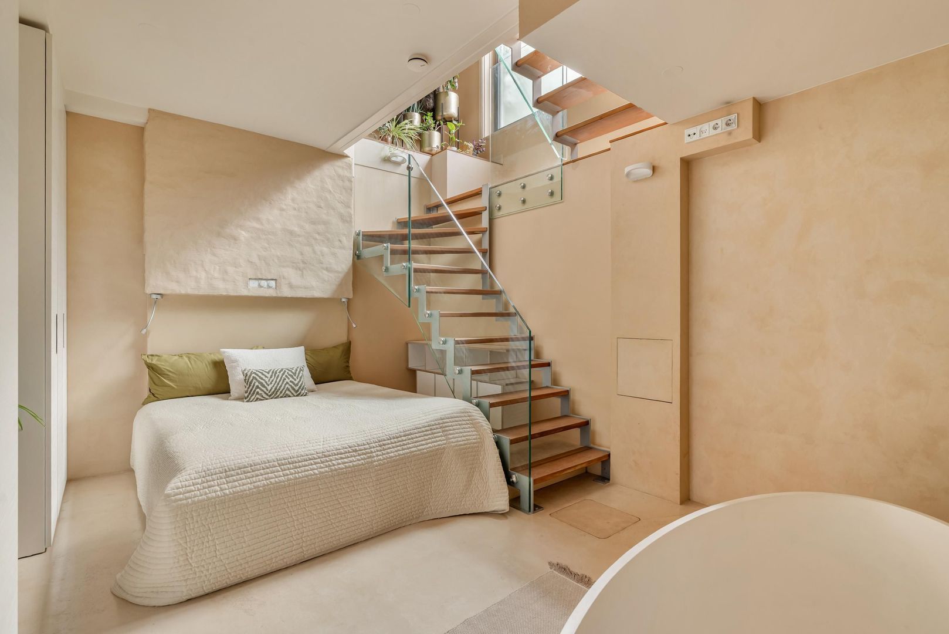
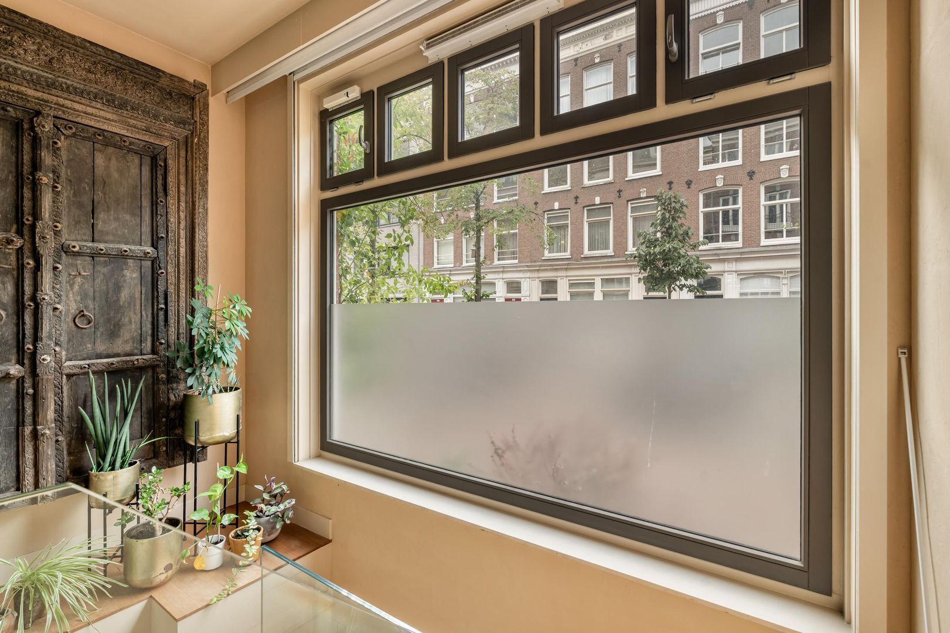
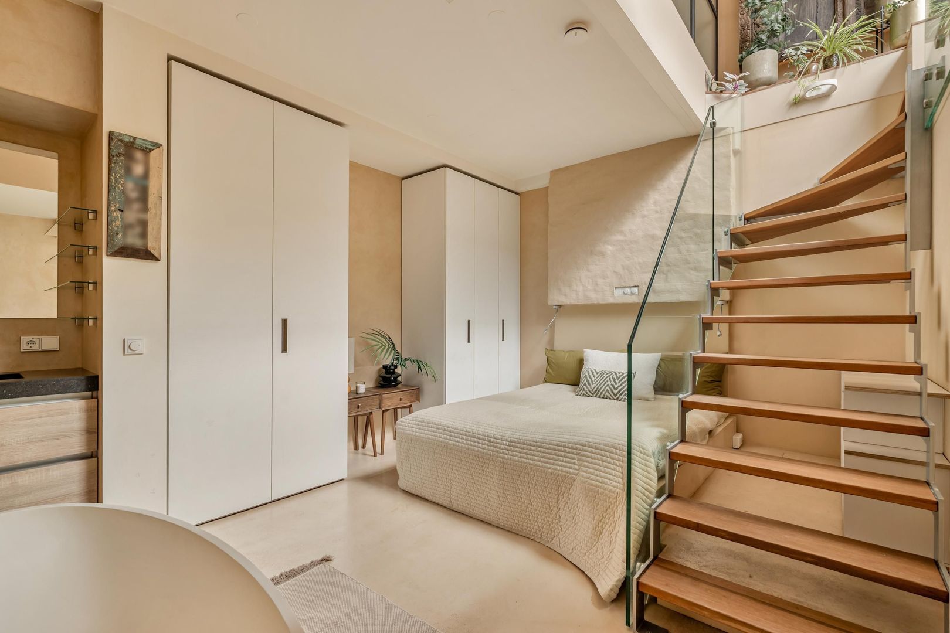
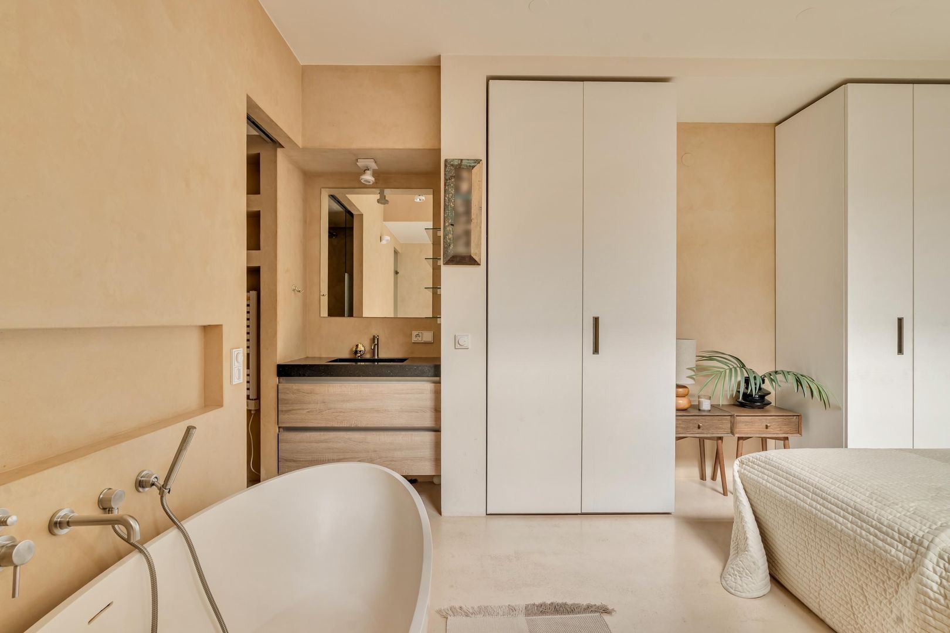
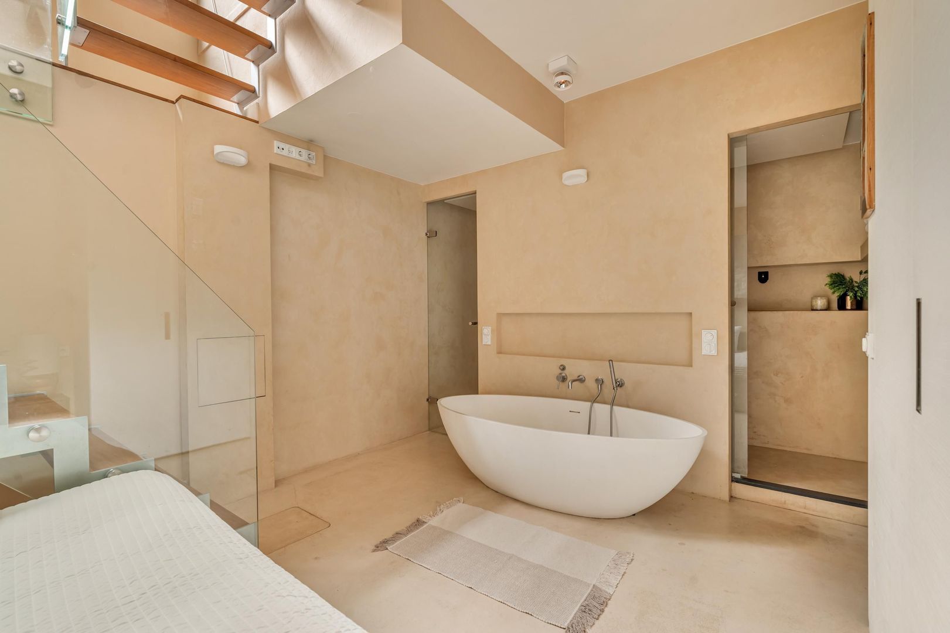
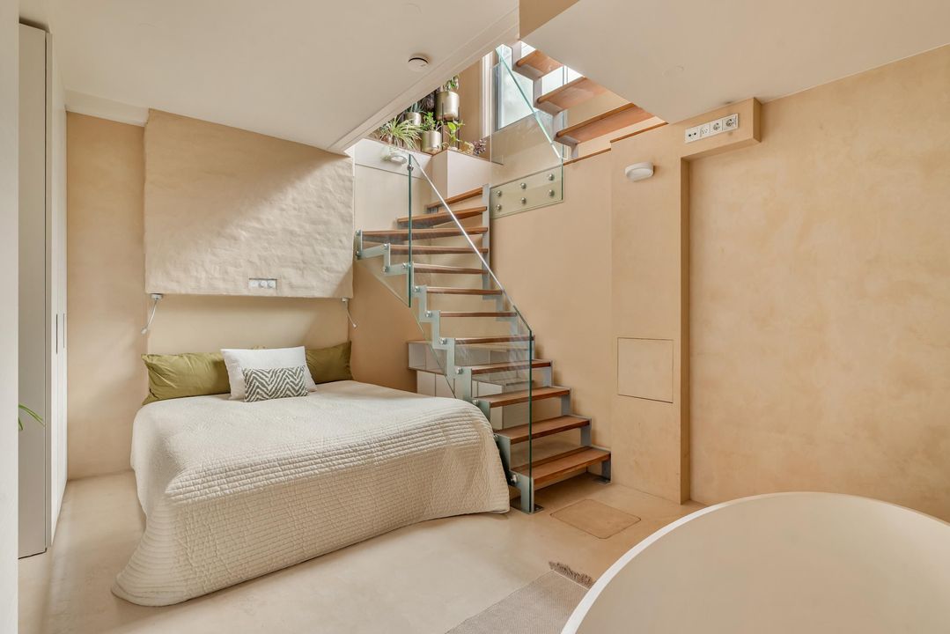
Hier bevindt zich de royale hoofdslaapkamer, voorzien van praktische kastruimte. Een groot raam zorgt voor prettig daglicht.
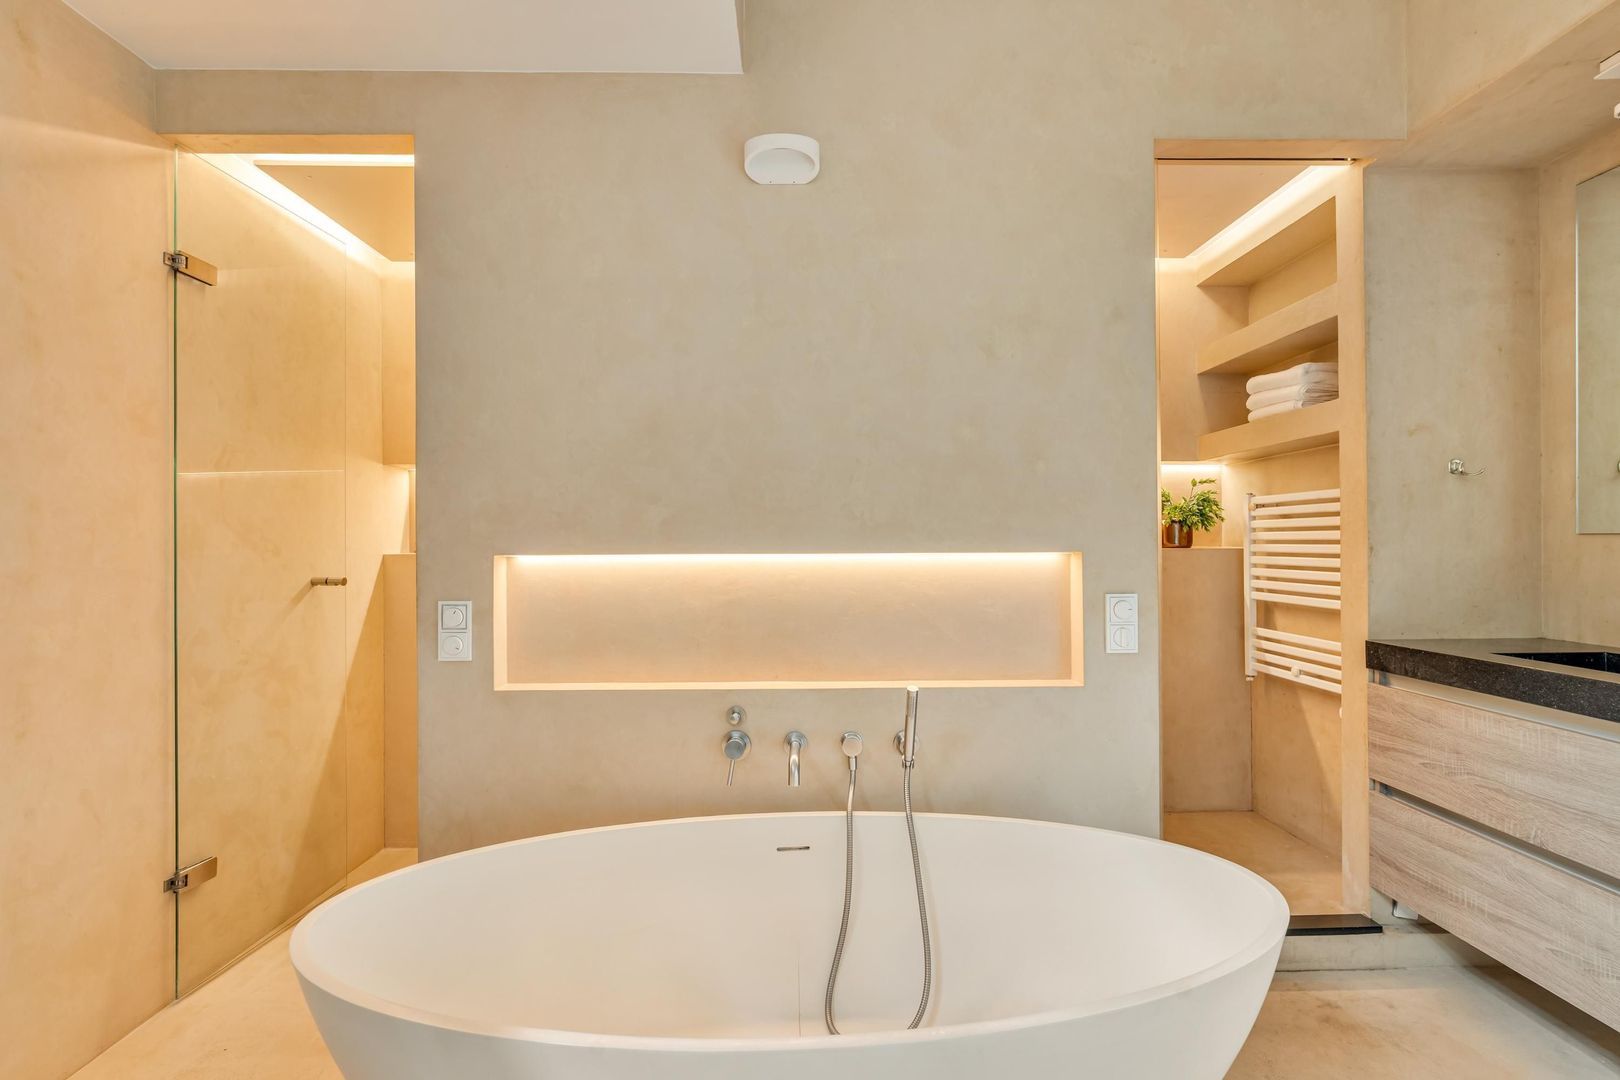
De slaapkamer beschikt over een eigen badkamer en suite, ingericht met een wastafelmeubel, ruime inloopdouche, ligbad, toilet en vloerverwarming.

Complex en voorzieningen
De gemeenschappelijke entree van De Daen is verzorgd en hoogwaardig uitgevoerd, onder andere met natuursteen en designverlichting.
Via de trap of lift zijn de gemeenschappelijke fietsenstalling en fitnessruimte bereikbaar. De fitnessruimte beschikt tevens over een eigen toilet.

Bijzonderheden
• Hoogwaardig en duurzaam gebouwd appartement in de Frans Halsbuurt;
• Gelegen op de begane grond en in het souterrain;
• Circa 106 m² woonoppervlakte;
• Vrijstaand tuinhuis van circa 19 m²;
• Royale achtertuin van circa 62 m²;
• Zowel ochtend- als namiddagzon;
• Twee ruime slaapkamers;
• Twee badkamers;
• Mogelijkheid tot het realiseren van een derde slaapkamer;
• Royale woonkeuken met diverse inbouwapparatuur;
• Veel praktische en vaste bergruimte;
• Plafondhoogte van bijna drie meter;
• Grote raampartijen en veel natuurlijke lichtinval;
• Houten vloer;
• Vloerverwarming;
• Mechanische ventilatie;
• Energielabel A; (to be determined )
• Complex gerealiseerd in 2014;
• Erfpacht eeuwigdurend afgekocht;
• Royale tuin met vrijstaand tuinhuis;
• Lift naar de fitnessruimte en fietsenstalling;
• Gemeenschappelijke fitnessruimte;
• Gemeenschappelijke fietsenstalling;
• Professioneel beheerde VvE;
• VvE-bijdrage: € 334,28 per maand;
• Mogelijk separate aankoop van een parkeerplaats in de parkeergarage, afhankelijk van beschikbaarheid en de geldende aanbiedingsprocedure;
• Oplevering in overleg, waarbij een snelle oplevering mogelijk is.


--- English translation ---

Modern living with a garden in De Pijp!

Located in the heart of the popular Frans Halsbuurt neighborhood, this comfortable and sustainably built ground-floor apartment spans the ground floor and the basement. The home combines the characteristic architecture of De Pijp with the comfort and quality of a 2014 construction, earning it an Energy Label A.

The apartment offers approximately 106 m² of living space, two spacious bedrooms, two bathrooms, a spacious kitchen-diner, and a bright living room with French doors opening onto the garden. High ceilings, underfloor heating, and hardwood floors contribute to a pleasant and comfortable living experience.

At the back of the garden, there is also a detached garden shed of approximately 19 m², ideal as a workspace, guest quarters, or multifunctional extra room. The spacious garden enjoys both morning and afternoon sun and offers a delightful, green oasis in the heart of the city.

The apartment is held on a leasehold granted by the City of Amsterdam. The current lease term runs through September 30, 2059, and has been paid off. The owner is currently in the process of converting to a perpetual leasehold under favorable terms, with an annual ground rent (effective from 2057) of €2,835 (as of 2020).

Neighborhood
The property is located in the Frans Halsbuurt, one of the most attractive parts of De Pijp. In recent years, the neighborhood has become increasingly green and car-free, while the vibrancy that makes this area so beloved has been fully preserved.

There are numerous excellent restaurants, cafés, and specialty shops in the immediate vicinity. The Albert Cuyp Market, Gerard Dou Square, and Sarphati Park are within a short walking distance. Museumplein, the Rijksmuseum, and downtown Amsterdam are also just a few minutes away.

A delightful living environment where tranquility and vibrant city life effortlessly come together.

De Daen

The home is part of De Daen, a high-quality residential complex completed in 2014. The development features architecture that complements the characteristic streetscape of De Pijp, combined with modern construction quality, good insulation, and sustainable materials.
The result is a home that captures the neighborhood’s charm while offering the comfort of a new construction. The large windows, French doors, and ceilings nearly three meters high provide plenty of natural light and a pleasant sense of space.
Residents of De Daen also have access to various communal amenities, including a fitness center and a bicycle storage area.
There may be a separate opportunity to purchase a parking space in the underground parking garage. Any purchase is subject to availability, approval by the relevant owner, and the offering procedure in effect within the homeowners’ association.

Layout

Ground Floor
The home features a private entrance from the street. The entryway offers space for a coat closet and includes a separate toilet with a sink.
From the entrance, you enter the spacious kitchen-diner, which occupies a central location in the home. At the front is the dining area with a custom-built bench seat featuring built-in storage. Thanks to its size and the abundance of natural light, this area also offers the potential to create a third bedroom.
The kitchen is equipped with a fridge-freezer, dishwasher, combination oven, and five-burner stovetop. Behind the dining area, there is also a spacious built-in closet, providing ample practical storage space.
The bright living room faces the garden. Thanks to the ceiling height of nearly three meters, the tall windows, and the wide French doors, this space has a particularly open and airy feel.
The French doors connect the living room directly to the backyard.

Garden and Garden Shed
The spacious backyard, measuring approximately 62 m², is beautifully landscaped and features a fountain. It’s a true oasis of tranquility in the heart of the city, with various spots to enjoy the sun throughout the day.
In addition to a practical storage closet, the freestanding garden house, measuring approximately 19 m², is located at the back of the garden. Thanks to its large glass front and pleasant connection to the garden, this is an attractive multifunctional space—ideal as a home office, guest quarters, playroom, or additional lounge area.

Bedrooms
On the garden side is a spacious bedroom with an en-suite bathroom. The bathroom features a walk-in shower with a rain showerhead and a vanity unit with a mirror.
Adjacent to this is the utility room/storage area with connections for the washer and dryer.

Basement
The basement is accessible through a steel door with glass panels.
Here you’ll find the spacious master bedroom, featuring practical closet space. A large window provides pleasant natural light.
The bedroom has its own en-suite bathroom, equipped with a vanity unit, a spacious walk-in shower, a bathtub, a toilet, and underfloor heating.

Complex and Amenities
The communal entrance to De Daen is well-maintained and finished to a high standard, featuring natural stone and designer lighting, among other elements.
The communal bicycle storage area and fitness room are accessible via the stairs or elevator. The fitness room also has its own restroom.

Details
• High-quality, sustainably built apartment in the Frans Halsbuurt neighborhood;
• Located on the ground floor and in the basement;
• Approximately 106 m² of living space;
• Detached garden shed of approximately 19 m²;
• Spacious backyard of approximately 62 m²;
• Sun exposure in both the morning and afternoon;
• Two spacious bedrooms;
• Two bathrooms;
• Potential to add a third bedroom;
• Spacious kitchen with various built-in appliances;
• Plenty of practical and built-in storage space;
• Ceiling height of nearly three meters;
• Large windows and plenty of natural light;
• Wooden floors;
• Underfloor heating;
• Mechanical ventilation;
• Energy efficiency rating A; (to be determined)
• Complex completed in 2014;
• Leasehold purchased in perpetuity;
• Spacious garden with a detached garden shed;
• Elevator to the fitness room and bike storage;
• Communal fitness room;
• Communal bicycle storage;
• Professionally managed homeowners’ association;
• Homeowners’ association fee: €334.28 per month;
• Possibility to purchase a parking space in the parking garage separately, subject to availability and the applicable bidding procedure;
• Closing date to be agreed upon, with a quick closing possible.

Kenmerken

Aanvaarding

Vraagprijs
€ 1.100.000 k.k.
Bijdrage VVE
€ 335
Status
Beschikbaar
Oplevering
In overleg
Adres
Daniël Stalpertstraat 47
Postcode
1072 XB
Plaats
Amsterdam

Bouw

Soort appartement
Benedenwoning, Appartement
Woonlaag
1
Soort bouw
Bestaande bouw
Bouwjaar
2014
Onderhoud binnen
Uitstekend
Onderhoud buiten
Uitstekend

Oppervlakten en inhoud

Woonoppervlakte
ca. 106m²
Inhoud
ca. 300m³

Indeling

Aantal kamers
3
Aantal slaapkamers
2
Aantal verdiepingen
2
Voorzieningen
Mechanische ventilatie

Energie

Energielabel
A
Isolatie
Volledig geisoleerd
Warm water
C.V.-ketel
Verwarming
C.V.-ketel
Ketel
(Combi-ketel, Eigendom)

Buitenruimte

Ligging
In woonwijk
Tuin
Achtertuin
Achtertuin
Noord, 58m², 725×800cm

Garage

Locatie

Street view
Map view
10 min
20 min
30 min
Reistijd
Voorzieningen

Bereken je reistijd

Kies je vervoer
Maximale reistijd
10 min.
20 min.
30 min.
Reis moment
Daluren
Piekuren
Toon resultaten

Voorzieningen

Geef hieronder aan welke voorzieningen u op de kaart wilt tonen.

Kies voorzieningen
School
Dokter
Apotheek
Restaurant
Sportschool
OV
Supermarkt
Ziekenhuis
Kerk
Tandarts
Bioscoop
Kapper
Toon resultaten

Plattegronden
Daniël Stalpertstraat 47, Amsterdam plattegrond-39

Video

Waar kunnen we u mee van dienst zijn?

Stel hieronder uw vraag en wij nemen zo snel mogelijk contact met u op.

Uw bericht is naar ons verzonden. Wij nemen zo snel mogelijk contact met u op.

Sorry, we kunnen helaas niet met zekerheid vaststellen of je een mens of een geautomatiseerde bot/spammer bent. Hierdoor kunnen we het formulier dat je hebt ingevuld niet verzenden. Probeer het opnieuw of neem direct contact op met de makelaar via e-mail.

Er is iets mis gegaan met het versturen van het formulier.
Controleer of u alle velden (goed) heeft ingevoerd en probeer het nog een keer.

Formulier