Amsterdam

Egelantiersstraat 228 D
Egelantiersstraat 228 D, Amsterdam foto-0 Egelantiersstraat 228 D, Amsterdam foto-0
Egelantiersstraat 228 D, Amsterdam foto-1 Egelantiersstraat 228 D, Amsterdam foto-1
Egelantiersstraat 228 D, Amsterdam foto-2 Egelantiersstraat 228 D, Amsterdam foto-2
Egelantiersstraat 228 D, Amsterdam foto-3 Egelantiersstraat 228 D, Amsterdam foto-3
Egelantiersstraat 228 D, Amsterdam foto-4 Egelantiersstraat 228 D, Amsterdam foto-4
Egelantiersstraat 228 D, Amsterdam foto-5 Egelantiersstraat 228 D, Amsterdam foto-5
Egelantiersstraat 228 D, Amsterdam foto-6 Egelantiersstraat 228 D, Amsterdam foto-6
Egelantiersstraat 228 D, Amsterdam foto-7 Egelantiersstraat 228 D, Amsterdam foto-7
Egelantiersstraat 228 D, Amsterdam foto-8 Egelantiersstraat 228 D, Amsterdam foto-8
Egelantiersstraat 228 D, Amsterdam foto-9 Egelantiersstraat 228 D, Amsterdam foto-9
Egelantiersstraat 228 D, Amsterdam foto-10 Egelantiersstraat 228 D, Amsterdam foto-10
Egelantiersstraat 228 D, Amsterdam foto-11 Egelantiersstraat 228 D, Amsterdam foto-11
Egelantiersstraat 228 D, Amsterdam foto-12 Egelantiersstraat 228 D, Amsterdam foto-12
Egelantiersstraat 228 D, Amsterdam foto-13 Egelantiersstraat 228 D, Amsterdam foto-13
Egelantiersstraat 228 D, Amsterdam foto-14 Egelantiersstraat 228 D, Amsterdam foto-14
Egelantiersstraat 228 D, Amsterdam foto-15 Egelantiersstraat 228 D, Amsterdam foto-15
Egelantiersstraat 228 D, Amsterdam foto-16 Egelantiersstraat 228 D, Amsterdam foto-16
Egelantiersstraat 228 D, Amsterdam foto-17 Egelantiersstraat 228 D, Amsterdam foto-17
Egelantiersstraat 228 D, Amsterdam foto-18 Egelantiersstraat 228 D, Amsterdam foto-18
Egelantiersstraat 228 D, Amsterdam foto-2
View 19 photos
Egelantiersstraat 228 D, Amsterdam foto-2
View 19 photos
Egelantiersstraat 228 D, Amsterdam foto-2
View 19 photos
Egelantiersstraat 228 D, Amsterdam foto-3
Egelantiersstraat 228 D, Amsterdam foto-4

Interested?

Contact us. We are happy to provide more information or schedule a viewing.

Description

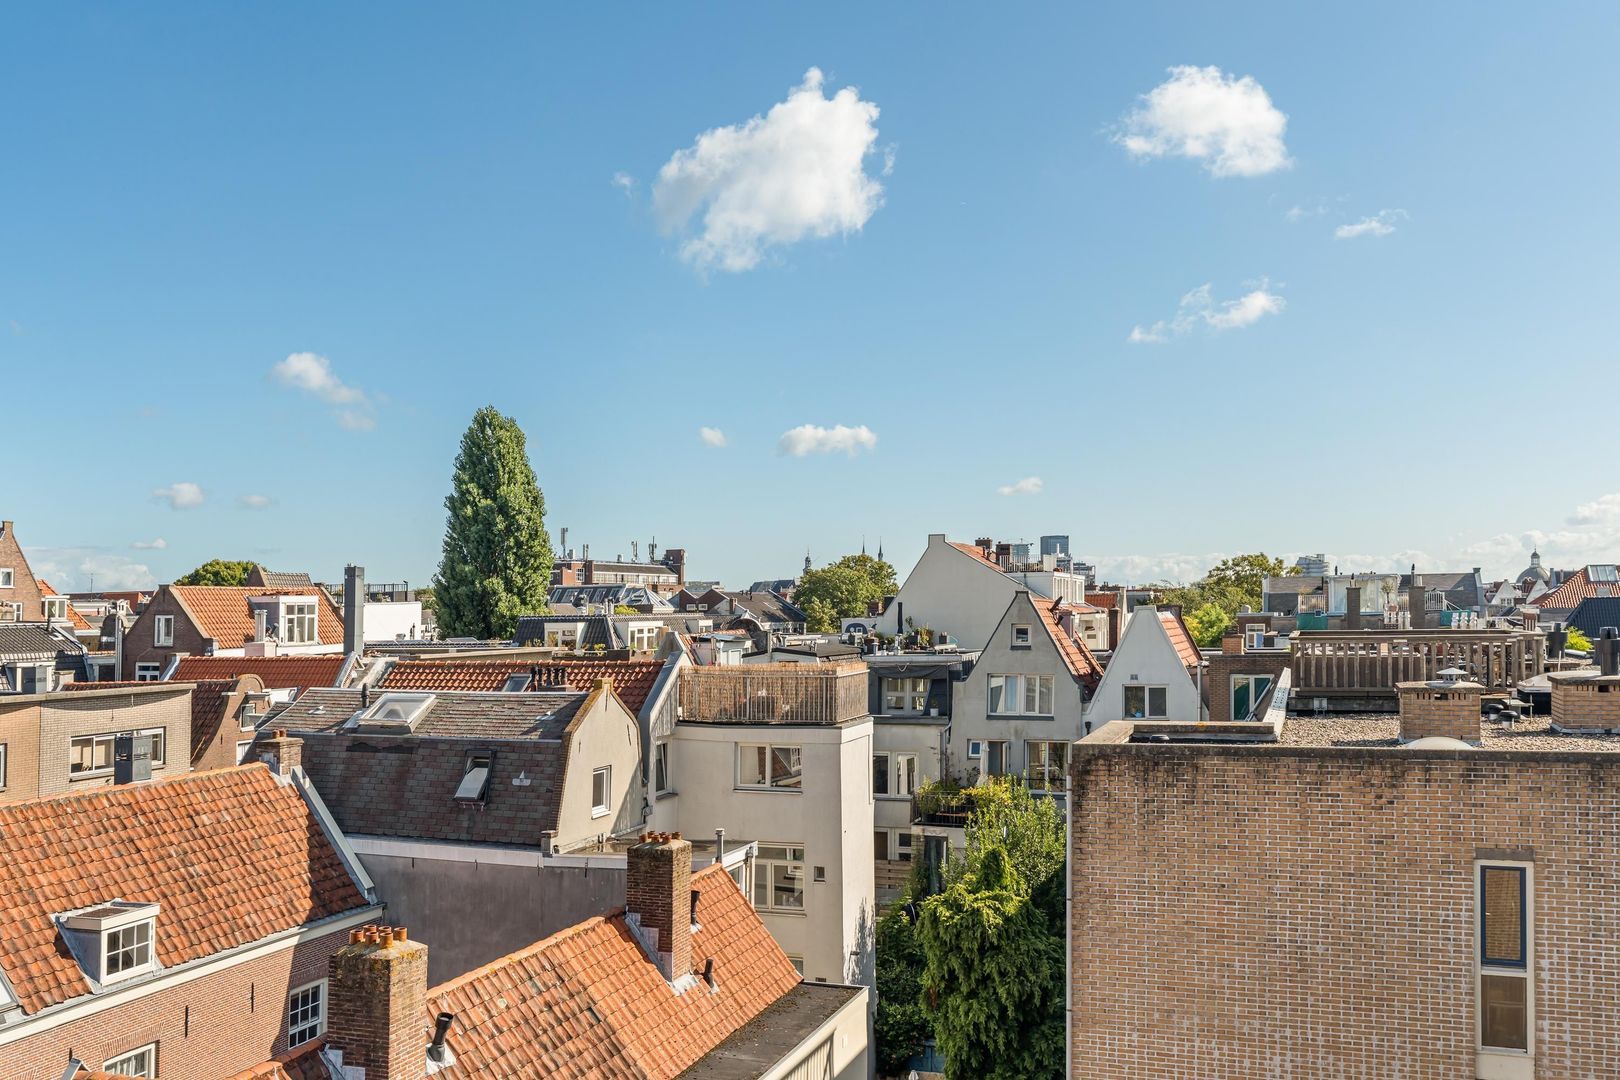
Bright top-floor apartment with a sunny balcony, spacious roof terrace and exceptional views of the Westertoren.

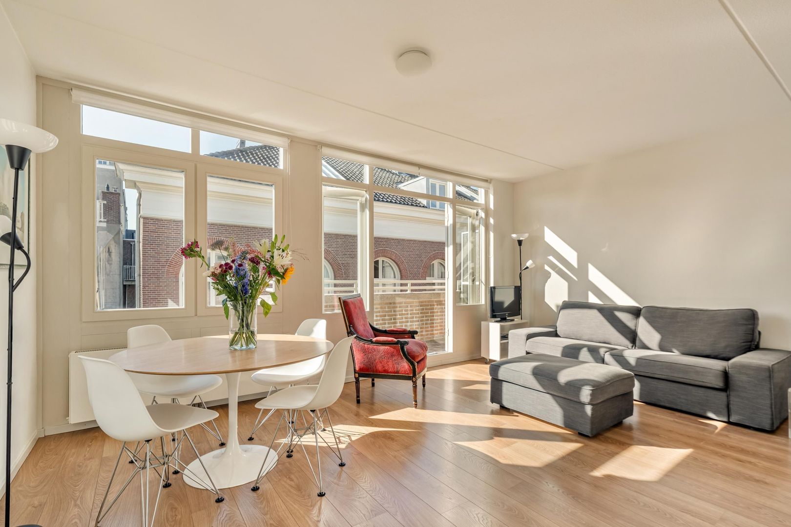
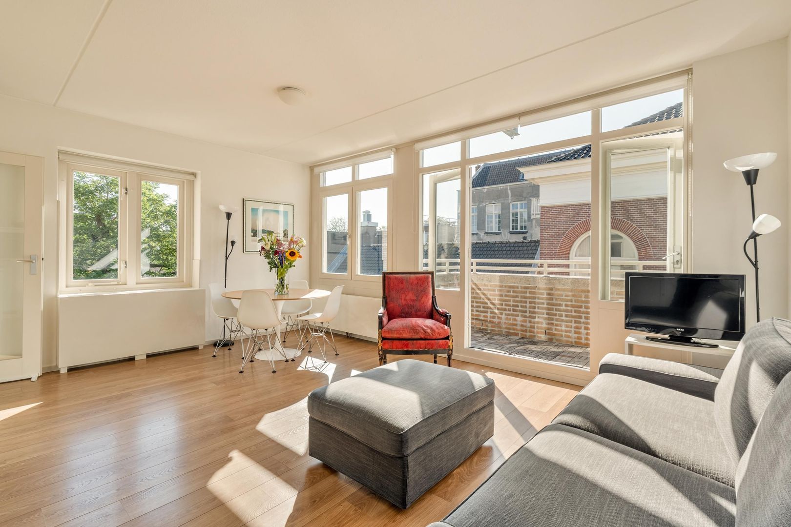
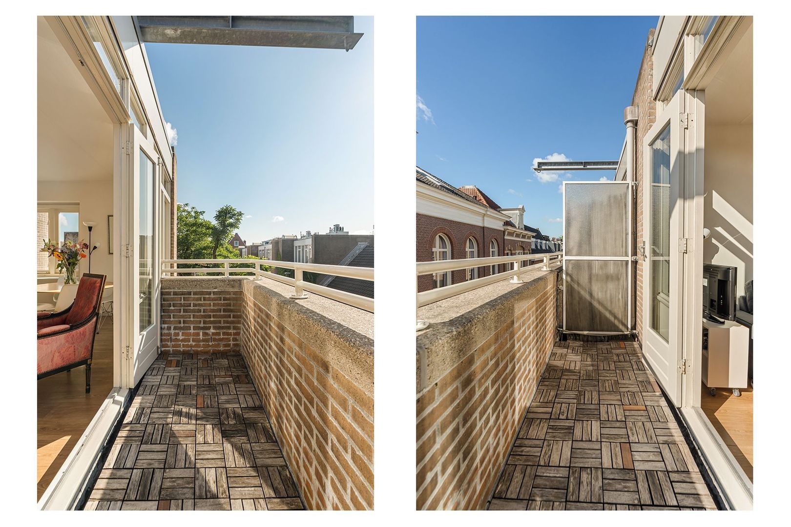
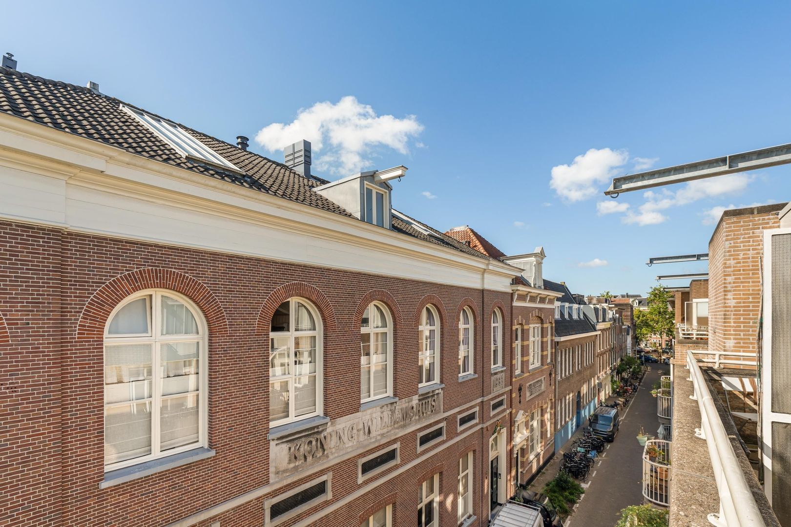
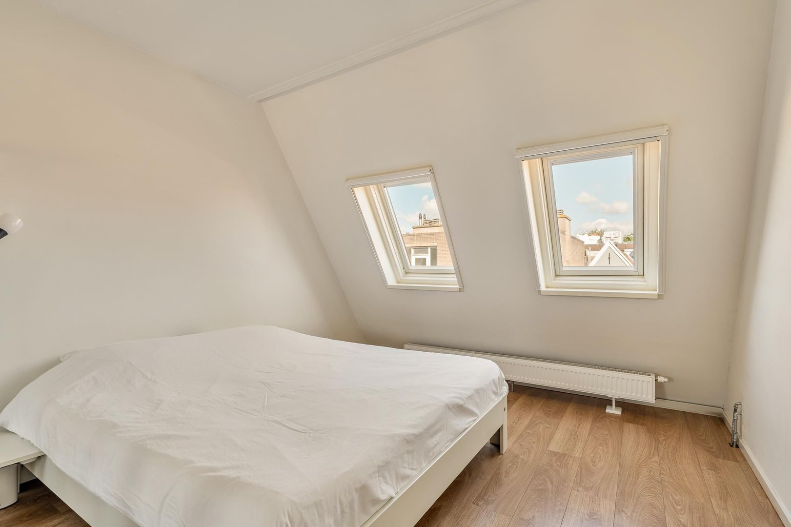
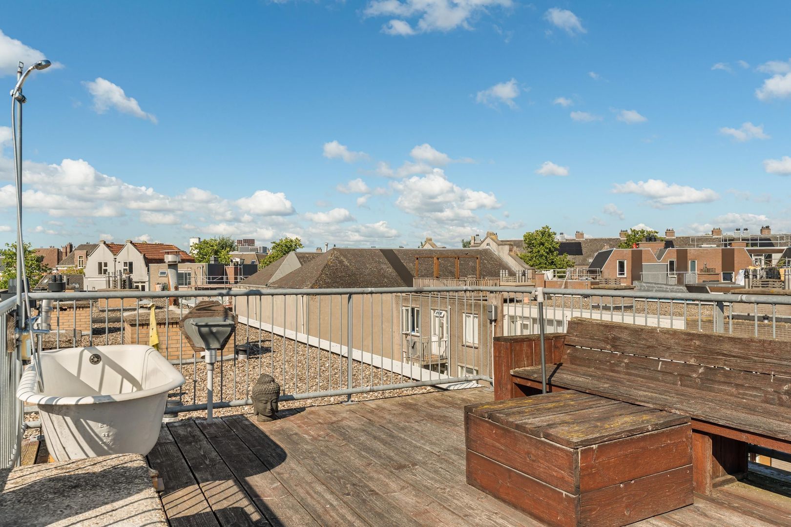
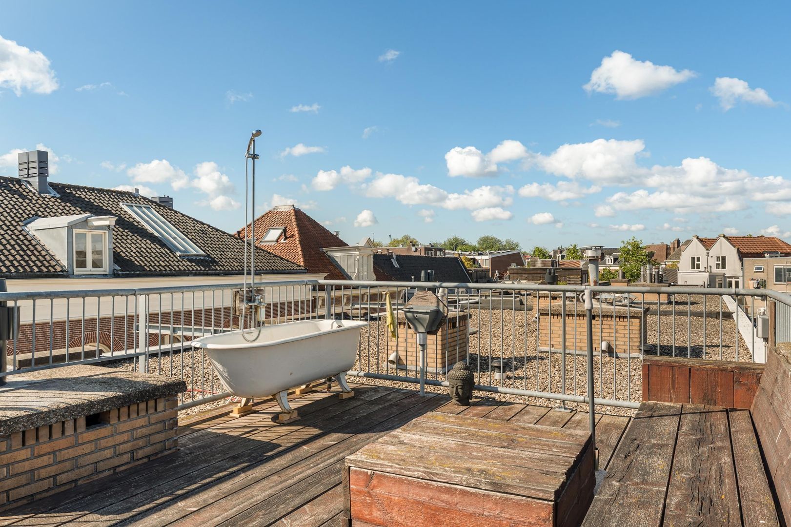
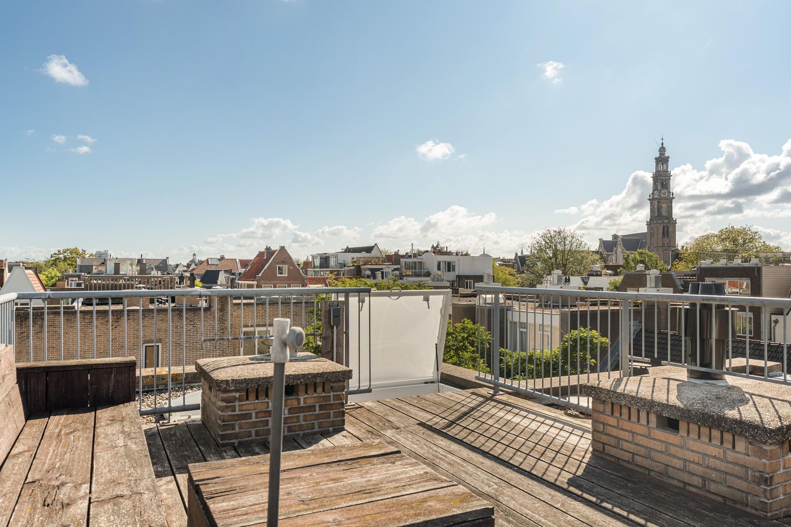
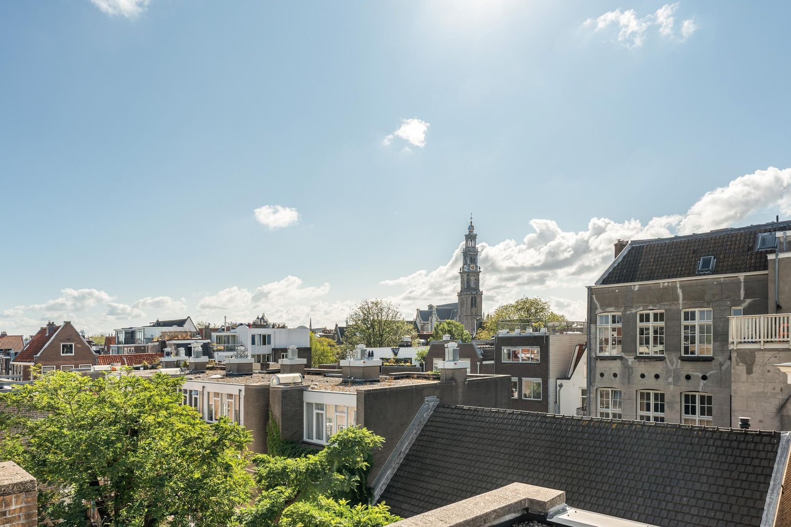
In the heart of the Jordaan, on the quiet Egelantiersstraat, this well-designed two-room apartment offers approximately 51 m² of living space. Situated on the third and top floor, with no neighbours above, the apartment features a spacious living room, a bedroom with two skylights, a south-facing balcony and a generous roof terrace. Both the apartment and the roof terrace offer exceptional views towards the iconic Westertoren.

A wonderful apartment in a central location, with all the amenities and charm of the Jordaan literally just around the corner.

LAYOUT

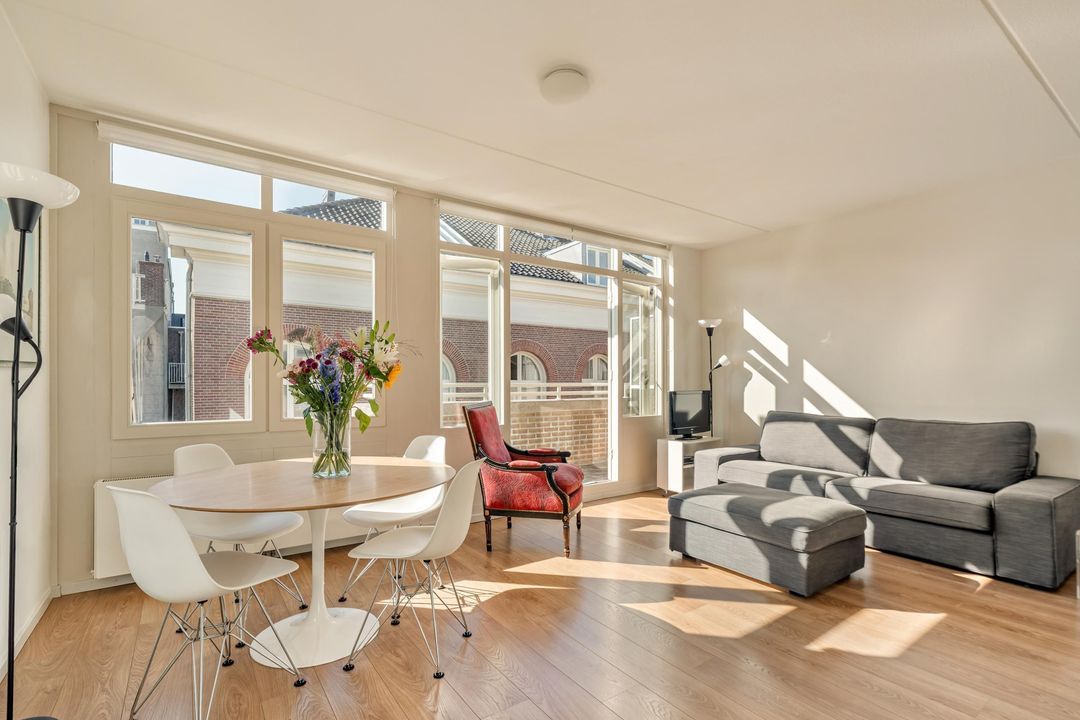
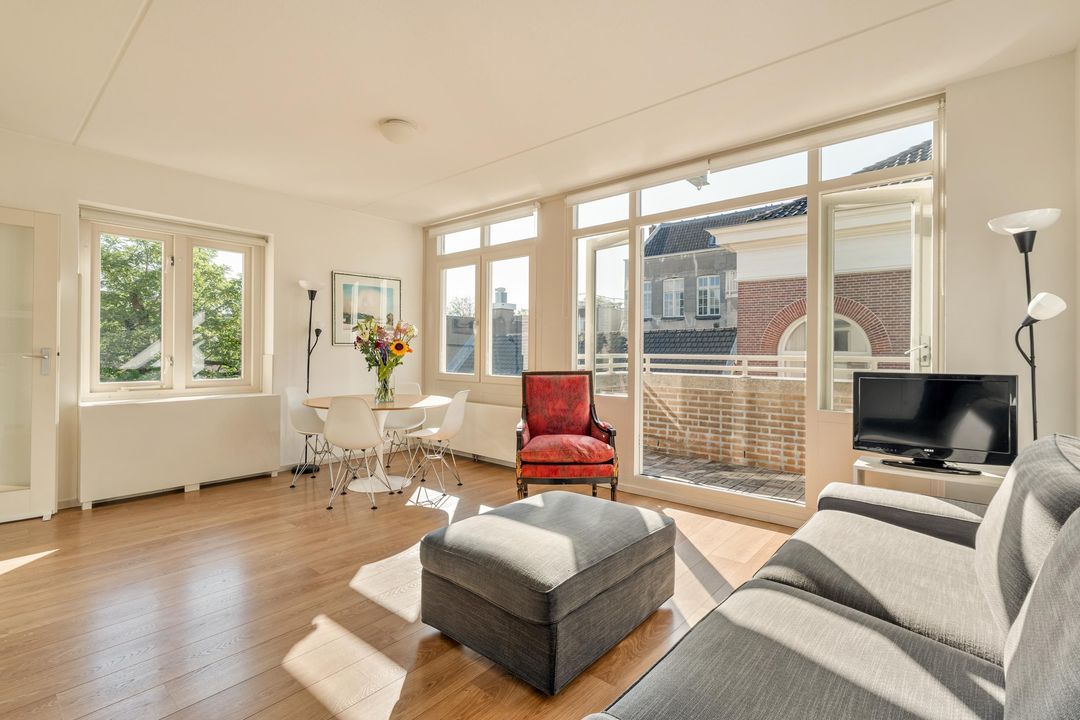
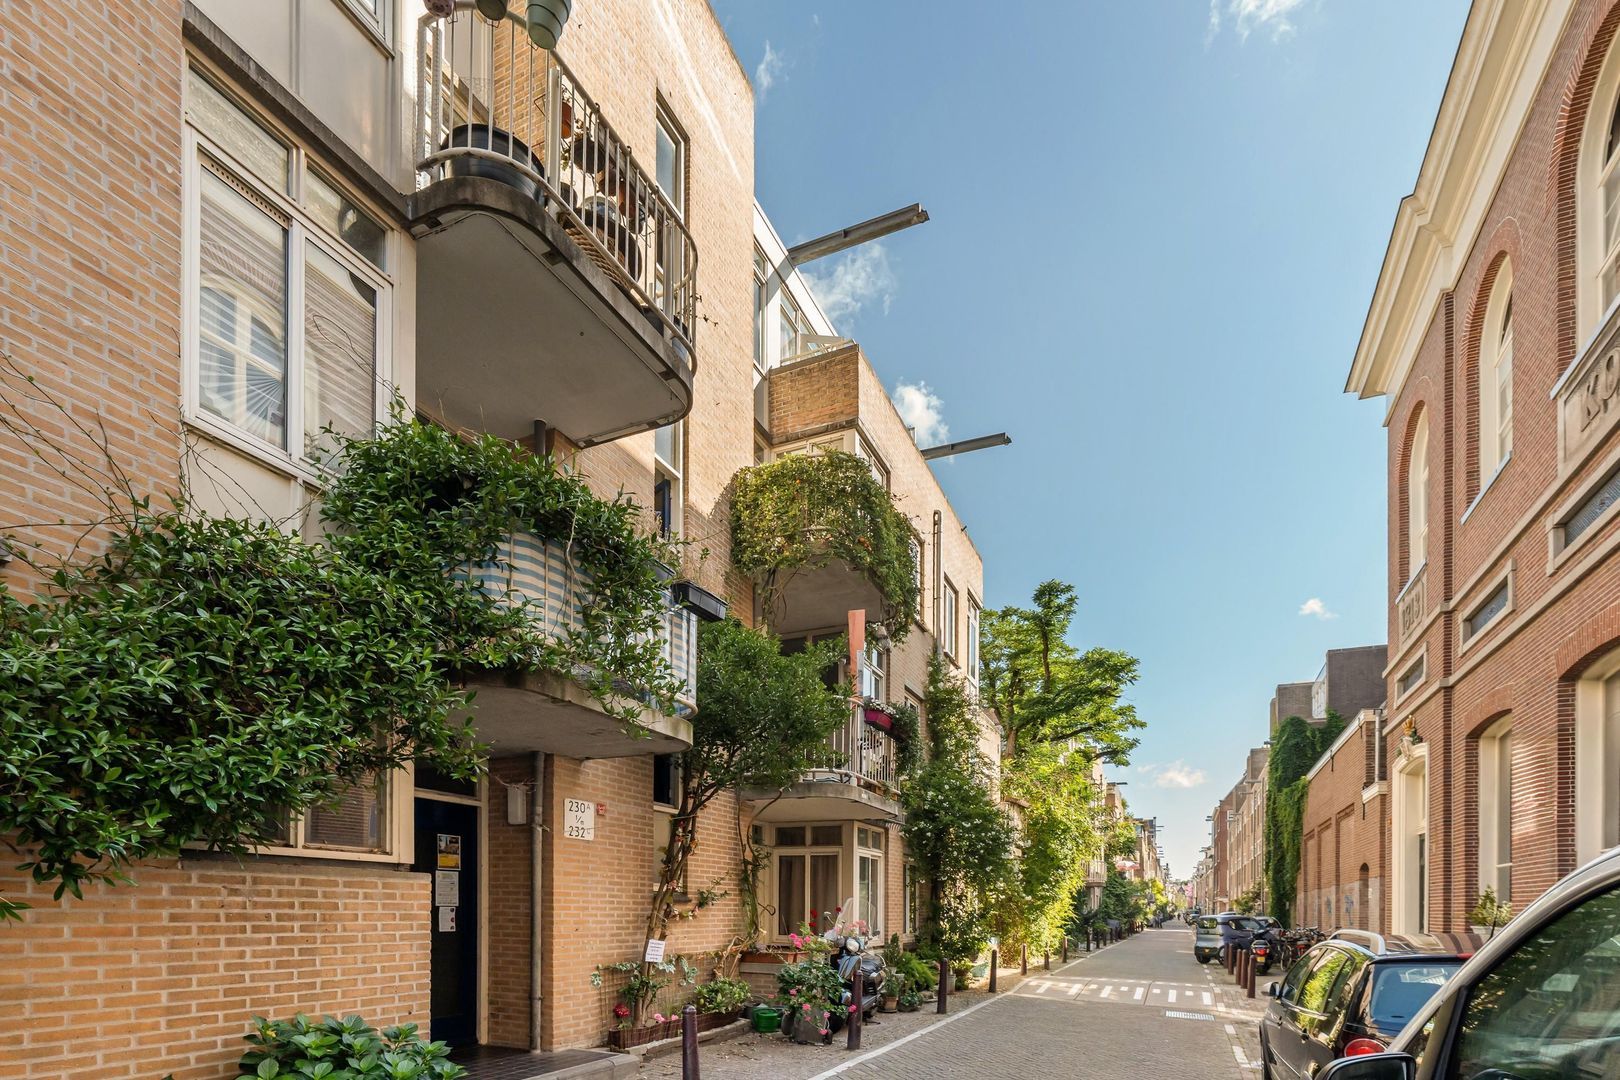
The spacious and bright living room is accessed from the hallway. The large windows at the front provide an abundance of natural light and open onto the south-facing balcony. A delightful spot to enjoy the sunshine while overlooking the charming Egelantiersstraat. Or to listen to the weekly carillon concert on Tuesday afternoon.

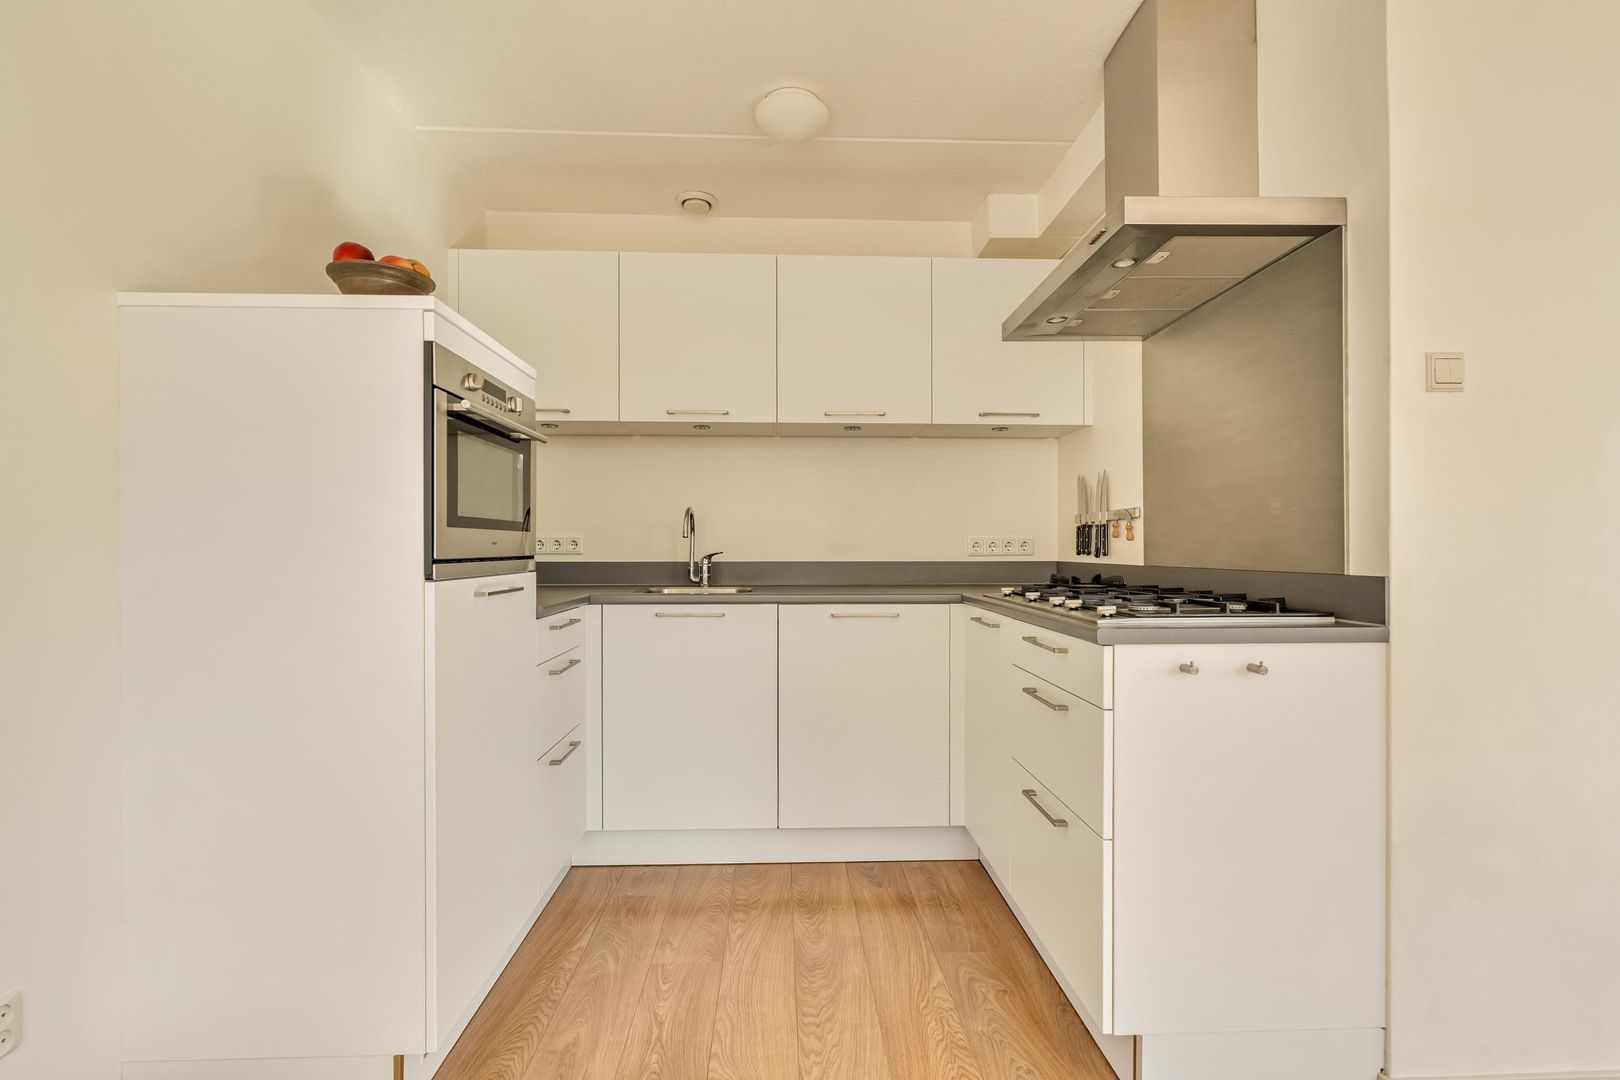
The open-plan kitchen connects directly to the living room, together creating a comfortable and inviting living space. The kitchen is generously and practically designed, featuring an extra-deep worktop of approximately 70 cm and high-quality built-in appliances. It is also equipped with twelve electrical outlets, and the Bosch dishwasher was replaced in 2025.

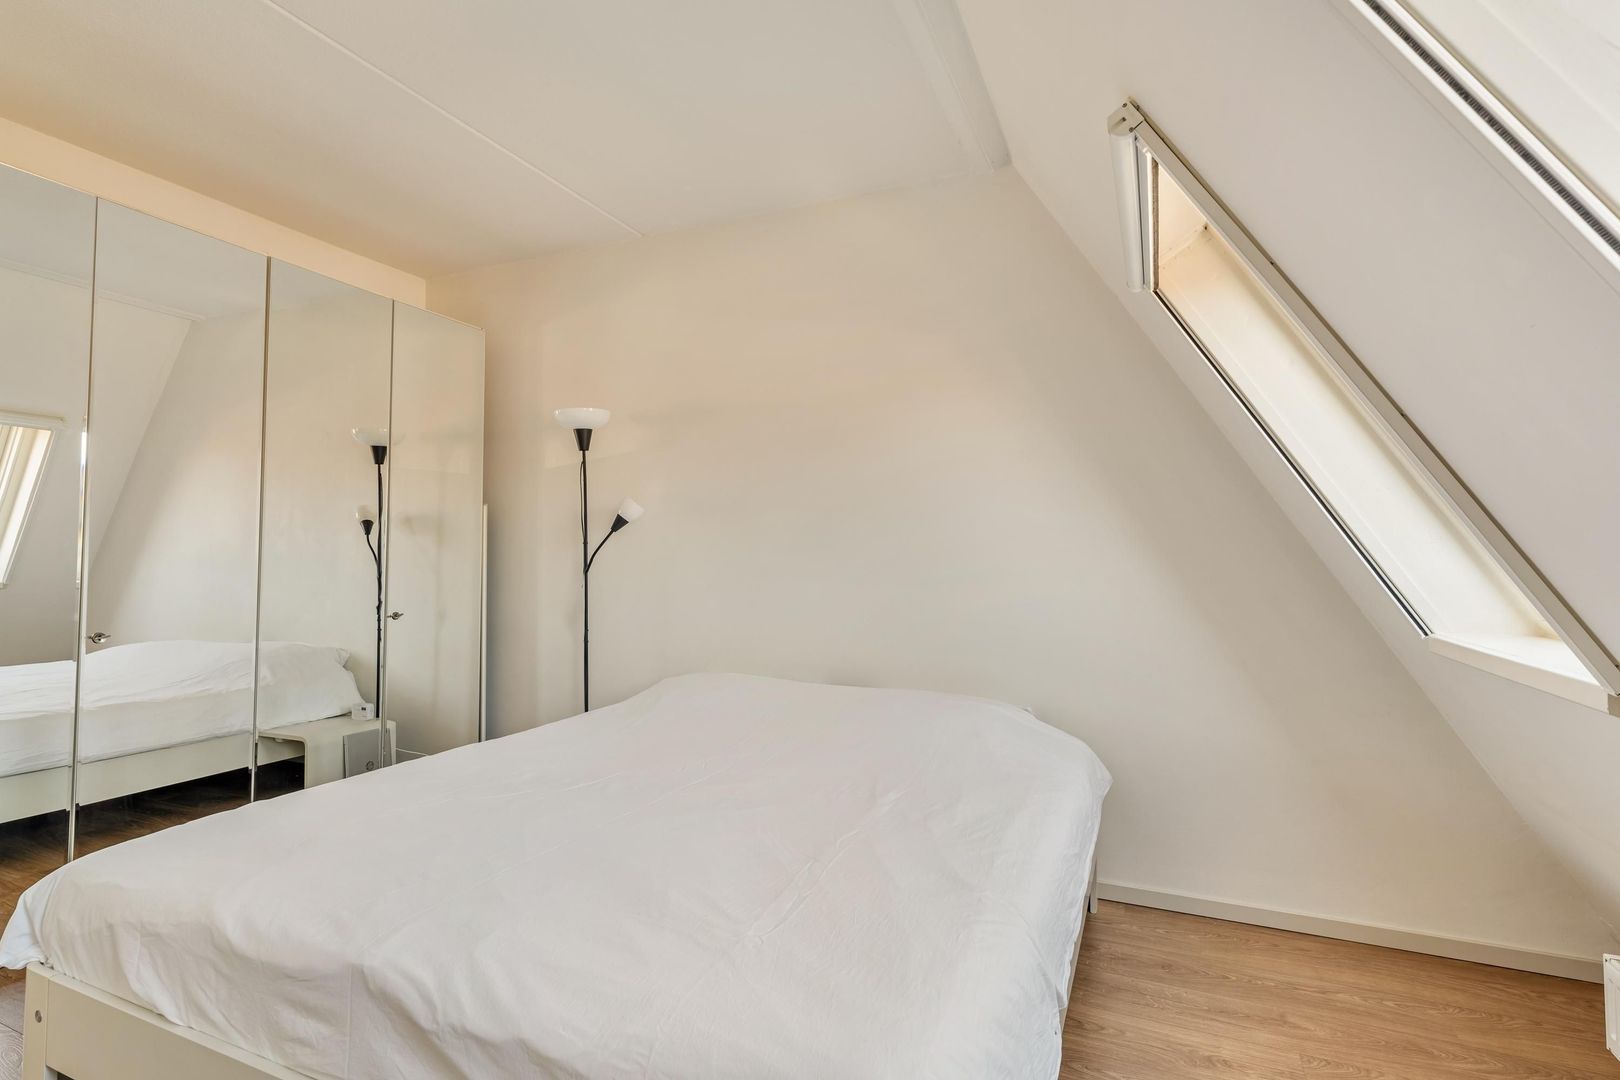
The bedroom features two Velux skylights, allowing plenty of natural daylight to enter the room.

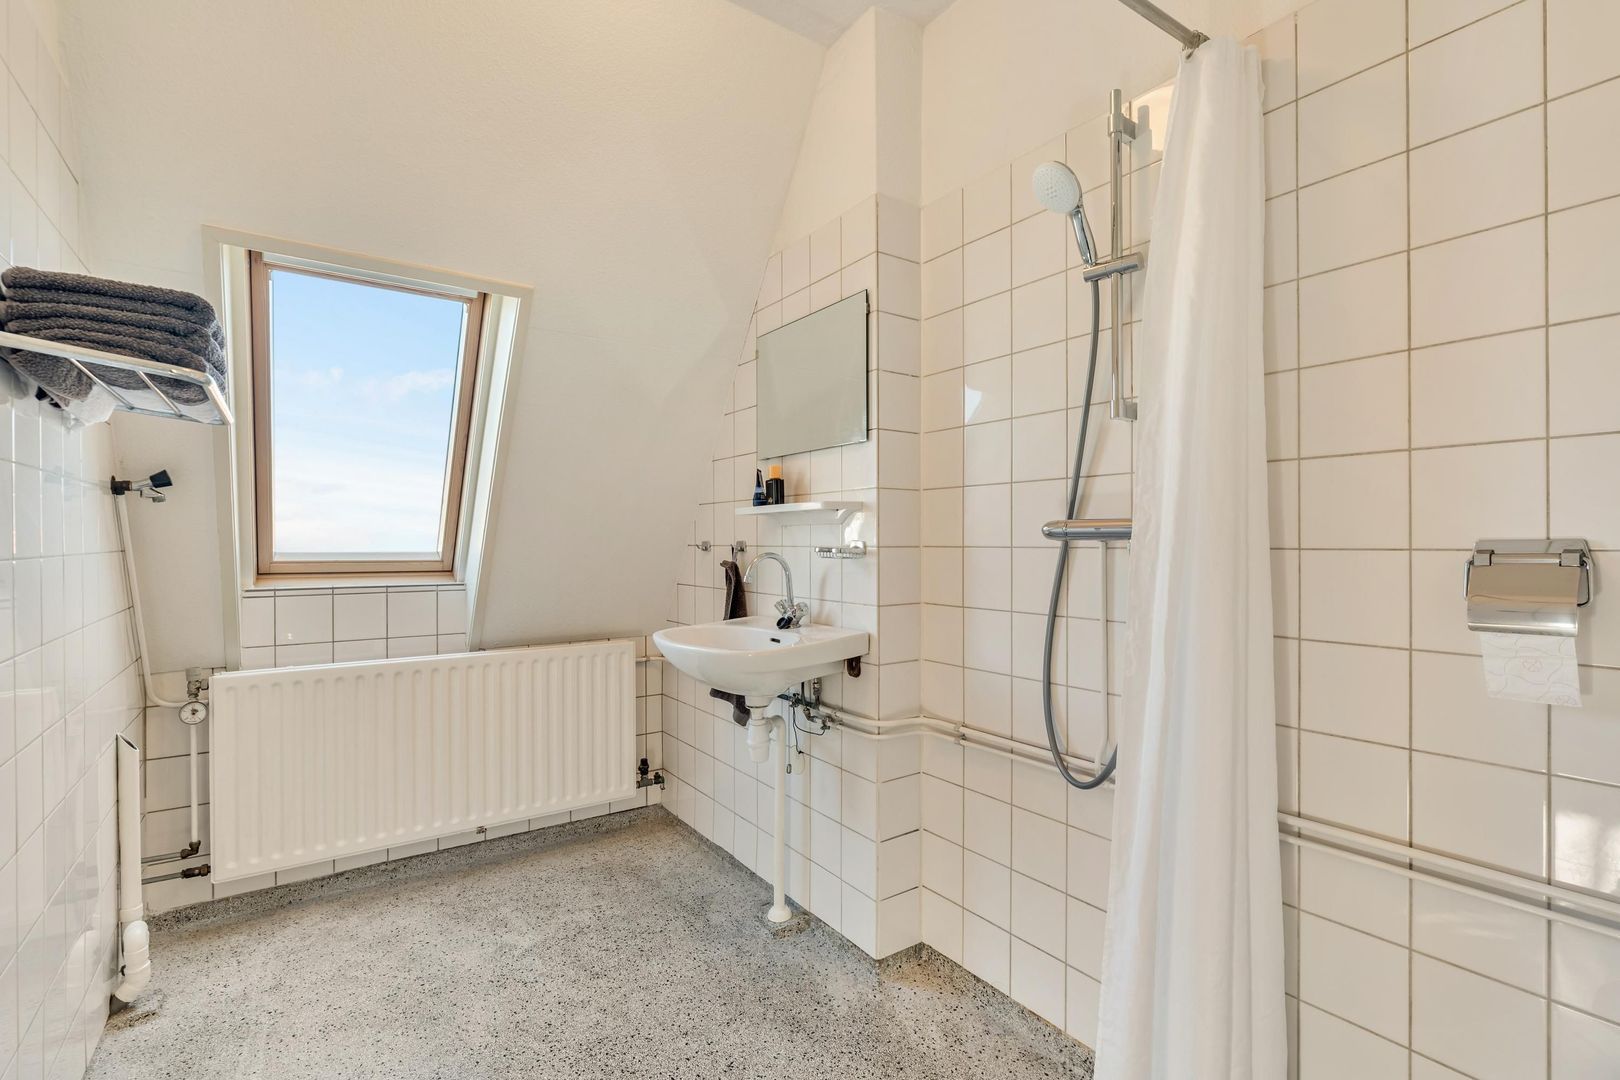
The bathroom is efficiently laid out and includes a shower, toilet, washbasin and connection for a washing machine. Neatly finished and measuring approximately 5.8 m², the bathroom also offers ample space to create a more luxurious wellness area, for example with a bathtub or small sauna.

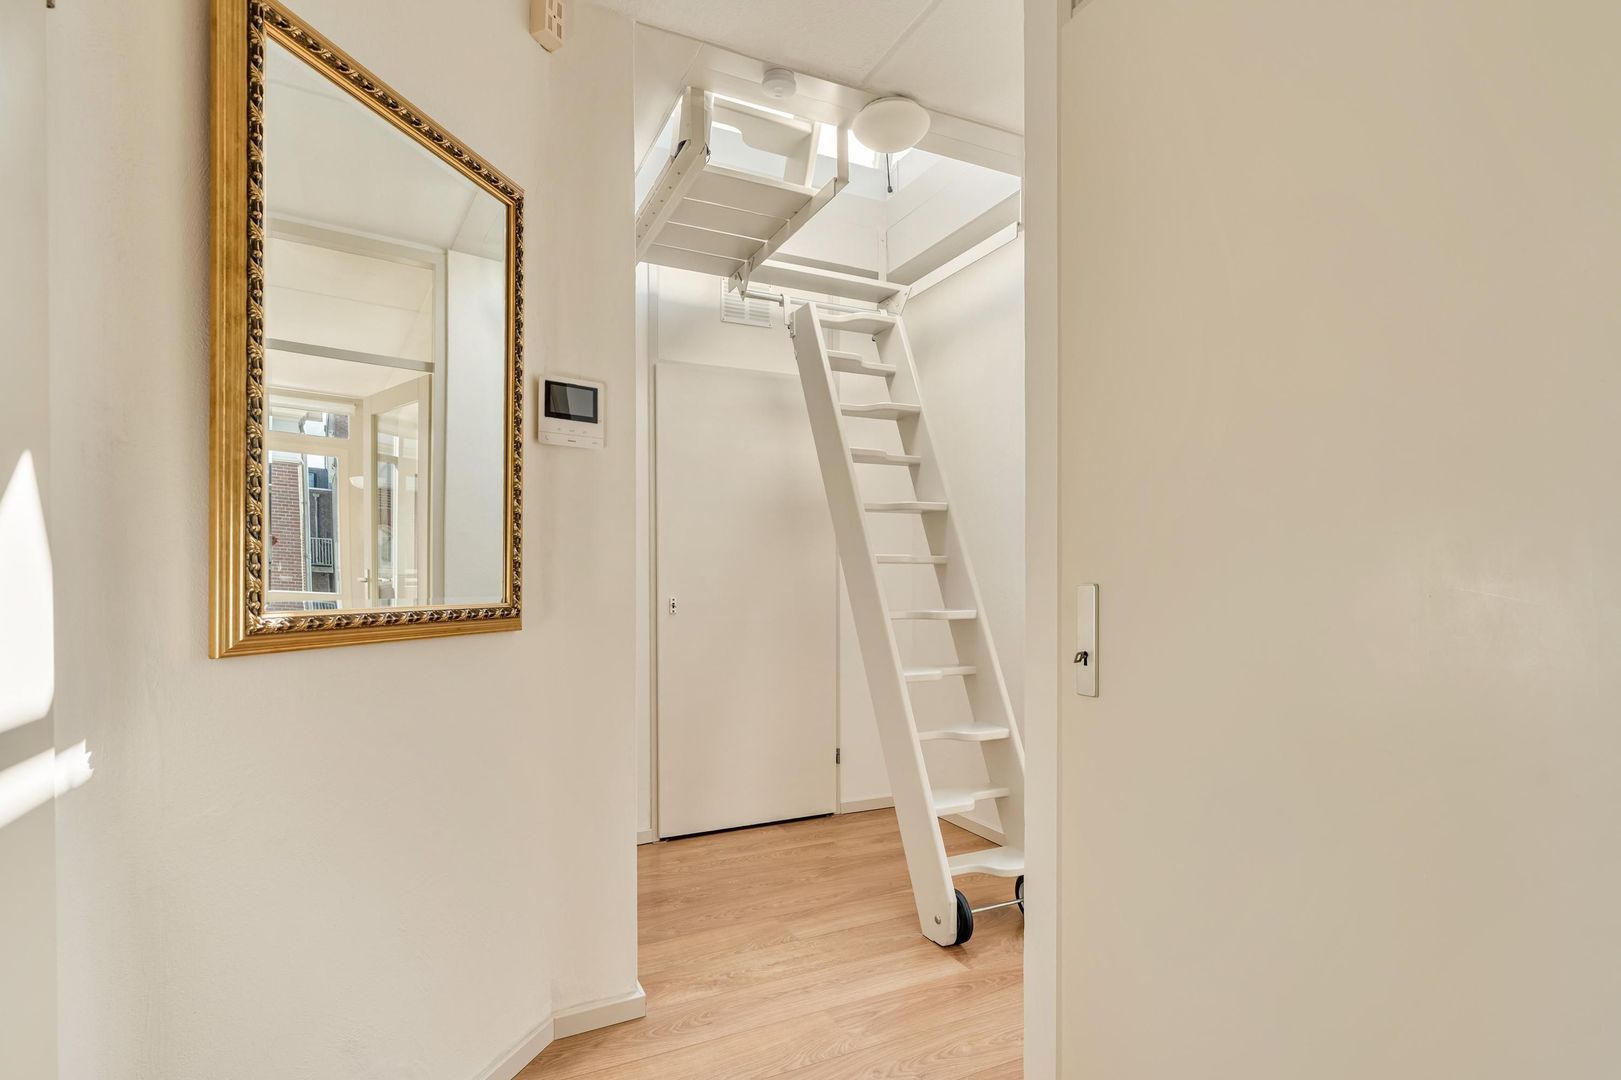
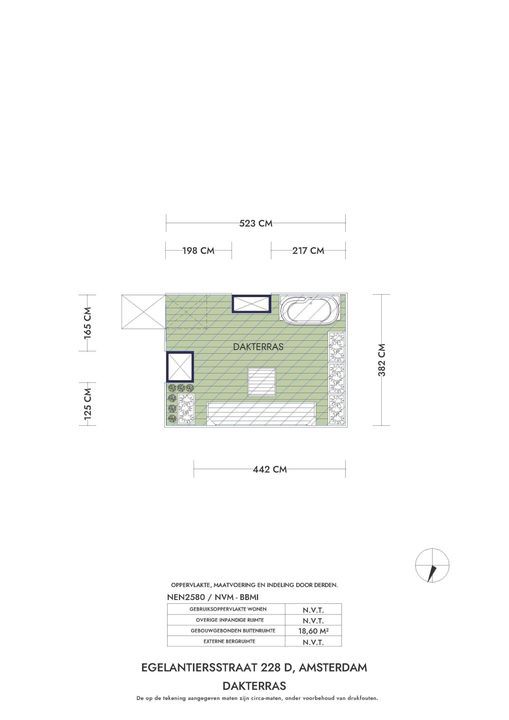
An internal staircase from the hallway leads to the permitted 22 m² roof terrace. This exceptional outdoor space offers panoramic views across the city and is equipped with Wi-Fi, hot water and a bath/shower facility. The hallway also features two spacious storage cupboards, providing additional practical storage space.

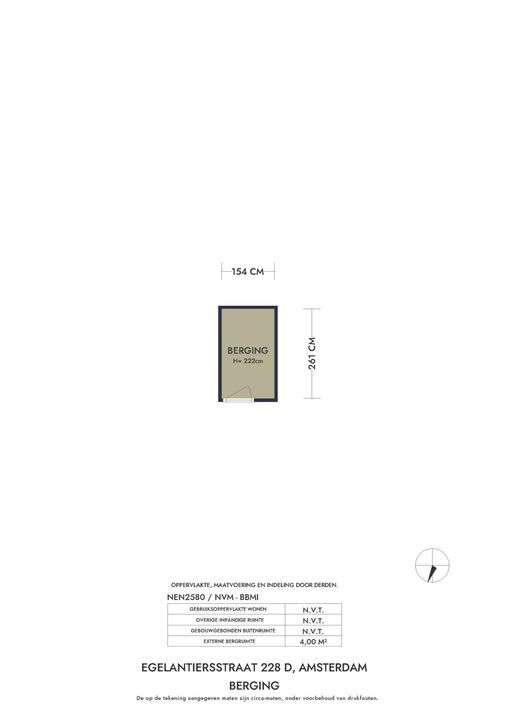
In addition, the apartment benefits from a private, separate storage room on the ground floor.

LOCATION

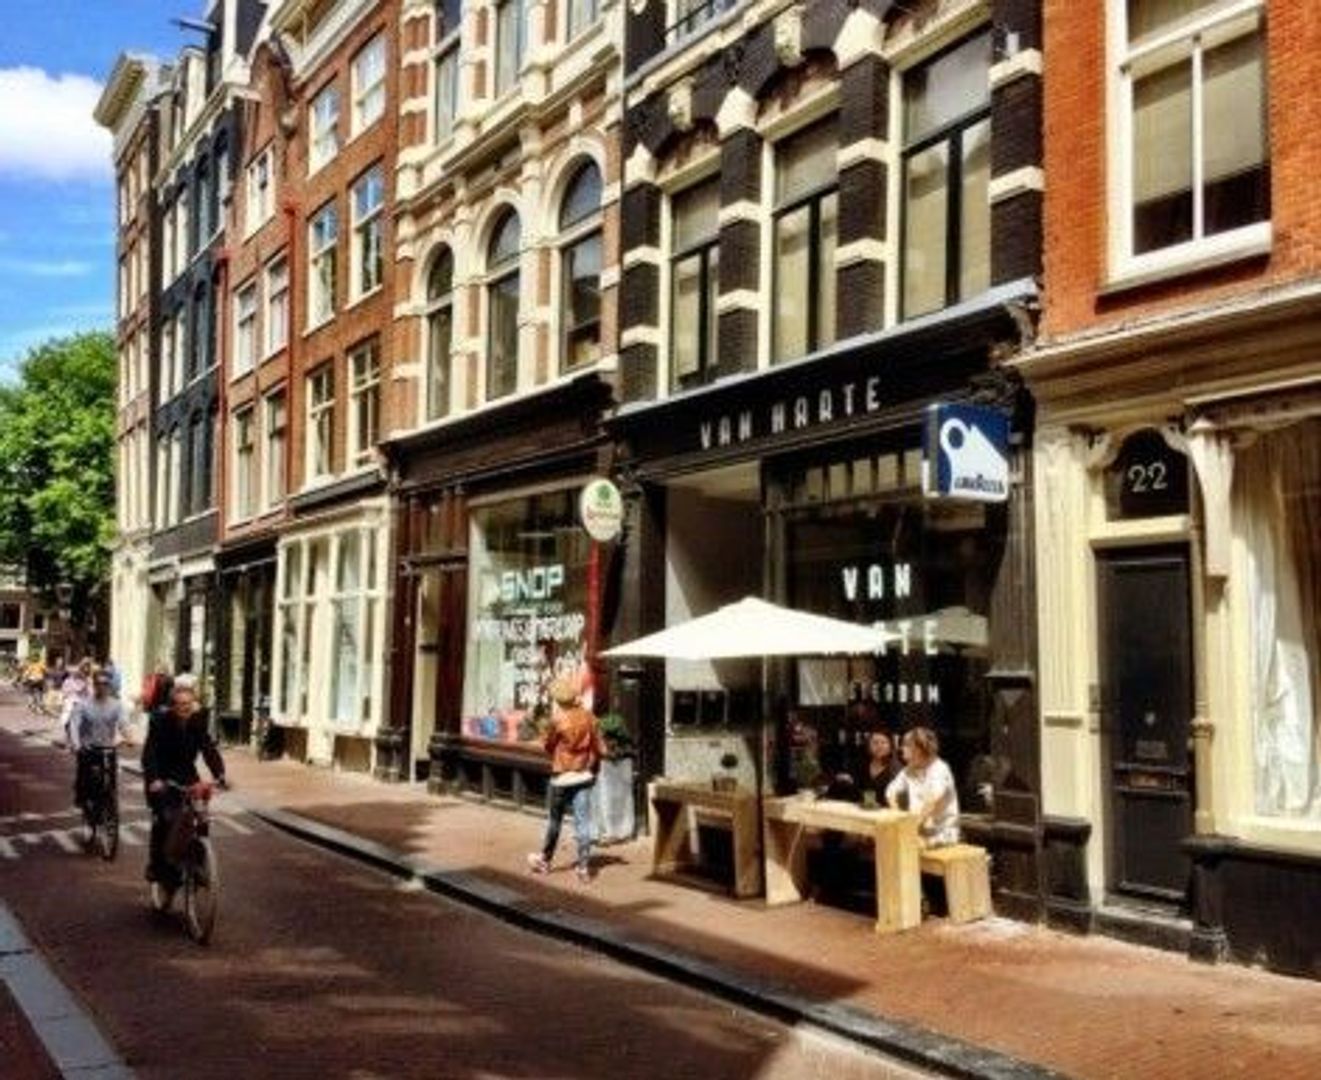
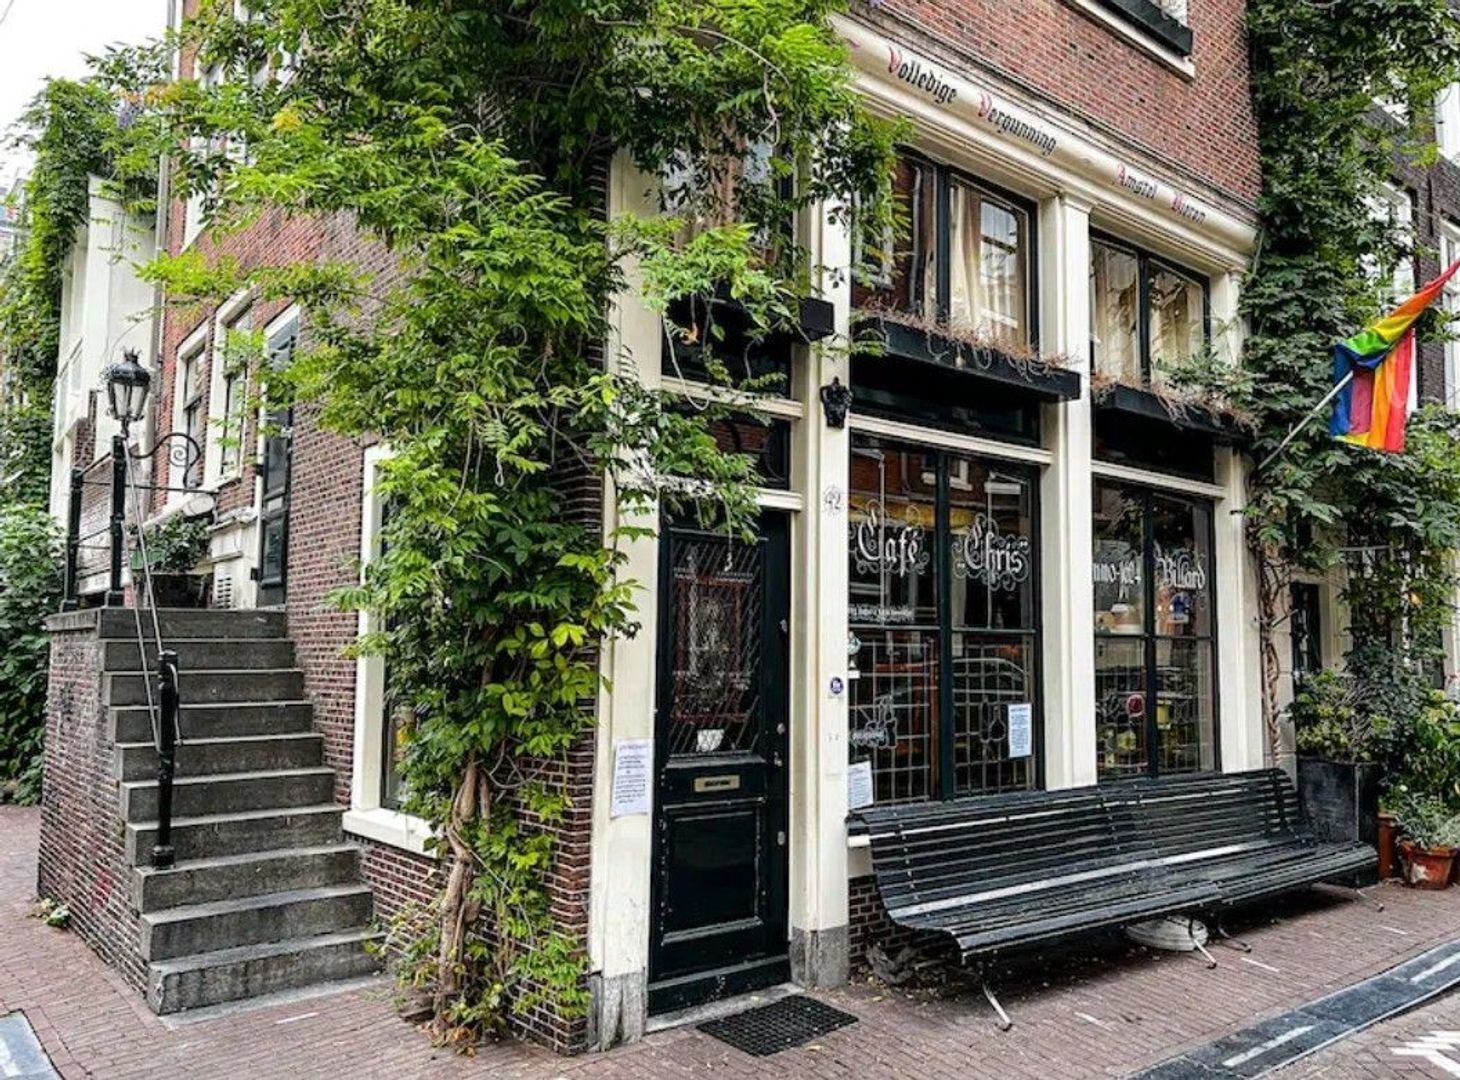
Egelantiersstraat is a quiet and characteristic street in the heart of the Jordaan, just a short distance from the Egelantiersgracht and Amsterdam’s historic canal belt.

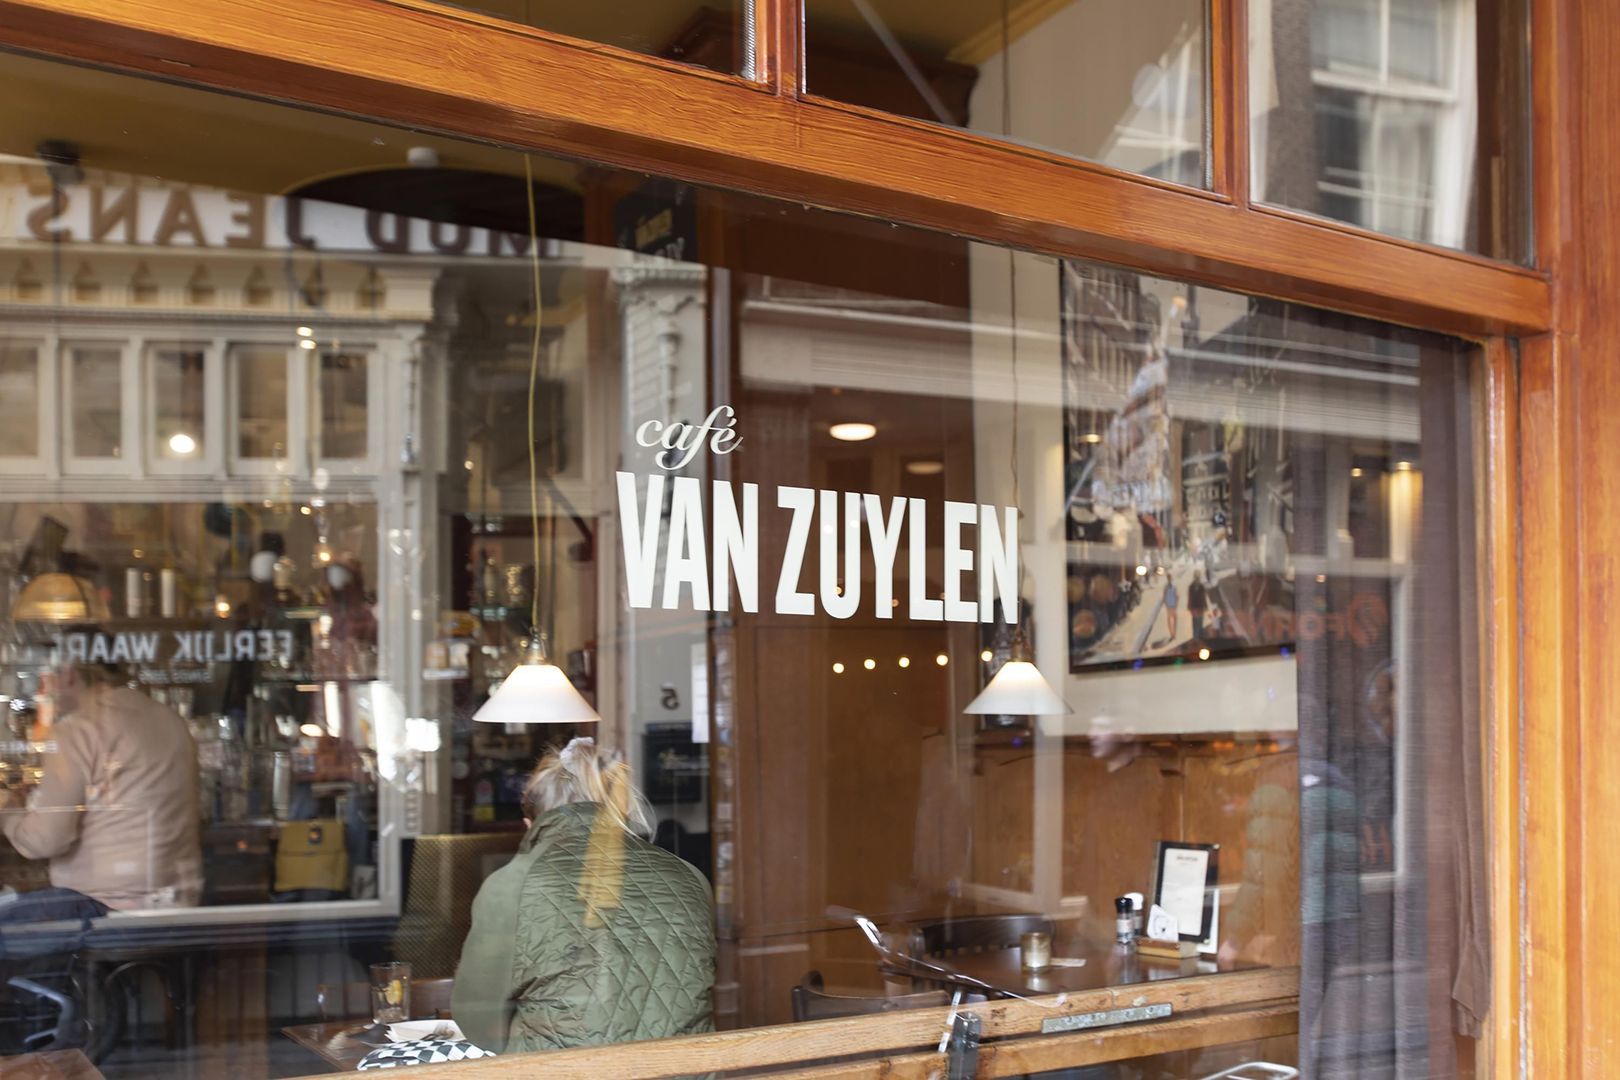
The immediate area offers an extensive selection of cafés, restaurants, speciality shops and boutiques. The Noordermarkt and Lindengracht market are both within walking distance, as are Westerstraat and Haarlemmerdijk.

For relaxation and recreation, Westerpark and Frederik Hendrikplantsoen are both easily accessible. Amsterdam Central Station is approximately five minutes away by bicycle, while various tram and bus connections provide excellent access to the rest of the city.

KEY FEATURES

- Approximately 51 m² of living space;
- Two-room apartment;
- Situated on the third and top floor;
- Corner apartment, quiet and exceptionally bright, with no neighbours above;
- South-facing balcony;
- Permitted roof terrace of approximately 22 m²;
- Views of the Westertoren;
- Private storage room on the ground floor;
- Ground lease prepaid until 1 October 2034. The perpetual ground lease conditions have already been secured;
- Energy label C; and
- Double glazing.

Transfer by mutual agreement; a quick completion is possible.

Details

Acceptance

Asking price
€ 550.000 k.k.
Homeowners association costs
€ 259
Status
Available
Acceptance
In consultation
Address
Egelantiersstraat 228 D
Zipcode
1015 PT
City
Amsterdam

Build

Apartment type
Walk-up flat
Bottom floor
3
Build type
Existing
Maintenance inside
Good
Maintenance outside
Good
Particulars
Protected town view

Surface and volume

Living surface
ca. 51m²
Volume
ca. 154m³

Layout

Rooms
2
Bedrooms
1
Bathrooms
1
Number of floors
1
Facilities
Cable tv, Skyline

Energy

Energy label
C
Isolation
Insulated glazing
Hot water
Central heating
Heating
Central heating
Furnace
Combi (2000, Combined furnace, Owned)

Exterior areas

Location
Near quiet road, In town center
Shed
Lock-up
Shed facilities
electricity

Garage

Location

Street view
Map view
10 min
20 min
30 min
Travel time
Points of interest

Calculate your travel time

Choose your transportation
Maximum travel time
10 min.
20 min.
30 min.
Travel moment
Daluren
Piekuren
Show results

Points of interest

Indicate which points of interest you want to show on the map.

Choose your points of interest
School
Doctor
Pharmacy
Restaurant
Gym
Transportation
Supermarket
Hospital
Church
Dentist
Cinema
Barber
Show results

Floor plans
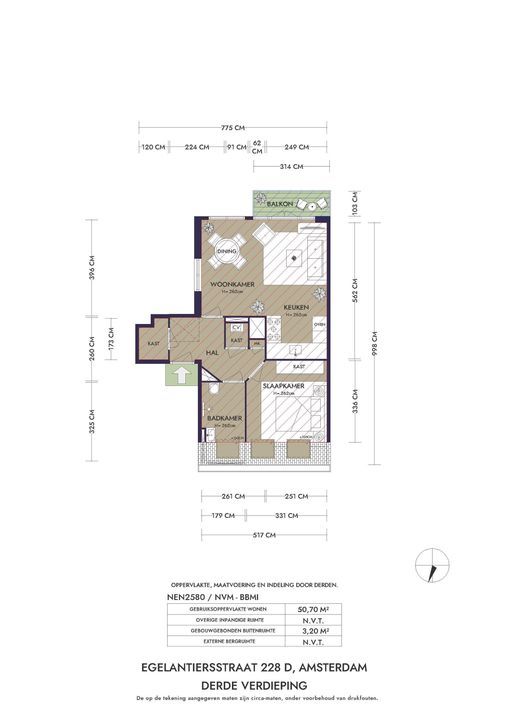
Egelantiersstraat 228 D, Amsterdam plattegrond-18

HOW CAN WE HELP YOU?

We are happy to explain our services. Simply call us or send us an e-mail to make an appointment.

The form has successfully been sent. We wil contact you as soon as possible.

Unfortunately we can not conclusively determine whether you are a human or an automated bot/spammer. Hence, we are unable to submit the form. Please retry or contact the real estate agent directly via email.

Something went wrong while sending the contact form. Check if you correctly filled in all required fields and try again.

Formulier