Amsterdam

Haarlemmer Houttuinen 7 B
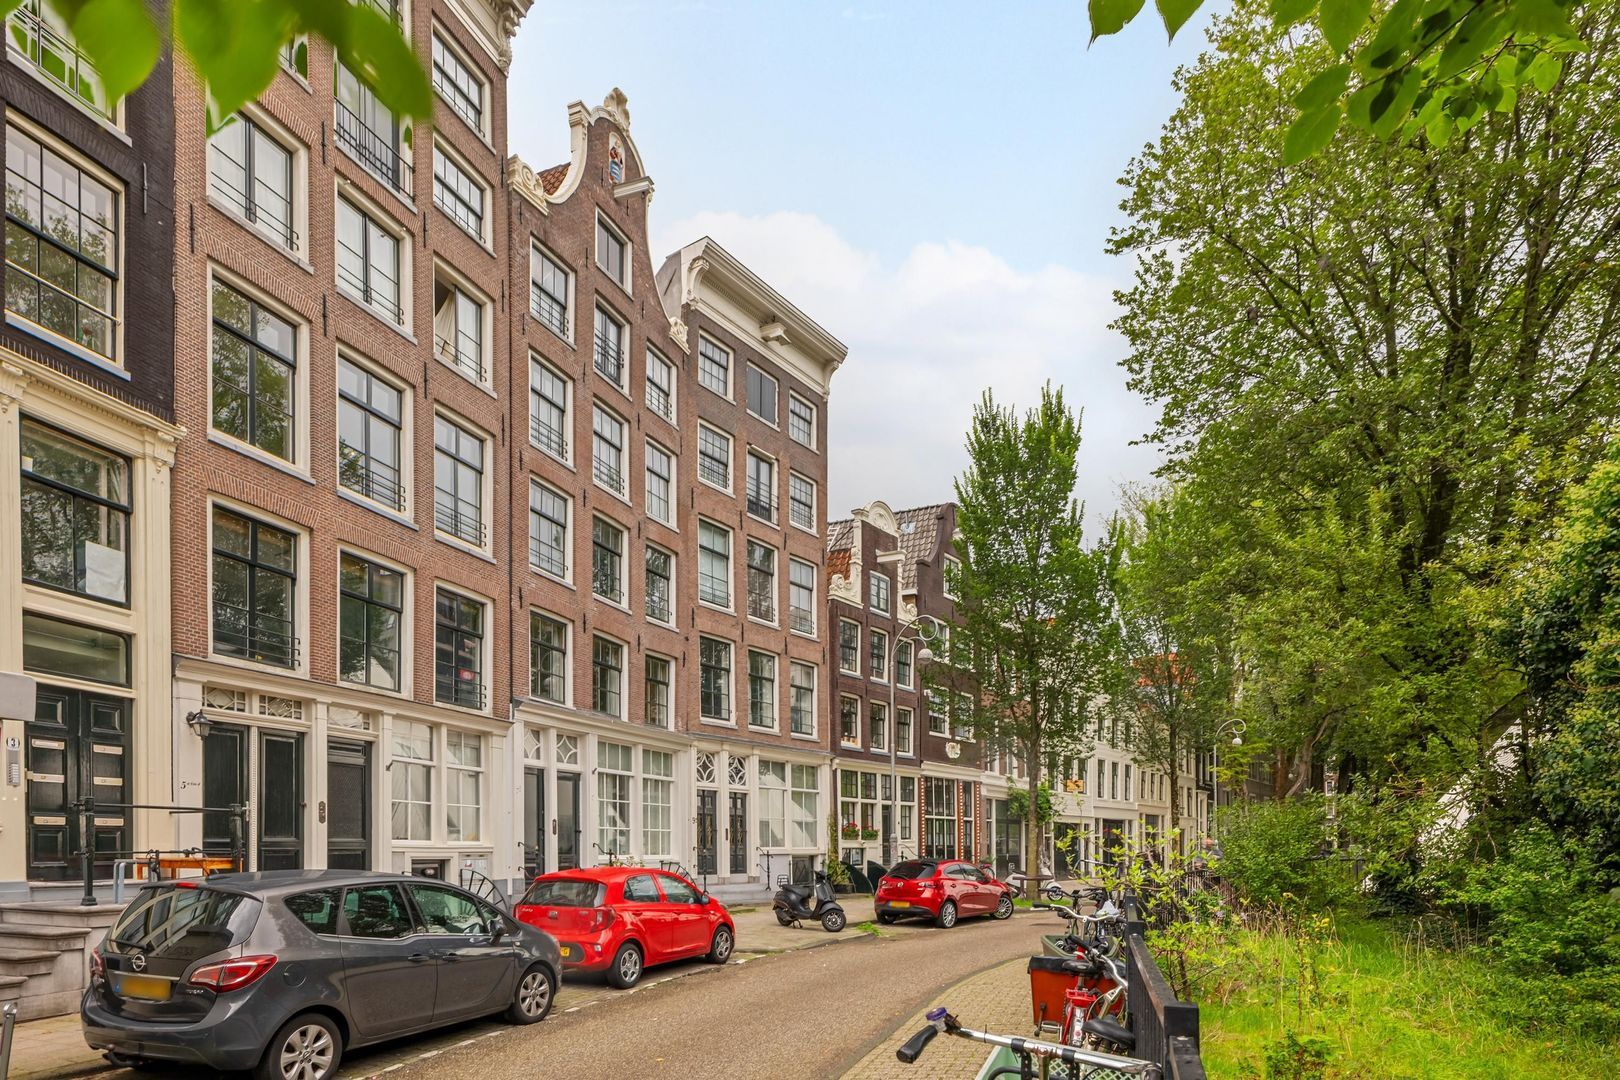
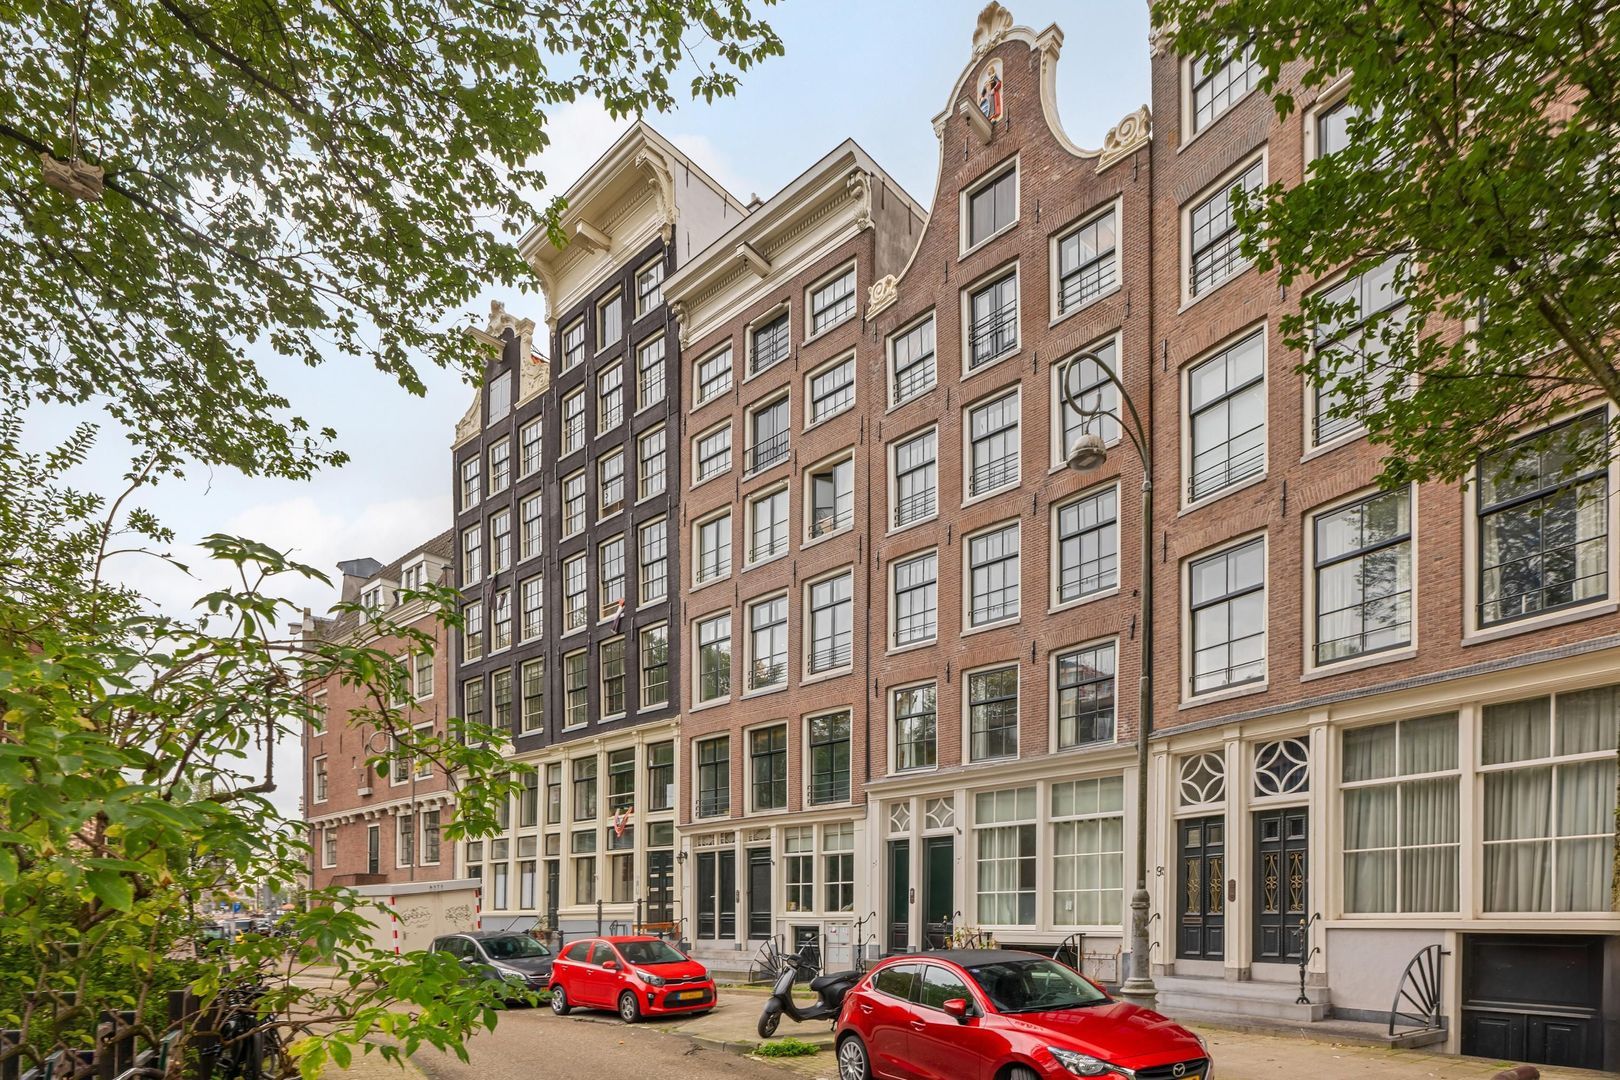
Haarlemmer Houttuinen 7 B, Amsterdam foto-0 Haarlemmer Houttuinen 7 B, Amsterdam foto-0
Haarlemmer Houttuinen 7 B, Amsterdam foto-1 Haarlemmer Houttuinen 7 B, Amsterdam foto-1
Haarlemmer Houttuinen 7 B, Amsterdam foto-2 Haarlemmer Houttuinen 7 B, Amsterdam foto-2
Haarlemmer Houttuinen 7 B, Amsterdam foto-3 Haarlemmer Houttuinen 7 B, Amsterdam foto-3
Haarlemmer Houttuinen 7 B, Amsterdam foto-4 Haarlemmer Houttuinen 7 B, Amsterdam foto-4
Haarlemmer Houttuinen 7 B, Amsterdam foto-5 Haarlemmer Houttuinen 7 B, Amsterdam foto-5
Haarlemmer Houttuinen 7 B, Amsterdam foto-6 Haarlemmer Houttuinen 7 B, Amsterdam foto-6
Haarlemmer Houttuinen 7 B, Amsterdam foto-7 Haarlemmer Houttuinen 7 B, Amsterdam foto-7
Haarlemmer Houttuinen 7 B, Amsterdam foto-8 Haarlemmer Houttuinen 7 B, Amsterdam foto-8
Haarlemmer Houttuinen 7 B, Amsterdam foto-9 Haarlemmer Houttuinen 7 B, Amsterdam foto-9
Haarlemmer Houttuinen 7 B, Amsterdam foto-10 Haarlemmer Houttuinen 7 B, Amsterdam foto-10
Haarlemmer Houttuinen 7 B, Amsterdam foto-11 Haarlemmer Houttuinen 7 B, Amsterdam foto-11
Haarlemmer Houttuinen 7 B, Amsterdam foto-12 Haarlemmer Houttuinen 7 B, Amsterdam foto-12
Haarlemmer Houttuinen 7 B, Amsterdam foto-13 Haarlemmer Houttuinen 7 B, Amsterdam foto-13
Haarlemmer Houttuinen 7 B, Amsterdam foto-14 Haarlemmer Houttuinen 7 B, Amsterdam foto-14
Haarlemmer Houttuinen 7 B, Amsterdam foto-15 Haarlemmer Houttuinen 7 B, Amsterdam foto-15
Haarlemmer Houttuinen 7 B, Amsterdam foto-16 Haarlemmer Houttuinen 7 B, Amsterdam foto-16
Haarlemmer Houttuinen 7 B, Amsterdam foto-17 Haarlemmer Houttuinen 7 B, Amsterdam foto-17
Haarlemmer Houttuinen 7 B, Amsterdam foto-18 Haarlemmer Houttuinen 7 B, Amsterdam foto-18
Haarlemmer Houttuinen 7 B, Amsterdam foto-19 Haarlemmer Houttuinen 7 B, Amsterdam foto-19
Haarlemmer Houttuinen 7 B, Amsterdam foto-20 Haarlemmer Houttuinen 7 B, Amsterdam foto-20
Haarlemmer Houttuinen 7 B, Amsterdam foto-21 Haarlemmer Houttuinen 7 B, Amsterdam foto-21
Haarlemmer Houttuinen 7 B, Amsterdam foto-22 Haarlemmer Houttuinen 7 B, Amsterdam foto-22
Haarlemmer Houttuinen 7 B, Amsterdam foto-23 Haarlemmer Houttuinen 7 B, Amsterdam foto-23
Haarlemmer Houttuinen 7 B, Amsterdam foto-24 Haarlemmer Houttuinen 7 B, Amsterdam foto-24
Haarlemmer Houttuinen 7 B, Amsterdam foto-25 Haarlemmer Houttuinen 7 B, Amsterdam foto-25
Haarlemmer Houttuinen 7 B, Amsterdam foto-26 Haarlemmer Houttuinen 7 B, Amsterdam foto-26
Haarlemmer Houttuinen 7 B, Amsterdam foto-27 Haarlemmer Houttuinen 7 B, Amsterdam foto-27
Haarlemmer Houttuinen 7 B, Amsterdam foto-28 Haarlemmer Houttuinen 7 B, Amsterdam foto-28
Haarlemmer Houttuinen 7 B, Amsterdam foto-29 Haarlemmer Houttuinen 7 B, Amsterdam foto-29
Haarlemmer Houttuinen 7 B, Amsterdam foto-30 Haarlemmer Houttuinen 7 B, Amsterdam foto-30
Haarlemmer Houttuinen 7 B, Amsterdam foto-2
View 31 photos
Haarlemmer Houttuinen 7 B, Amsterdam foto-2
View 31 photos
Haarlemmer Houttuinen 7 B, Amsterdam foto-2
View 31 photos
Haarlemmer Houttuinen 7 B, Amsterdam foto-3
Haarlemmer Houttuinen 7 B, Amsterdam foto-4

Description

Characterful double upper house (106 sq. m.) in the beloved Haarlemmerbuurt

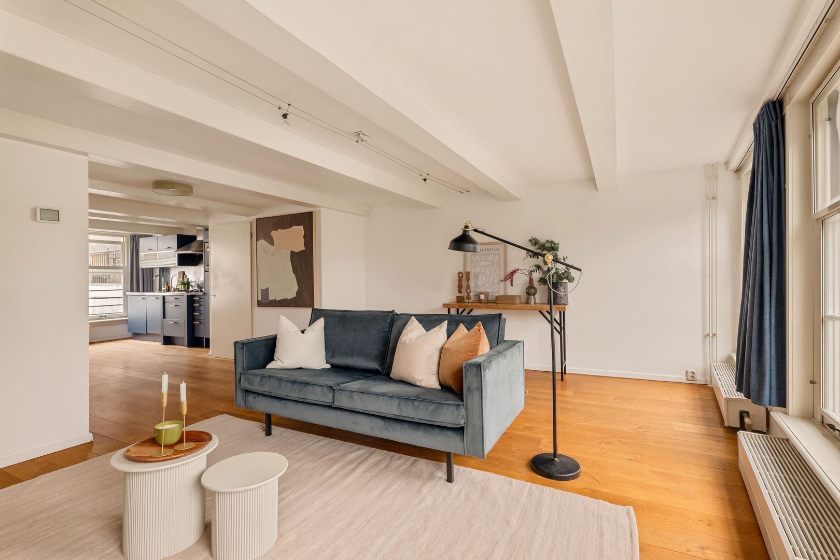
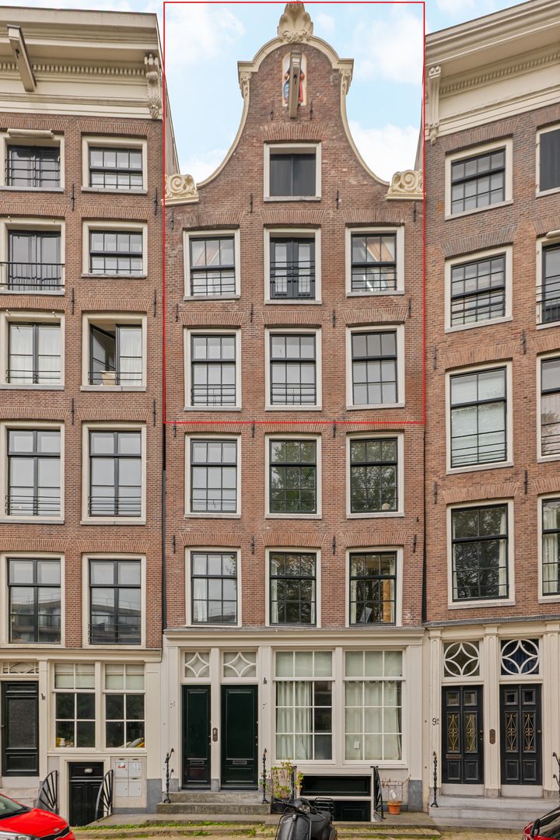
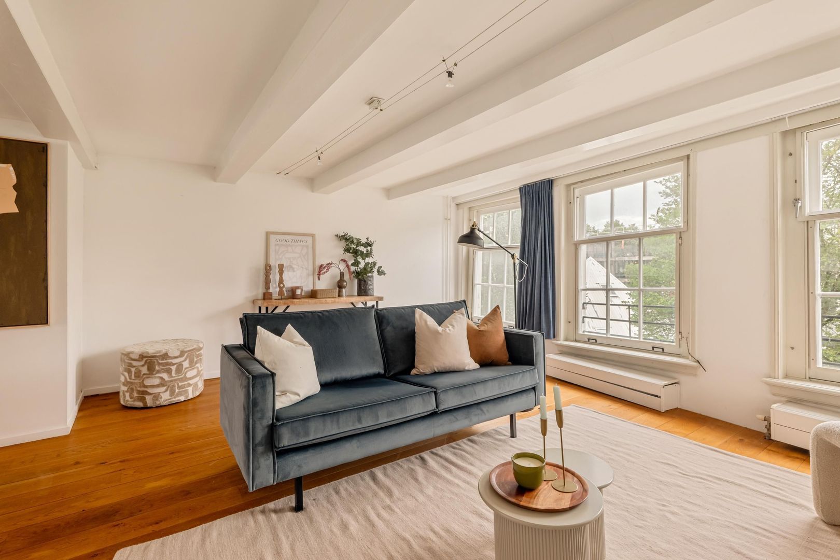
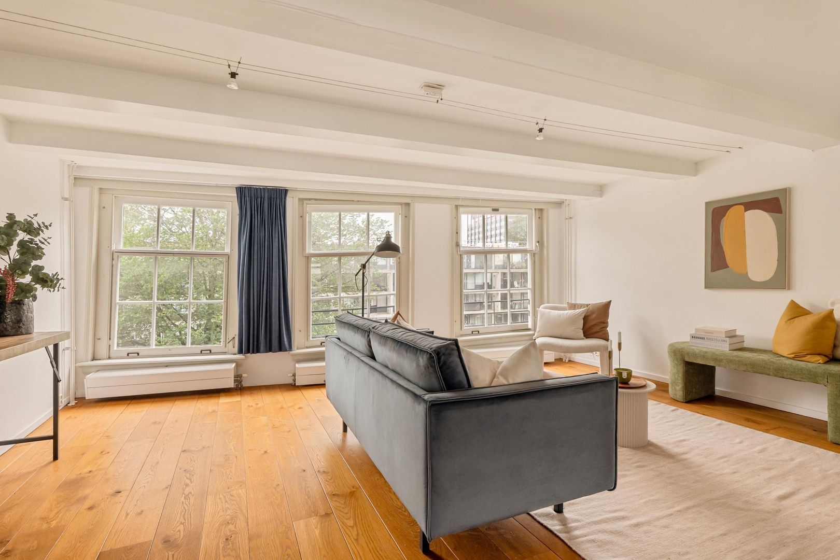
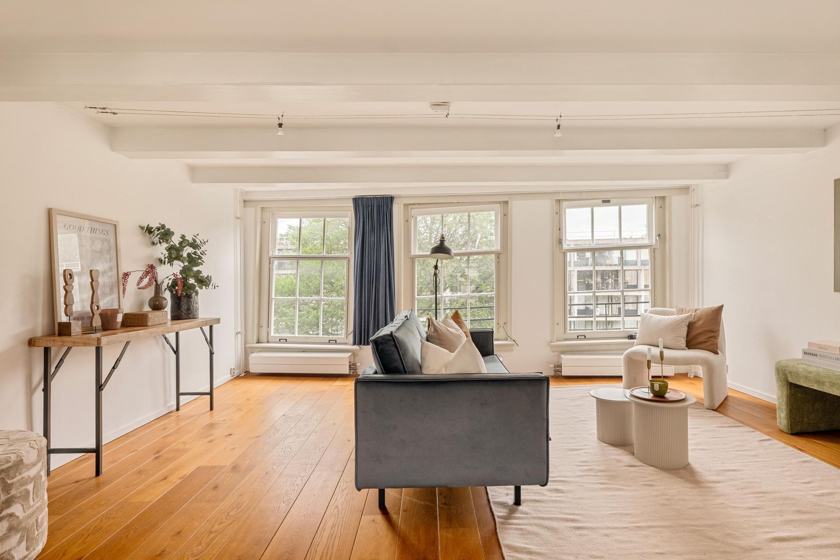
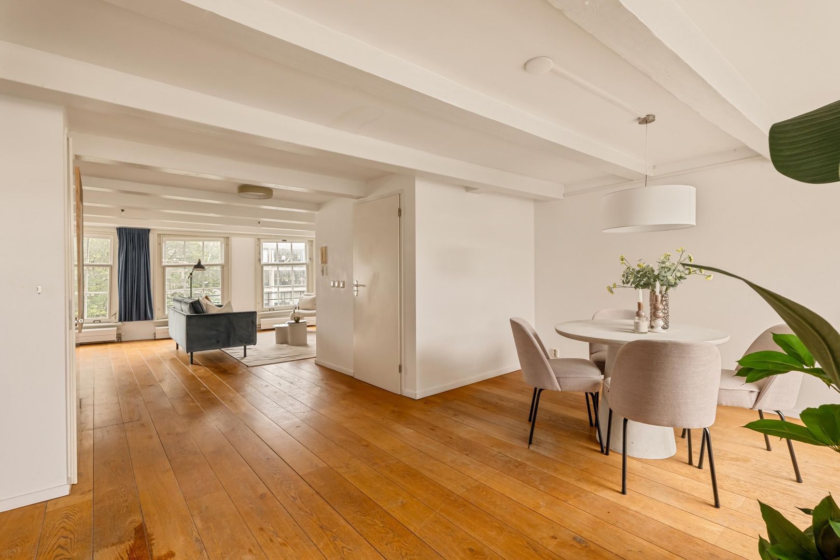
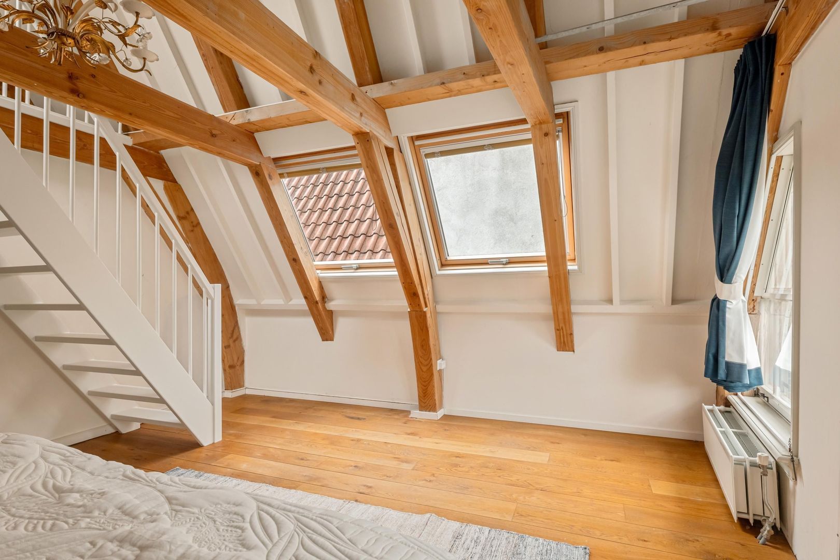
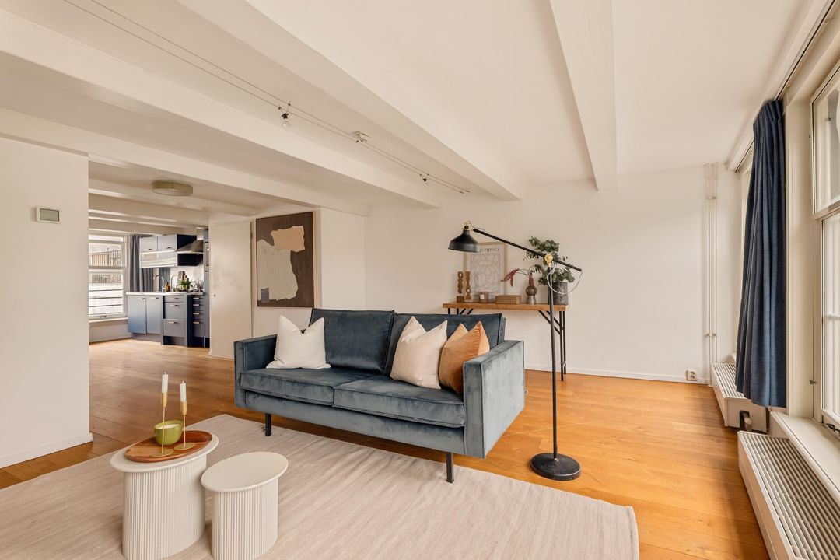
Beautiful double upper house with a private entrance, bright living floor and two spacious bedrooms, situated in the highly sought-after Haarlemmerbuurt. Three large windows, exposed beams and wooden flooring give the living area its warm and inviting character. Beneath the roof, there is also a surprisingly spacious attic with ample storage space.

Layout
Second and Third Floor
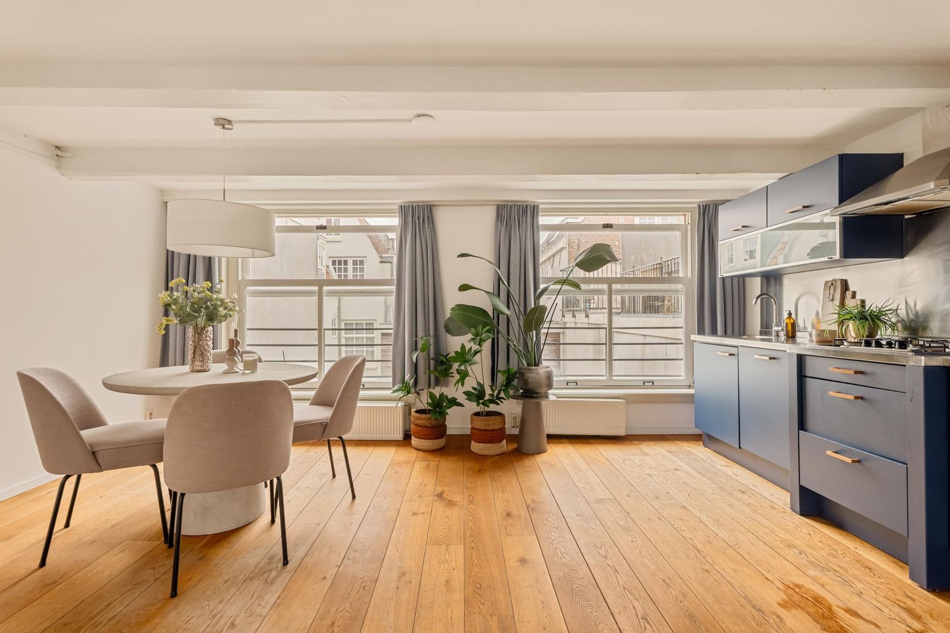
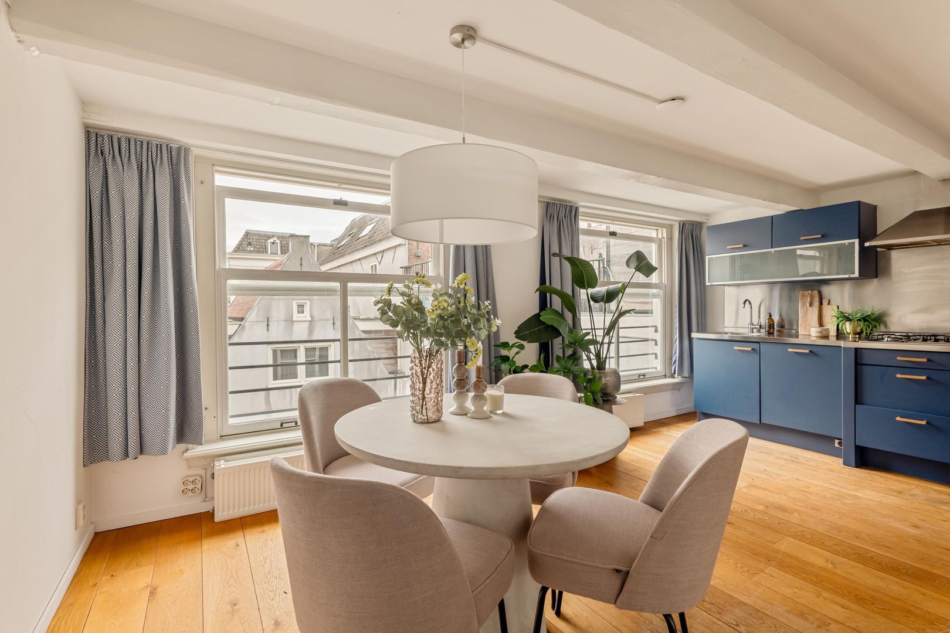
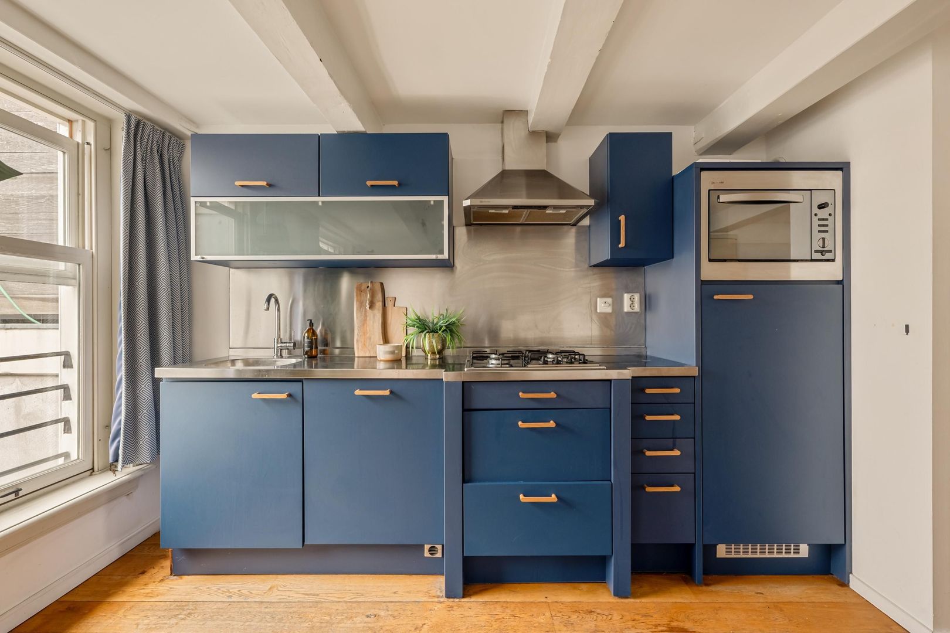
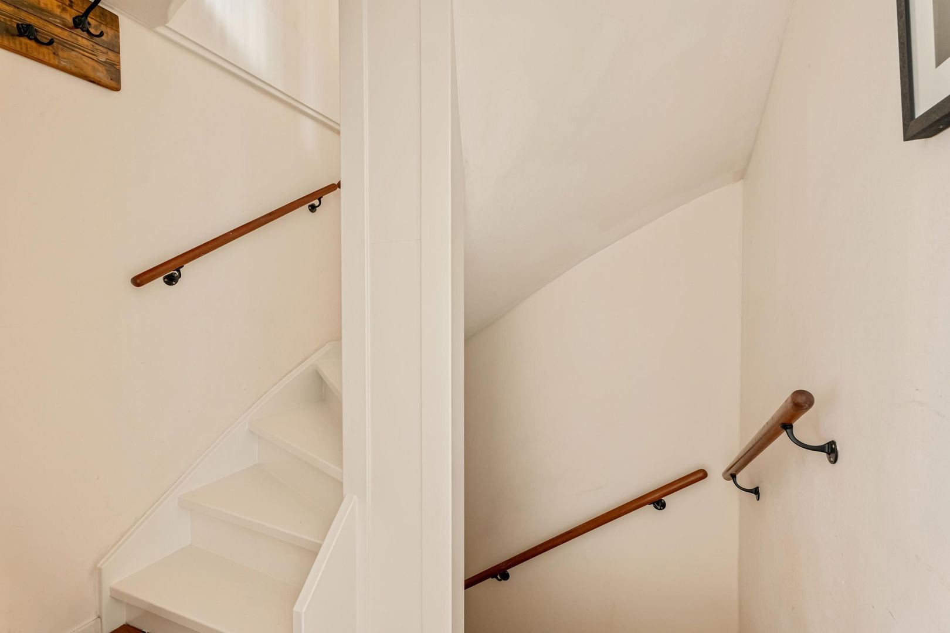
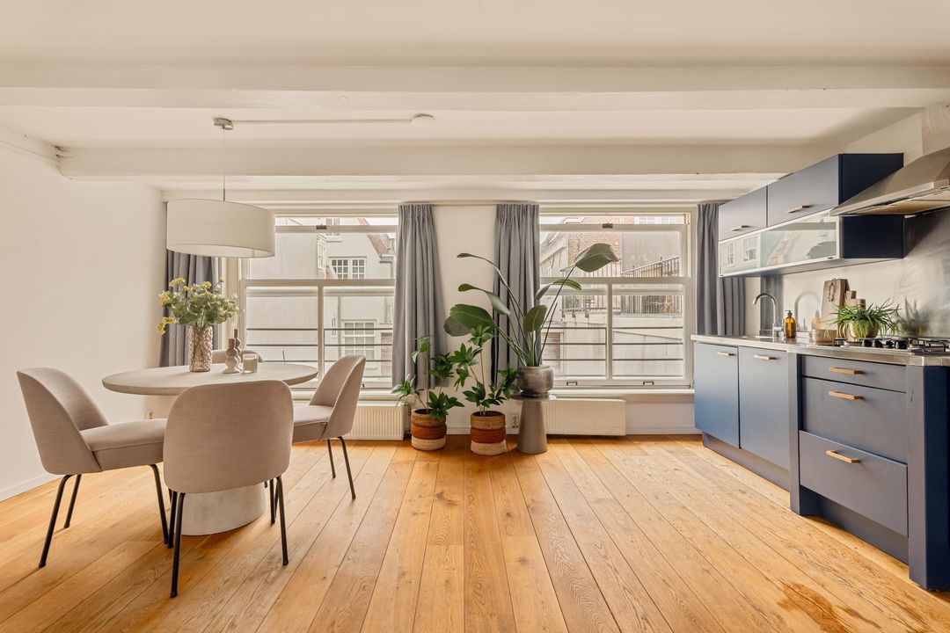
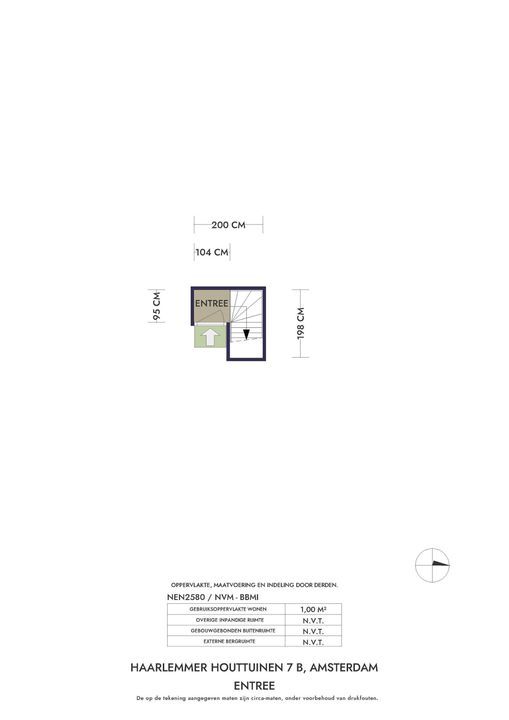
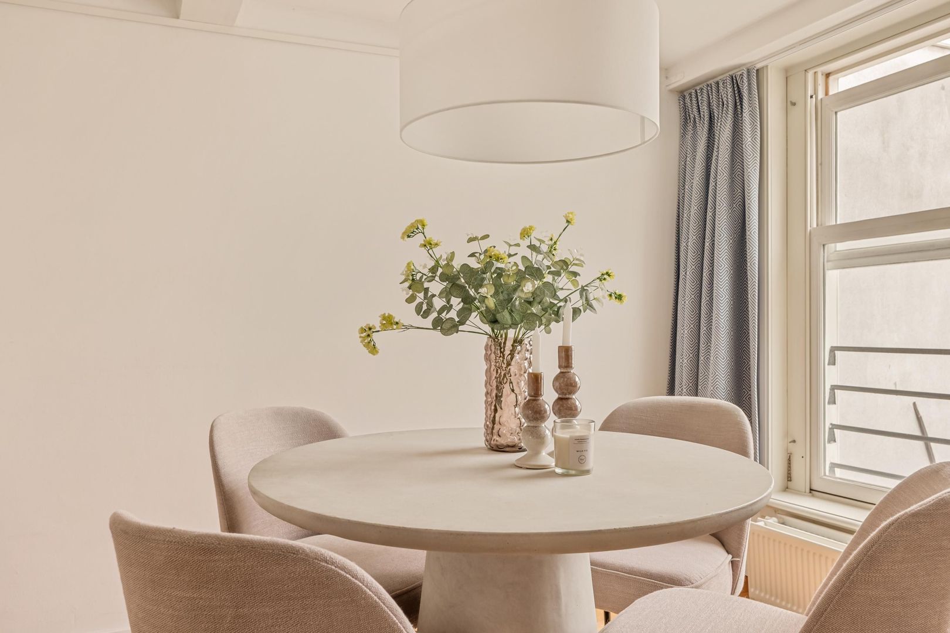
The apartment has its own private entrance on the second floor. The staircase leads up to the living floor, where three large windows at the front provide beautiful natural light. The authentic beamed ceiling and wooden floor create a warm, homely atmosphere. The open-plan kitchen connects directly with the living area and is fitted with built-in appliances.

Fourth Floor
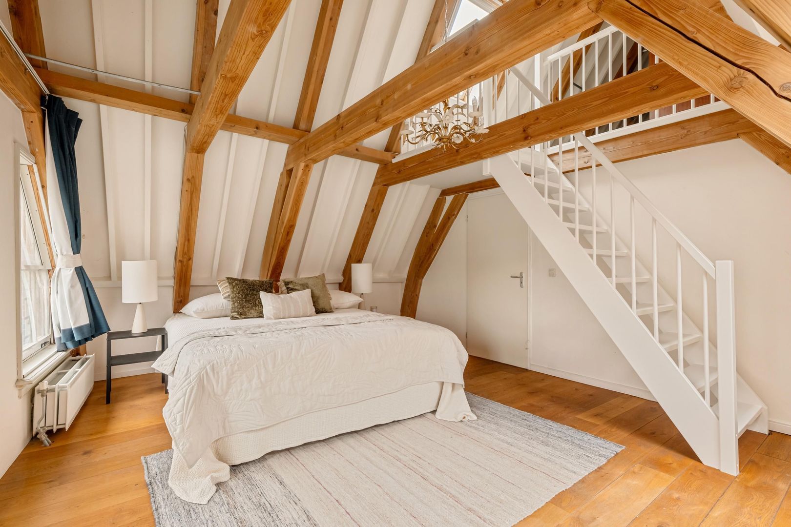
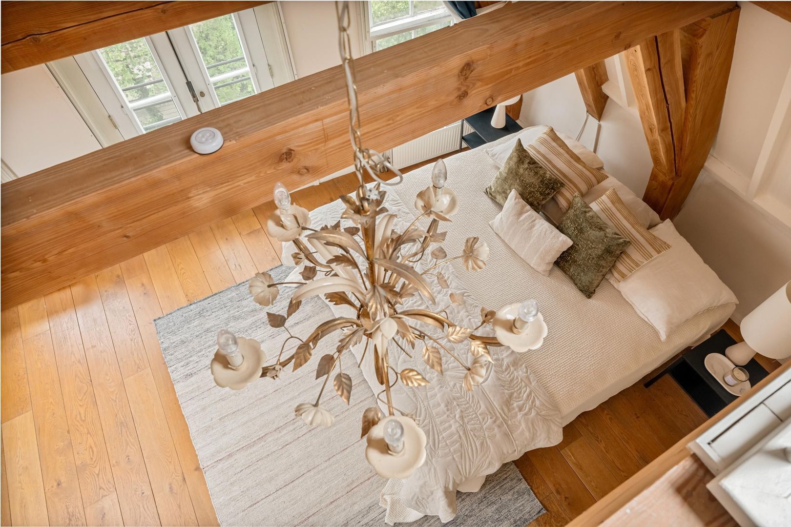
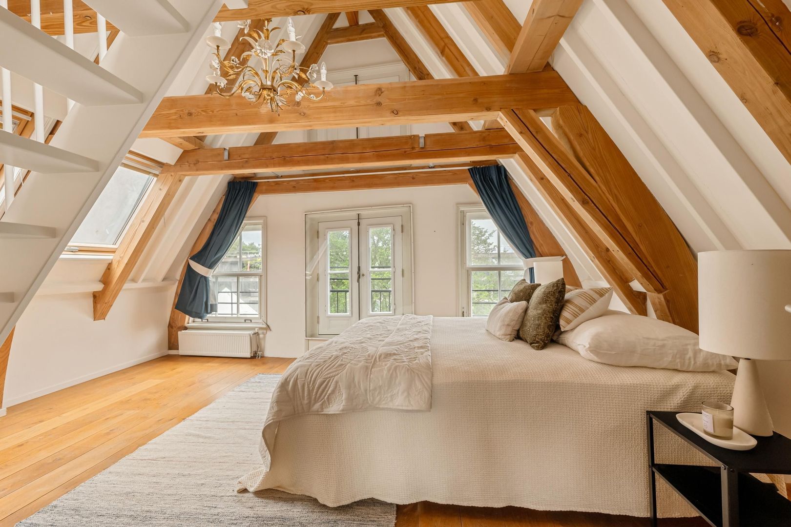
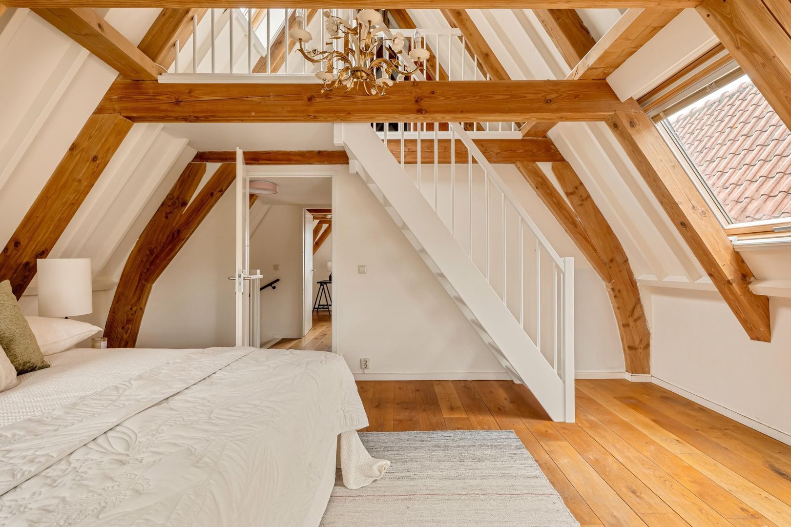
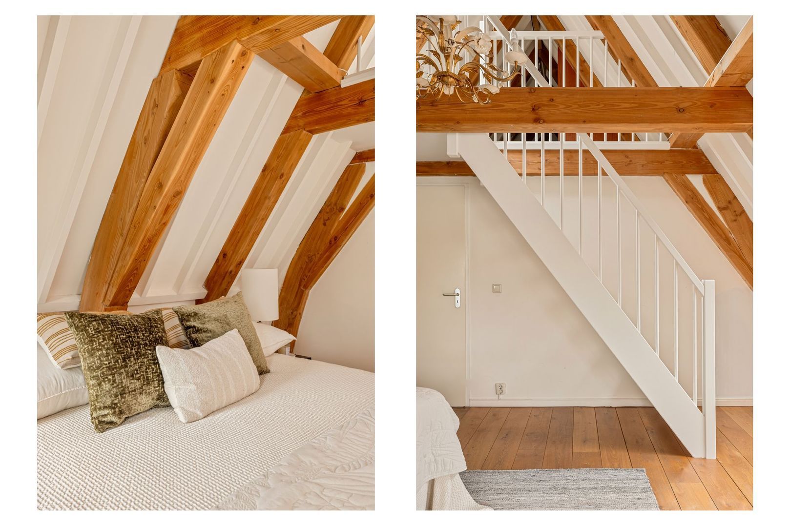
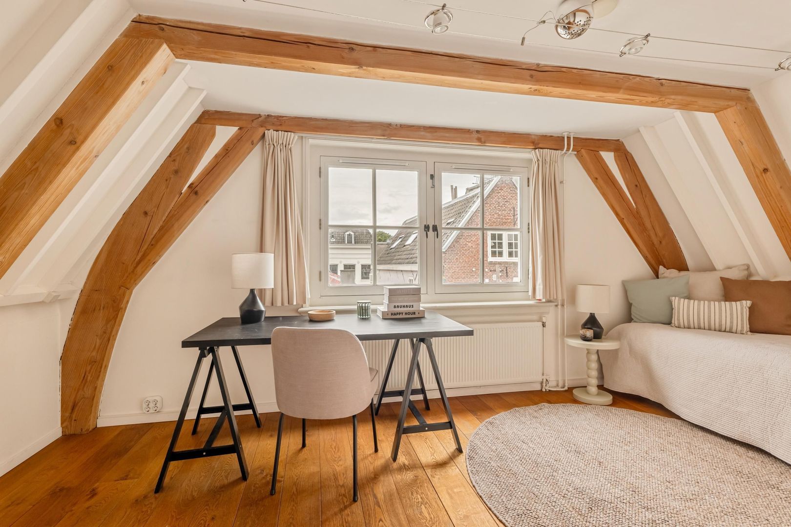
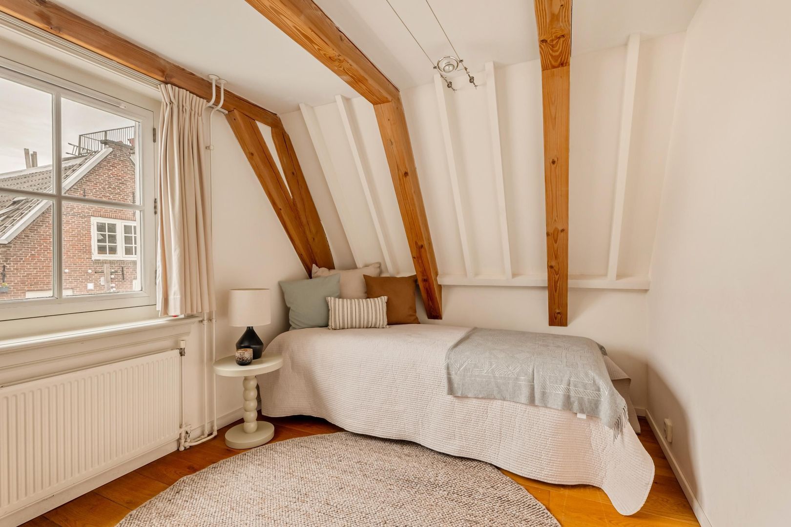
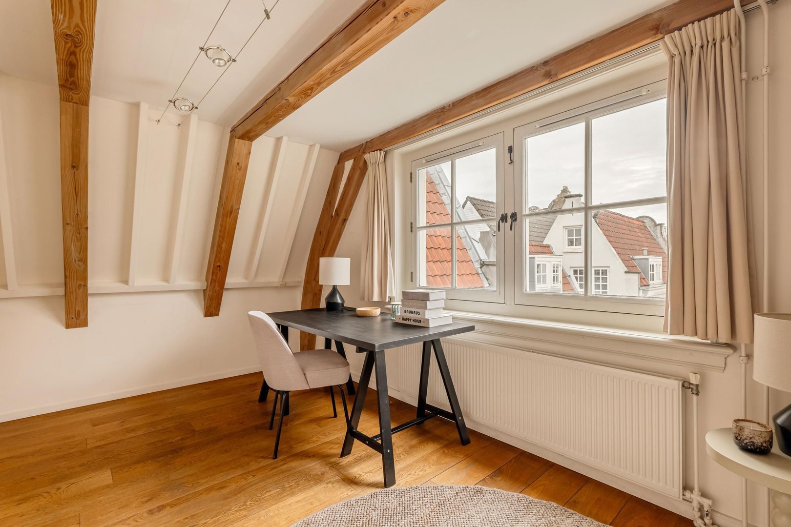
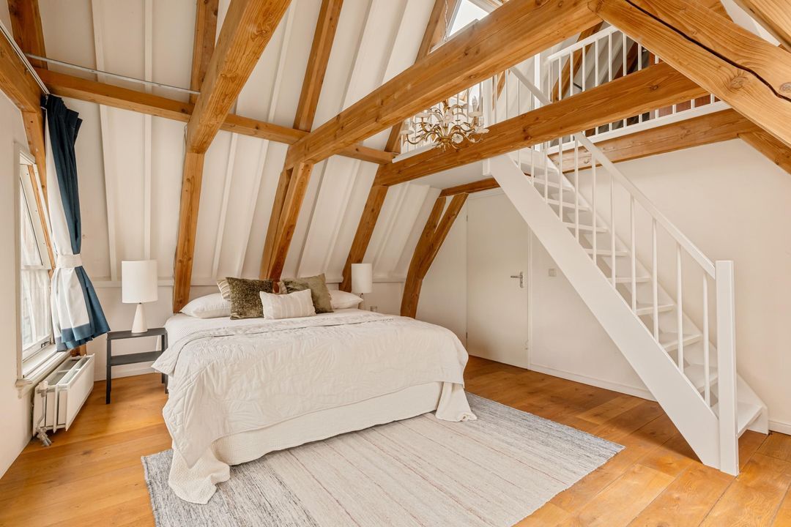
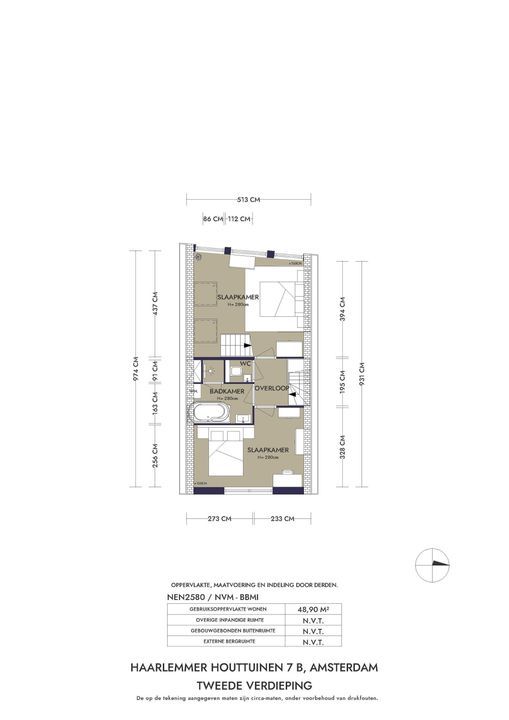
The fourth floor accommodates two generous bedrooms, one at the front and one at the rear. The front bedroom is particularly impressive thanks to its high ridge of no less than four metres, giving the room an open and spacious feel.

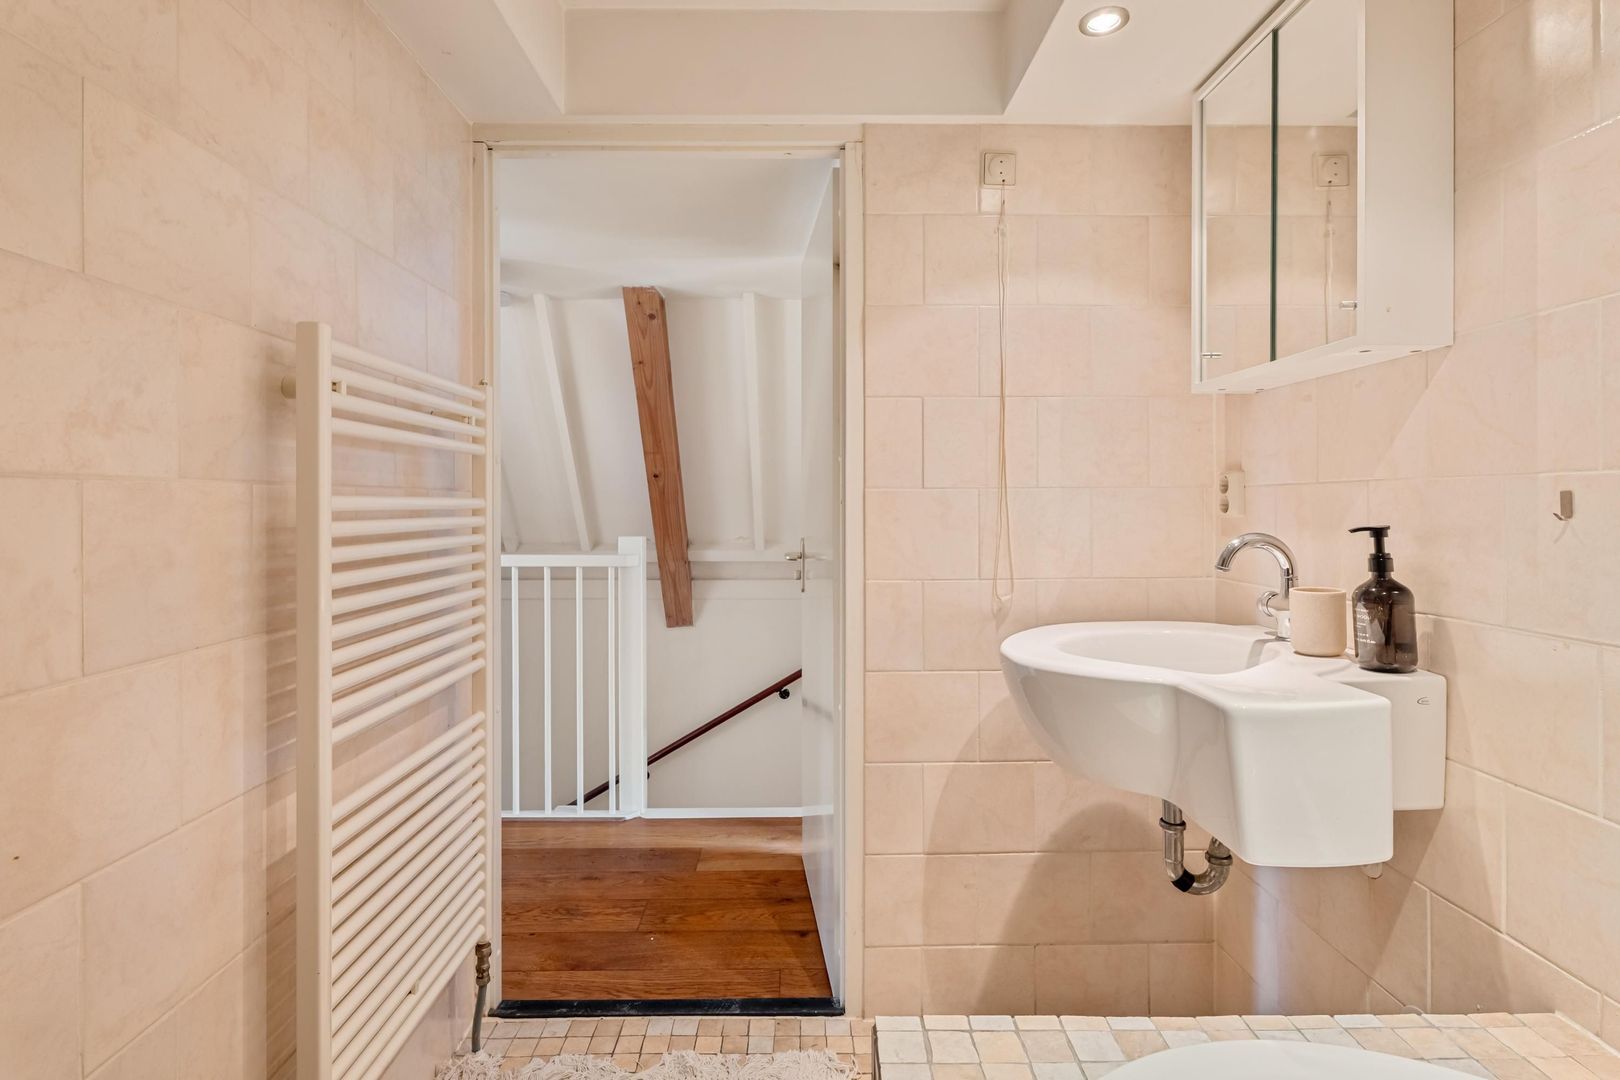
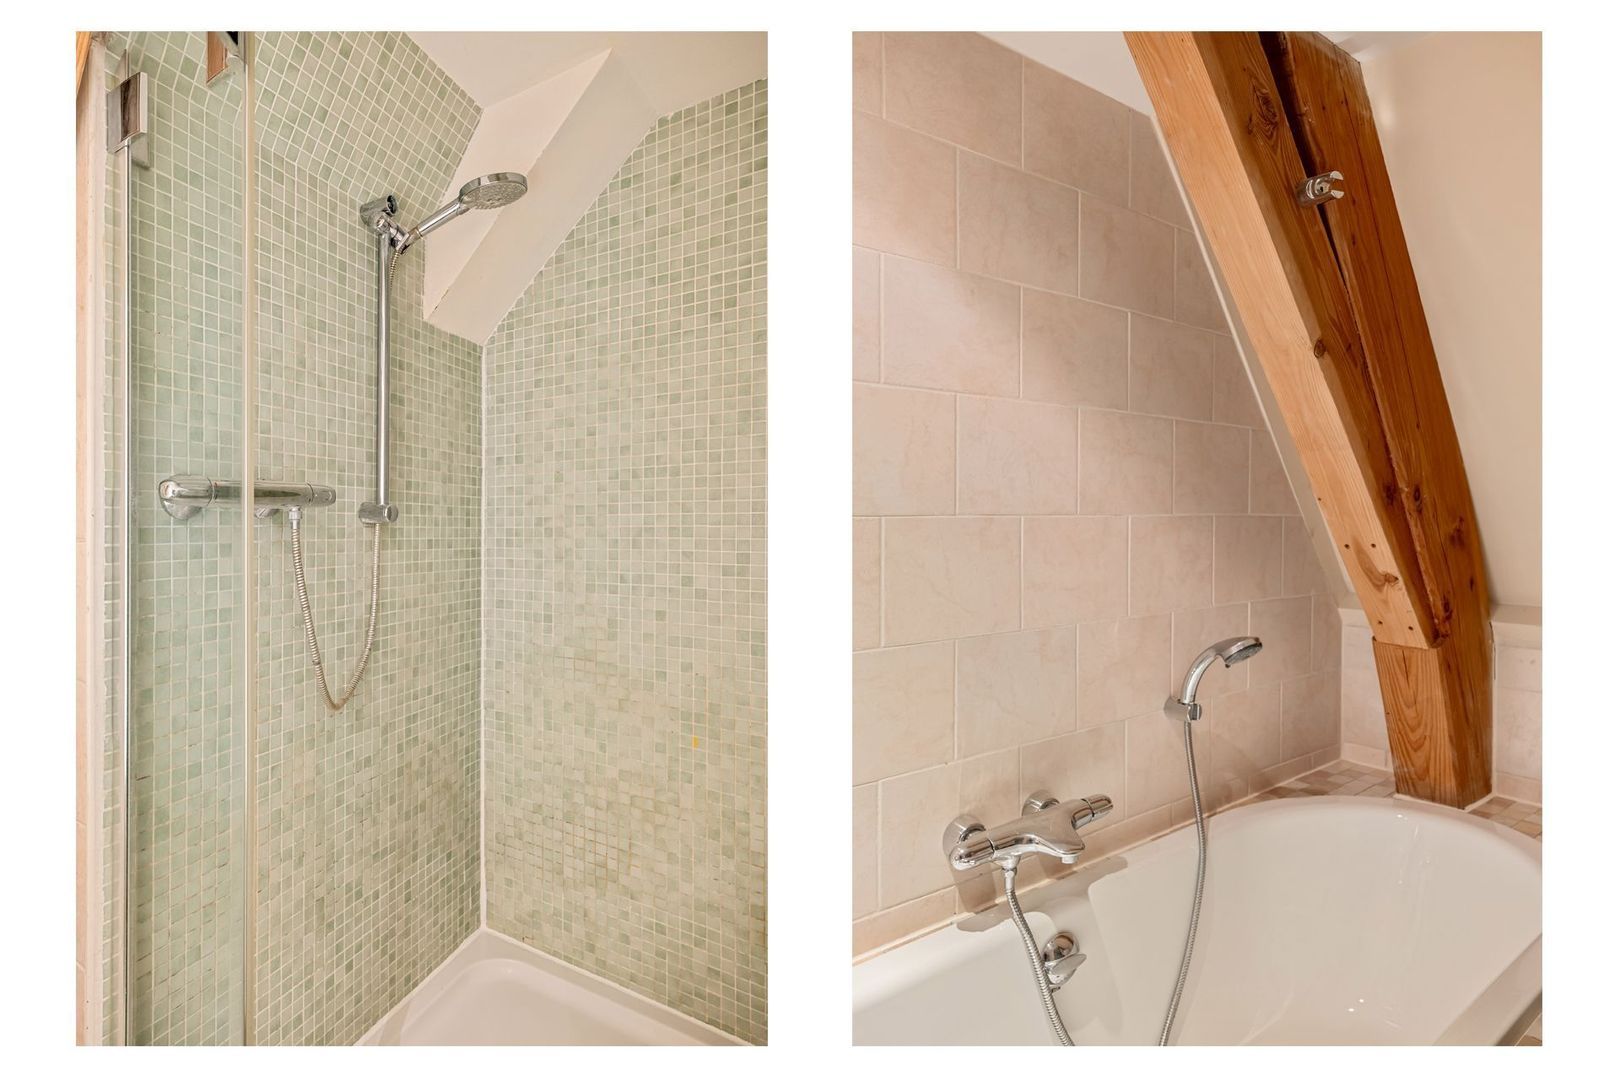
Between the bedrooms is the bathroom, fitted with a bathtub, shower, mechanical ventilation and a connection for the washing machine. A separate toilet is located on the landing.

Fifth Floor | Attic
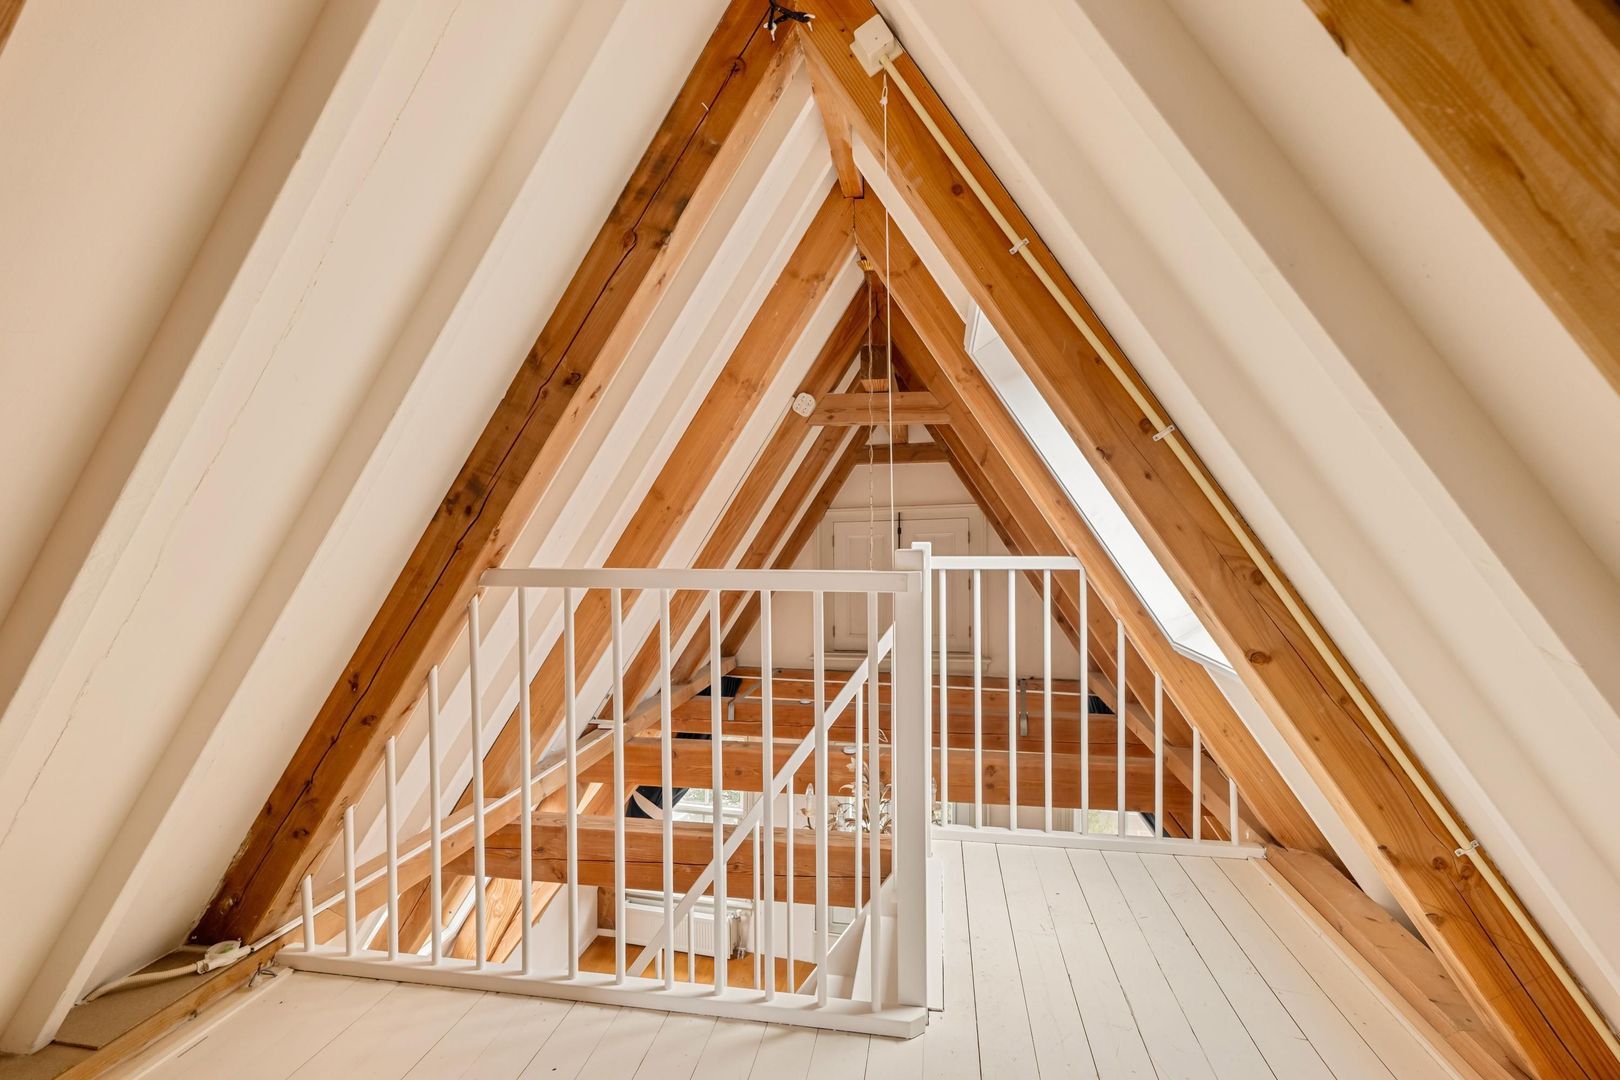
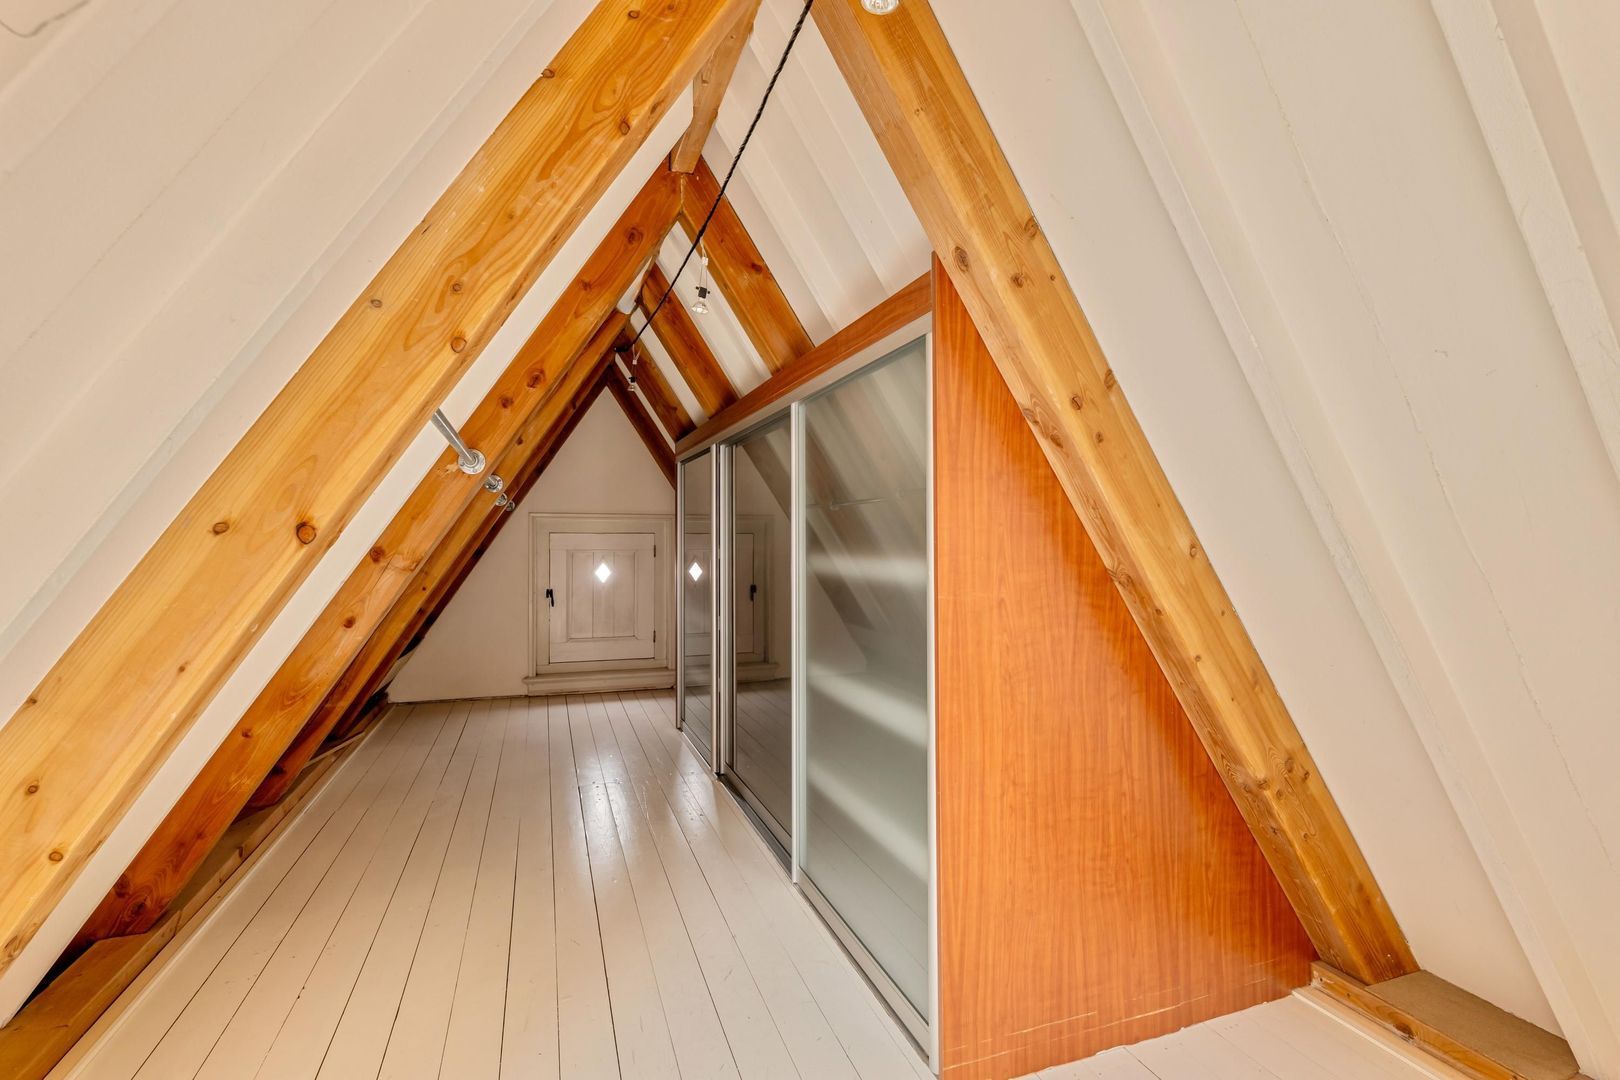
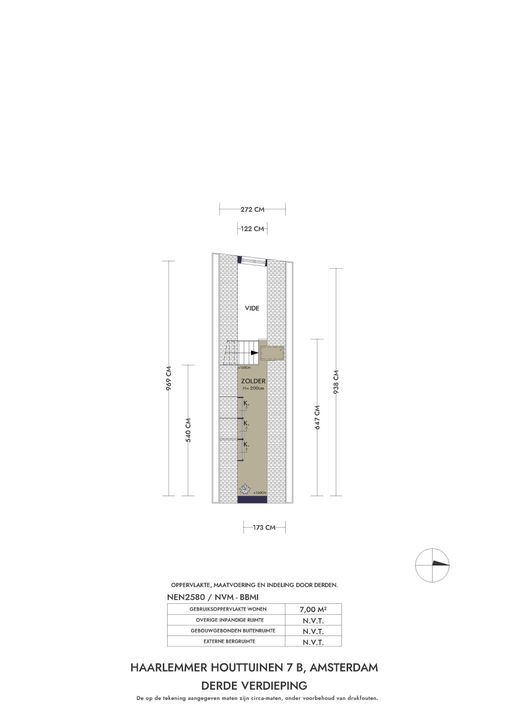
A staircase from the front bedroom leads to the attic. Beneath the roof, there is a surprising amount of storage space, including various built-in wardrobes and shelving. The height of the front section also offers possibilities: behind the authentic loading hatch, it may be possible to create a mezzanine above the beams, providing an additional sleeping area or extra storage space.

Surroundings
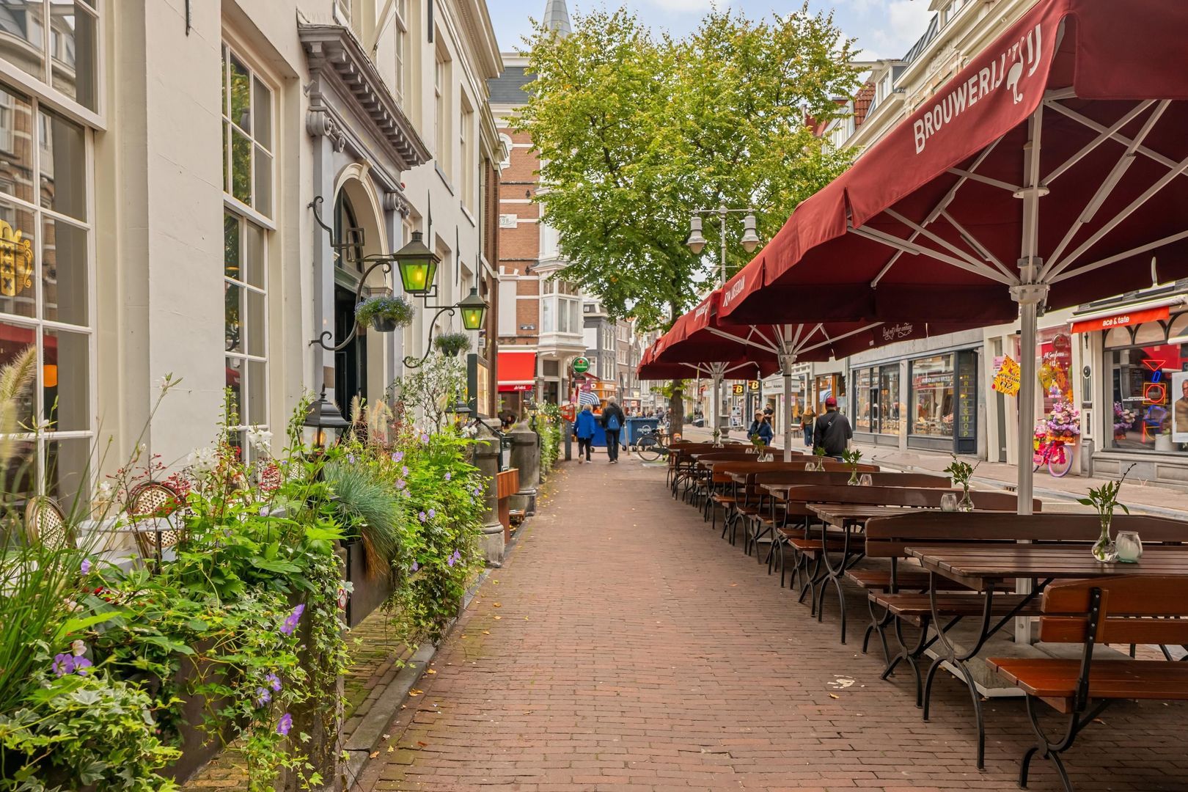
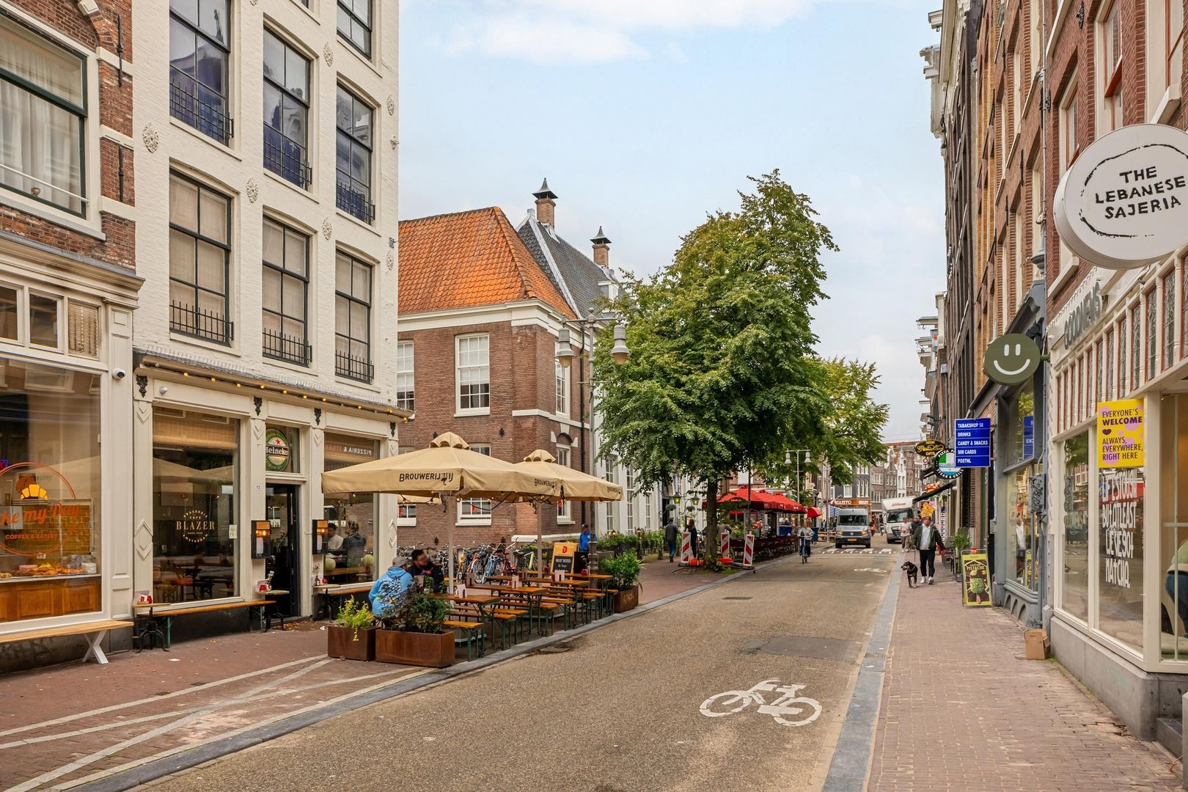
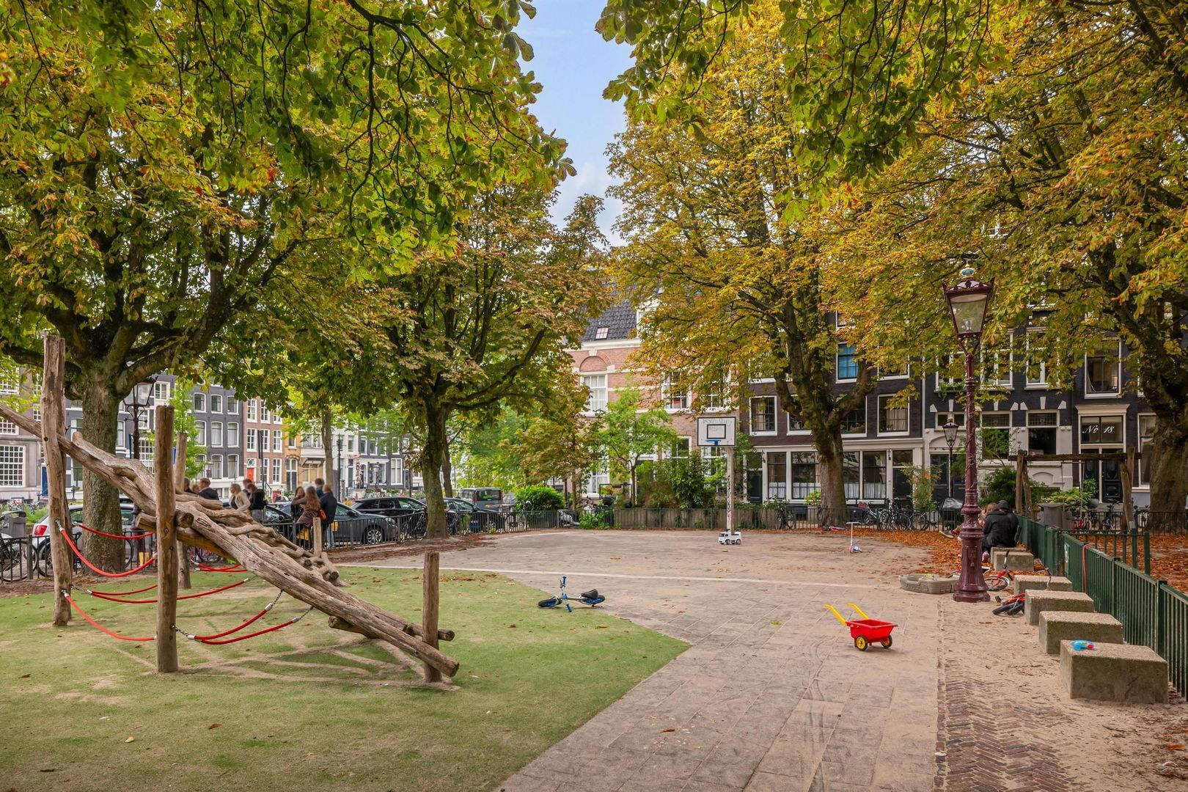
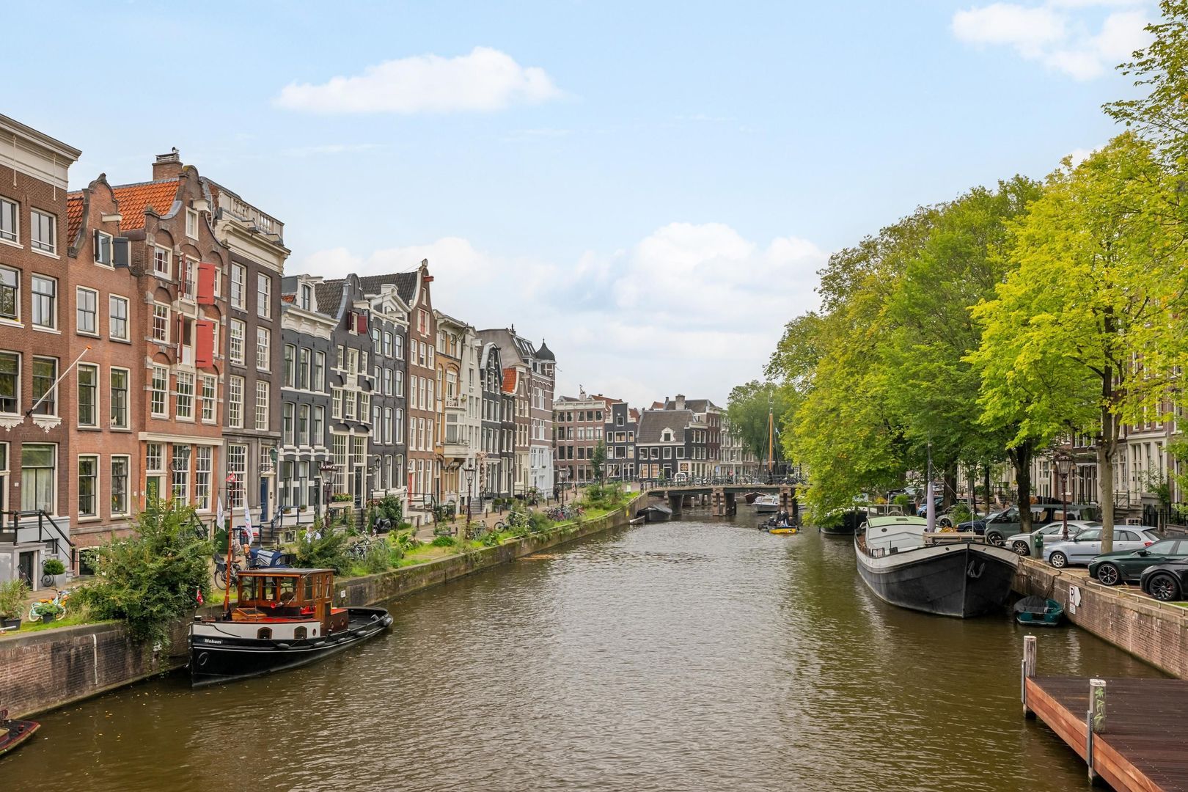
Haarlemmer Houttuinen 7B is located in a pleasant position in the Haarlemmerbuurt, just a stone’s throw from Haarlemmerstraat and Haarlemmerdijk. Here you will find a wide range of specialist shops, delicatessens, cafés and restaurants. Whether for daily groceries, a coffee or dinner out, everything is close at hand. There is also plenty to discover in the immediate surroundings. Stroll along the Brouwersgracht towards the Jordaan and Noordermarkt, or wander across the Western Islands with their bridges and historic warehouses. For a walk, a run or an afternoon surrounded by greenery, Westerpark is just a short bike ride away. The vibrancy of the shopping streets, the charm of the canals and the quieter waterside spots come together here in a particularly pleasant way.

Accessibility
Amsterdam Central Station is approximately 900 metres away, around a ten- to twelve-minute walk. From there, trains, metro, trams, buses and ferries are easily accessible. A bus stop is located approximately three minutes’ walk from the property. By bicycle, Haarlemmerstraat takes you straight into the city centre, while Haarlemmer Houttuinen provides easy access to Haarlemmerplein and Westerpark.

Details
- Characterful and bright double upper house with ample storage space.
- Leasehold: both the current and perpetual leasehold periods have been bought off.
- Living area of 106 sq. m.
- National monument, built in 1765.
- Complete renovation of the building in 2001, including renewal of the foundation and roof.
- Two large bedrooms and one bathroom.
- Spacious attic floor with built-in wardrobes.
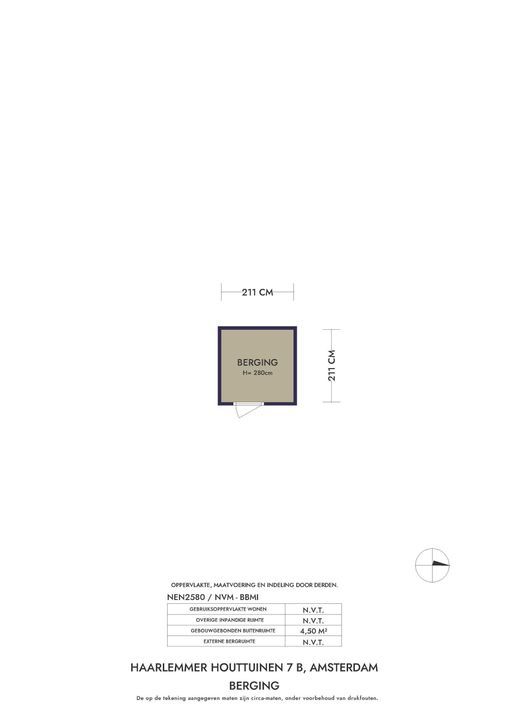
- Large storage room in the basement.
- Central heating boiler from 2022, Remeha 28C.
- Front windows fitted with secondary glazing; all rear windows are double glazed.
- Stairwell shared with only one other apartment.
- Current VvE contribution amounts to € 208,12 per month.

Delivery
Delivery in consultation.

Details

Acceptance

Asking price
€ 750.000 k.k.
Homeowners association costs
€ 208
Status
Available
Acceptance
In consultation
Address
Haarlemmer Houttuinen 7 B
Zipcode
1013 GL
City
Amsterdam

Build

Apartment type
Upper floor apartment, Apartment
Bottom floor
3
Build type
Existing
Build year
1765
Maintenance inside
Good
Maintenance outside
Good

Surface and volume

Living surface
ca. 106m²
Volume
ca. 296m³

Layout

Rooms
5
Bedrooms
2
Bathrooms
1
Number of floors
3
Facilities
Mechanical ventilation

Energy

Energy label
E
Isolation
Roof insulation, Insulated glazing
Hot water
Central heating
Heating
Central heating
Furnace
(Owned)

Exterior areas

Location
Near quiet road, In residental area

Garage

Location

Street view
Map view
10 min
20 min
30 min
Travel time
Points of interest

Calculate your travel time

Choose your transportation
Maximum travel time
10 min.
20 min.
30 min.
Travel moment
Daluren
Piekuren
Show results

Points of interest

Indicate which points of interest you want to show on the map.

Choose your points of interest
School
Doctor
Pharmacy
Restaurant
Gym
Transportation
Supermarket
Hospital
Church
Dentist
Cinema
Barber
Show results

Floor plans
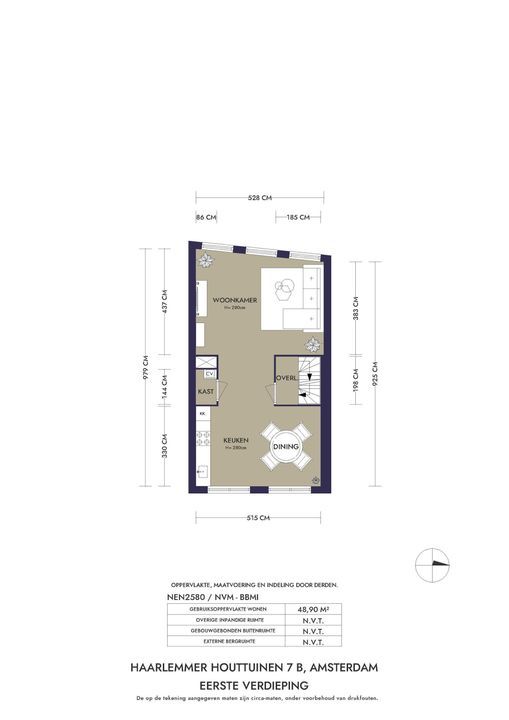
Haarlemmer Houttuinen 7 B, Amsterdam plattegrond-30

Video

HOW CAN WE HELP YOU?

We are happy to explain our services. Simply call us or send us an e-mail to make an appointment.

The form has successfully been sent. We wil contact you as soon as possible.

Unfortunately we can not conclusively determine whether you are a human or an automated bot/spammer. Hence, we are unable to submit the form. Please retry or contact the real estate agent directly via email.

Something went wrong while sending the contact form. Check if you correctly filled in all required fields and try again.

Formulier