HERENGRACHT 189 G, AMSTERDAM
Exceptional living on the second floor of Den Groote Heer, with impressively high ceilings, a private roof terrace and outstanding communal facilities in the heart of Amsterdam’s canal district.
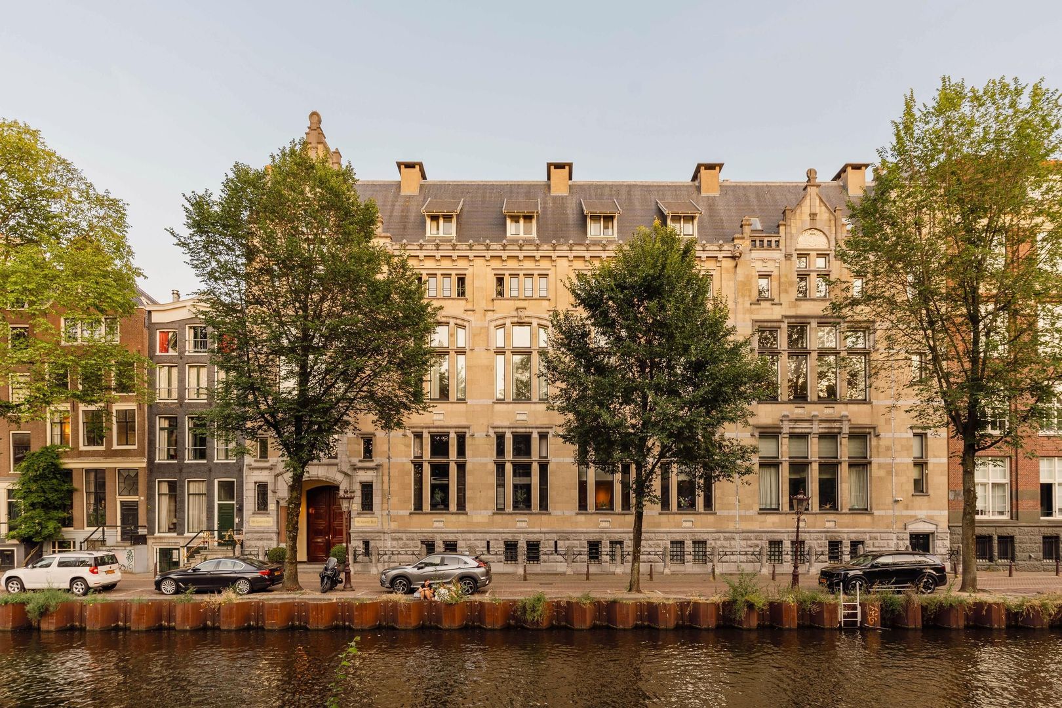
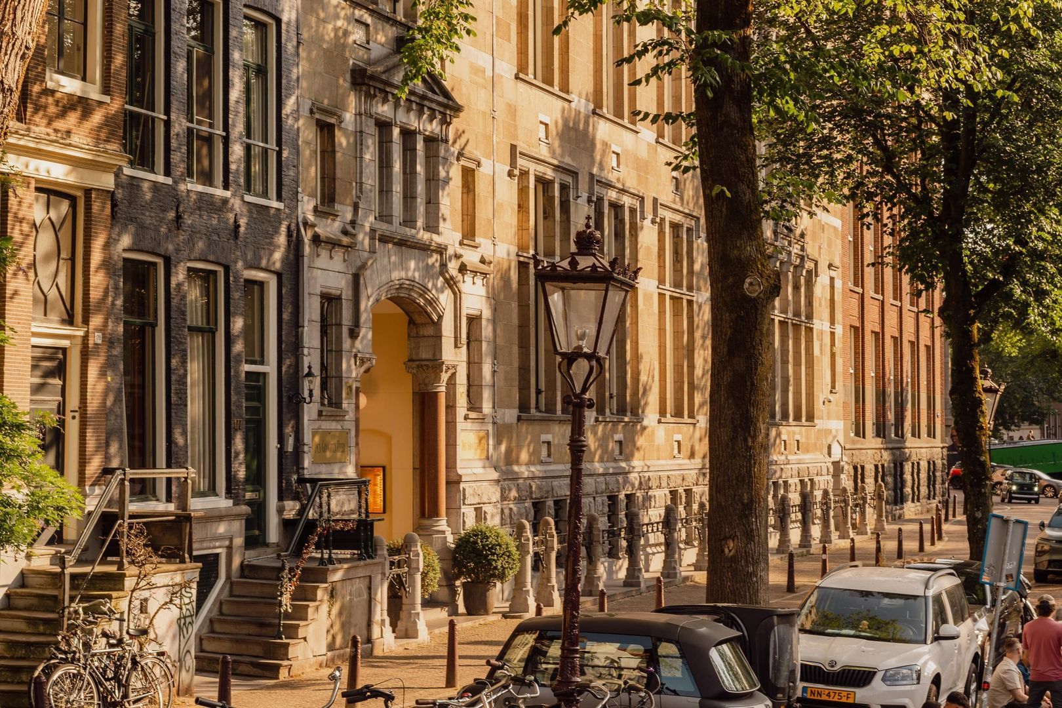
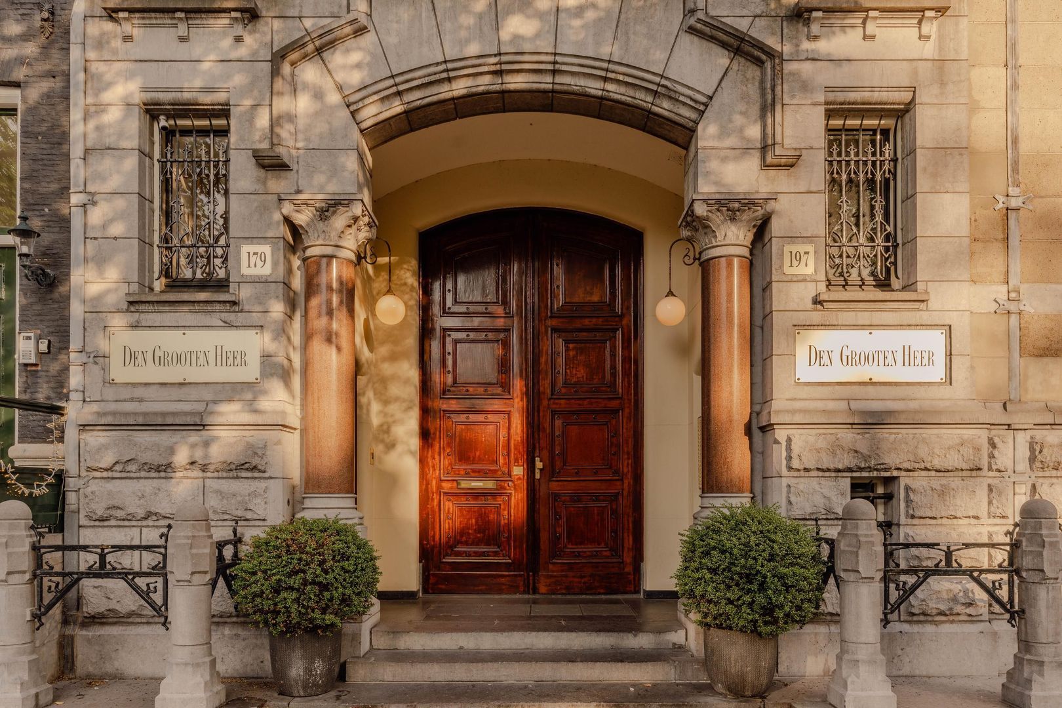
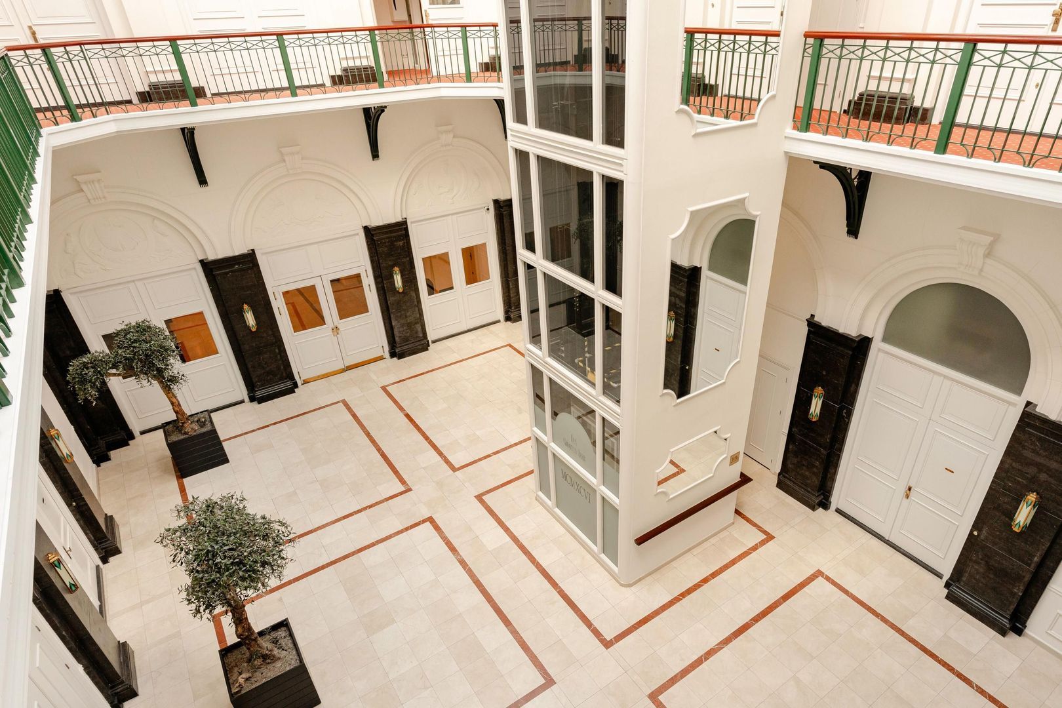
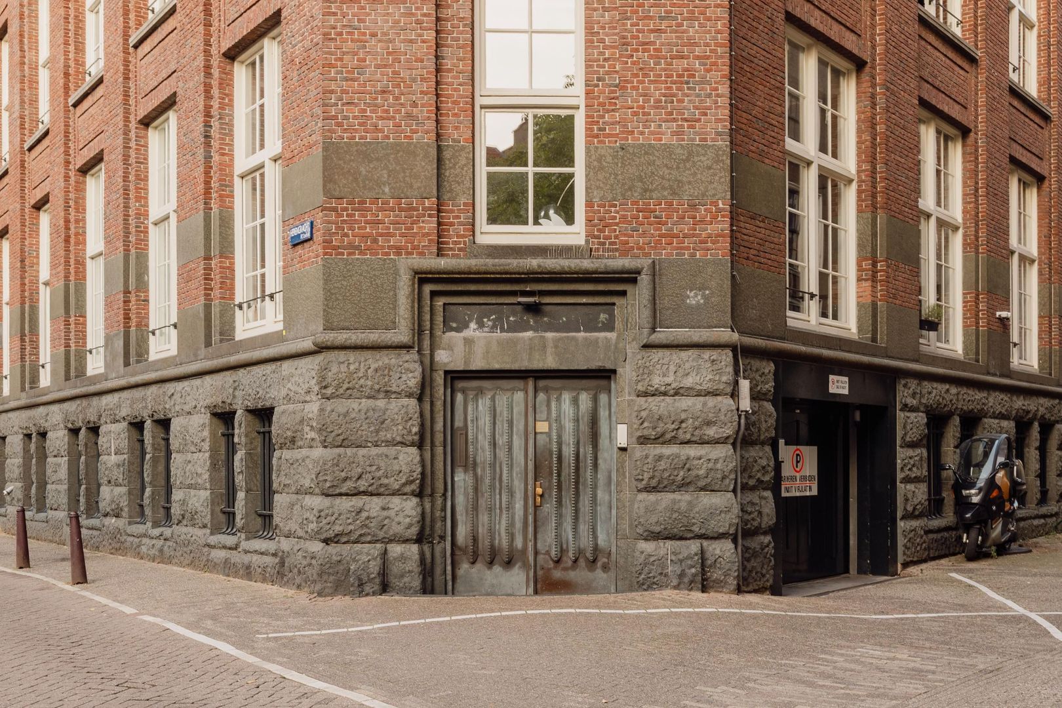
Occupying a wonderful position on the Herengracht, this charming apartment of approximately 80 sq m is situated on the second residential floor of Den Groote Heer. This former bank building is a listed national monument and combines the history and grandeur of Amsterdam’s canal district with an exceptional range of amenities.
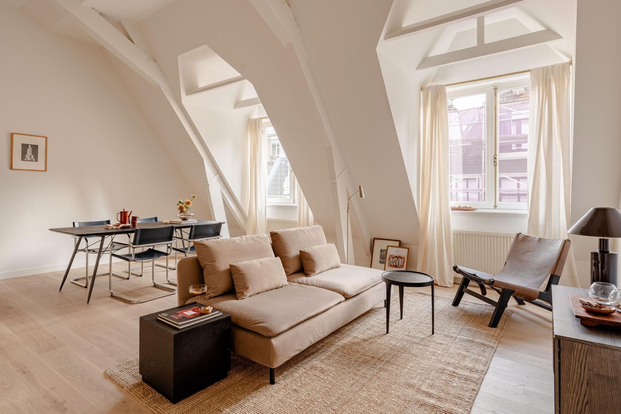
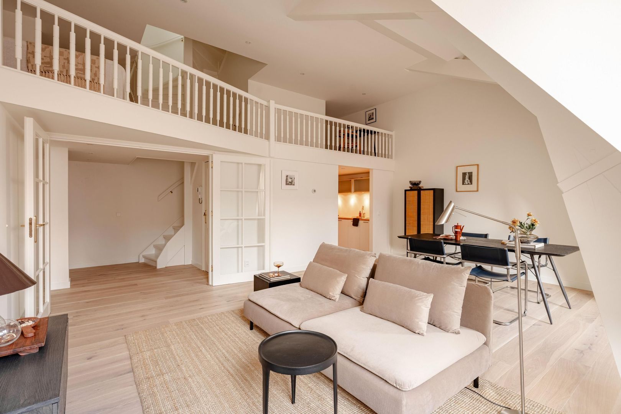
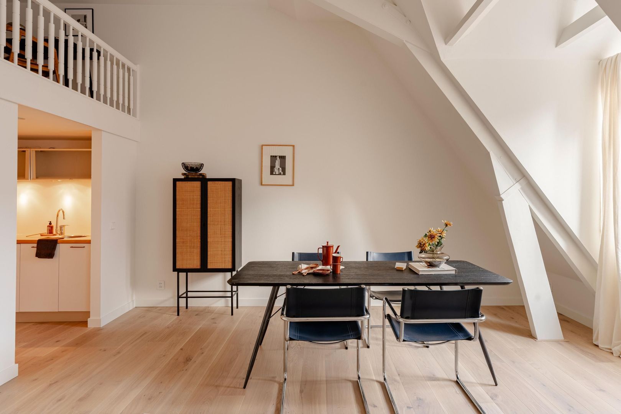
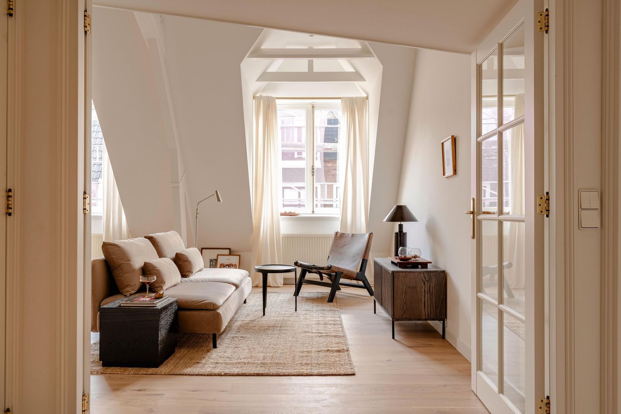
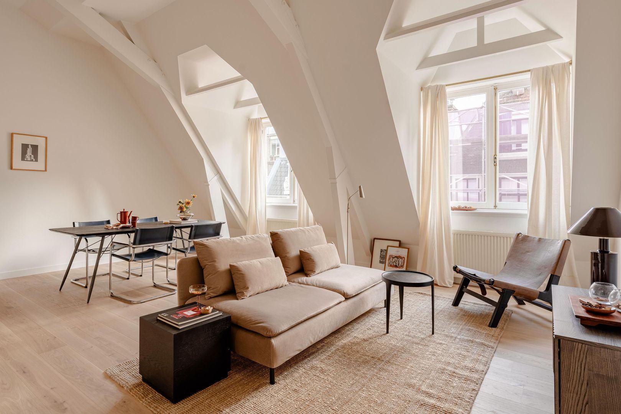
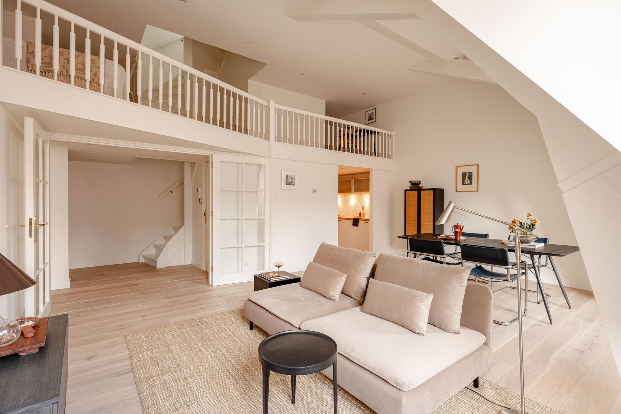
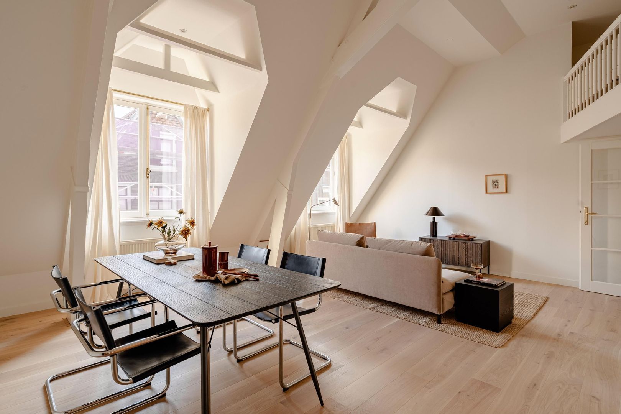
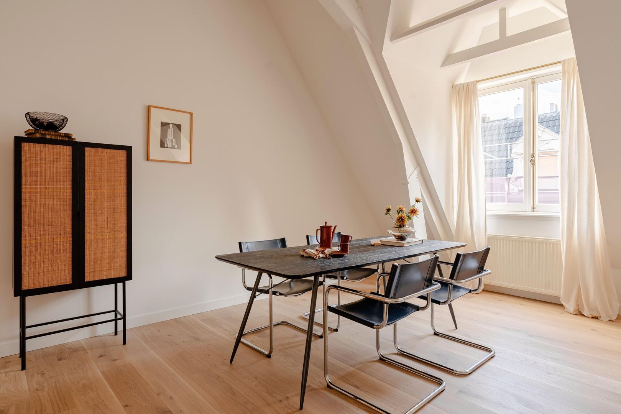
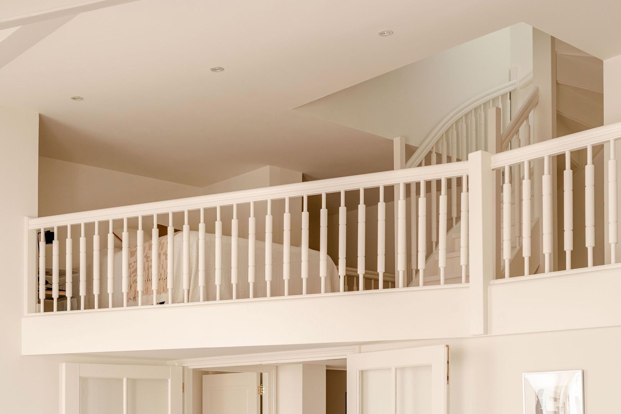
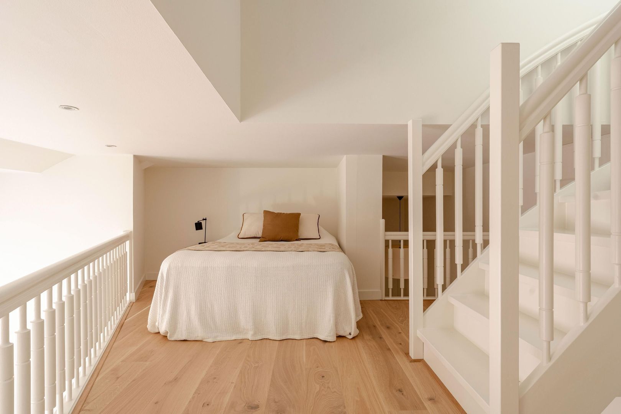
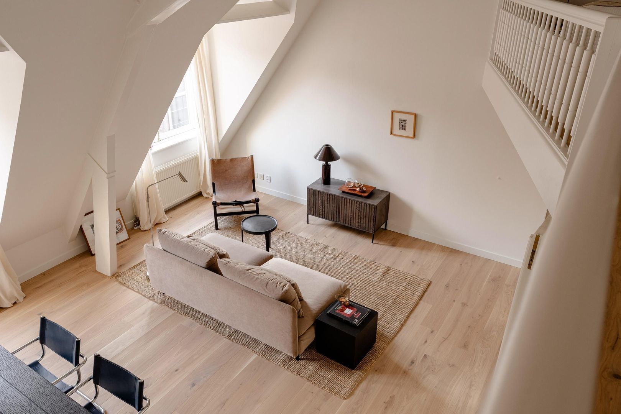
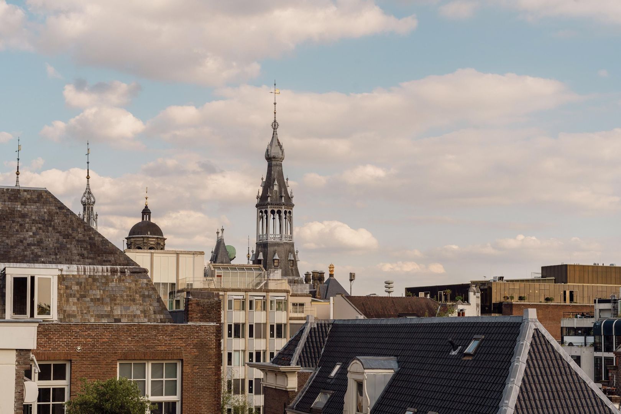
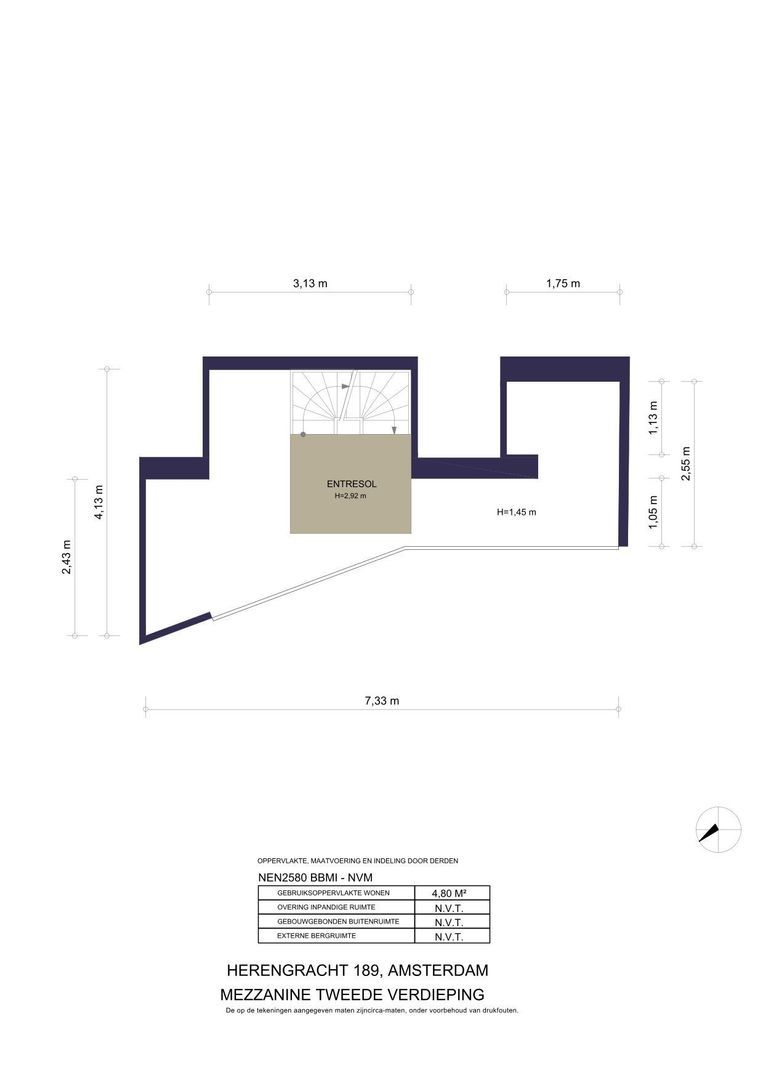
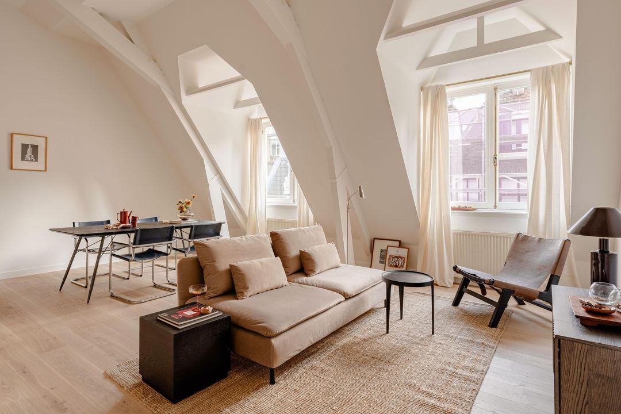
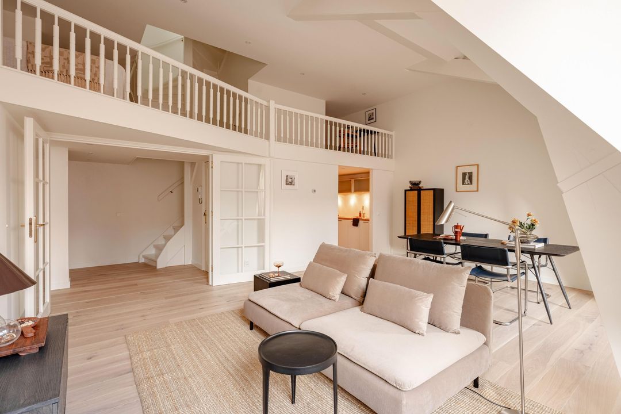
The apartment immediately impresses with its sense of space. The generous living room features an exceptionally high ceiling and a characterful exposed roof structure, with views across the historic façades and rooftops of central Amsterdam. The open mezzanine adds a playful architectural element and provides an ideal space for, for example, an occasional guest bed or home office.
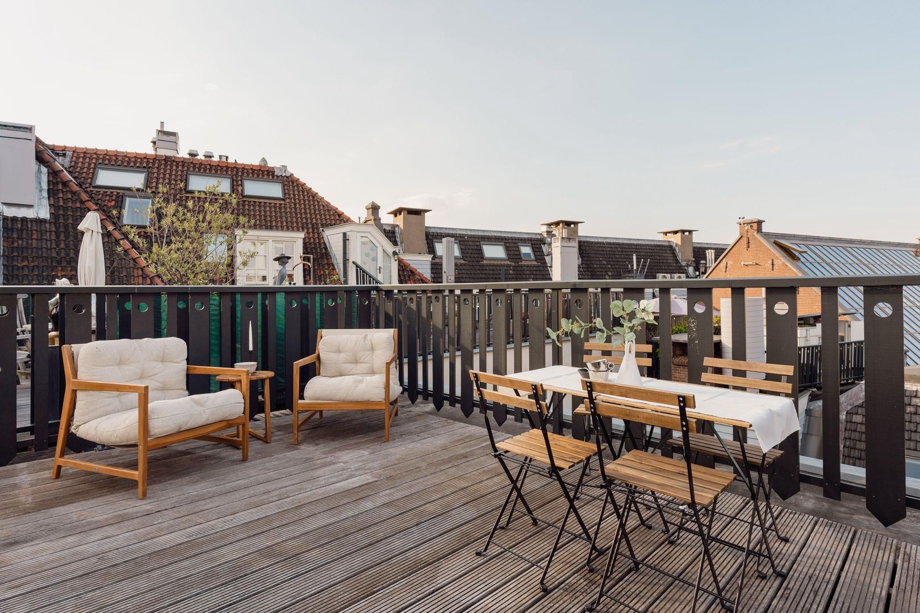
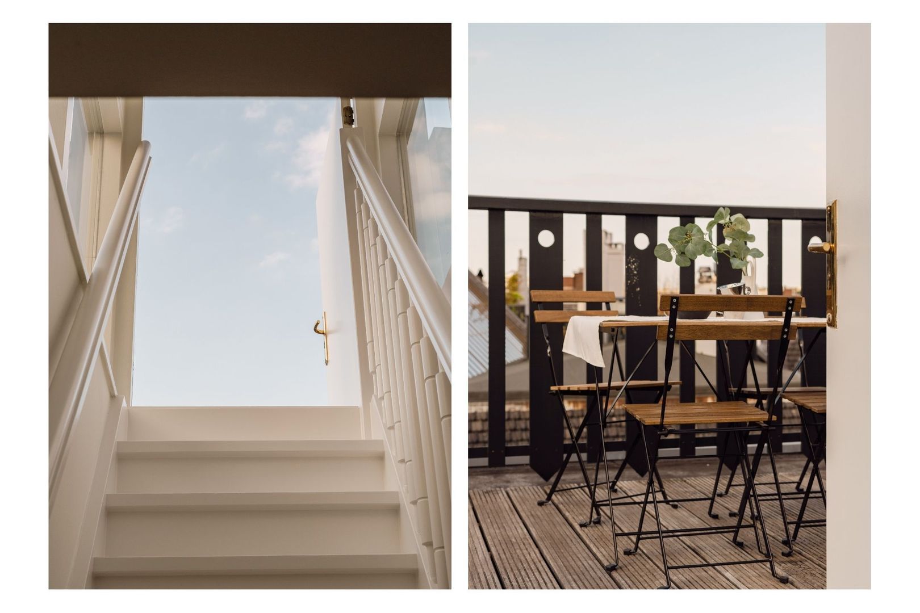
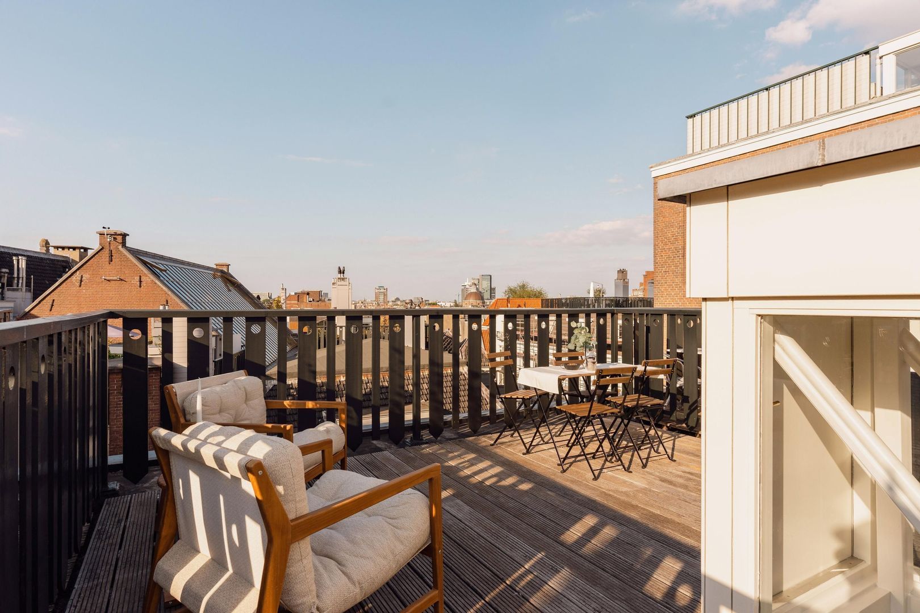
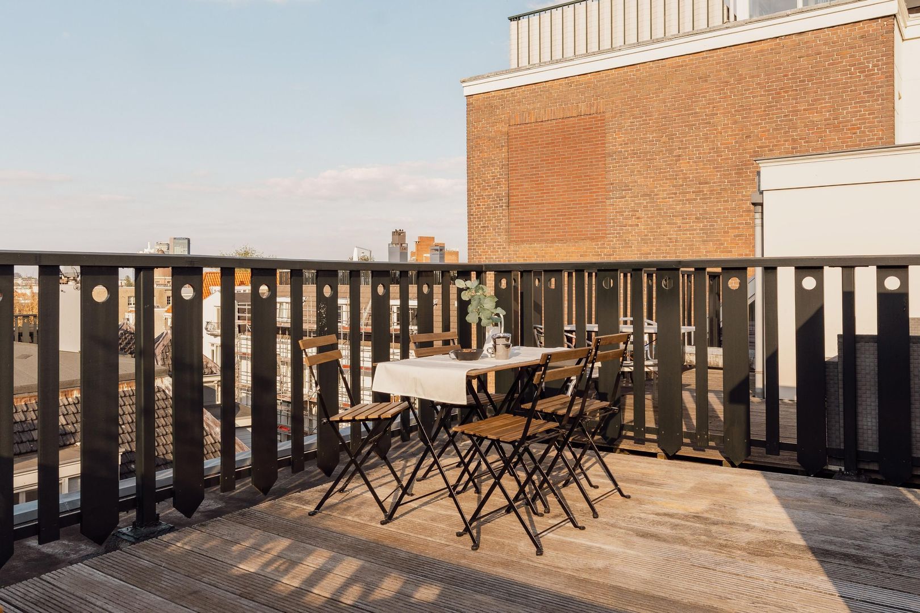
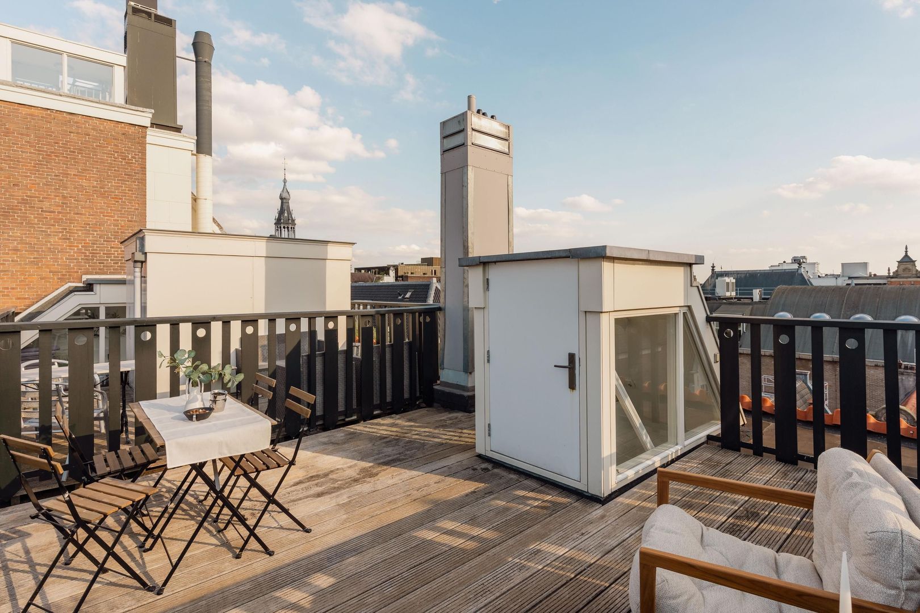
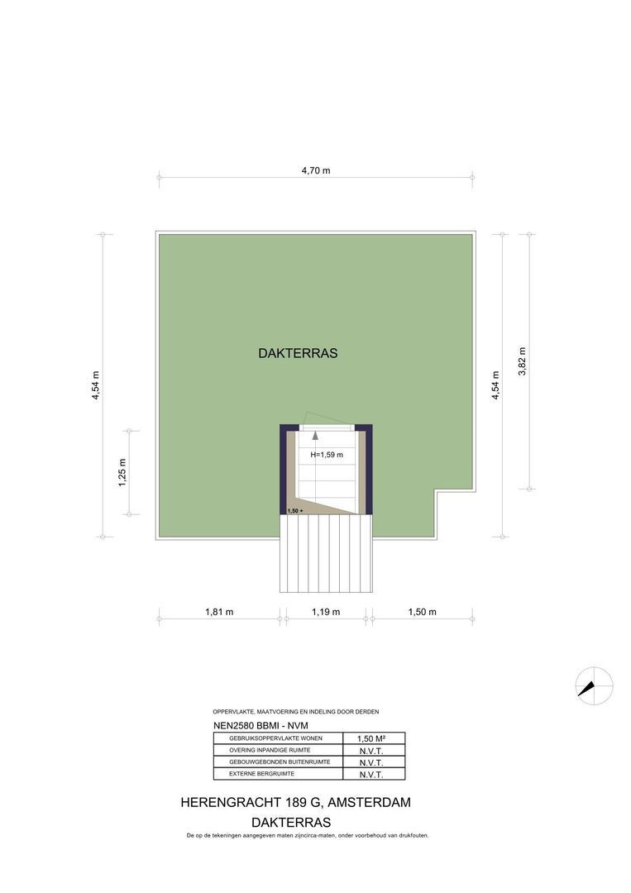
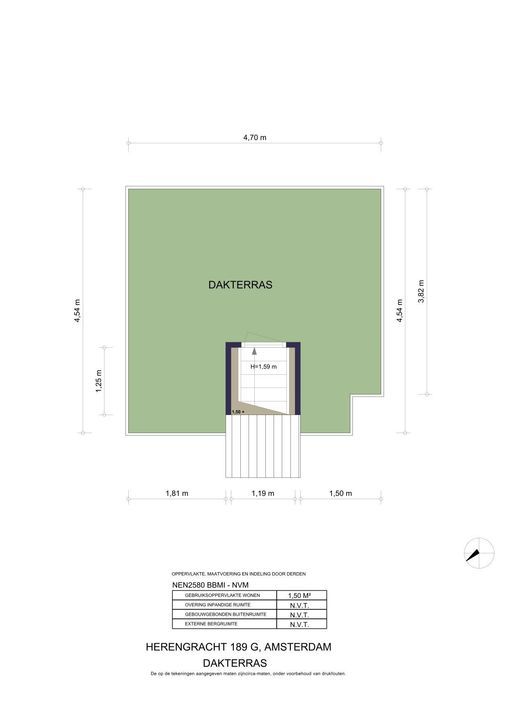
Above, a second surprise awaits: a private roof terrace of approximately 19 sq m, providing a wonderful outdoor space amongst Amsterdam’s rooftops.
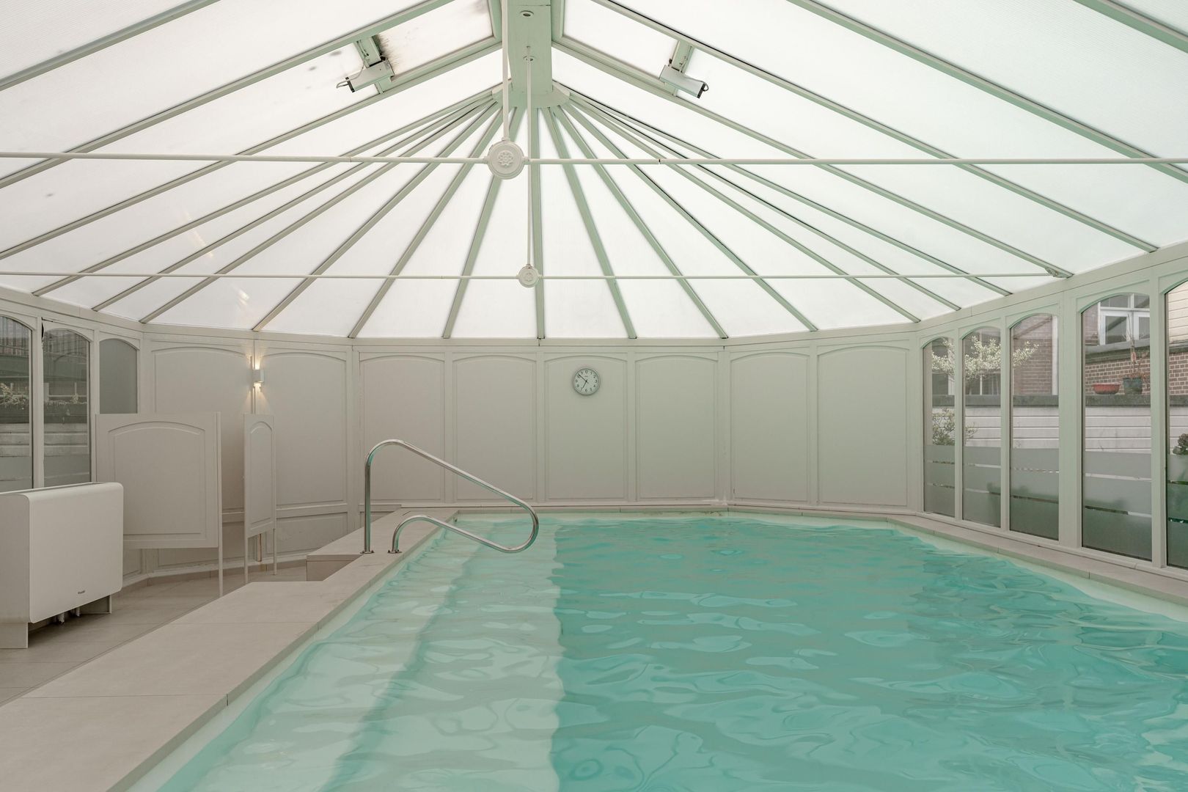
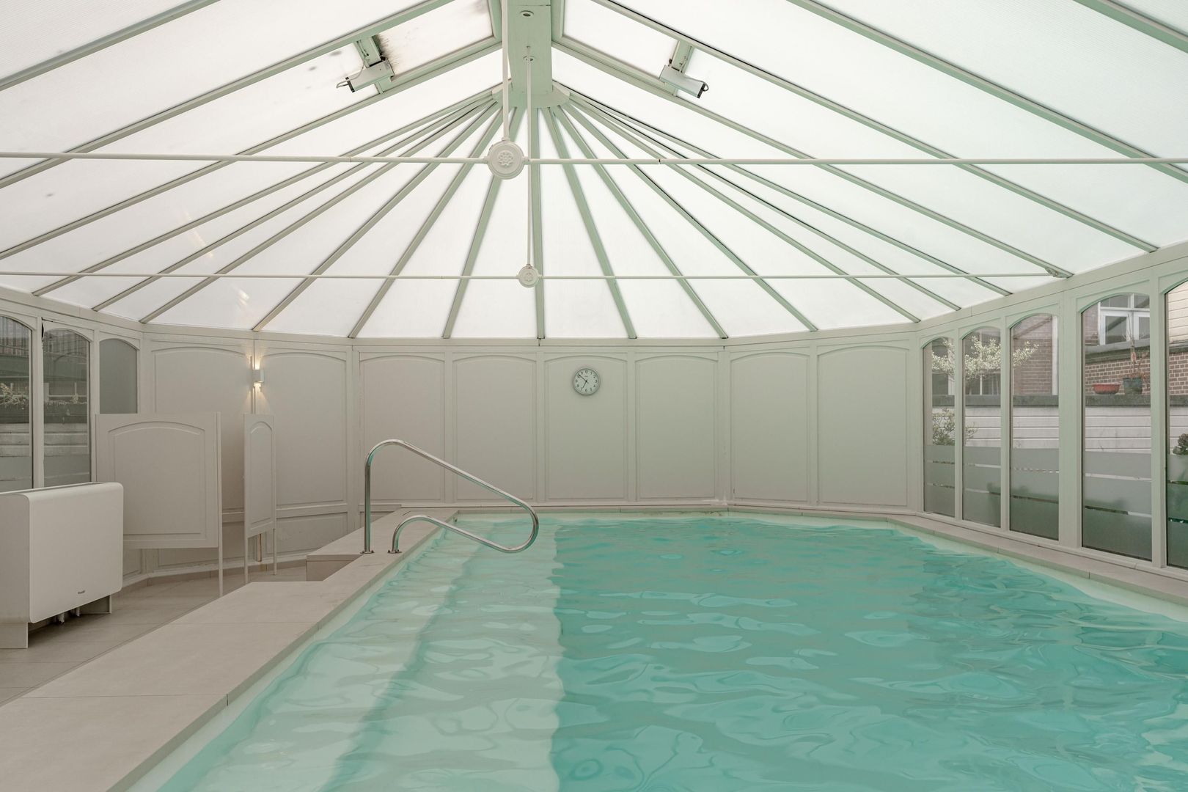
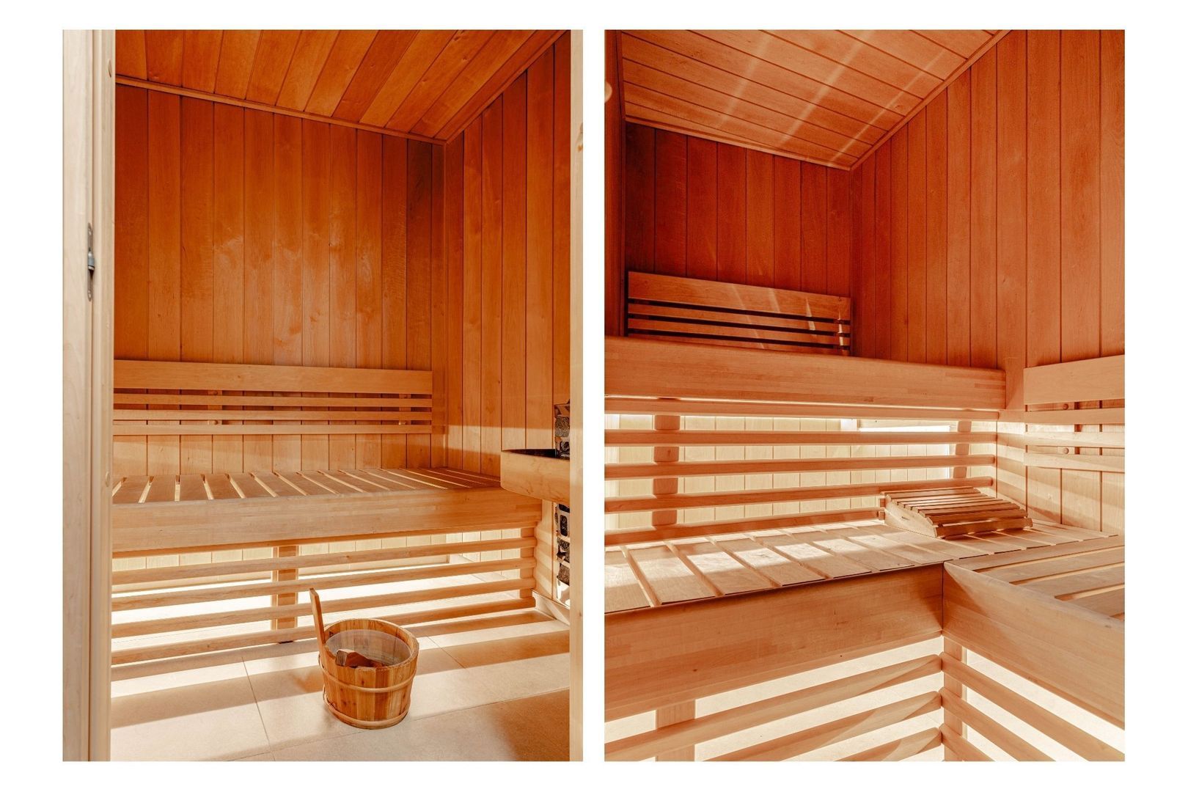
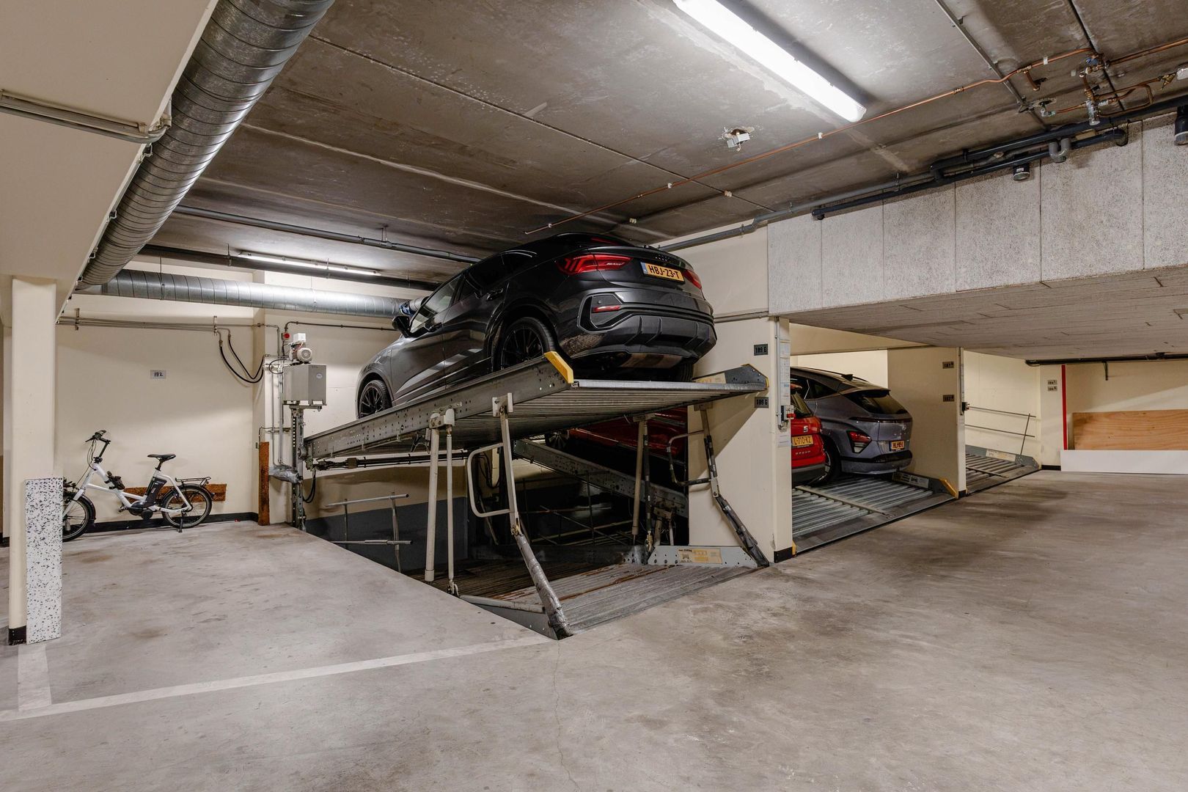
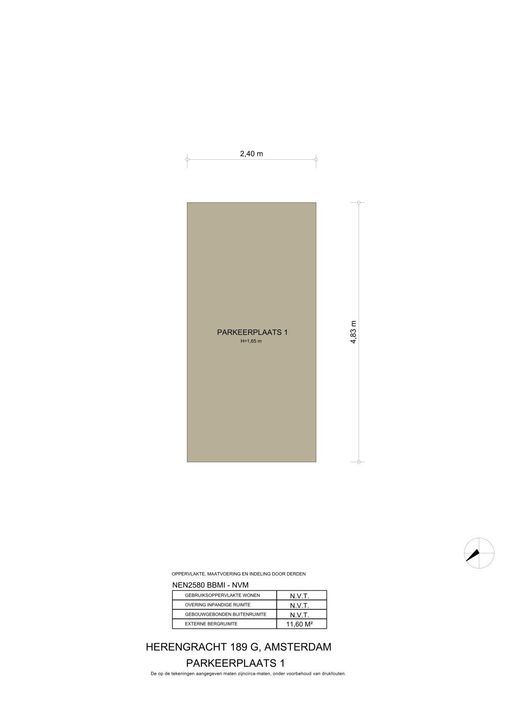
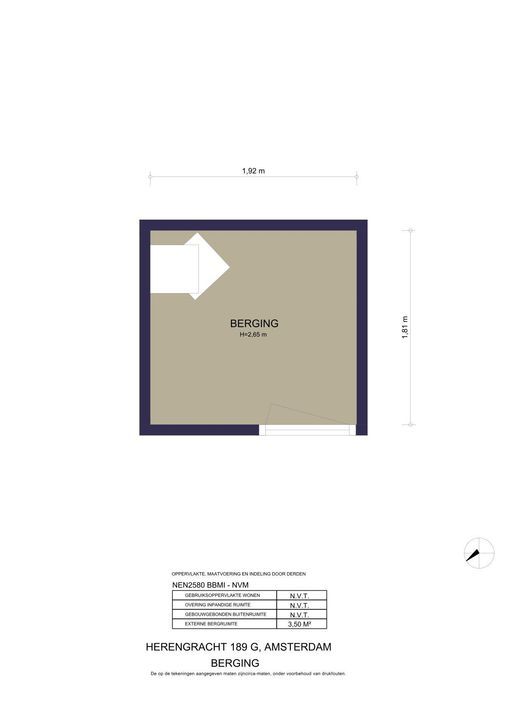
The extensive facilities at Den Groote Heer add considerably to the comfort of living here. Residents have use of the communal indoor swimming pool, sauna and solarium. A resident caretaker is on site and the building has a lift. The apartment also benefits from its own private storage room in the basement. A parking space is also available for purchase with the apartment.
LAYOUT
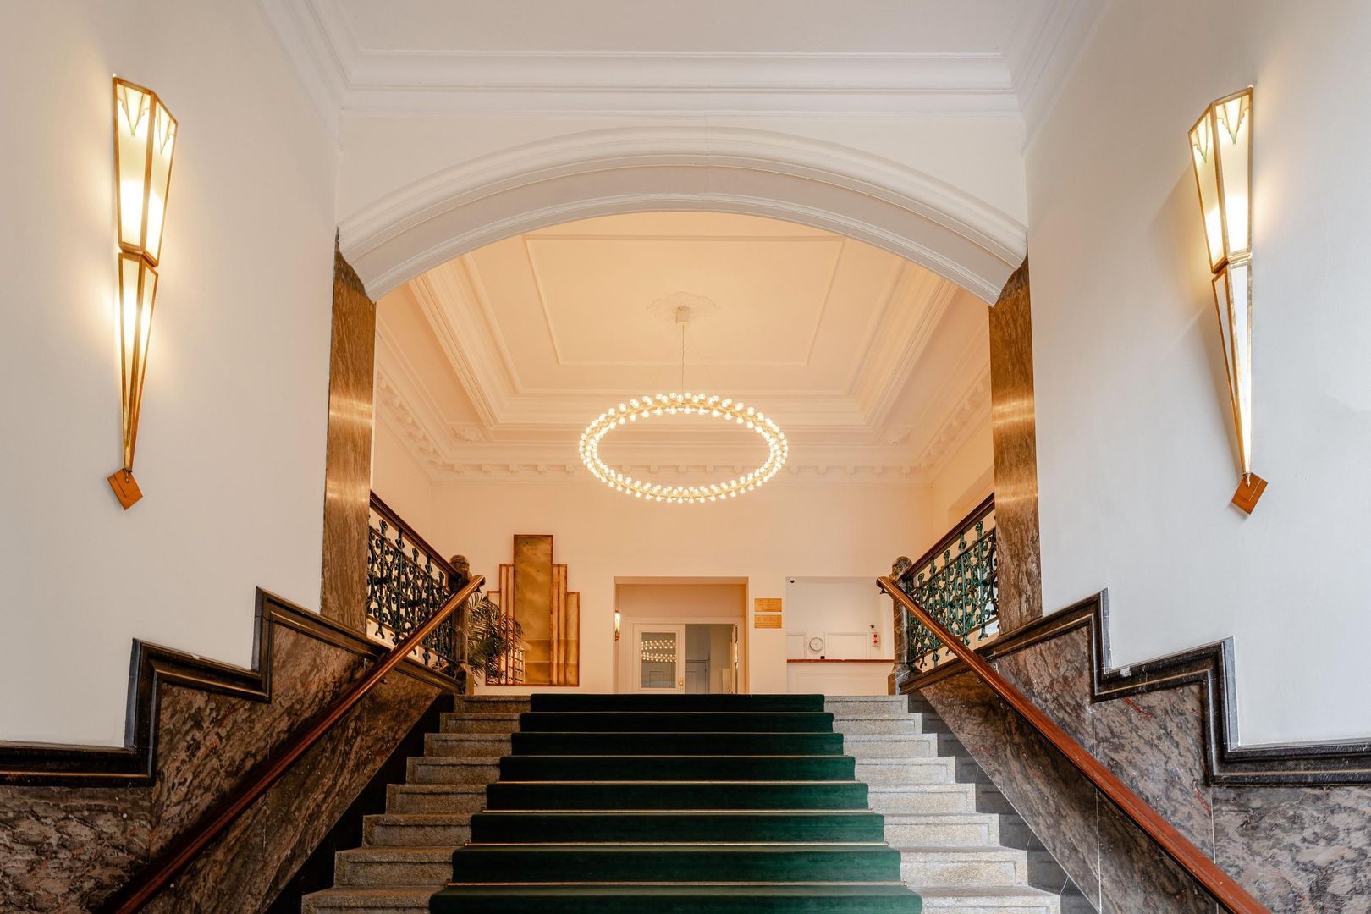
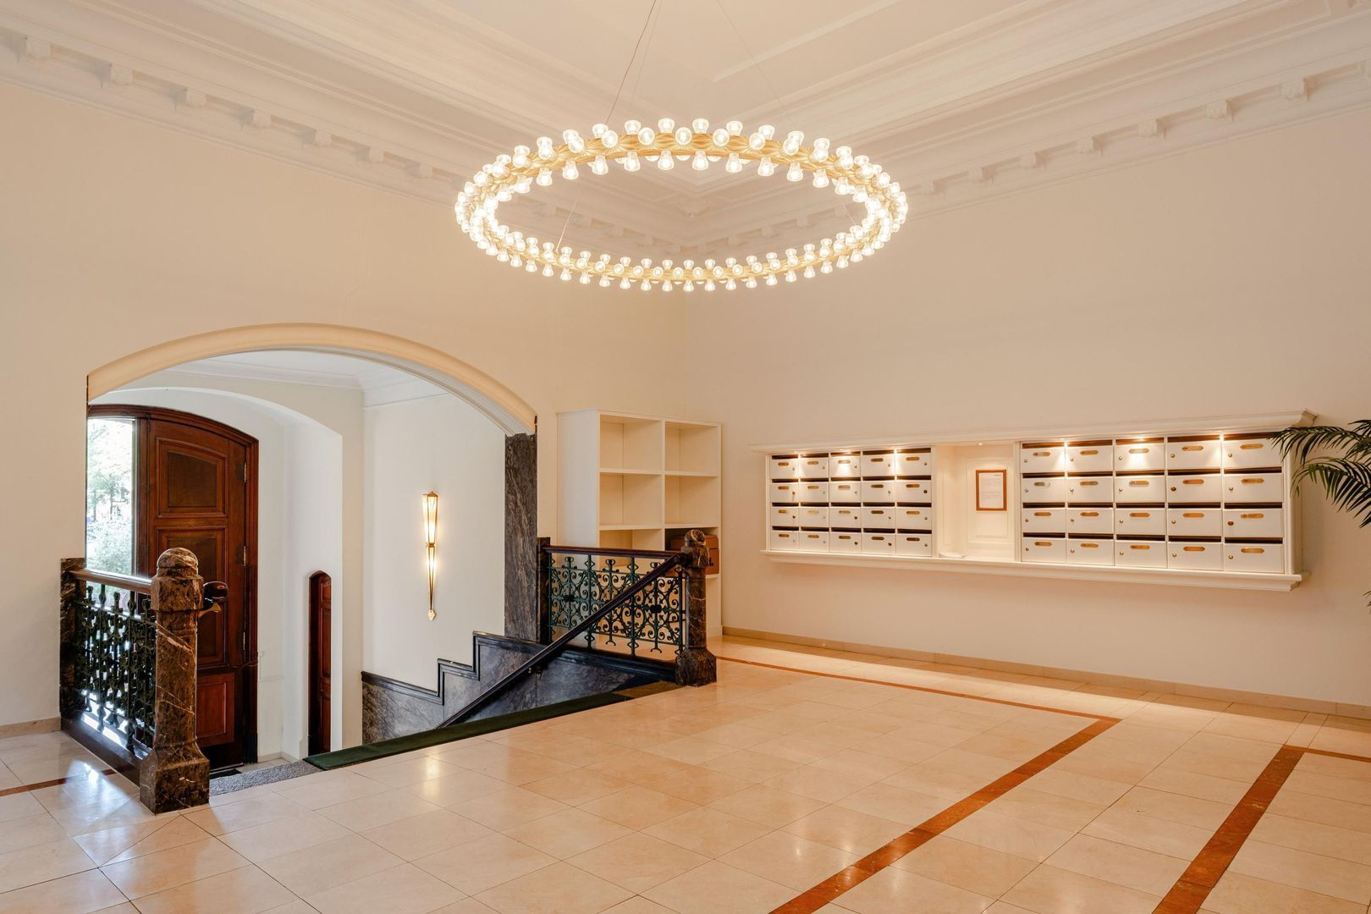
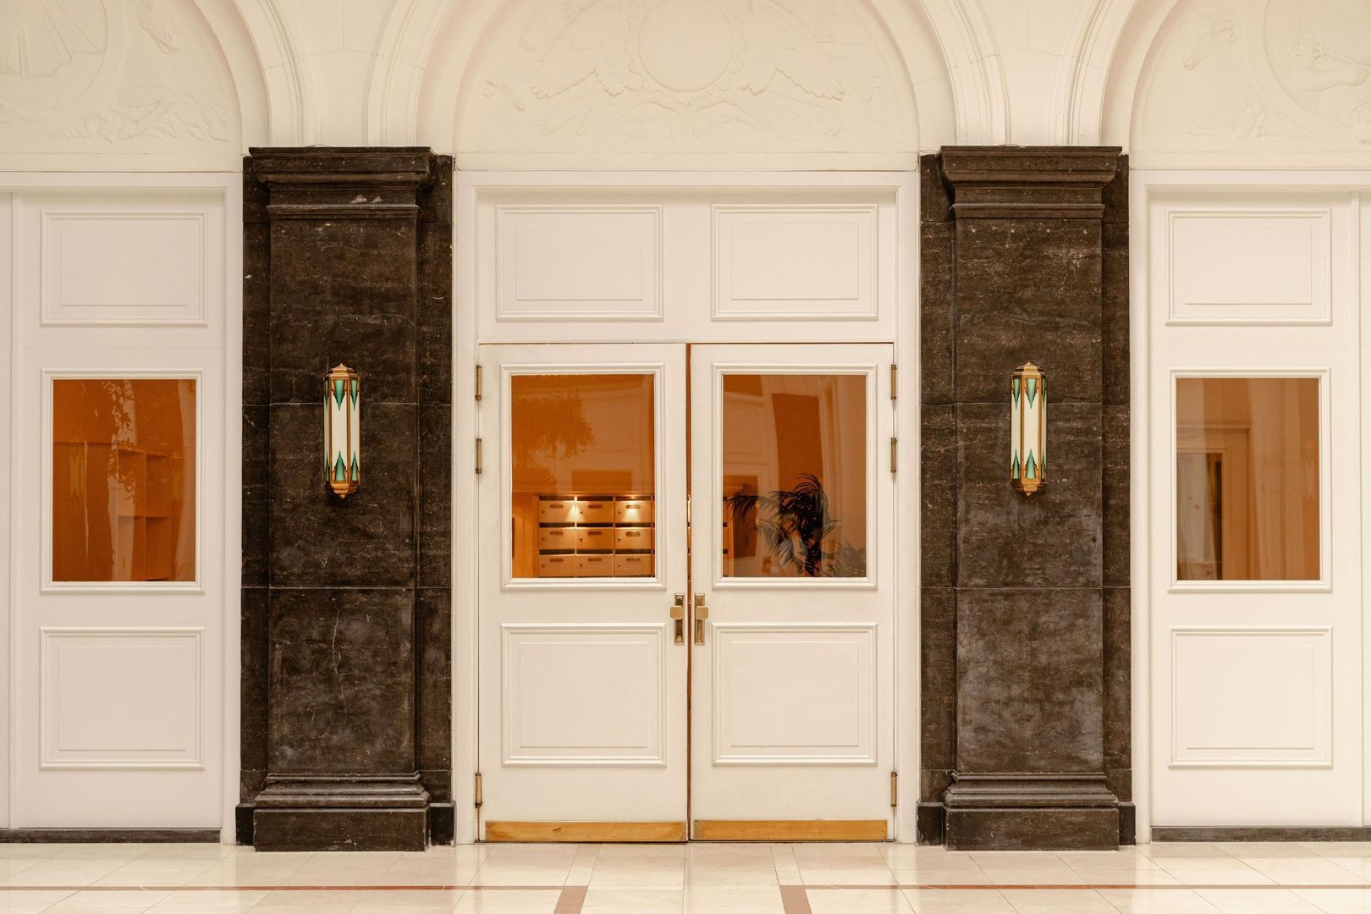
The attractive communal entrance of Den Groote Heer provides access to the building, with the lift taking you comfortably to the upper floors.
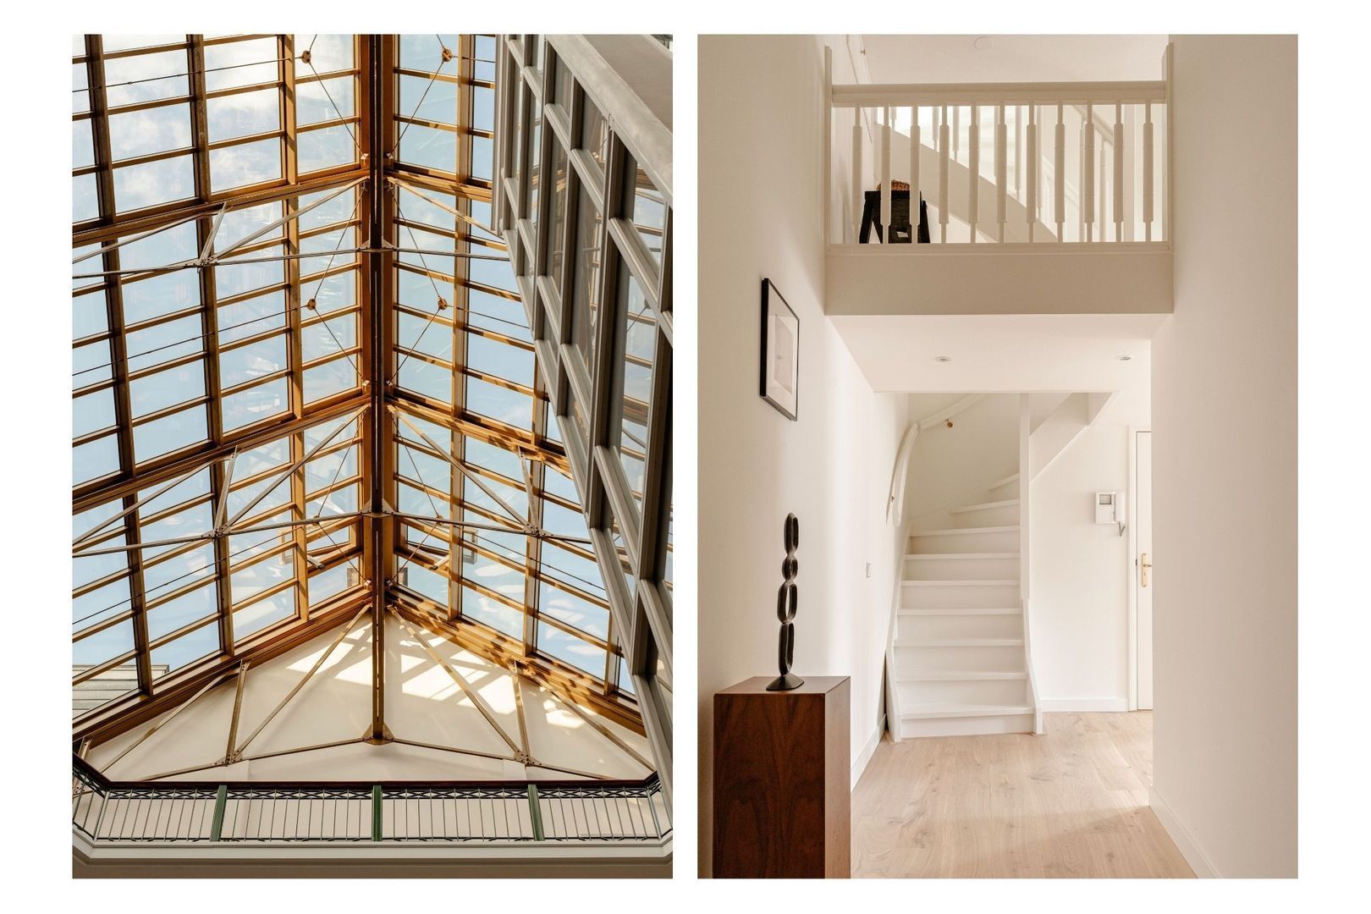
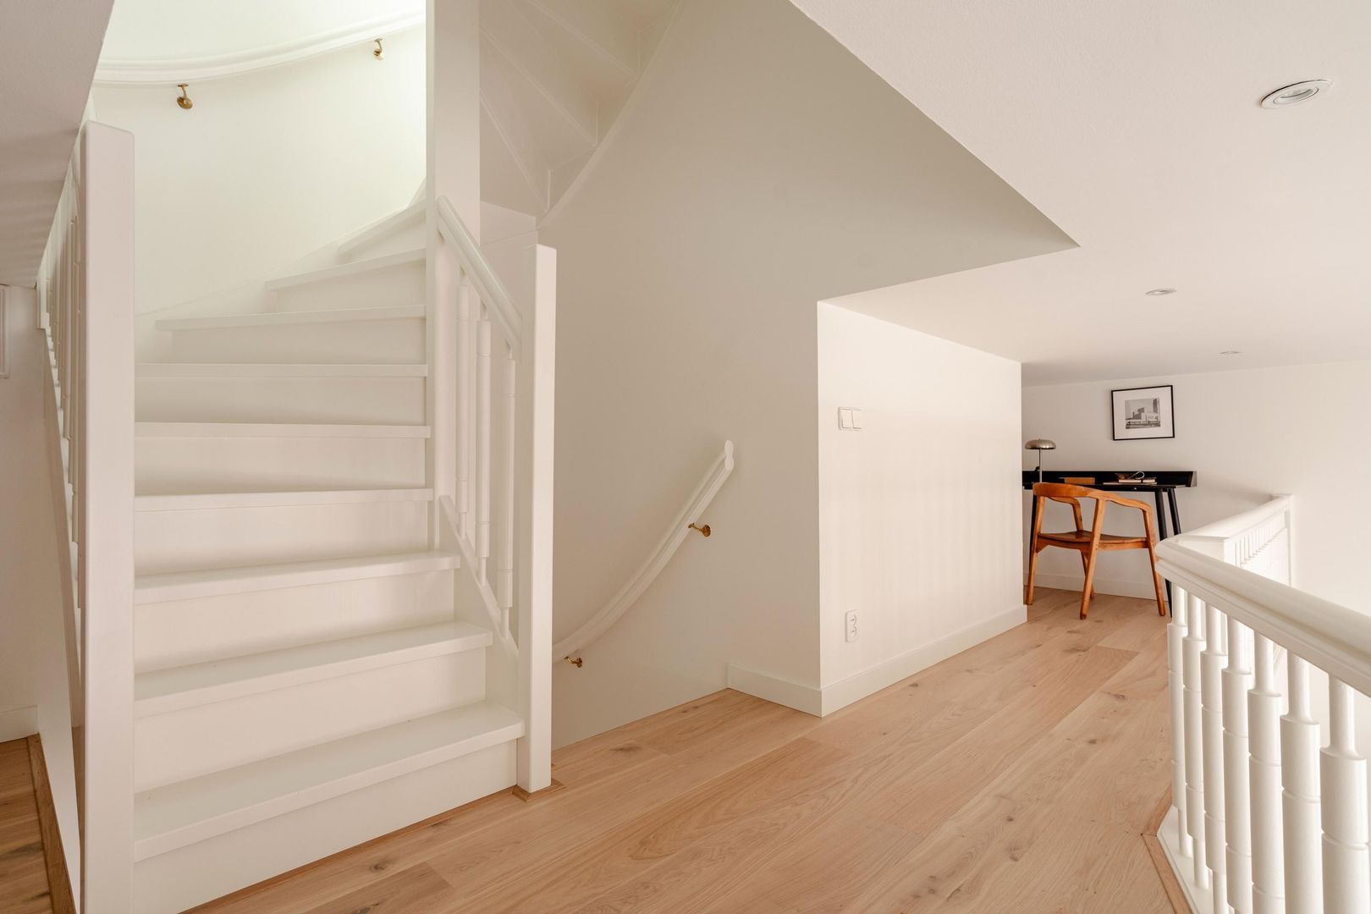
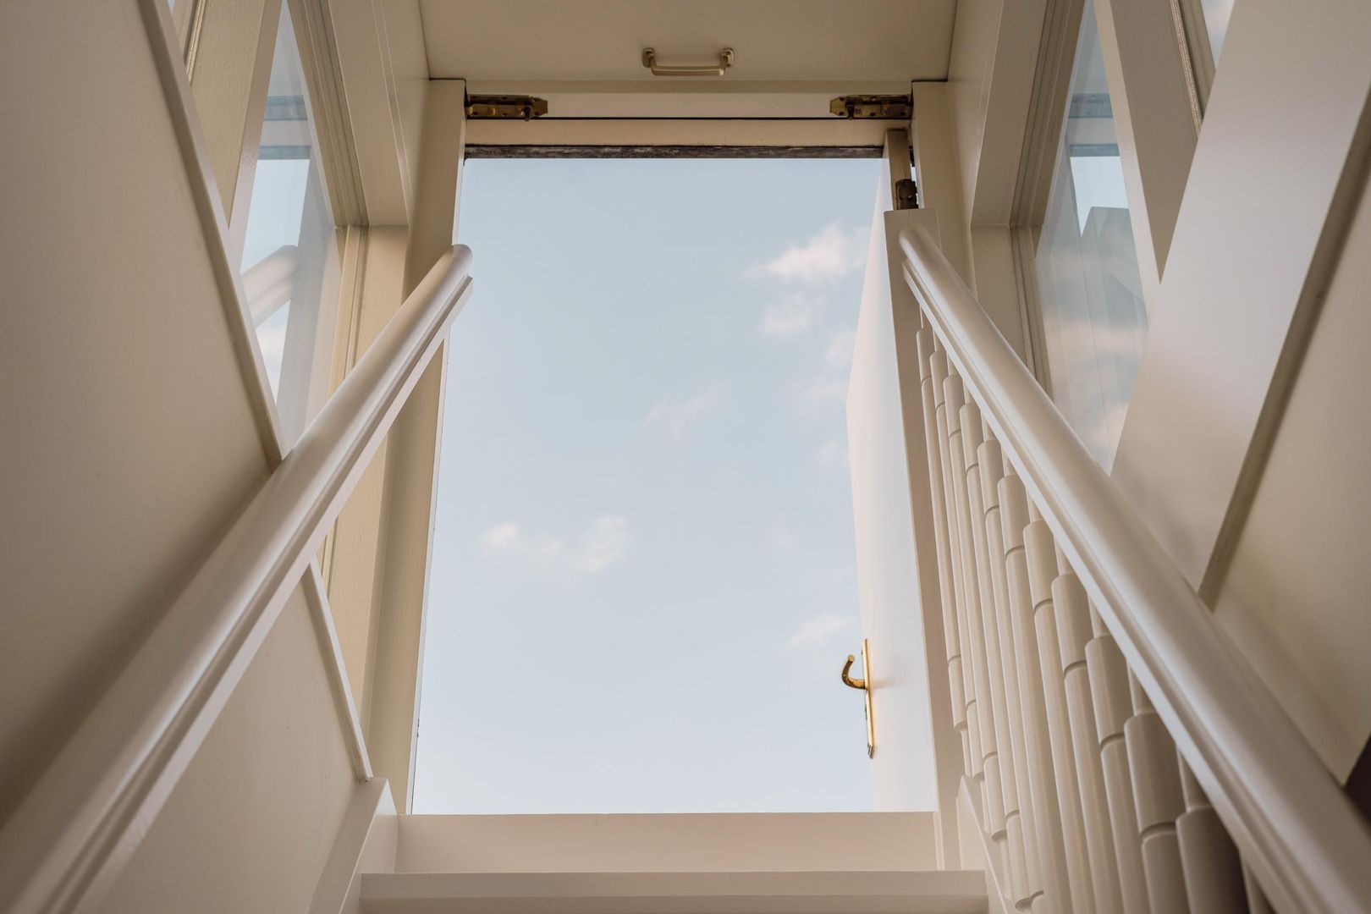
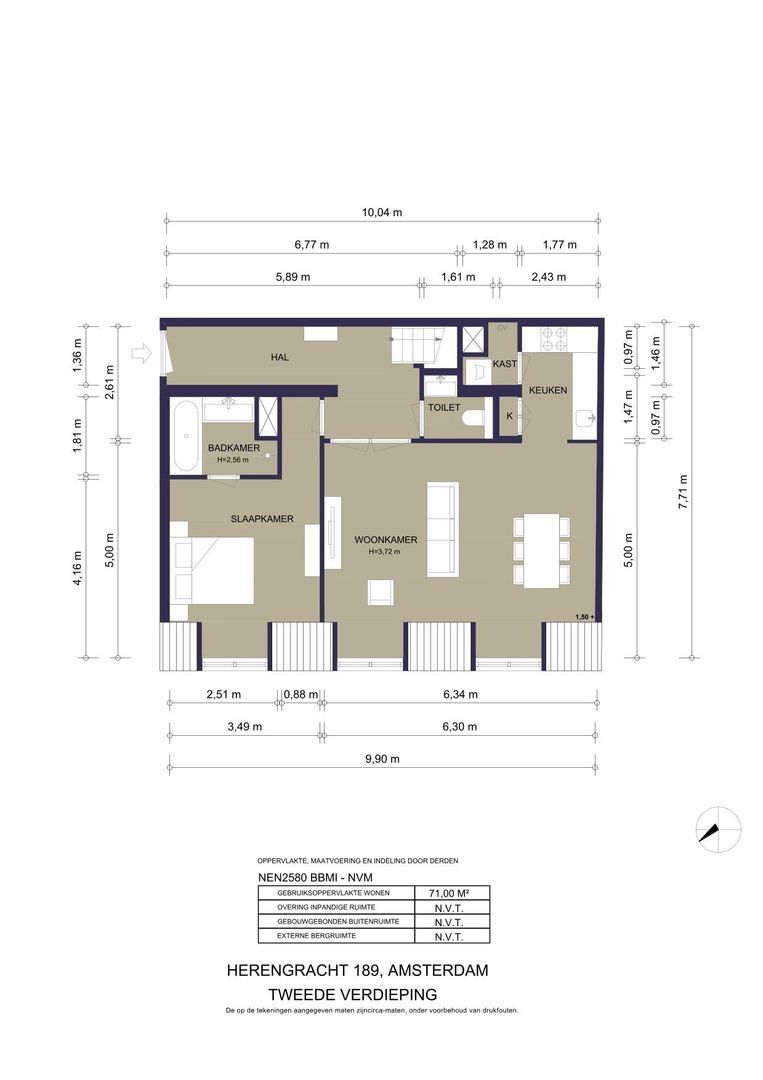
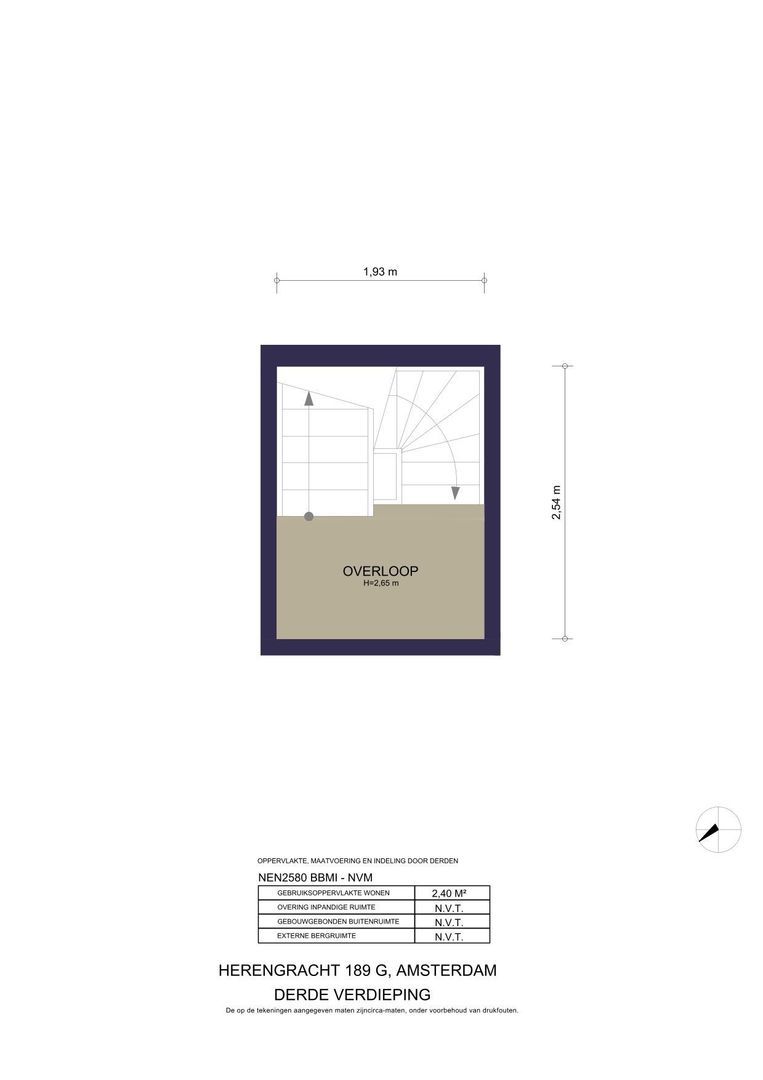
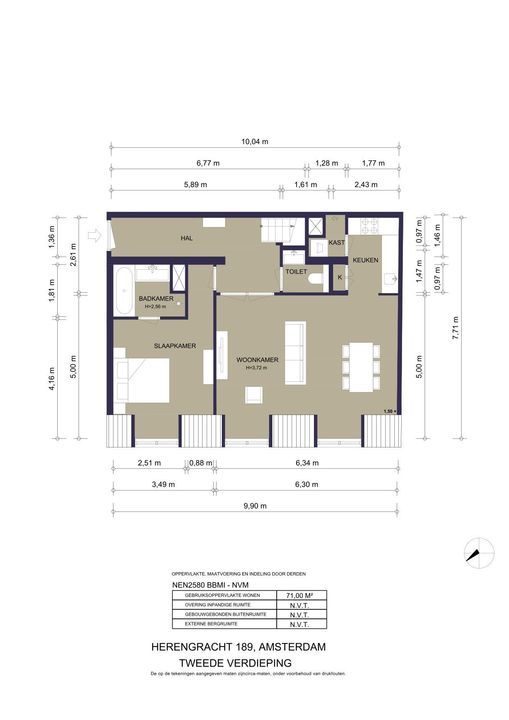
The entrance to the apartment opens into the hallway, from which the various rooms are accessed. A fixed staircase from the hallway leads to the mezzanine and continues up to the roof terrace.
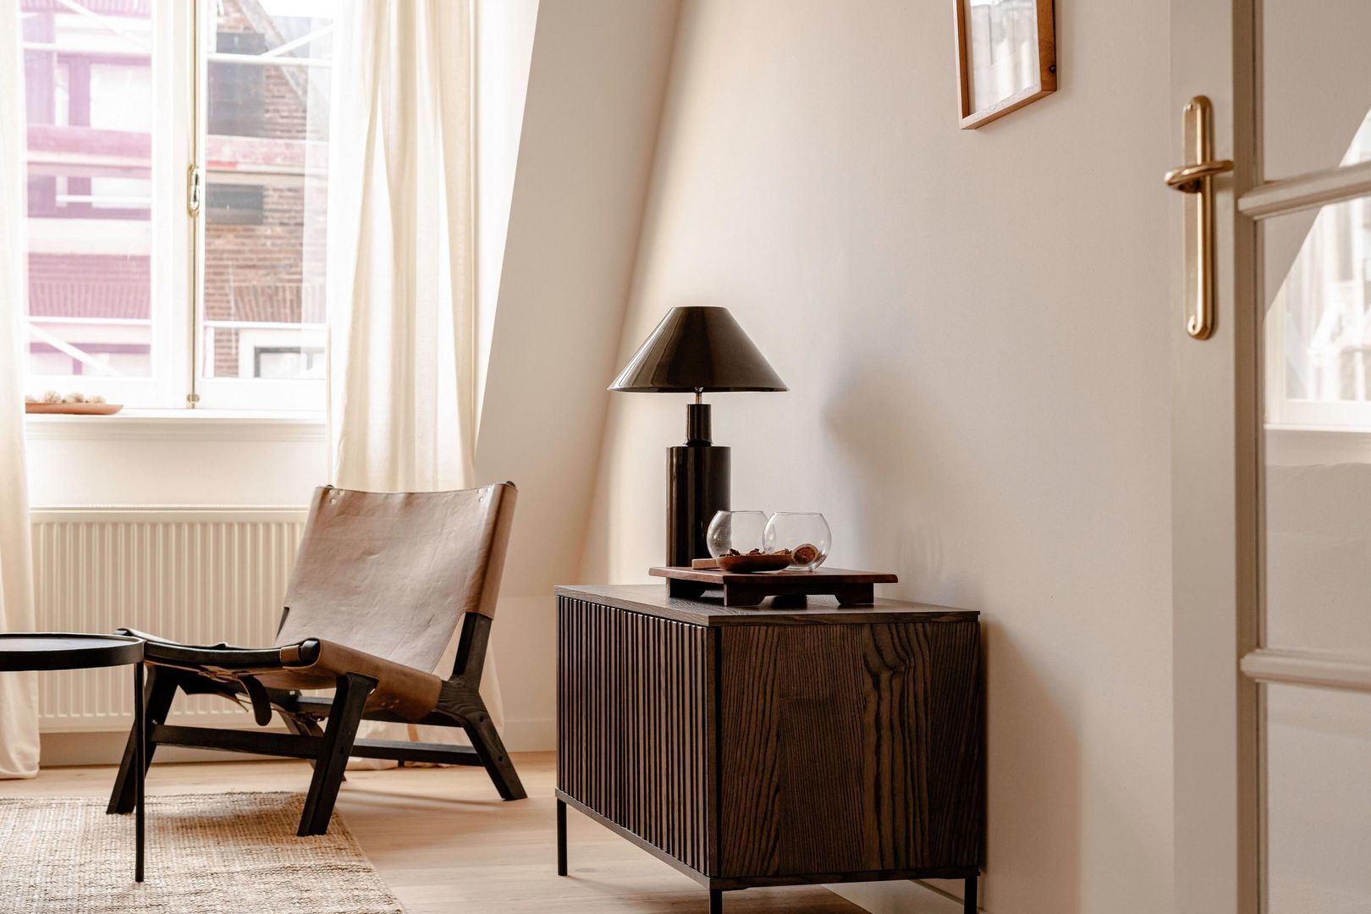
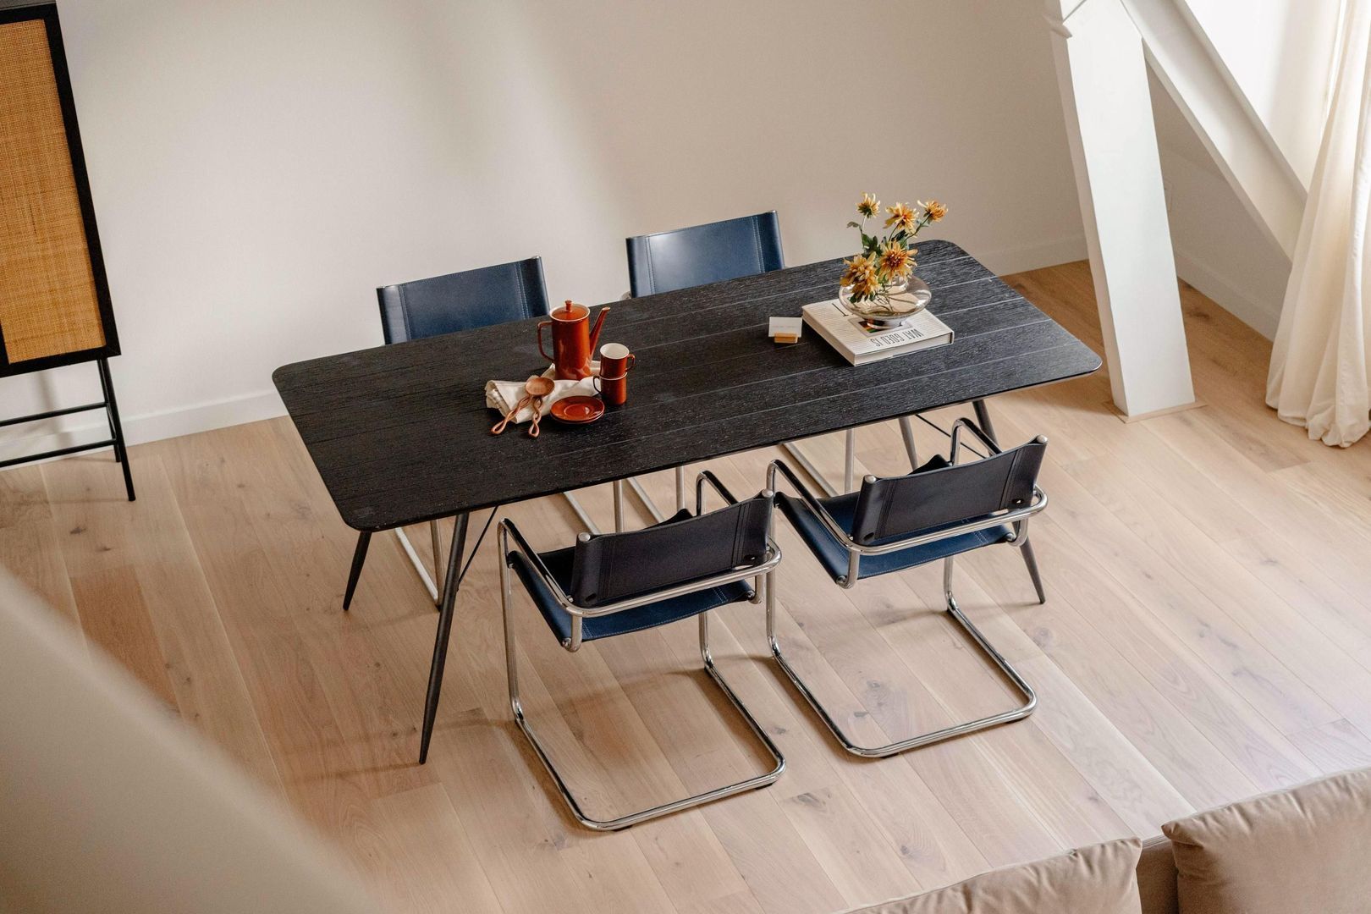
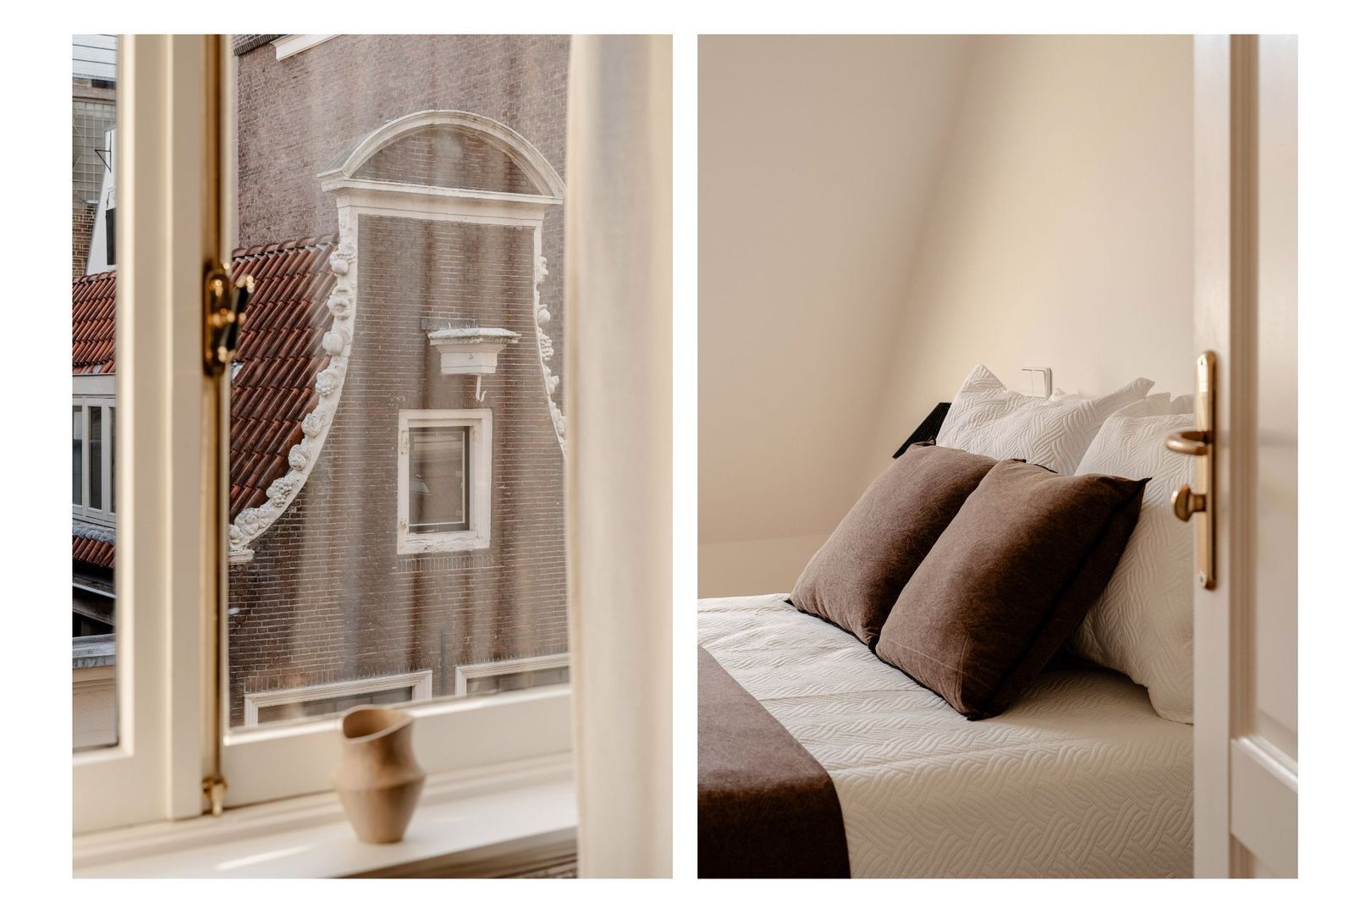
At the heart of the apartment is the generous living and dining room. The exceptionally high ceiling and exposed roof structure give the room a distinctive character. The windows allow an abundance of natural light and offer wonderful views across the façades and rooftops of the surrounding historic buildings. It is precisely this combination of height, light and quintessential Amsterdam views that gives the living room its special atmosphere.
There is ample space for both a comfortable seating area and a large dining table. The pale wooden flooring provides a calm and elegant foundation throughout the space.
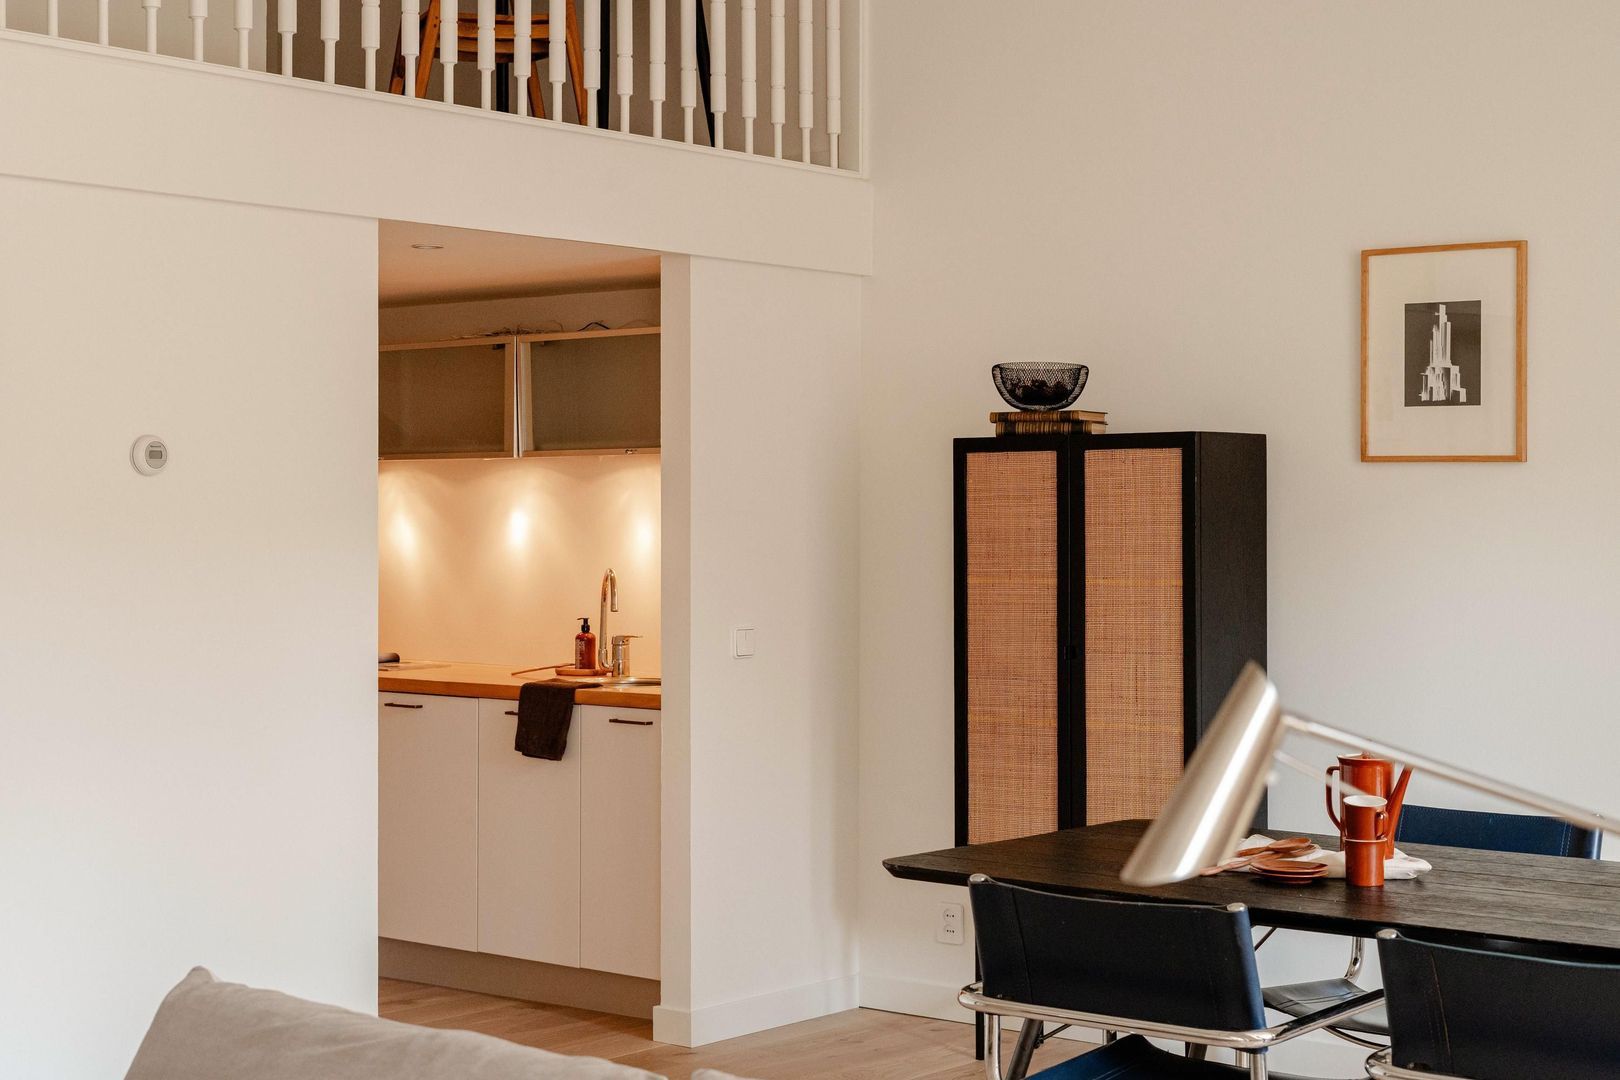
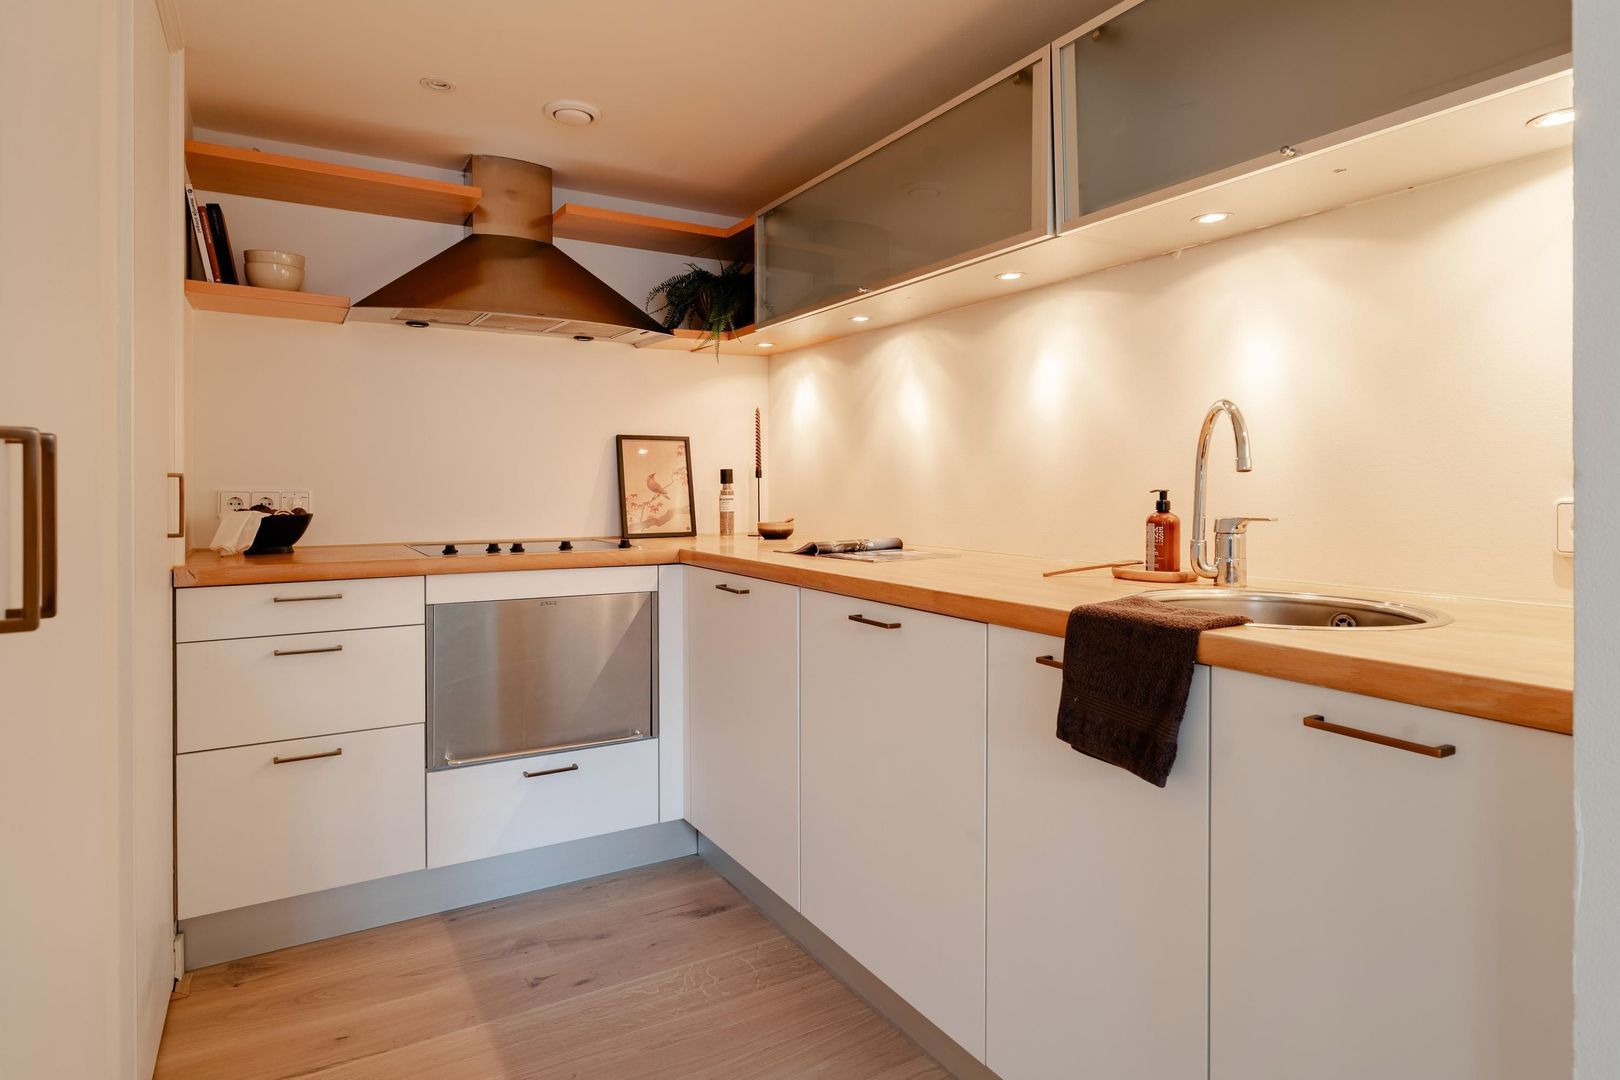
Adjoining the living room is the semi-open-plan kitchen. The kitchen is practically arranged and connects directly with the living and dining area. Next to the kitchen is a separate utility/storage room with connections for a washing machine and tumble dryer, as well as useful additional storage space.
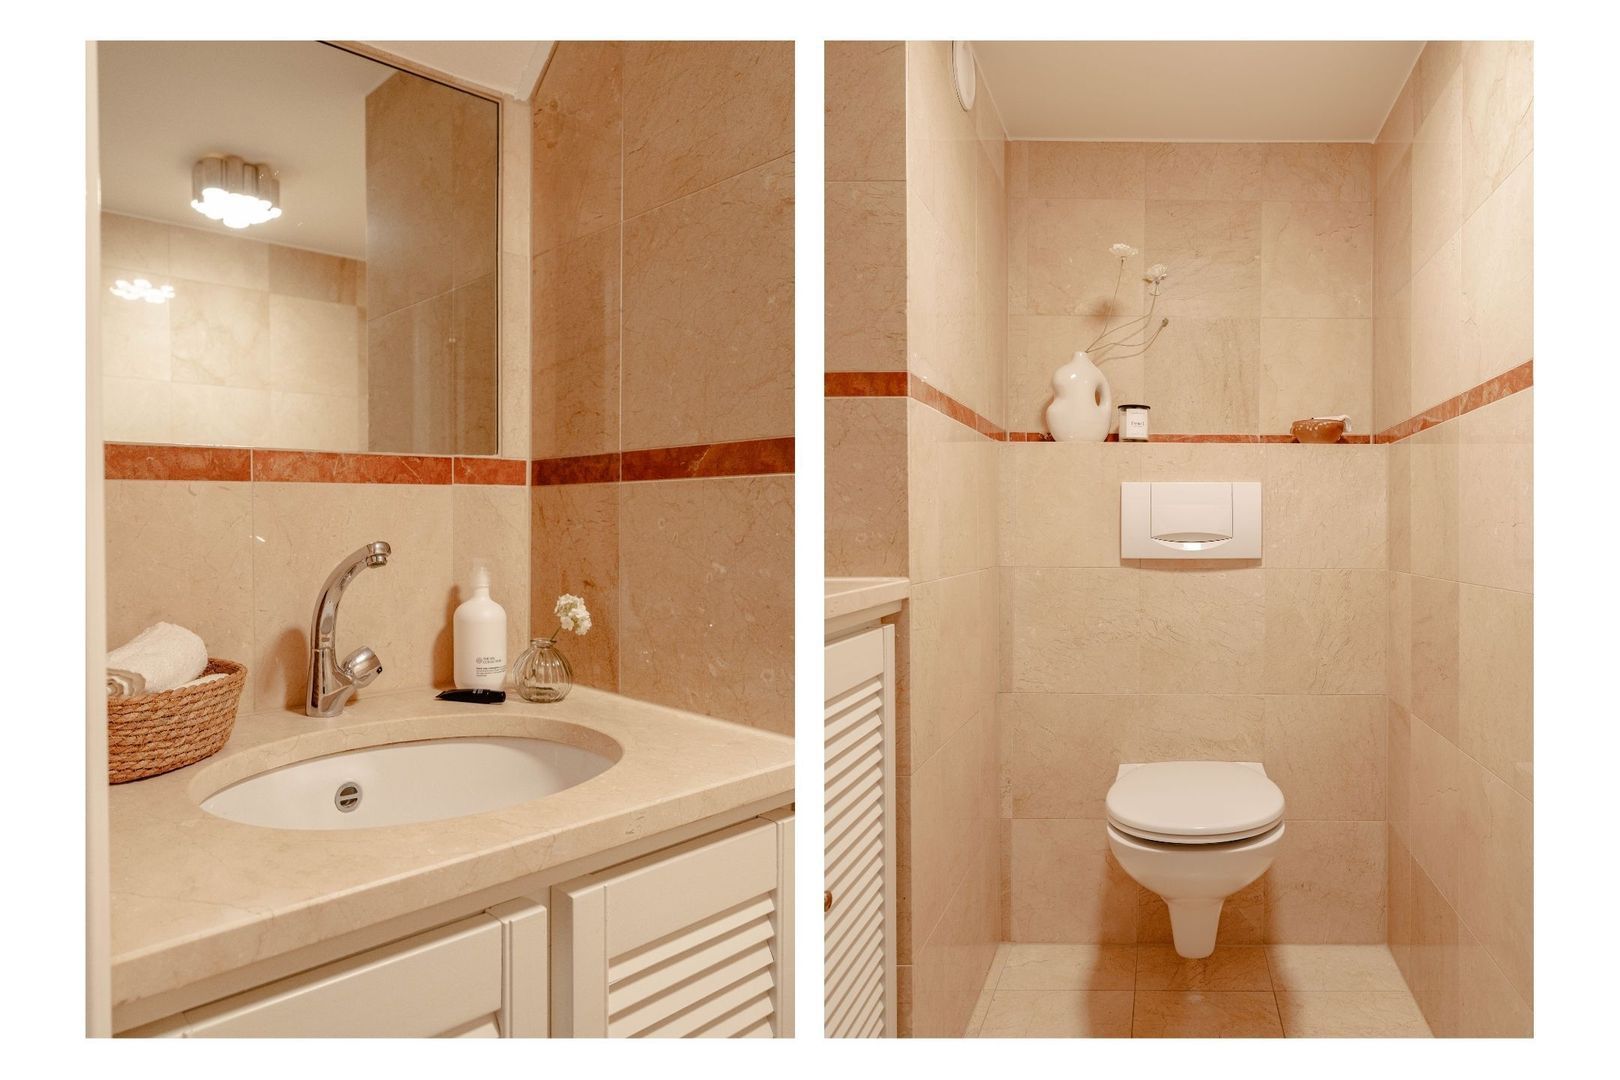
A separate WC is also accessed from the hallway.
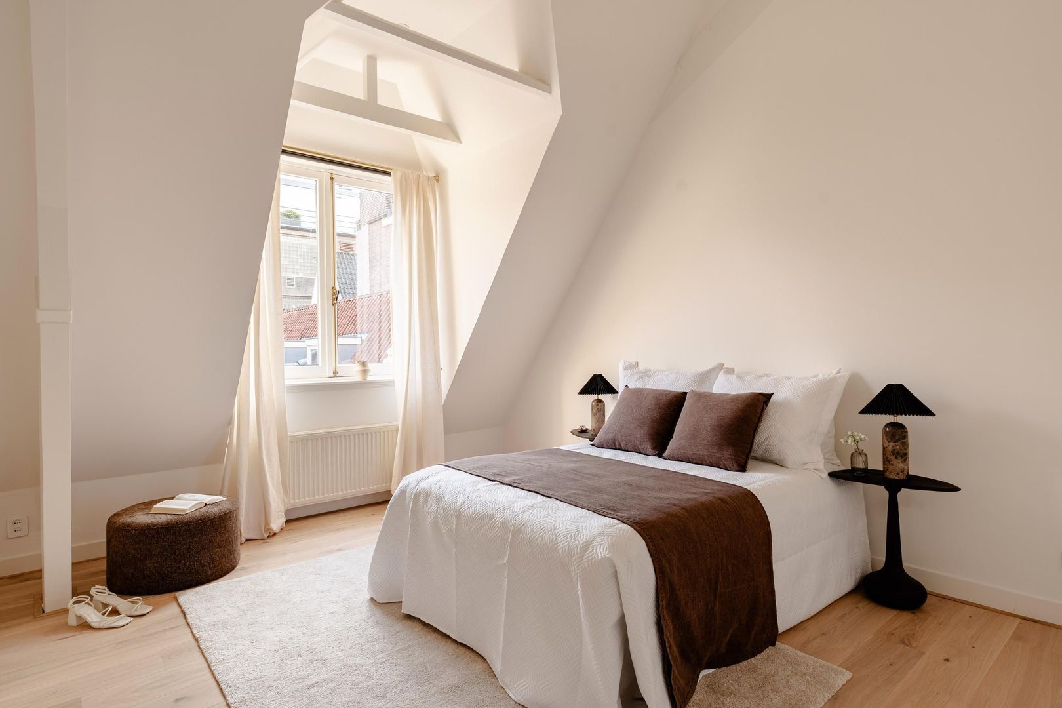
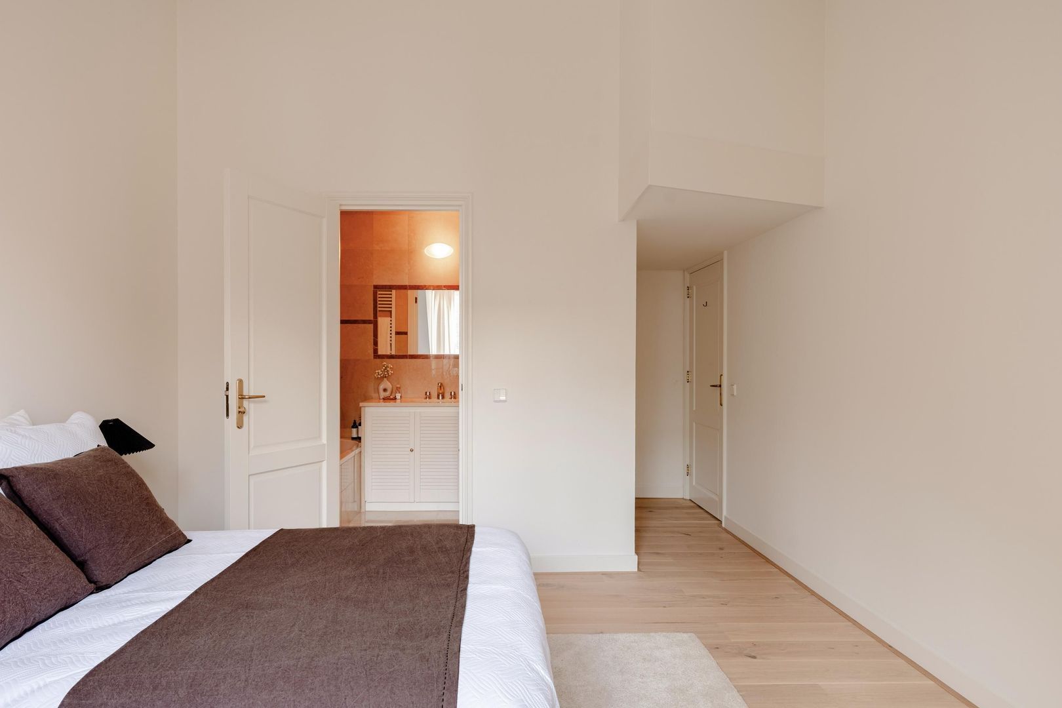
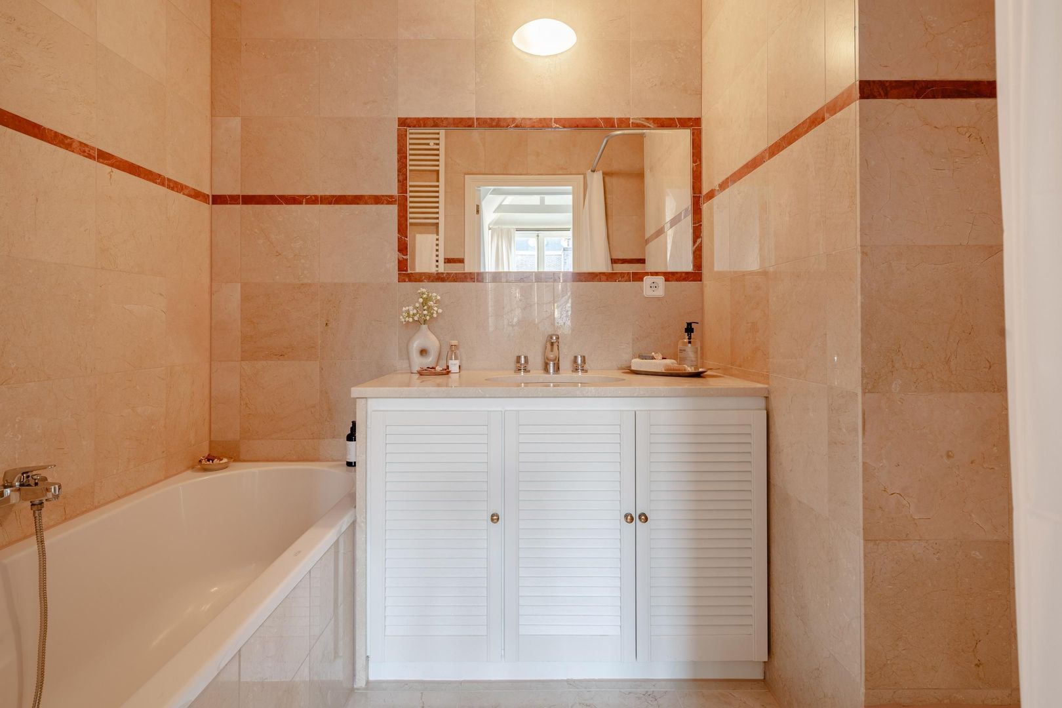
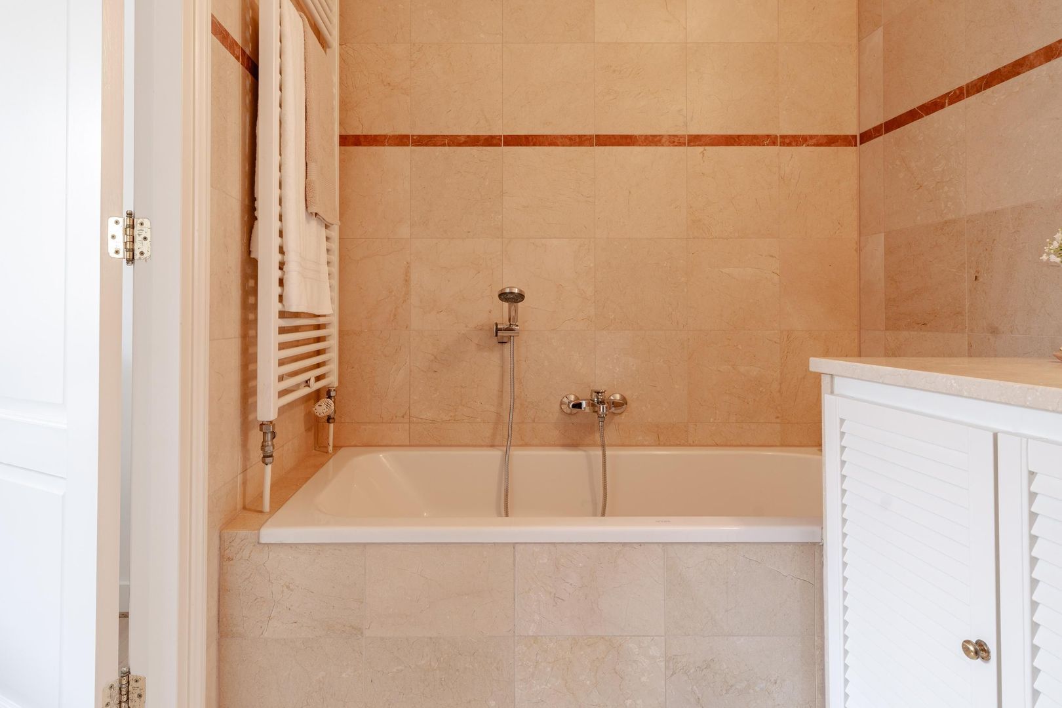
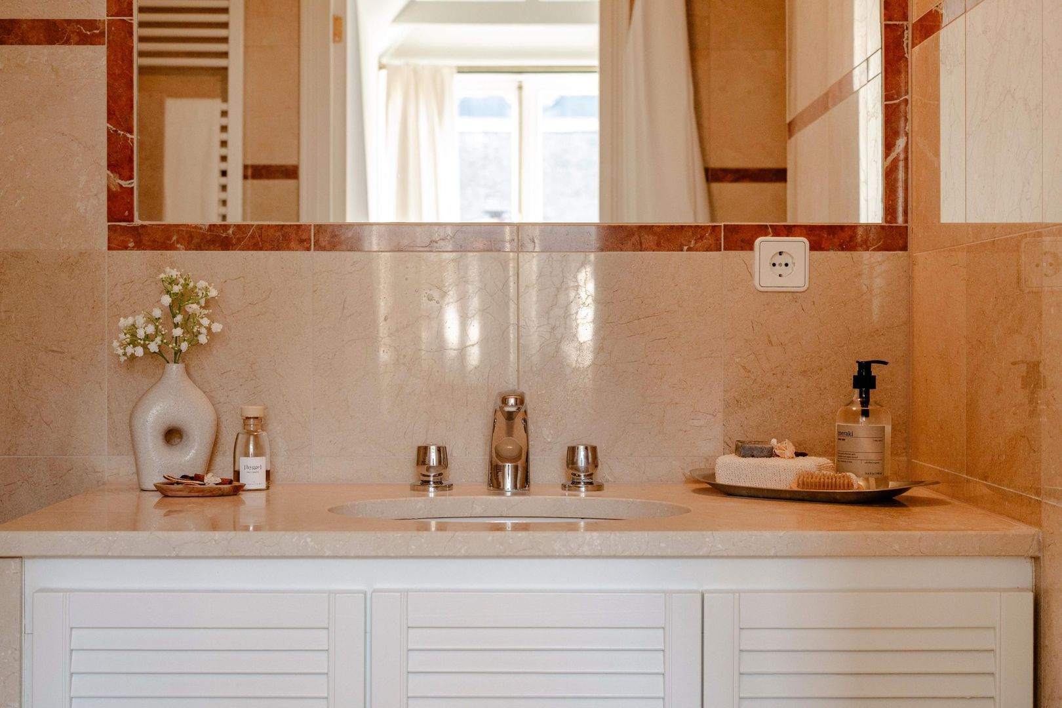
The generous bedroom is situated on the other side of the apartment and benefits from its own en-suite bathroom. Finished in marble, the bathroom features a bath, washbasin and separate shower. The warm tones of the marble contrast beautifully with the light and understated finish of the bedroom.
MEZZANINE
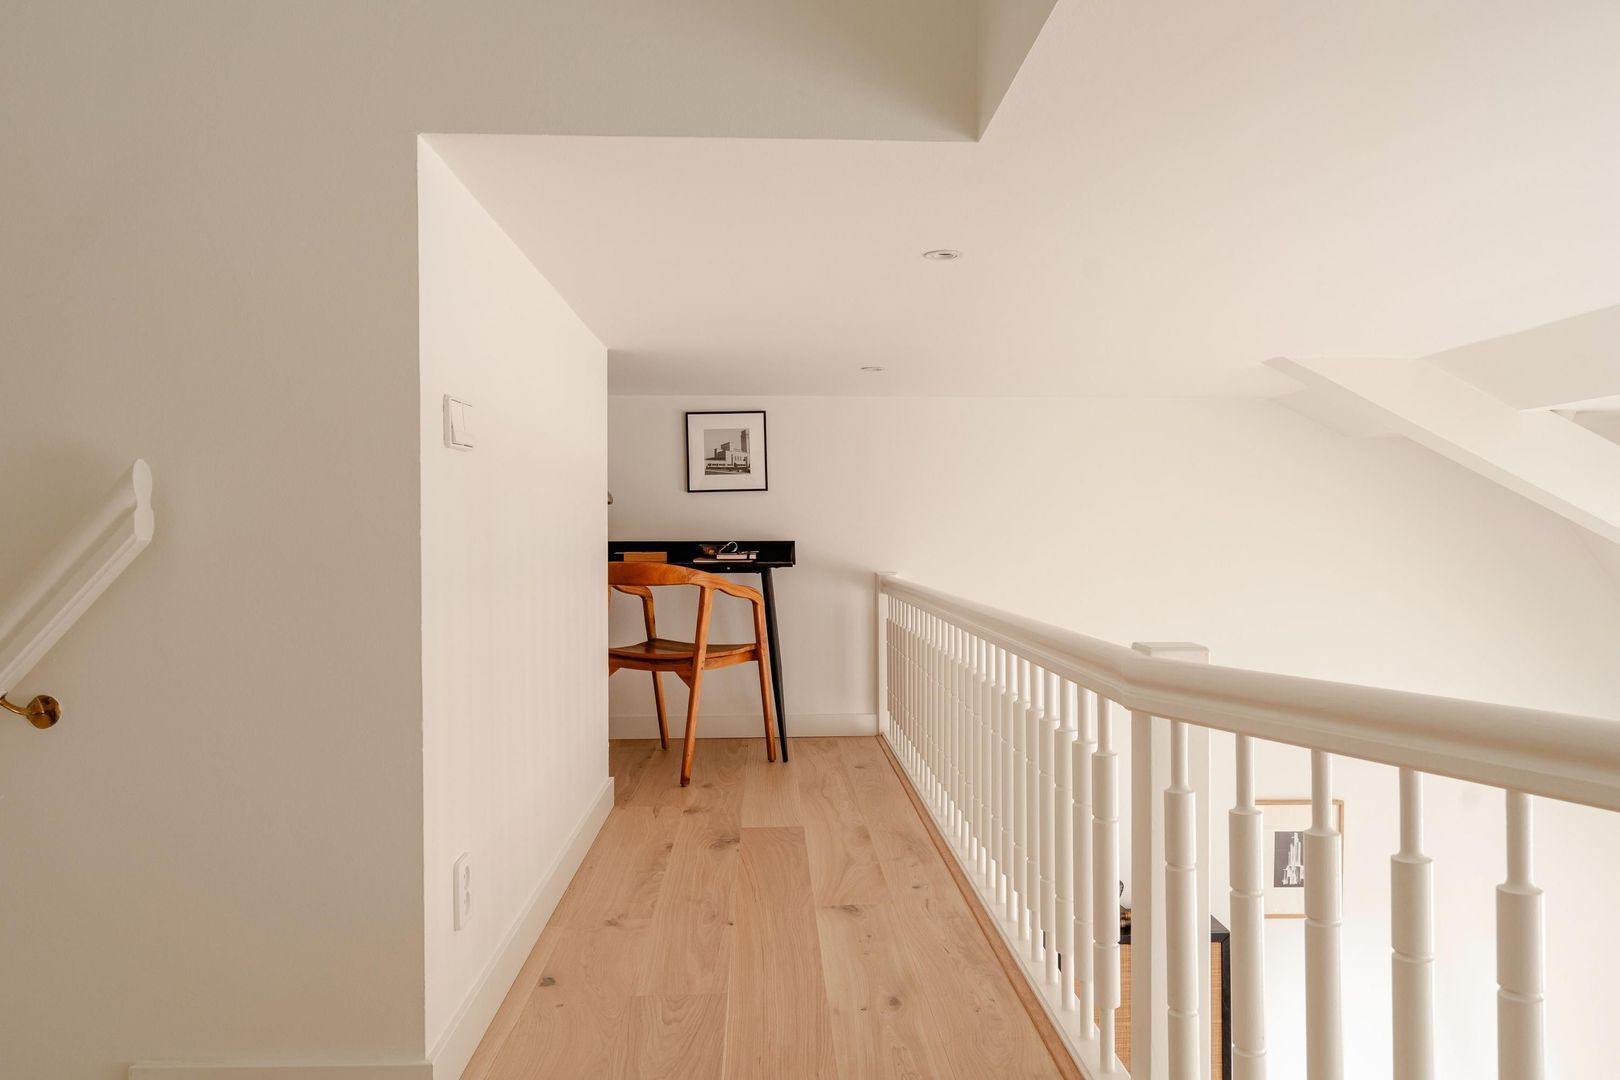
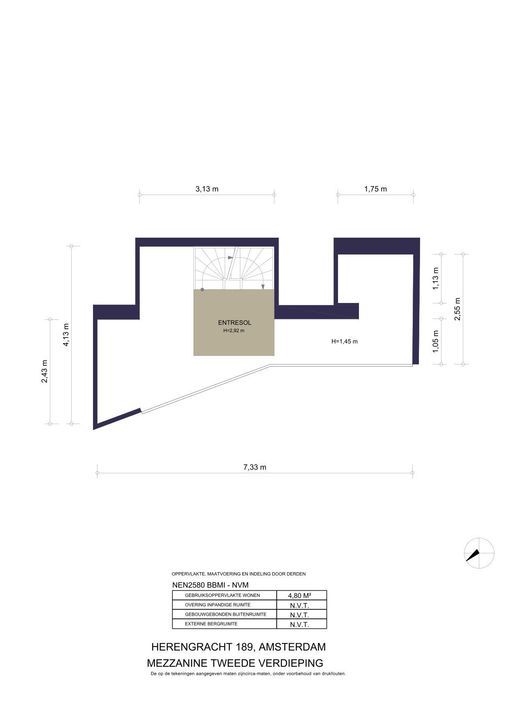
A fixed staircase from the hallway leads to the open mezzanine. Visually connected to the living room below, this space further emphasises the apartment’s exceptional ceiling height.
The mezzanine can be used in a variety of ways, for example as a quiet home office or occasional guest area. It therefore adds not only extra space, but also considerable flexibility to the apartment.
ROOF TERRACE
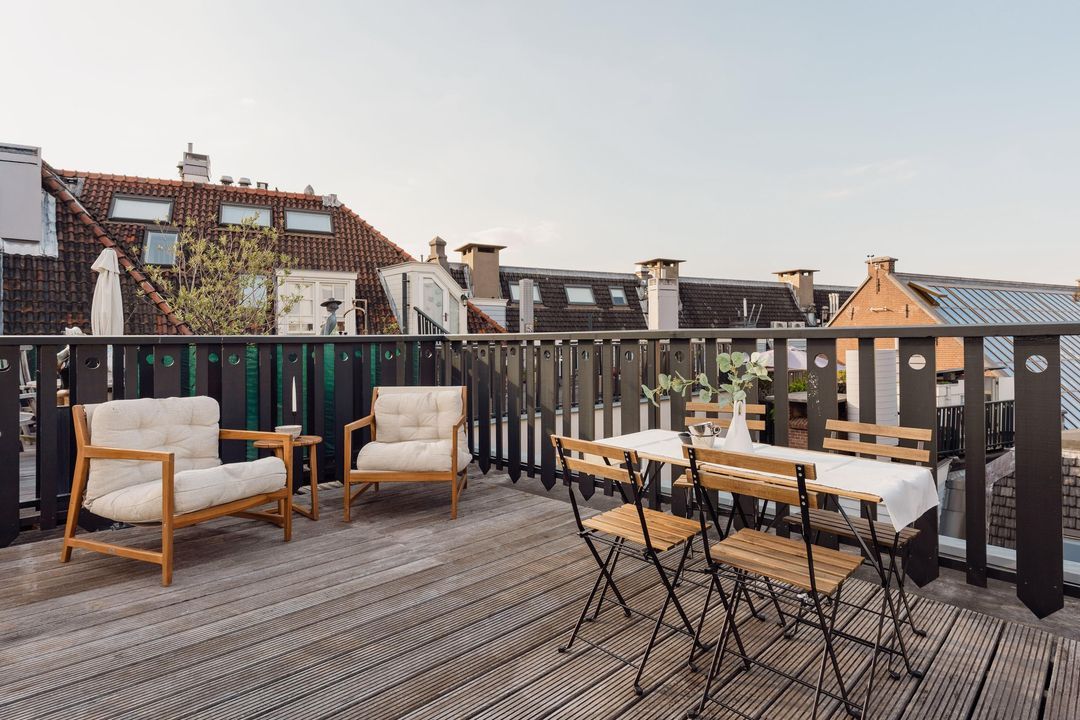
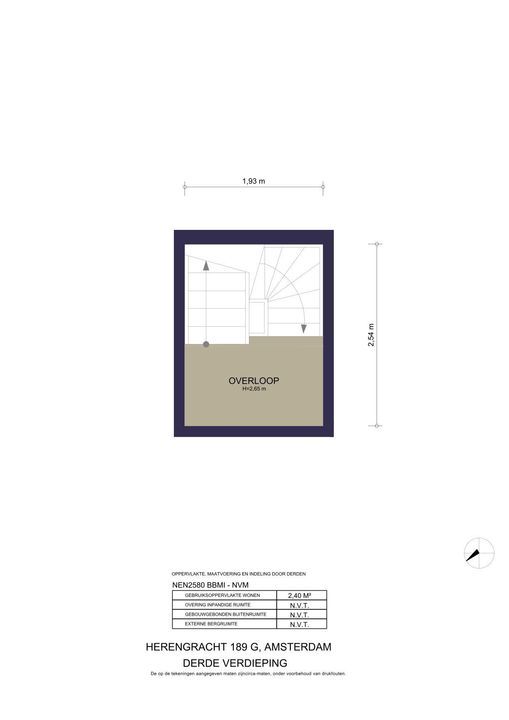
From the mezzanine, the staircase continues to the private roof terrace of approximately 19 sq m. This delightful outdoor space above the city offers ample room for both a dining table and a comfortable seating area.
Surrounded by Amsterdam’s characteristic rooftops, it is a wonderful place for al fresco dining, reading a book or simply enjoying the city at the end of the day. The terrace is a valuable extension of the apartment and makes living on this floor particularly special.
DEN GROOTE HEER
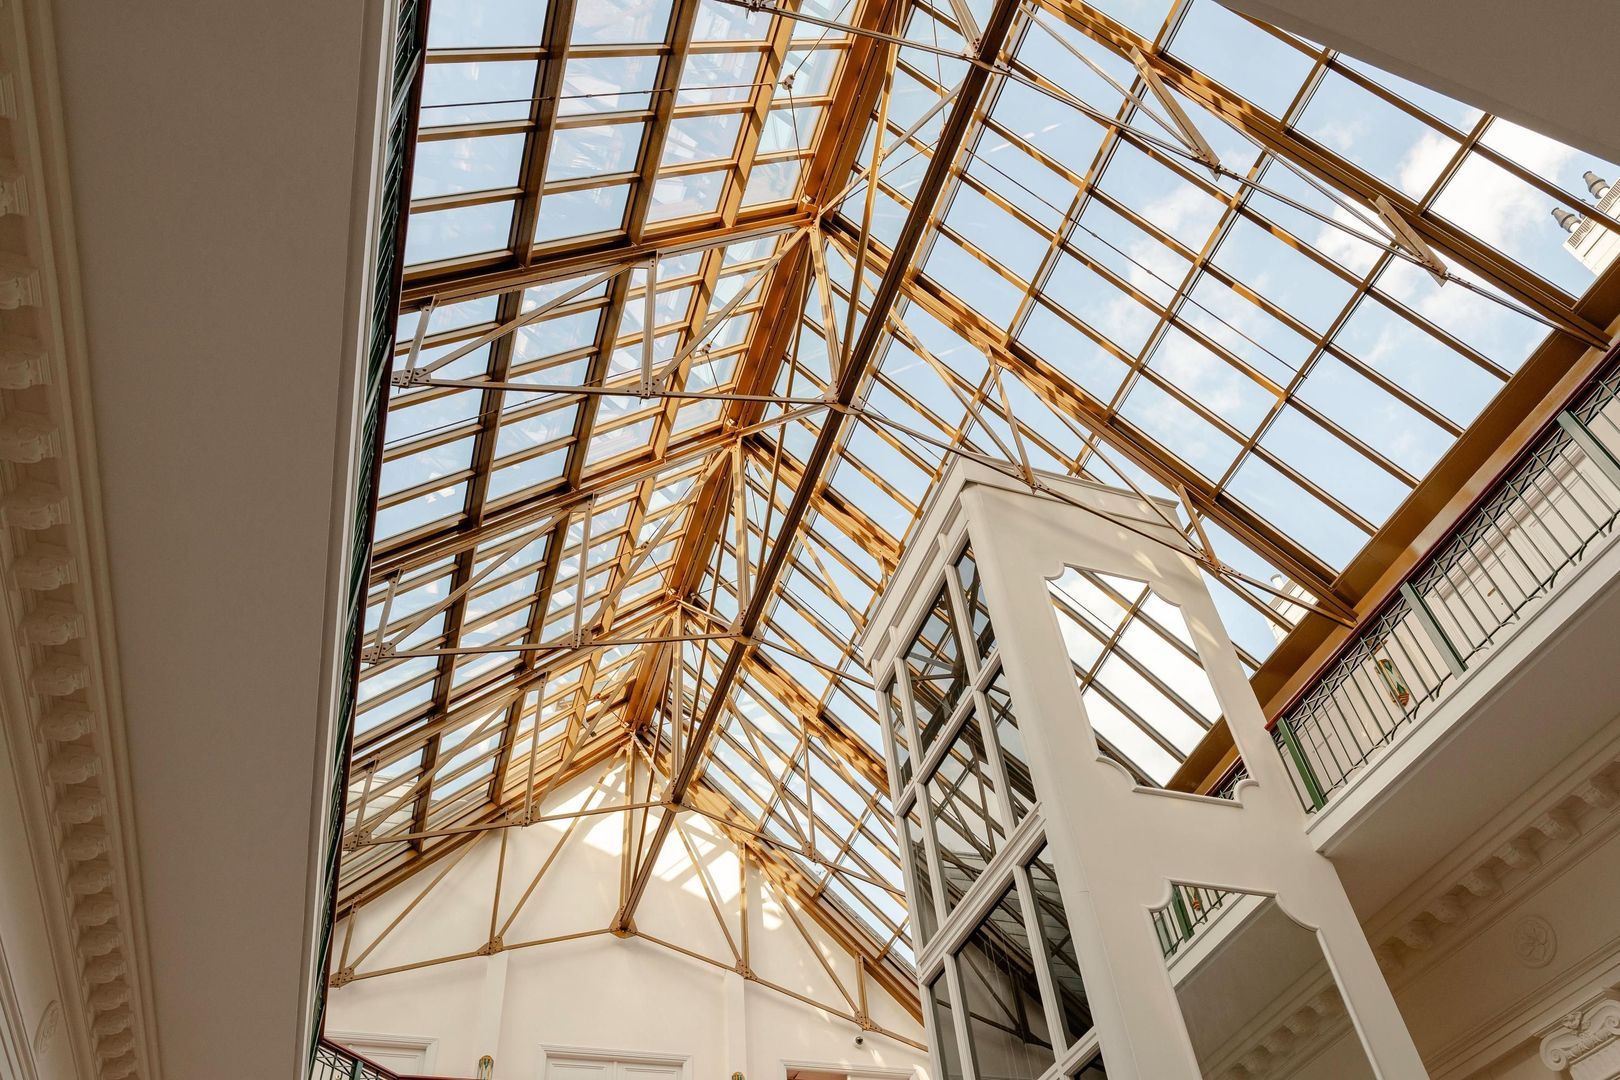
Den Groote Heer is a former bank building and is designated as a Rijksmonument, a Dutch national monument. Its historic character is combined with a level of amenities that is particularly unusual in the heart of Amsterdam’s canal district.
Residents have use of a communal indoor swimming pool, sauna and solarium. The building also has a lift and a resident caretaker. The apartment has its own private storage room in the basement, and a parking space is available for purchase with the apartment.
LOCATION
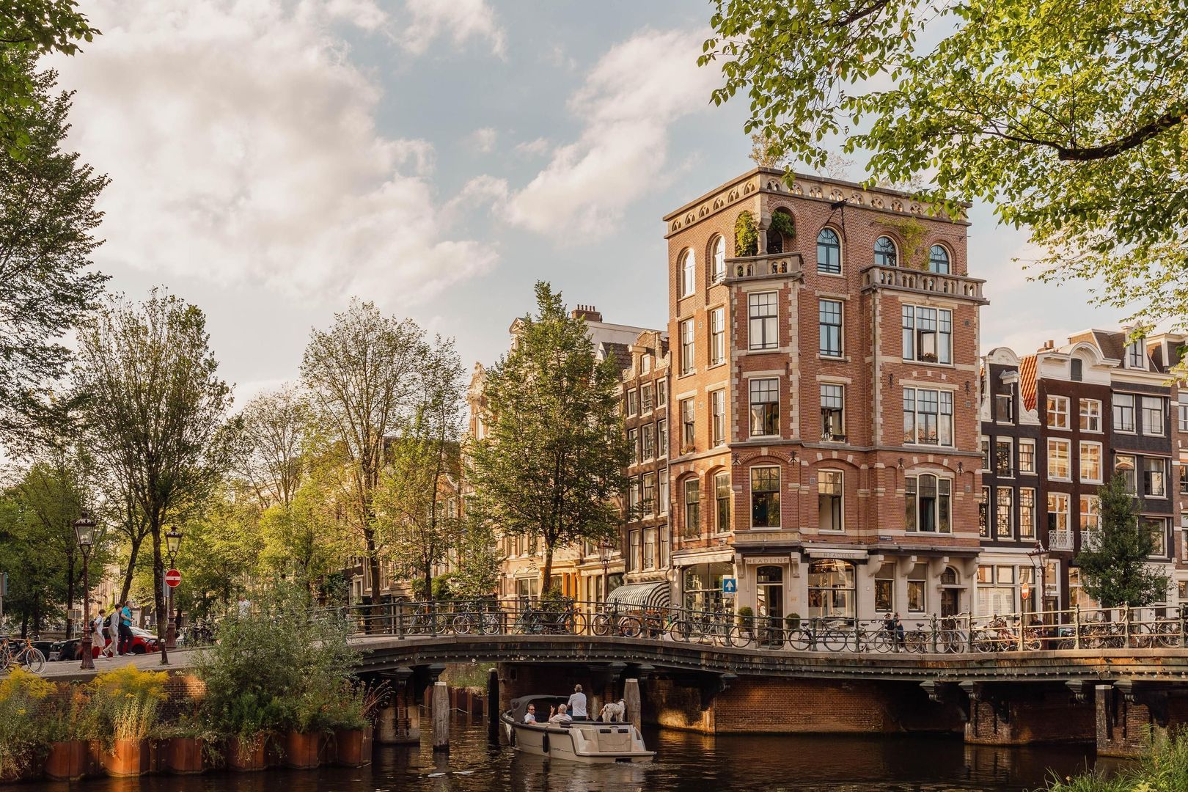
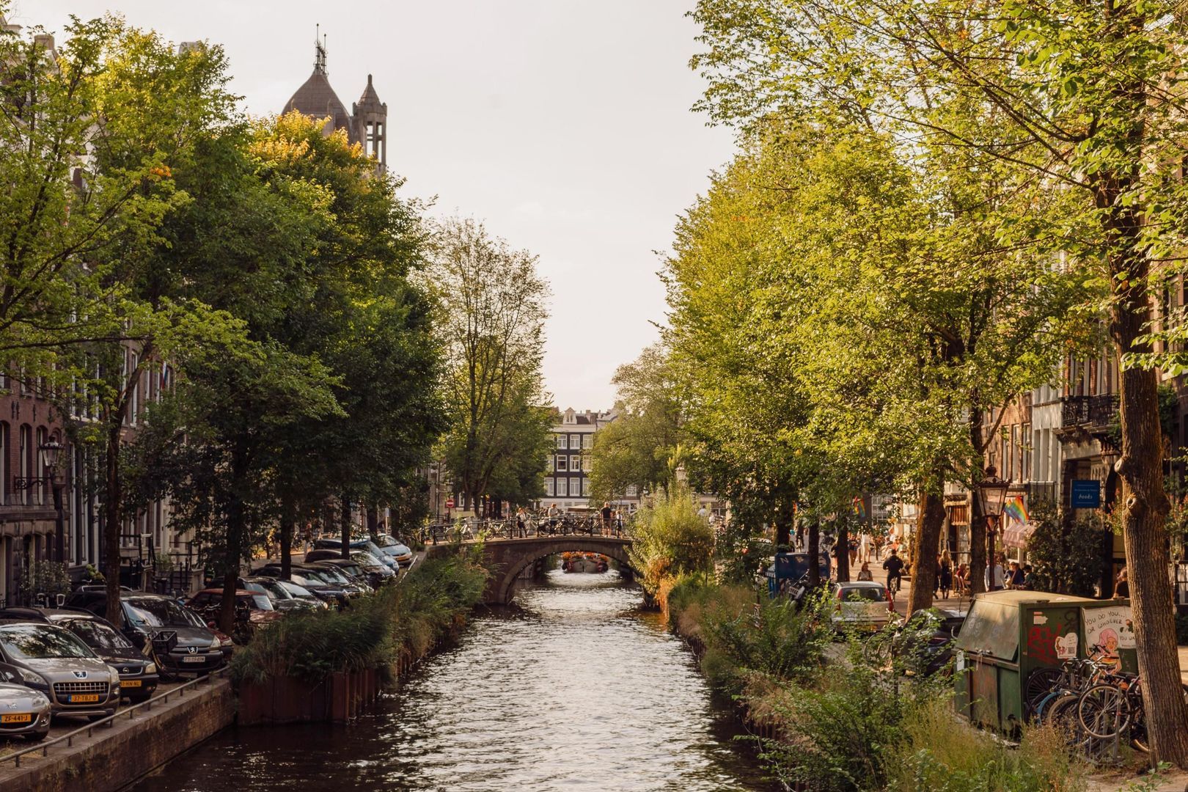
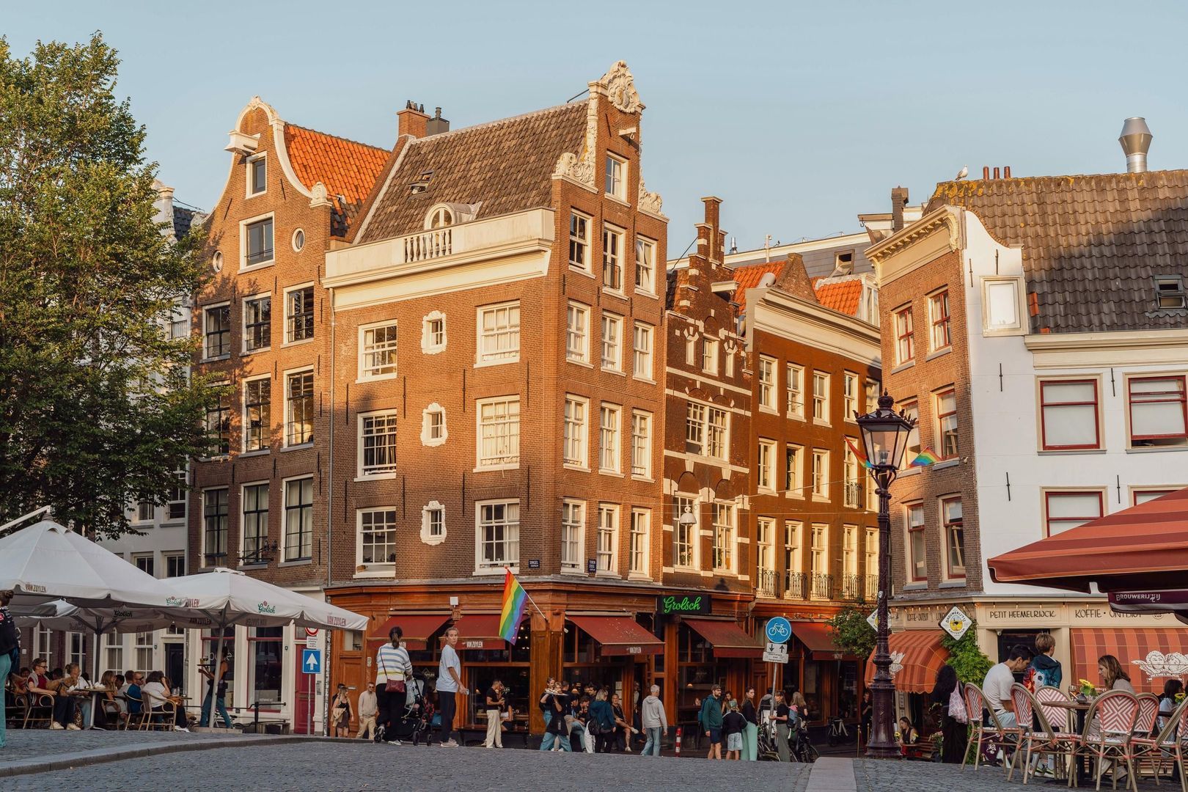
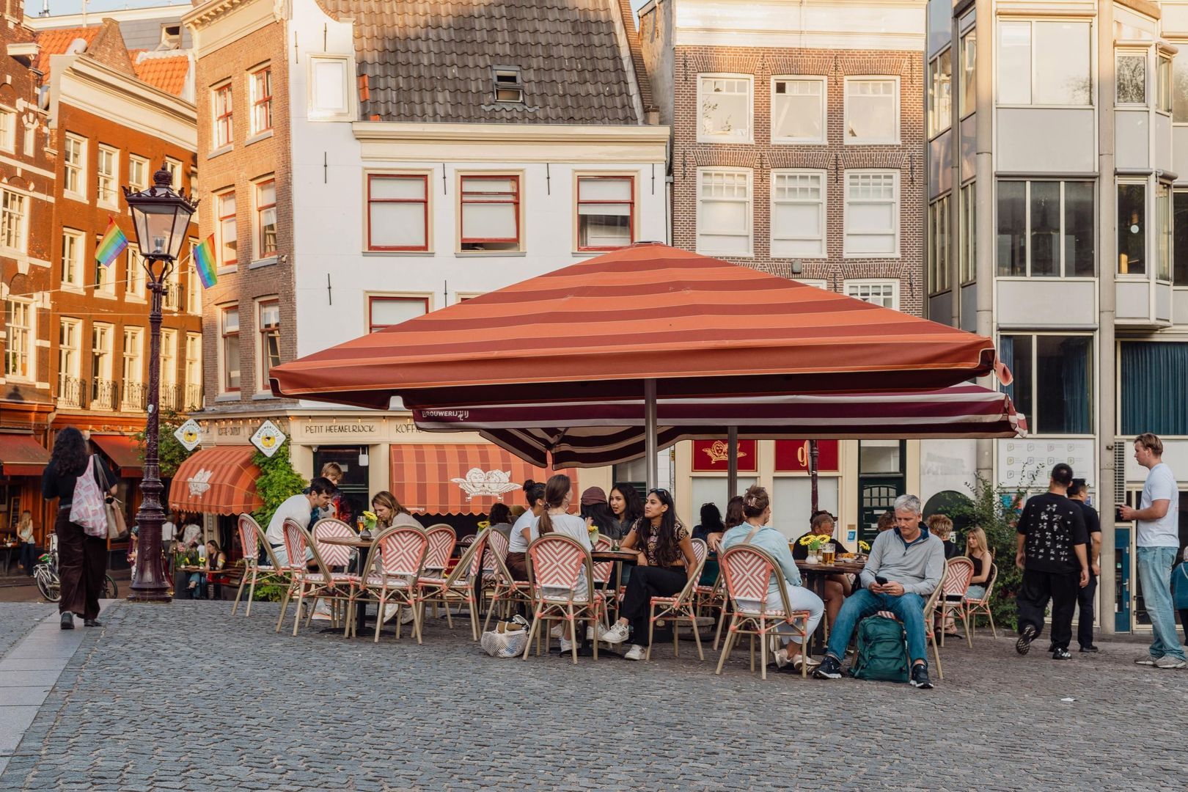
Herengracht 189 enjoys a superb central position within Amsterdam’s canal district, between Raadhuisstraat and Leliegracht. The Nine Streets and Jordaan are just around the corner, while Dam Square and Spui are also within easy walking distance. Virtually everything that makes central Amsterdam so appealing can therefore be found close at hand.
There is an excellent choice of cafés, restaurants and specialist shops in the immediate vicinity. In and around the Nine Streets are numerous places for coffee, lunch and dinner. Well-known restaurants such as Jansz. at Pulitzer Amsterdam, Restaurant Breda and Cecconi’s are within walking distance, while Screaming Beans, Bakkerij Wolf and Pluk are among the nearby options for coffee or lunch.
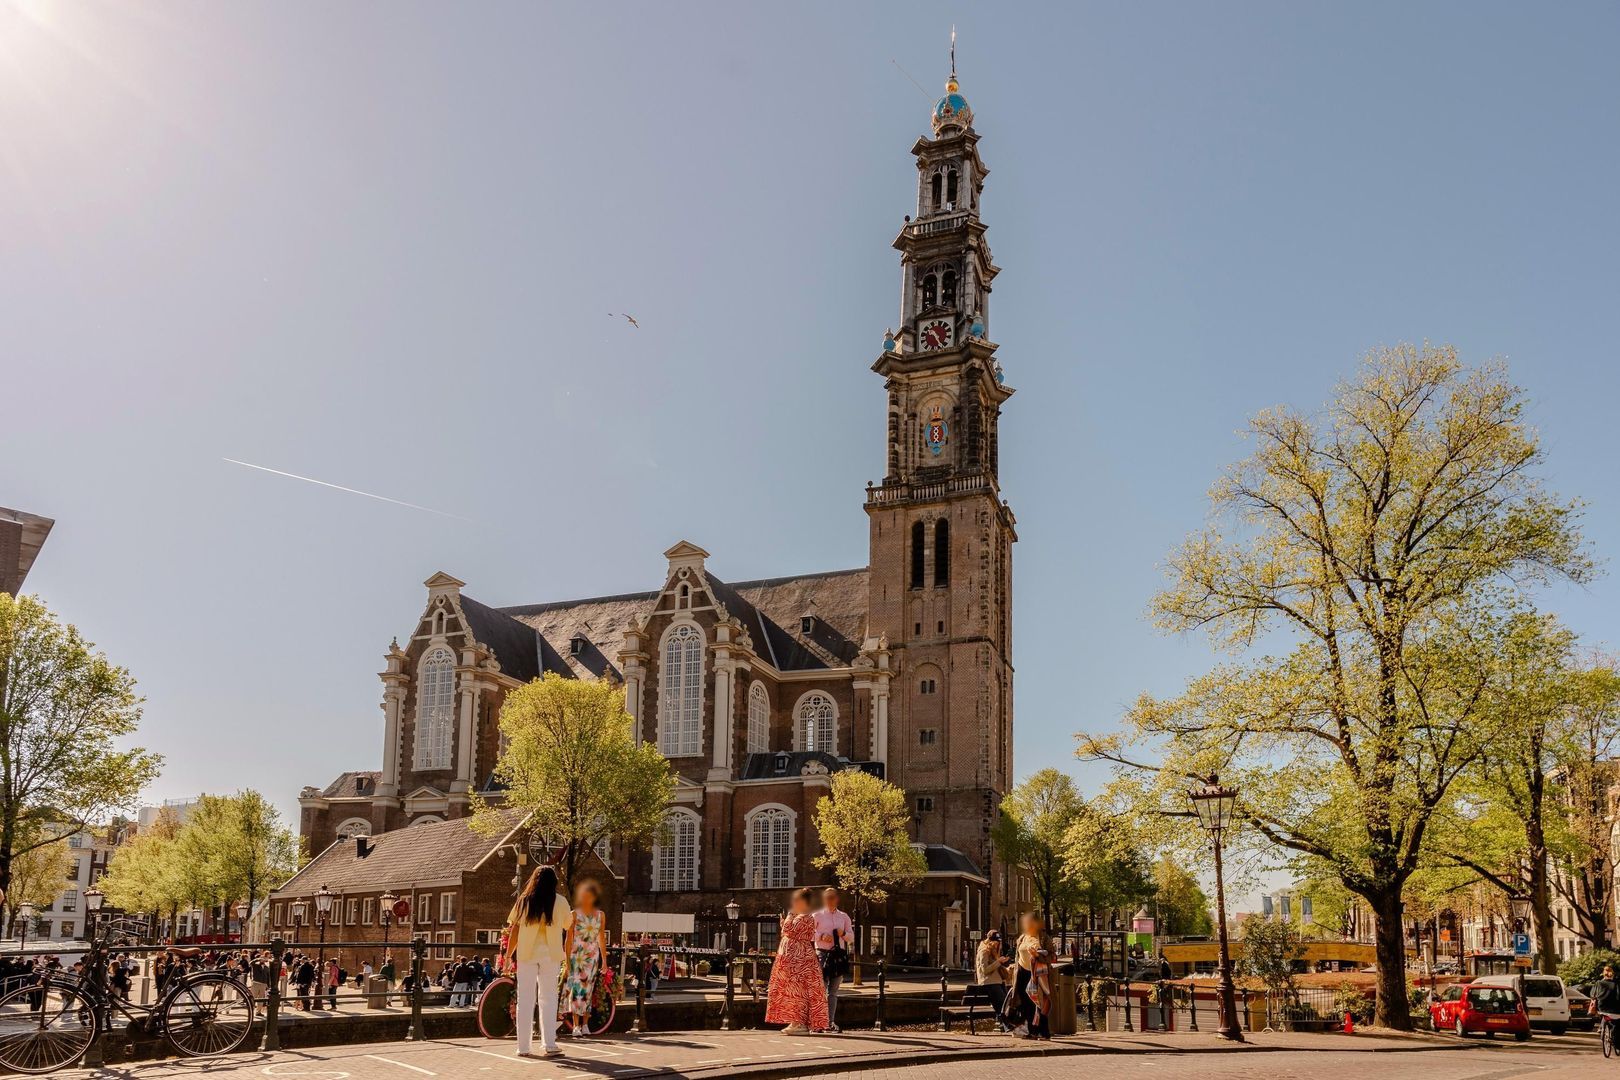
The location also has much to offer culturally. The Anne Frank House and Westerkerk are a short distance away, as is De Nieuwe Kerk on Dam Square. Noordermarkt, the Jordaan and the many smaller galleries in and around the Nine Streets are also easily reached on foot.
Everyday amenities are equally convenient, with a wide variety of specialist shops, retailers and services nearby, while the boutiques of the Nine Streets are practically on the doorstep.
Despite its exceptionally central location, this part of the Herengracht has a pleasant atmosphere. Once home, you are quite literally above the city, with views from the living room across Amsterdam’s historic rooftops and façades, while the private roof terrace provides a wonderful place to enjoy this unique setting outdoors.
KEY FEATURES
- Living area of approximately 80 sq m
- Private roof terrace of approximately 19 sq m
- Freehold property
- Private storage room in the basement
- Lift
- Resident caretaker
- Communal indoor swimming pool, sauna and solarium
- Healthy and professionally managed Owners’ Association (VvE)
- Monthly service charges: €376.06 for the apartment and €160 for the parking space
- Parking space available for separate purchase at €110,000
All stated areas and measurements are indicative. No rights may be derived from this information.