*English text below*
HERENGRACHT 189 G, AMSTERDAM
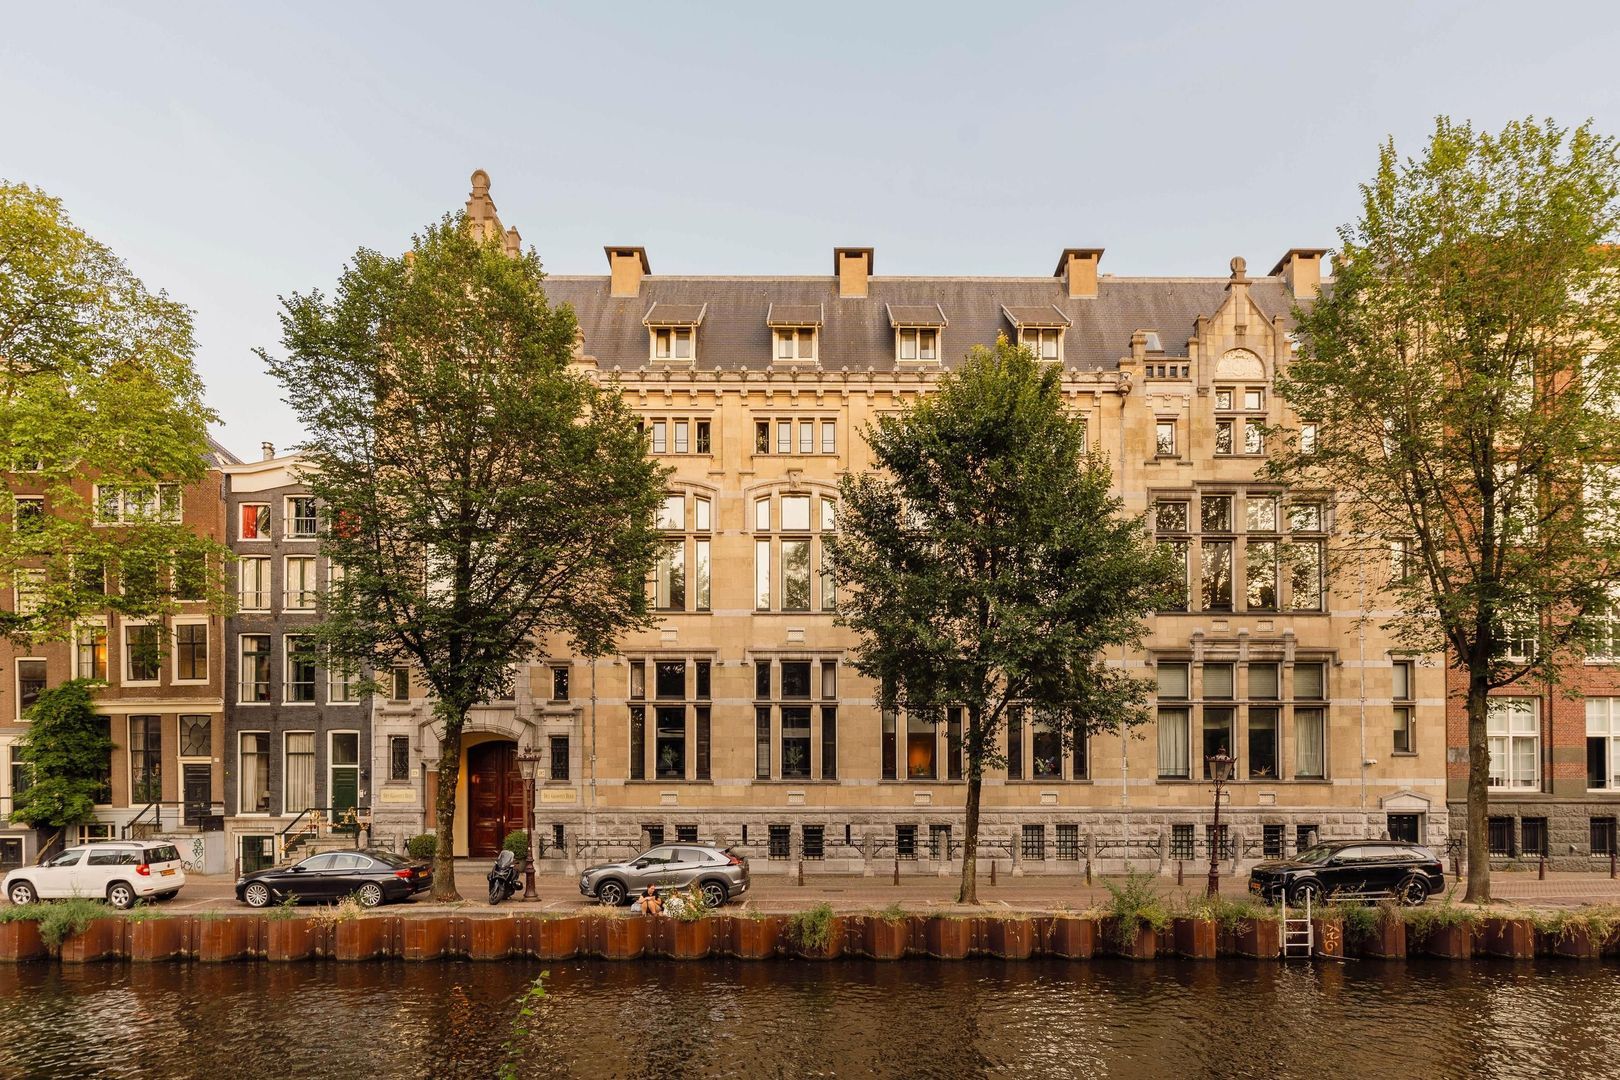
Bijzonder wonen op de tweede verdieping van Den Groote Heer, met indrukwekkend hoge plafonds, een eigen dakterras en bijzondere voorzieningen midden in de Amsterdamse grachtengordel.
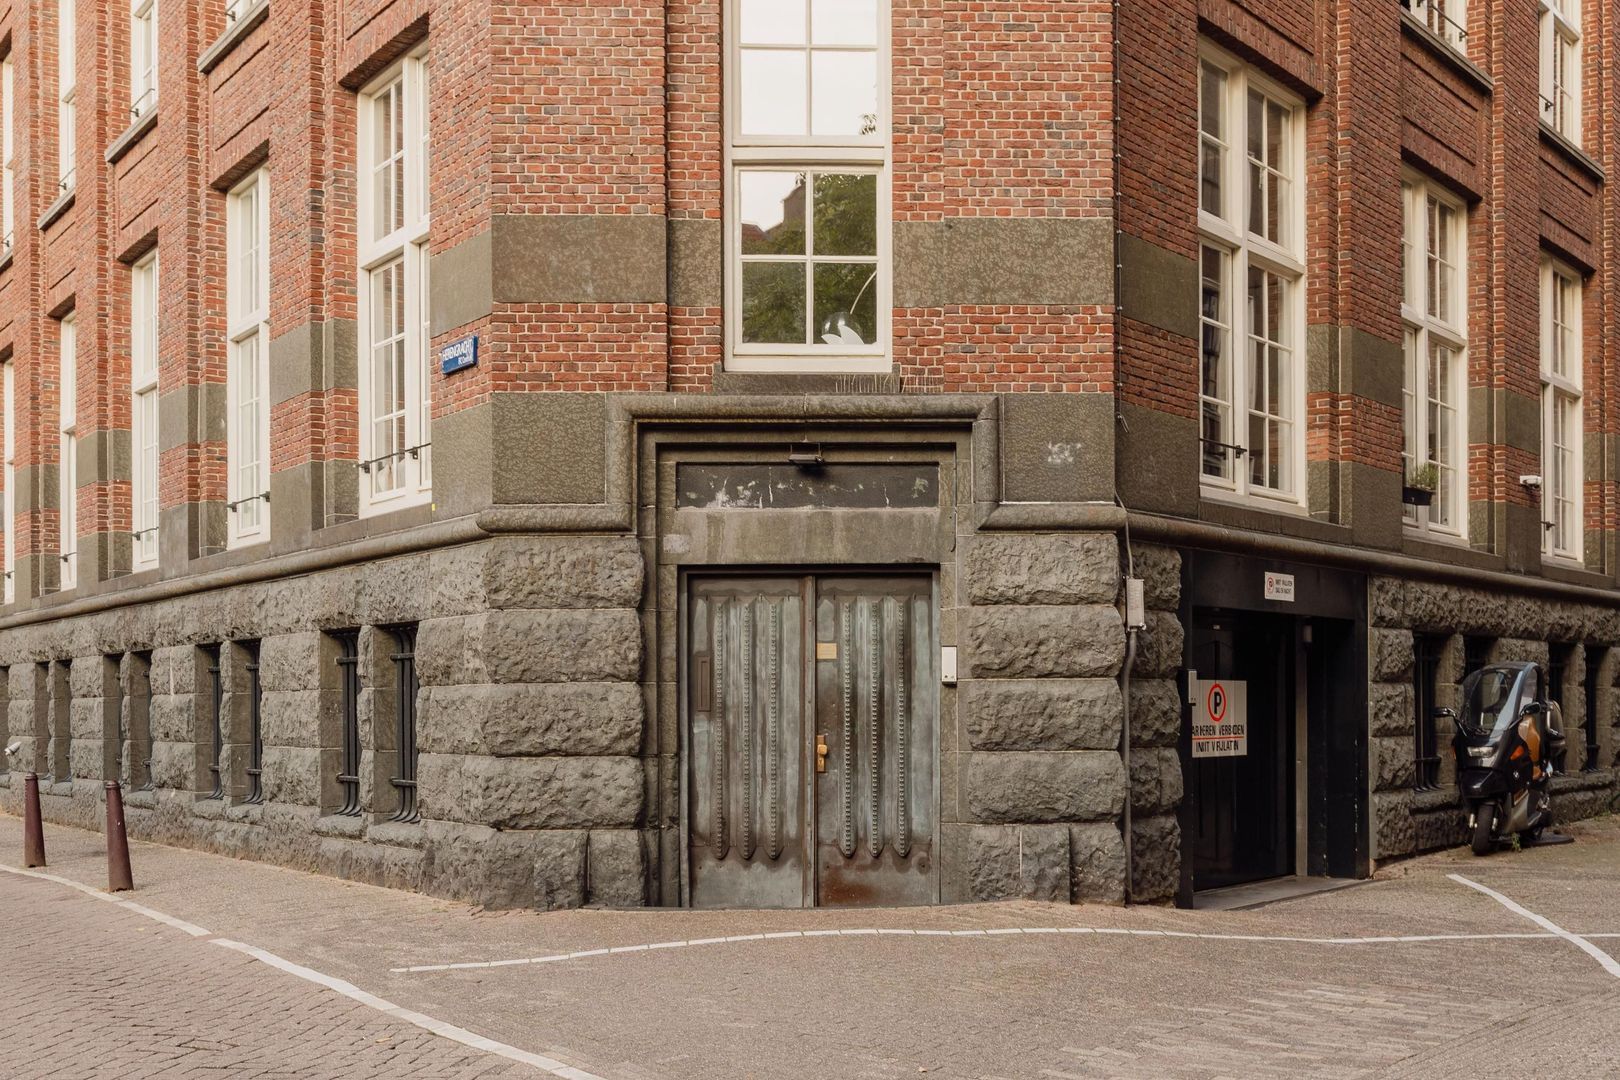
Op een prachtige locatie aan de Herengracht ligt dit sfeervolle appartement van circa 80 m², op de 2e woonlaag van Den Groote Heer. Dit voormalige bankgebouw is een Rijksmonument en combineert de historie en grandeur van de Amsterdamse grachtengordel met een bijzonder compleet voorzieningenniveau.
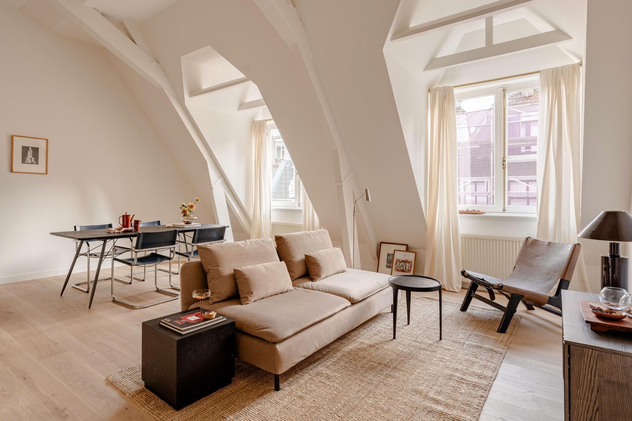
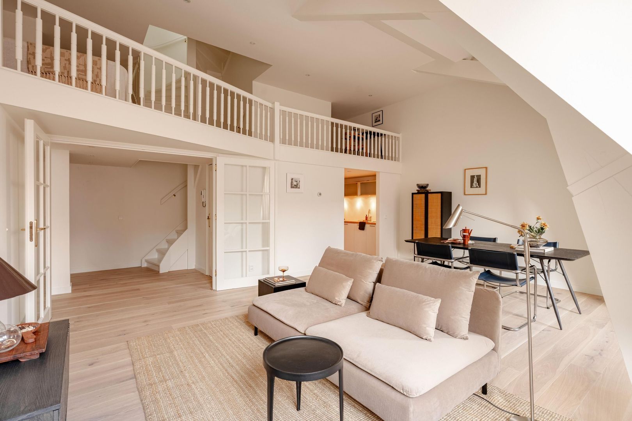
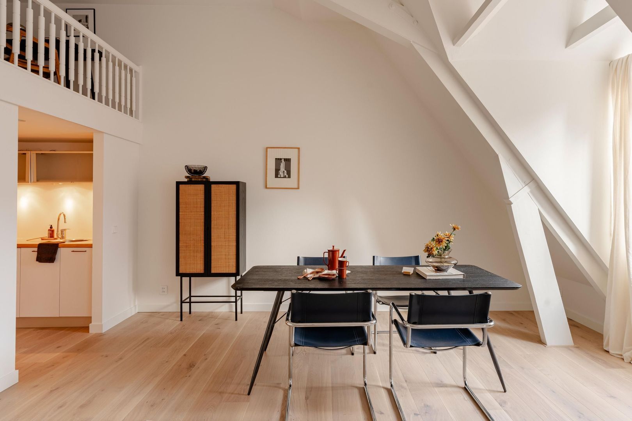
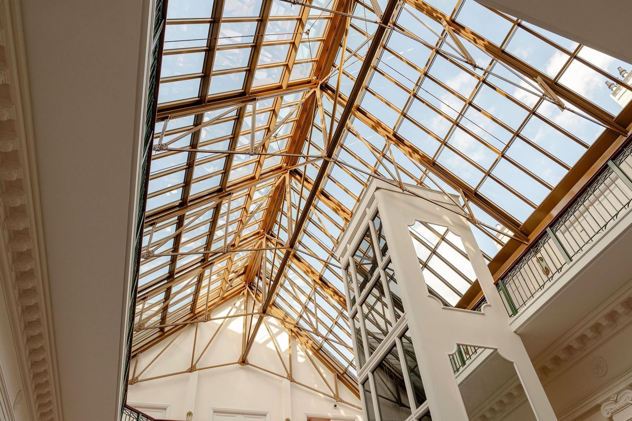
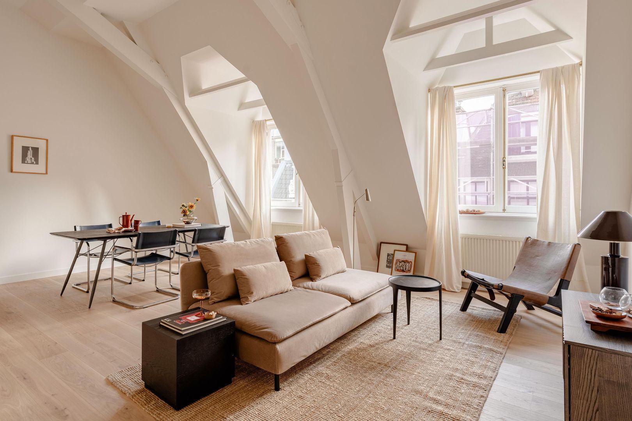
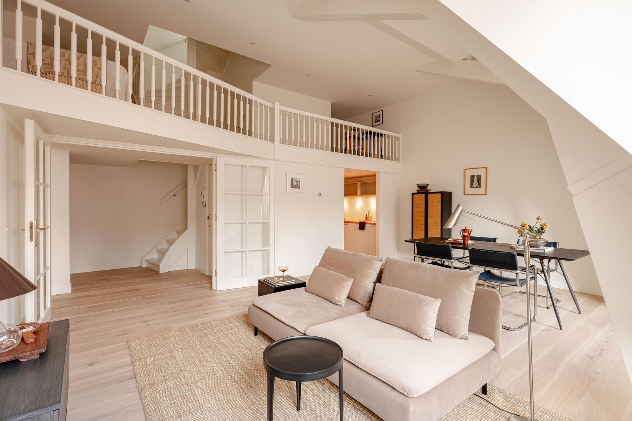
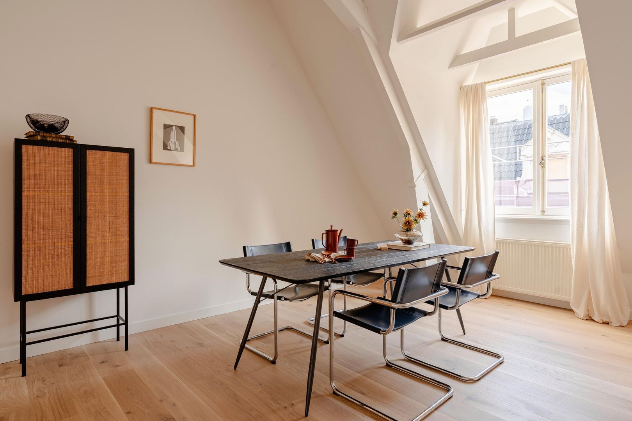
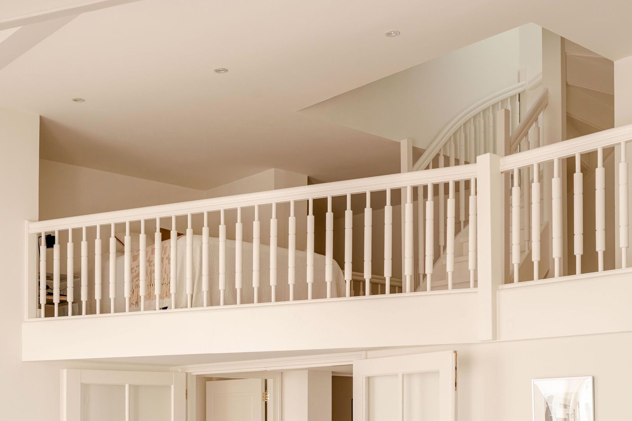
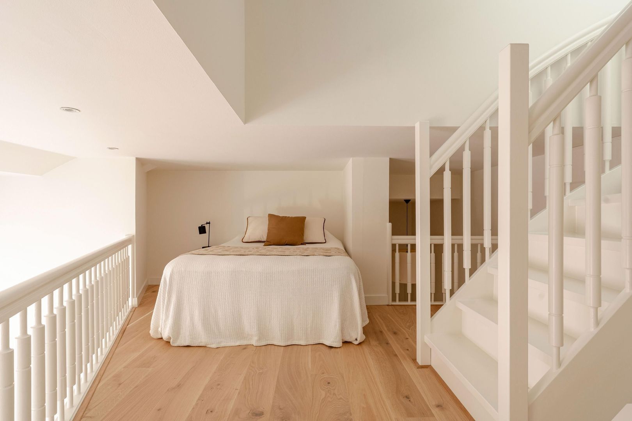
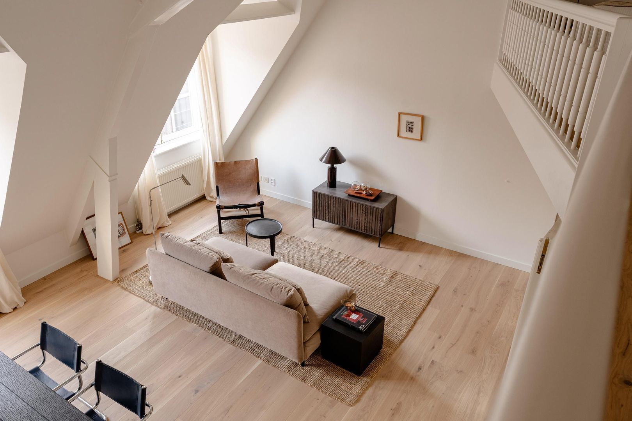
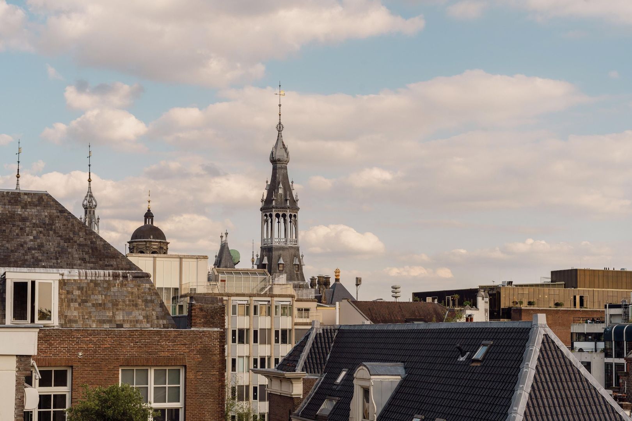
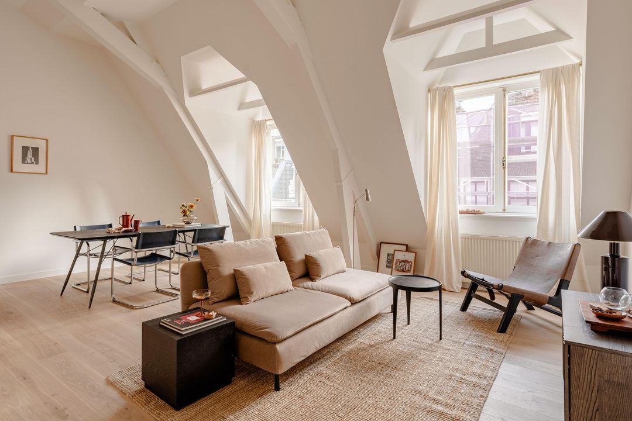
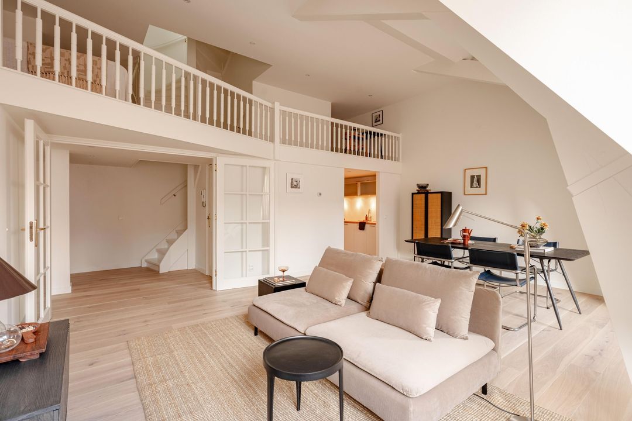
Het appartement valt direct op door zijn ruimtelijkheid. De royale living heeft een indrukwekkend hoog plafond, een karakteristieke kapconstructie met uitzicht op de historische gevels en daken van de Amsterdamse binnenstad. De open entresol vormt een speels onderdeel van de ruimte en biedt plaats voor bijvoorbeeld een logeerplek, of werkplek.
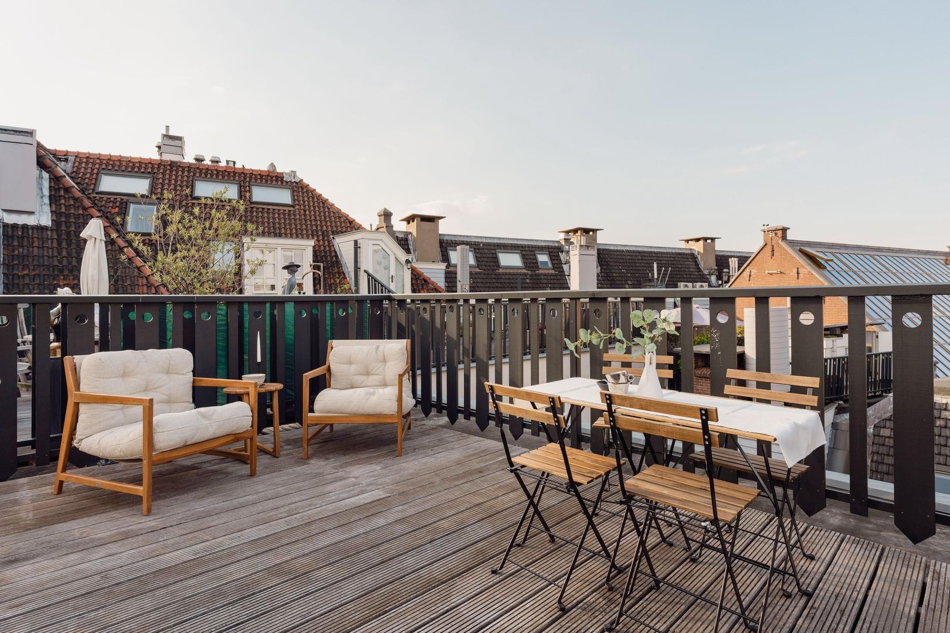
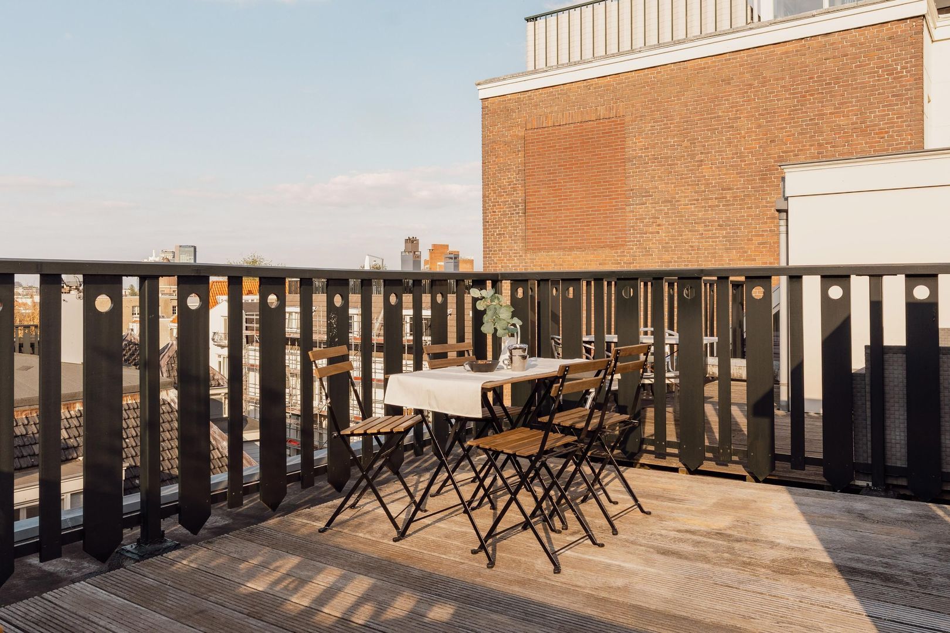
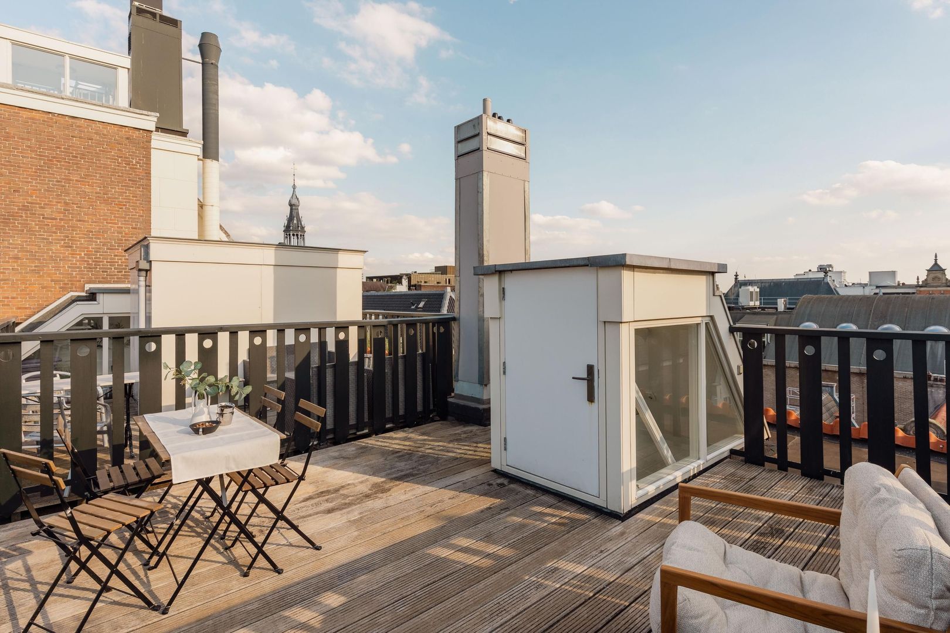
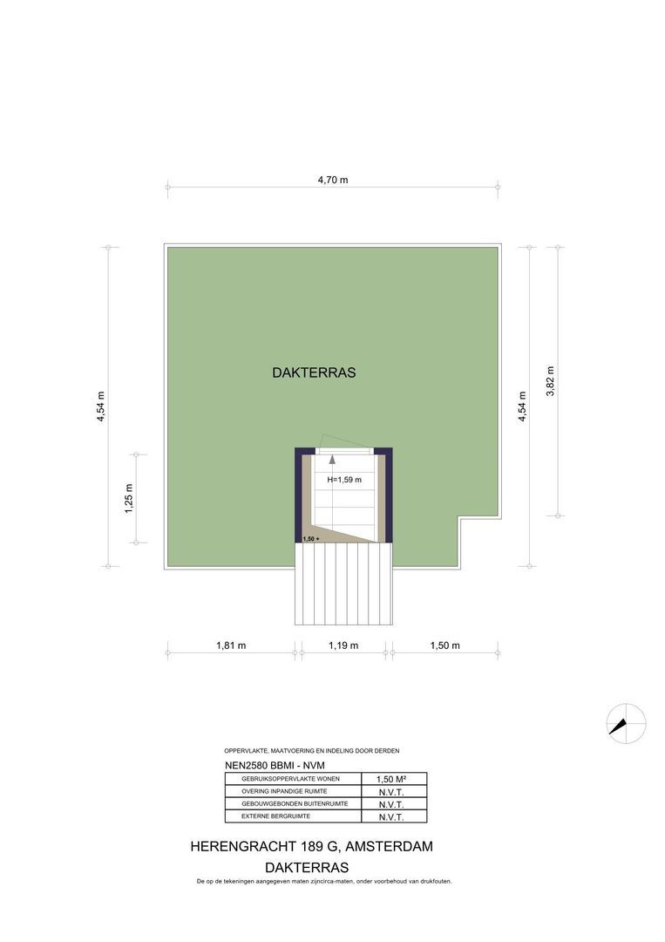
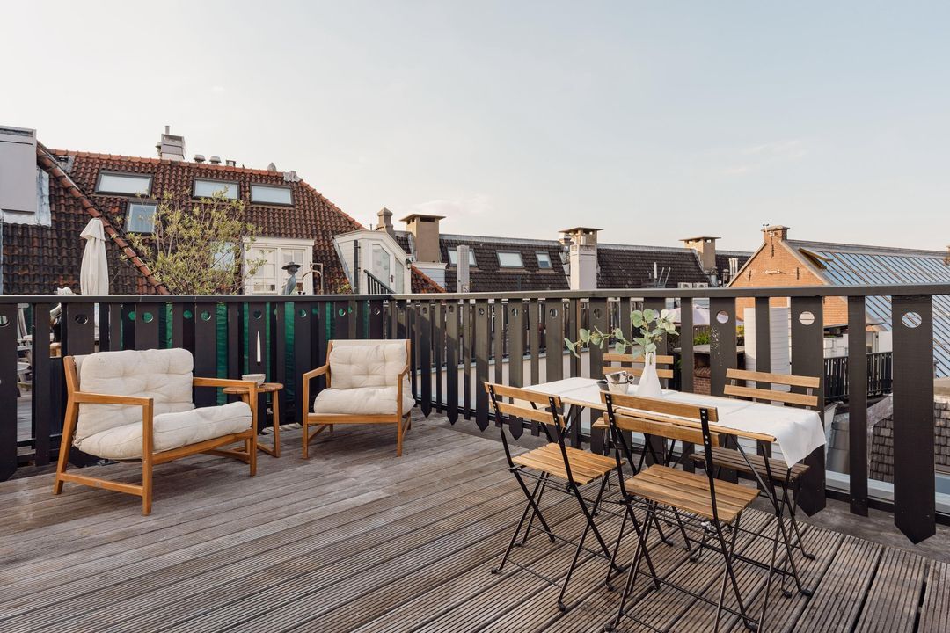
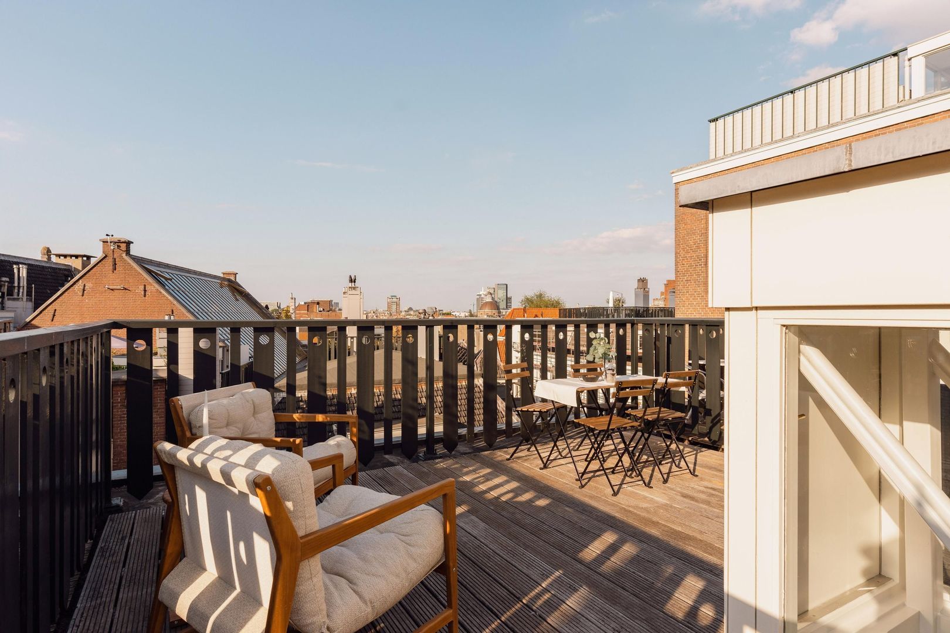
Daarboven wacht een tweede verrassing: een privé dakterras van circa 19 m², een heerlijke buitenruimte midden tussen de Amsterdamse daken.
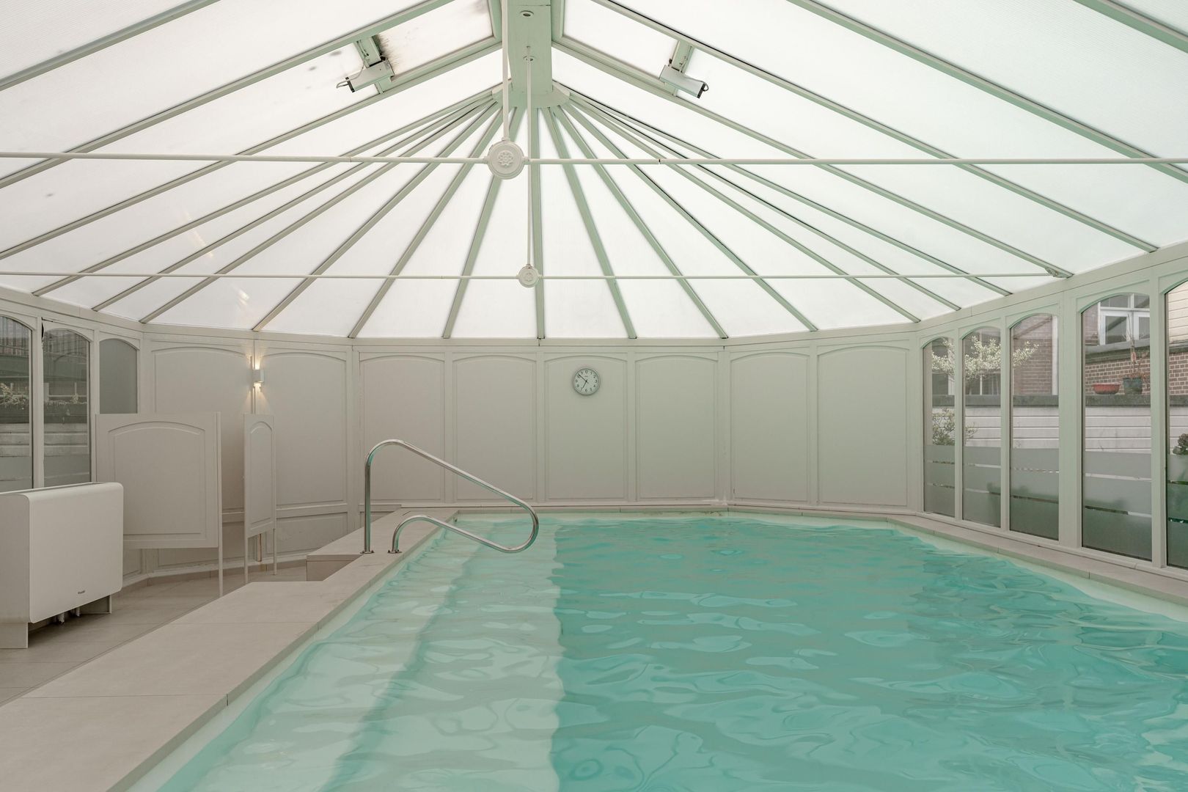
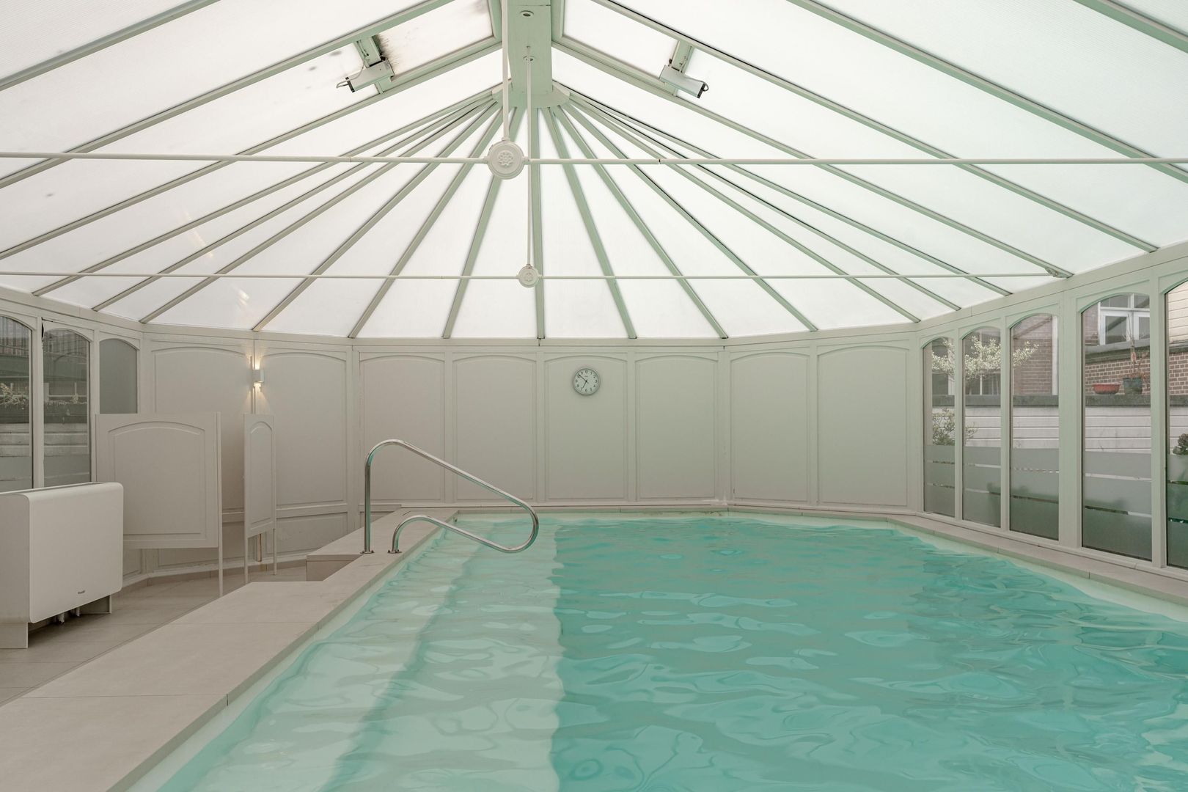
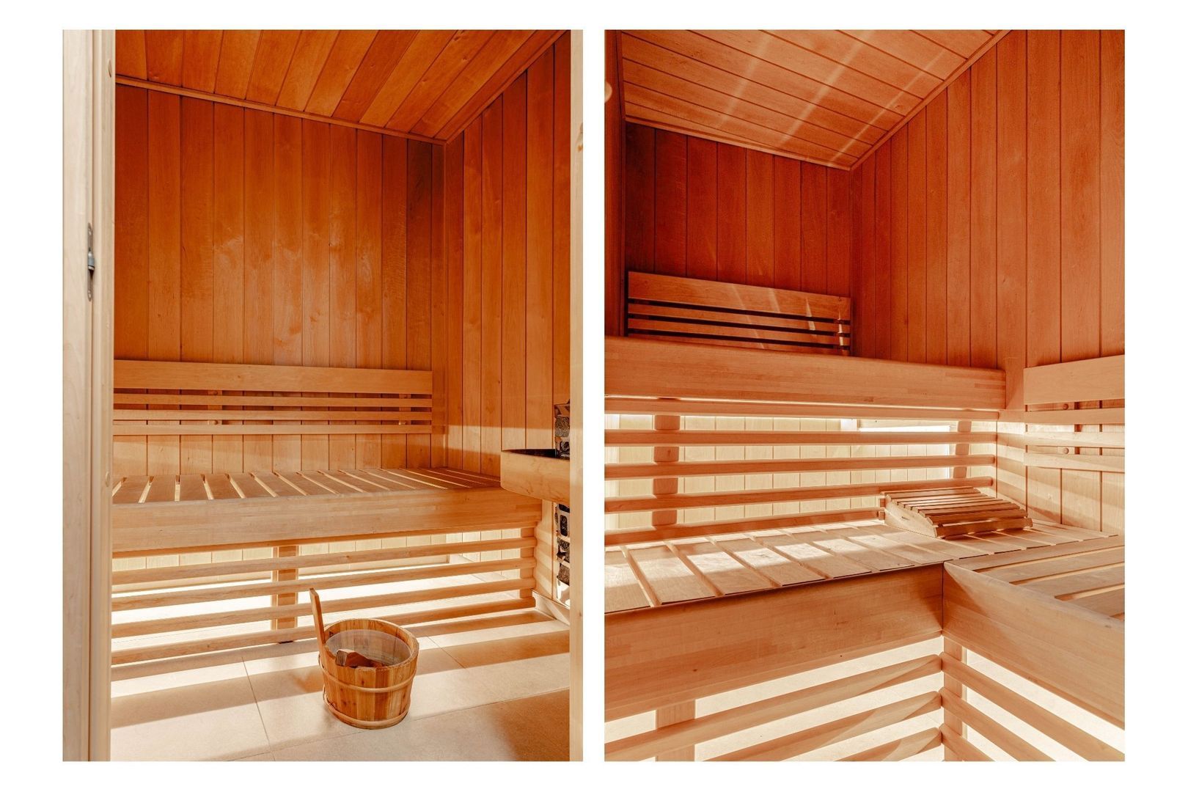
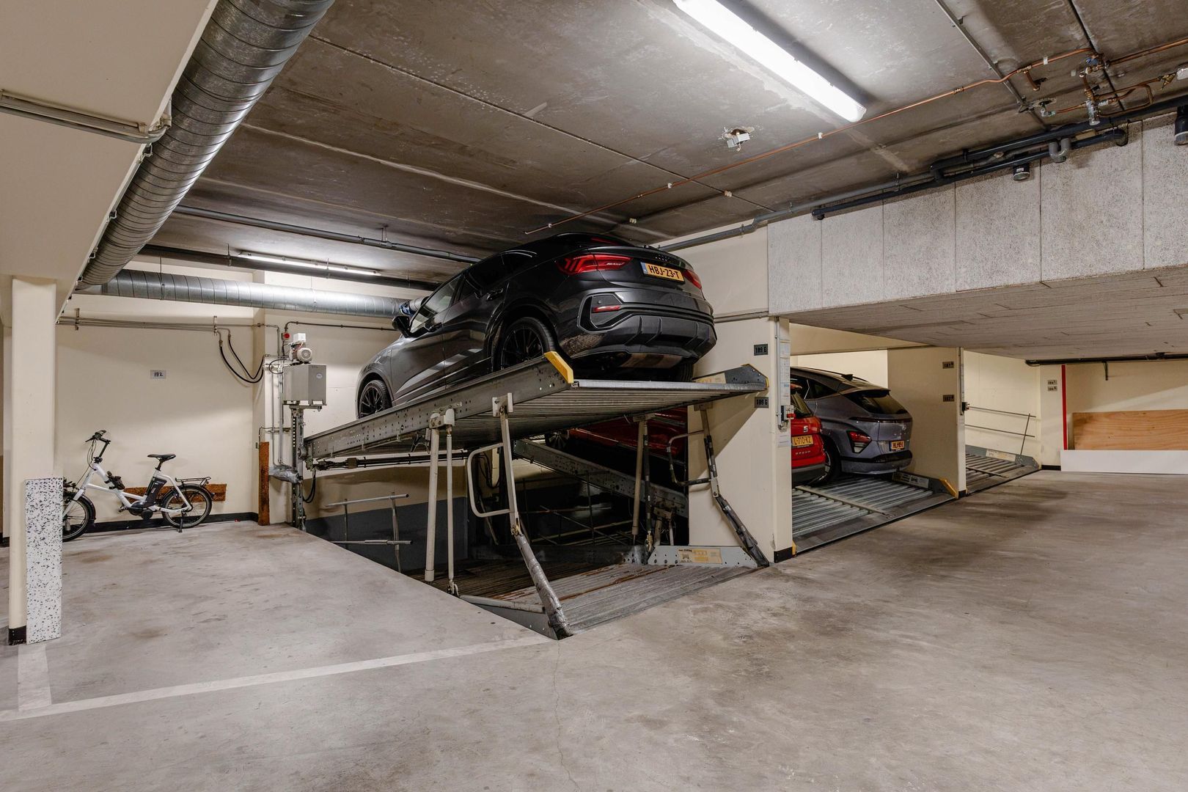
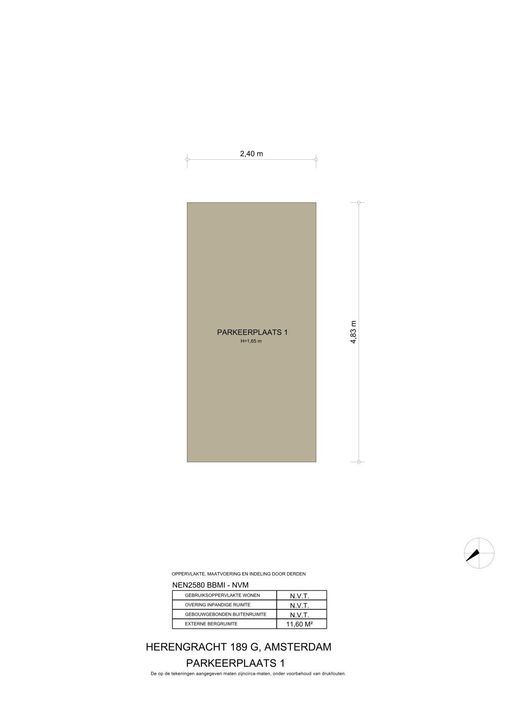
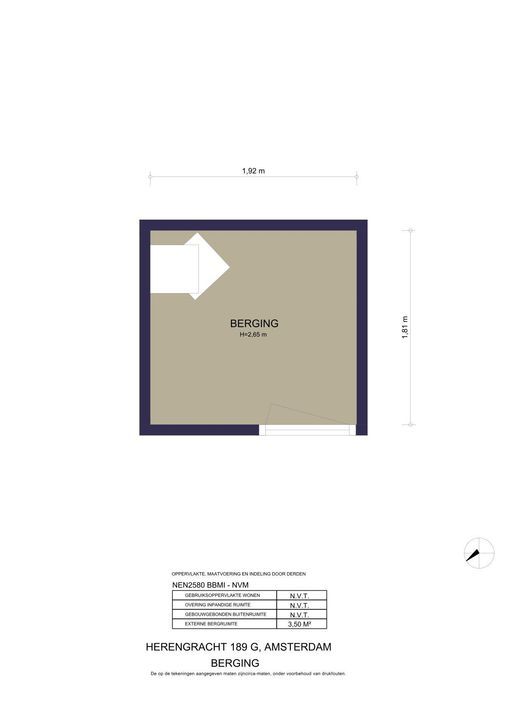
Het comfort wordt versterkt door de uitgebreide voorzieningen van Den Groote Heer. Bewoners kunnen gebruikmaken van het gemeenschappelijke binnenzwembad, de sauna en het solarium. Er is een huismeester aanwezig en het gebouw beschikt over een lift. Bij het appartement hoort bovendien een eigen berging in de onderbouw. Ook is er een parkeerplaats bij het appartement te koop.
INDELING
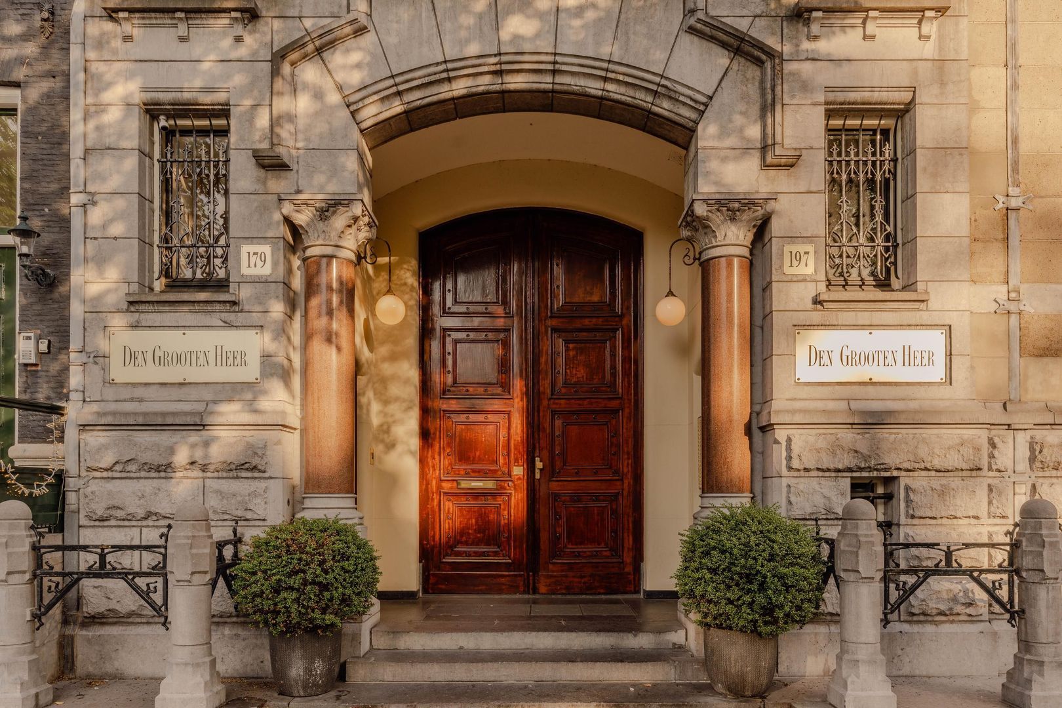
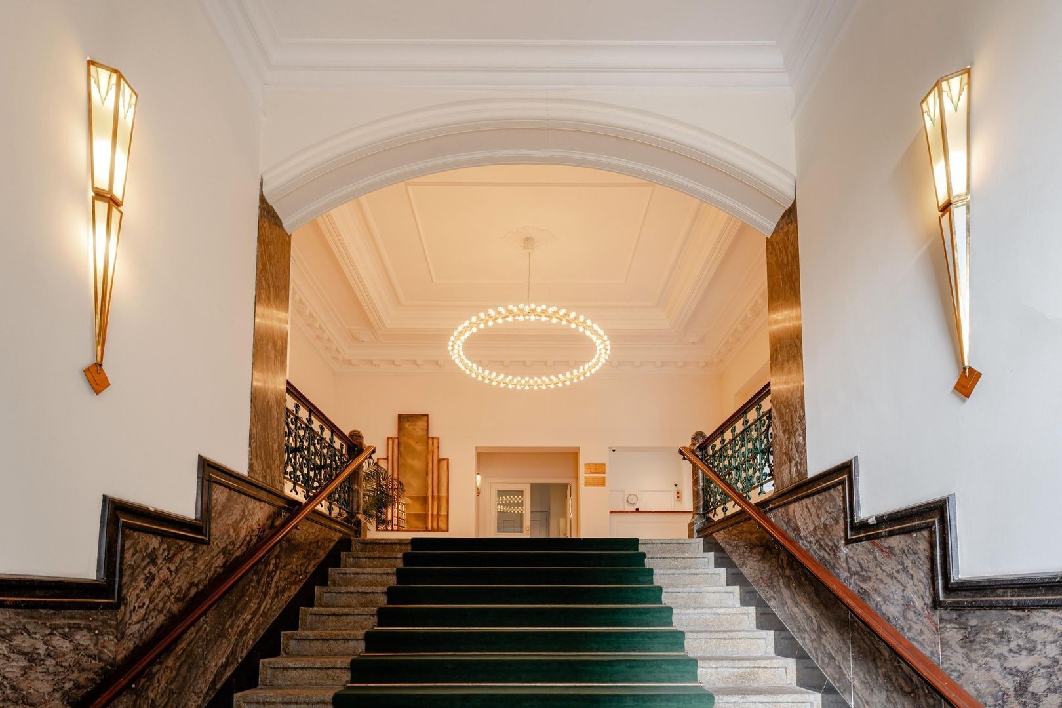
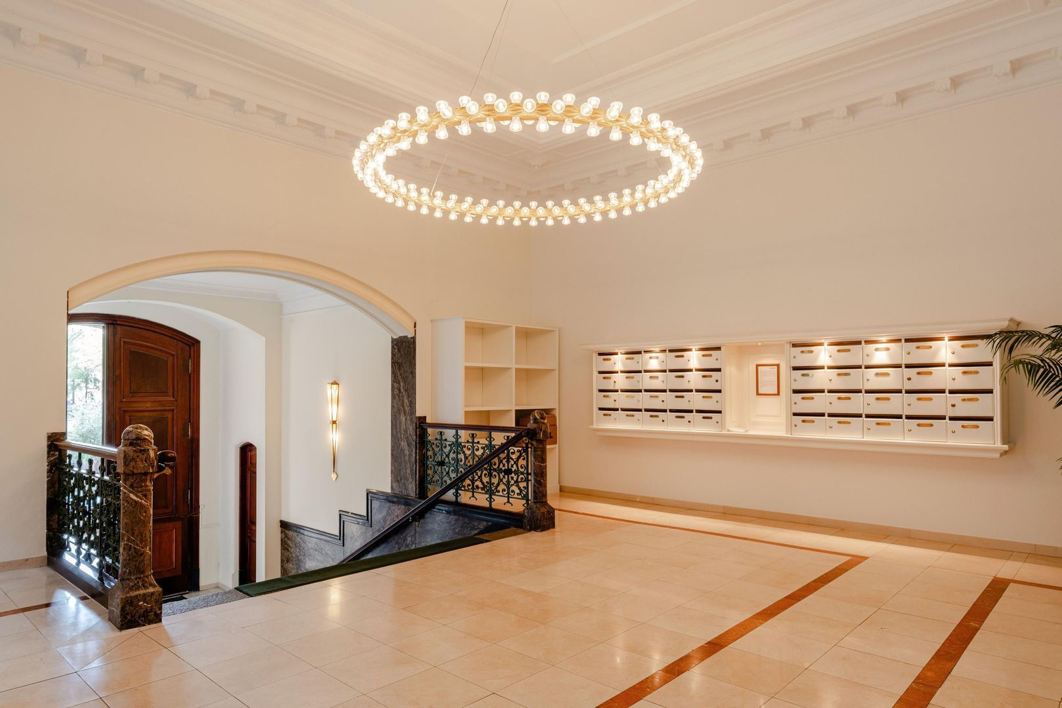
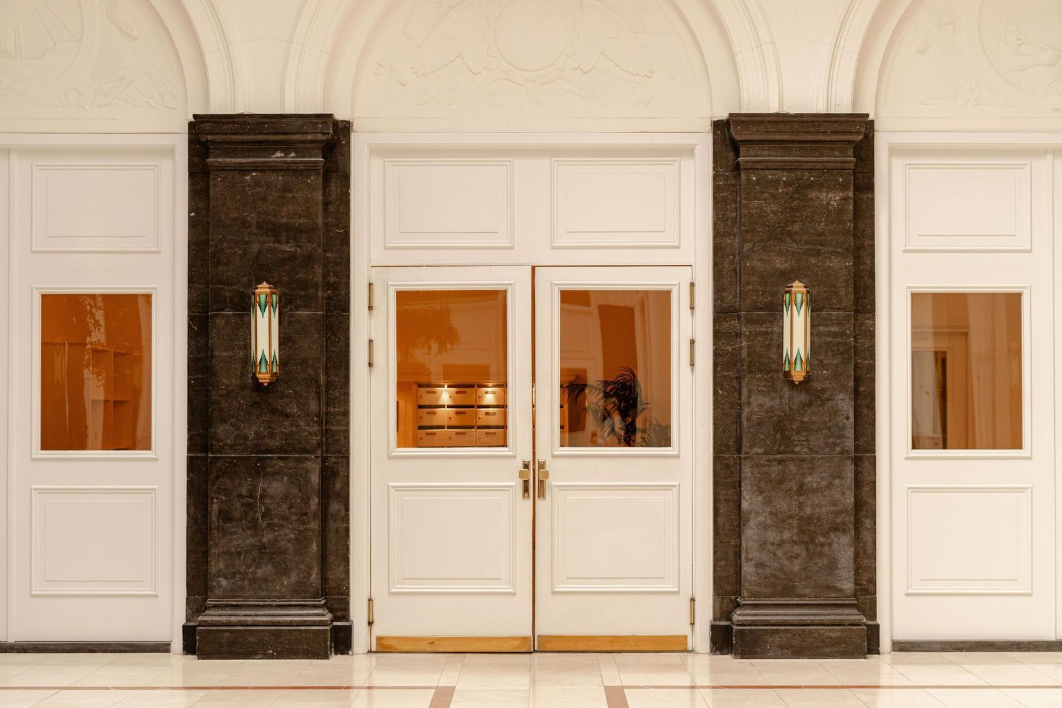
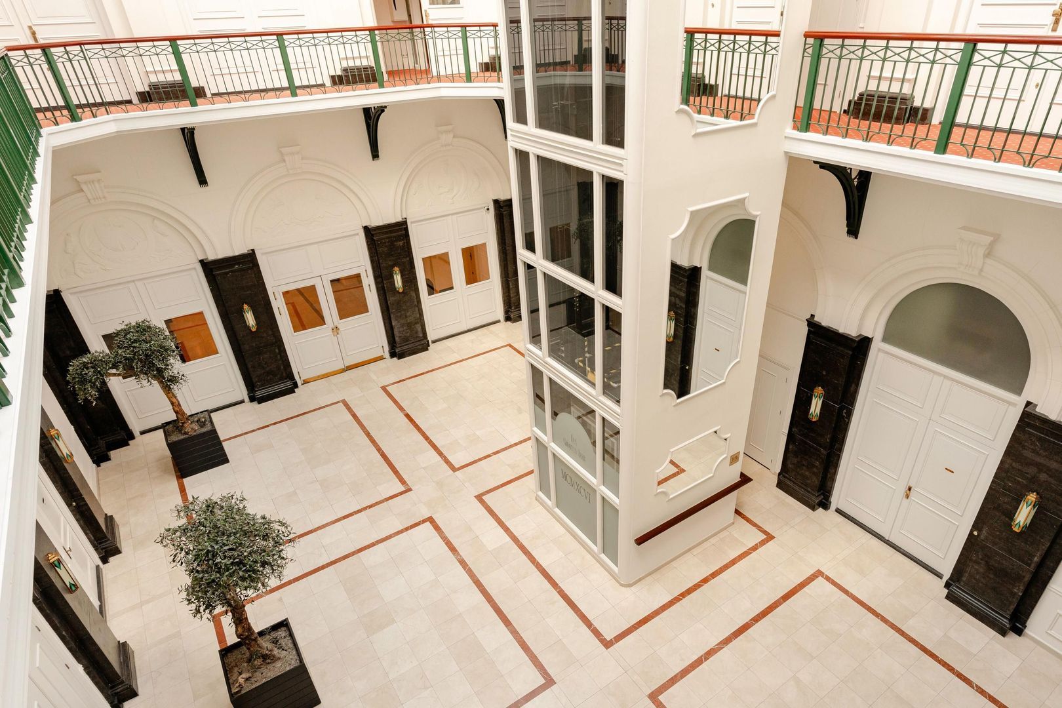
Via de fraaie gemeenschappelijke entree van Den Groote Heer komt u in het gebouw. De lift brengt u comfortabel naar boven.
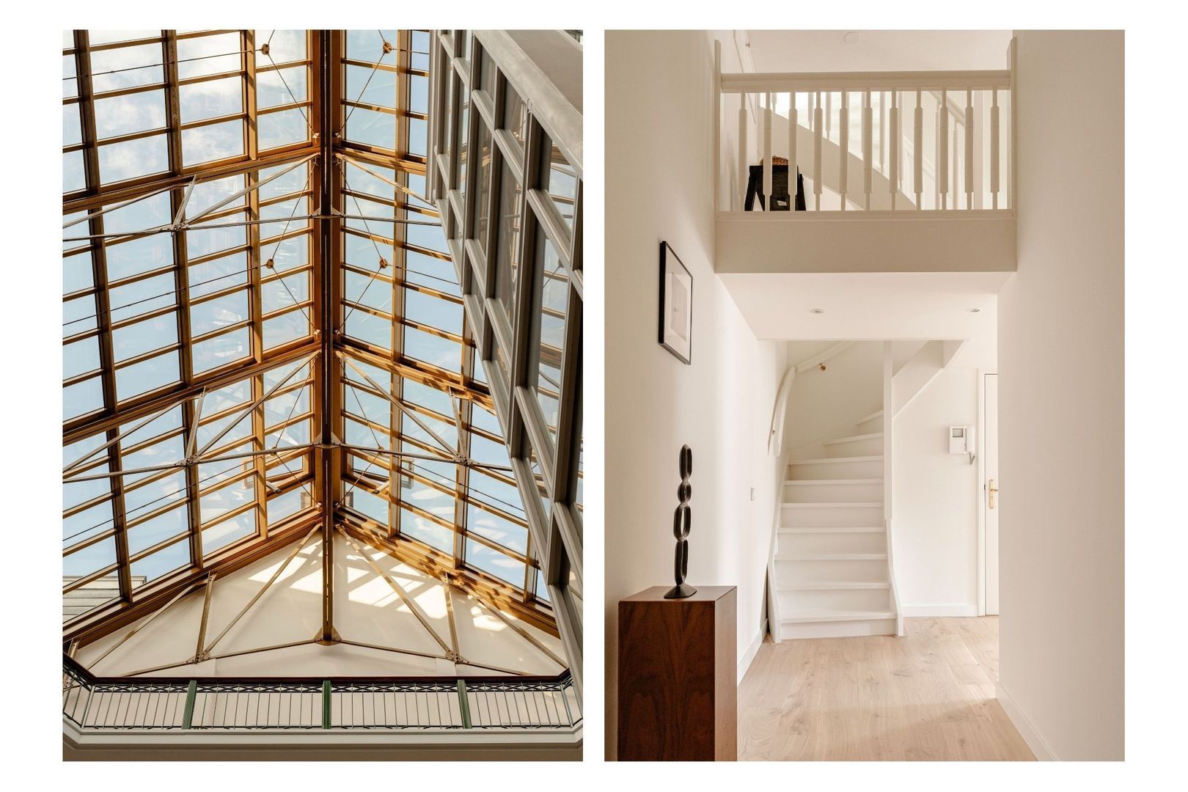
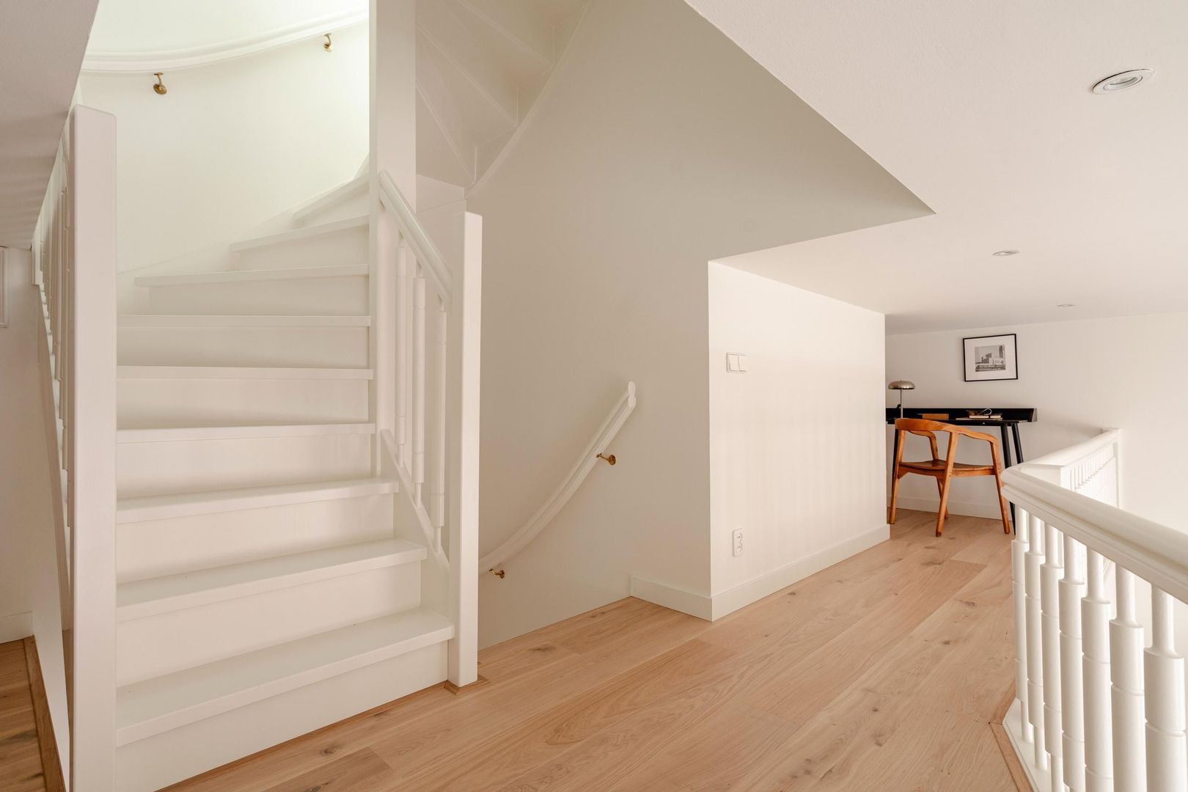
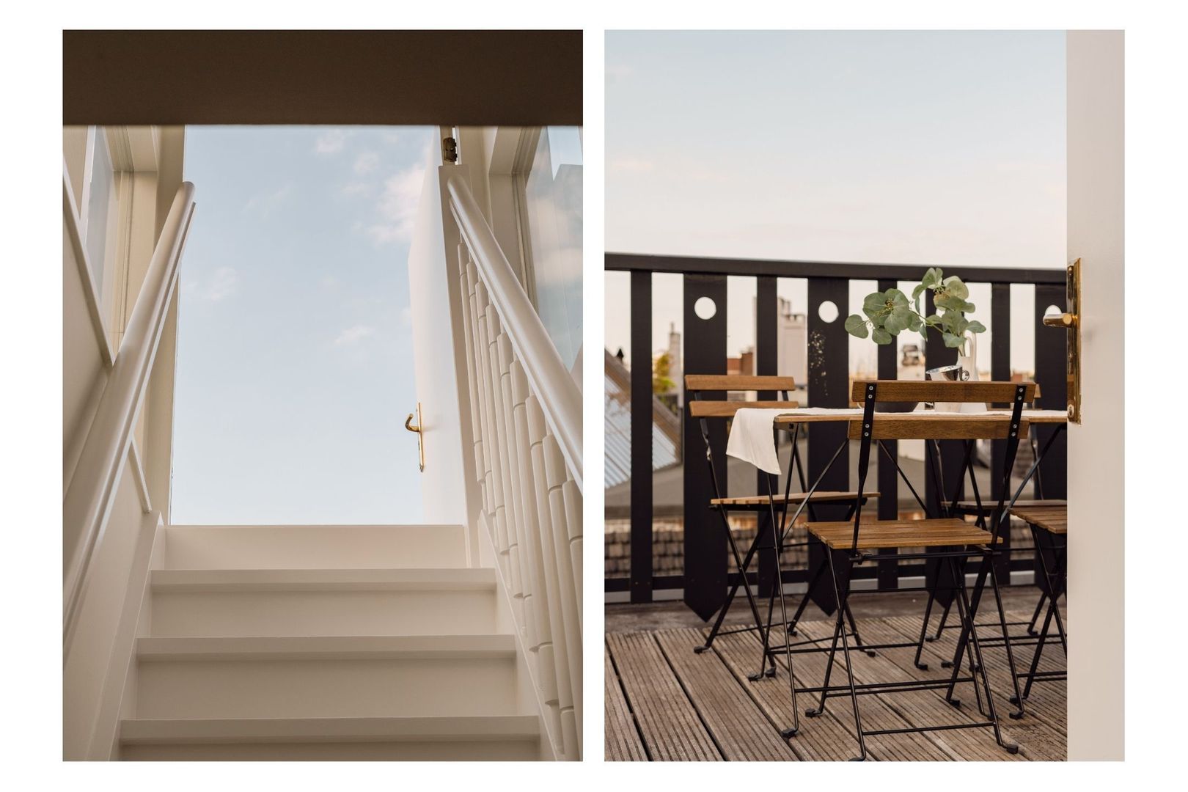
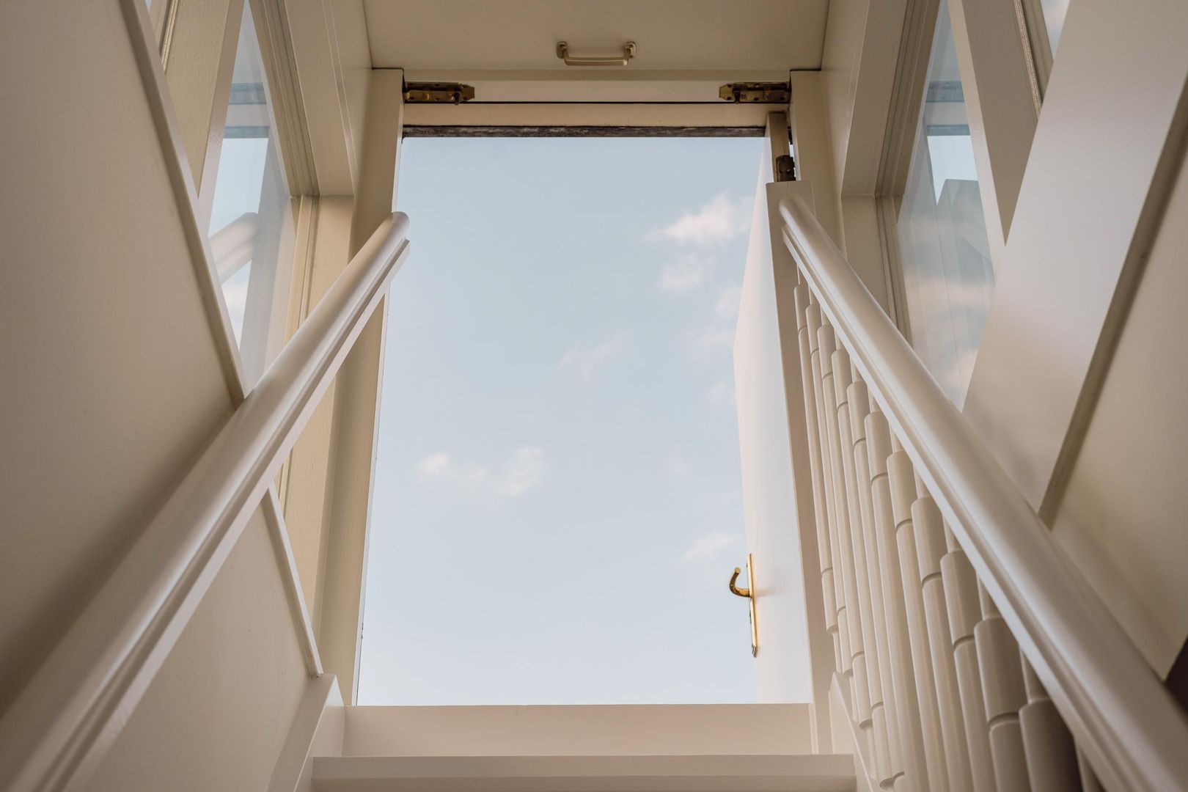
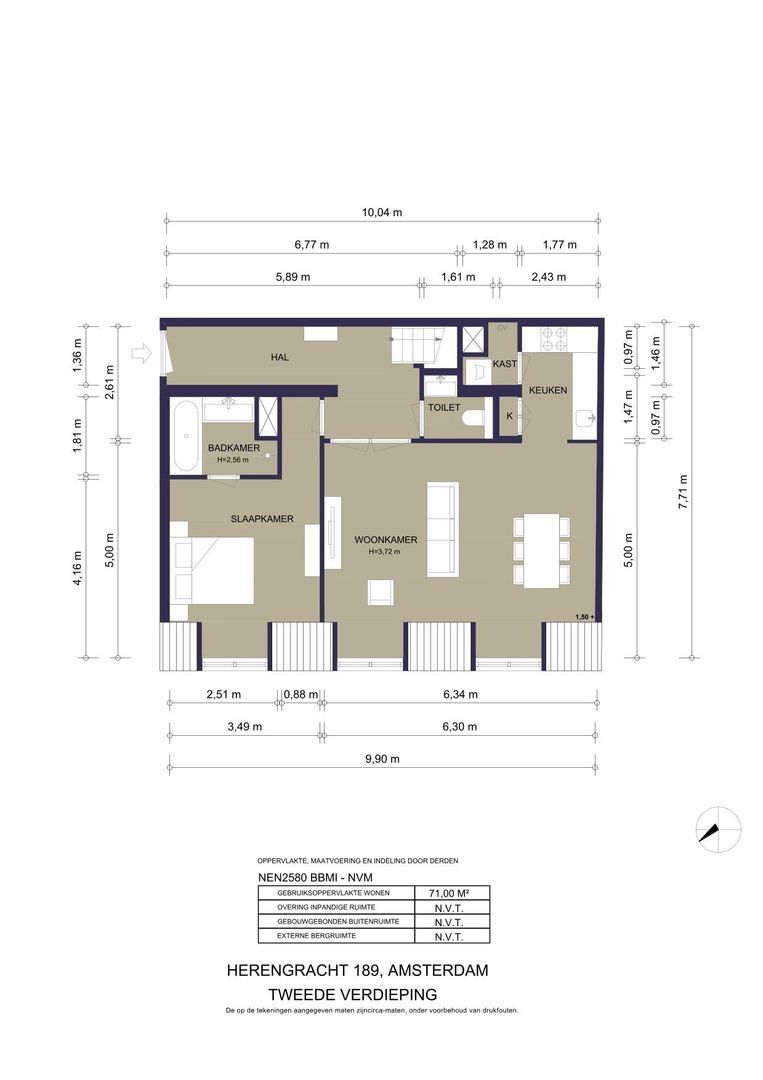
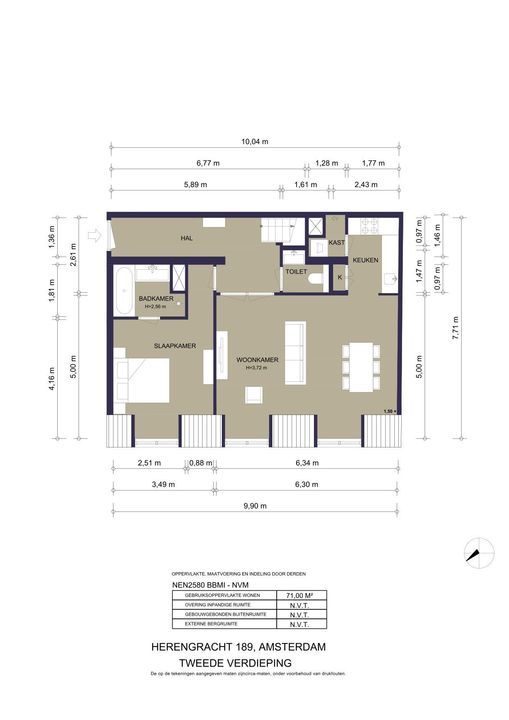
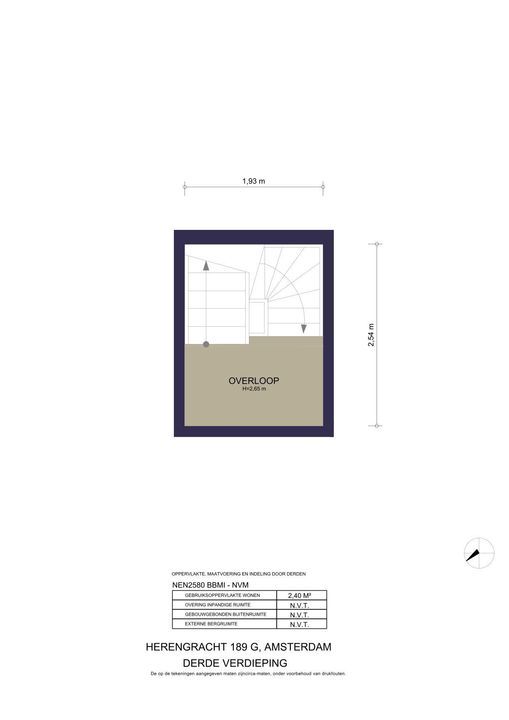
De entree van het appartement geeft toegang tot de hal, vanwaar de verschillende vertrekken bereikbaar zijn. Vanuit de hal leidt tevens een vaste trap naar de entresol en verder naar het dakterras.
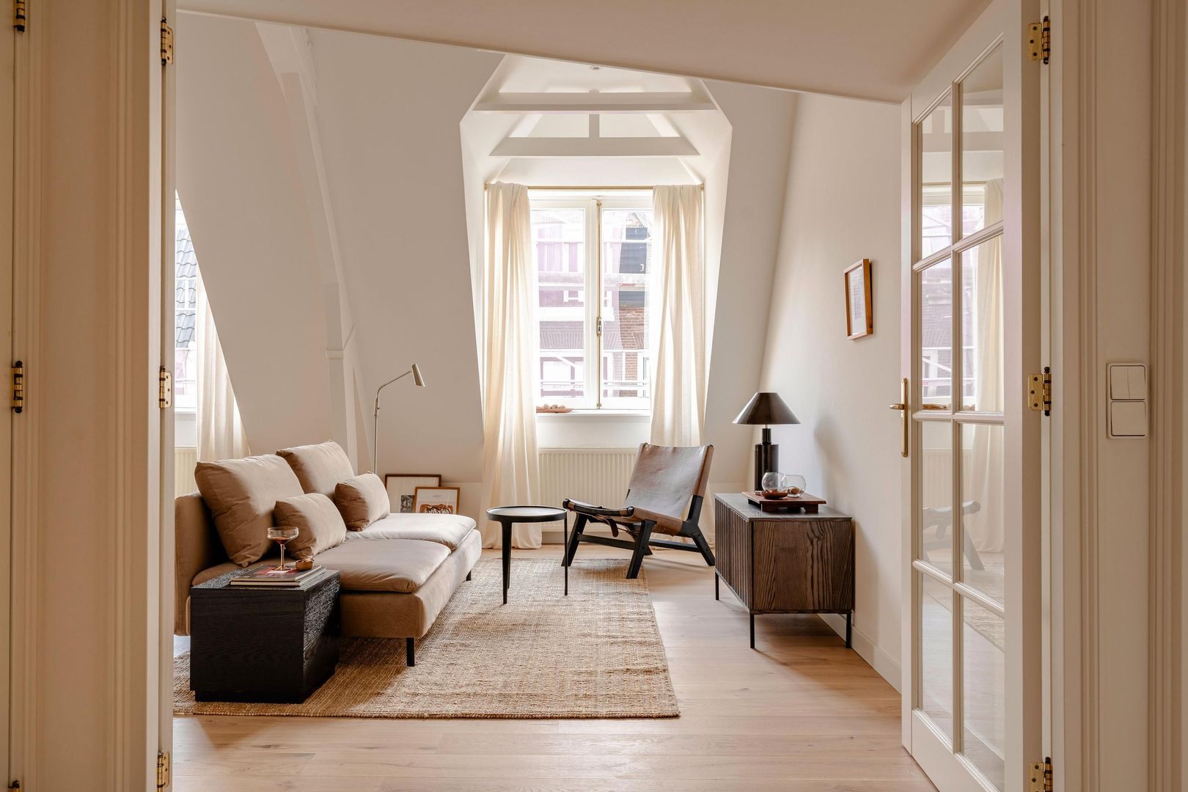
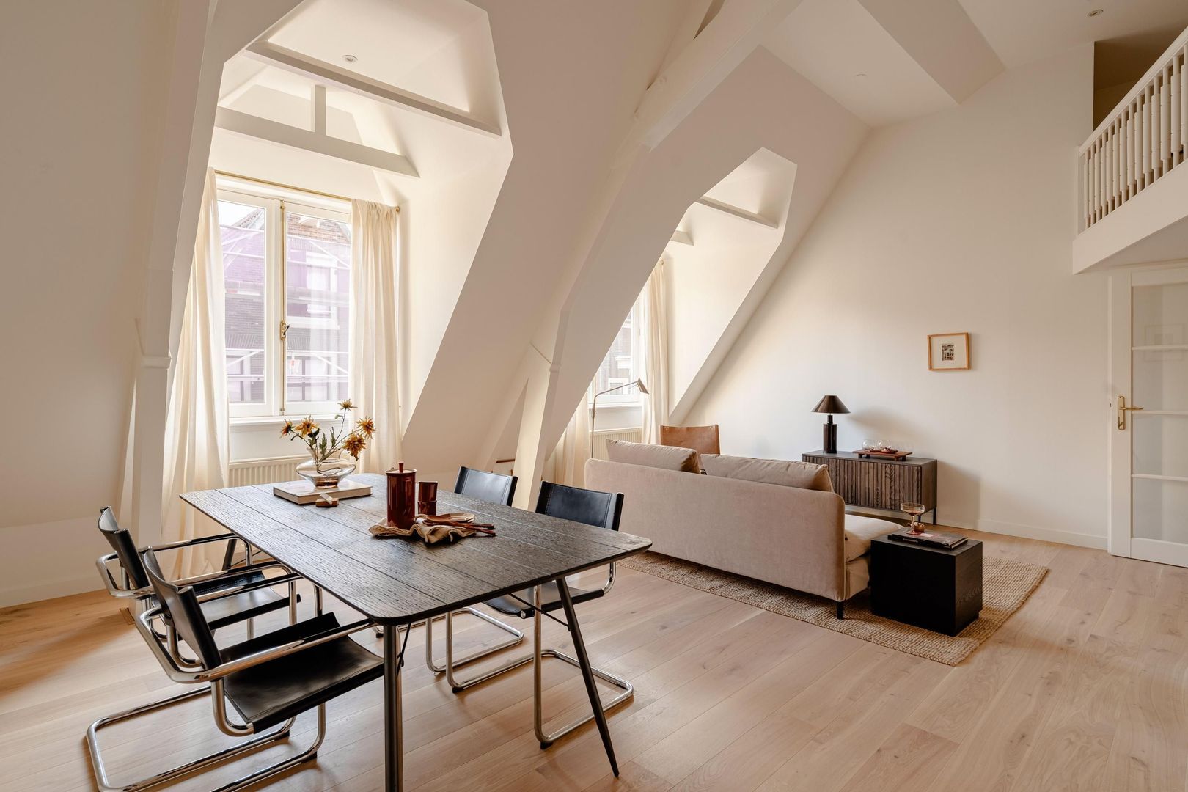
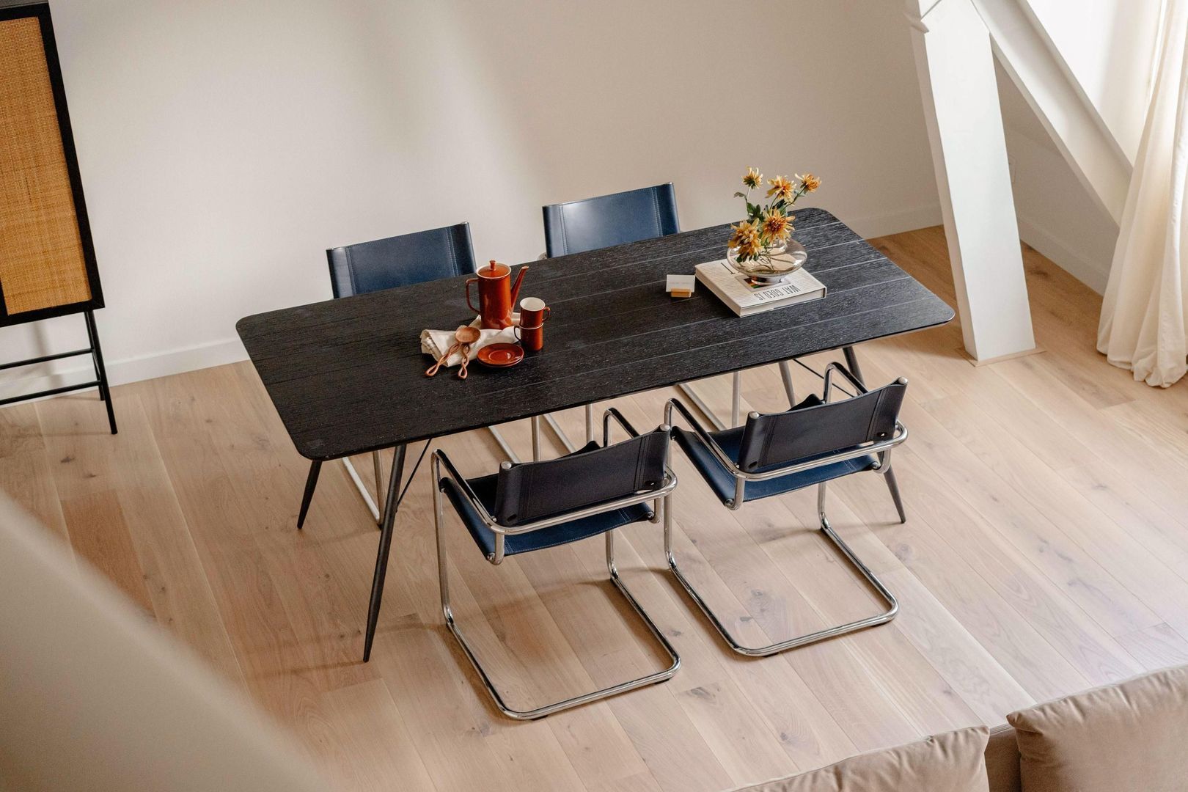
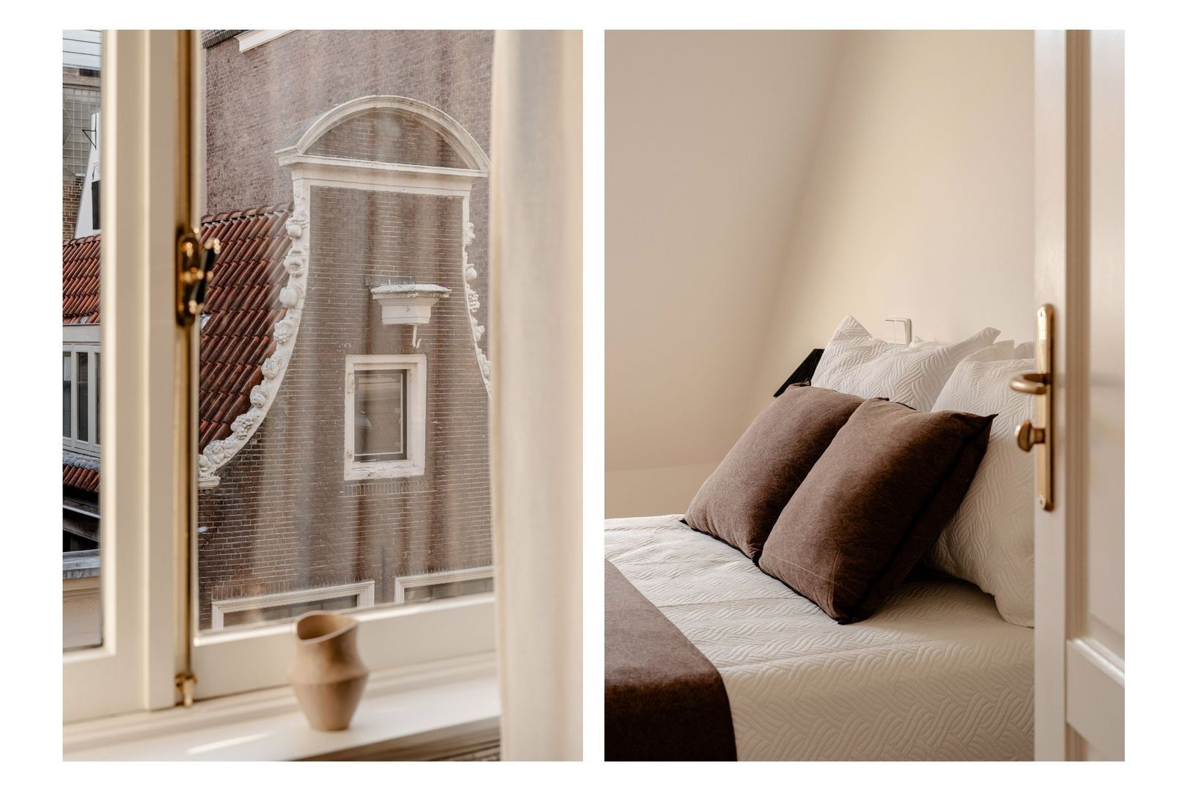
Het hart van het appartement is de royale woon- en eetkamer. Het bijzonder hoge plafond en de zichtbare kapconstructie geven deze ruimte een heel eigen karakter. De ramen zorgen voor veel daglicht en bieden een prachtig uitzicht op de gevels en daken van de omliggende monumentale panden. Juist de combinatie van hoogte, licht en het Amsterdamse uitzicht maakt de woonkamer bijzonder sfeervol.
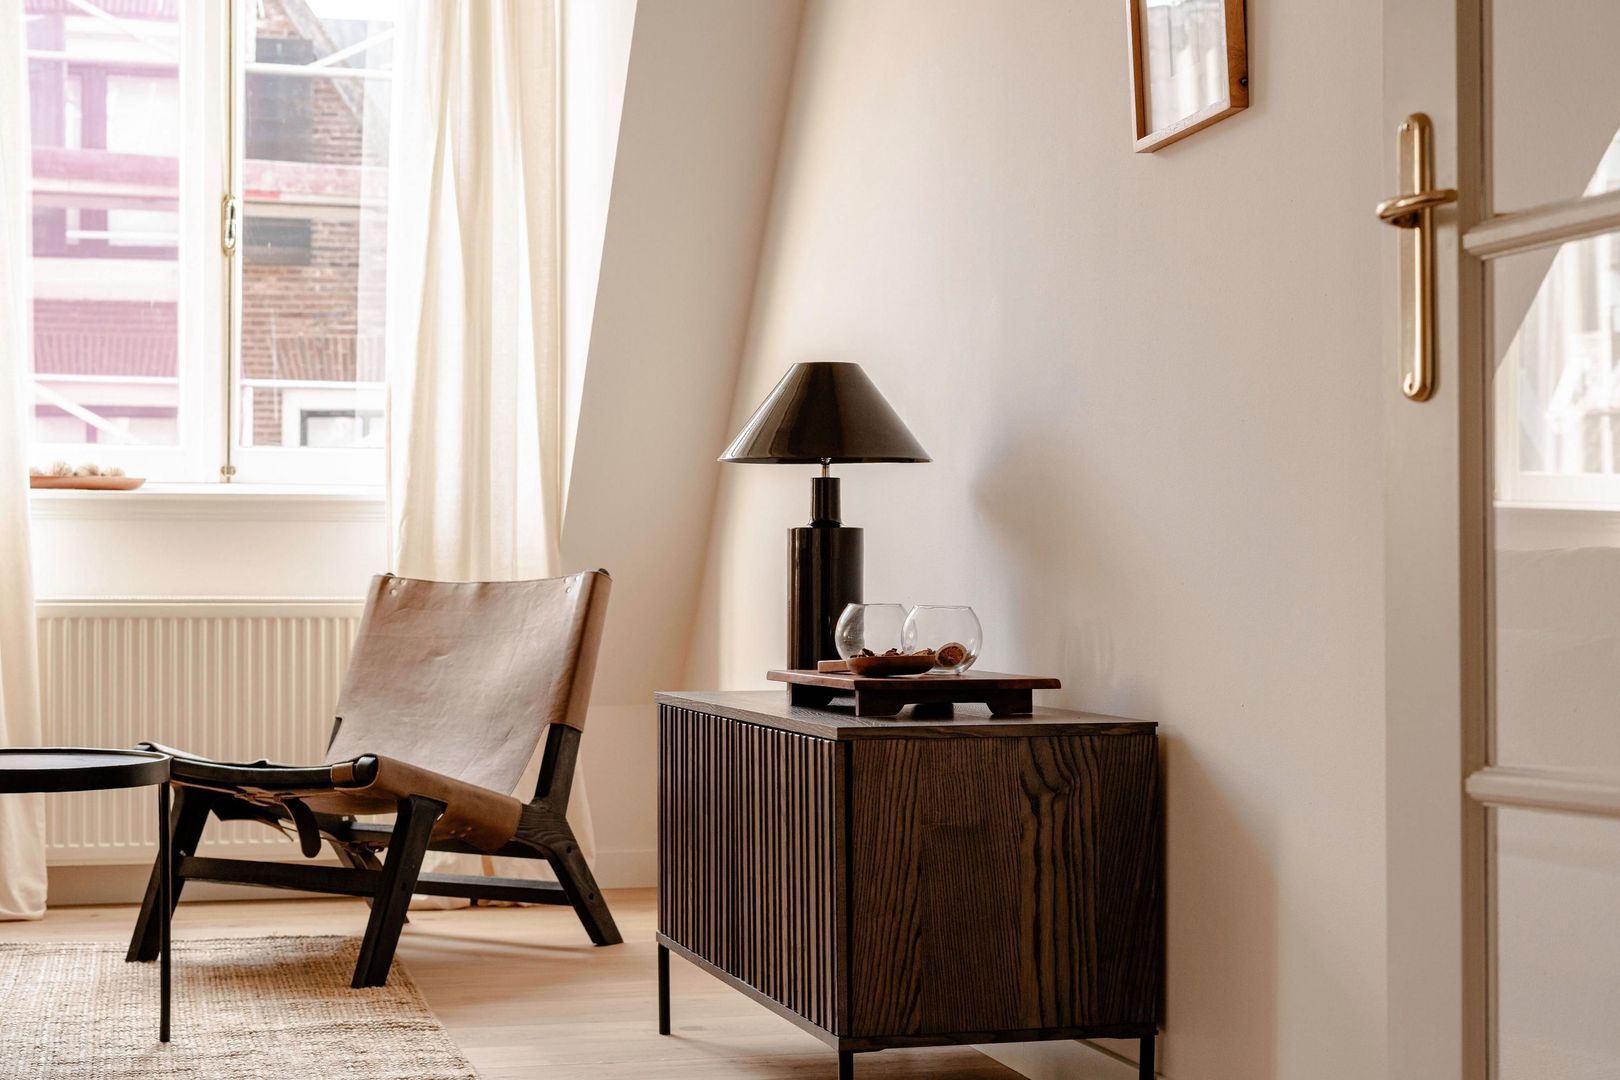
Er is volop ruimte voor zowel een comfortabele zithoek als een grote eettafel. De lichte houten vloer zorgt daarbij voor een rustige en verzorgde basis.
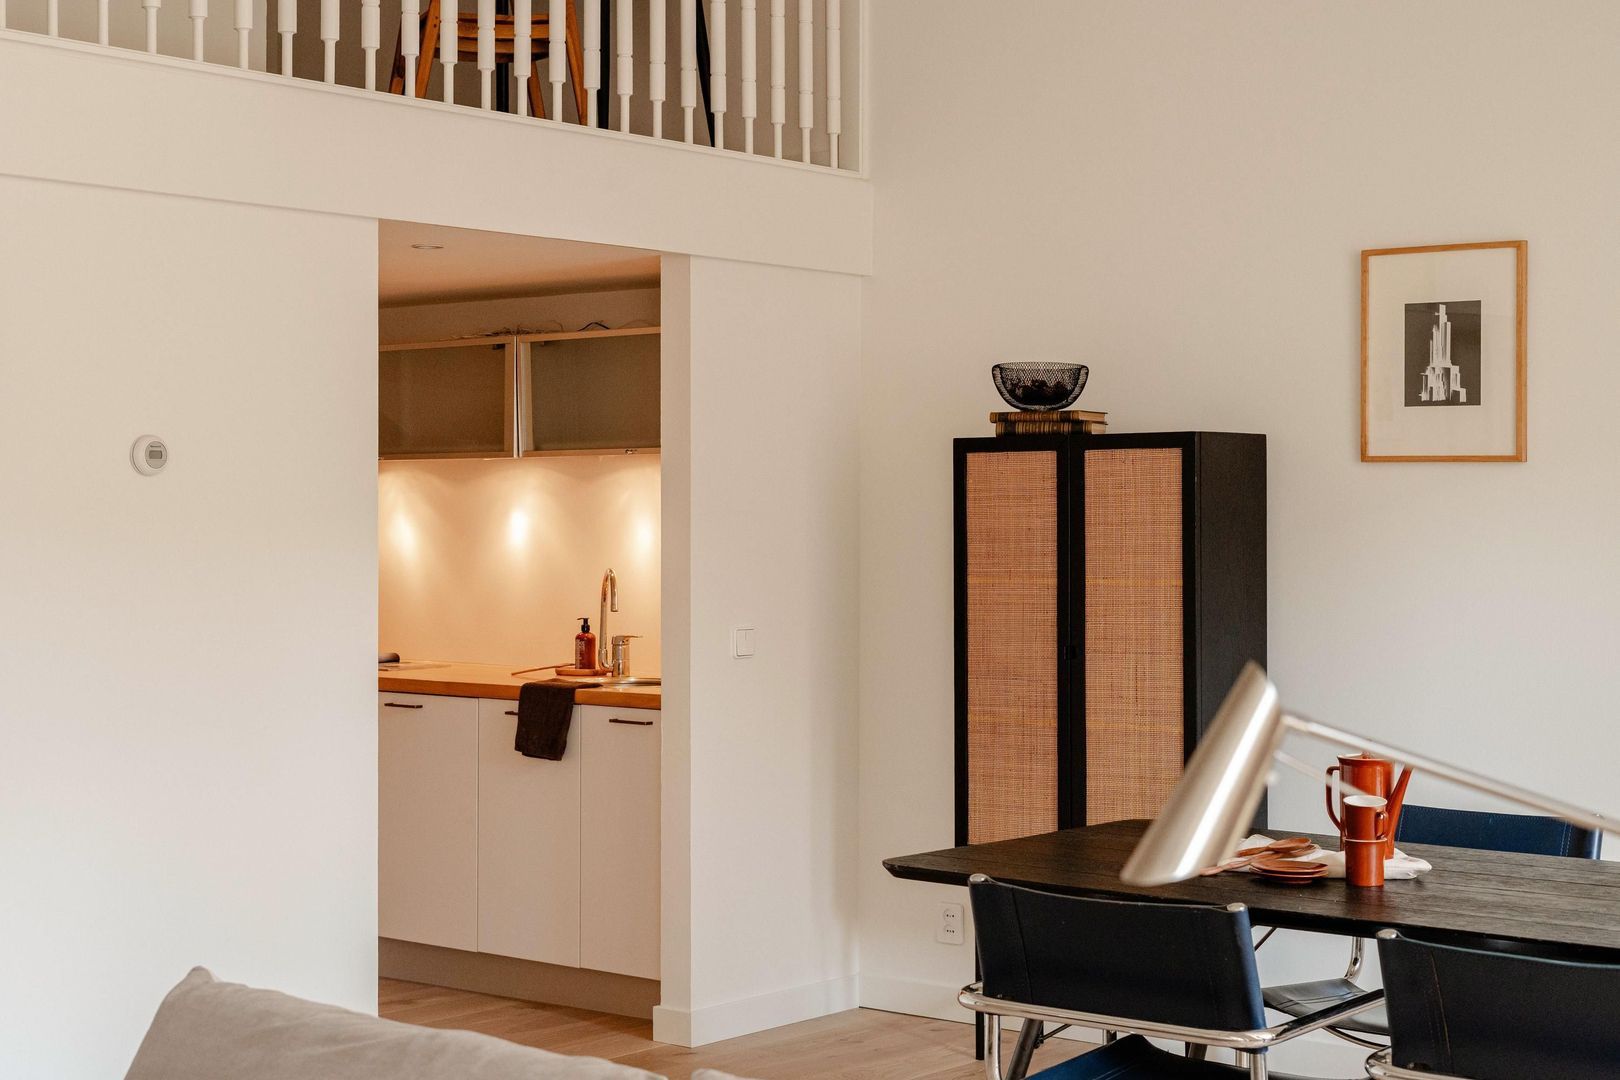
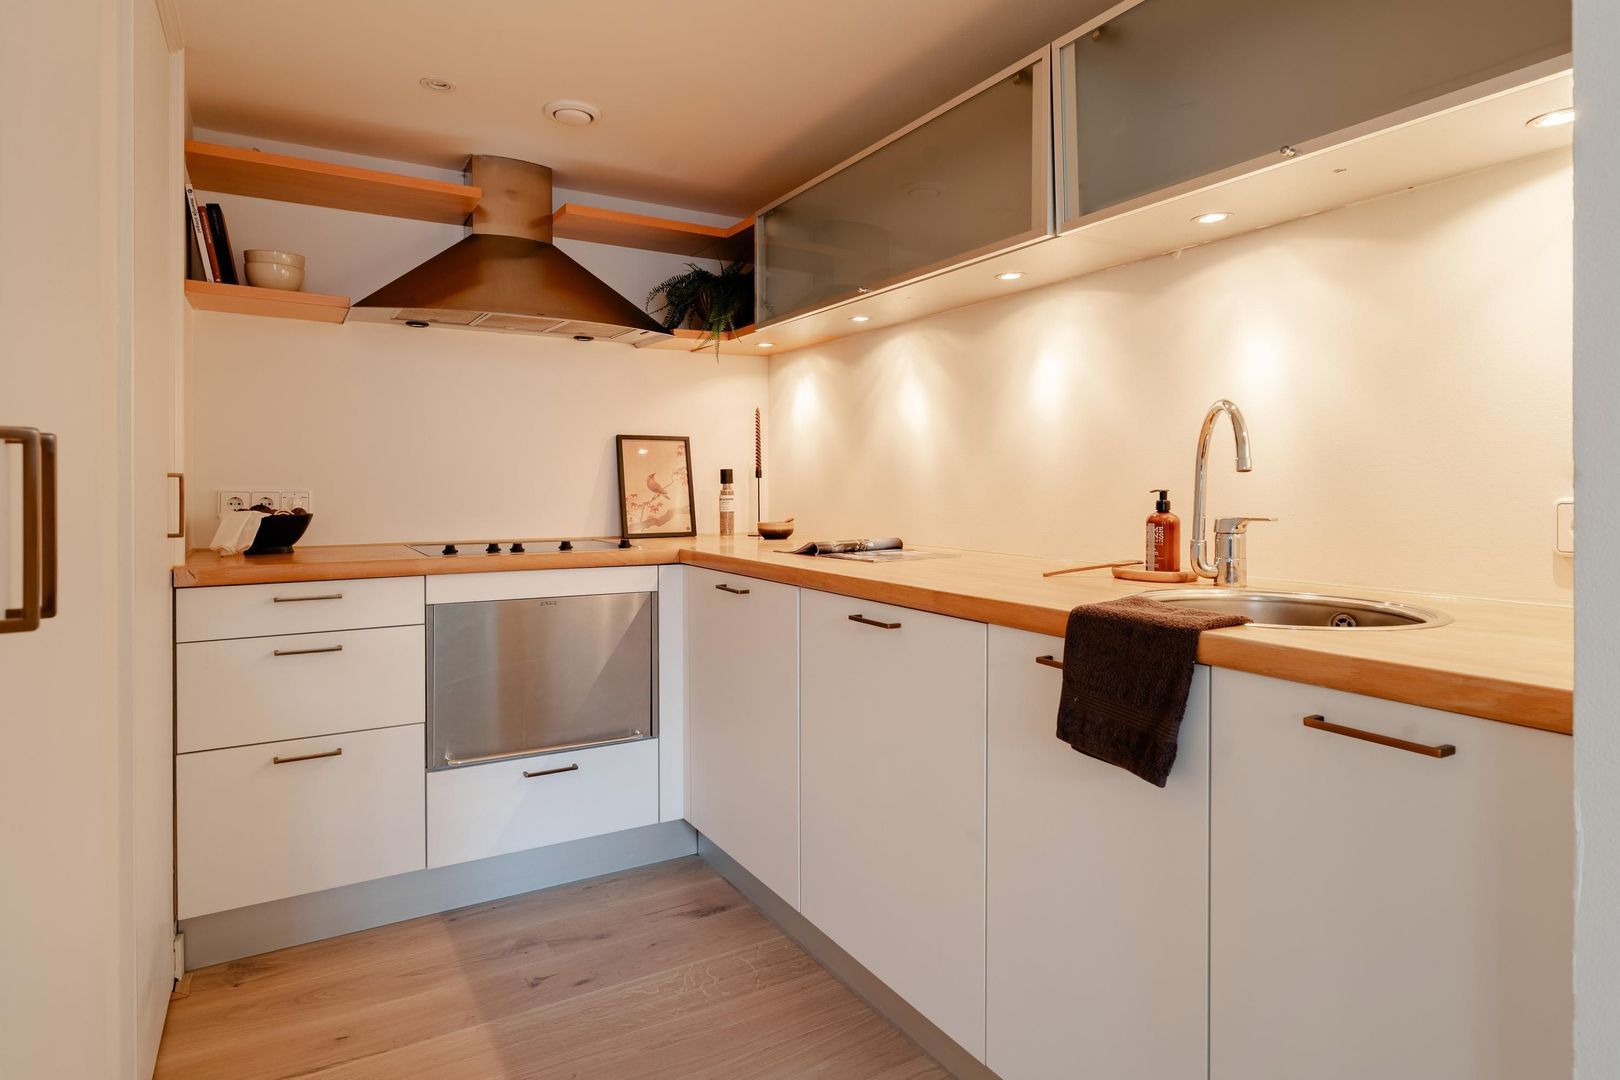
Aansluitend aan de woonkamer bevindt zich de halfopen keuken. De keuken is praktisch ingedeeld en staat in directe verbinding met het woon- en eetgedeelte. Naast de keuken ligt een afzonderlijke berging met aansluiting voor wasmachine en droger en fijne extra bergruimte.
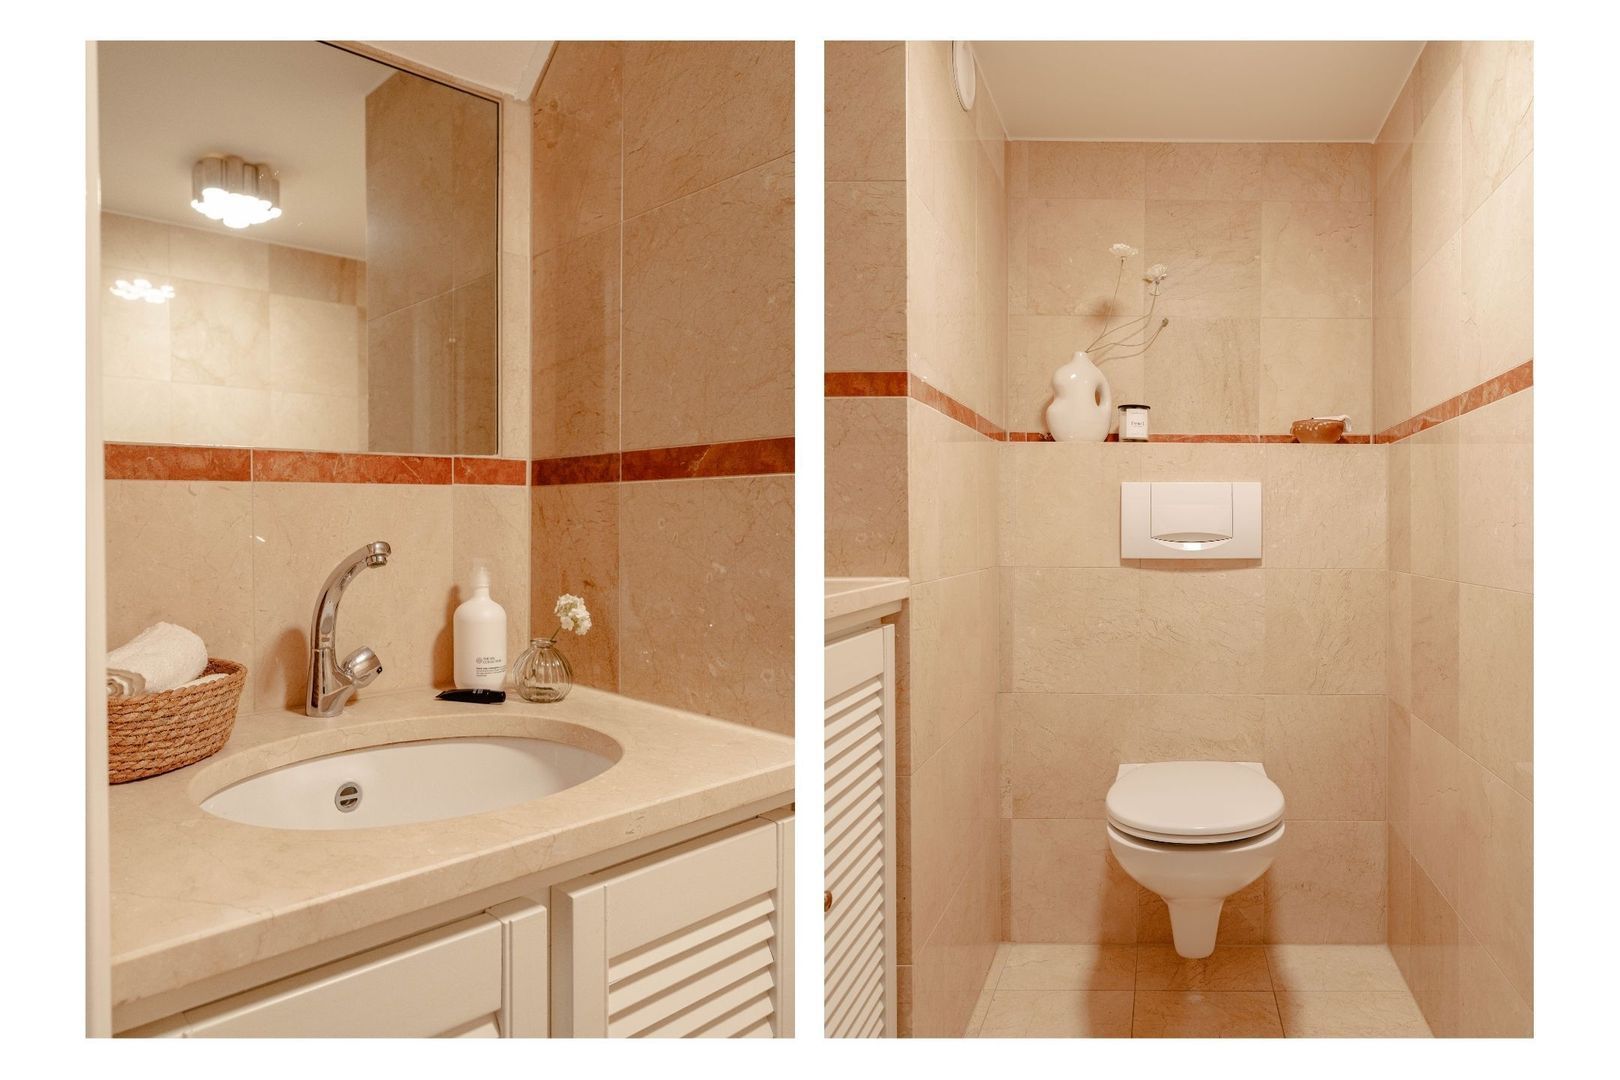
Vanuit de hal is tevens het separate toilet bereikbaar.
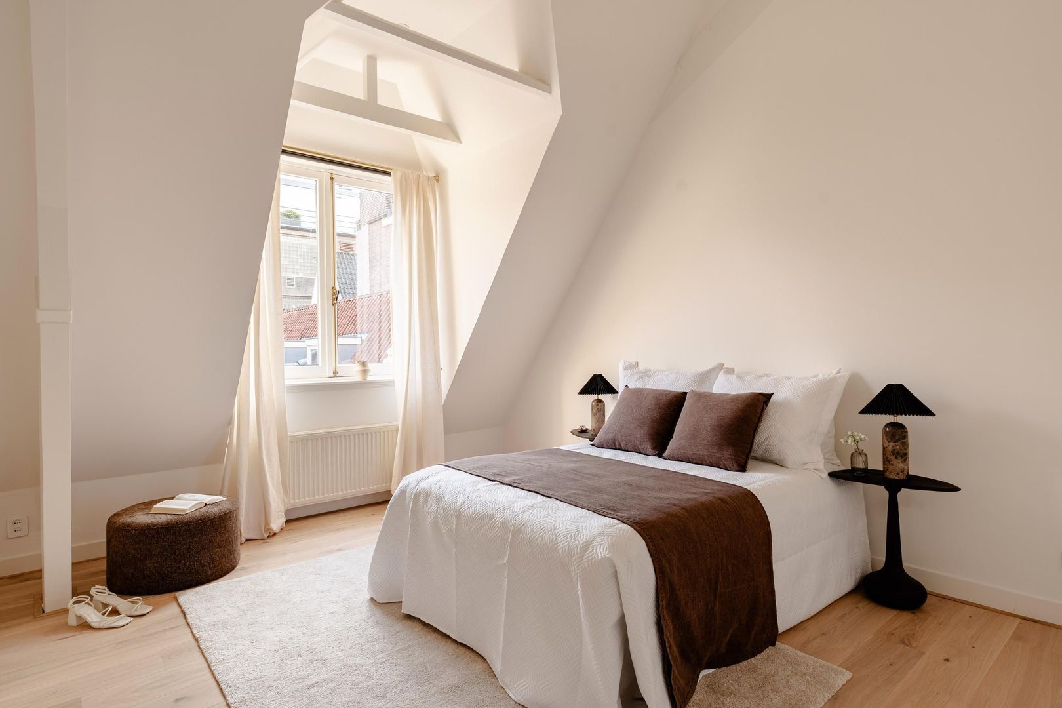
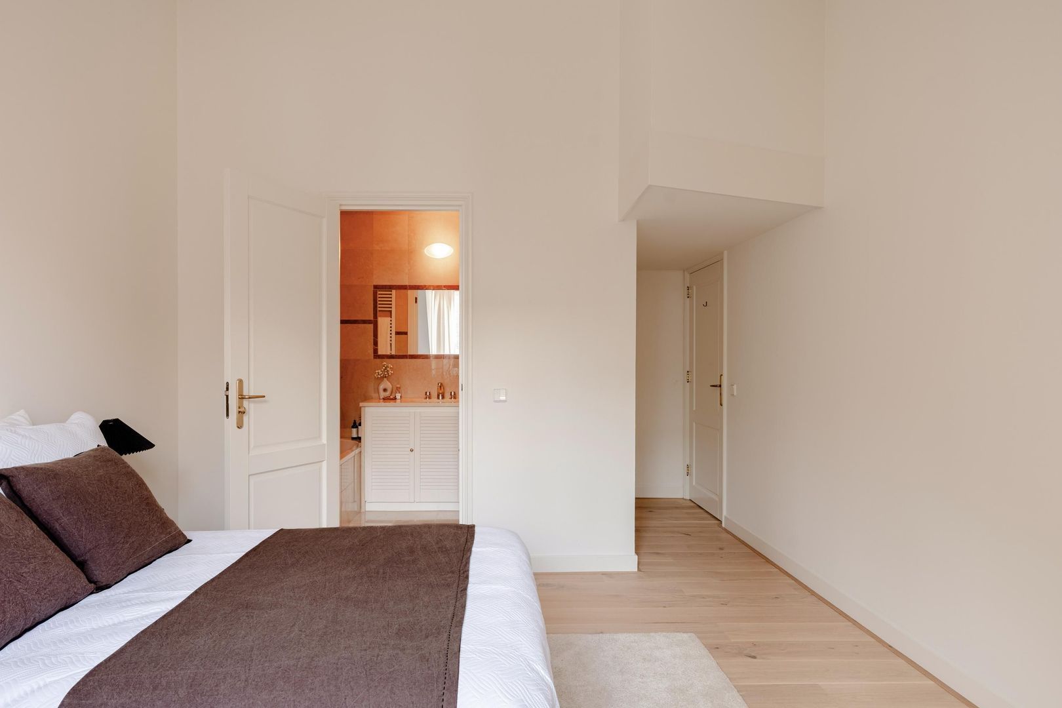
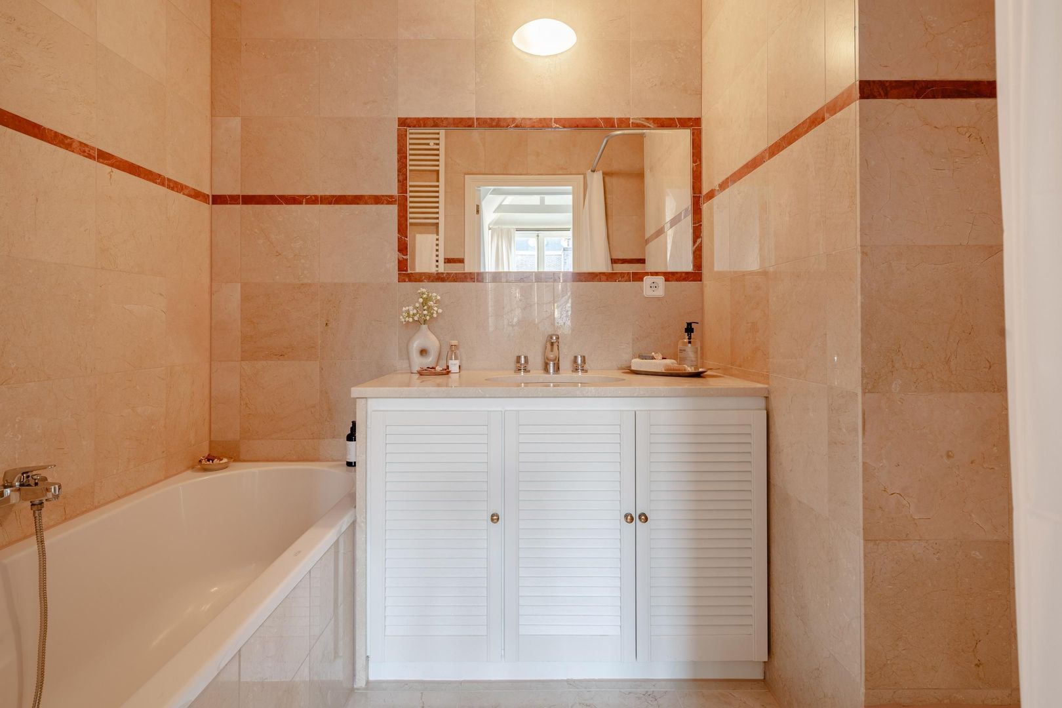
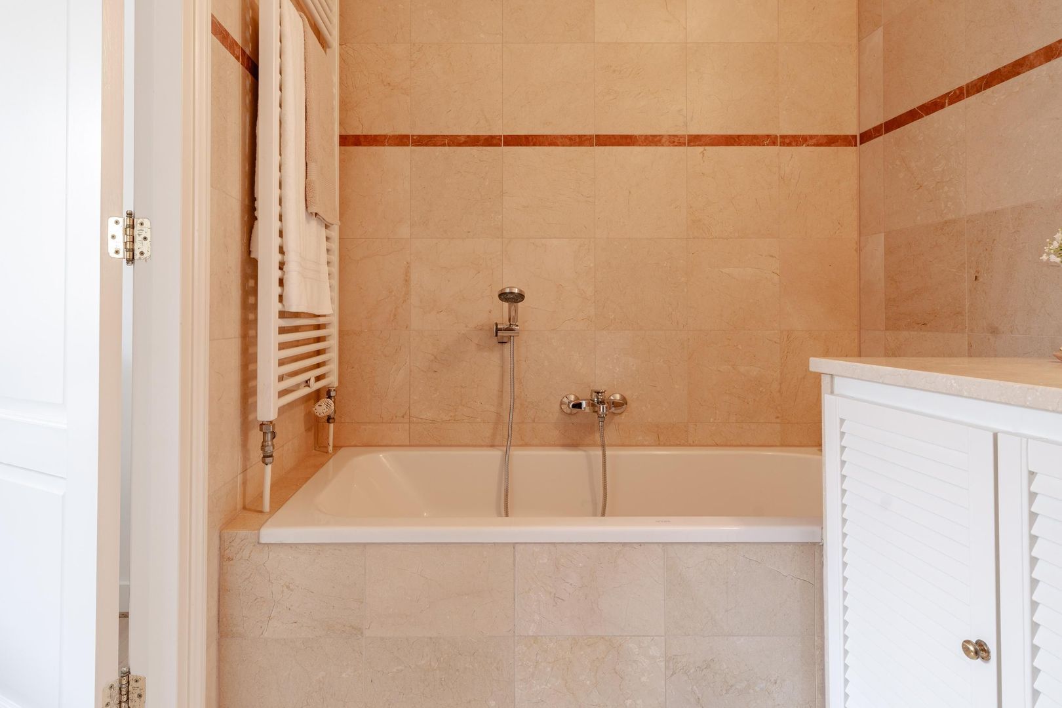
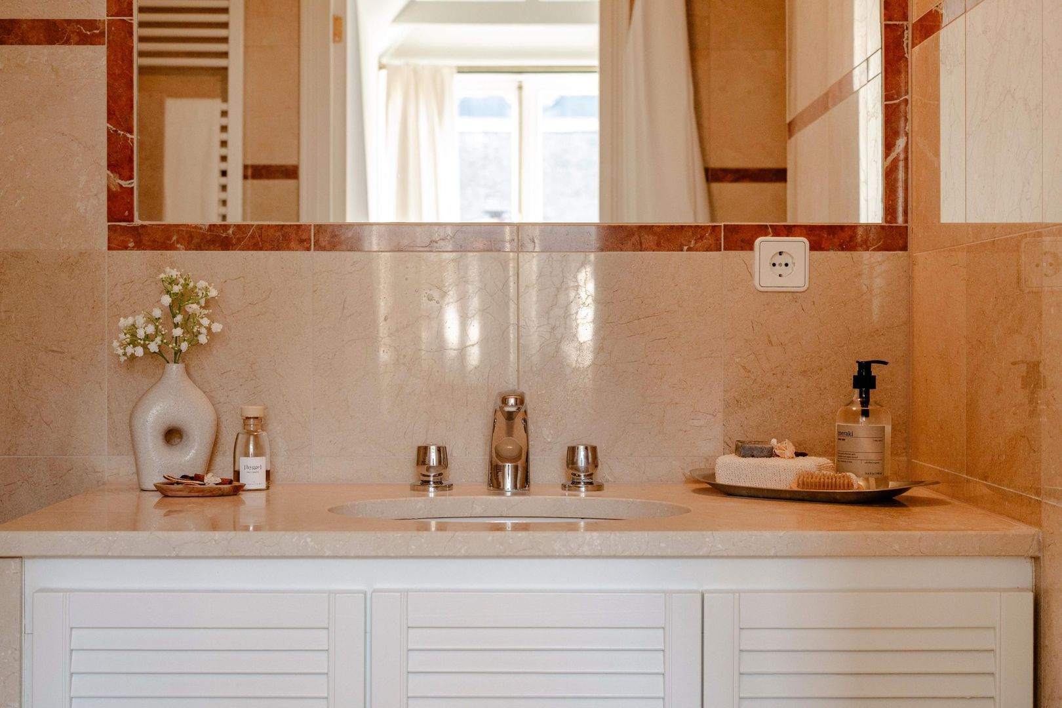
De royale slaapkamer ligt aan de andere zijde van het appartement en beschikt over een eigen badkamer en suite. De badkamer is uitgevoerd in marmer en voorzien van een ligbad, wastafel en separate douche. De warme tinten van het marmer vormen een mooi contrast met de lichte en ingetogen afwerking van de slaapkamer.
ENTRESOL
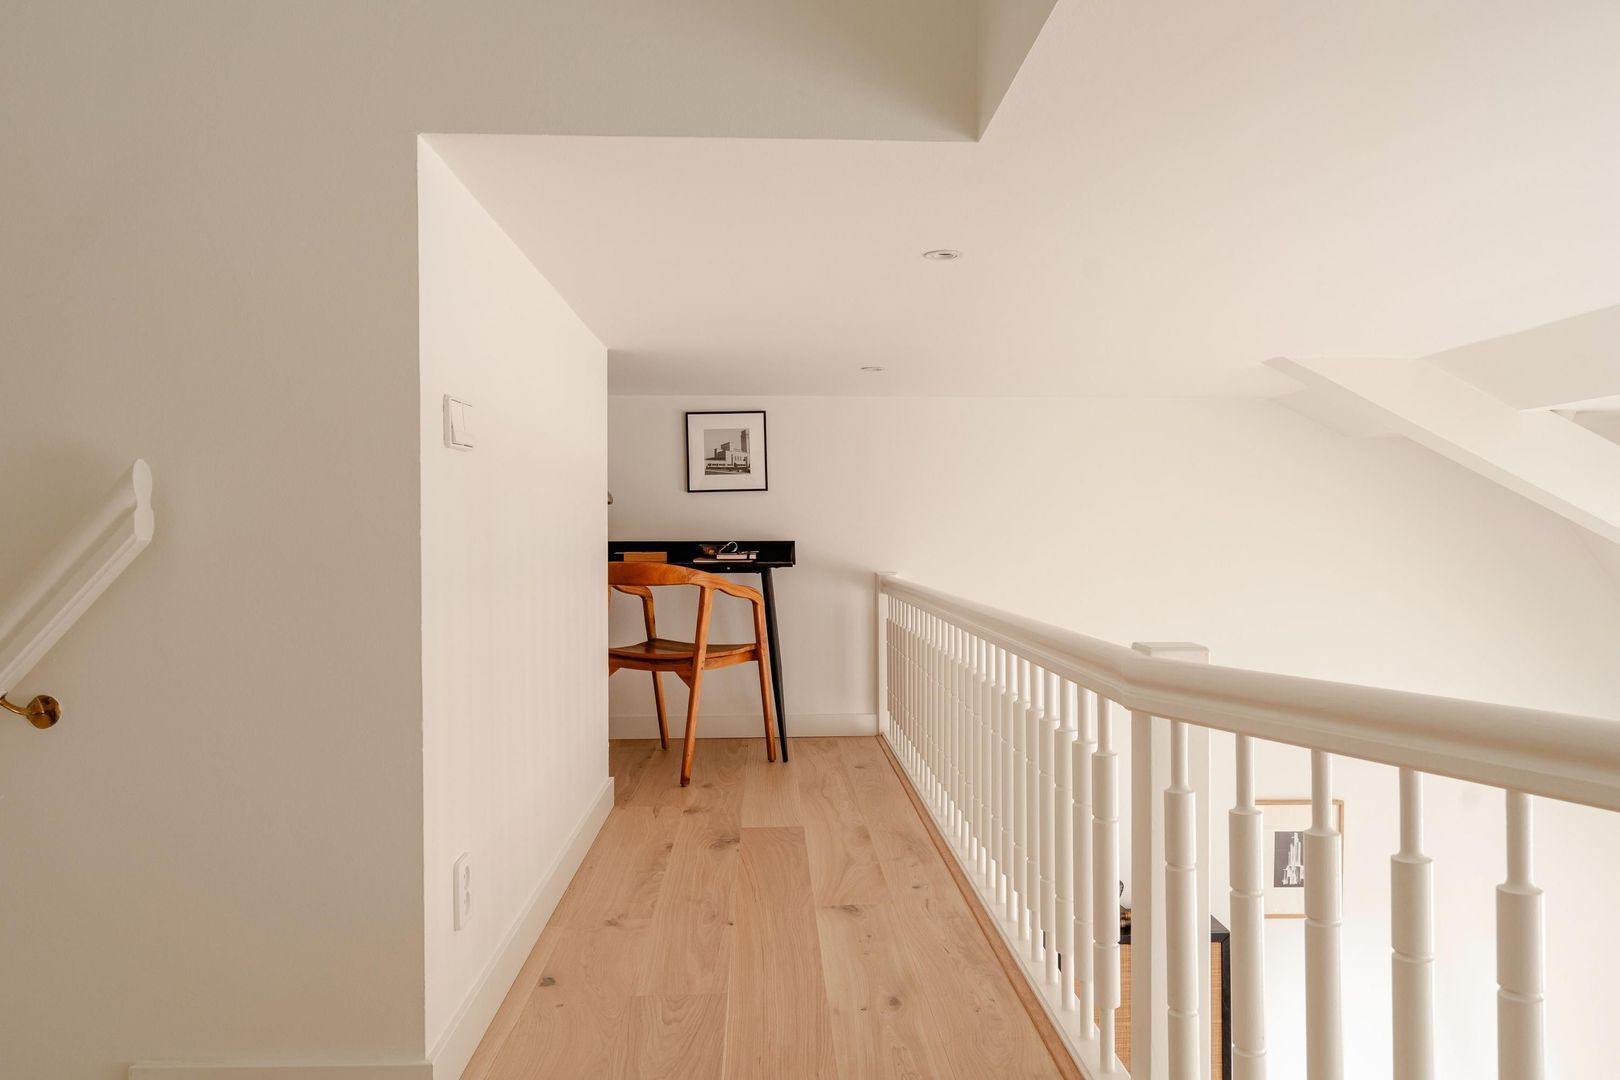
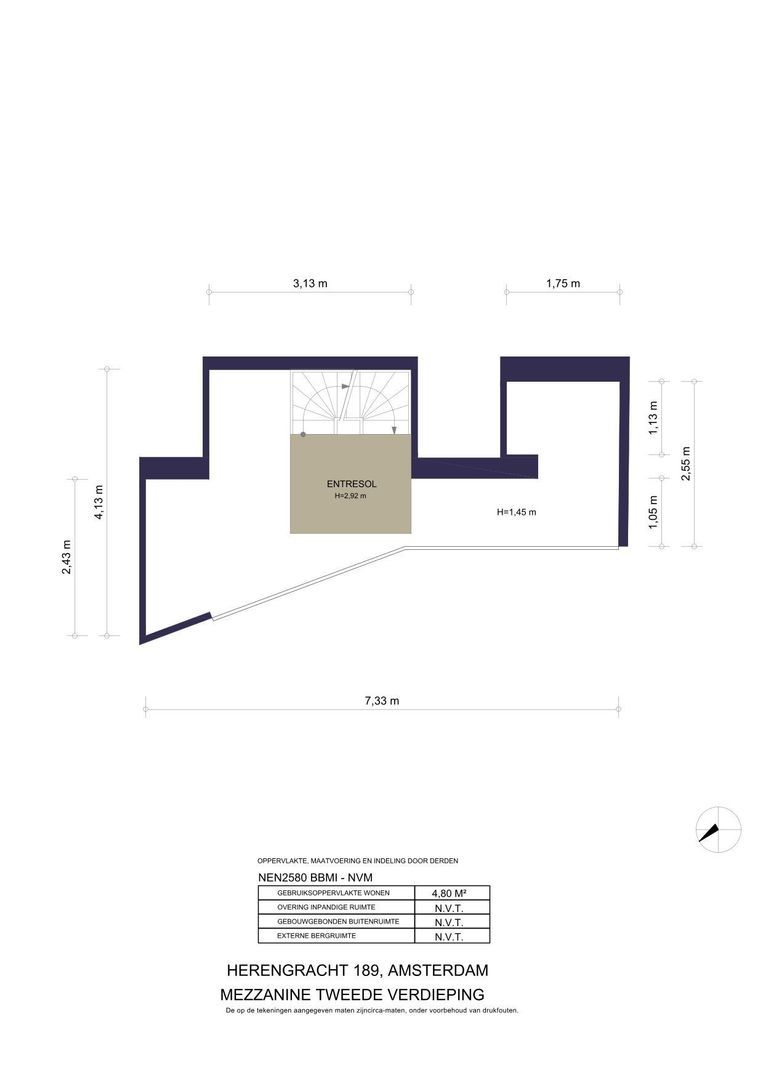
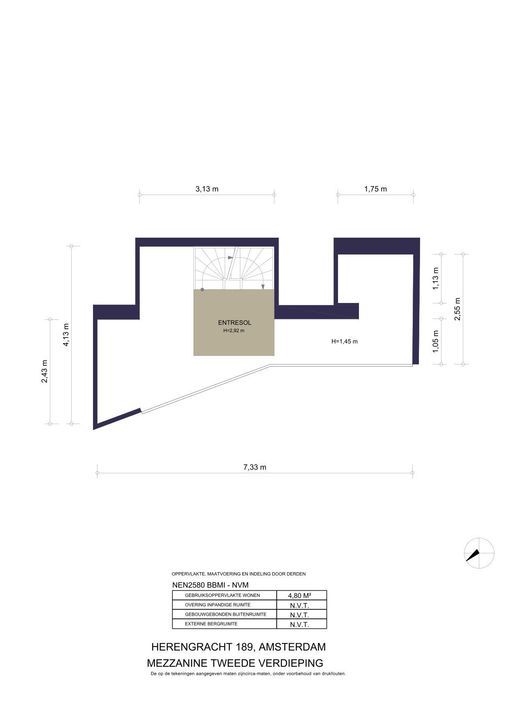
Via de vaste trap vanuit de hal bereikt u de open entresol. Deze ruimte staat visueel in verbinding met de woonkamer en benadrukt de bijzondere hoogte van het appartement.
De entresol kan op verschillende manieren worden gebruikt. Denk aan een rustige werkplek of een logeerplek. Daarmee voegt deze verdieping niet alleen extra ruimte toe, maar ook flexibiliteit aan de woning.
DAKTERRAS
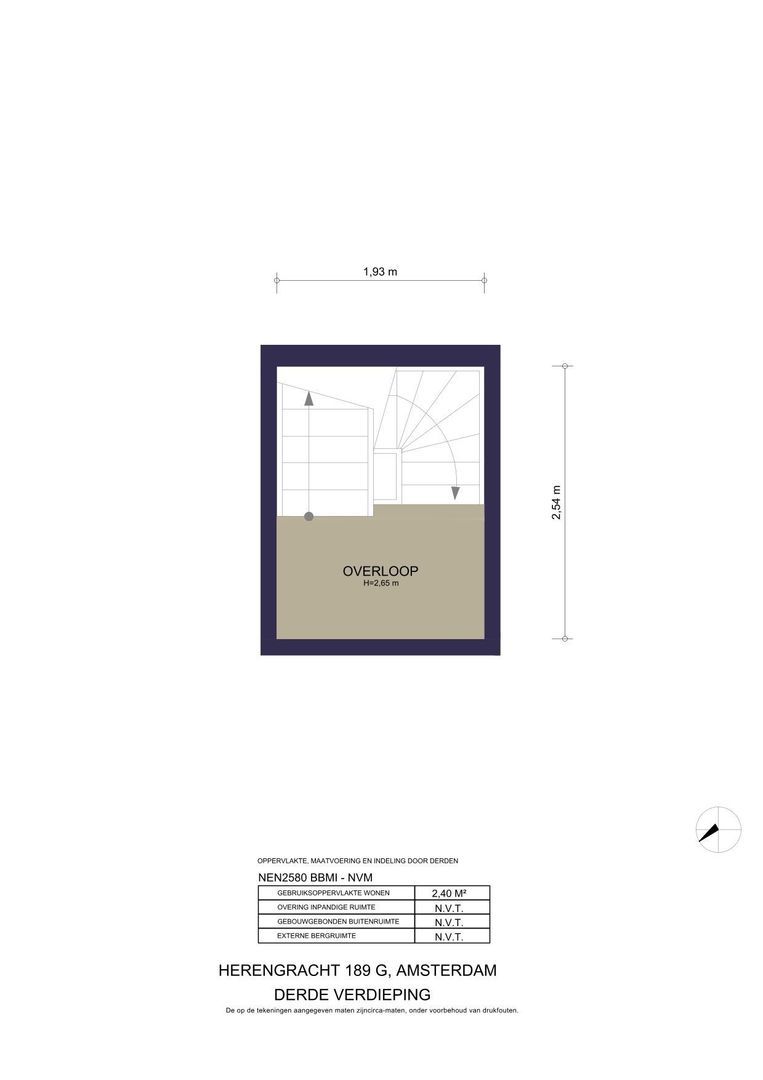
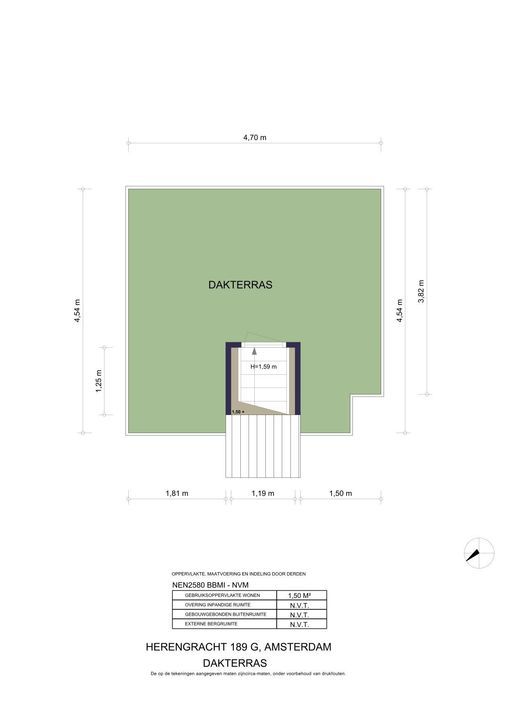
Vanuit de entresol leidt de trap verder naar het privé dakterras van circa 19 m². Een heerlijke buitenruimte boven de stad, met volop plaats voor een eettafel en een comfortabele zithoek.
Tussen de karakteristieke Amsterdamse daken is dit een bijzondere plek om buiten te eten, rustig een boek te lezen of aan het einde van de dag van de stad te genieten. Het terras vormt daarmee een waardevolle aanvulling op het appartement en maakt het wonen op deze verdieping extra bijzonder.
DEN GROOTE HEER
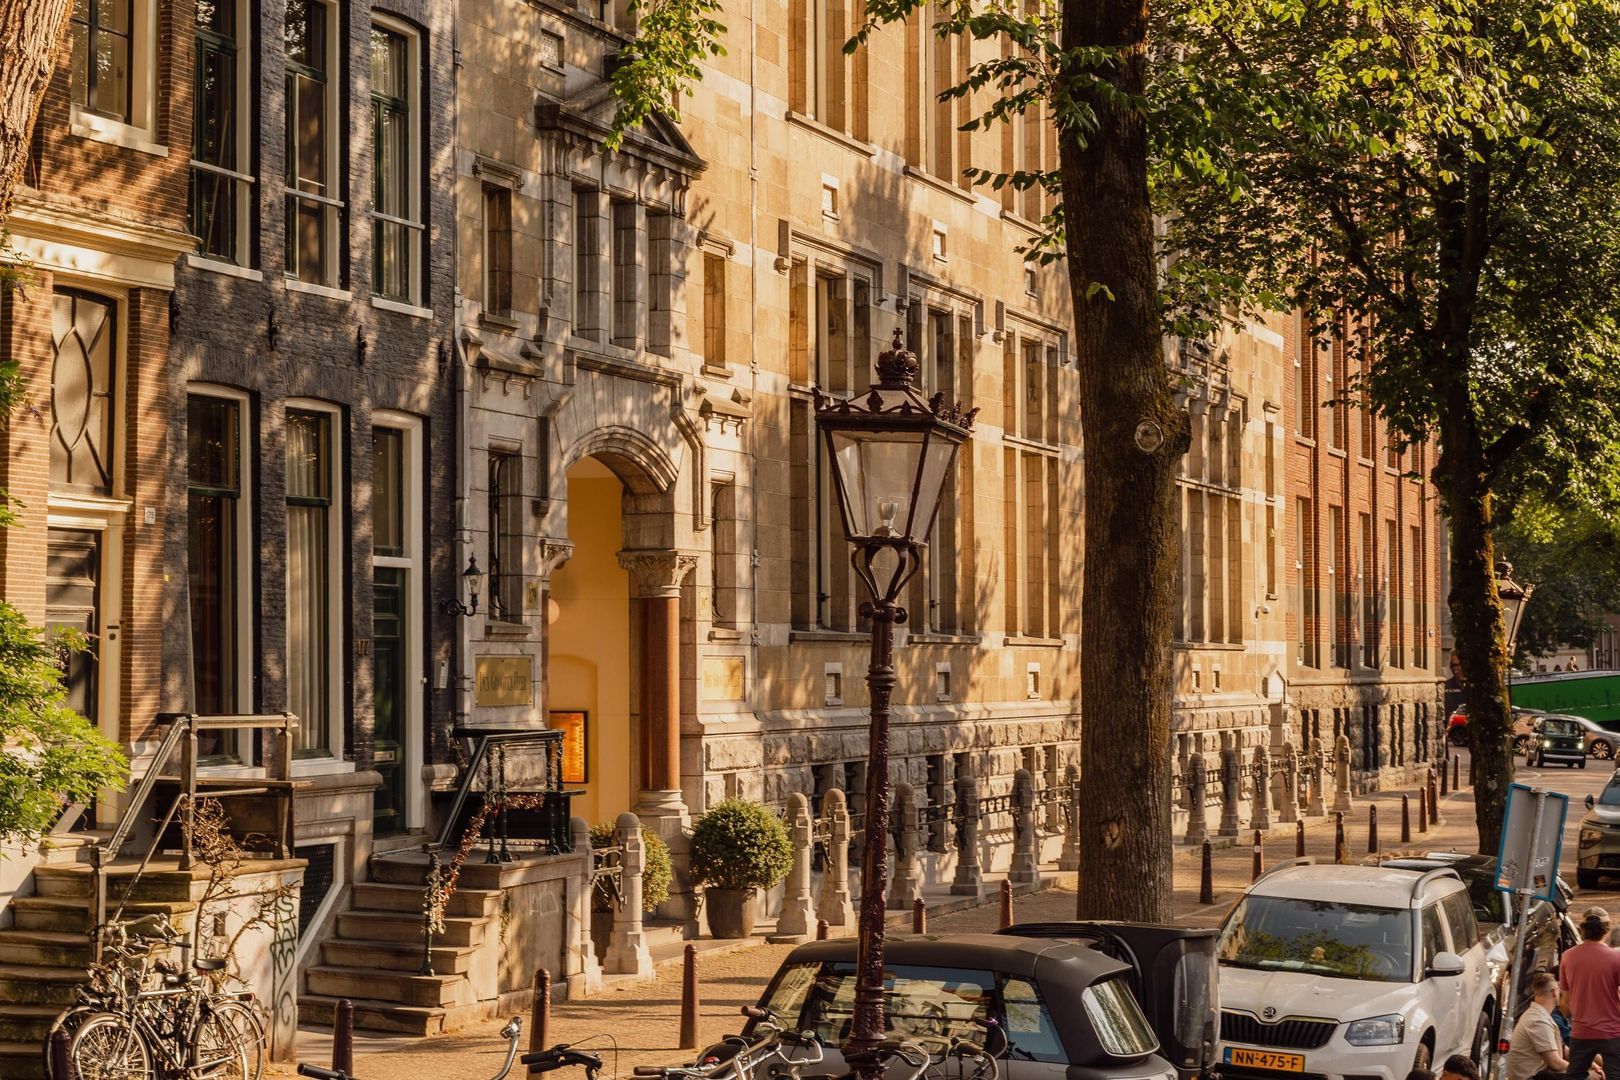
Den Groote Heer is een voormalig bankgebouw en heeft de status van Rijksmonument. Het historische karakter van het pand gaat hier samen met een voorzieningenniveau dat midden in de Amsterdamse grachtengordel bijzonder te noemen is.
Bewoners beschikken over een gemeenschappelijk binnenzwembad, sauna en solarium. Daarnaast is er een lift en is een huismeester aanwezig. Bij het appartement hoort een eigen berging in de onderbouw en er is een parkeerplaats bij het appartement te koop.
LIGGING
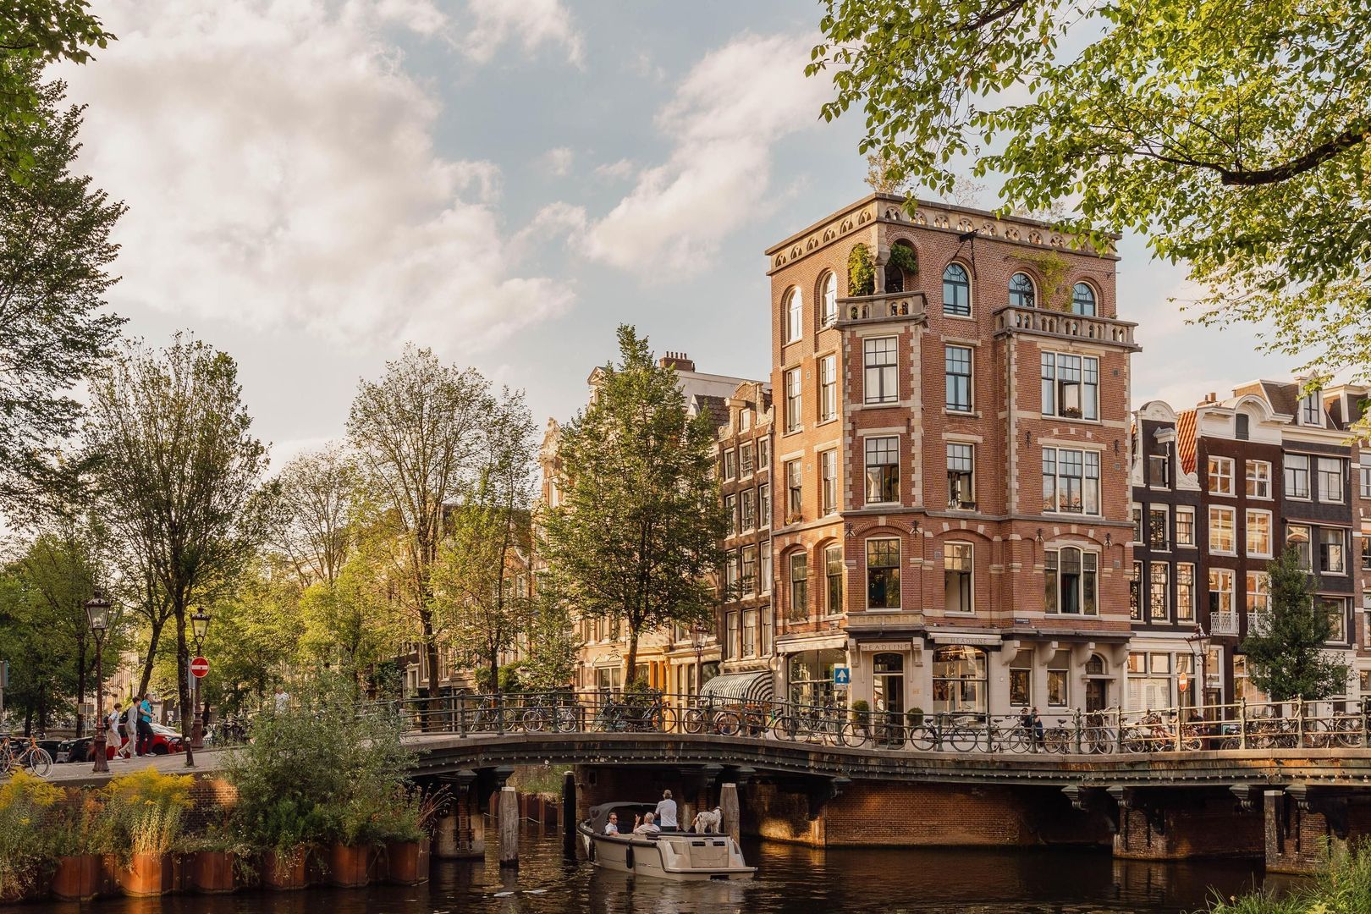
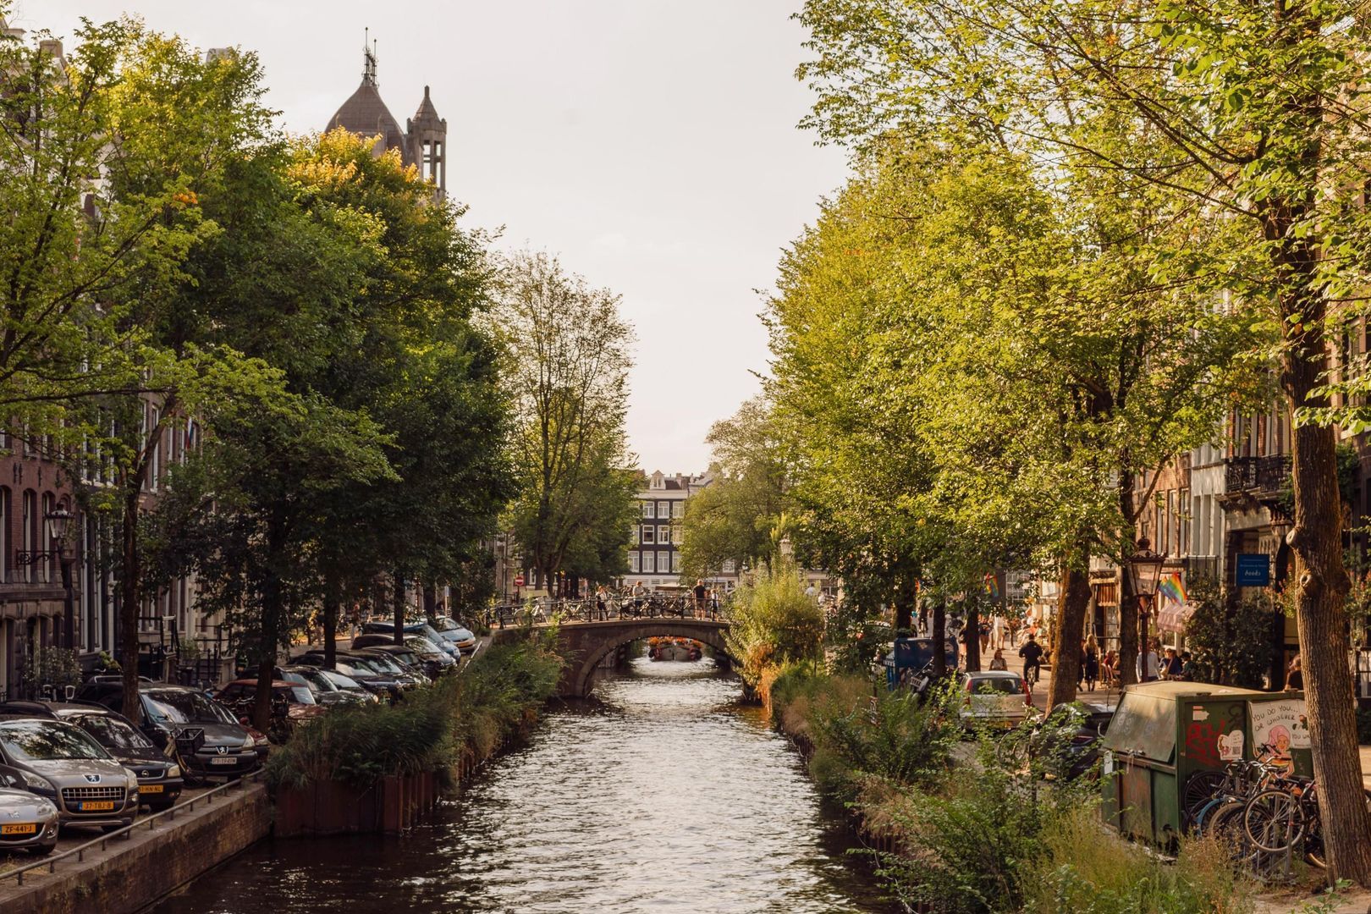
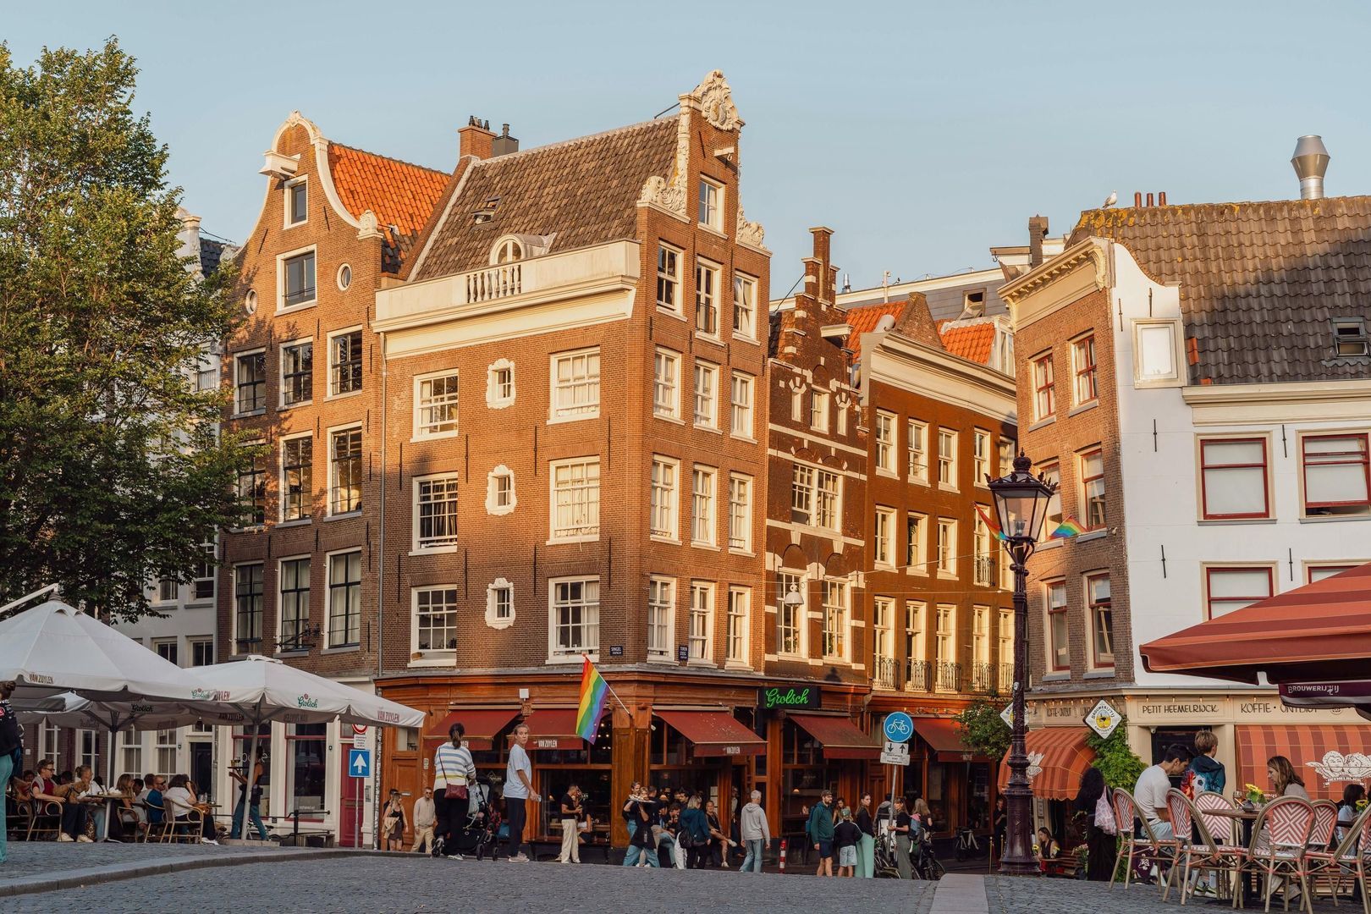
Herengracht 189- ligt op een prachtig en centraal deel van de Amsterdamse grachtengordel, tussen de Raadhuisstraat en de Leliegracht. De Negen Straatjes en de Jordaan liggen om de hoek, terwijl ook de Dam en het Spui gemakkelijk te voet bereikbaar zijn. Daarmee bevindt zich vrijwel alles wat de Amsterdamse binnenstad zo aantrekkelijk maakt op korte afstand.
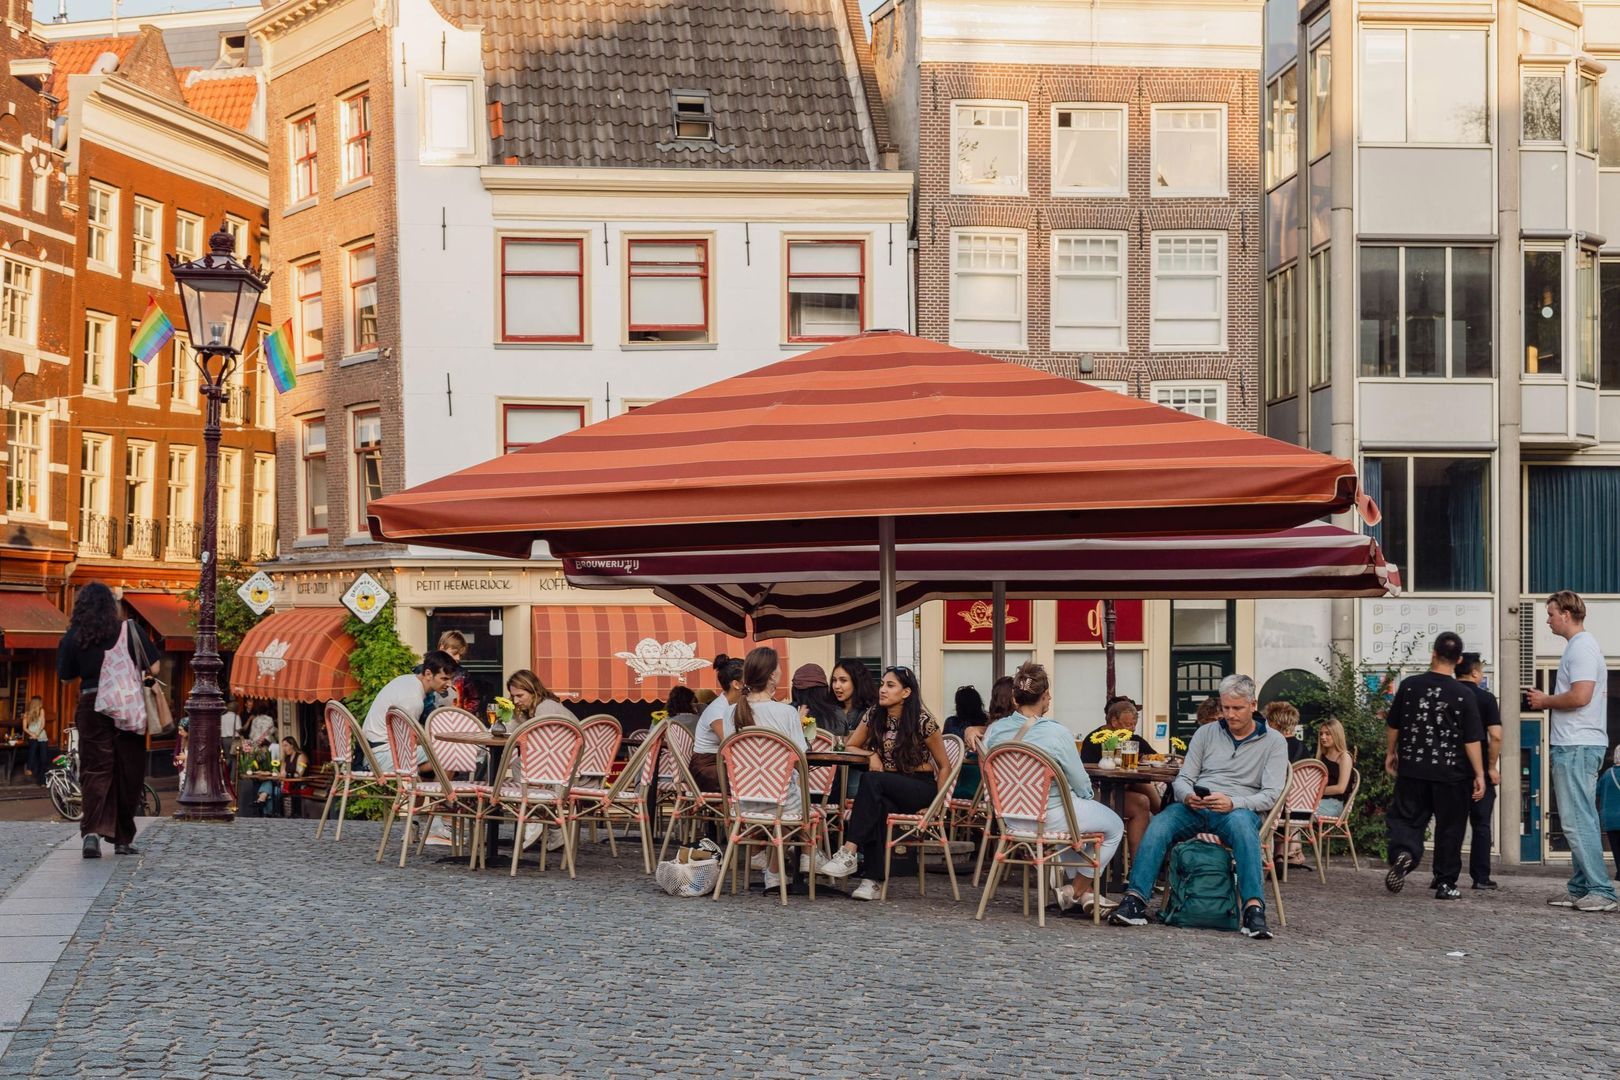
Voor koffie, lunch en diner is de keuze in de directe omgeving bijzonder ruim. In en rond de Negen Straatjes bevinden zich tal van cafés, restaurants en speciaalzaken. Bekende adressen als Jansz. in het Pulitzer, Restaurant Breda en Cecconi's liggen op loopafstand. Voor koffie of lunch zijn onder meer Screaming Beans, Bakkerij Wolf en Pluk in de buurt te vinden.
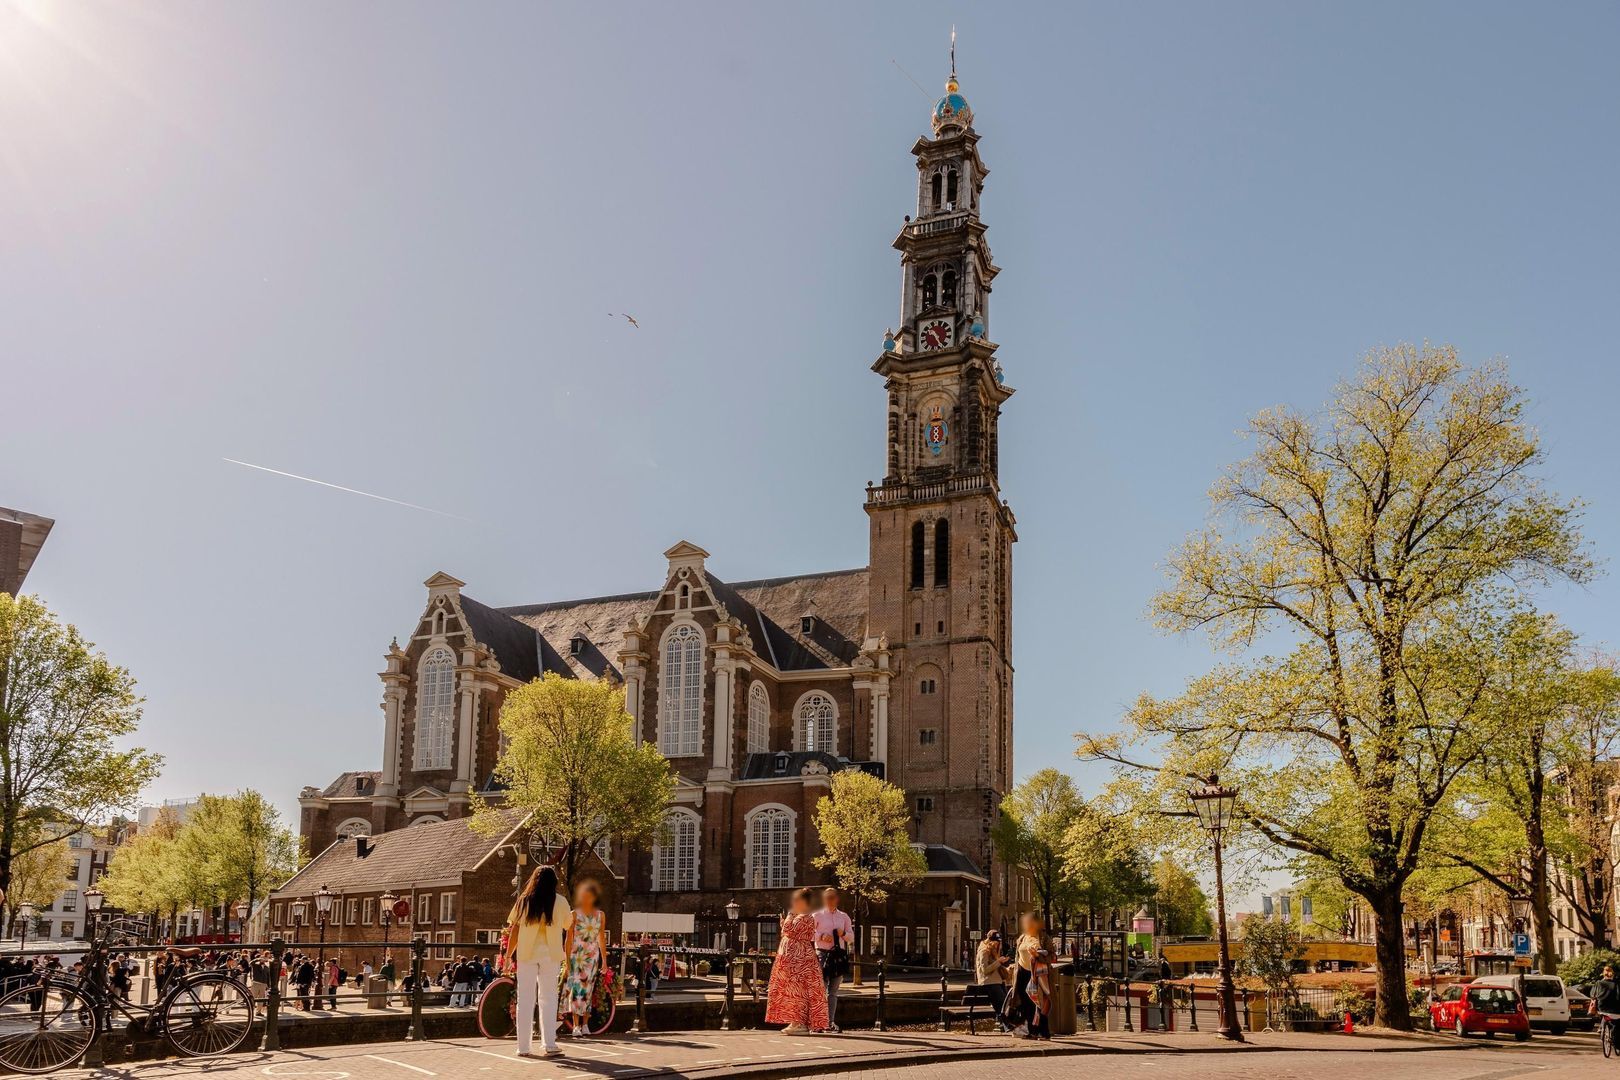
Ook op cultureel gebied heeft deze locatie veel te bieden. Het Anne Frank Huis en de Westerkerk bevinden zich op korte afstand, evenals De Nieuwe Kerk op de Dam. Ook de Noordermarkt, de Jordaan en de vele kleinere galeries in en rond de Negen Straatjes zijn eenvoudig te voet bereikbaar.
Naast het culturele en gastronomische aanbod is ook het dagelijkse leven hier bijzonder gemakkelijk. In de directe omgeving bevinden zich diverse speciaalzaken, winkels en voorzieningen, terwijl de boetieks van de Negen Straatjes praktisch om de hoek liggen.
Ondanks de zeer centrale ligging heeft dit gedeelte van de Herengracht een aangename uitstraling. Eenmaal thuis bevindt u zich letterlijk boven de stad, met vanuit de woonkamer zicht op de historische daken en gevels en op het eigen dakterras alle ruimte om buiten van deze bijzondere omgeving te genieten.
BIJZONDERHEDEN
- Woonoppervlakte circa 80 m²
- Privé dakterras van circa 19 m²
- Gelegen op eigen grond
- Eigen berging in de onderbouw
- Lift aanwezig
- Huismeester aanwezig
- Gemeenschappelijk binnenzwembad, sauna en solarium
- Gezonde VvE, die professioneel wordt beheerd.
- Servicekosten per maand: € 376,06 voor de woning en € 160,- voor de parkeerplaats
- Parkeerplaats bij het appartement separaat te koop voor € 110.000,-
Genoemde oppervlaktes en maten zijn indicatief. Aan deze tekst kunnen geen rechten worden ontleend.
------------------------------------------------------------------------------------------------------------------------------------------------
HERENGRACHT 189 G, AMSTERDAM
Exceptional living on the second floor of Den Groote Heer, with impressively high ceilings, a private roof terrace and outstanding communal facilities in the heart of Amsterdam’s canal district.
Occupying a wonderful position on the Herengracht, this charming apartment of approximately 80 sq m is situated on the second residential floor of Den Groote Heer. This former bank building is a listed national monument and combines the history and grandeur of Amsterdam’s canal district with an exceptional range of amenities.
The apartment immediately impresses with its sense of space. The generous living room features an exceptionally high ceiling and a characterful exposed roof structure, with views across the historic façades and rooftops of central Amsterdam. The open mezzanine adds a playful architectural element and provides an ideal space for, for example, an occasional guest bed or home office.
Above, a second surprise awaits: a private roof terrace of approximately 19 sq m, providing a wonderful outdoor space amongst Amsterdam’s rooftops.
The extensive facilities at Den Groote Heer add considerably to the comfort of living here. Residents have use of the communal indoor swimming pool, sauna and solarium. A resident caretaker is on site and the building has a lift. The apartment also benefits from its own private storage room in the basement. A parking space is also available for purchase with the apartment.
LAYOUT
The attractive communal entrance of Den Groote Heer provides access to the building, with the lift taking you comfortably to the upper floors.
The entrance to the apartment opens into the hallway, from which the various rooms are accessed. A fixed staircase from the hallway leads to the mezzanine and continues up to the roof terrace.
At the heart of the apartment is the generous living and dining room. The exceptionally high ceiling and exposed roof structure give the room a distinctive character. The windows allow an abundance of natural light and offer wonderful views across the façades and rooftops of the surrounding historic buildings. It is precisely this combination of height, light and quintessential Amsterdam views that gives the living room its special atmosphere.
There is ample space for both a comfortable seating area and a large dining table. The pale wooden flooring provides a calm and elegant foundation throughout the space.
Adjoining the living room is the semi-open-plan kitchen. The kitchen is practically arranged and connects directly with the living and dining area. Next to the kitchen is a separate utility/storage room with connections for a washing machine and tumble dryer, as well as useful additional storage space.
A separate WC is also accessed from the hallway.
The generous bedroom is situated on the other side of the apartment and benefits from its own en-suite bathroom. Finished in marble, the bathroom features a bath, washbasin and separate shower. The warm tones of the marble contrast beautifully with the light and understated finish of the bedroom.
MEZZANINE
A fixed staircase from the hallway leads to the open mezzanine. Visually connected to the living room below, this space further emphasises the apartment’s exceptional ceiling height.
The mezzanine can be used in a variety of ways, for example as a quiet home office or occasional guest area. It therefore adds not only extra space, but also considerable flexibility to the apartment.
ROOF TERRACE
From the mezzanine, the staircase continues to the private roof terrace of approximately 19 sq m. This delightful outdoor space above the city offers ample room for both a dining table and a comfortable seating area.
Surrounded by Amsterdam’s characteristic rooftops, it is a wonderful place for al fresco dining, reading a book or simply enjoying the city at the end of the day. The terrace is a valuable extension of the apartment and makes living on this floor particularly special.
DEN GROOTE HEER
Den Groote Heer is a former bank building and is designated as a Rijksmonument, a Dutch national monument. Its historic character is combined with a level of amenities that is particularly unusual in the heart of Amsterdam’s canal district.
Residents have use of a communal indoor swimming pool, sauna and solarium. The building also has a lift and a resident caretaker. The apartment has its own private storage room in the basement, and a parking space is available for purchase with the apartment.
LOCATION
Herengracht 189 enjoys a superb central position within Amsterdam’s canal district, between Raadhuisstraat and Leliegracht. The Nine Streets and Jordaan are just around the corner, while Dam Square and Spui are also within easy walking distance. Virtually everything that makes central Amsterdam so appealing can therefore be found close at hand.
There is an excellent choice of cafés, restaurants and specialist shops in the immediate vicinity. In and around the Nine Streets are numerous places for coffee, lunch and dinner. Well-known restaurants such as Jansz. at Pulitzer Amsterdam, Restaurant Breda and Cecconi’s are within walking distance, while Screaming Beans, Bakkerij Wolf and Pluk are among the nearby options for coffee or lunch.
The location also has much to offer culturally. The Anne Frank House and Westerkerk are a short distance away, as is De Nieuwe Kerk on Dam Square. Noordermarkt, the Jordaan and the many smaller galleries in and around the Nine Streets are also easily reached on foot.
Everyday amenities are equally convenient, with a wide variety of specialist shops, retailers and services nearby, while the boutiques of the Nine Streets are practically on the doorstep.
Despite its exceptionally central location, this part of the Herengracht has a pleasant atmosphere. Once home, you are quite literally above the city, with views from the living room across Amsterdam’s historic rooftops and façades, while the private roof terrace provides a wonderful place to enjoy this unique setting outdoors.
KEY FEATURES
- Living area of approximately 80 sq m
- Private roof terrace of approximately 19 sq m
- Freehold property
- Private storage room in the basement
- Lift
- Resident caretaker
- Communal indoor swimming pool, sauna and solarium
- Healthy and professionally managed Owners’ Association (VvE)
- Monthly service charges: €376.06 for the apartment and €160 for the parking space
- Parking space available for separate purchase at €110,000
All stated areas and measurements are indicative. No rights may be derived from this information.