Amsterdam

Lange Leidsedwarsstraat 136 H
Lange Leidsedwarsstraat 136 H, Amsterdam foto-0 Lange Leidsedwarsstraat 136 H, Amsterdam foto-0
Lange Leidsedwarsstraat 136 H, Amsterdam foto-1 Lange Leidsedwarsstraat 136 H, Amsterdam foto-1
Lange Leidsedwarsstraat 136 H, Amsterdam foto-2 Lange Leidsedwarsstraat 136 H, Amsterdam foto-2
Lange Leidsedwarsstraat 136 H, Amsterdam foto-3 Lange Leidsedwarsstraat 136 H, Amsterdam foto-3
Lange Leidsedwarsstraat 136 H, Amsterdam foto-4 Lange Leidsedwarsstraat 136 H, Amsterdam foto-4
Lange Leidsedwarsstraat 136 H, Amsterdam foto-5 Lange Leidsedwarsstraat 136 H, Amsterdam foto-5
Lange Leidsedwarsstraat 136 H, Amsterdam foto-6 Lange Leidsedwarsstraat 136 H, Amsterdam foto-6
Lange Leidsedwarsstraat 136 H, Amsterdam foto-7 Lange Leidsedwarsstraat 136 H, Amsterdam foto-7
Lange Leidsedwarsstraat 136 H, Amsterdam foto-8 Lange Leidsedwarsstraat 136 H, Amsterdam foto-8
Lange Leidsedwarsstraat 136 H, Amsterdam foto-9 Lange Leidsedwarsstraat 136 H, Amsterdam foto-9
Lange Leidsedwarsstraat 136 H, Amsterdam foto-10 Lange Leidsedwarsstraat 136 H, Amsterdam foto-10
Lange Leidsedwarsstraat 136 H, Amsterdam foto-11 Lange Leidsedwarsstraat 136 H, Amsterdam foto-11
Lange Leidsedwarsstraat 136 H, Amsterdam foto-12 Lange Leidsedwarsstraat 136 H, Amsterdam foto-12
Lange Leidsedwarsstraat 136 H, Amsterdam foto-13 Lange Leidsedwarsstraat 136 H, Amsterdam foto-13
Lange Leidsedwarsstraat 136 H, Amsterdam foto-14 Lange Leidsedwarsstraat 136 H, Amsterdam foto-14
Lange Leidsedwarsstraat 136 H, Amsterdam foto-15 Lange Leidsedwarsstraat 136 H, Amsterdam foto-15
Lange Leidsedwarsstraat 136 H, Amsterdam foto-16 Lange Leidsedwarsstraat 136 H, Amsterdam foto-16
Lange Leidsedwarsstraat 136 H, Amsterdam foto-17 Lange Leidsedwarsstraat 136 H, Amsterdam foto-17
Lange Leidsedwarsstraat 136 H, Amsterdam foto-18 Lange Leidsedwarsstraat 136 H, Amsterdam foto-18
Lange Leidsedwarsstraat 136 H, Amsterdam foto-19 Lange Leidsedwarsstraat 136 H, Amsterdam foto-19
Lange Leidsedwarsstraat 136 H, Amsterdam foto-20 Lange Leidsedwarsstraat 136 H, Amsterdam foto-20
Lange Leidsedwarsstraat 136 H, Amsterdam foto-21 Lange Leidsedwarsstraat 136 H, Amsterdam foto-21
Lange Leidsedwarsstraat 136 H, Amsterdam foto-22 Lange Leidsedwarsstraat 136 H, Amsterdam foto-22
Lange Leidsedwarsstraat 136 H, Amsterdam foto-23 Lange Leidsedwarsstraat 136 H, Amsterdam foto-23
Lange Leidsedwarsstraat 136 H, Amsterdam foto-24 Lange Leidsedwarsstraat 136 H, Amsterdam foto-24
Lange Leidsedwarsstraat 136 H, Amsterdam foto-25 Lange Leidsedwarsstraat 136 H, Amsterdam foto-25
Lange Leidsedwarsstraat 136 H, Amsterdam foto-26 Lange Leidsedwarsstraat 136 H, Amsterdam foto-26
Lange Leidsedwarsstraat 136 H, Amsterdam foto-27 Lange Leidsedwarsstraat 136 H, Amsterdam foto-27
Lange Leidsedwarsstraat 136 H, Amsterdam foto-28 Lange Leidsedwarsstraat 136 H, Amsterdam foto-28
Lange Leidsedwarsstraat 136 H, Amsterdam foto-29 Lange Leidsedwarsstraat 136 H, Amsterdam foto-29
Lange Leidsedwarsstraat 136 H, Amsterdam foto-30 Lange Leidsedwarsstraat 136 H, Amsterdam foto-30
Lange Leidsedwarsstraat 136 H, Amsterdam foto-31 Lange Leidsedwarsstraat 136 H, Amsterdam foto-31
Lange Leidsedwarsstraat 136 H, Amsterdam foto-32 Lange Leidsedwarsstraat 136 H, Amsterdam foto-32
Lange Leidsedwarsstraat 136 H, Amsterdam foto-2
View 33 photos
Lange Leidsedwarsstraat 136 H, Amsterdam foto-2
View 33 photos
Lange Leidsedwarsstraat 136 H, Amsterdam foto-2
View 33 photos
Lange Leidsedwarsstraat 136 H, Amsterdam foto-3
Lange Leidsedwarsstraat 136 H, Amsterdam foto-4

Description

This property has an Orange Leasehold opinion and an annual leasehold (from a private person) ground rent of €1,306 per year. The ground rent will be indexed in 2030. The leasehold period expires in 2039. We request that you discuss this in advance with your mortgage advisor.

Lange Leidsedwarsstraat 136-H – Amsterdam

Charming two-level ground-floor apartment of approximately 63 m² with a private entrance and a delightful city garden, situated in the heart of Amsterdam.**

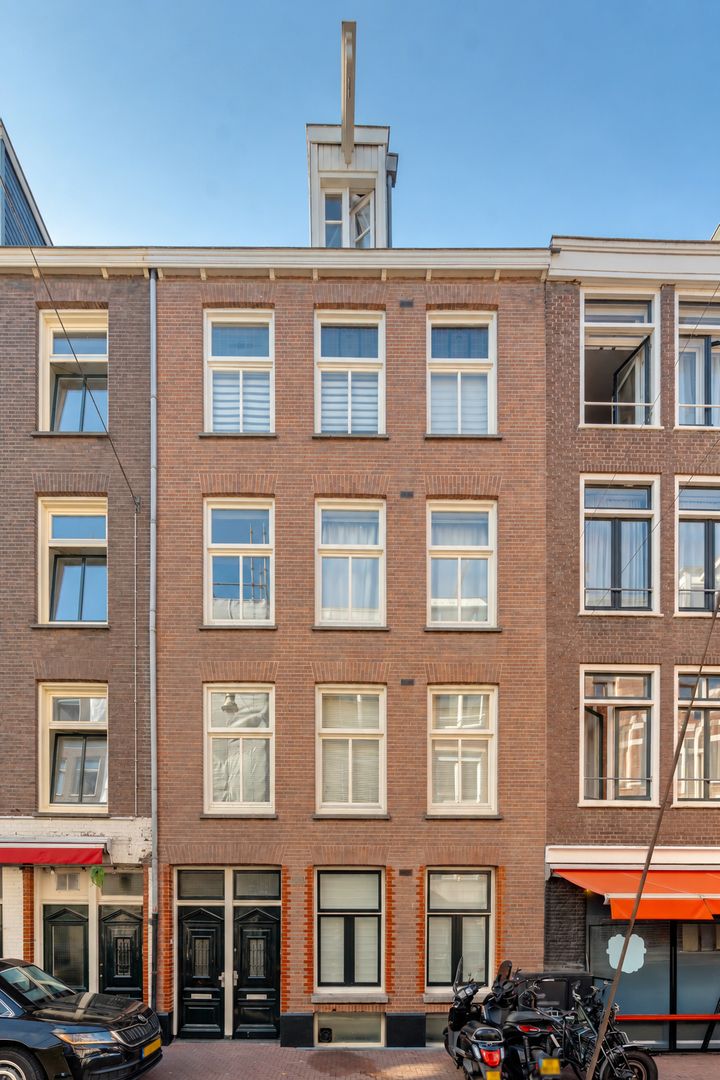
Located on the quieter side of Lange Leidsedwarsstraat, just a stone's throw from Leidseplein, this charming and well-designed two-level ground-floor apartment offers approximately 63 m² of living space. Arranged over the ground floor and lower ground floor, the property features a bright living and dining room, a separate kitchen, a spacious bedroom, a fully equipped bathroom and a private city garden of approximately 9.4 m².

The combination of a private entrance, a practical layout and outdoor space makes this an attractive city residence in an exceptionally central location. Here, you can enjoy the vibrant atmosphere of Amsterdam while having all amenities within easy reach.

The building has recently been legally divided into separate apartment rights.

LAYOUT

Ground Floor

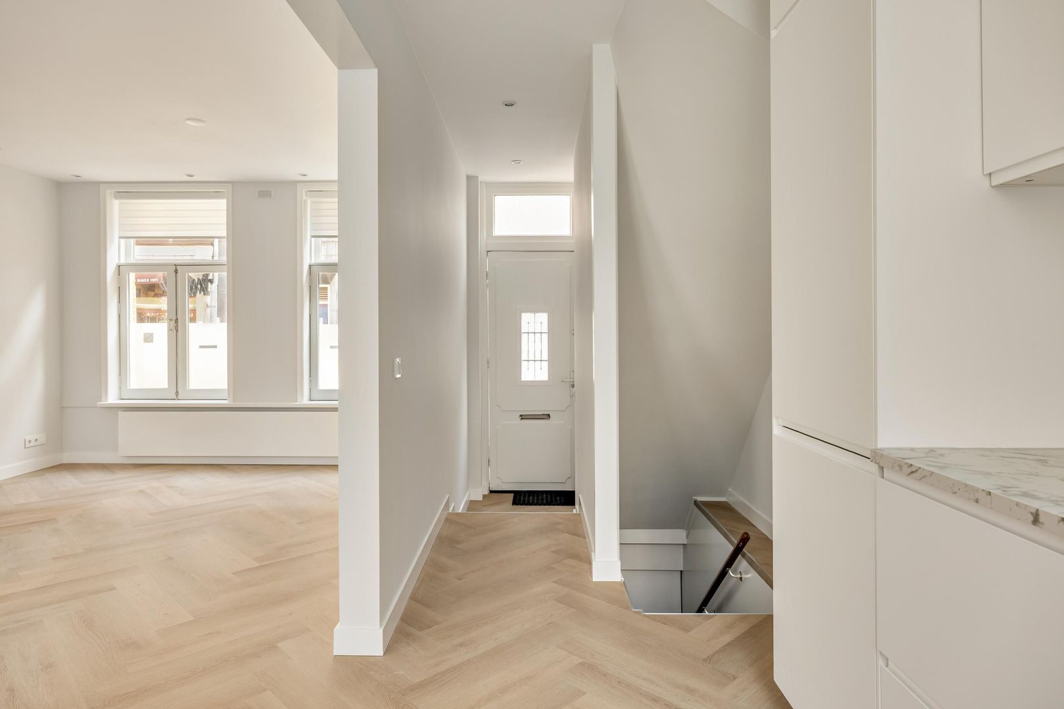
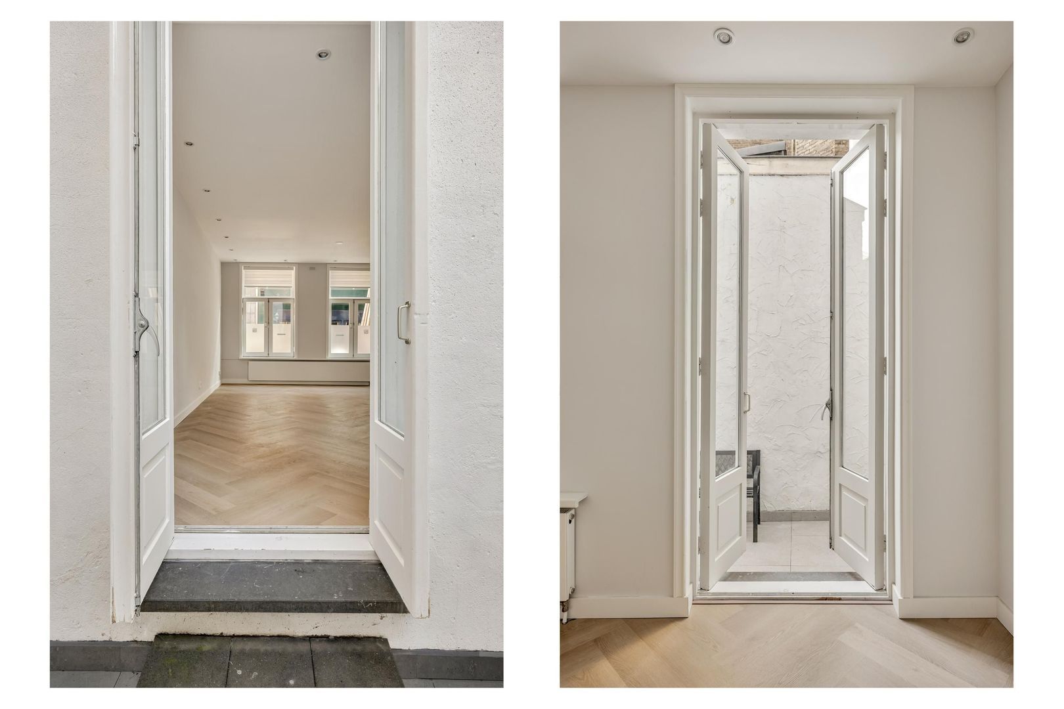
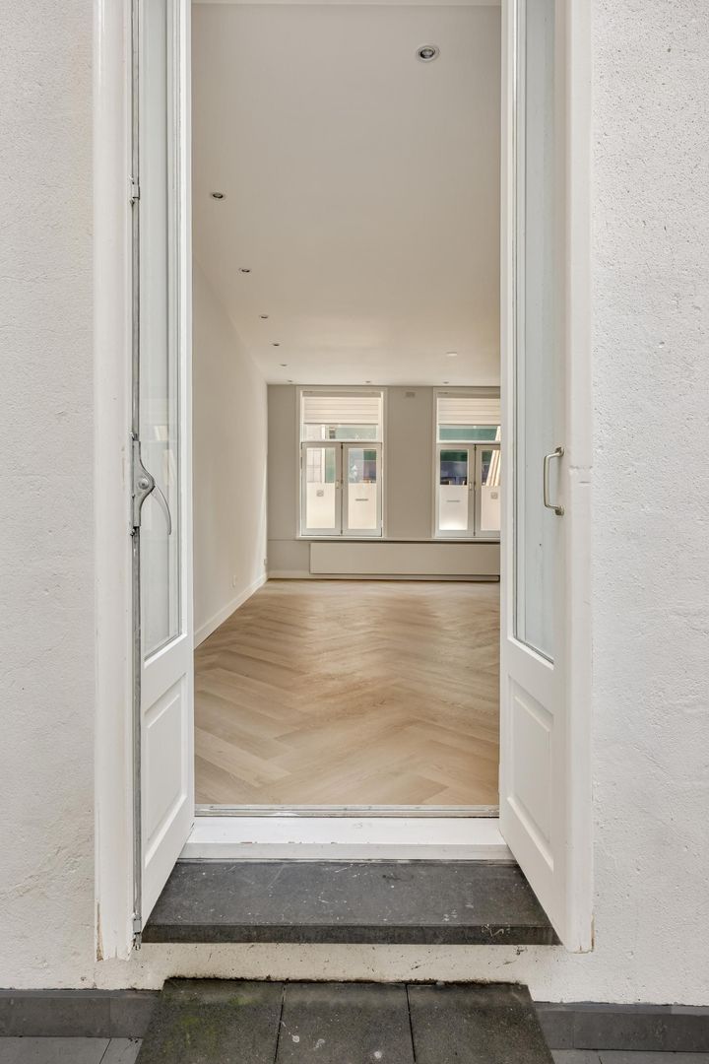
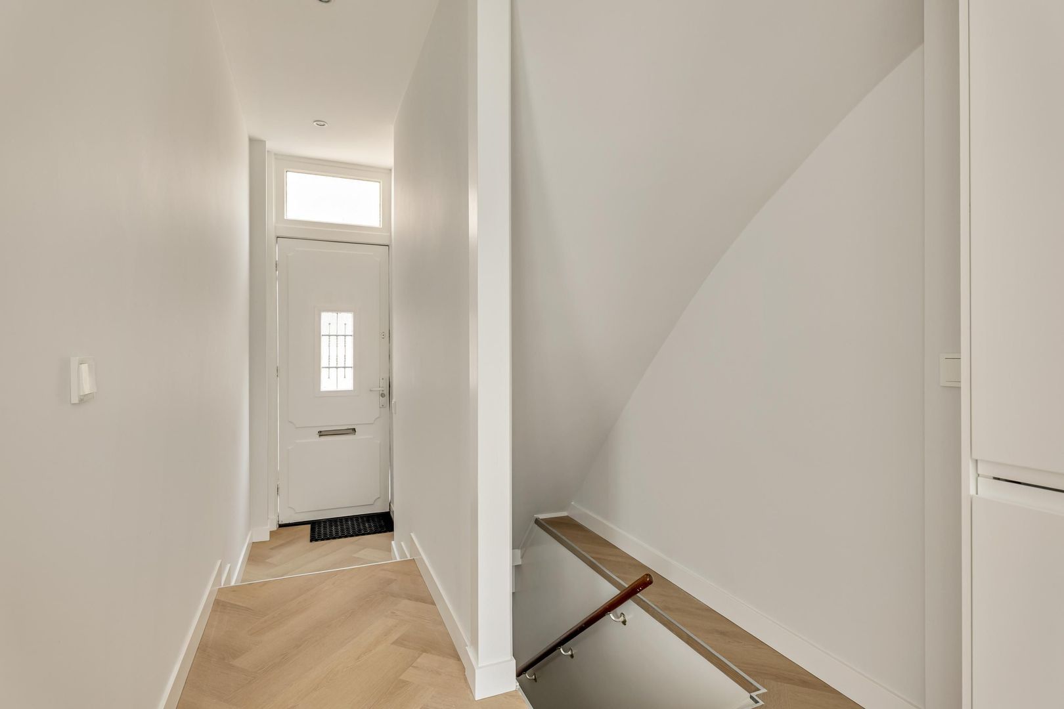
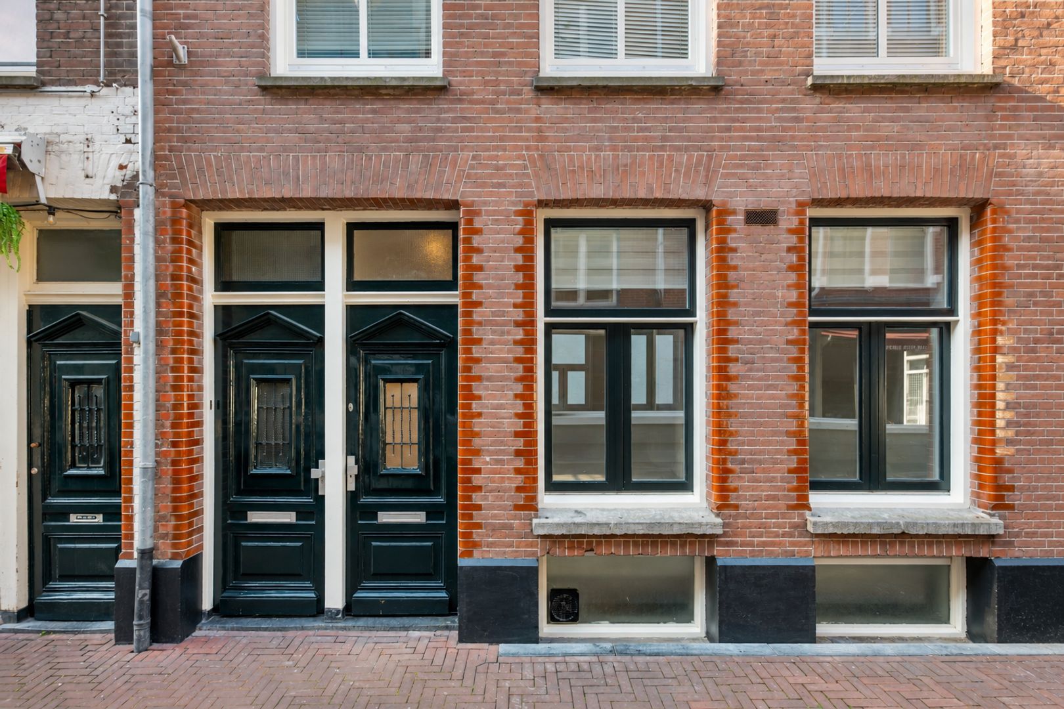
The private entrance at street level leads into the hallway, which provides access to the main living area and the staircase to the lower ground floor.

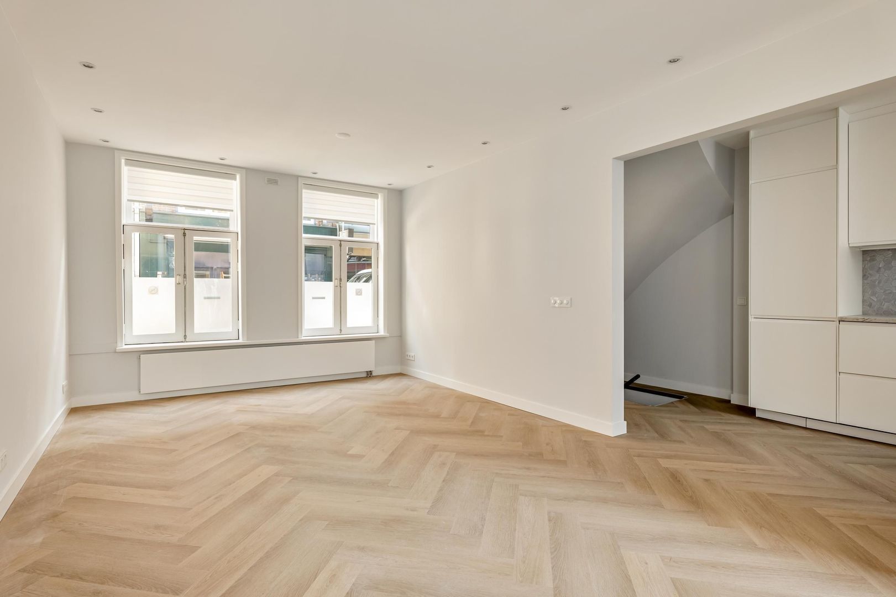
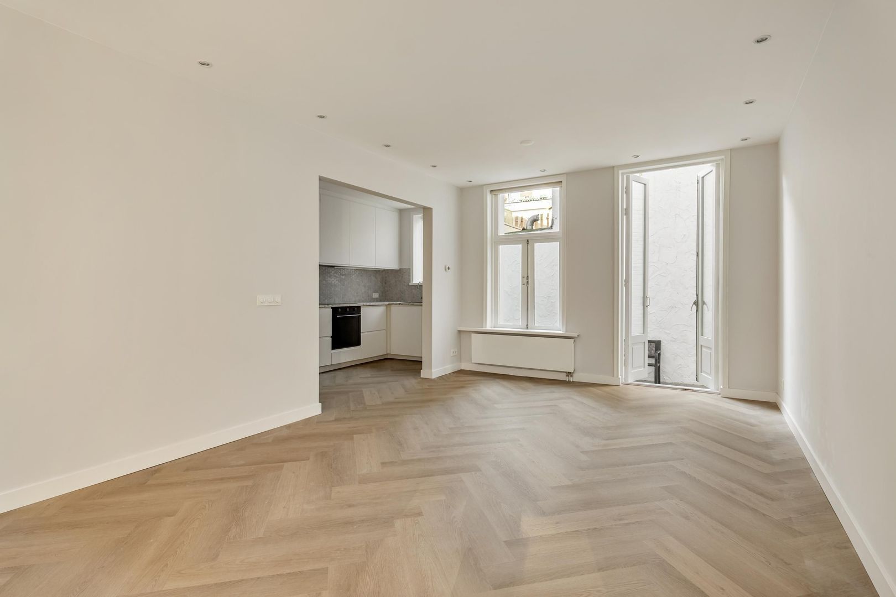
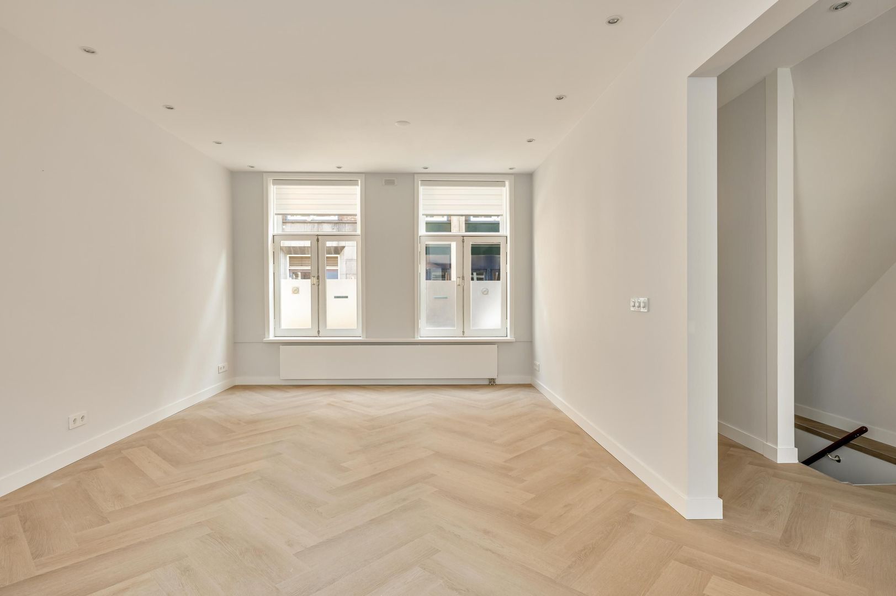
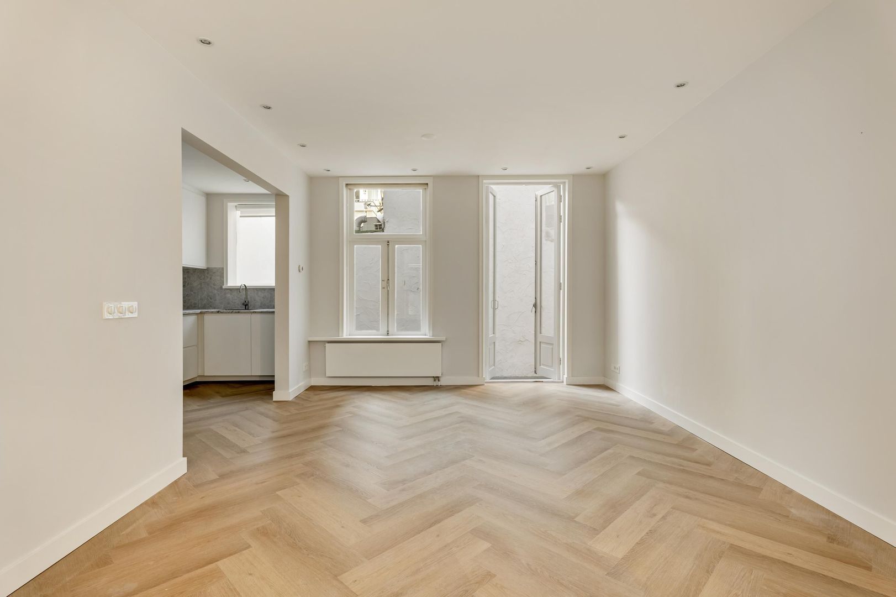
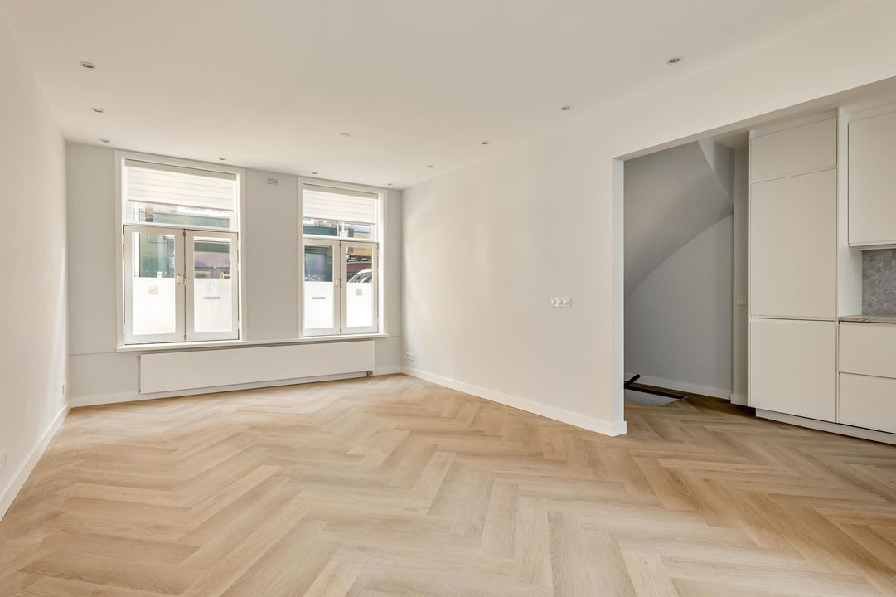
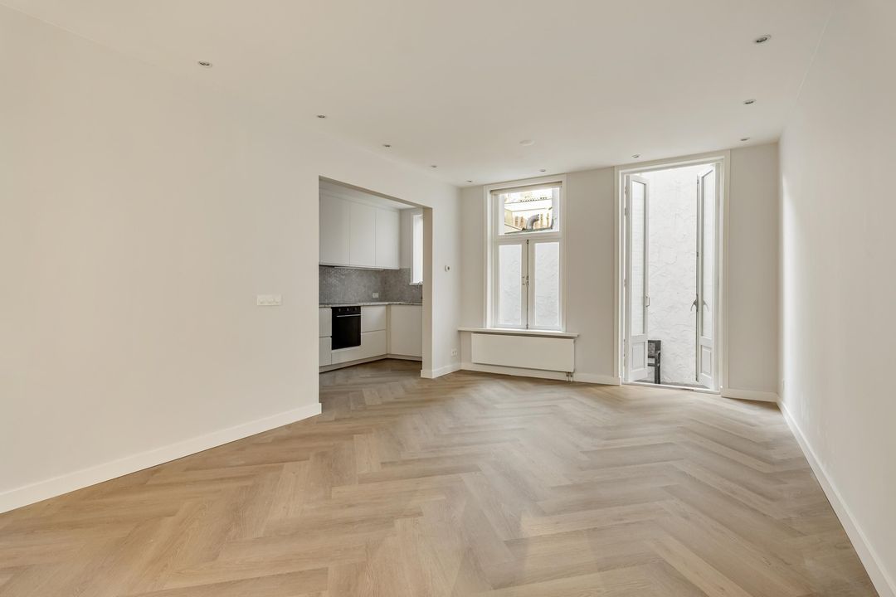
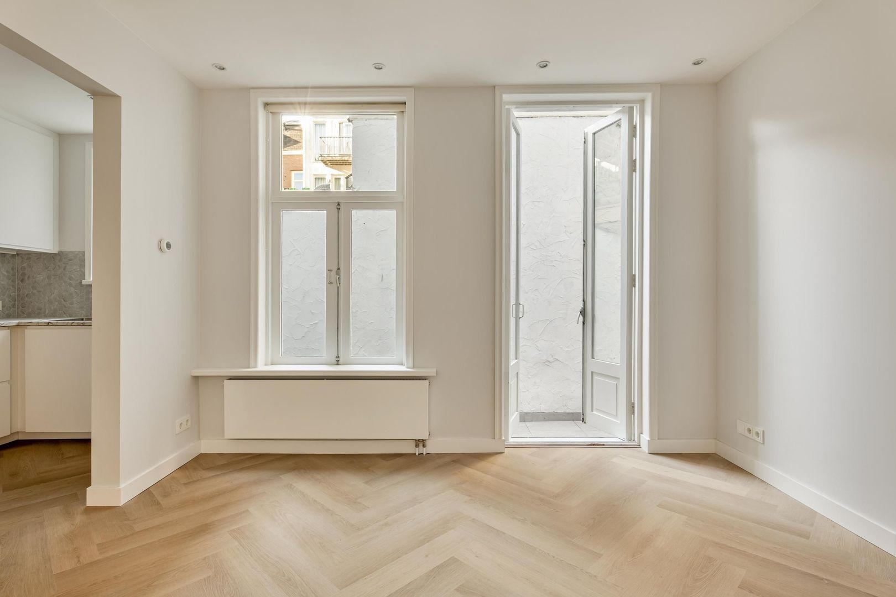
The bright and inviting living and dining room extends across almost the entire depth of the property. Windows at both the front and rear allow an abundance of natural light to enter, creating a pleasant and welcoming atmosphere. With a ceiling height of approximately 2.58 metres and ample space for a comfortable seating area and a generous dining table, this is an ideal setting for both everyday living and entertaining.

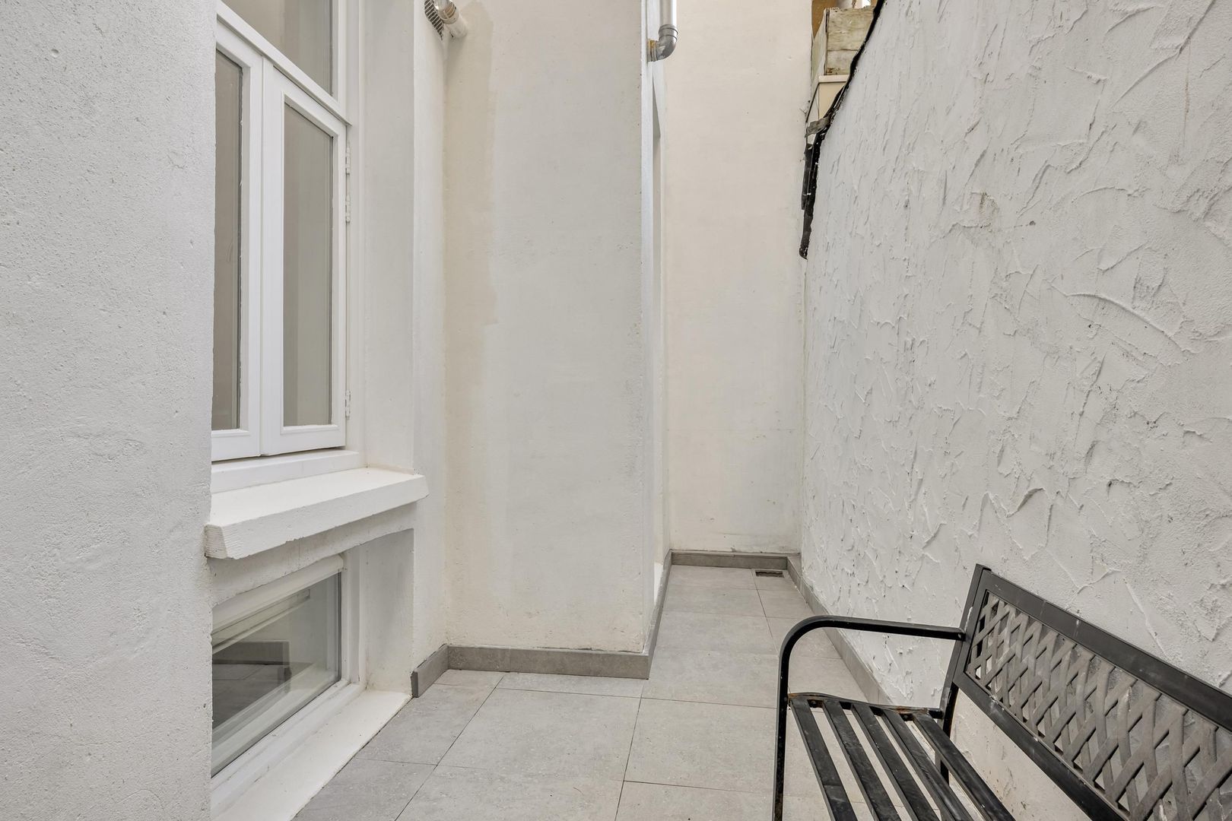
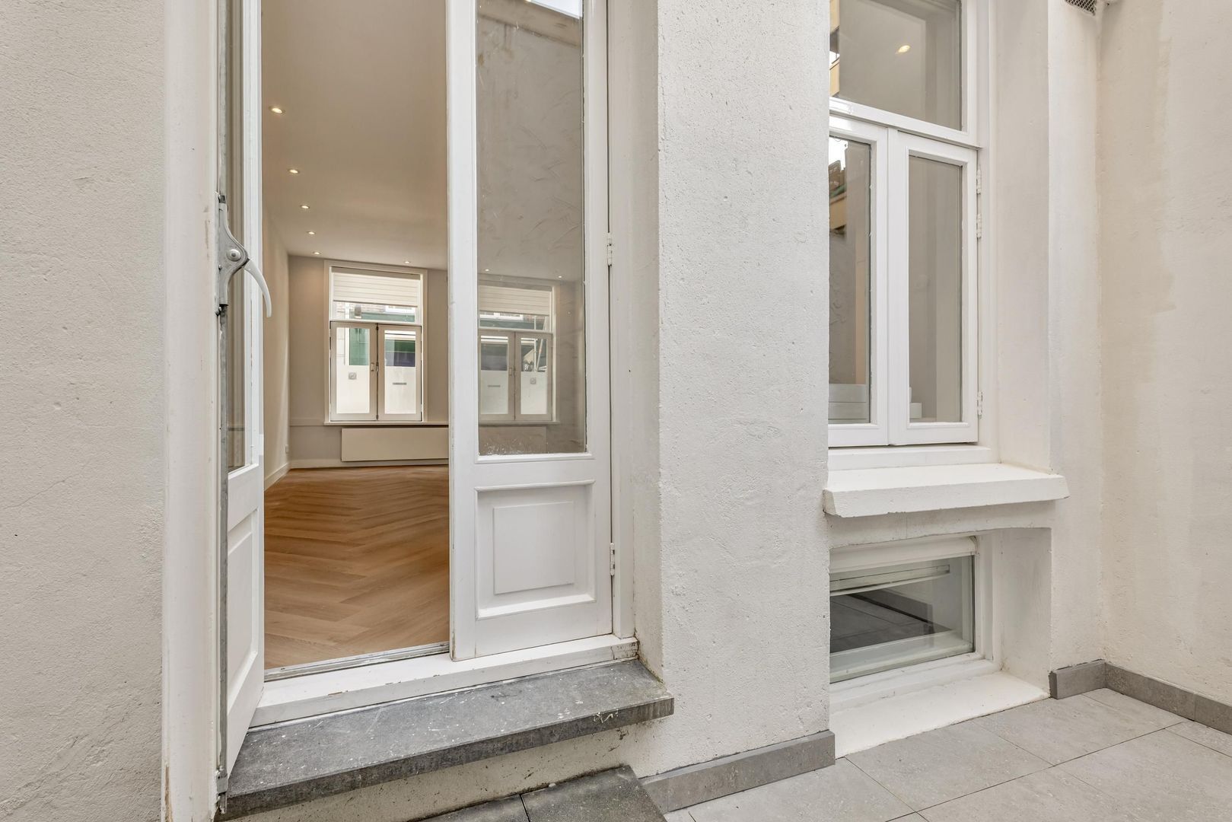
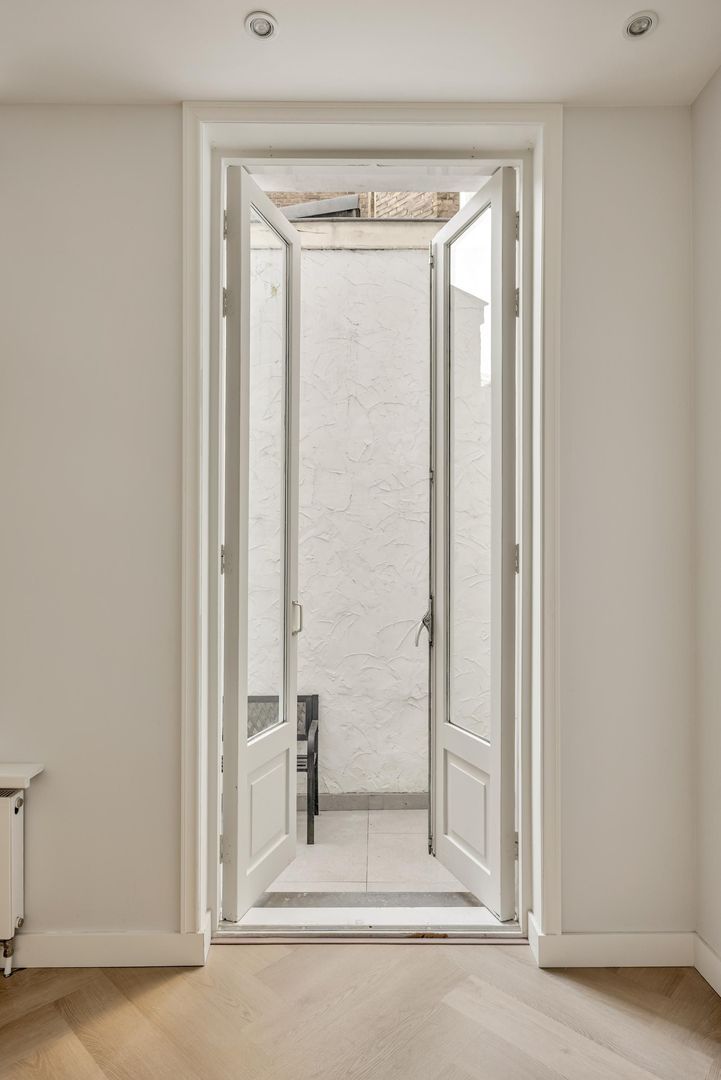
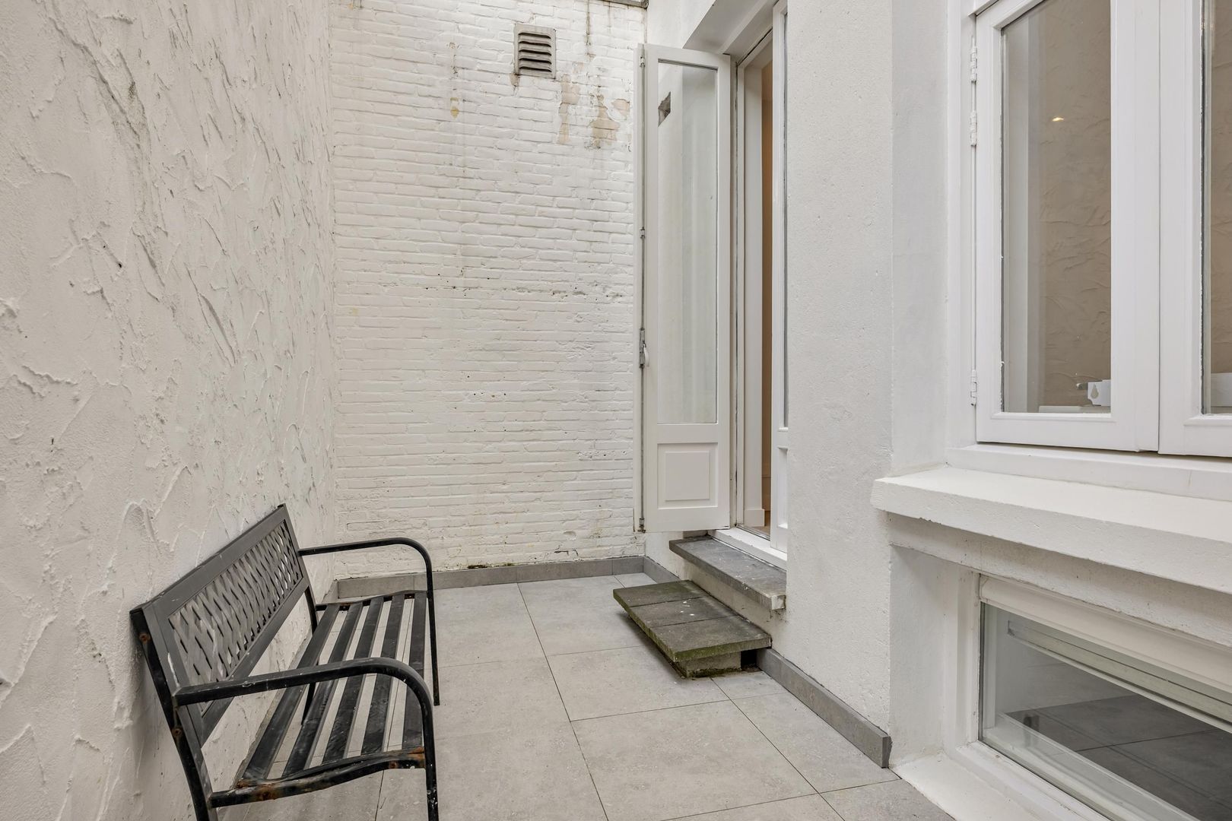
At the rear, French doors open directly onto the private city garden of approximately 9.4 m². This delightful outdoor space offers a peaceful setting in which to enjoy a morning coffee or an evening drink, right in the heart of the city.

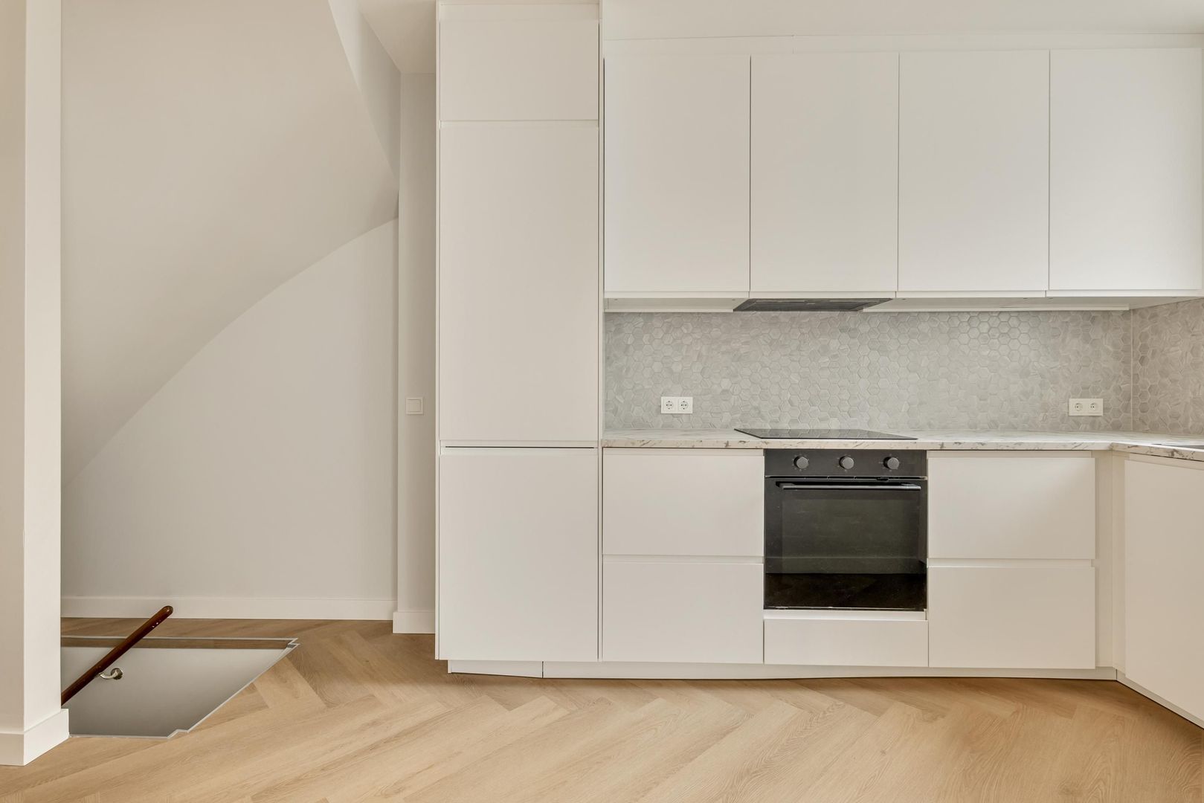
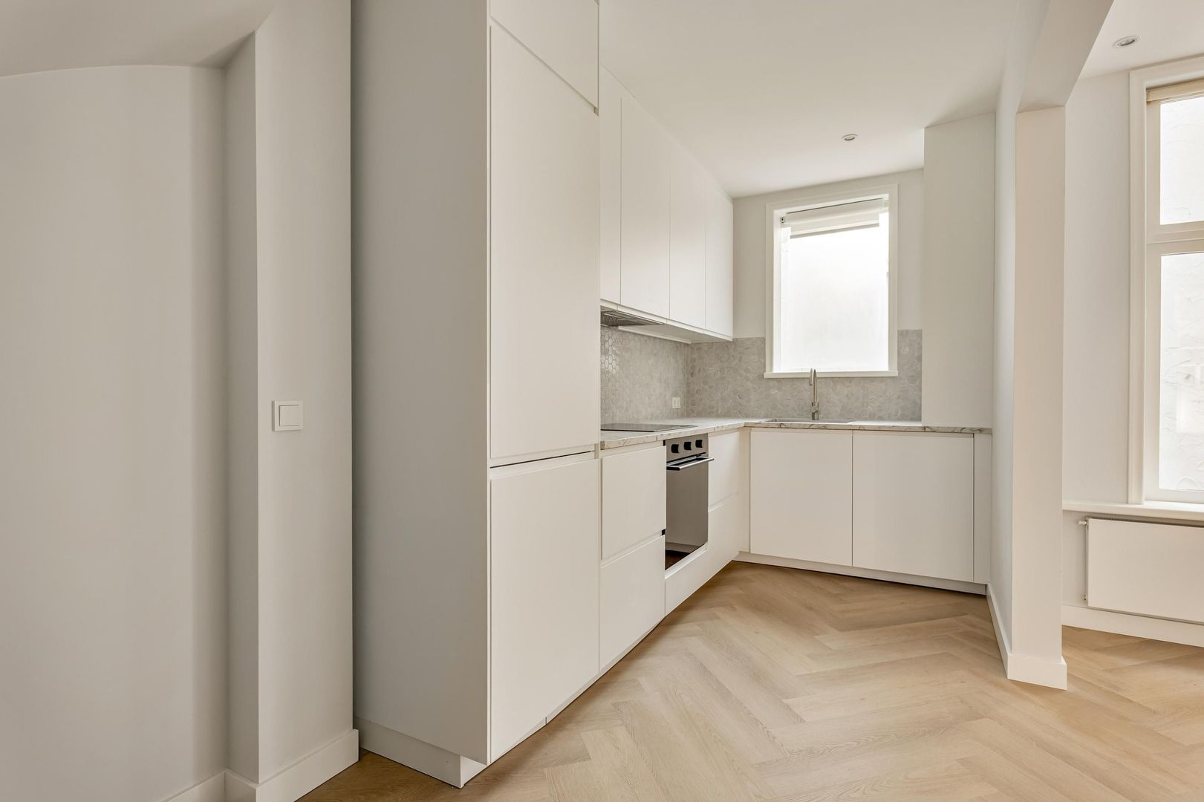
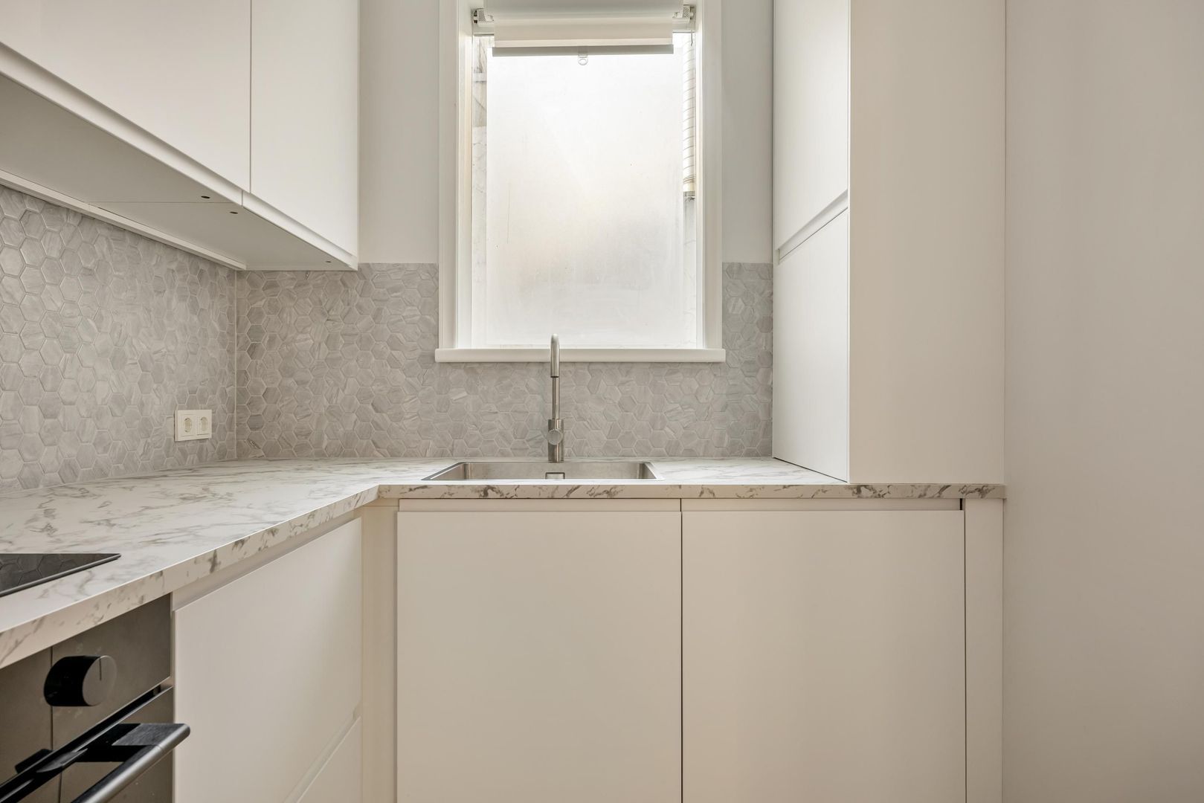
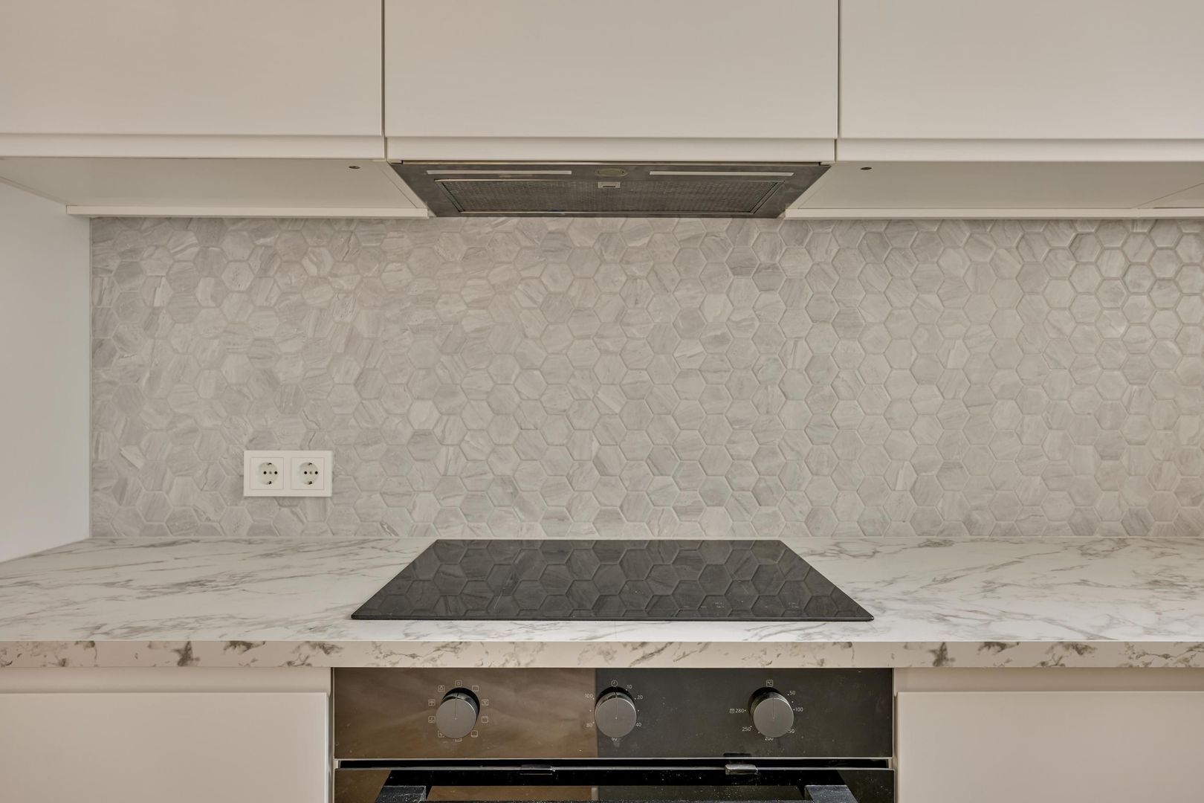
The separate kitchen is situated alongside the living and dining room and can be accessed from the hallway. It is practically arranged and equipped with various built-in appliances and storage cabinets. An additional opening connects the kitchen to the dining area.

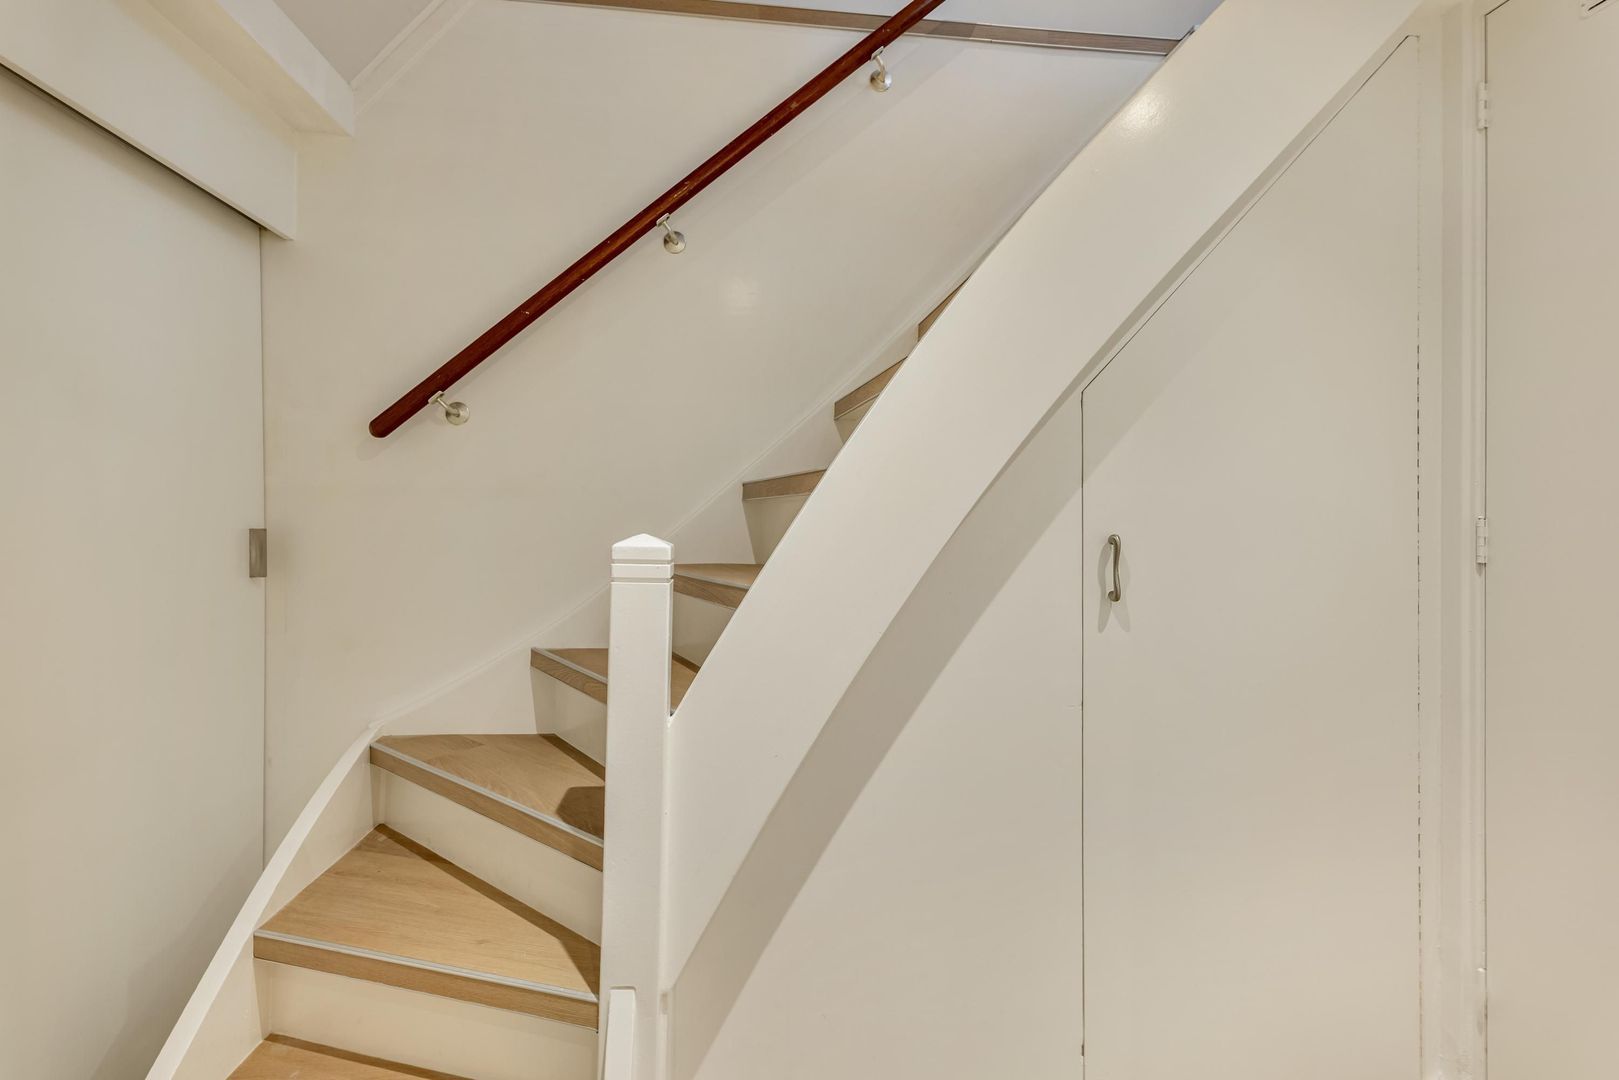
A private internal staircase leads down to the lower ground floor.

Lower Ground Floor

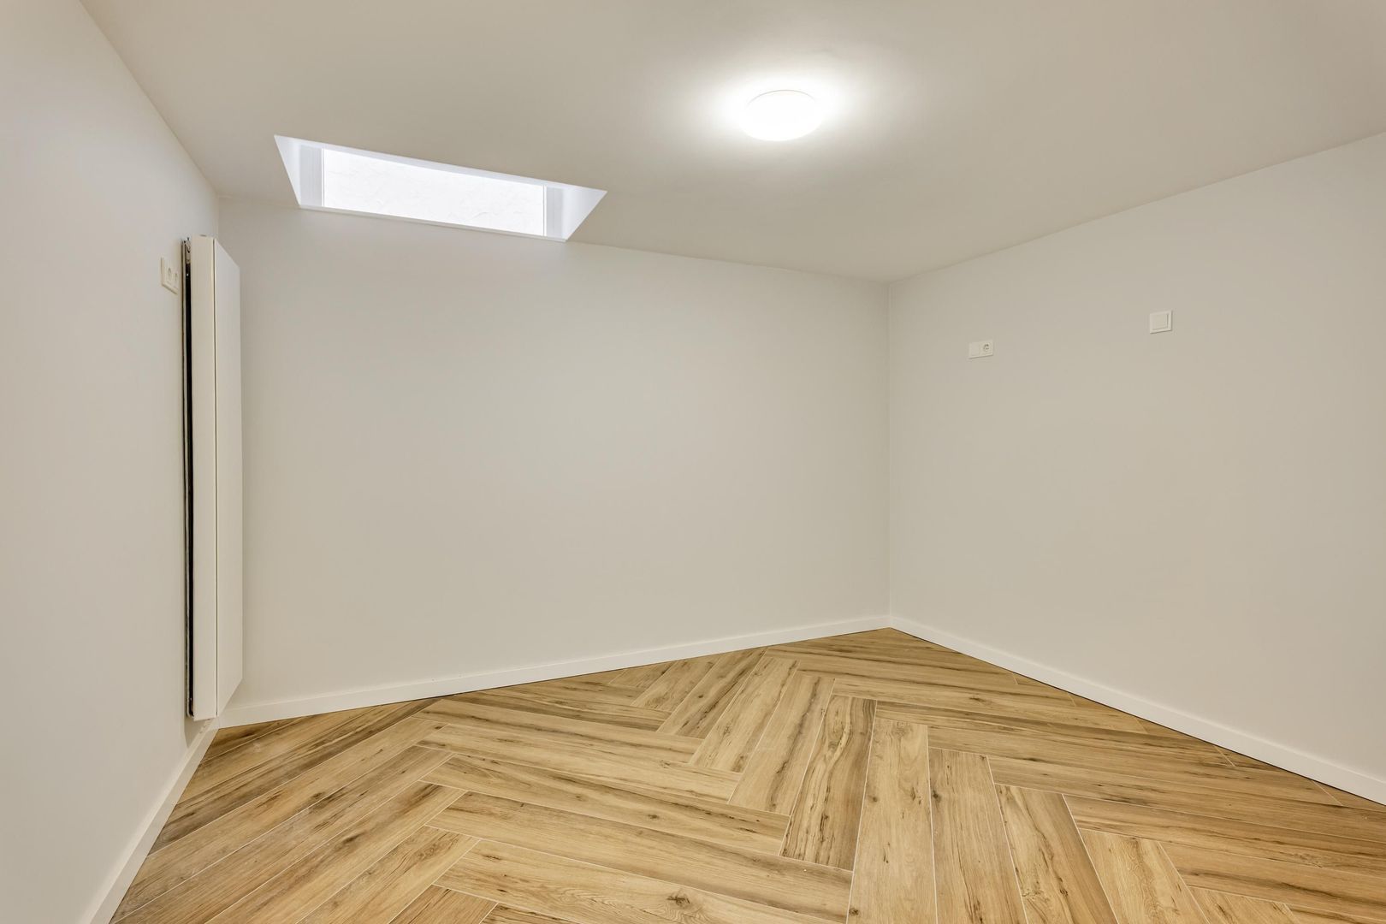
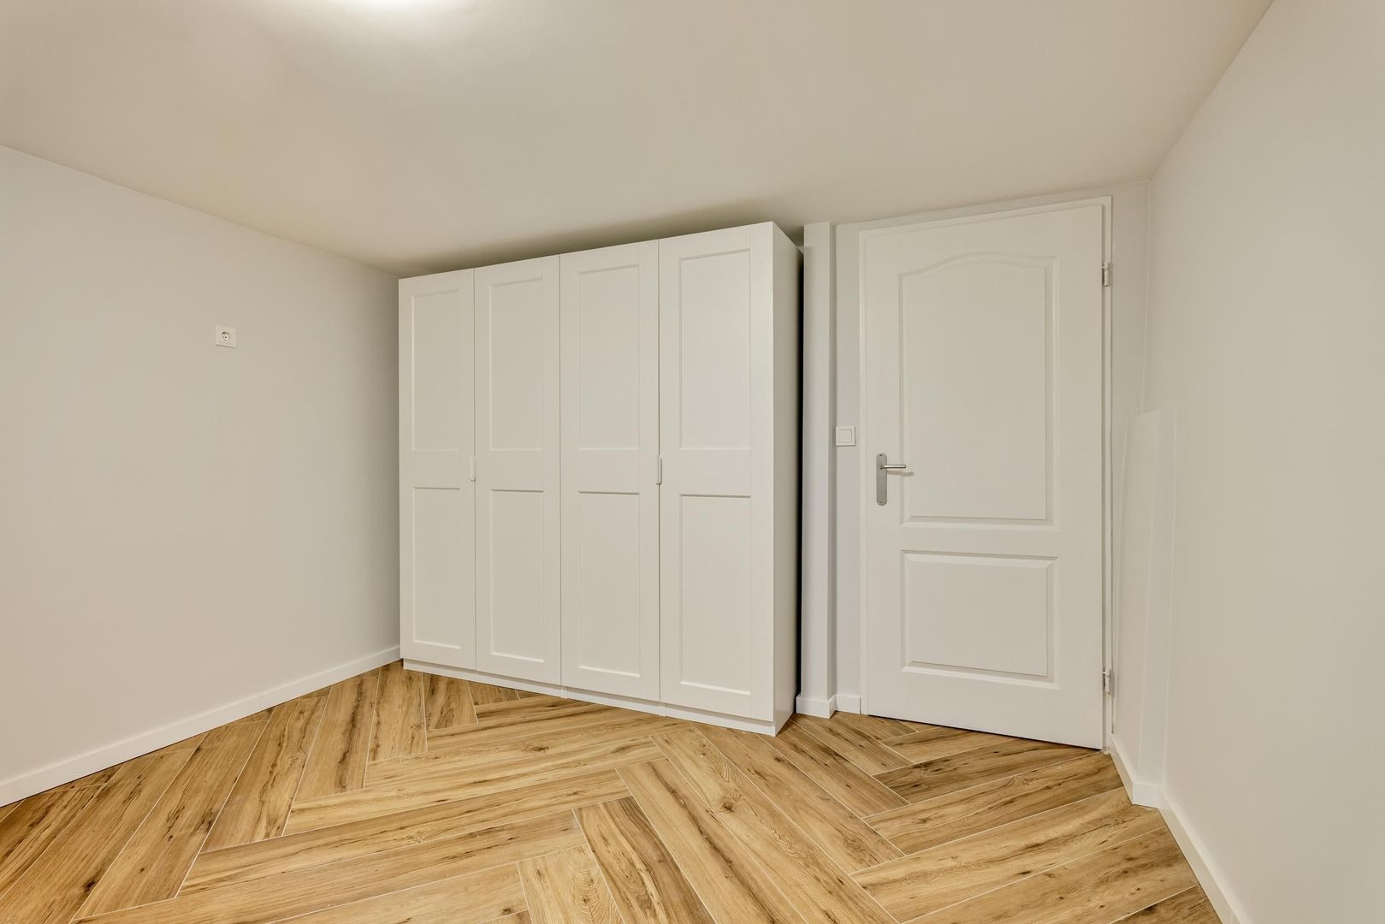
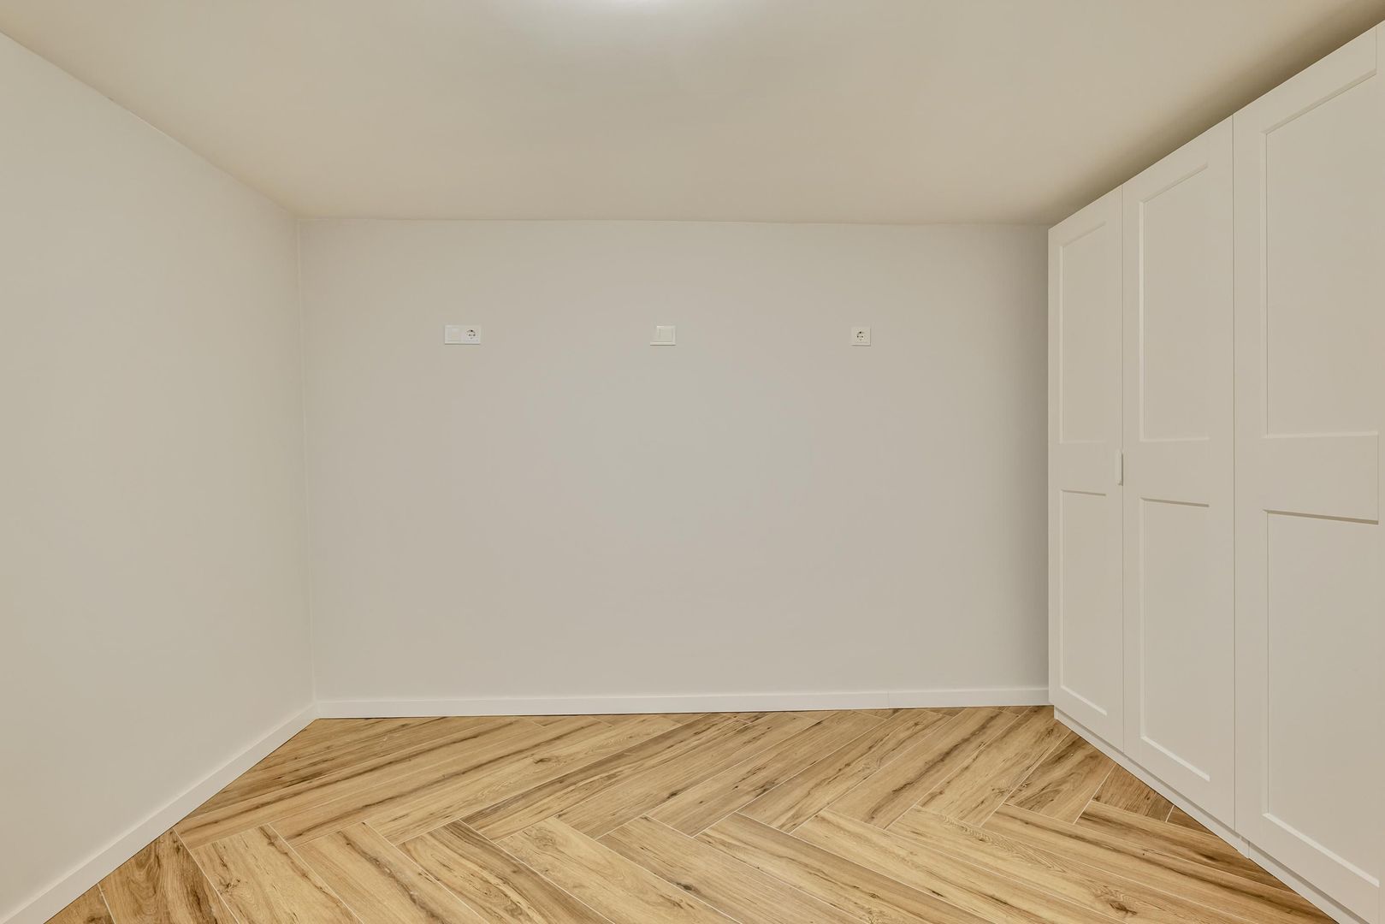
The lower ground floor accommodates a spacious bedroom, offering sufficient room for a double bed and additional wardrobes. With a ceiling height of approximately 2.10 metres, the bedroom provides a comfortable and private retreat, pleasantly separated from the main living area.

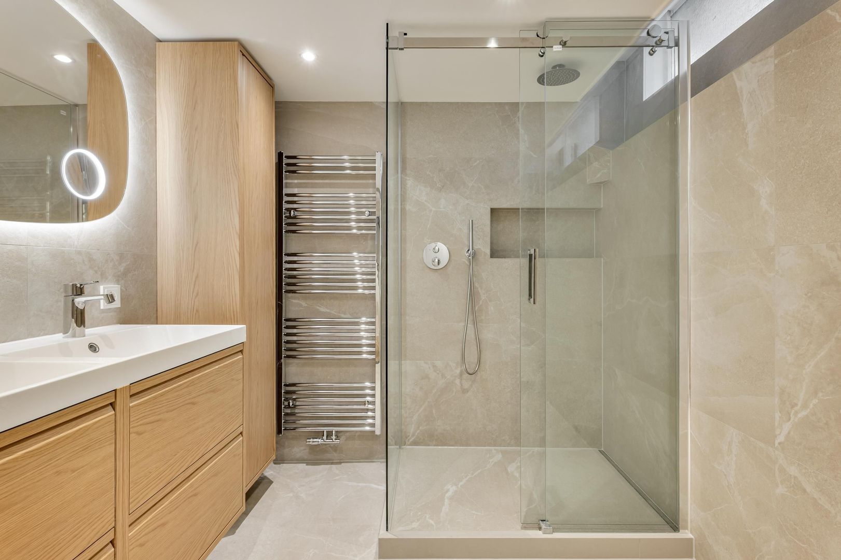
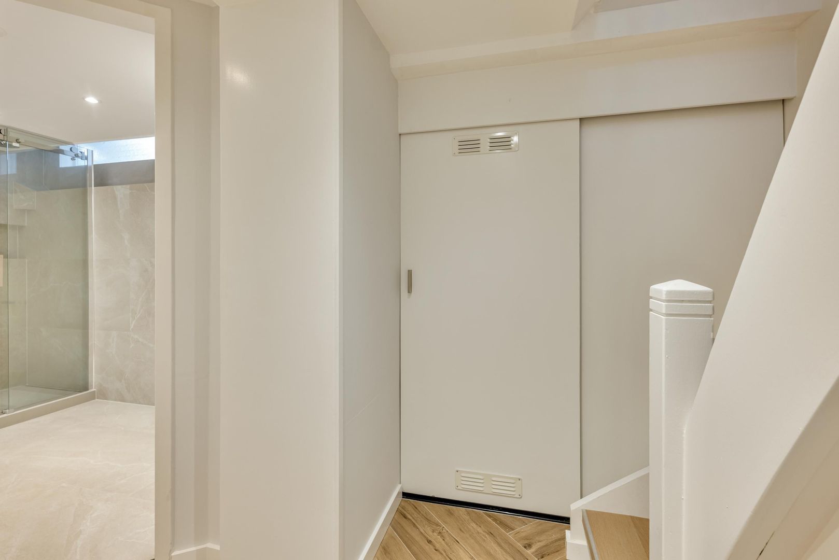
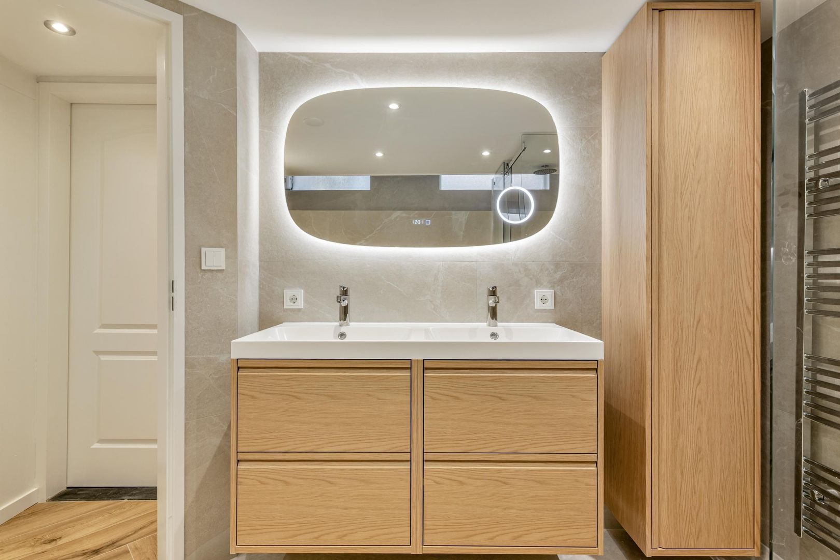
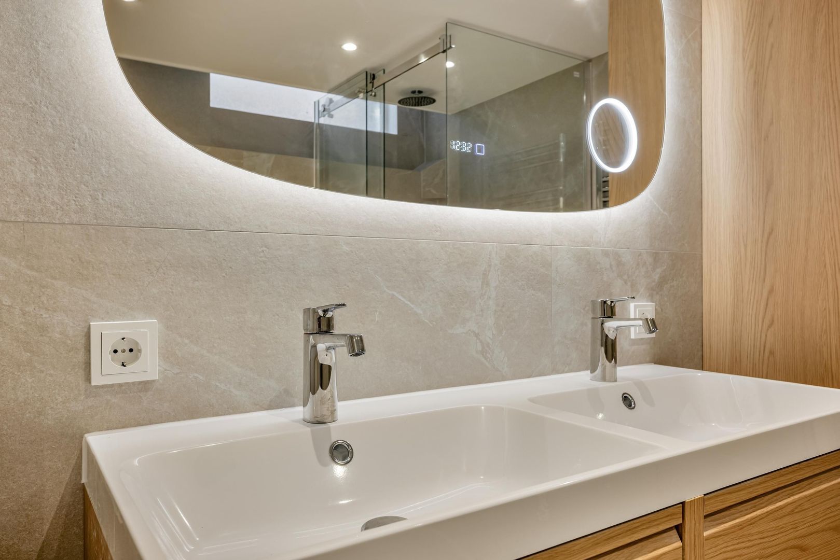
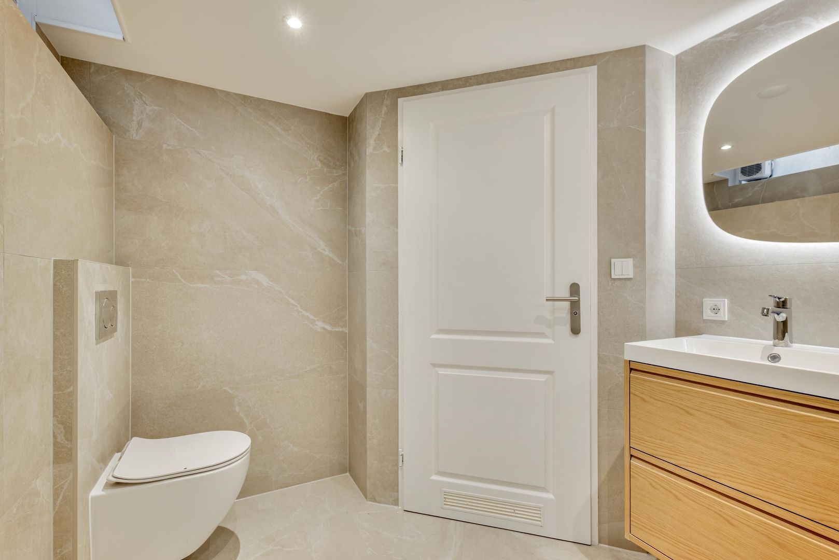
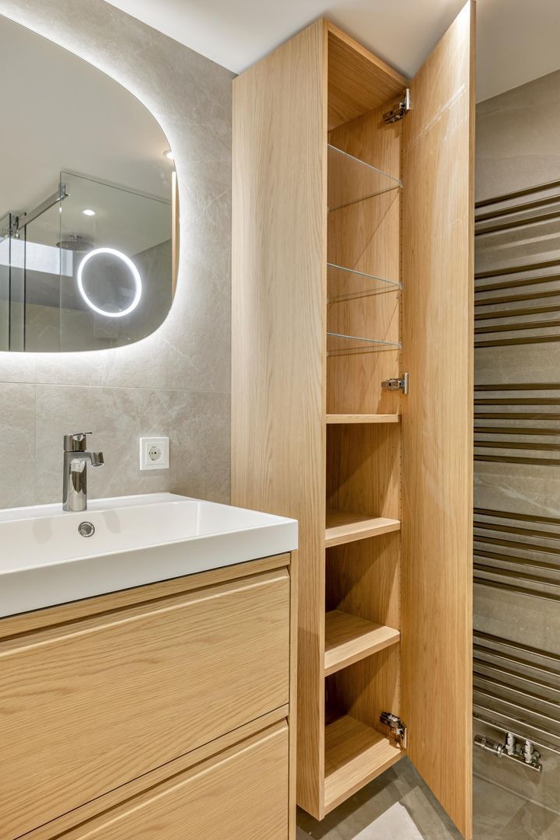
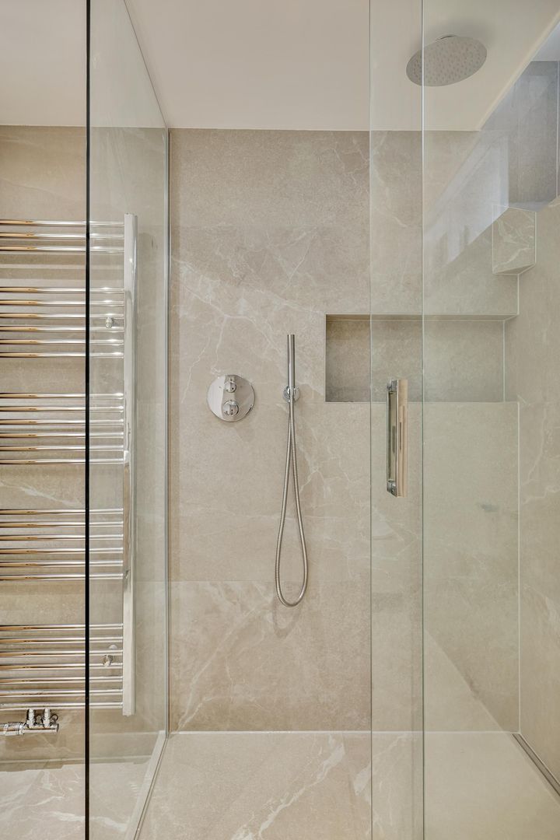
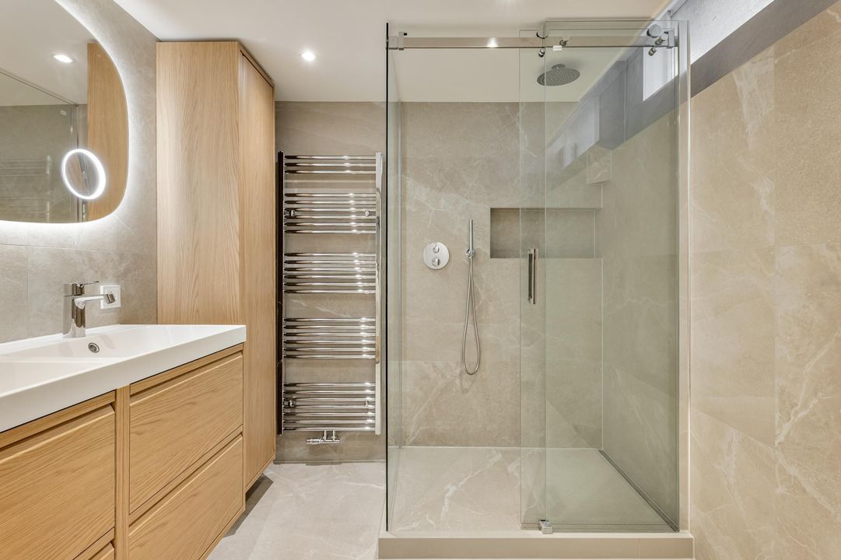
Adjacent to the hallway is the bathroom, fitted with a bathtub, separate shower, washbasin and toilet. Its practical layout provides all the essential facilities for everyday comfort.

This level also offers several useful built-in cupboards and storage spaces, including an area for the property's technical installations.

LOCATION

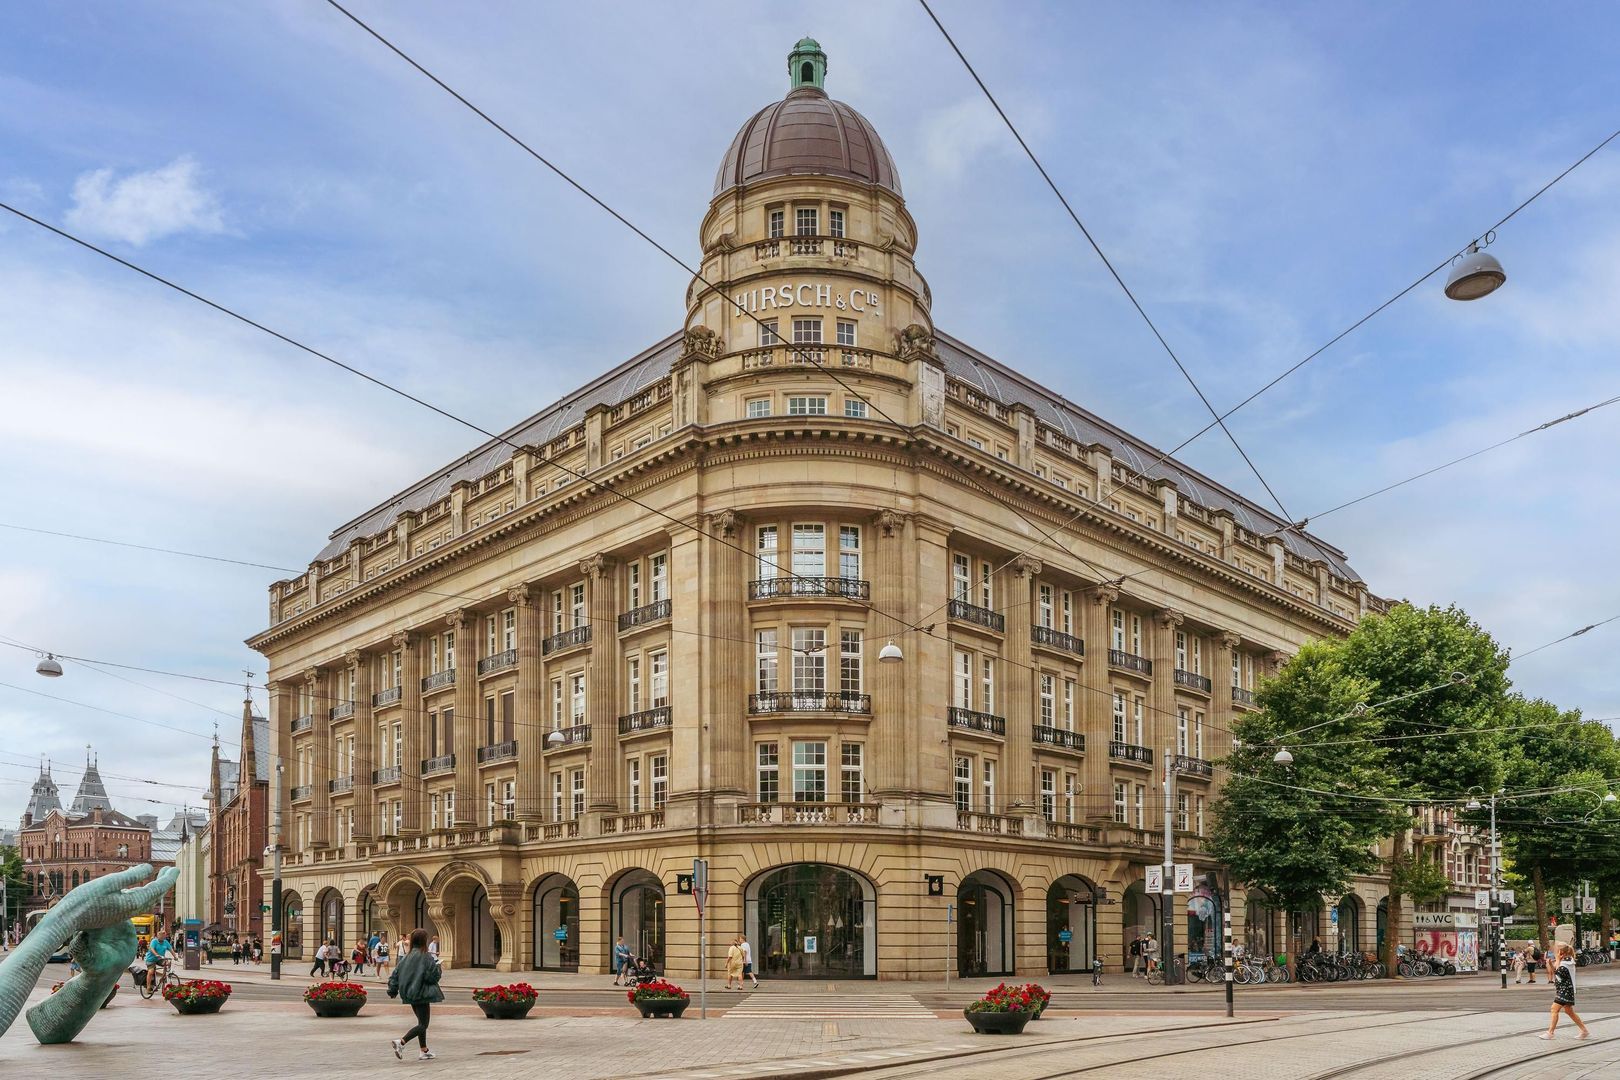
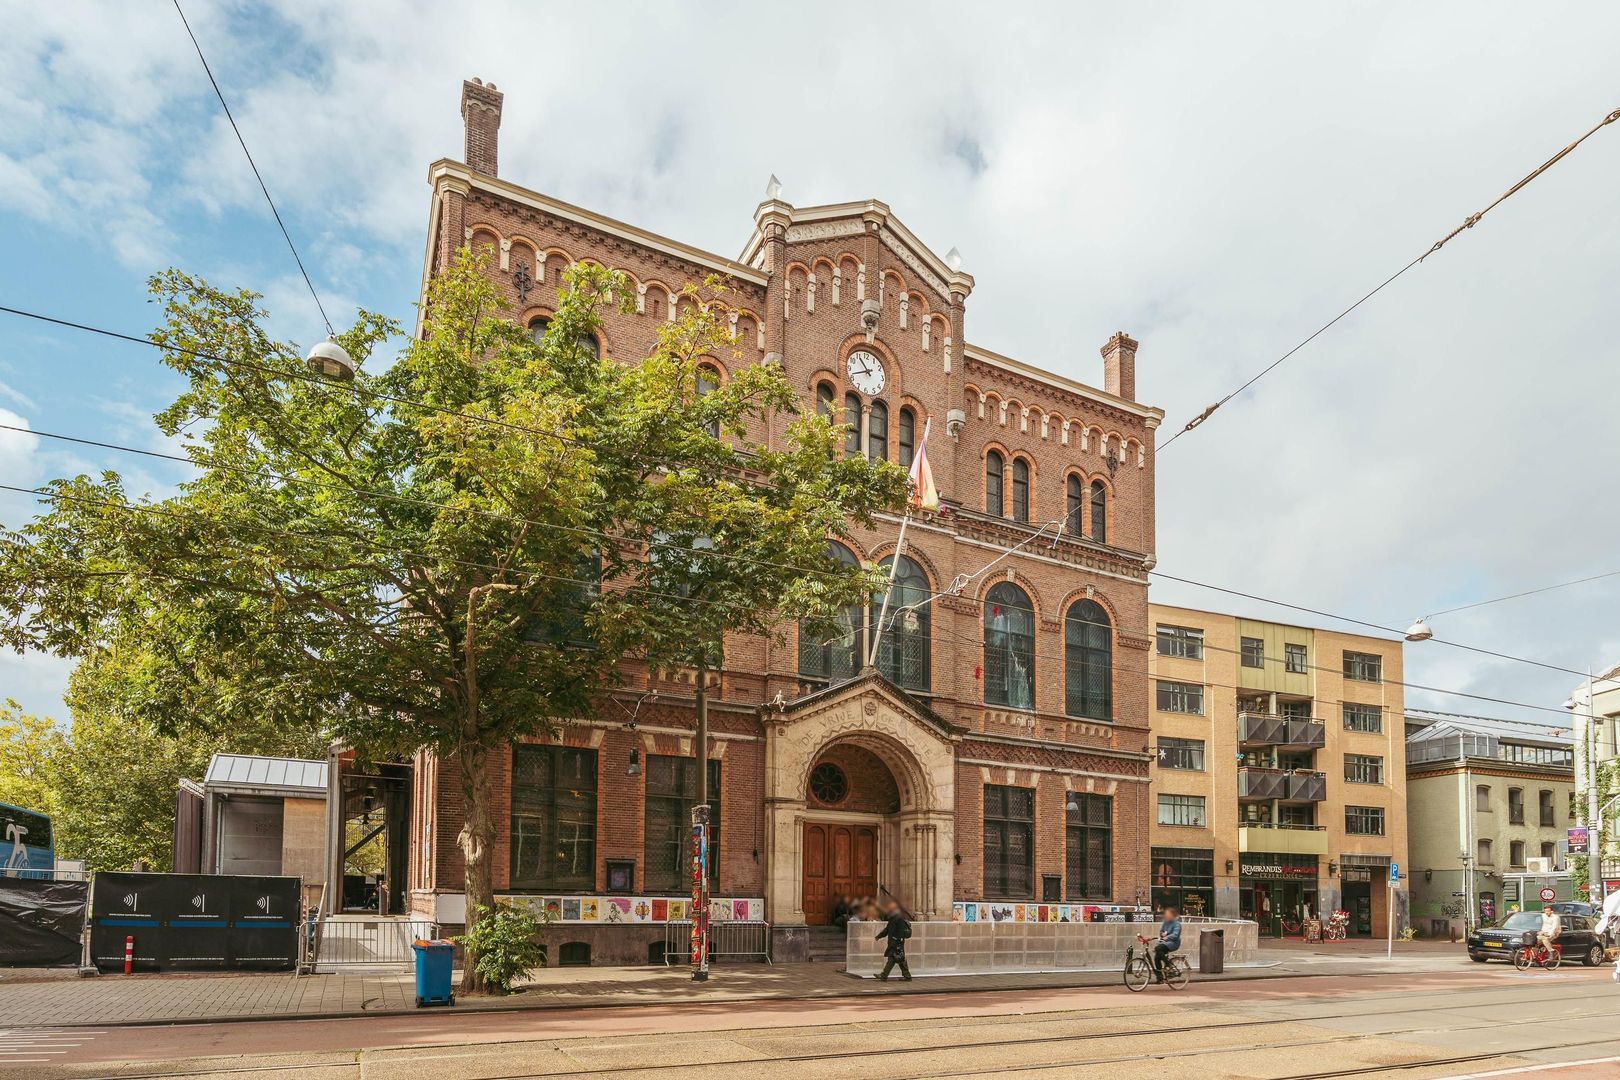
Lange Leidsedwarsstraat is situated in the highly sought-after Leidsebuurt, one of Amsterdam's most vibrant and centrally located neighbourhoods. Just a few minutes' walk away are Leidseplein, the Stadsschouwburg theatre, cinemas, theatres and an extensive selection of restaurants and cafés.

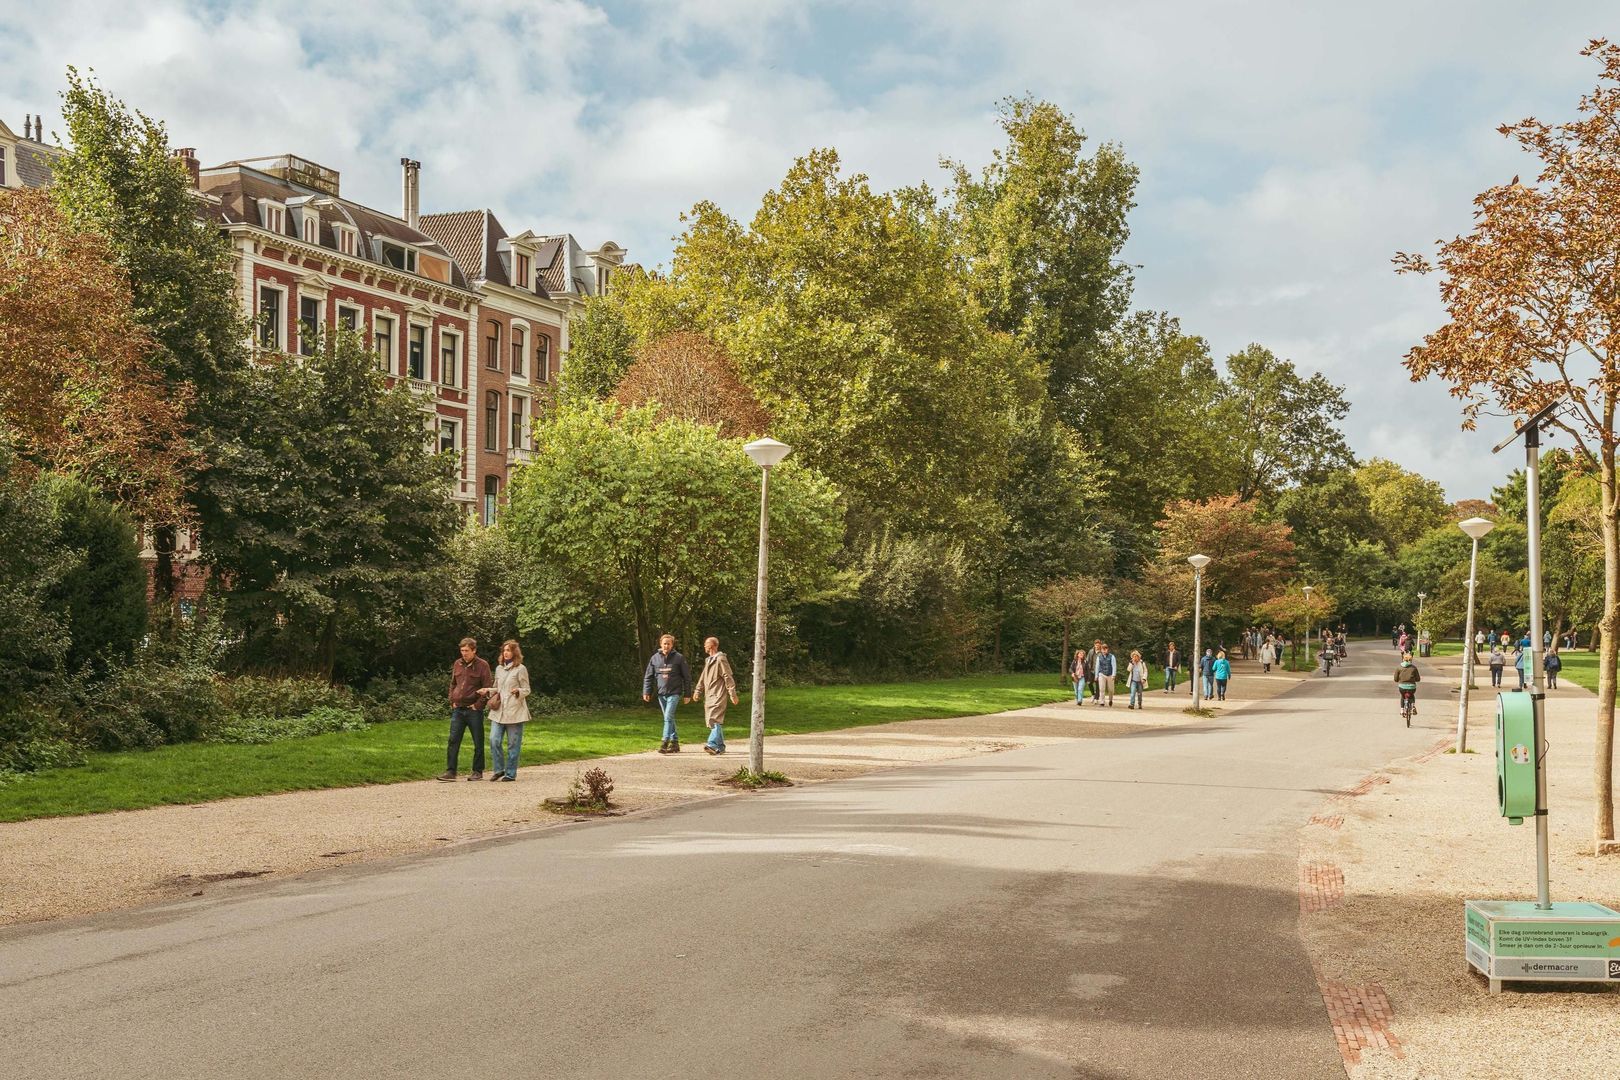
Amsterdam's cultural highlights are also within easy reach. The Rijksmuseum, Van Gogh Museum, Stedelijk Museum and Concertgebouw are all within walking distance. For those seeking greenery and relaxation, the nearby Vondelpark provides the perfect setting for a leisurely stroll, morning run or relaxing afternoon outdoors.

The surrounding neighbourhood is characterised by its appealing combination of historic architecture, lively terraces, independent boutiques and cosmopolitan atmosphere. At the same time, the apartment is situated on a quieter stretch of Lange Leidsedwarsstraat, offering an attractive balance between vibrant city living and privacy.

Accessibility is excellent. Several tram connections are located within a short walking distance, providing convenient access to Amsterdam Central Station, Amsterdam Zuid and the Zuidas business district. Almost every part of the city can also be reached easily by bicycle.

GROUND LEASE

The property has been issued an Orange Ground Lease Opinion (*Oranje Erfpachtopinie*) and is subject to a private ground lease with an annual ground rent of €1,306. The ground rent is scheduled to be indexed in 2030, while the current lease period expires in 2039.

Prospective purchasers are advised to discuss the ground lease arrangements with their mortgage adviser before submitting an offer.

KEY FEATURES

- Living area of approximately 63 m² (in accordance with the NEN 2580 measurement report);
- Two-level ground-floor apartment, arranged over the ground floor and lower ground floor;
- Private entrance directly from street level;
- Bright living and dining room with windows on two sides;
- Separate kitchen with built-in appliances;
- French doors opening onto the private garden;
- Private city garden of approximately 9.4 m²;
- One spacious bedroom on the lower ground floor;
- Bathroom with bathtub, shower, washbasin and toilet;
- Various practical built-in cupboards;
- Ground-floor ceiling height of approximately 2.58 metres;
- Lower-ground-floor ceiling height of approximately 2.10 metres;
- Double glazing;
- Energy label D;
- Private ground lease with an annual ground rent of €1,306;
- Ground rent indexation scheduled for 2030;
- Current ground lease period expires in 2039;
- Building recently legally divided into separate apartment rights;
- Central location near Leidseplein, Museumplein and Vondelpark.

A charming and comfortable two-level ground-floor apartment with a private entrance and city garden, ideally situated in one of Amsterdam's most attractive and central locations.**

Details

Acceptance

Asking price
€ 475.000 k.k.
Homeowners association costs
€ 150
Status
Available
Acceptance
In consultation
Address
Lange Leidsedwarsstraat 136 H
Zipcode
1017 NN
City
Amsterdam

Build

Apartment type
Ground floor apartment, Apartment
Build type
Existing
Build year
1905
Maintenance inside
Good
Maintenance outside
Good
Particulars
Protected town view

Surface and volume

Living surface
ca. 63m²
Plot surface
ca. 550m²
Livingroom surface
ca. 22m²
Volume
ca. 225m³

Layout

Rooms
3
Bedrooms
1
Bathrooms
1
Number of floors
2
Facilities
Mechanical ventilation

Energy

Energy label
C
Isolation
Floor insulation, Insulated glazing
Hot water
Central heating
Heating
Central heating
Furnace
(Combined furnace, Owned)

Exterior areas

Location
Near busy road, In town center
Garden
Backyard
Backyard
North, 9m², 600×150cm

Garage

Location

Street view
Map view
10 min
20 min
30 min
Travel time
Points of interest

Calculate your travel time

Choose your transportation
Maximum travel time
10 min.
20 min.
30 min.
Travel moment
Daluren
Piekuren
Show results

Points of interest

Indicate which points of interest you want to show on the map.

Choose your points of interest
School
Doctor
Pharmacy
Restaurant
Gym
Transportation
Supermarket
Hospital
Church
Dentist
Cinema
Barber
Show results

HOW CAN WE HELP YOU?

We are happy to explain our services. Simply call us or send us an e-mail to make an appointment.

The form has successfully been sent. We wil contact you as soon as possible.

Unfortunately we can not conclusively determine whether you are a human or an automated bot/spammer. Hence, we are unable to submit the form. Please retry or contact the real estate agent directly via email.

Something went wrong while sending the contact form. Check if you correctly filled in all required fields and try again.

Formulier