Amsterdam

Lange Leidsedwarsstraat 136 H
Lange Leidsedwarsstraat 136 H, Amsterdam foto-0 Lange Leidsedwarsstraat 136 H, Amsterdam foto-0
Lange Leidsedwarsstraat 136 H, Amsterdam foto-1 Lange Leidsedwarsstraat 136 H, Amsterdam foto-1
Lange Leidsedwarsstraat 136 H, Amsterdam foto-2 Lange Leidsedwarsstraat 136 H, Amsterdam foto-2
Lange Leidsedwarsstraat 136 H, Amsterdam foto-3 Lange Leidsedwarsstraat 136 H, Amsterdam foto-3
Lange Leidsedwarsstraat 136 H, Amsterdam foto-4 Lange Leidsedwarsstraat 136 H, Amsterdam foto-4
Lange Leidsedwarsstraat 136 H, Amsterdam foto-5 Lange Leidsedwarsstraat 136 H, Amsterdam foto-5
Lange Leidsedwarsstraat 136 H, Amsterdam foto-6 Lange Leidsedwarsstraat 136 H, Amsterdam foto-6
Lange Leidsedwarsstraat 136 H, Amsterdam foto-7 Lange Leidsedwarsstraat 136 H, Amsterdam foto-7
Lange Leidsedwarsstraat 136 H, Amsterdam foto-8 Lange Leidsedwarsstraat 136 H, Amsterdam foto-8
Lange Leidsedwarsstraat 136 H, Amsterdam foto-9 Lange Leidsedwarsstraat 136 H, Amsterdam foto-9
Lange Leidsedwarsstraat 136 H, Amsterdam foto-10 Lange Leidsedwarsstraat 136 H, Amsterdam foto-10
Lange Leidsedwarsstraat 136 H, Amsterdam foto-11 Lange Leidsedwarsstraat 136 H, Amsterdam foto-11
Lange Leidsedwarsstraat 136 H, Amsterdam foto-12 Lange Leidsedwarsstraat 136 H, Amsterdam foto-12
Lange Leidsedwarsstraat 136 H, Amsterdam foto-13 Lange Leidsedwarsstraat 136 H, Amsterdam foto-13
Lange Leidsedwarsstraat 136 H, Amsterdam foto-14 Lange Leidsedwarsstraat 136 H, Amsterdam foto-14
Lange Leidsedwarsstraat 136 H, Amsterdam foto-15 Lange Leidsedwarsstraat 136 H, Amsterdam foto-15
Lange Leidsedwarsstraat 136 H, Amsterdam foto-16 Lange Leidsedwarsstraat 136 H, Amsterdam foto-16
Lange Leidsedwarsstraat 136 H, Amsterdam foto-17 Lange Leidsedwarsstraat 136 H, Amsterdam foto-17
Lange Leidsedwarsstraat 136 H, Amsterdam foto-18 Lange Leidsedwarsstraat 136 H, Amsterdam foto-18
Lange Leidsedwarsstraat 136 H, Amsterdam foto-19 Lange Leidsedwarsstraat 136 H, Amsterdam foto-19
Lange Leidsedwarsstraat 136 H, Amsterdam foto-20 Lange Leidsedwarsstraat 136 H, Amsterdam foto-20
Lange Leidsedwarsstraat 136 H, Amsterdam foto-21 Lange Leidsedwarsstraat 136 H, Amsterdam foto-21
Lange Leidsedwarsstraat 136 H, Amsterdam foto-22 Lange Leidsedwarsstraat 136 H, Amsterdam foto-22
Lange Leidsedwarsstraat 136 H, Amsterdam foto-23 Lange Leidsedwarsstraat 136 H, Amsterdam foto-23
Lange Leidsedwarsstraat 136 H, Amsterdam foto-24 Lange Leidsedwarsstraat 136 H, Amsterdam foto-24
Lange Leidsedwarsstraat 136 H, Amsterdam foto-25 Lange Leidsedwarsstraat 136 H, Amsterdam foto-25
Lange Leidsedwarsstraat 136 H, Amsterdam foto-26 Lange Leidsedwarsstraat 136 H, Amsterdam foto-26
Lange Leidsedwarsstraat 136 H, Amsterdam foto-27 Lange Leidsedwarsstraat 136 H, Amsterdam foto-27
Lange Leidsedwarsstraat 136 H, Amsterdam foto-28 Lange Leidsedwarsstraat 136 H, Amsterdam foto-28
Lange Leidsedwarsstraat 136 H, Amsterdam foto-29 Lange Leidsedwarsstraat 136 H, Amsterdam foto-29
Lange Leidsedwarsstraat 136 H, Amsterdam foto-30 Lange Leidsedwarsstraat 136 H, Amsterdam foto-30
Lange Leidsedwarsstraat 136 H, Amsterdam foto-31 Lange Leidsedwarsstraat 136 H, Amsterdam foto-31
Lange Leidsedwarsstraat 136 H, Amsterdam foto-32 Lange Leidsedwarsstraat 136 H, Amsterdam foto-32
Lange Leidsedwarsstraat 136 H, Amsterdam foto-2
Bekijk 33 foto's
Lange Leidsedwarsstraat 136 H, Amsterdam foto-2
Bekijk 33 foto's
Lange Leidsedwarsstraat 136 H, Amsterdam foto-2
Bekijk 33 foto's
Lange Leidsedwarsstraat 136 H, Amsterdam foto-3
Lange Leidsedwarsstraat 136 H, Amsterdam foto-4
Isabeau Boender
Partner | NVM Register Makelaar Isabeau Boender info@vandenbrink.nl +31(0)20 - 671 72 72

Omschrijving

Dit object is voorzien van een Oranje Erfpacht opinie en kent een jaarlijkse particuliere erfpacht canon van € 1.306,- per jaar. De canon wordt geïndexeerd in 2030. Het tijdvak loopt af in 2039. Wij verzoeken u dit voortijdig te bespreken met uw hypotheekadviseur.

Lange Leidsedwarsstraat 136-H – Amsterdam

Charmante dubbele benedenwoning van circa 63 m² met eigen entree en een fijne stadstuin, midden in het centrum van Amsterdam.

Aan de rustige zijde van de Lange Leidsedwarsstraat, op steenworp afstand van het Leidseplein, bevindt zich deze sfeervolle en praktisch ingedeelde dubbele benedenwoning van circa 63 m². De woning is verdeeld over de begane grond en het souterrain en beschikt over een lichte woon- en eetkamer, een separate keuken, een royale slaapkamer, een complete badkamer en een stadstuin van circa 9,4 m².

De combinatie van een eigen entree, een prettige indeling en een buitenruimte maakt dit een aantrekkelijke stadswoning op een bijzonder centrale locatie. Hier woont u midden in het levendige Amsterdam, met alle voorzieningen binnen handbereik.

Het pand is recent gesplitst.

INDELING

Begane grond

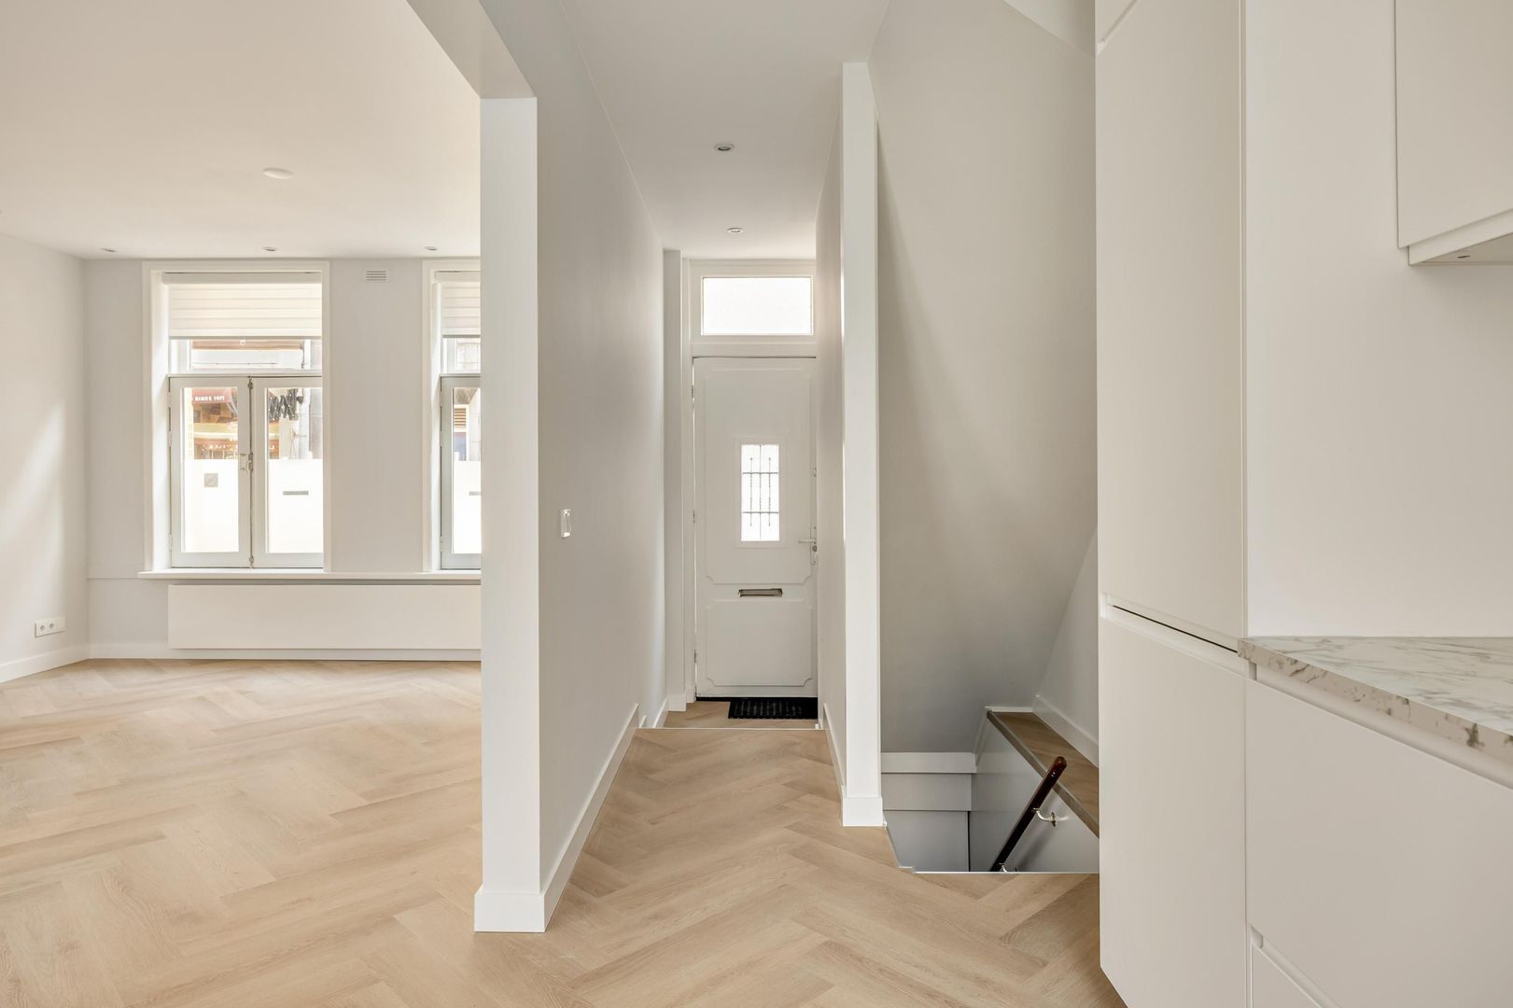
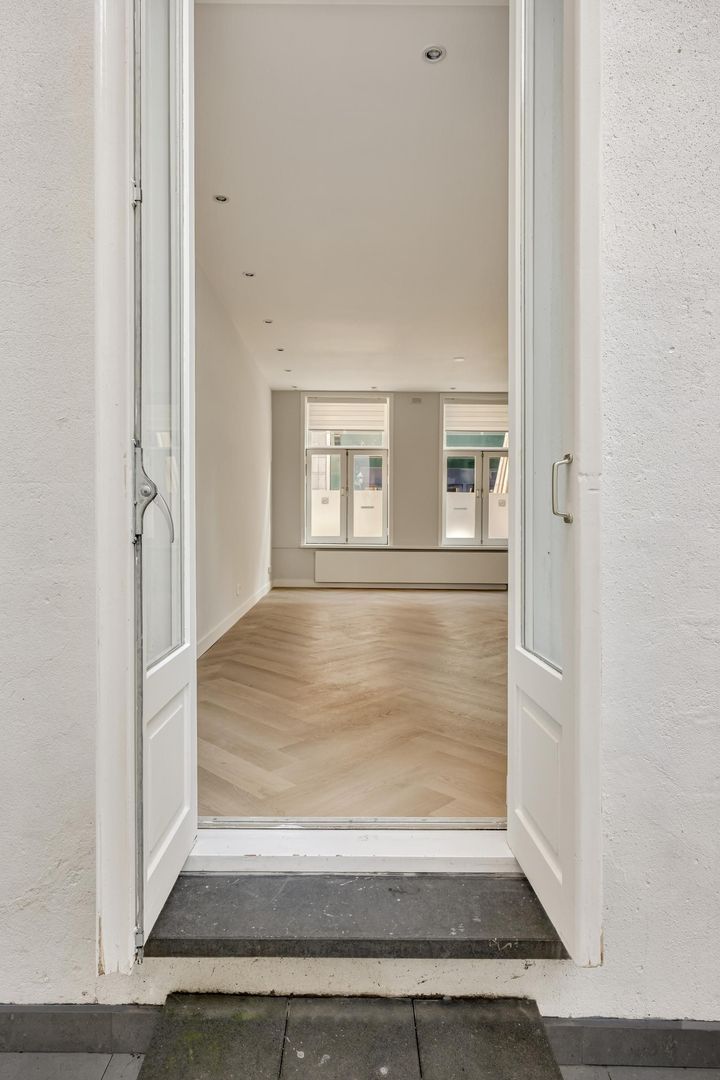
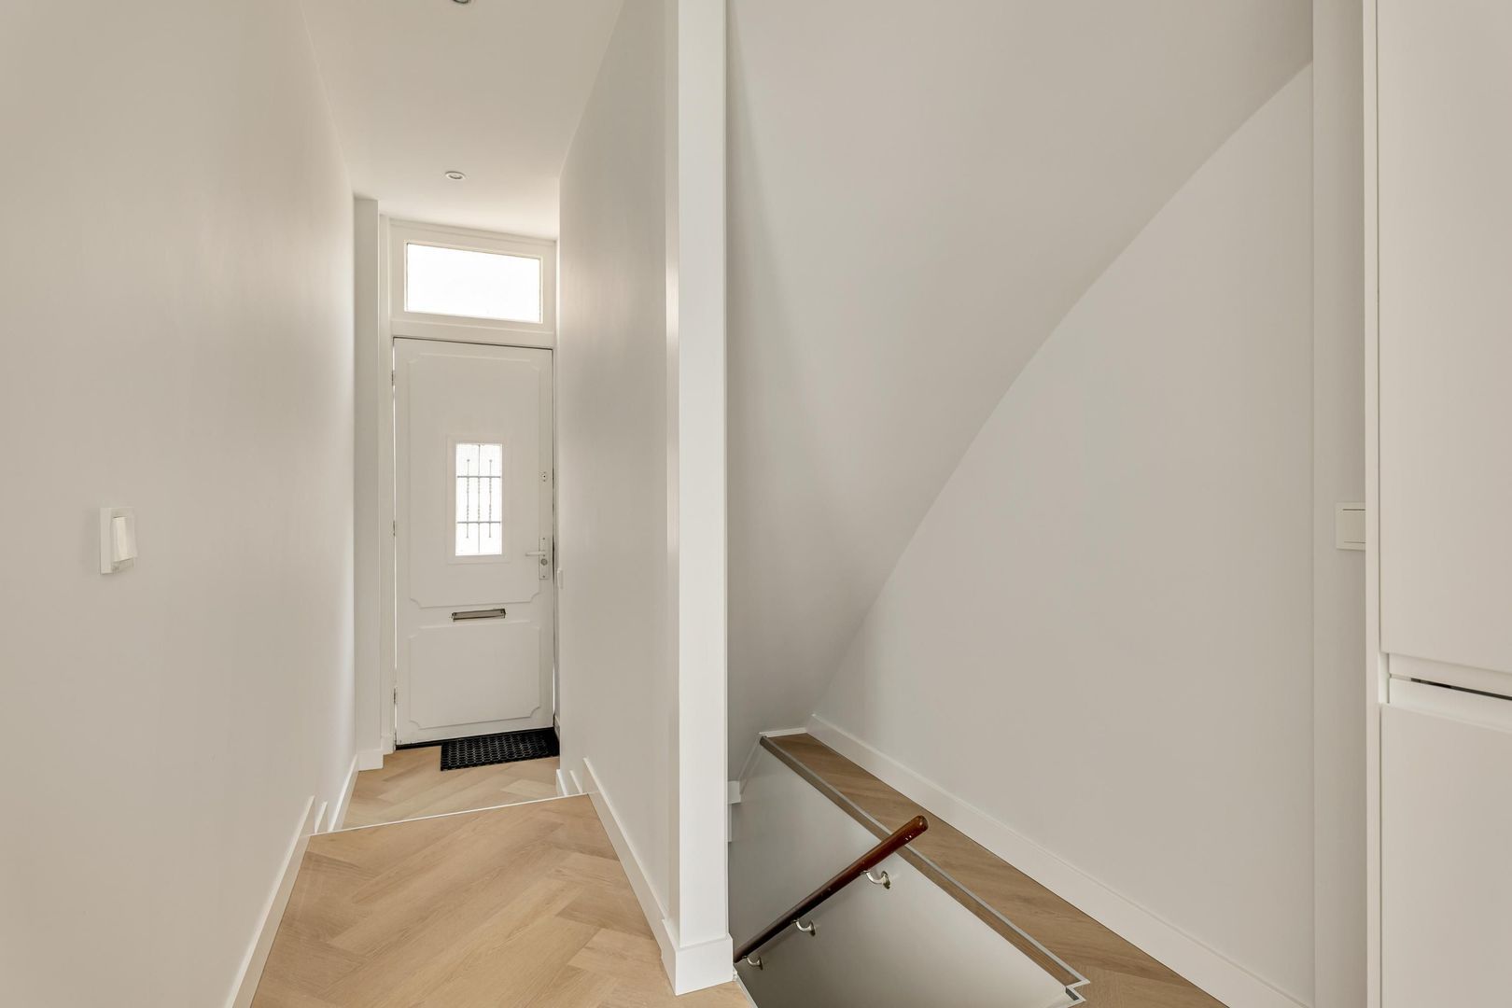
Via de eigen entree op de begane grond komt u binnen in de hal, die toegang biedt tot de woonverdieping en de trap naar het souterrain.

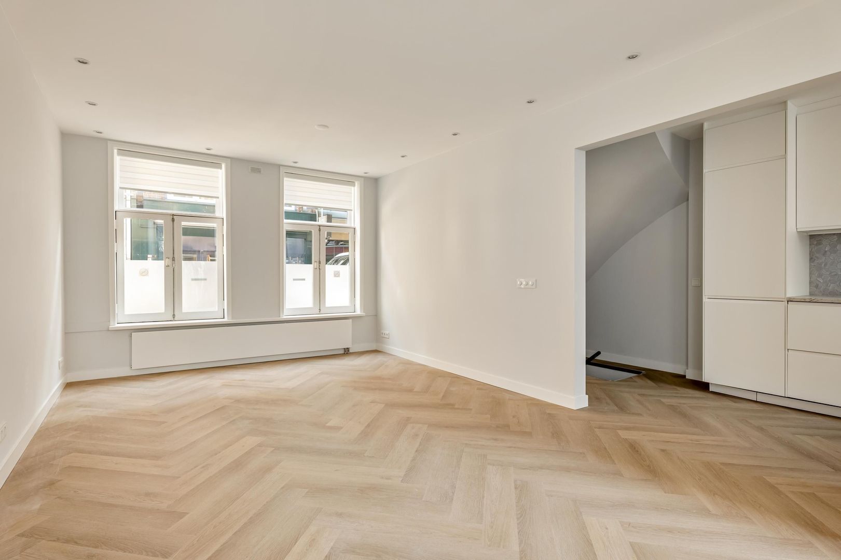
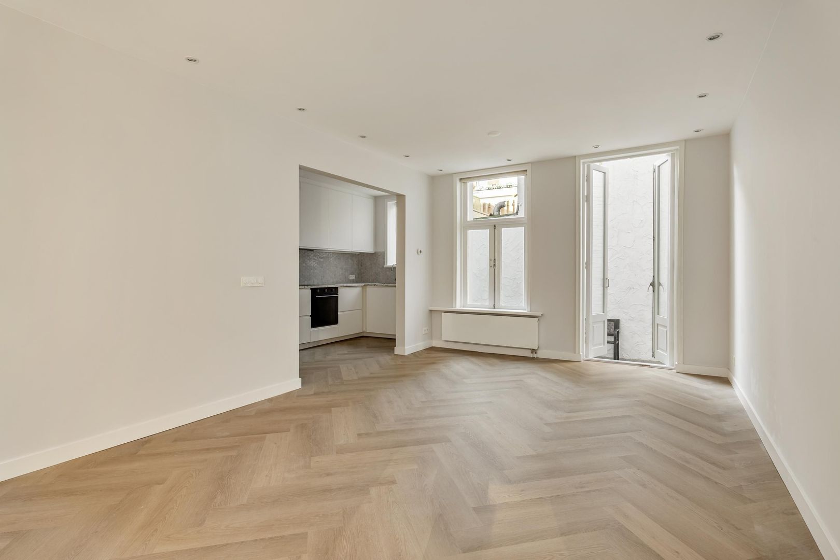
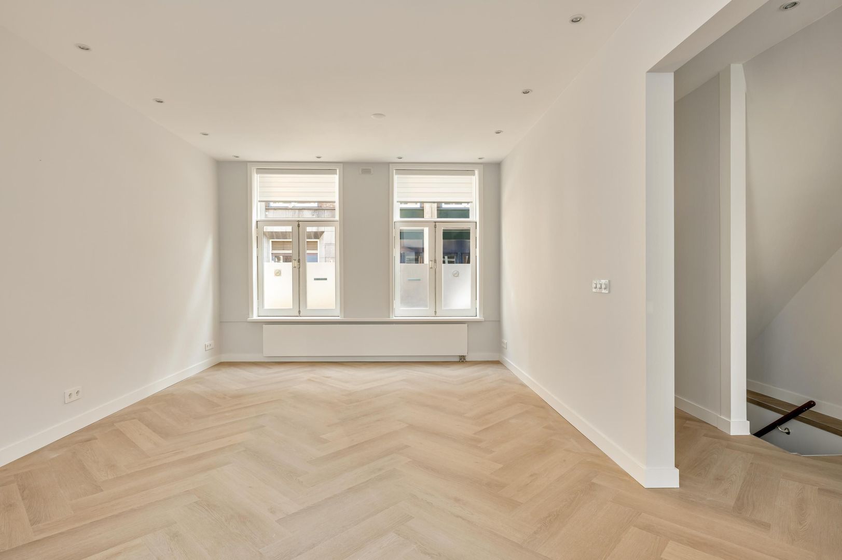
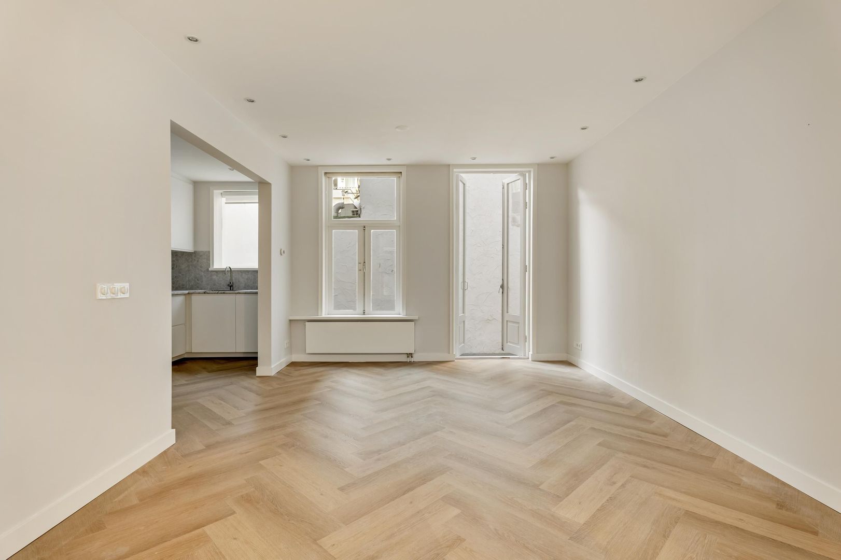
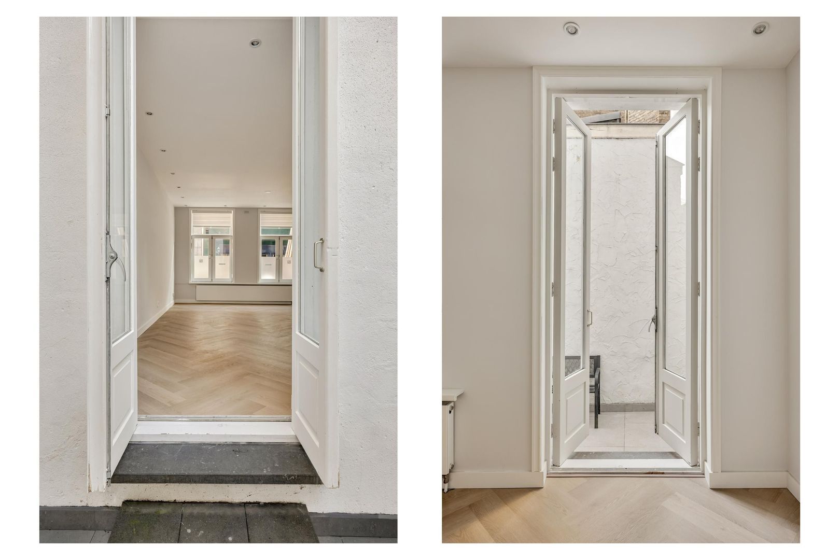
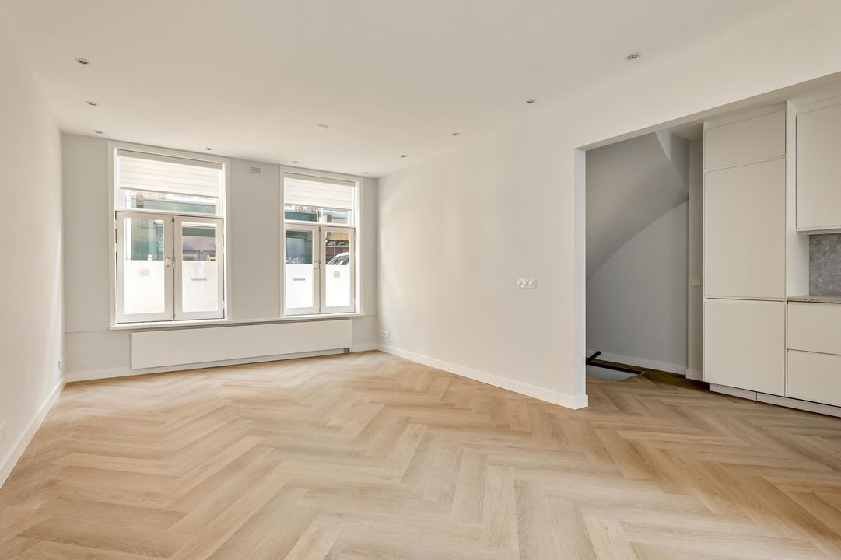
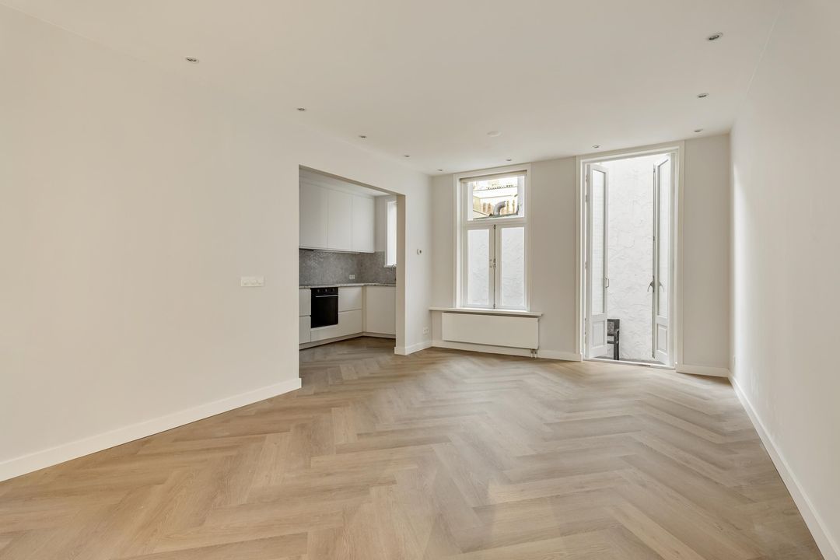
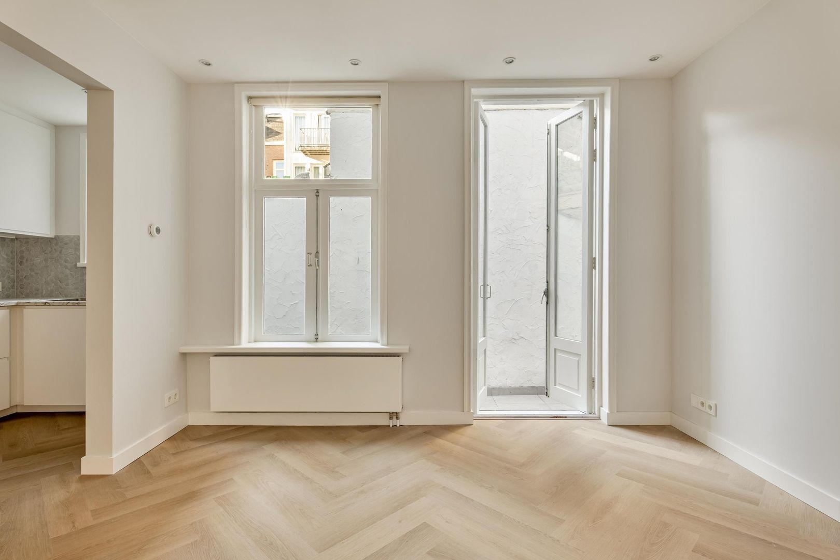
De lichte en sfeervolle woon- en eetkamer strekt zich uit over vrijwel de gehele diepte van de woning. Dankzij de raampartijen aan zowel de voor- als achterzijde geniet deze ruimte van een prettige natuurlijke lichtinval. Met een plafondhoogte van circa 2,58 meter en voldoende ruimte voor een comfortabele zithoek en een royale eettafel ontstaat hier een aangename leefomgeving.

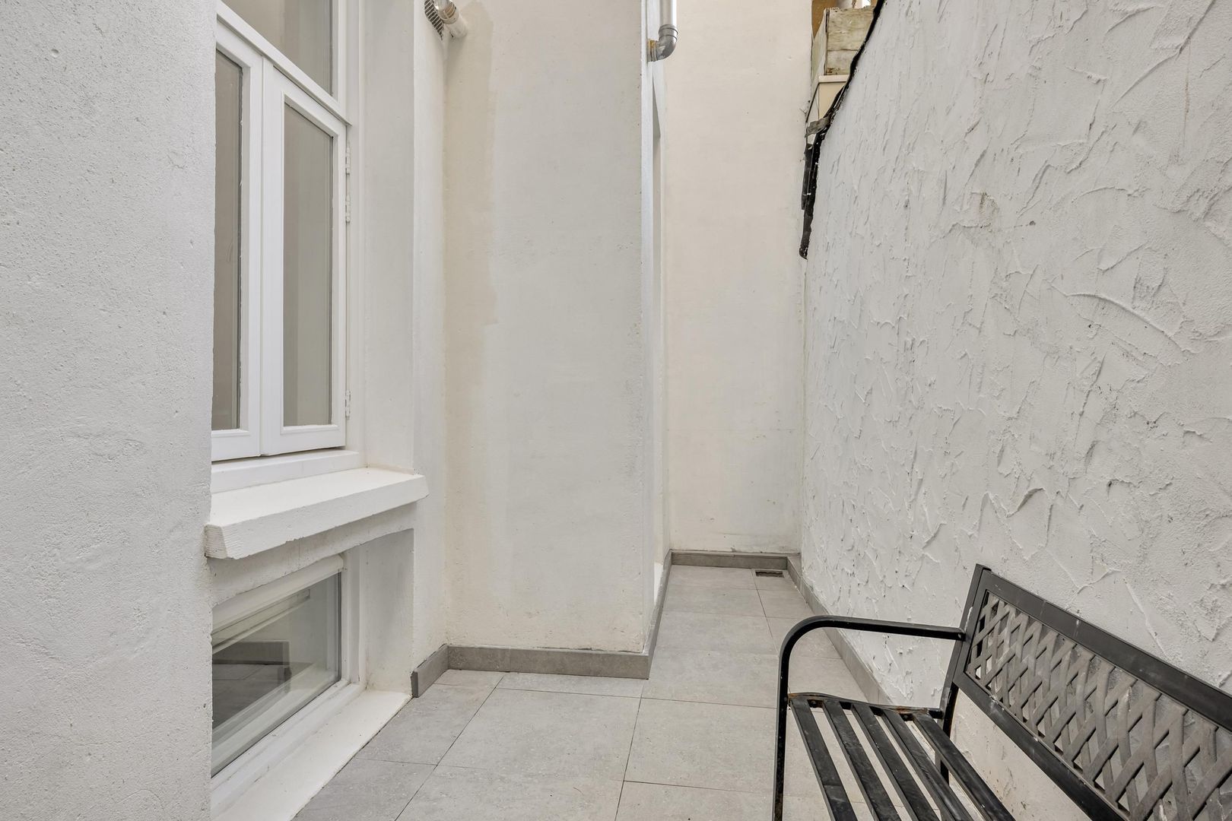
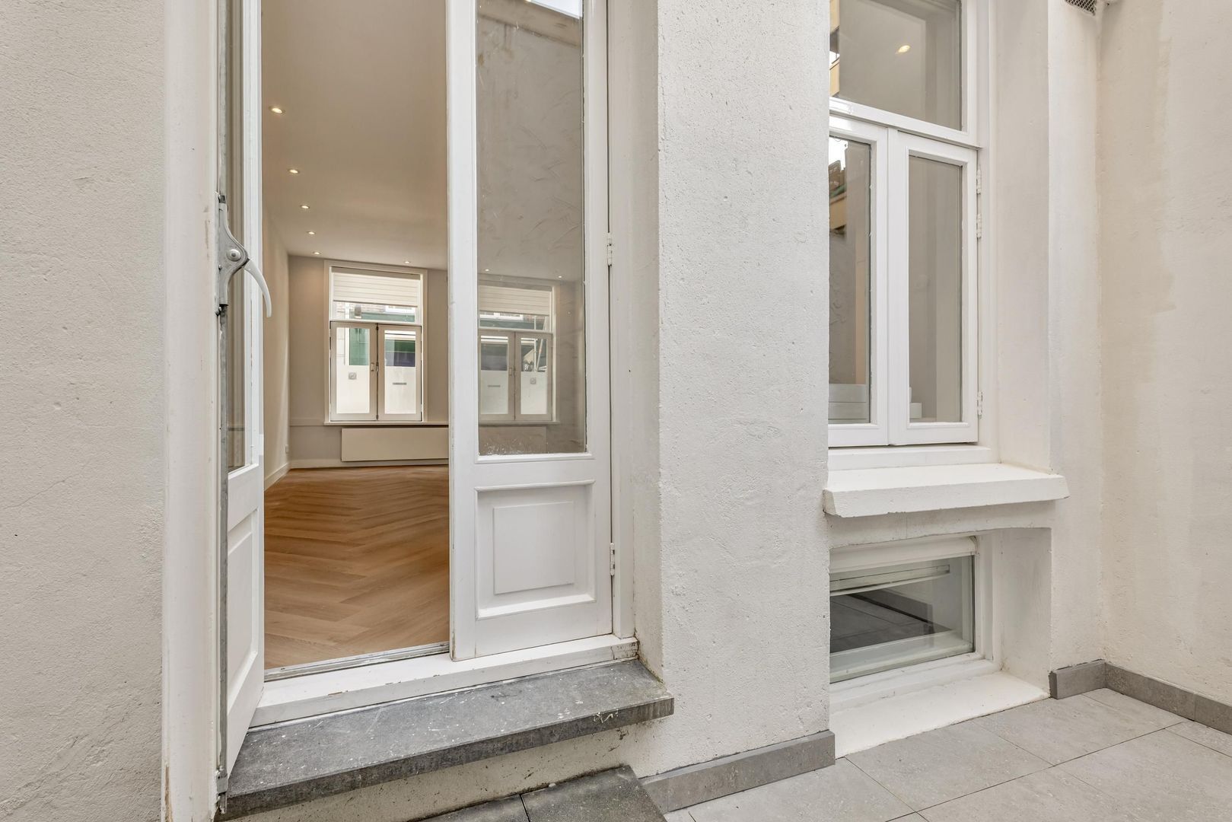
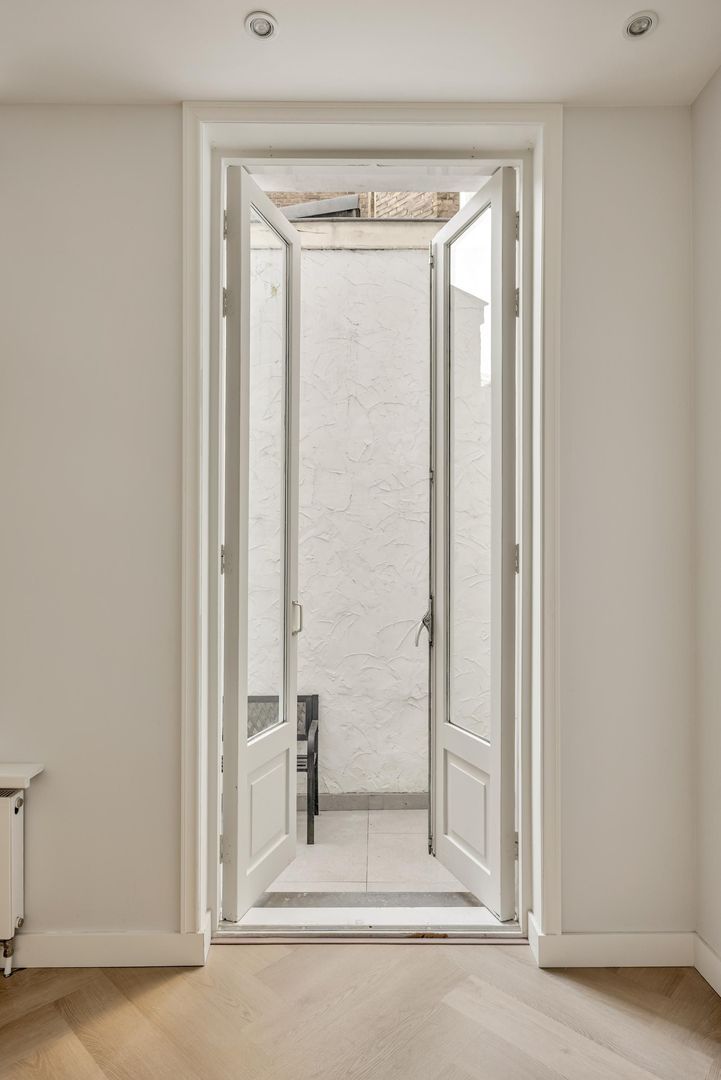
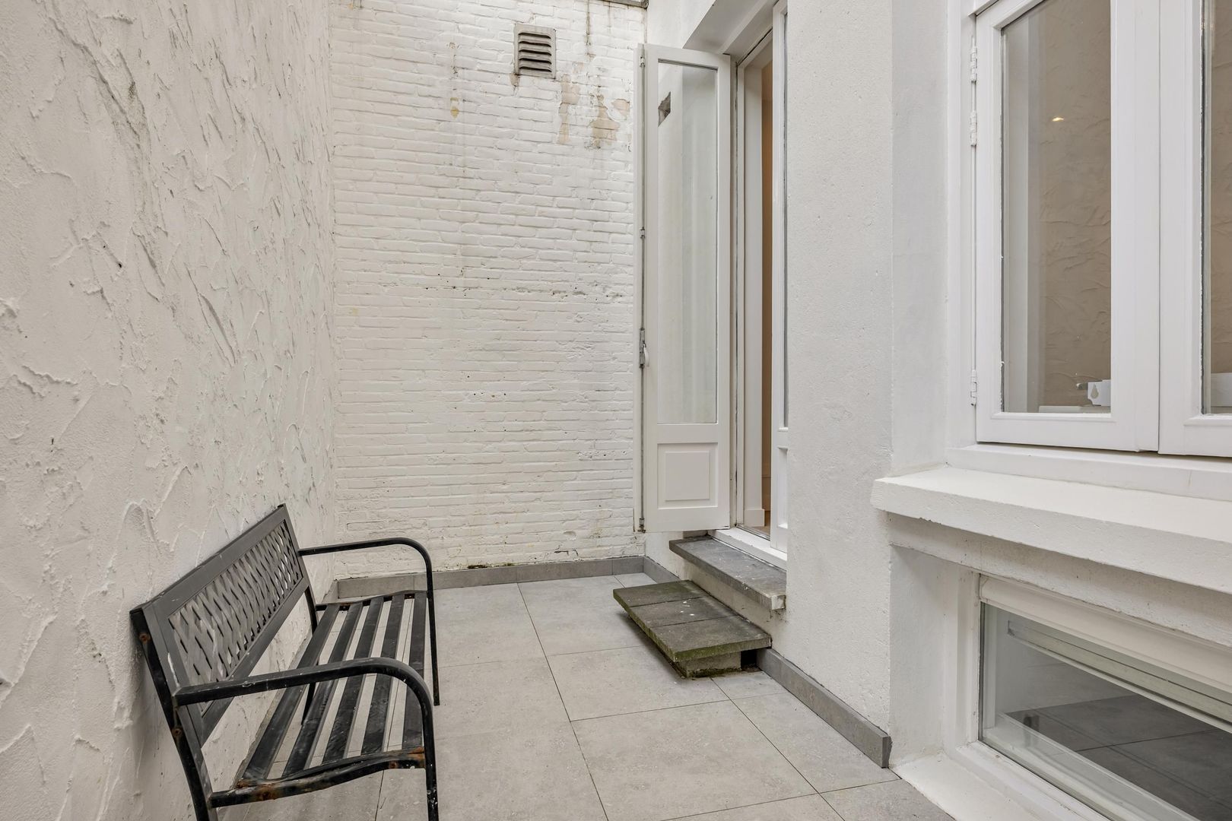
Aan de achterzijde zorgen openslaande deuren voor een directe verbinding met de stadstuin van circa 9,4 m². Een fijne buitenruimte waar u in alle rust kunt genieten van een kop koffie of een gezellige borrel, midden in de stad.

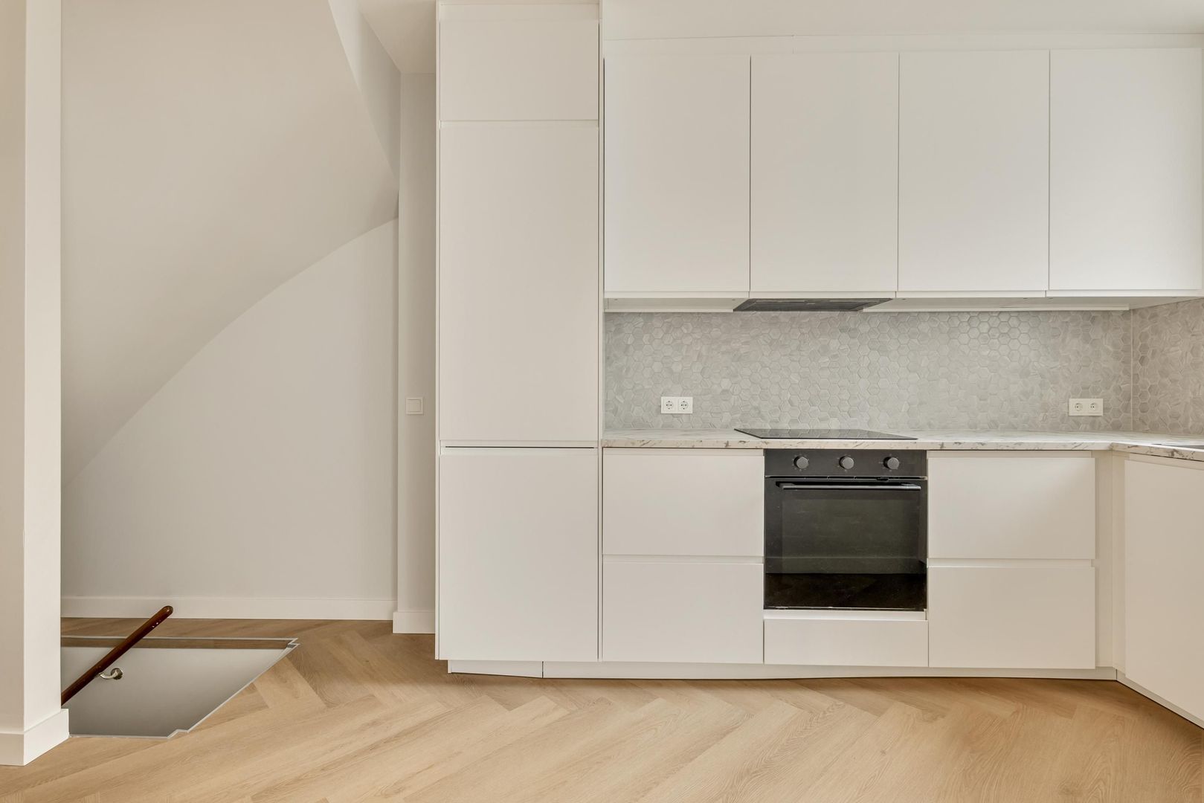
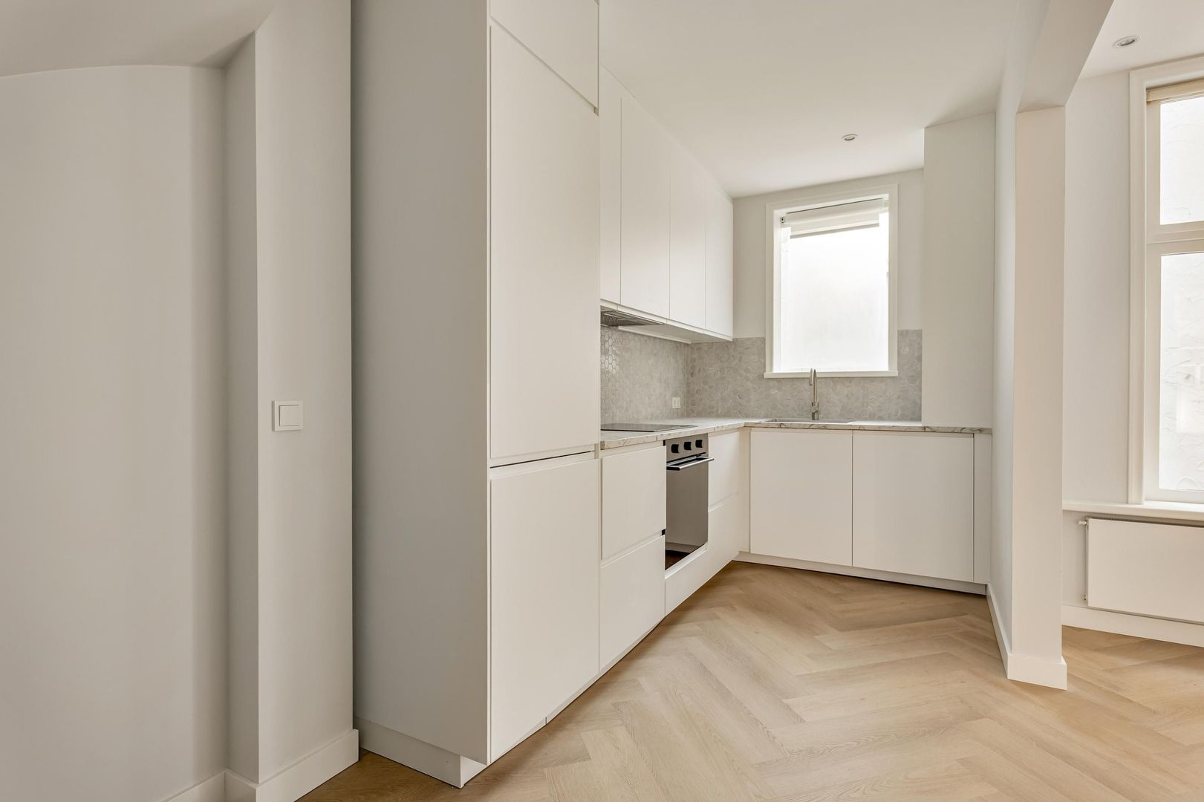
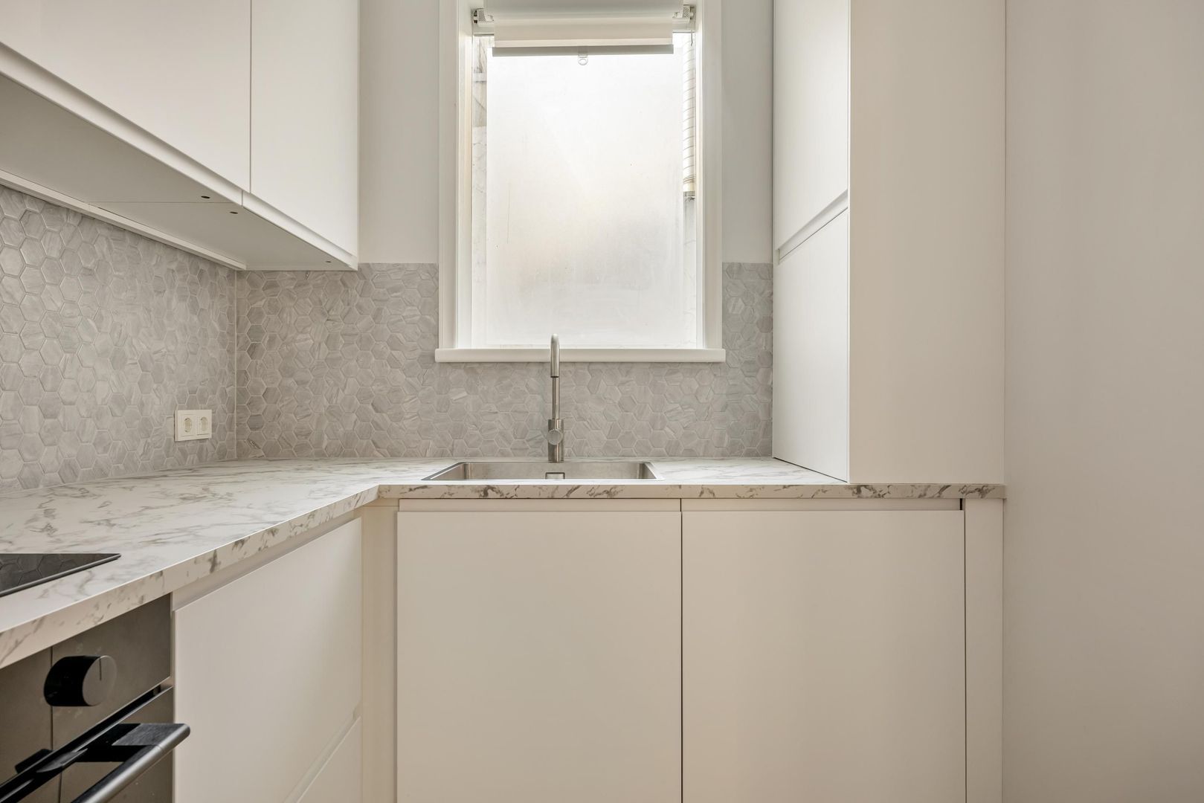
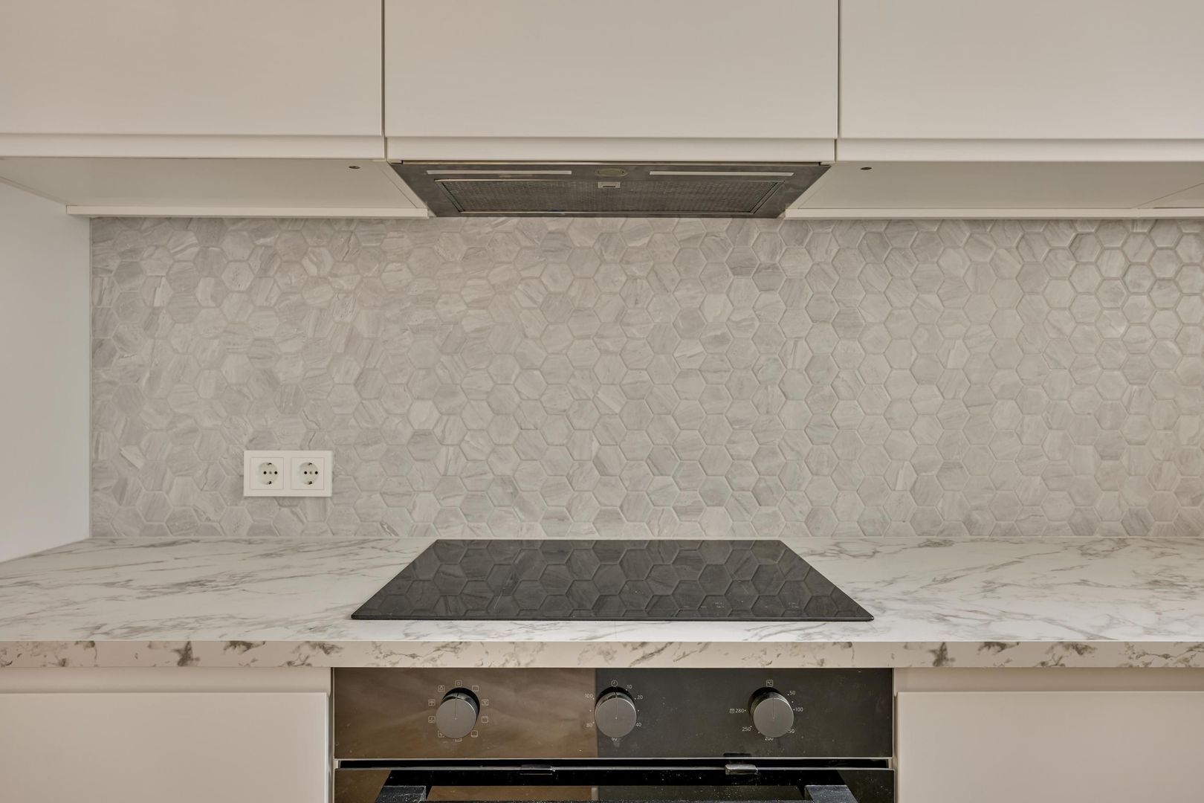
De separate keuken bevindt zich naast de woon- en eetkamer en is bereikbaar vanuit de hal. De keuken is praktisch opgesteld en voorzien van diverse inbouwapparatuur en kastruimte. Via een doorgang staat de keuken bovendien in verbinding met het eetgedeelte.

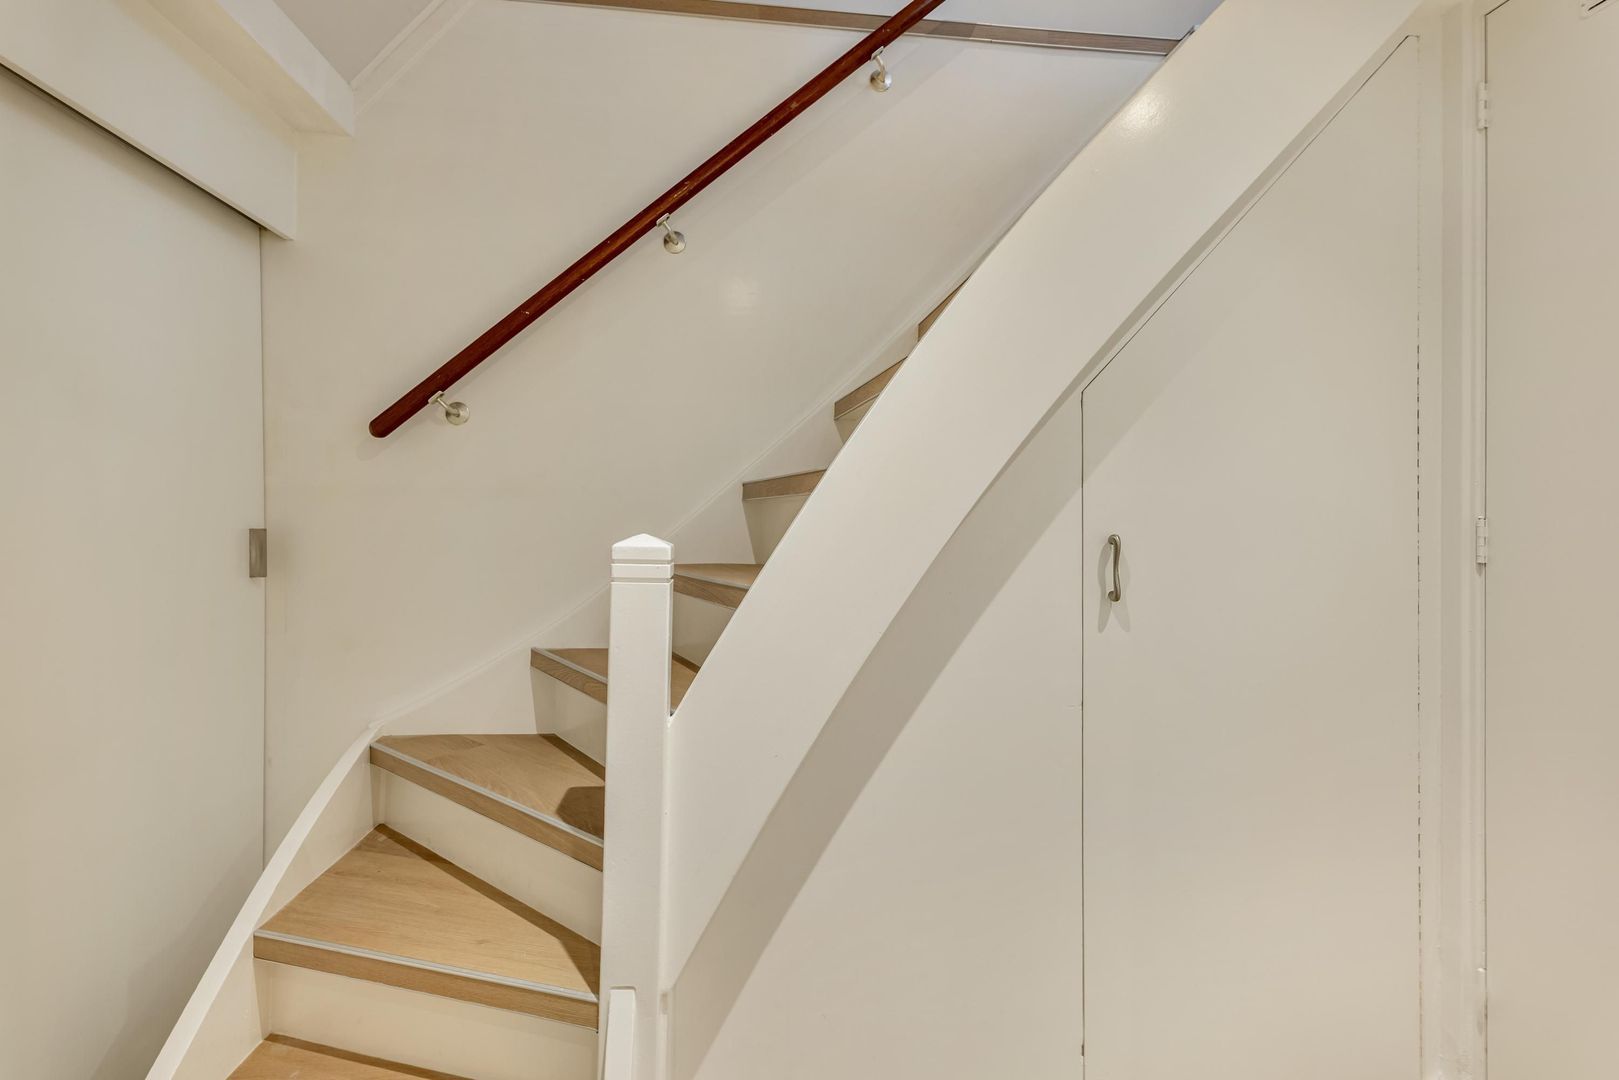
Vanuit de hal leidt een interne trap naar het souterrain.

Souterrain

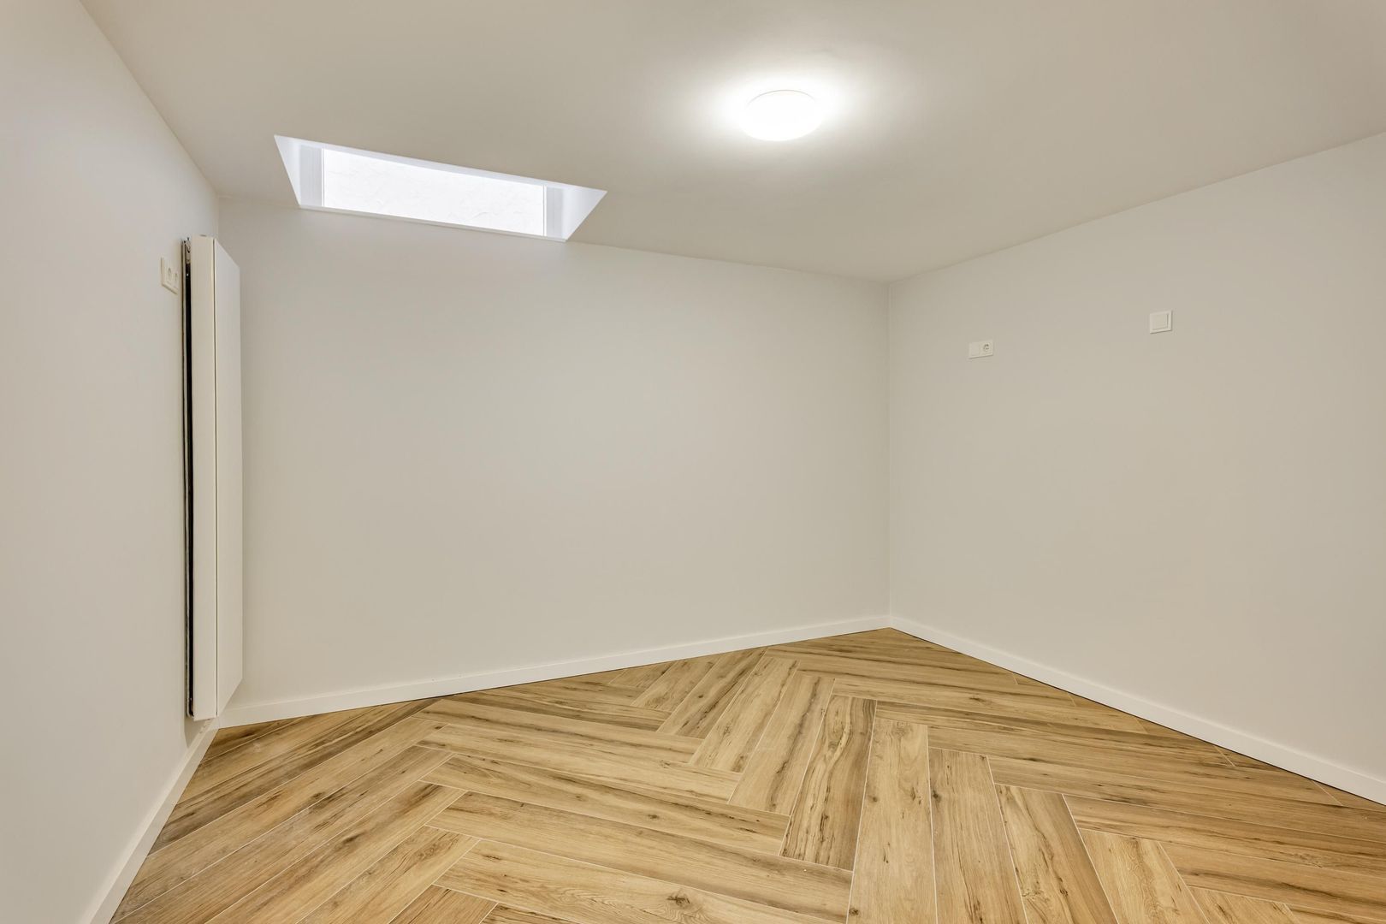
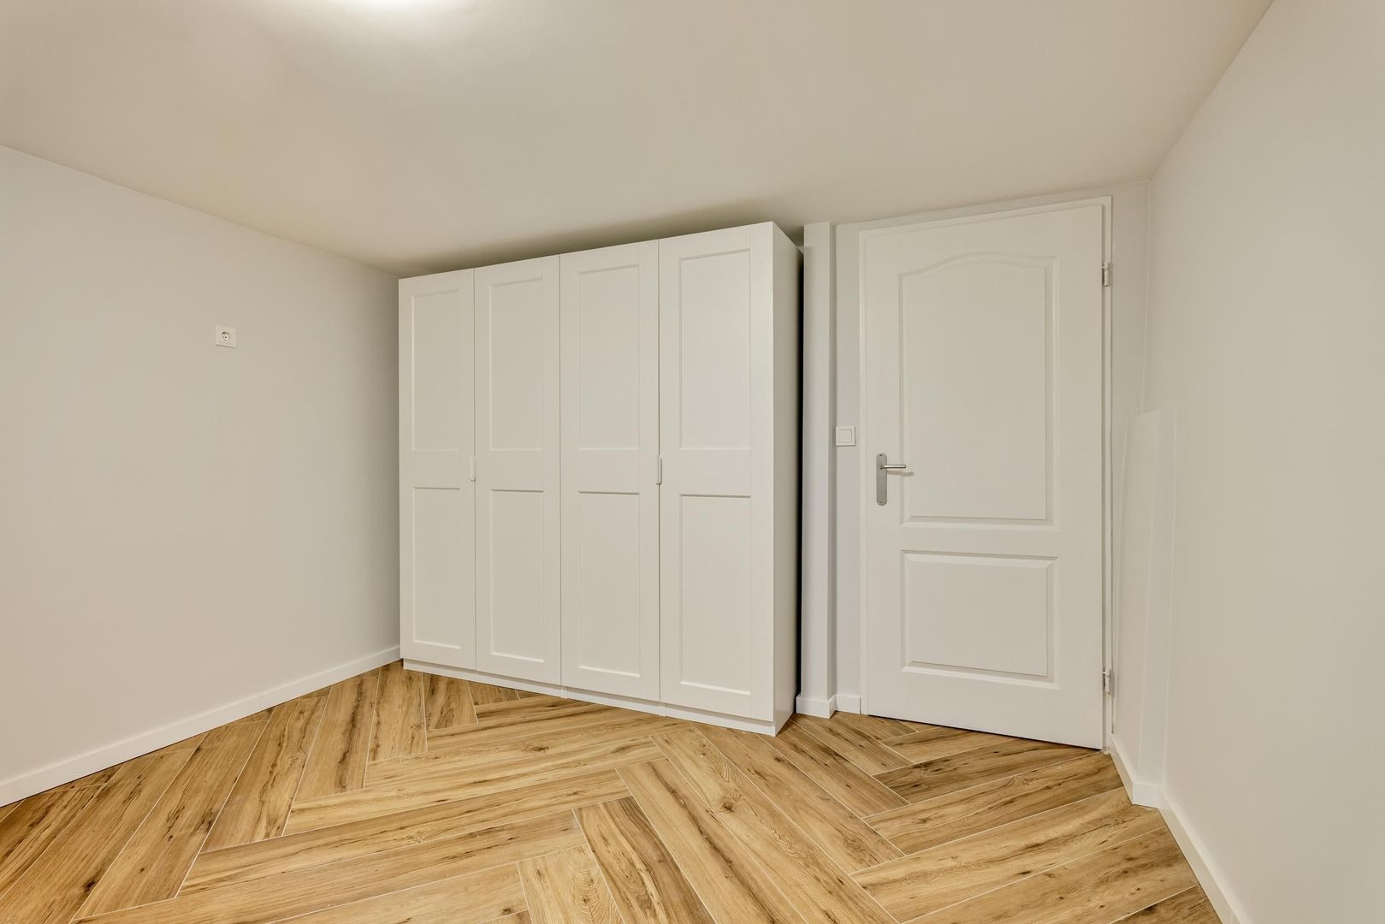
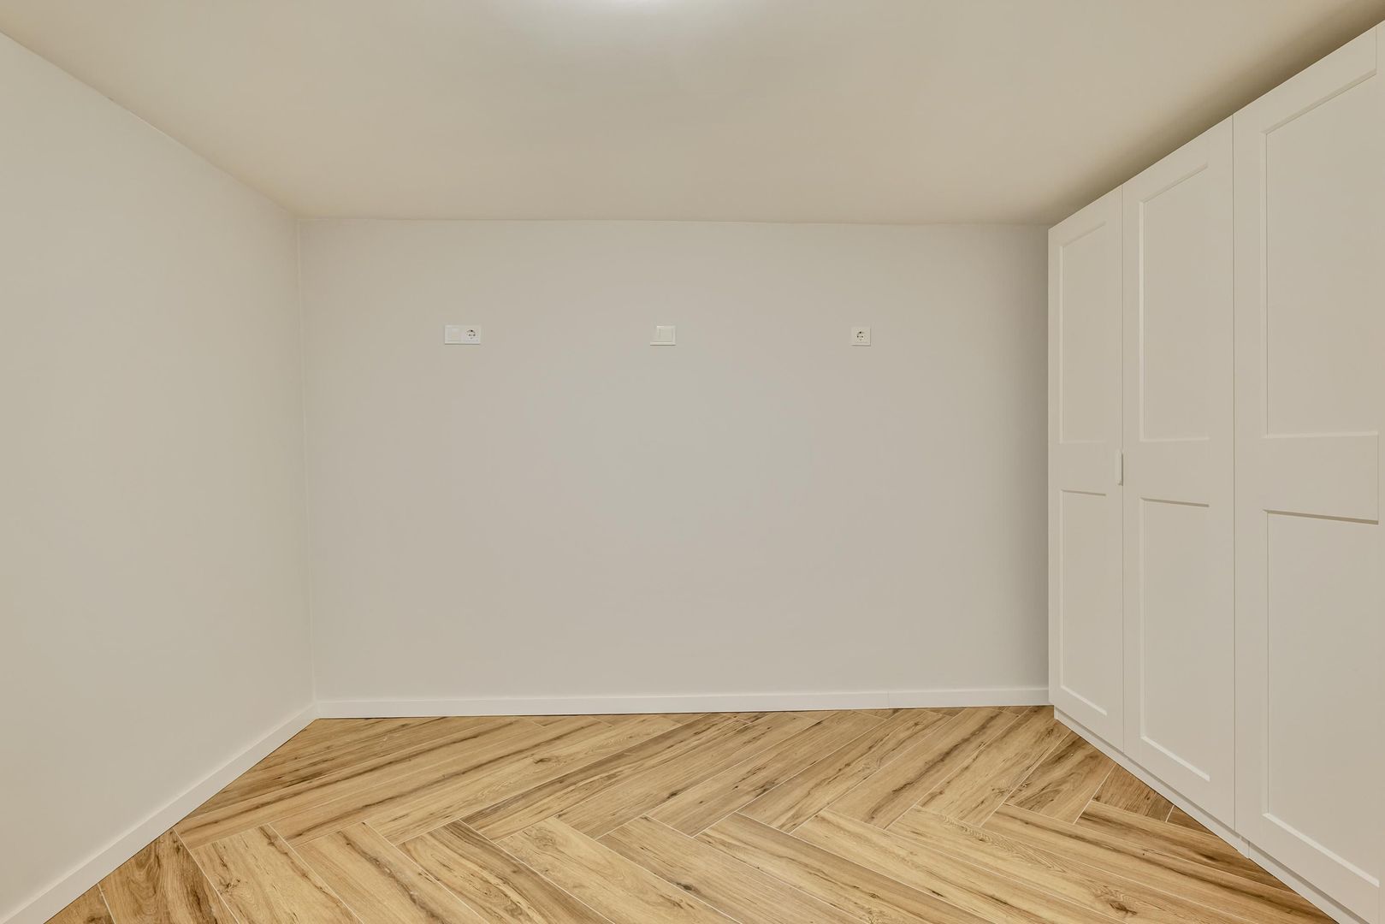
In het souterrain bevindt zich de ruime slaapkamer, met een oppervlakte die voldoende mogelijkheden biedt voor een tweepersoonsbed en aanvullende kastruimte. De slaapkamer heeft een plafondhoogte van circa 2,10 meter en vormt een prettig afgescheiden gedeelte van de woning.

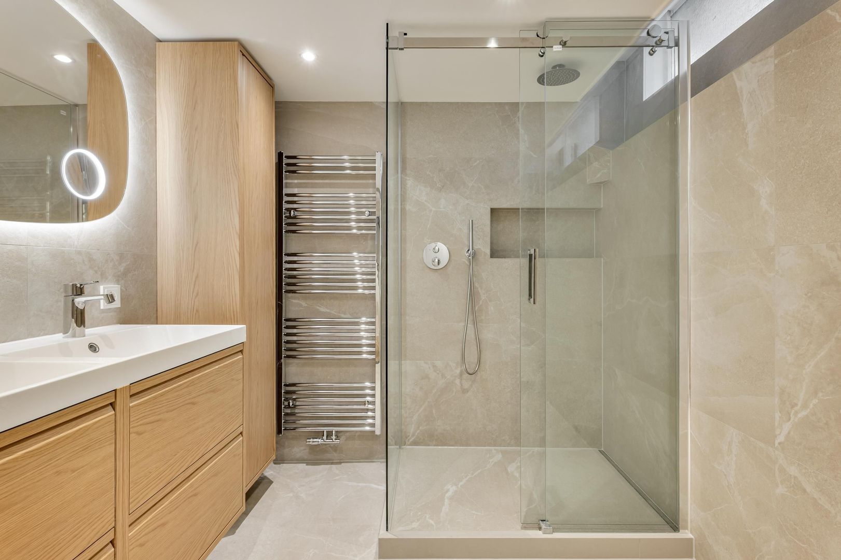
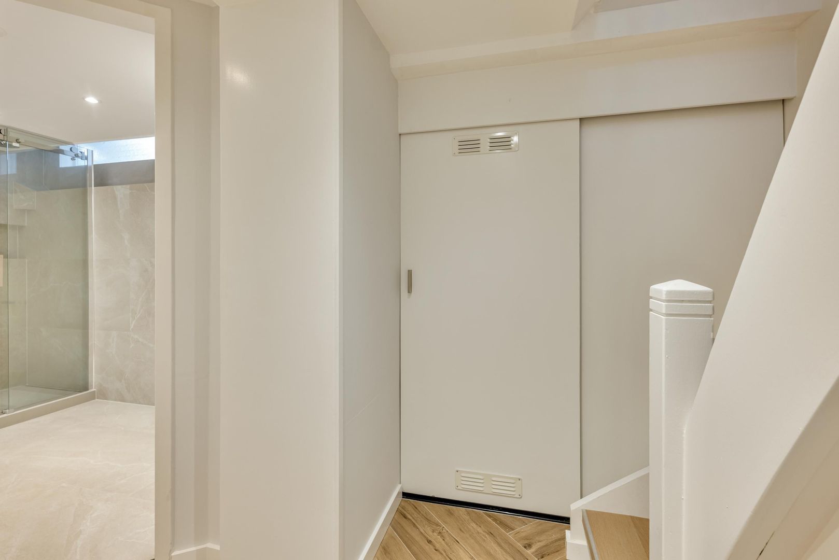
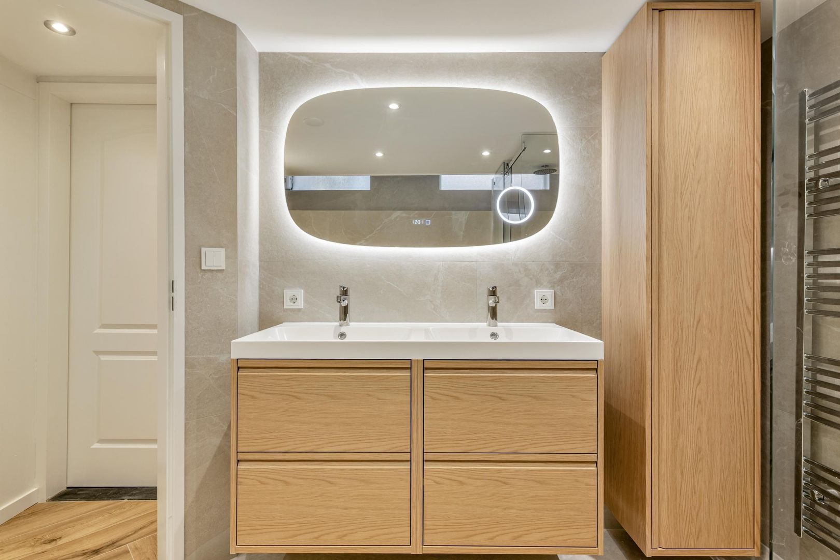
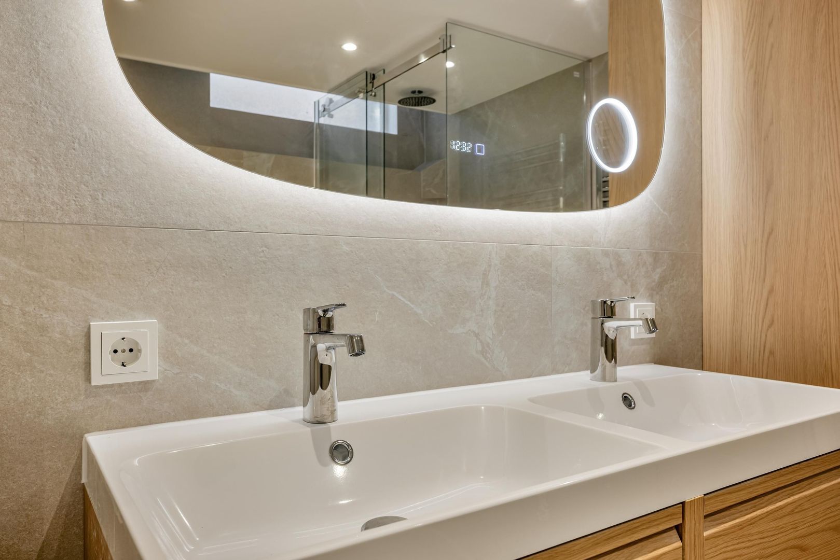
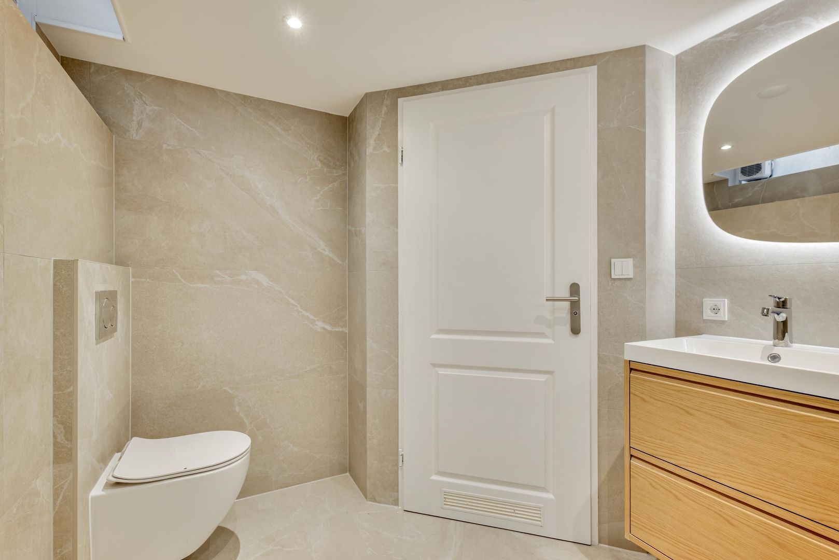
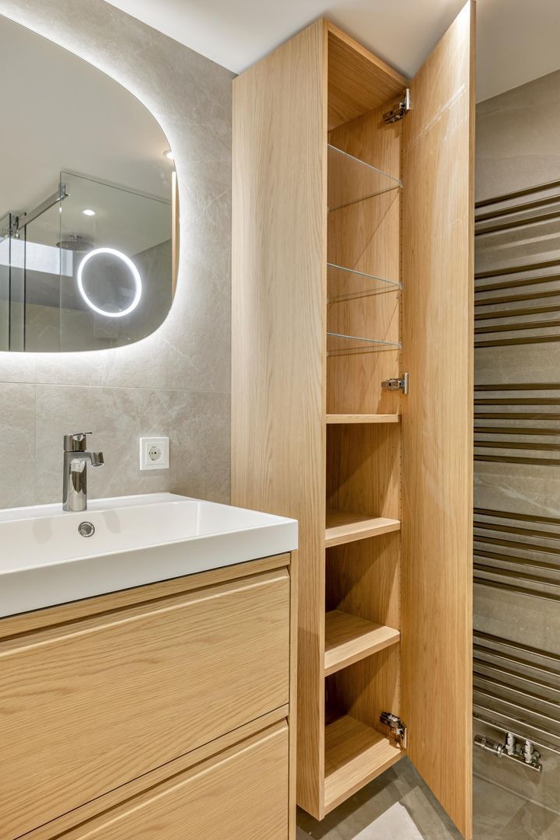
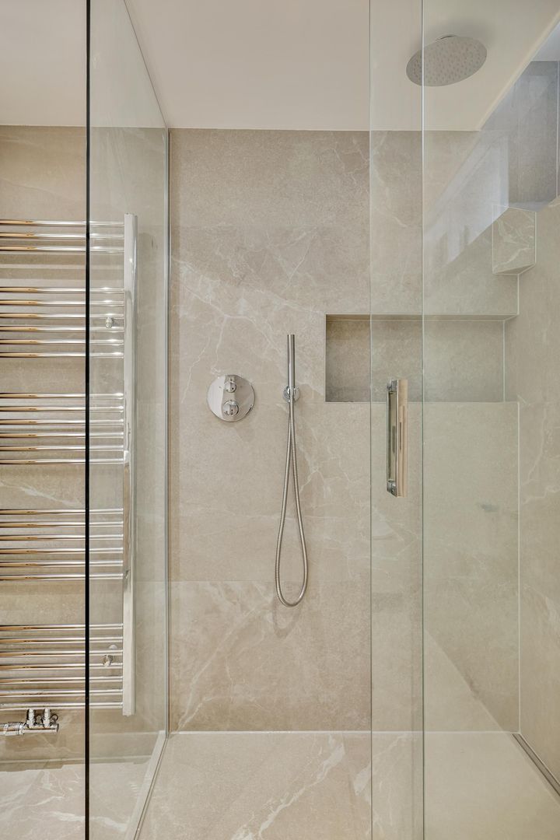
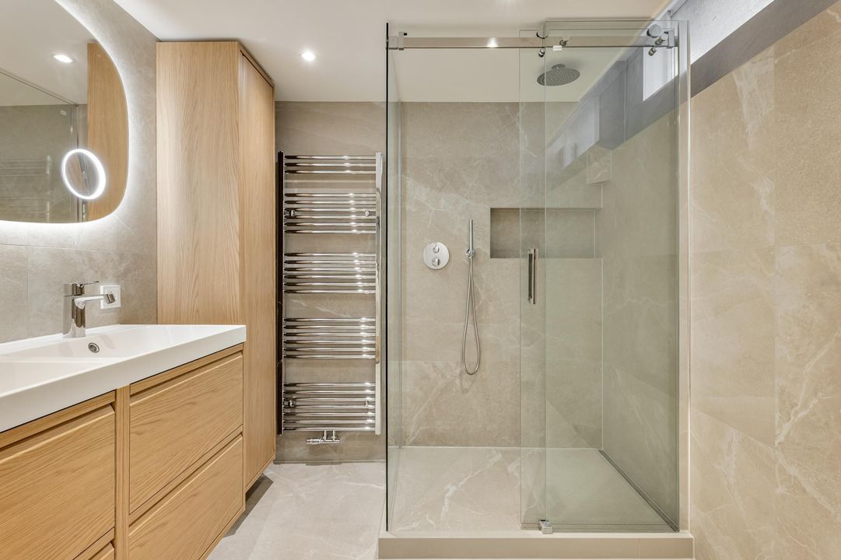
Aangrenzend aan de hal ligt de badkamer, voorzien van een ligbad, separate douche, wastafel en toilet. Dankzij de indeling beschikt de badkamer over alle gewenste voorzieningen.

Daarnaast bevinden zich op deze verdieping diverse praktische vaste kasten en bergruimten, waaronder ruimte voor de technische installaties.

OMGEVING

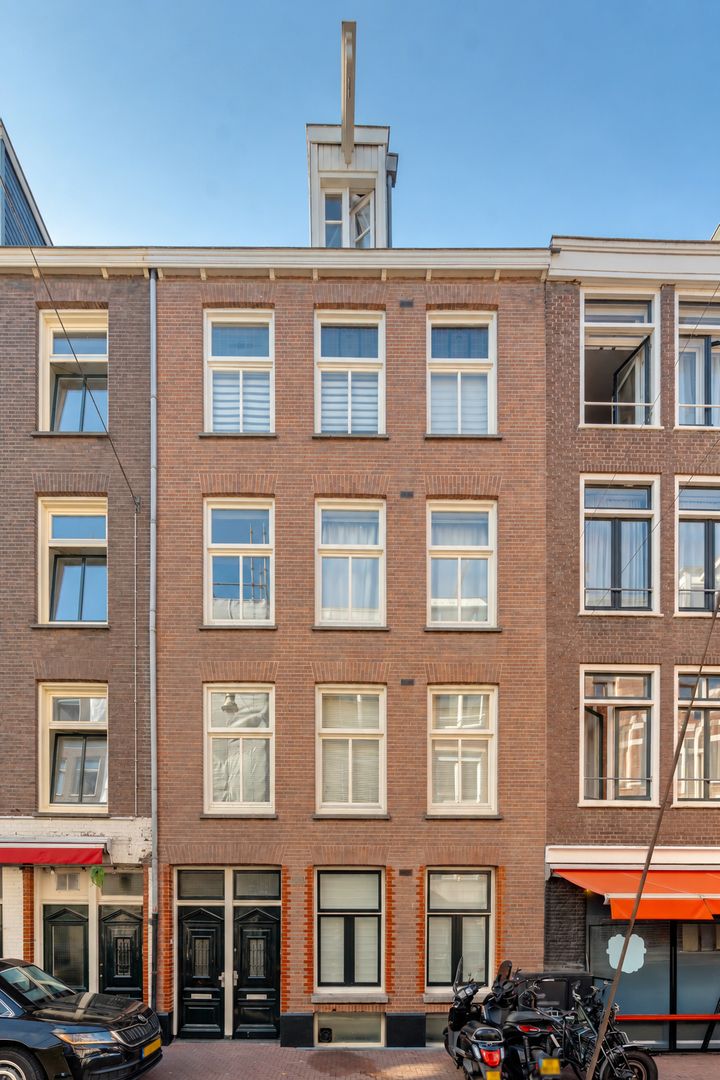
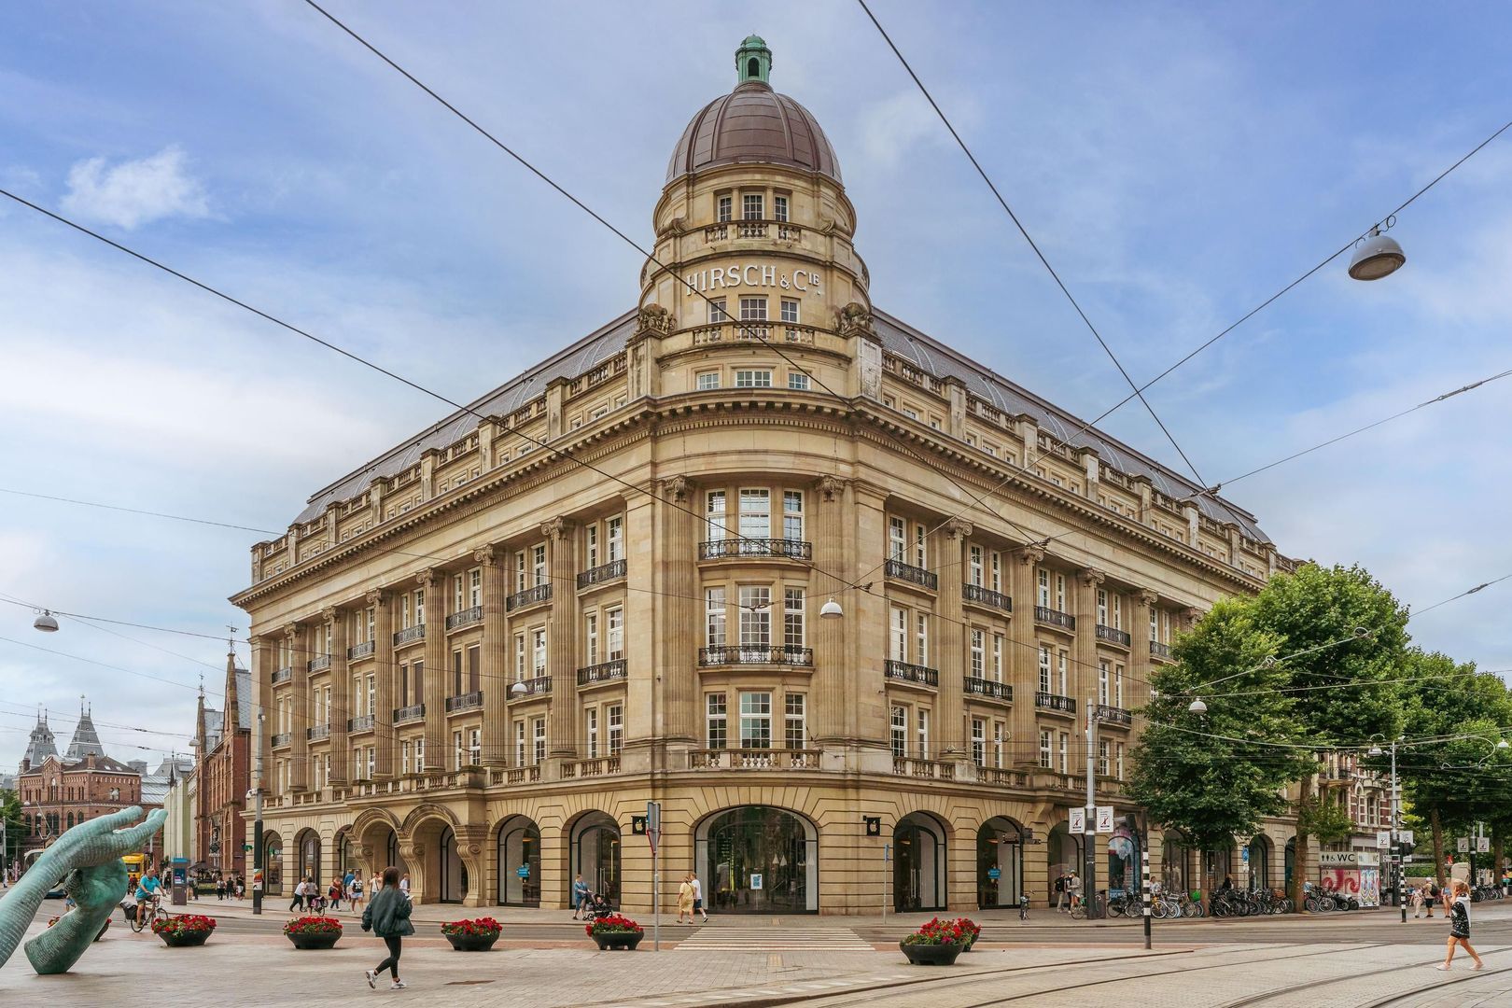
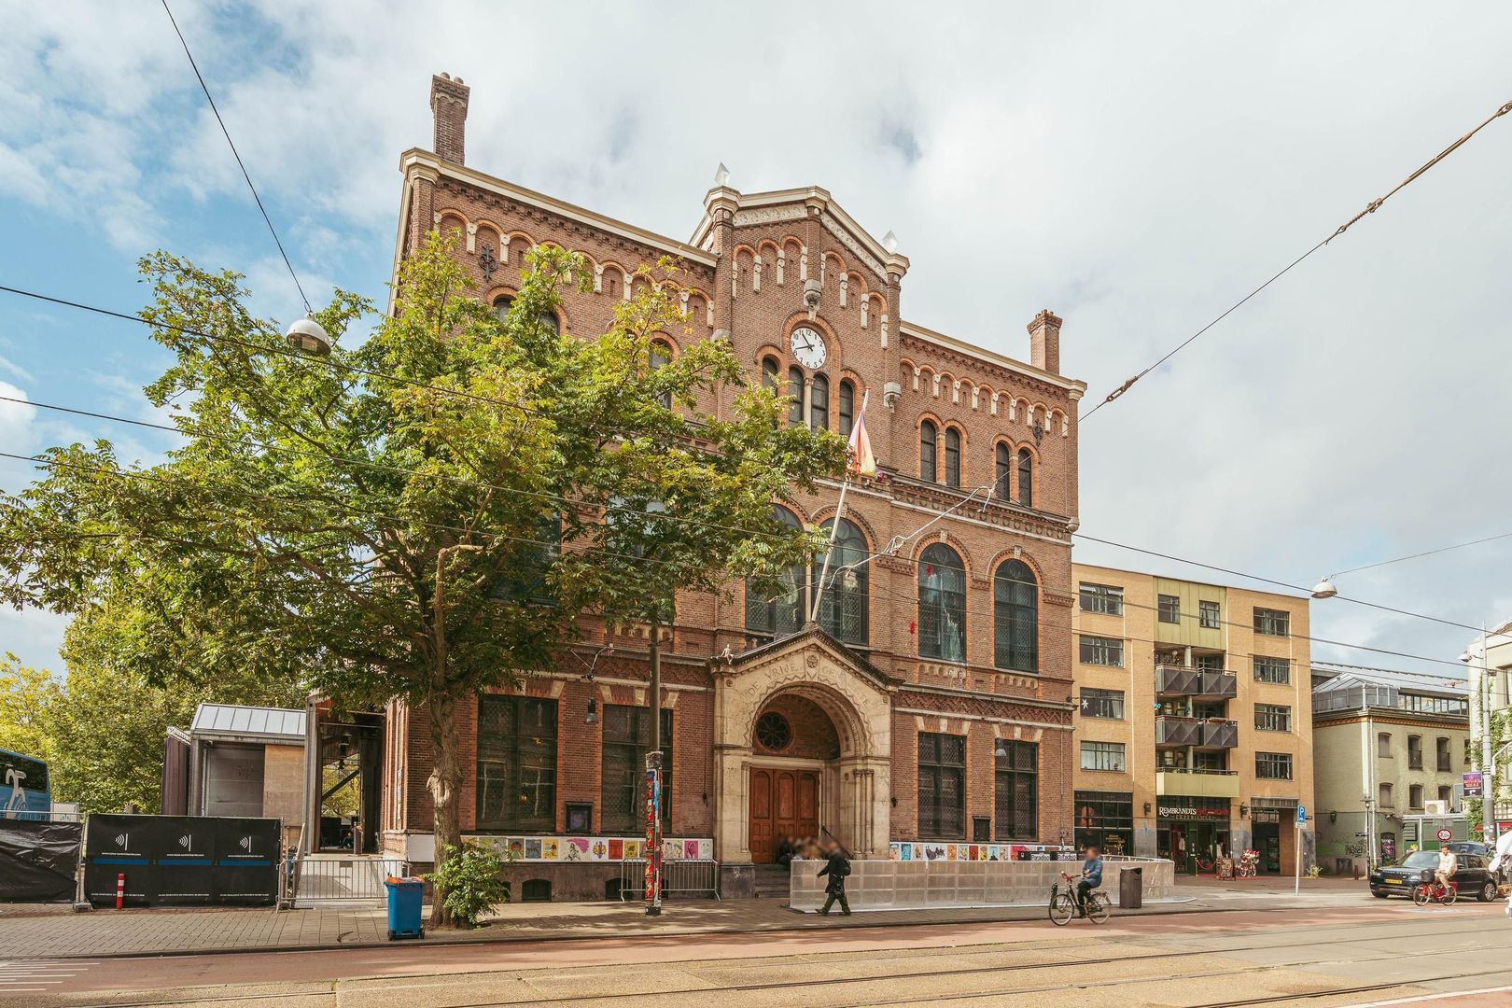
De Lange Leidsedwarsstraat ligt midden in de geliefde Leidsebuurt, een van de meest levendige en centrale locaties van Amsterdam. Op slechts enkele minuten lopen bevinden zich het Leidseplein, de Stadsschouwburg, bioscopen, theaters en een uitgebreid aanbod aan restaurants en cafés.

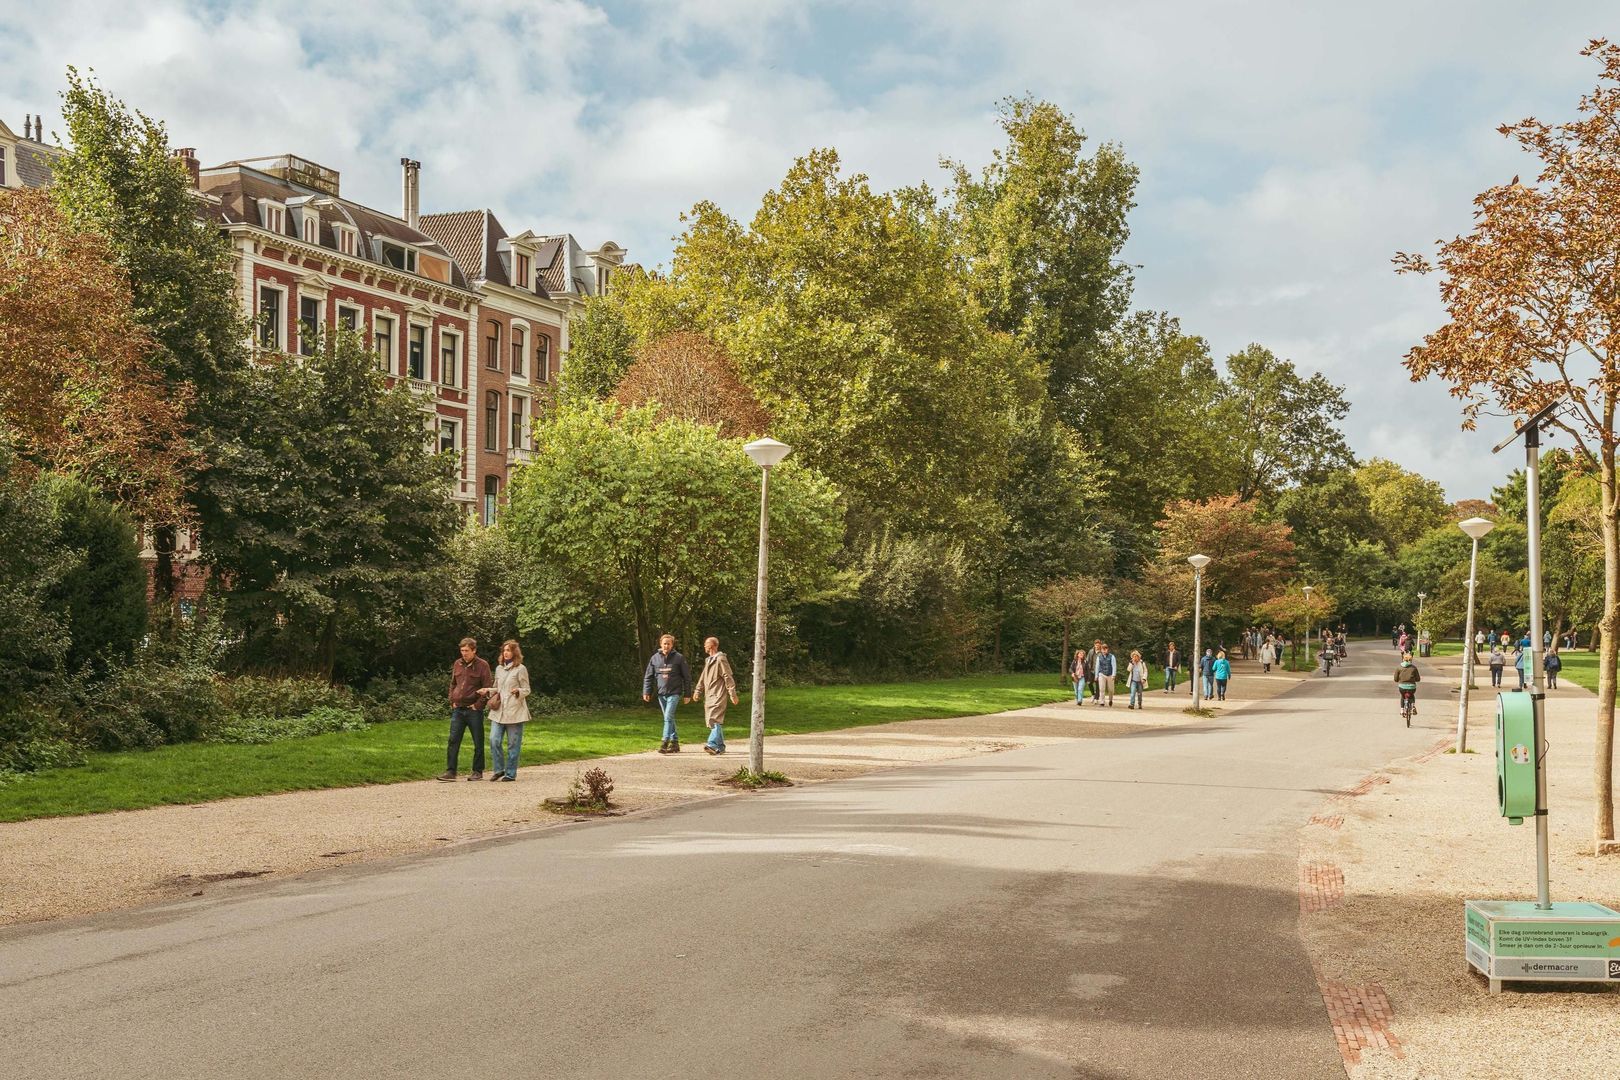
Ook het culturele hart van de stad ligt binnen handbereik. Het Rijksmuseum, het Van Gogh Museum, het Stedelijk Museum en het Concertgebouw bevinden zich op loopafstand. Voor ontspanning in het groen is het Vondelpark vlakbij, ideaal voor een wandeling, een rondje hardlopen of een ontspannen middag in de buitenlucht.

De directe omgeving kenmerkt zich door een aantrekkelijke combinatie van historische architectuur, gezellige terrassen, bijzondere winkels en een bruisend stadsleven. Tegelijkertijd bevindt de woning zich aan een rustiger gedeelte van de Lange Leidsedwarsstraat, waardoor u profiteert van een prettige balans tussen levendigheid en privacy.

De bereikbaarheid is uitstekend. Diverse tramverbindingen bevinden zich op korte loopafstand en bieden goede verbindingen met onder andere Amsterdam Centraal, Amsterdam Zuid en de Zuidas. Ook met de fiets zijn vrijwel alle delen van de stad eenvoudig bereikbaar.

ERFPACHT

Dit object is voorzien van een Oranje Erfpachtopinie en kent een jaarlijkse particuliere erfpachtcanon van € 1.306,-. De canon wordt geïndexeerd in 2030. Het huidige erfpachttijdvak loopt af in 2039.

Wij adviseren kopers de erfpachtsituatie voorafgaand aan het uitbrengen van een bod met hun hypotheekadviseur te bespreken.

KENMERKEN

- Woonoppervlakte circa 63 m² (conform meetrapport NEN 2580);
- Dubbele benedenwoning, verdeeld over de begane grond en het souterrain;
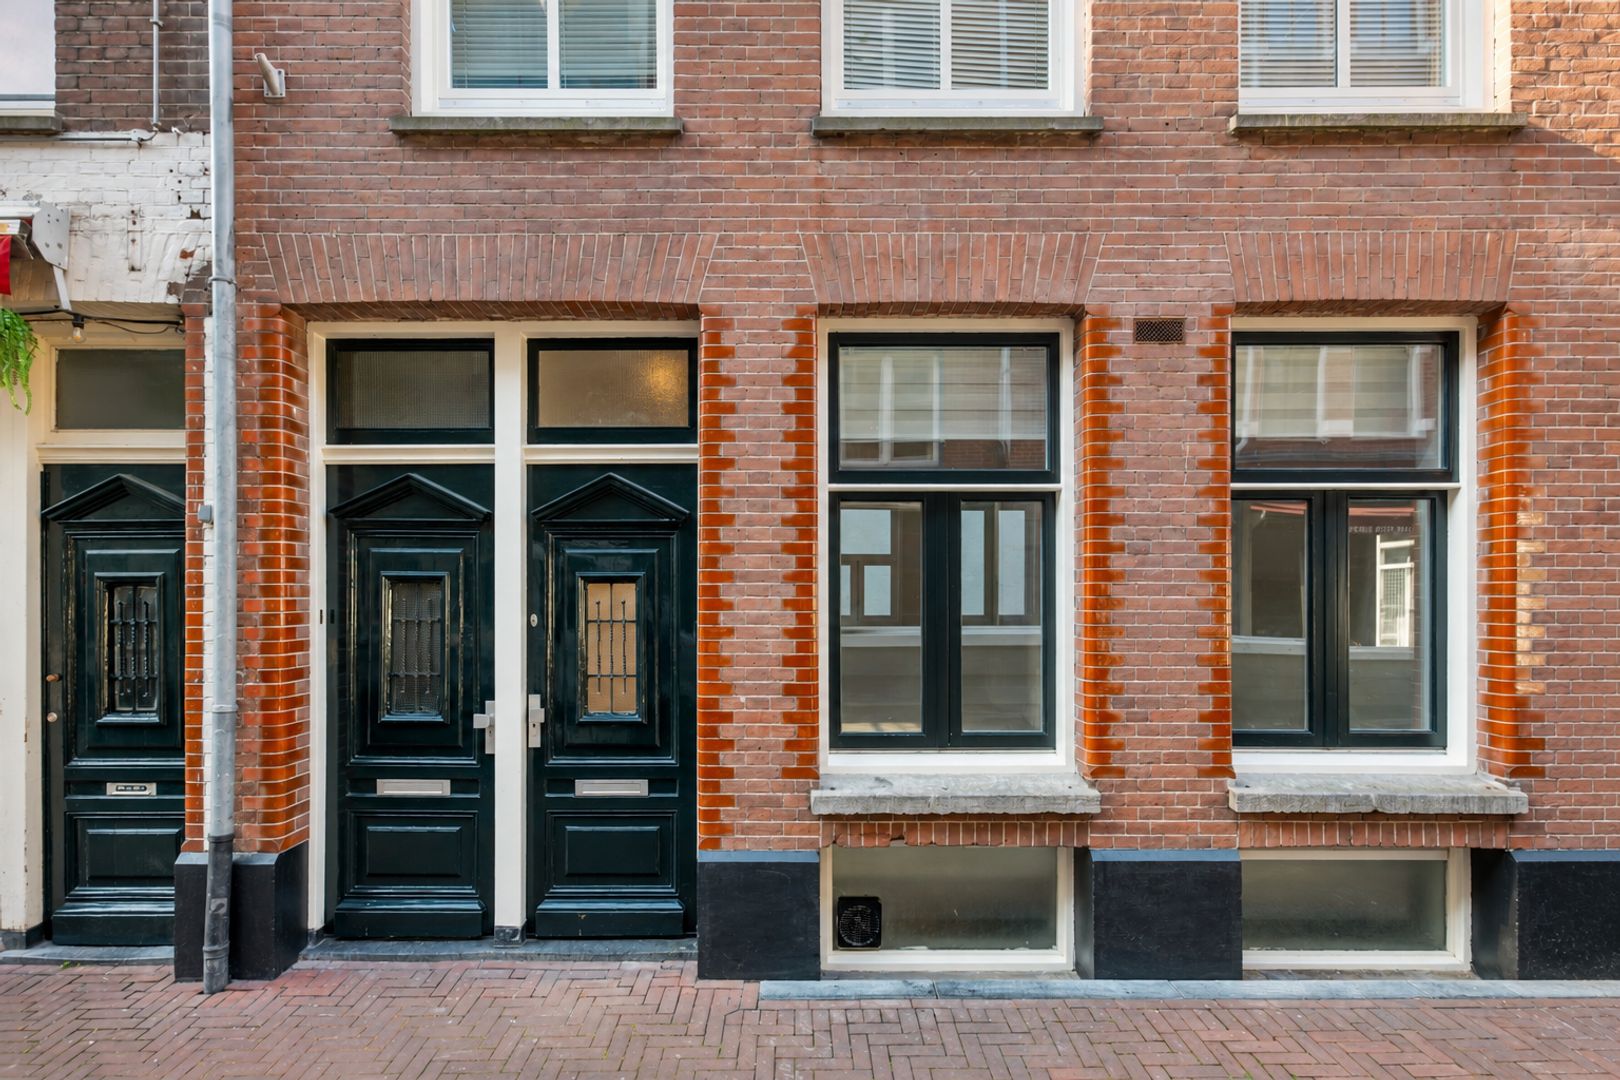
- Eigen entree vanaf straatniveau;
- Lichte woon- en eetkamer met raampartijen aan twee zijden;
- Separate keuken met inbouwapparatuur;
- Openslaande deuren naar de stadstuin;
- Stadstuin van circa 9,4 m²;
- Eén royale slaapkamer in het souterrain;
- Badkamer met ligbad, douche, wastafel en toilet;
- Diverse praktische vaste kasten;
- Plafondhoogte begane grond circa 2,58 meter;
- Plafondhoogte souterrain circa 2,10 meter;
- Dubbel glas;
- Energielabel D;
- Particuliere erfpacht, jaarlijkse canon € 1.306,-;
- Indexering erfpachtcanon in 2030;
- Huidig erfpachttijdvak eindigt in 2039;
- Pand recent gesplitst;
- Centrale ligging nabij het Leidseplein, Museumplein en Vondelpark.


---- English translation ----


This property has an “Oranje” ground lease and carries an annual private ground lease payment of €1,306. The ground lease payment will be indexed in 2030. The lease term expires in 2039. We ask that you discuss this with your mortgage advisor well in advance.

Lange Leidsedwarsstraat 136-H – Amsterdam

Charming double ground-floor apartment of approximately 63 m² with a private entrance and a lovely city garden, right in the heart of Amsterdam.

Located on the quiet side of Lange Leidsedwarsstraat, just a stone’s throw from Leidseplein, this charming and practically laid-out duplex ground-floor apartment measures approximately 63 m². The home spans the ground floor and the basement and features a bright living and dining room, a separate kitchen, a spacious bedroom, a full bathroom, and a city garden of approximately 9.4 m².

The combination of a private entrance, a pleasant layout, and an outdoor space makes this an attractive city home in a particularly central location. Here, you’ll live right in the heart of vibrant Amsterdam, with all amenities within easy reach.

The property was recently subdivided.

LAYOUT

Ground Floor

Through the private entrance on the ground floor, you enter the foyer, which provides access to the living area and the staircase leading to the basement.

The bright and inviting living and dining room extends across nearly the entire depth of the home. Thanks to the windows on both the front and back sides, this space enjoys a pleasant natural light. With a ceiling height of approximately 2.58 meters and ample space for a comfortable seating area and a spacious dining table, this creates a pleasant living environment.

At the rear, French doors provide direct access to the city garden, which measures approximately 9.4 m². A lovely outdoor space where you can enjoy a cup of coffee or a relaxing drink in peace, right in the heart of the city.

The separate kitchen is located next to the living and dining room and is accessible from the entryway. The kitchen has a practical layout and is equipped with various built-in appliances and cabinet space. A passageway also connects the kitchen to the dining area.

From the entryway, an internal staircase leads to the basement.

Basement

The basement houses the spacious bedroom, which is large enough to accommodate a double bed and additional closet space. The bedroom has a ceiling height of approximately 2.10 meters and forms a pleasantly secluded area of the home.

Adjacent to the entryway is the bathroom, equipped with a bathtub, separate shower, sink, and toilet. Thanks to its layout, the bathroom offers all the desired amenities.

In addition, this floor features various practical built-in closets and storage spaces, including room for the utility systems.

SURROUNDINGS

Lange Leidsedwarsstraat is located in the heart of the popular Leidsebuurt neighborhood, one of Amsterdam’s most vibrant and central locations. Just a few minutes’ walk away are Leidseplein, the Stadsschouwburg, movie theaters, and a wide variety of restaurants and cafés.

The city’s cultural heart is also within easy reach. The Rijksmuseum, the Van Gogh Museum, the Stedelijk Museum, and the Concertgebouw are all within walking distance. For relaxation in a green setting, the Vondelpark is nearby—ideal for a walk, a jog, or a leisurely afternoon outdoors.

The immediate surroundings are characterized by an attractive combination of historic architecture, cozy outdoor cafes, unique shops, and a vibrant city life. At the same time, the home is situated on a quieter section of Lange Leidsedwarsstraat, allowing you to enjoy a pleasant balance between liveliness and privacy.

Accessibility is excellent. Various tram lines are within a short walking distance and offer good connections to Amsterdam Central Station, Amsterdam Zuid, and the Zuidas, among other destinations. Virtually all parts of the city are also easily accessible by bike.

LEASEHOLD

This property has an “Oranje” leasehold appraisal and carries an annual private ground rent of €1,306. The ground rent will be indexed in 2030. The current lease term expires in 2039.

We advise buyers to discuss the leasehold situation with their mortgage advisor before submitting an offer.

FEATURES

- Living area approximately 63 m² (in accordance with NEN 2580 measurement report);
- Two-level ground-floor apartment, spread over the ground floor and the basement;
- Private entrance at street level;
- Bright living and dining room with windows on two sides;
- Separate kitchen with built-in appliances;
- French doors leading to the city garden;
- City garden of approximately 9.4 m²;
- One spacious bedroom in the basement;
- Bathroom with bathtub, shower, sink, and toilet;
- Various practical built-in closets;
- Ceiling height on the ground floor approximately 2.58 meters;
- Ceiling height in the basement approximately 2.10 meters;
- Double-glazed windows;
- Energy efficiency rating: D;
- Private ground lease, annual ground rent €1,306;
- Ground lease rent to be indexed in 2030;
- Current ground lease term ends in 2039;
- Property recently subdivided;
- Central location near Leidseplein, Museumplein, and Vondelpark.

A charming and comfortable two-story ground-floor apartment with a private entrance and city garden, in an attractive location in the heart of Amsterdam.

Kenmerken

Aanvaarding

Vraagprijs
€ 475.000 k.k.
Bijdrage VVE
€ 150
Status
Beschikbaar
Oplevering
In overleg
Adres
Lange Leidsedwarsstraat 136 H
Postcode
1017 NN
Plaats
Amsterdam

Bouw

Soort appartement
Benedenwoning, Appartement
Soort bouw
Bestaande bouw
Bouwjaar
1905
Onderhoud binnen
Goed
Onderhoud buiten
Goed
Bijzonderheden
Beschermd stads- of dorpgezicht

Oppervlakten en inhoud

Woonoppervlakte
ca. 63m²
Perceeloppervlakte
ca. 550m²
Oppervlakte woonkamer
ca. 22m²
Inhoud
ca. 225m³

Indeling

Aantal kamers
3
Aantal slaapkamers
1
Aantal badkamers
1
Aantal verdiepingen
2
Voorzieningen
Mechanische ventilatie

Energie

Energielabel
C
Isolatie
Vloerisolatie, Dubbel glas
Warm water
C.V.-ketel
Verwarming
C.V.-ketel
Ketel
(Combi-ketel, Eigendom)

Buitenruimte

Ligging
Aan drukke weg, In centrum
Tuin
Achtertuin
Achtertuin
Noord, 9m², 600×150cm

Garage

Locatie

Street view
Map view
10 min
20 min
30 min
Reistijd
Voorzieningen

Bereken je reistijd

Kies je vervoer
Maximale reistijd
10 min.
20 min.
30 min.
Reis moment
Daluren
Piekuren
Toon resultaten

Voorzieningen

Geef hieronder aan welke voorzieningen u op de kaart wilt tonen.

Kies voorzieningen
School
Dokter
Apotheek
Restaurant
Sportschool
OV
Supermarkt
Ziekenhuis
Kerk
Tandarts
Bioscoop
Kapper
Toon resultaten

Waar kunnen we u mee van dienst zijn?

Stel hieronder uw vraag en wij nemen zo snel mogelijk contact met u op.

Uw bericht is naar ons verzonden. Wij nemen zo snel mogelijk contact met u op.

Sorry, we kunnen helaas niet met zekerheid vaststellen of je een mens of een geautomatiseerde bot/spammer bent. Hierdoor kunnen we het formulier dat je hebt ingevuld niet verzenden. Probeer het opnieuw of neem direct contact op met de makelaar via e-mail.

Er is iets mis gegaan met het versturen van het formulier.
Controleer of u alle velden (goed) heeft ingevoerd en probeer het nog een keer.

Formulier