A property like this rarely comes to market: exceptionally bright with the feel of a city penthouse!
Flooded with natural light and offering the ambience of a true city penthouse, this exceptional duplex apartment is nestled in the heart of Amsterdam's highly sought-after Helmersbuurt. Beautifully renovated throughout in 2019, the property offers approximately 107 m² of refined living space, three bedrooms, nearly 43 m² of private outdoor space, an energy label A, and the rare advantage of a perpetual leasehold that has been fully bought off.
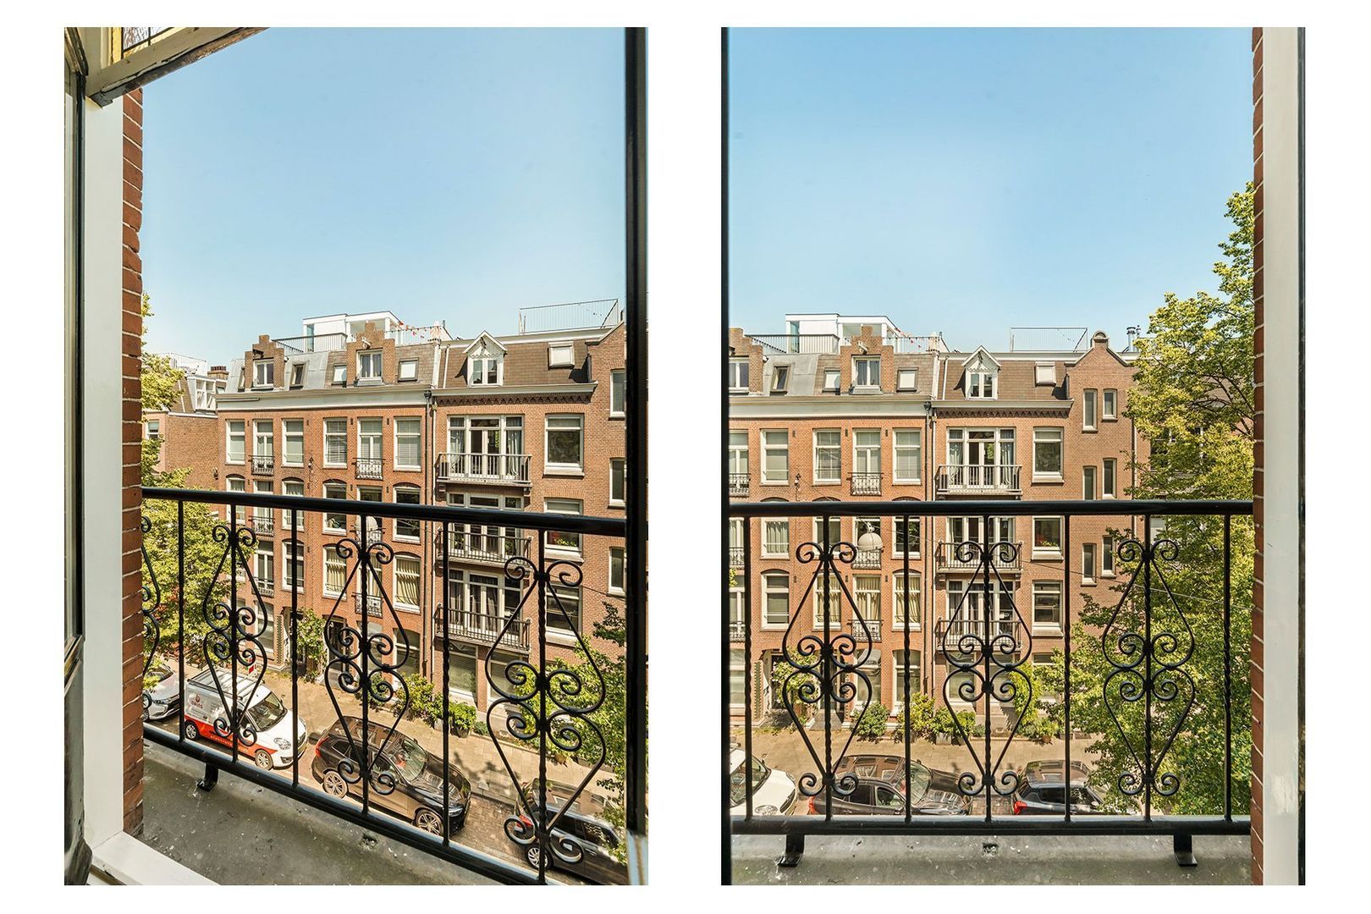
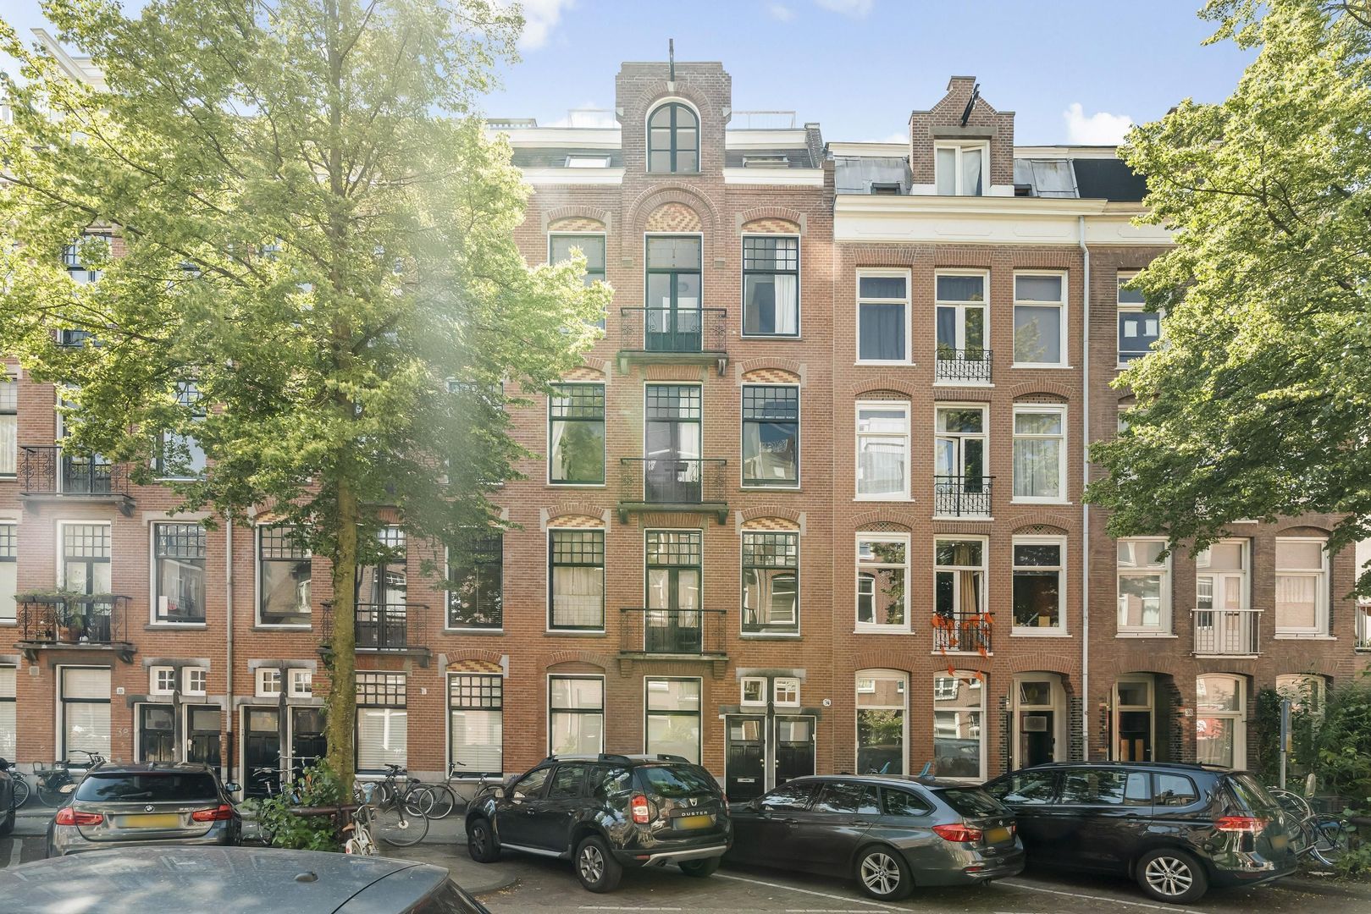
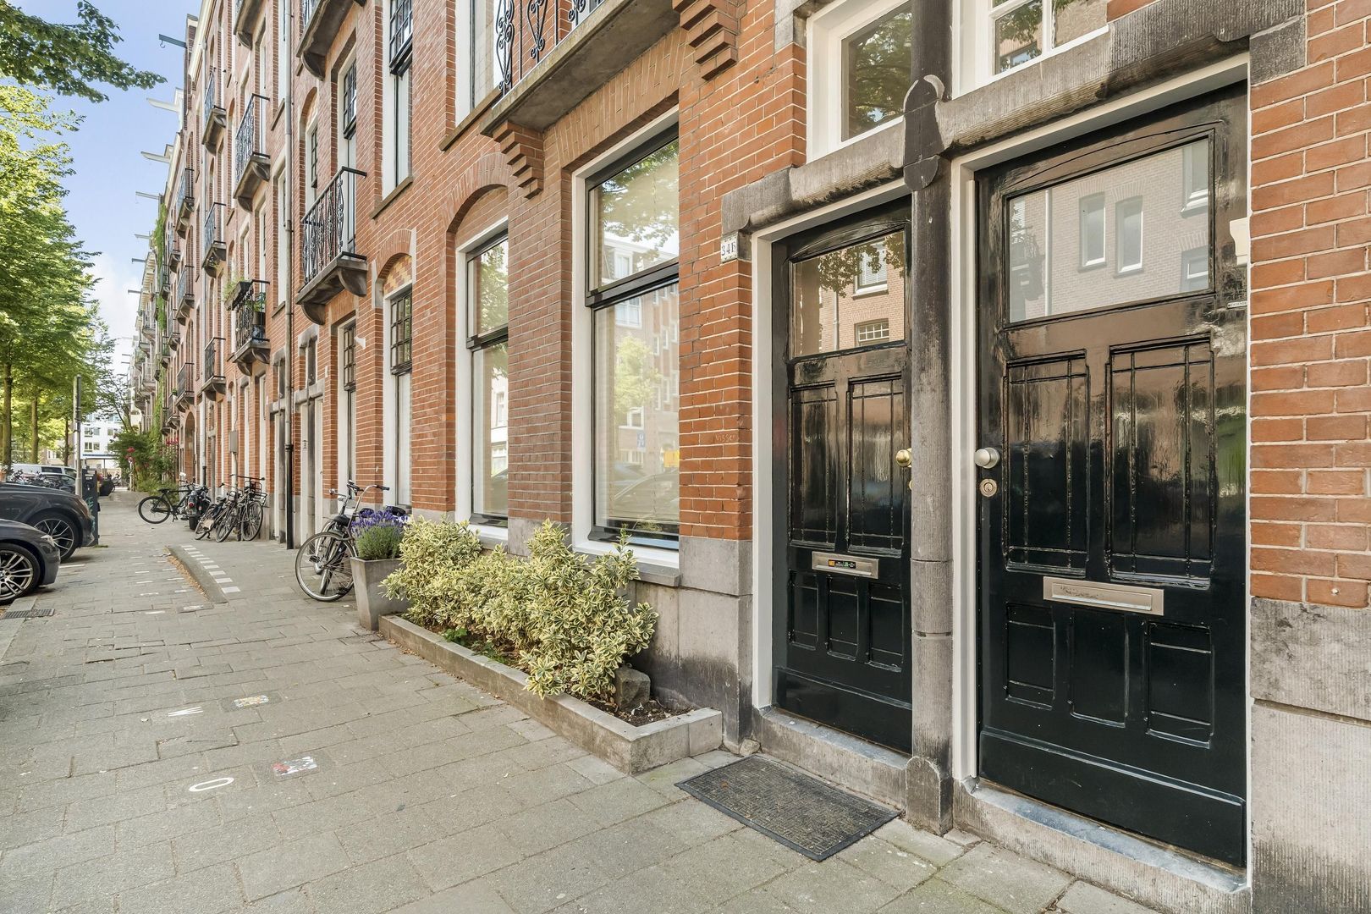
Combining contemporary luxury with the charm of a classic Amsterdam townhouse, this is a home that is seldom found in Oud-West.
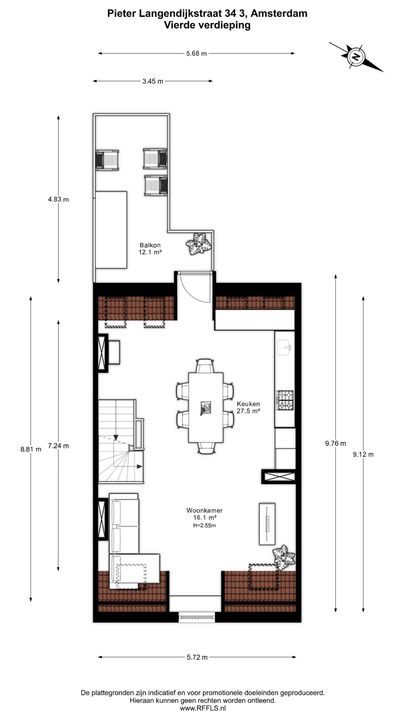
The living floor
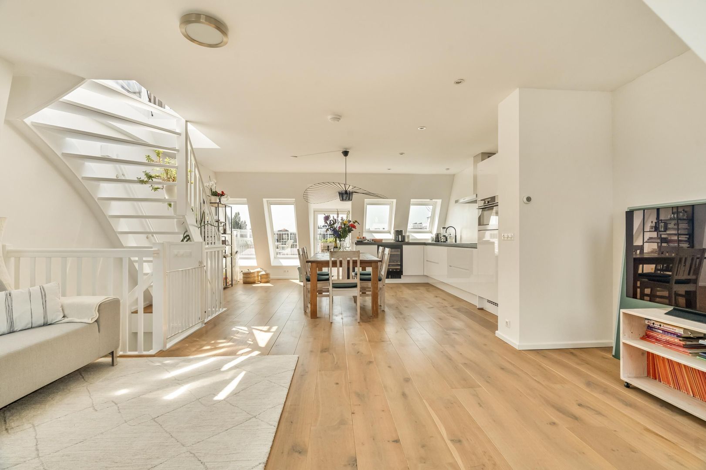
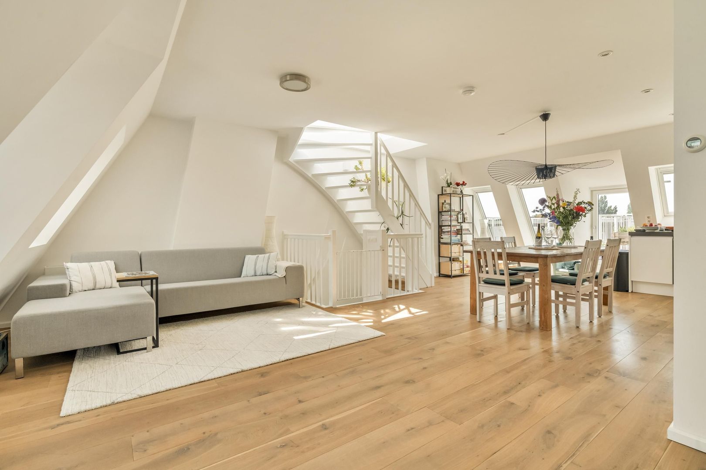
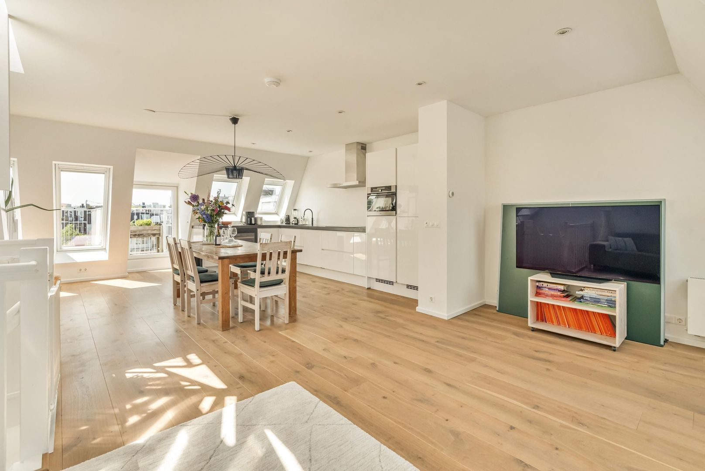
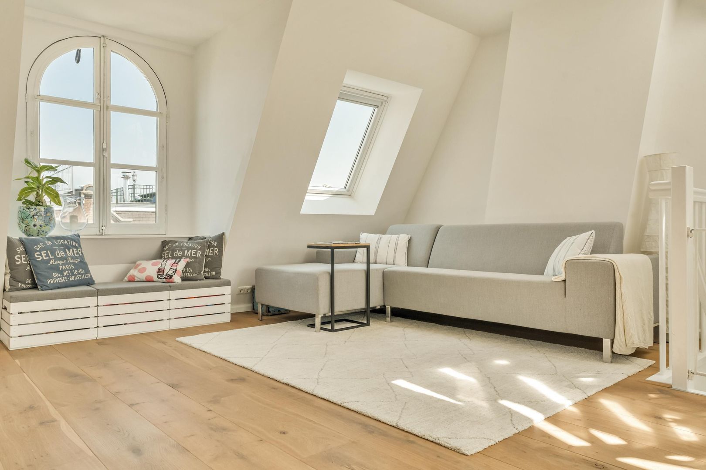
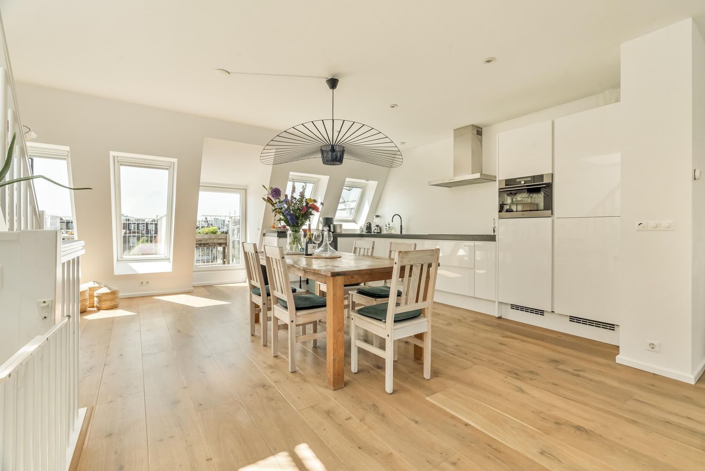
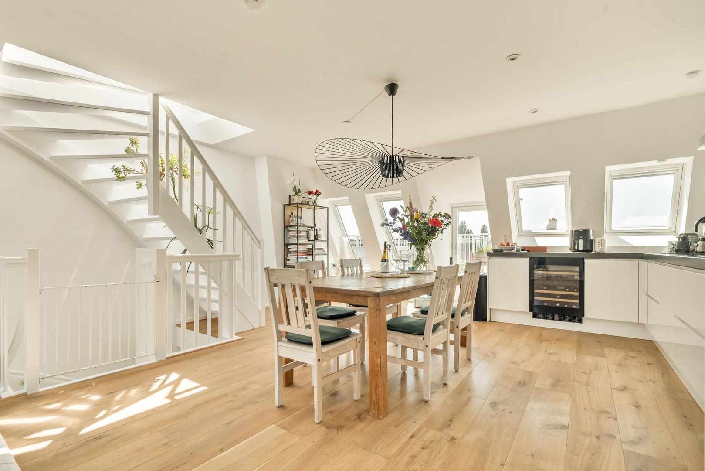
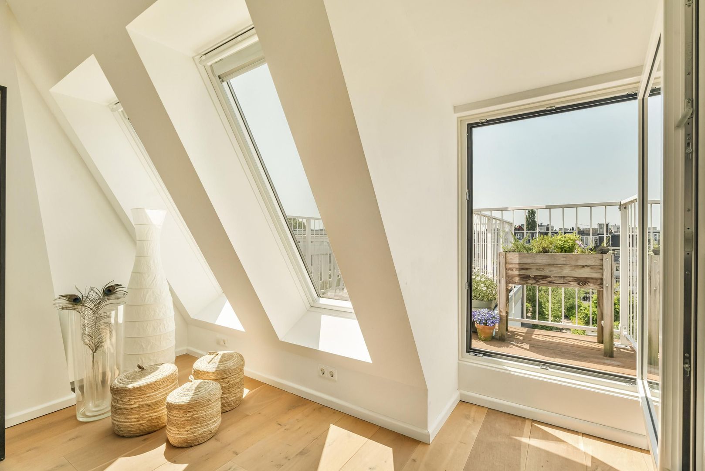
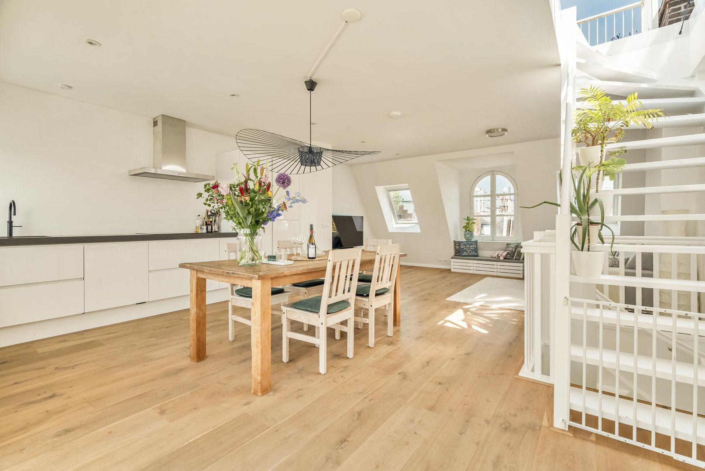
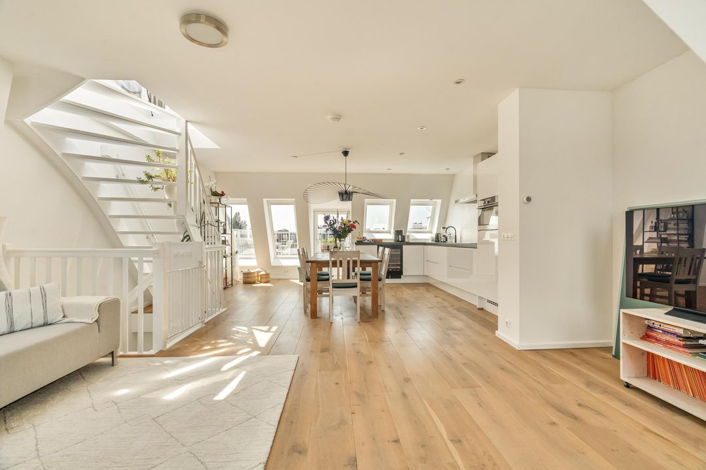
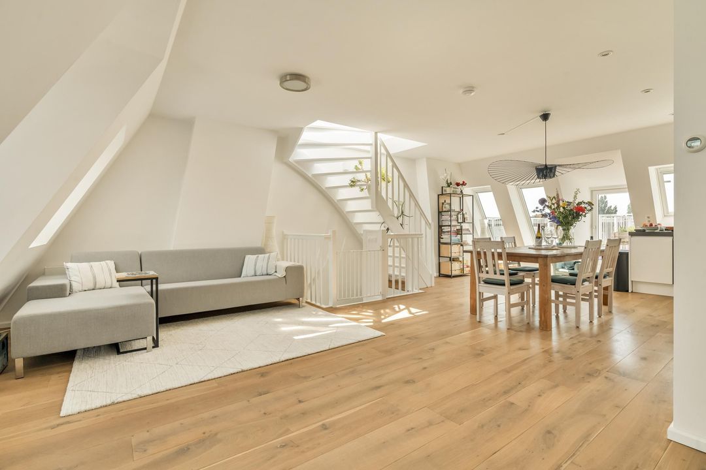
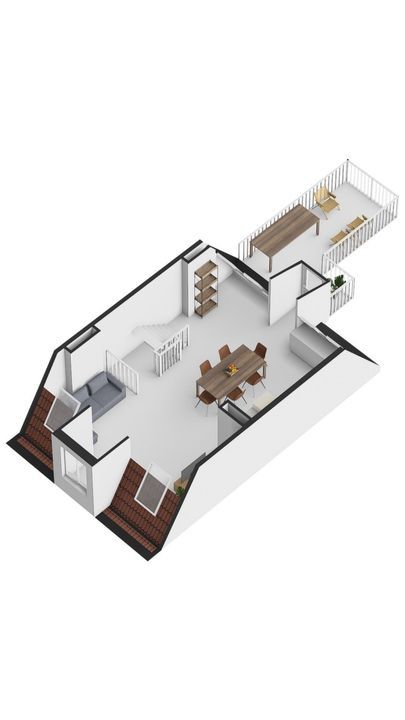
Occupying the top (fourth) floor, the living level is the undeniable centrepiece of the home. Bathed in daylight from three directions—front, rear and through the large skylight—the space feels remarkably bright, open and inviting throughout the day.
The open-plan design effortlessly brings together the living room, dining area and kitchen, creating a wonderful setting for both everyday family life and entertaining. Wide oak flooring, a soft natural colour palette and carefully selected materials lend the interior a timeless elegance and understated sophistication.
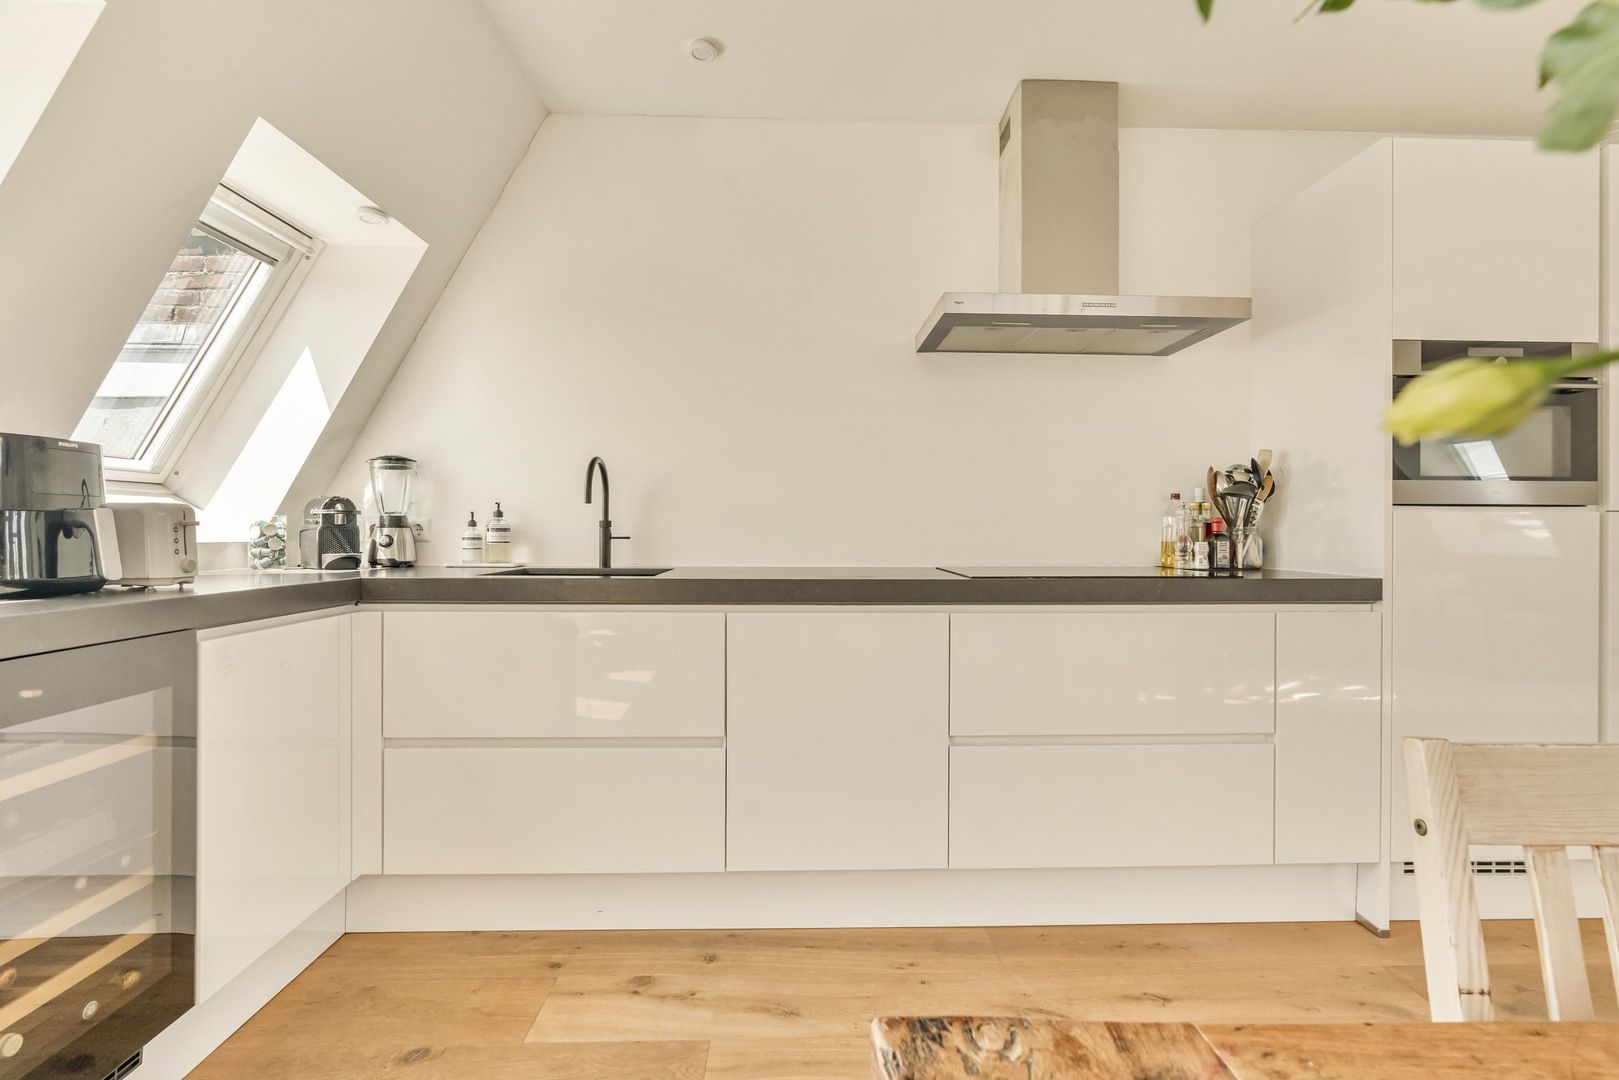
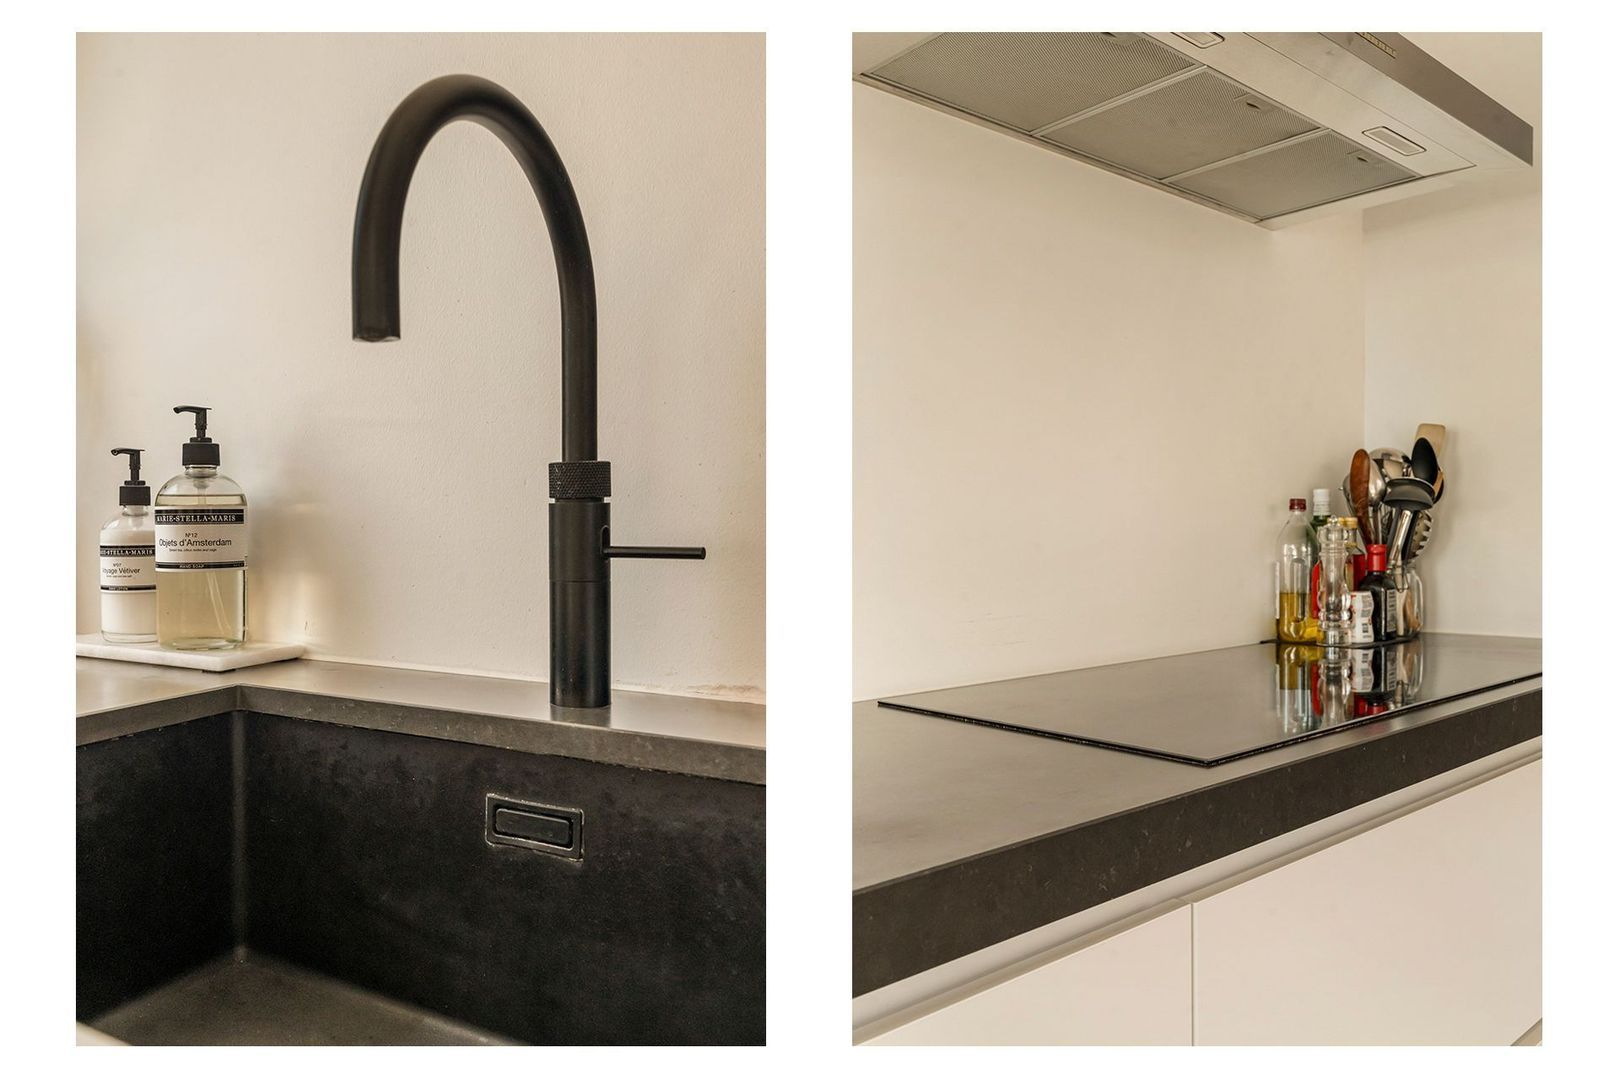
The bespoke kitchen is fully equipped with modern built-in appliances, including a wine climate cabinet, and blends seamlessly into the living space.
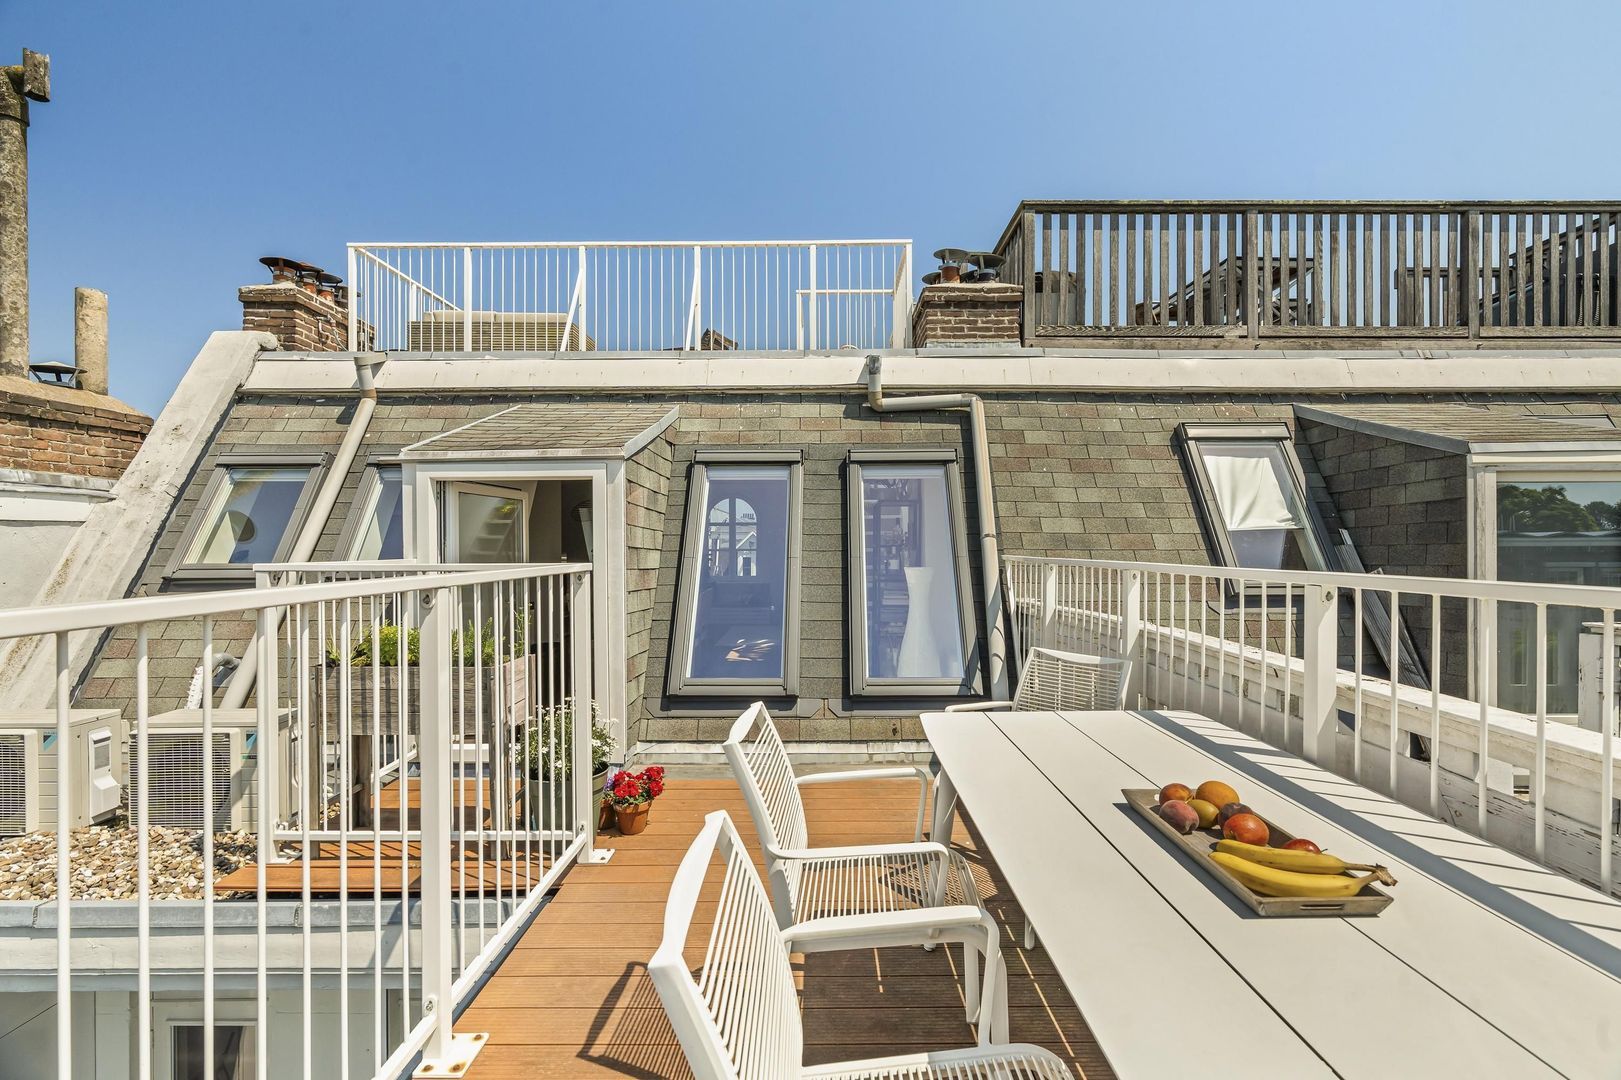
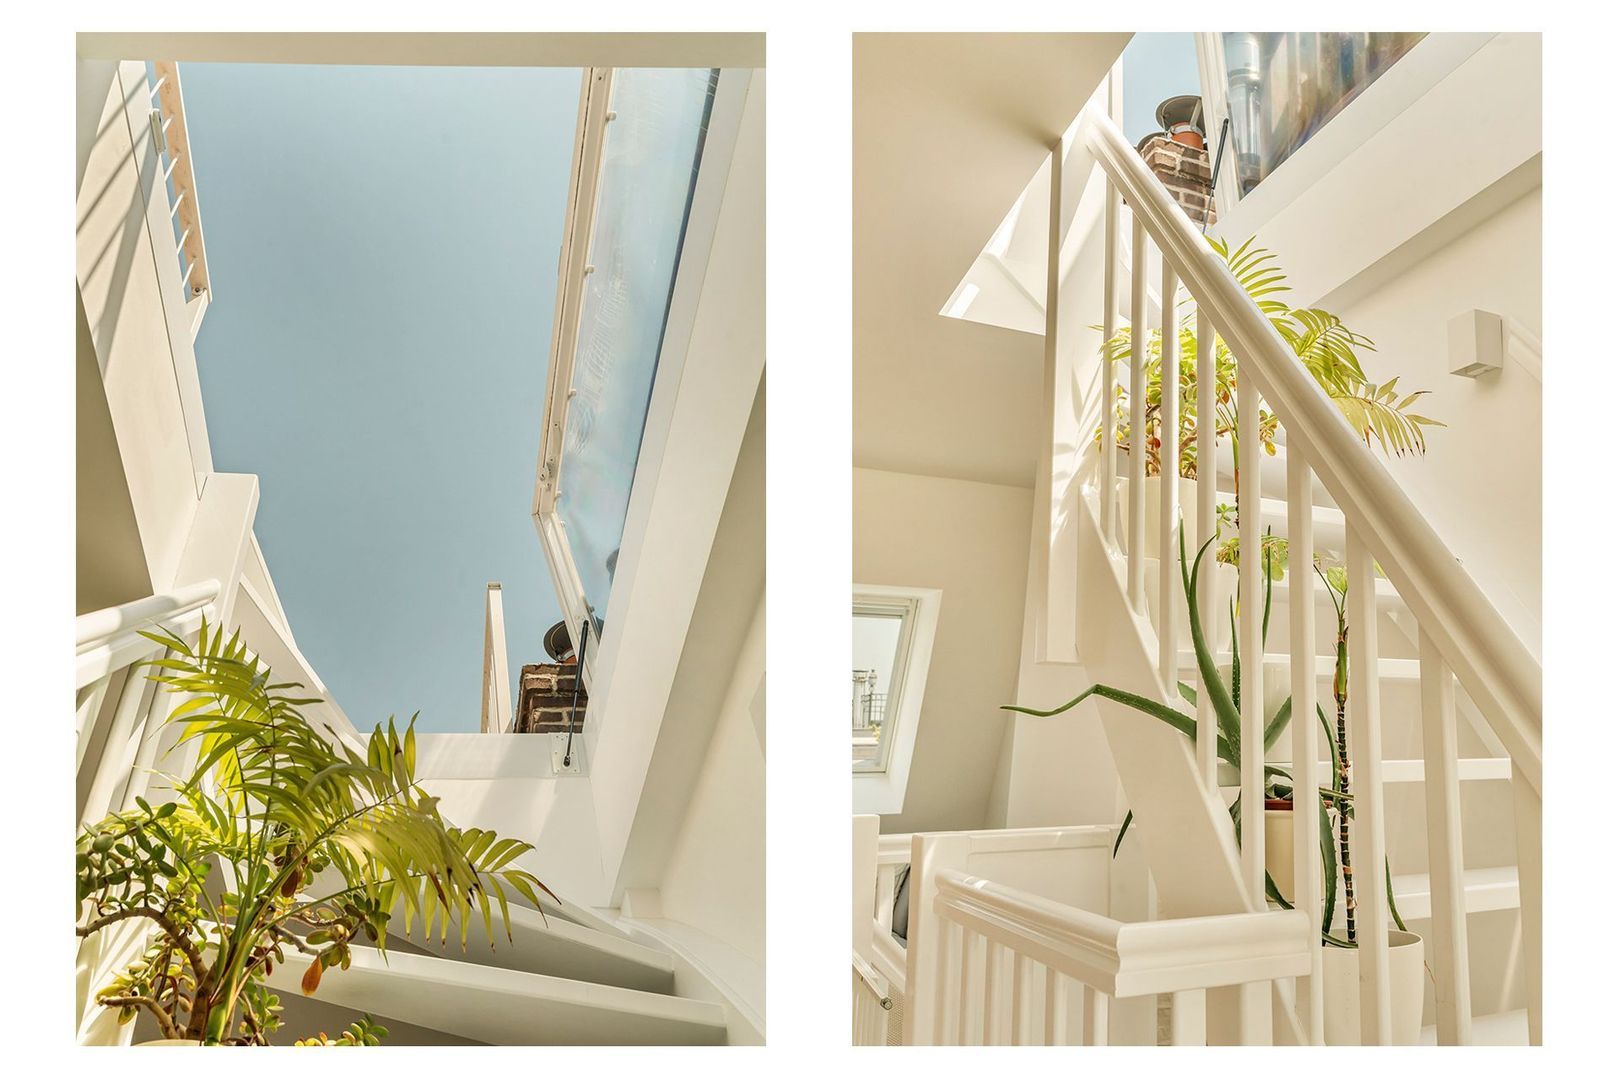
French doors open directly onto the first rooftop terrace, while an elegant open staircase leads to the expansive upper roof terrace, enhancing the loft-like atmosphere and strengthening the connection between indoor and outdoor living.
Exceptional outdoor living
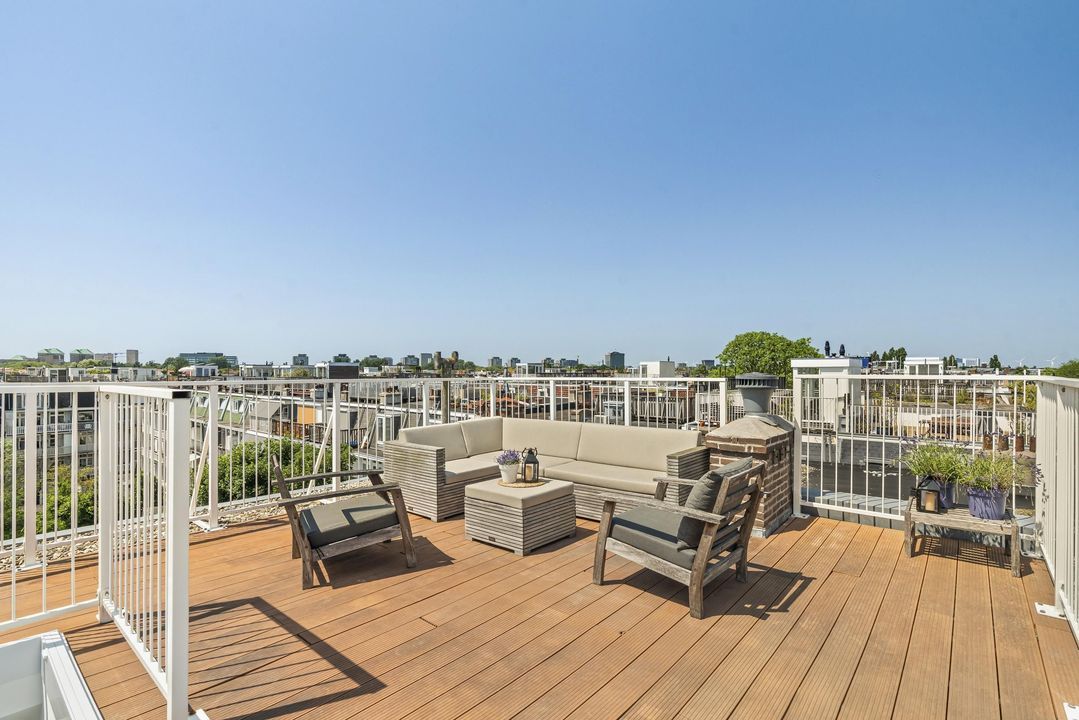
Outdoor space of this scale is an extraordinary luxury in Amsterdam Oud-West.
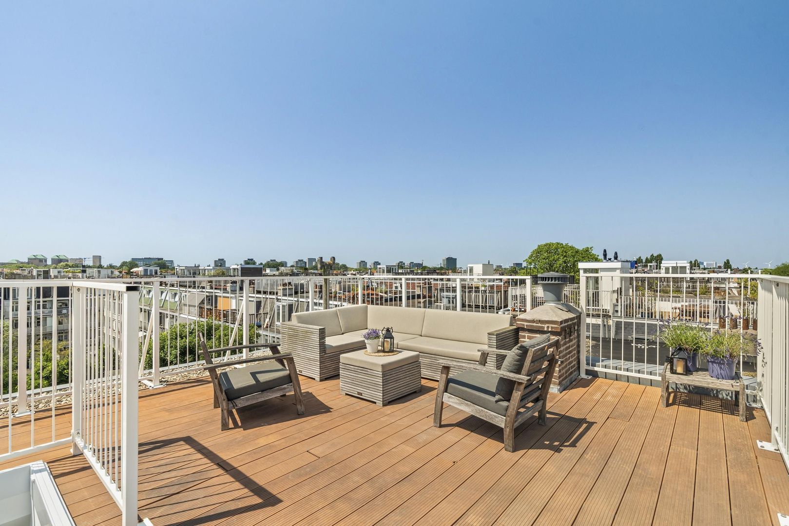
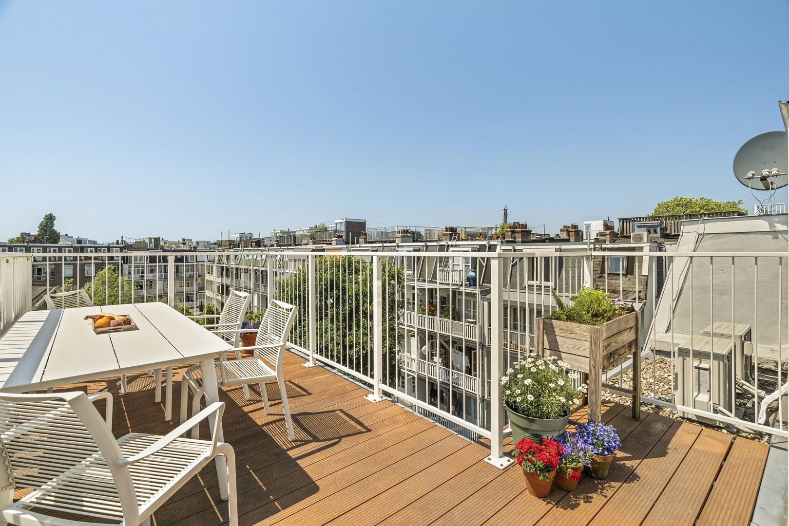
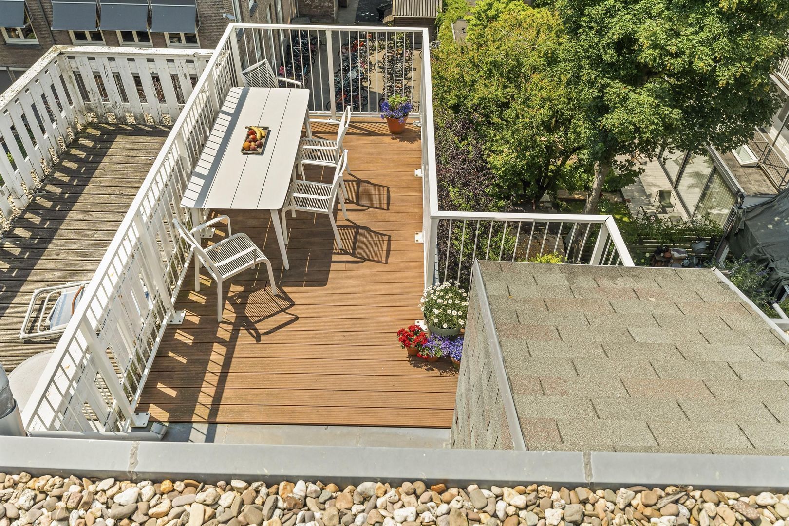
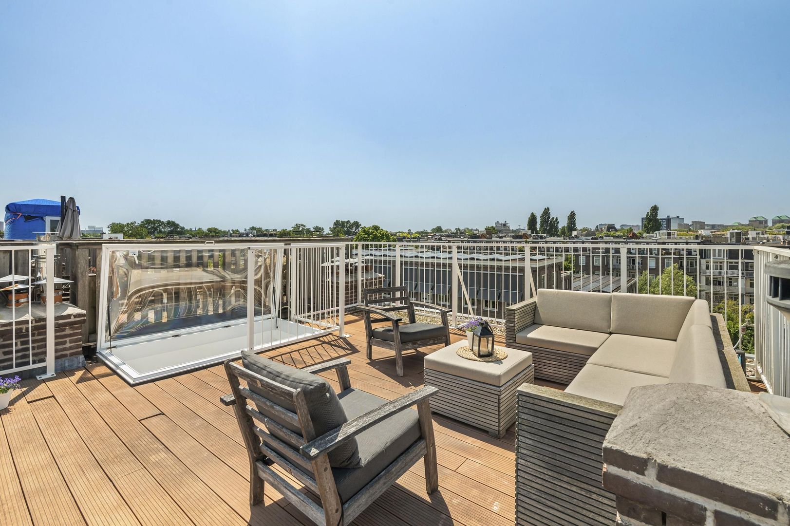
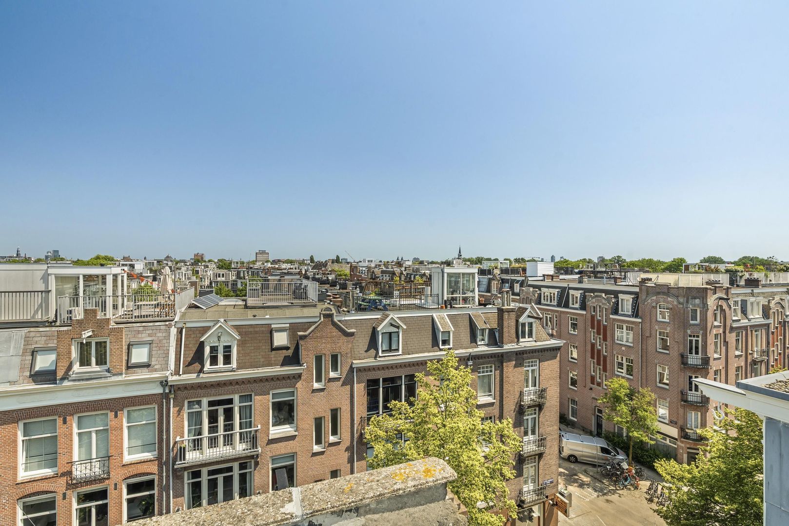
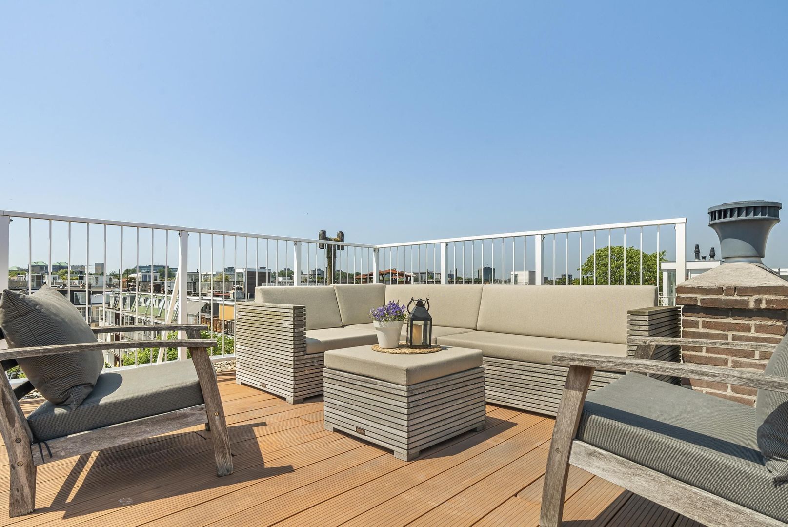
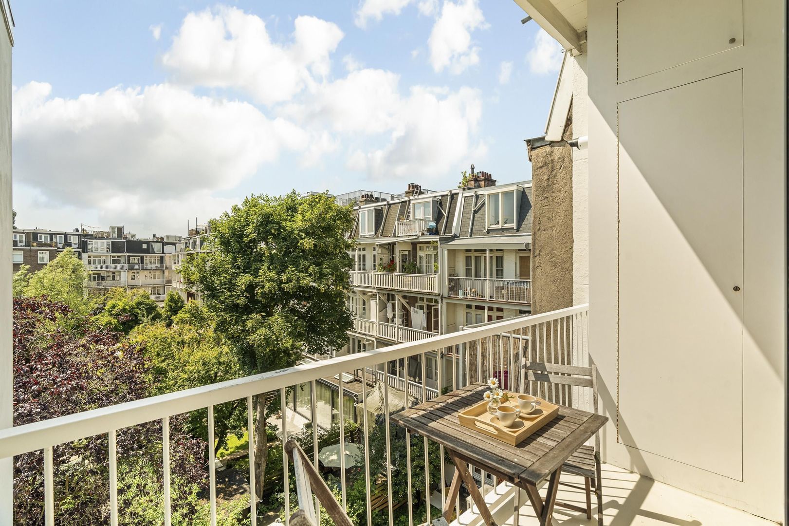
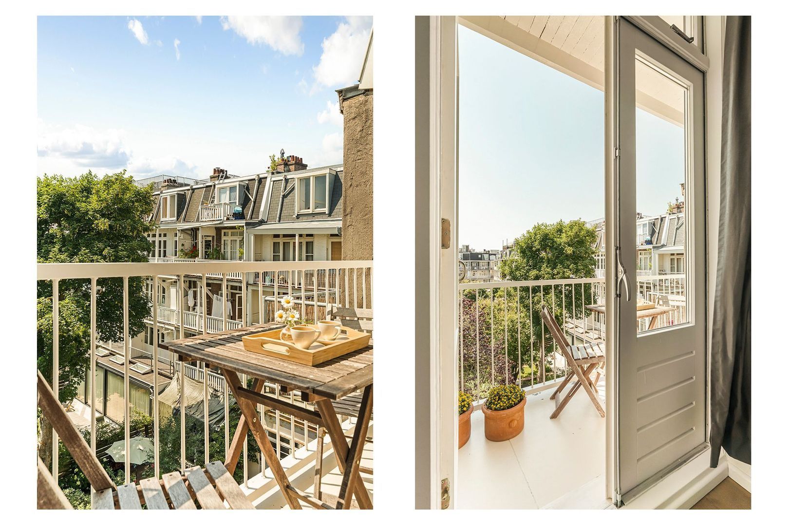
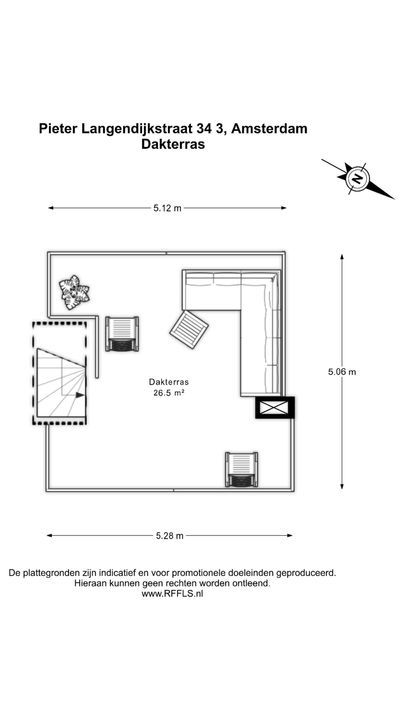
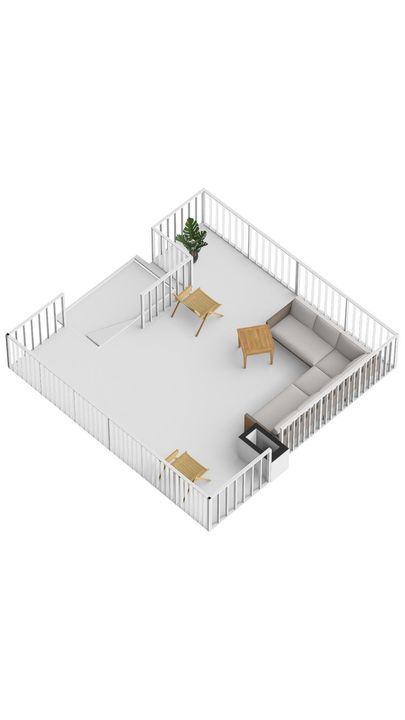
The apartment offers approximately 43 m² of private outdoor space, divided between a balcony, a terrace and a spectacular rooftop terrace. Thanks to its elevated position above the surrounding buildings, the upper terrace enjoys excellent sun exposure and sweeping views across the city skyline.
Whether enjoying breakfast in the morning sun, working outdoors during the day or hosting friends over dinner as the sun sets, these terraces become a natural extension of the living space.
Water and electricity connections are already in place on roof top terrace, making it easy to create an outdoor kitchen or luxurious lounge area.
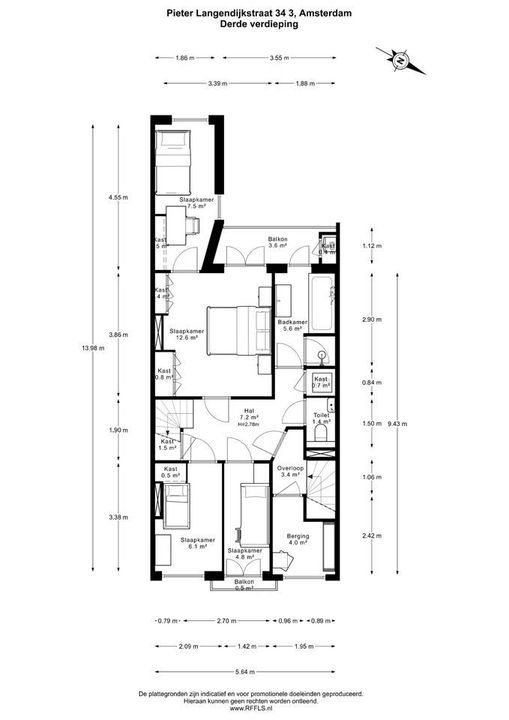
The bedroom floor
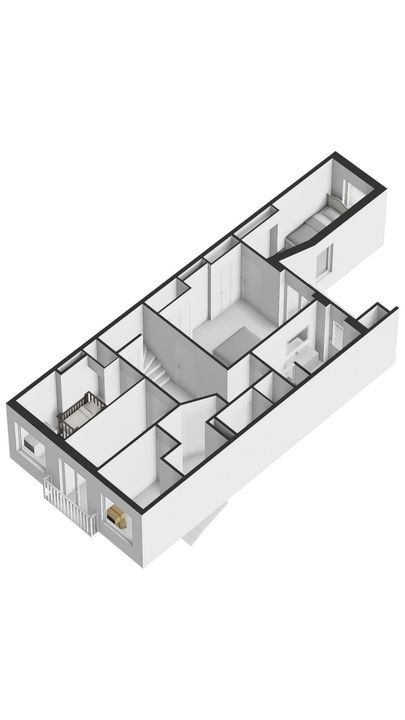
The third floor has been thoughtfully designed as a peaceful private retreat.
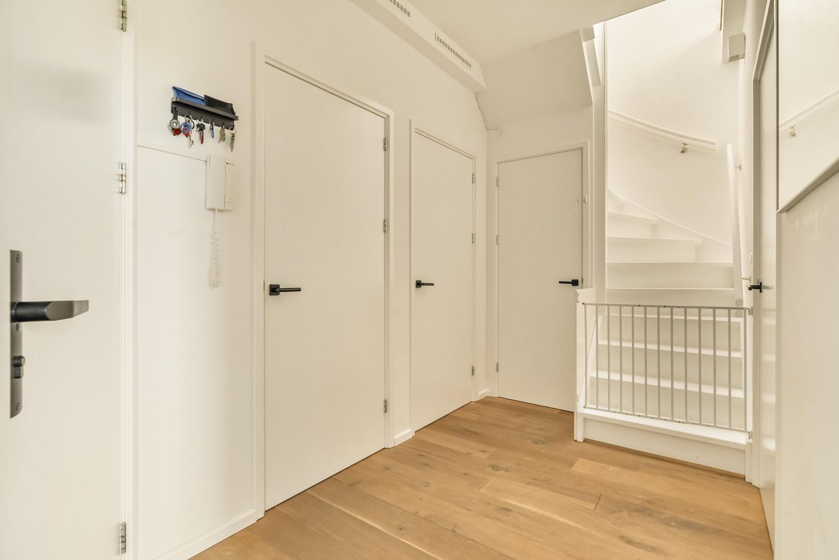
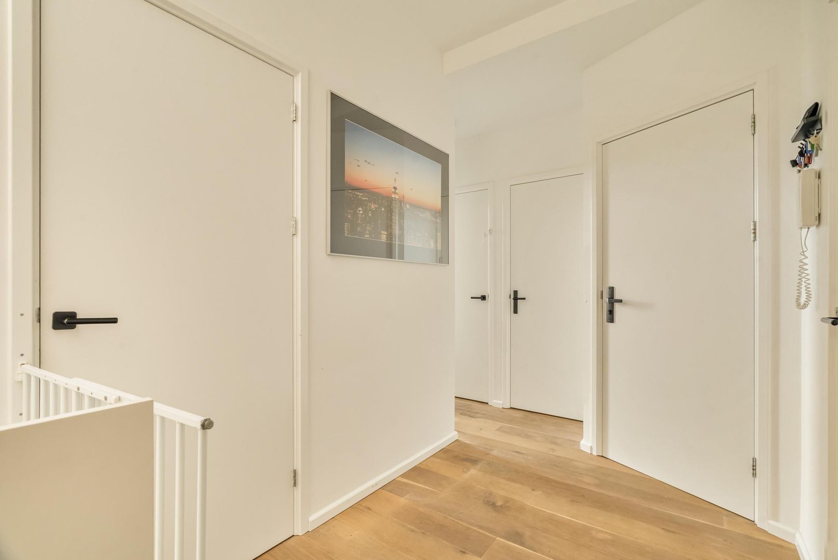
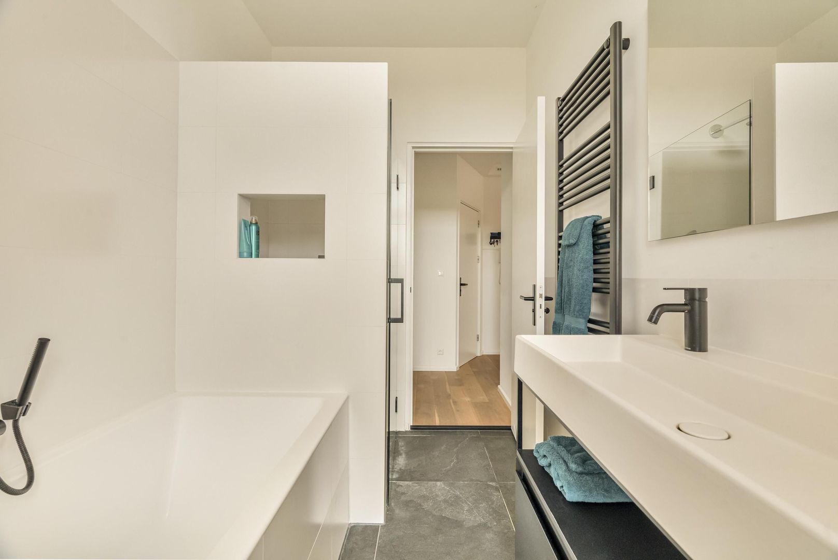
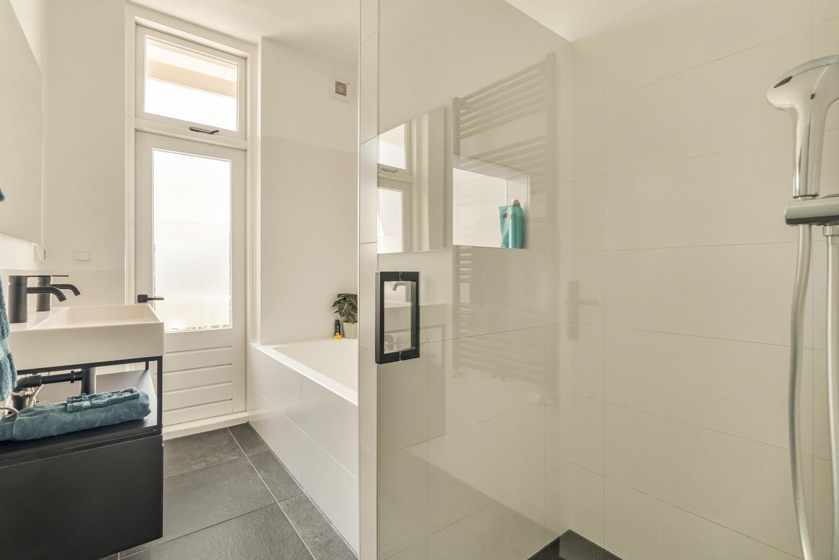
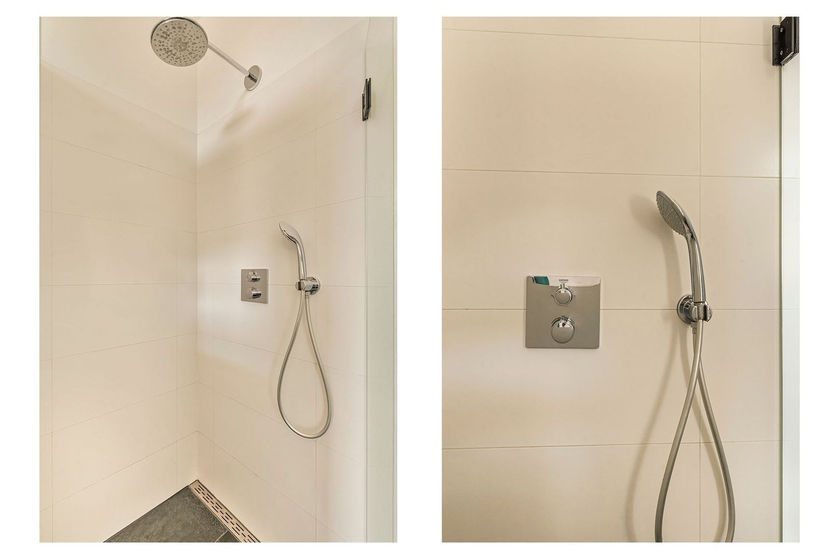
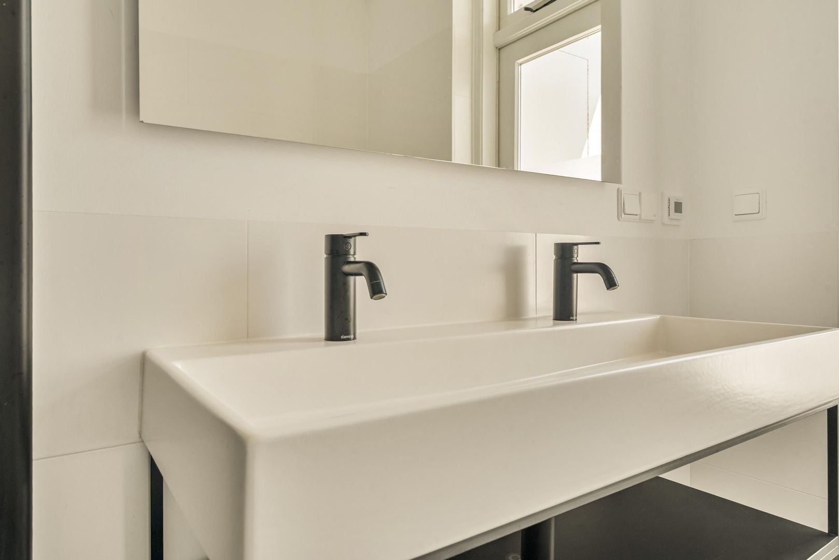
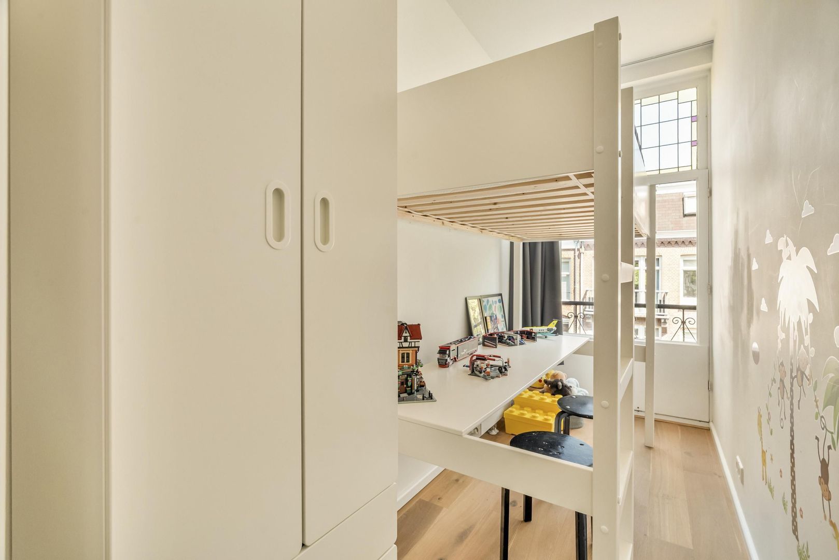
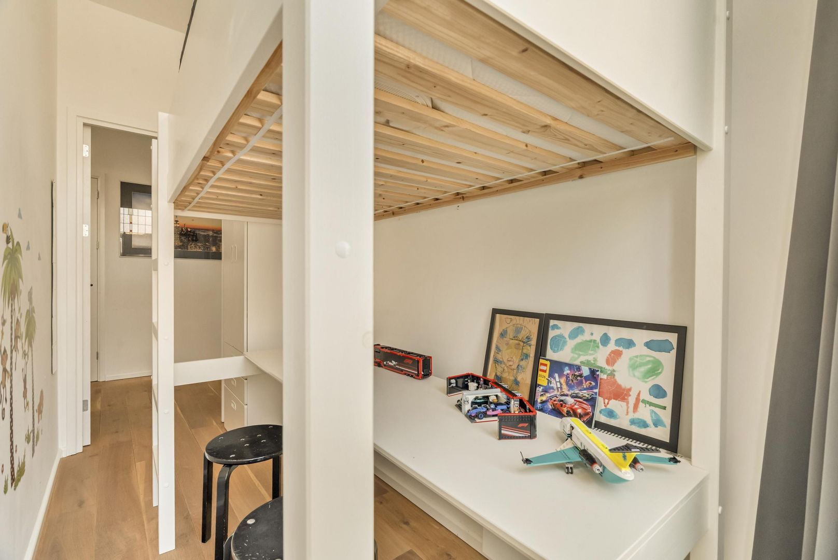
It accommodates three comfortable bedrooms, a beautifully appointed bathroom featuring both a bathtub and a walk-in rain shower, a separate laundry room, a separate toilet and a cleverly positioned central heating installation located outside the living areas, preserving valuable storage space.
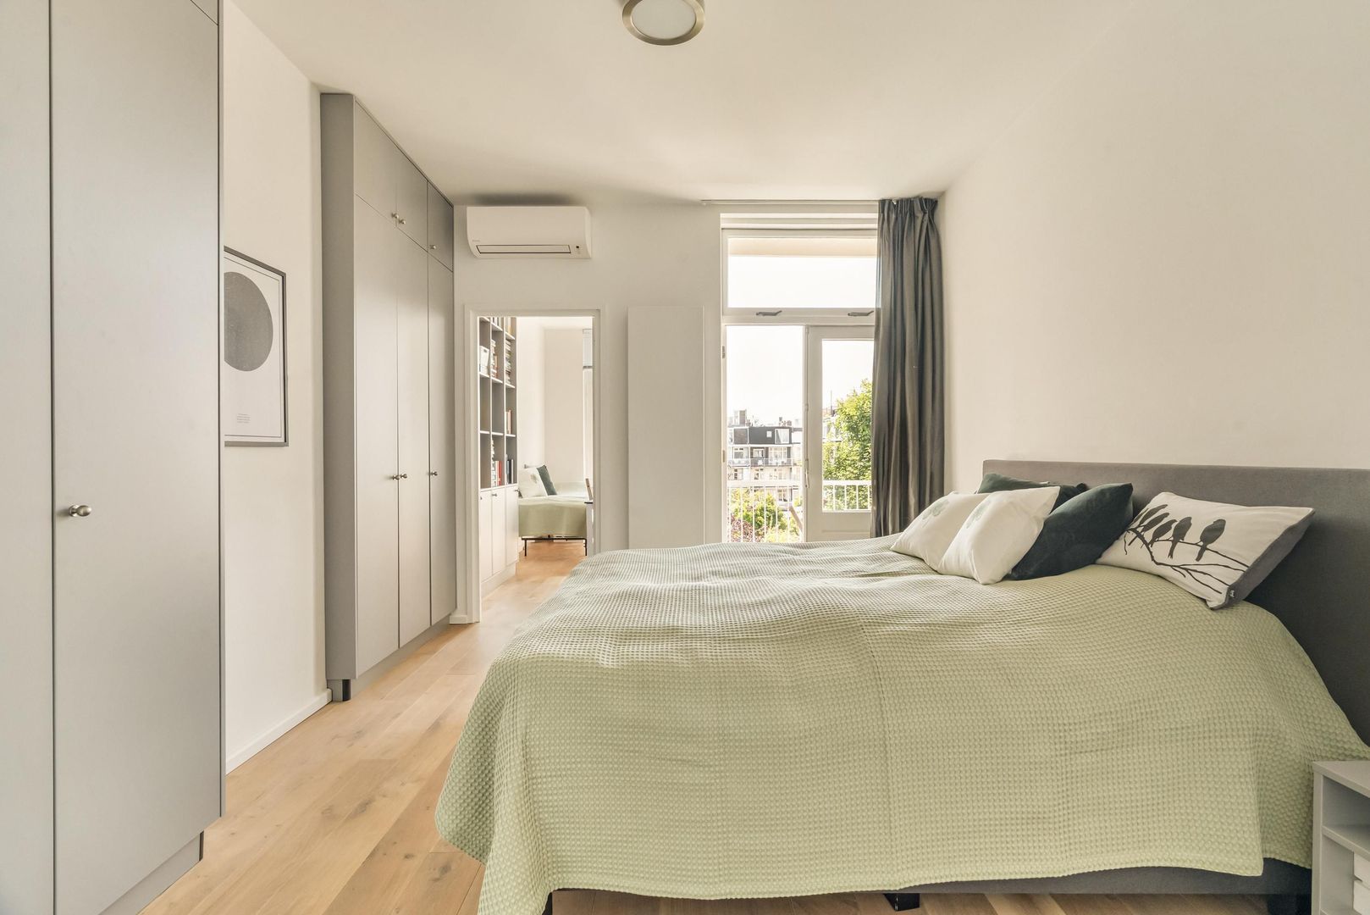
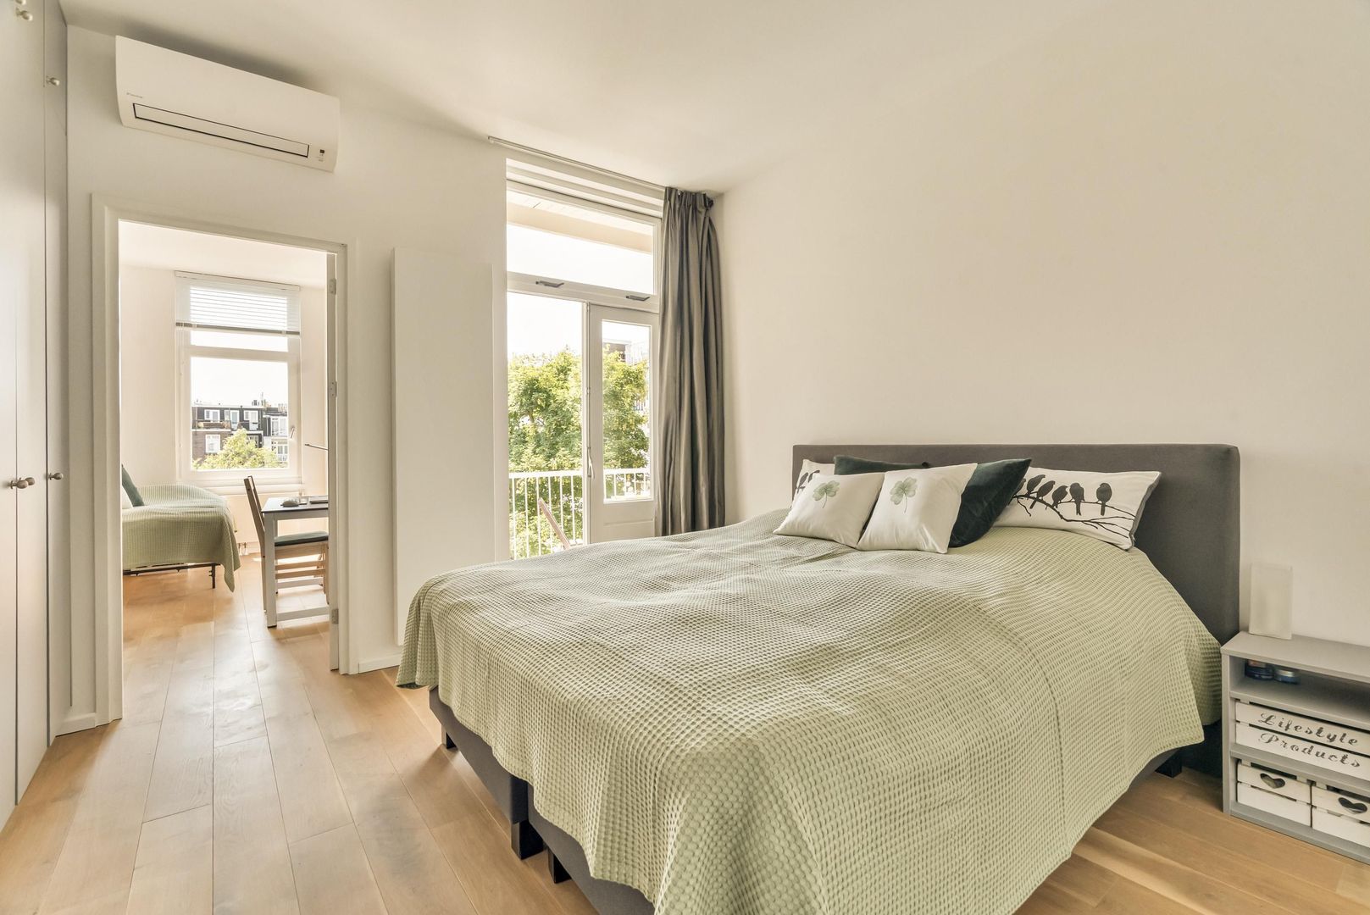
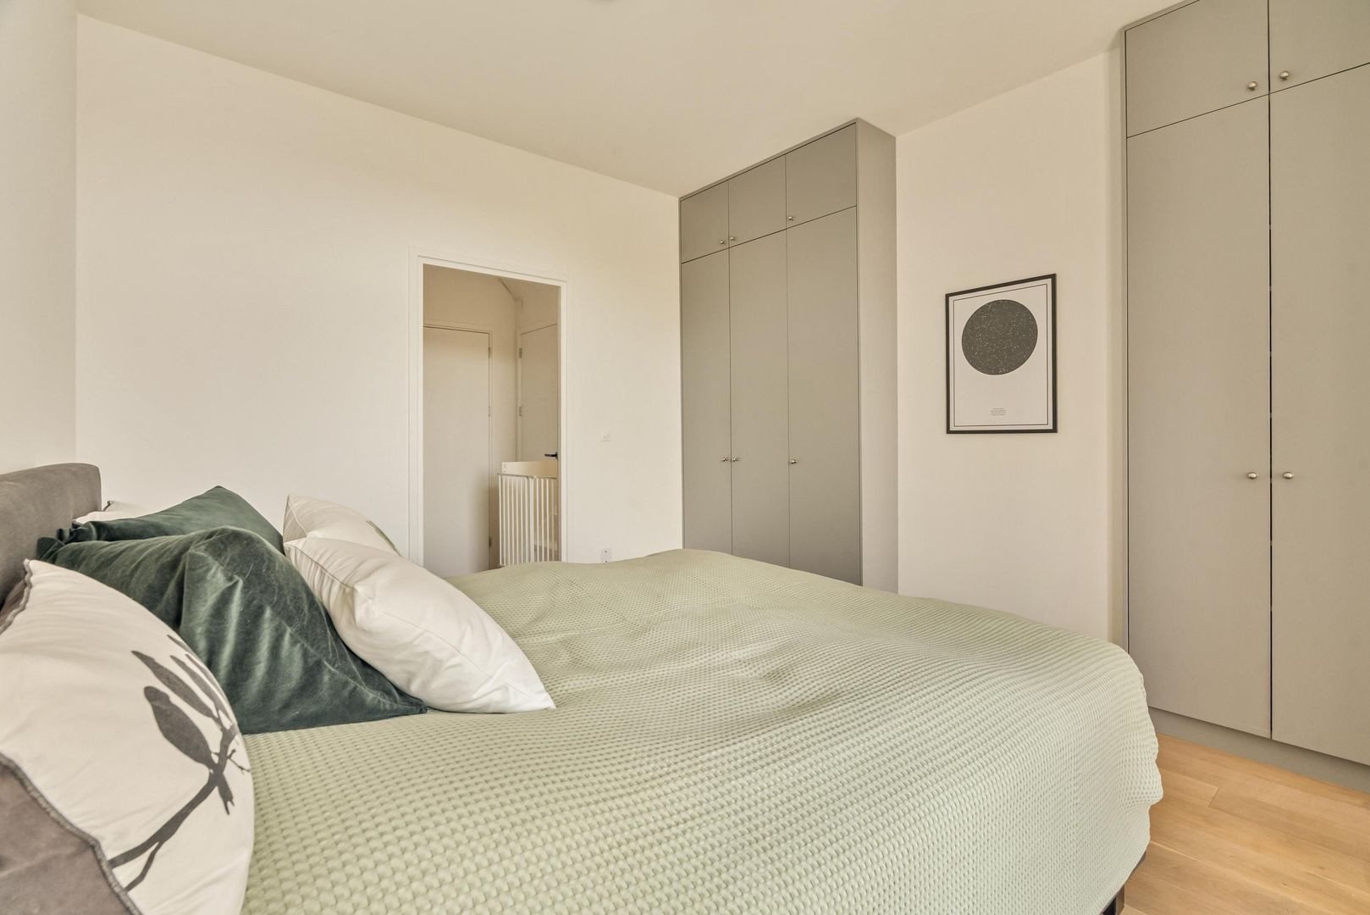
The principal bedroom enjoys the comfort and elegance of a boutique hotel suite. A full wall of bespoke wardrobes, air conditioning, electric shutters and French doors opening onto the balcony create an atmosphere of quiet luxury.
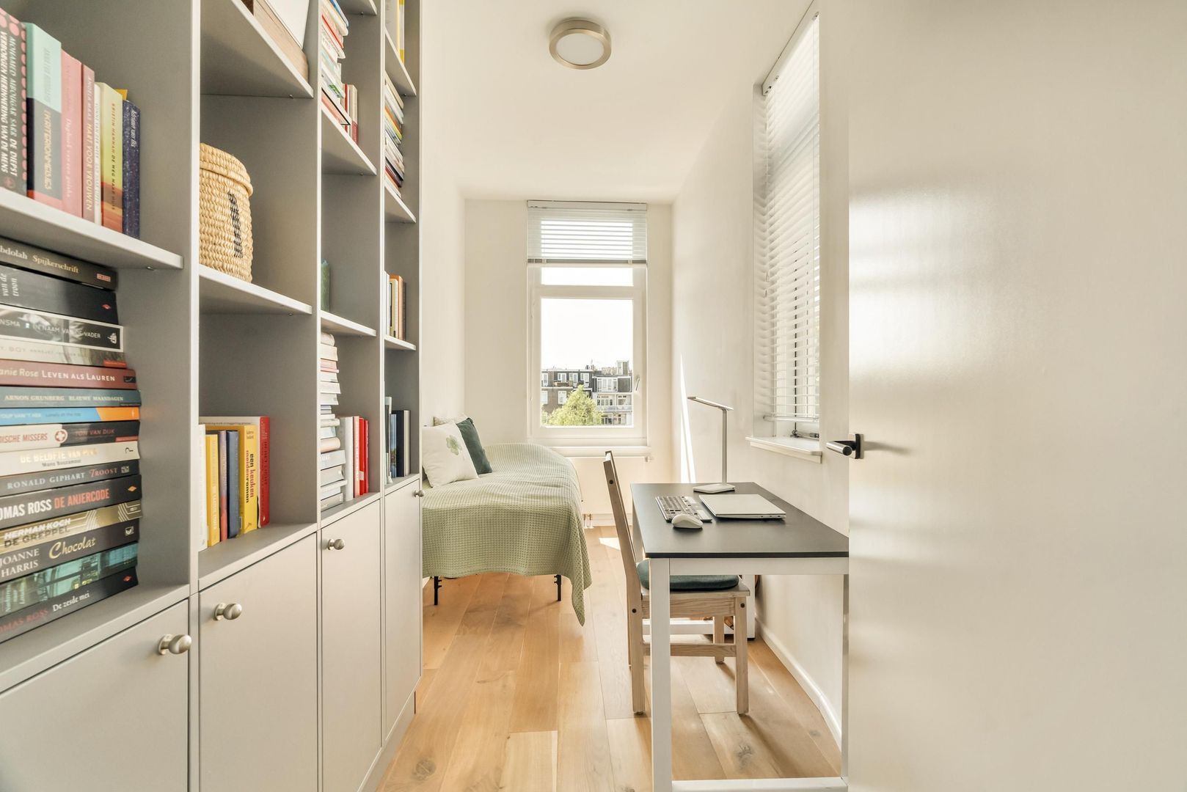
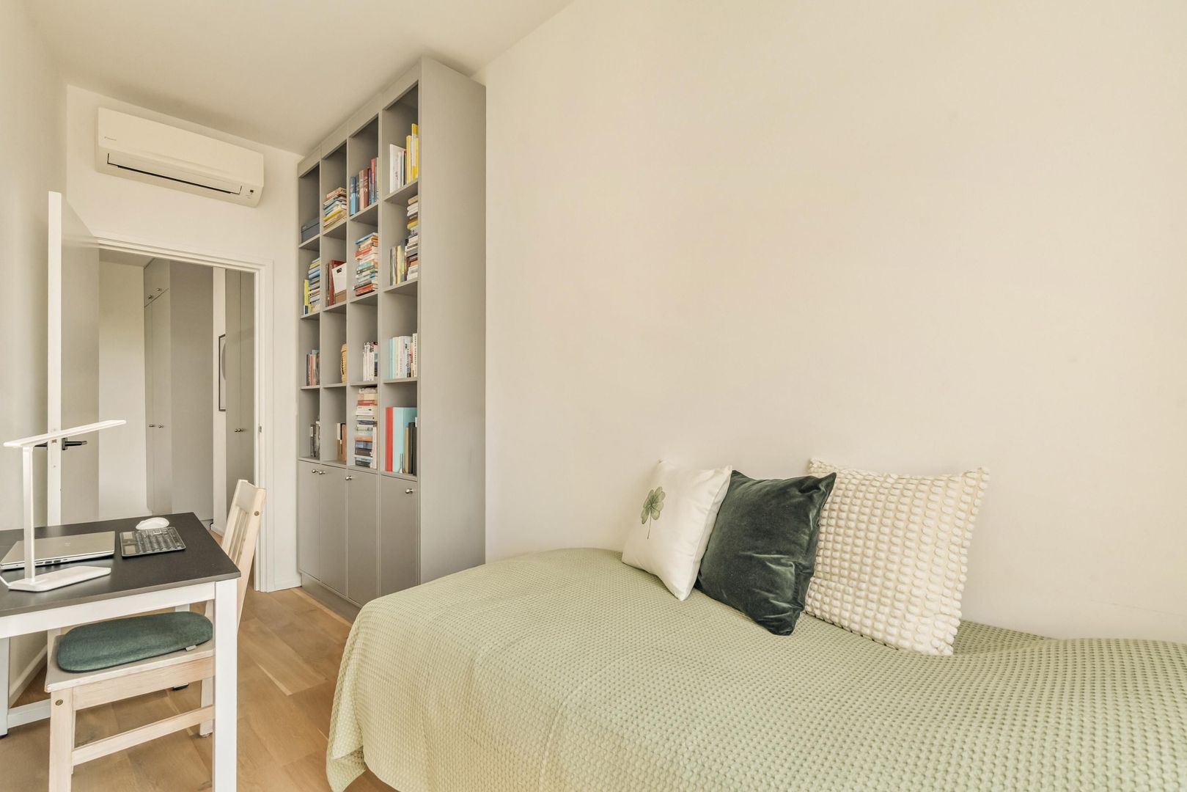
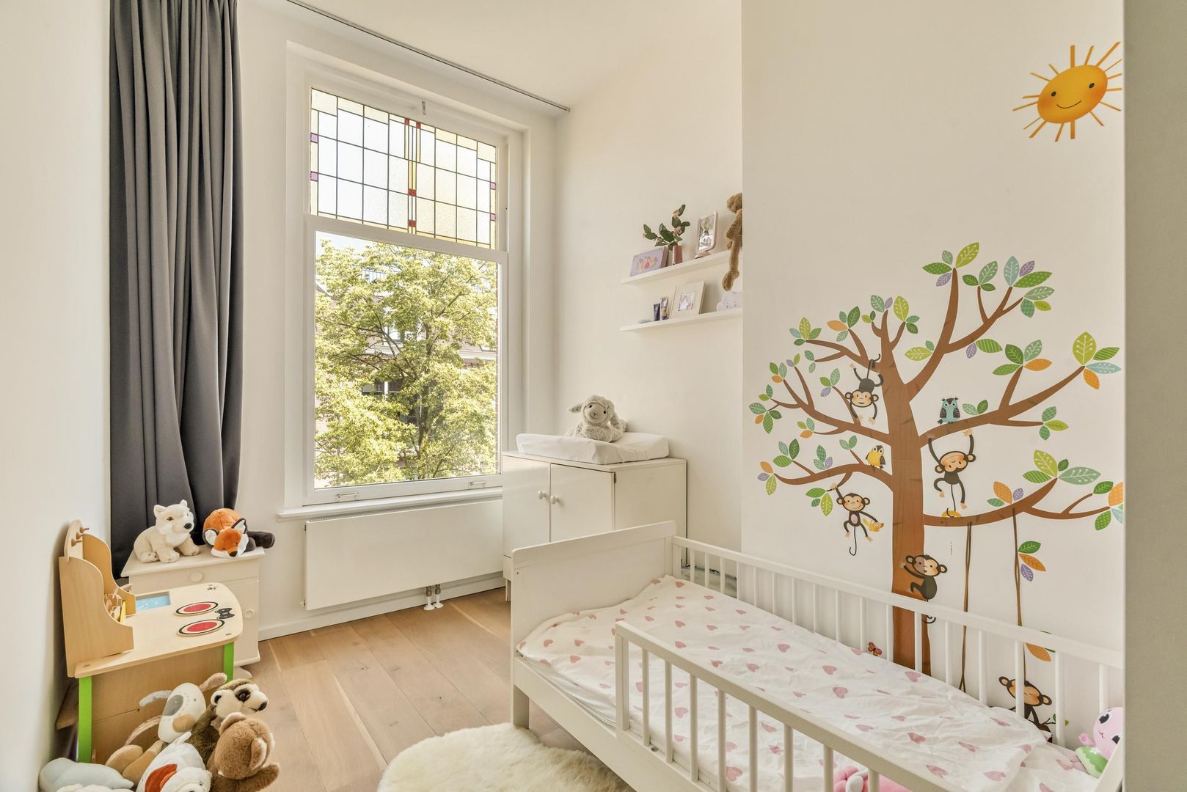
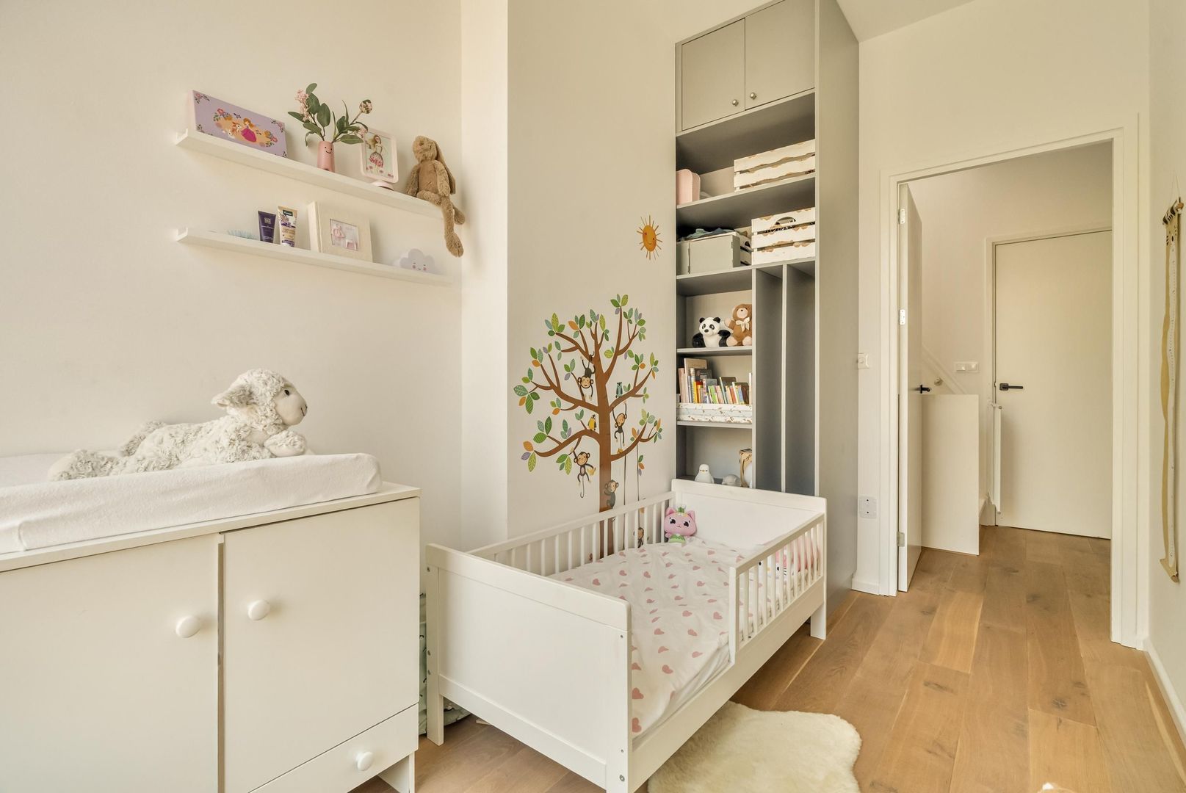
Adjacent to the principal bedroom is a versatile additional room, ideal as a home office, n ursery, dressing room or private library. Equipped with its own air conditioning, it provides exceptional flexibility for modern living.
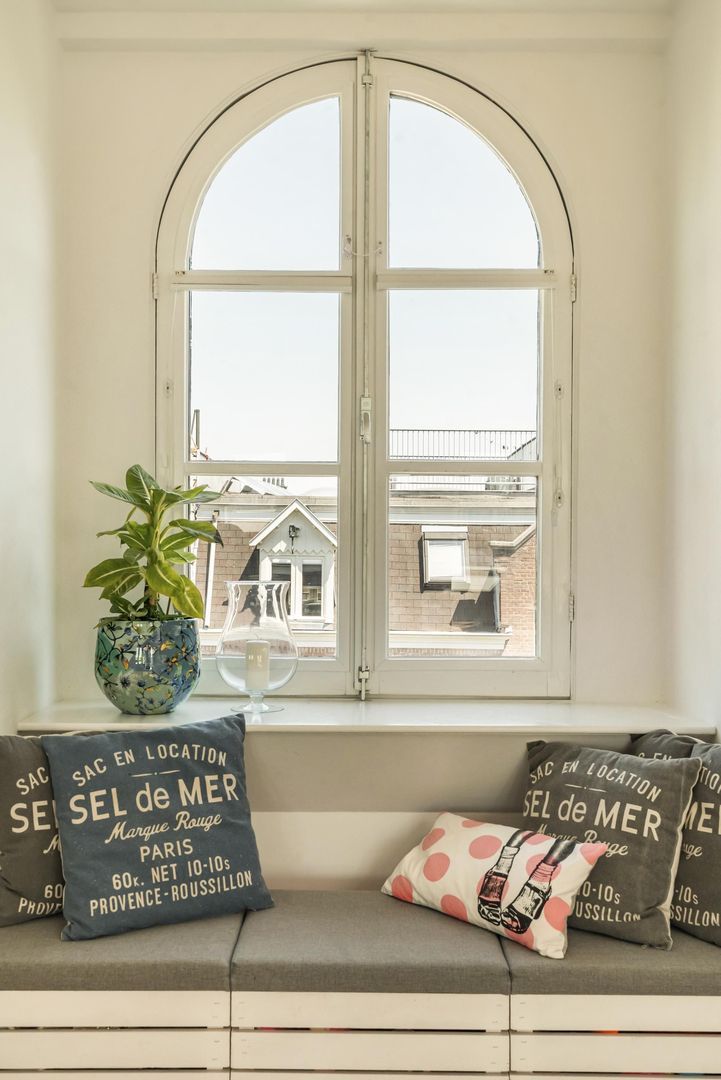
Two of the bedrooms still retain their original stained-glass windows, offering a subtle reminder of the building's historic character.
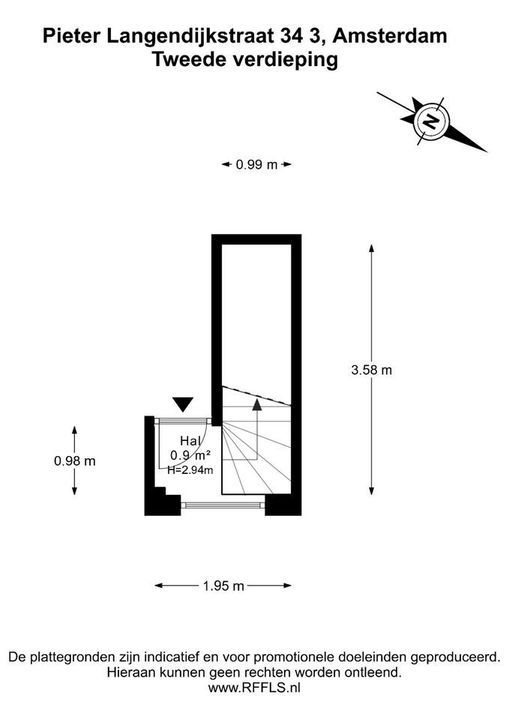
The existing storage room presents further possibilities. It can serve perfectly as a hobby room or additional office, while also offering potential to reconfigure the floor plan, for example by incorporating it into the neighbouring bedroom. There is also the opportunity to relocate the entrance staircase, creating a fully internal staircase between the floors.
Living in the Helmersbuurt
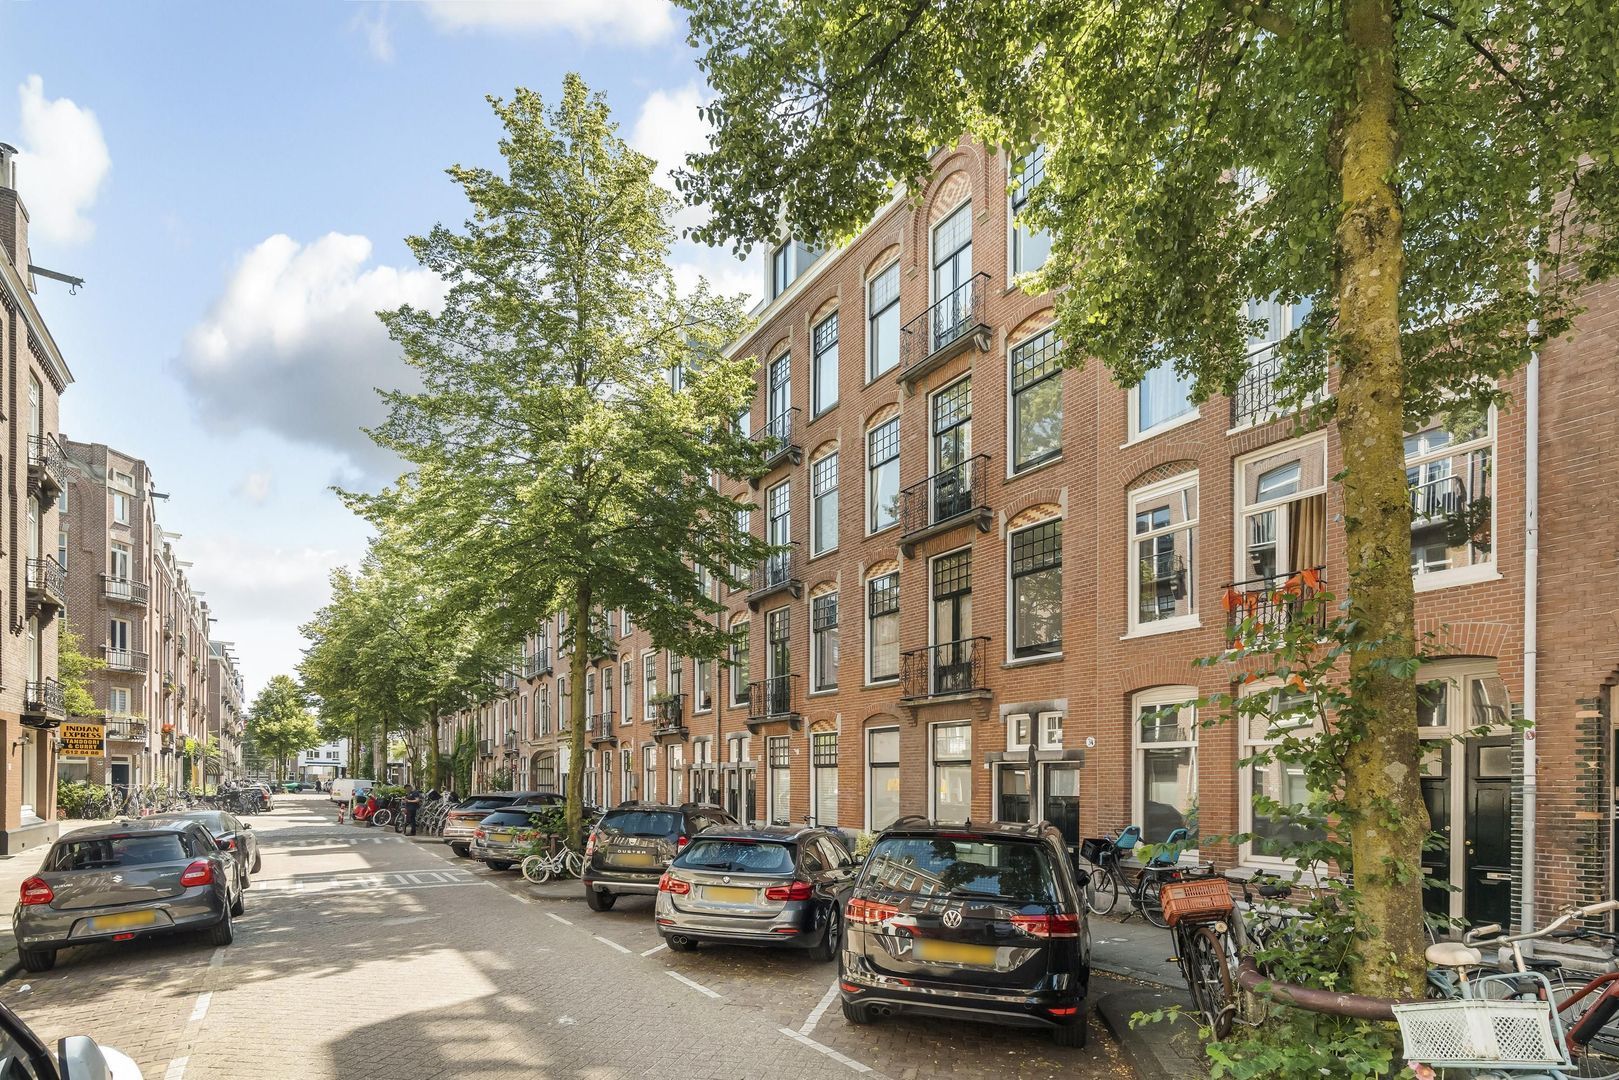
The Helmersbuurt has long ranked among Amsterdam's most desirable residential neighbourhoods. Its attractive tree-lined streets, elegant architecture and welcoming atmosphere make it one of the city's most sought-after places to live.
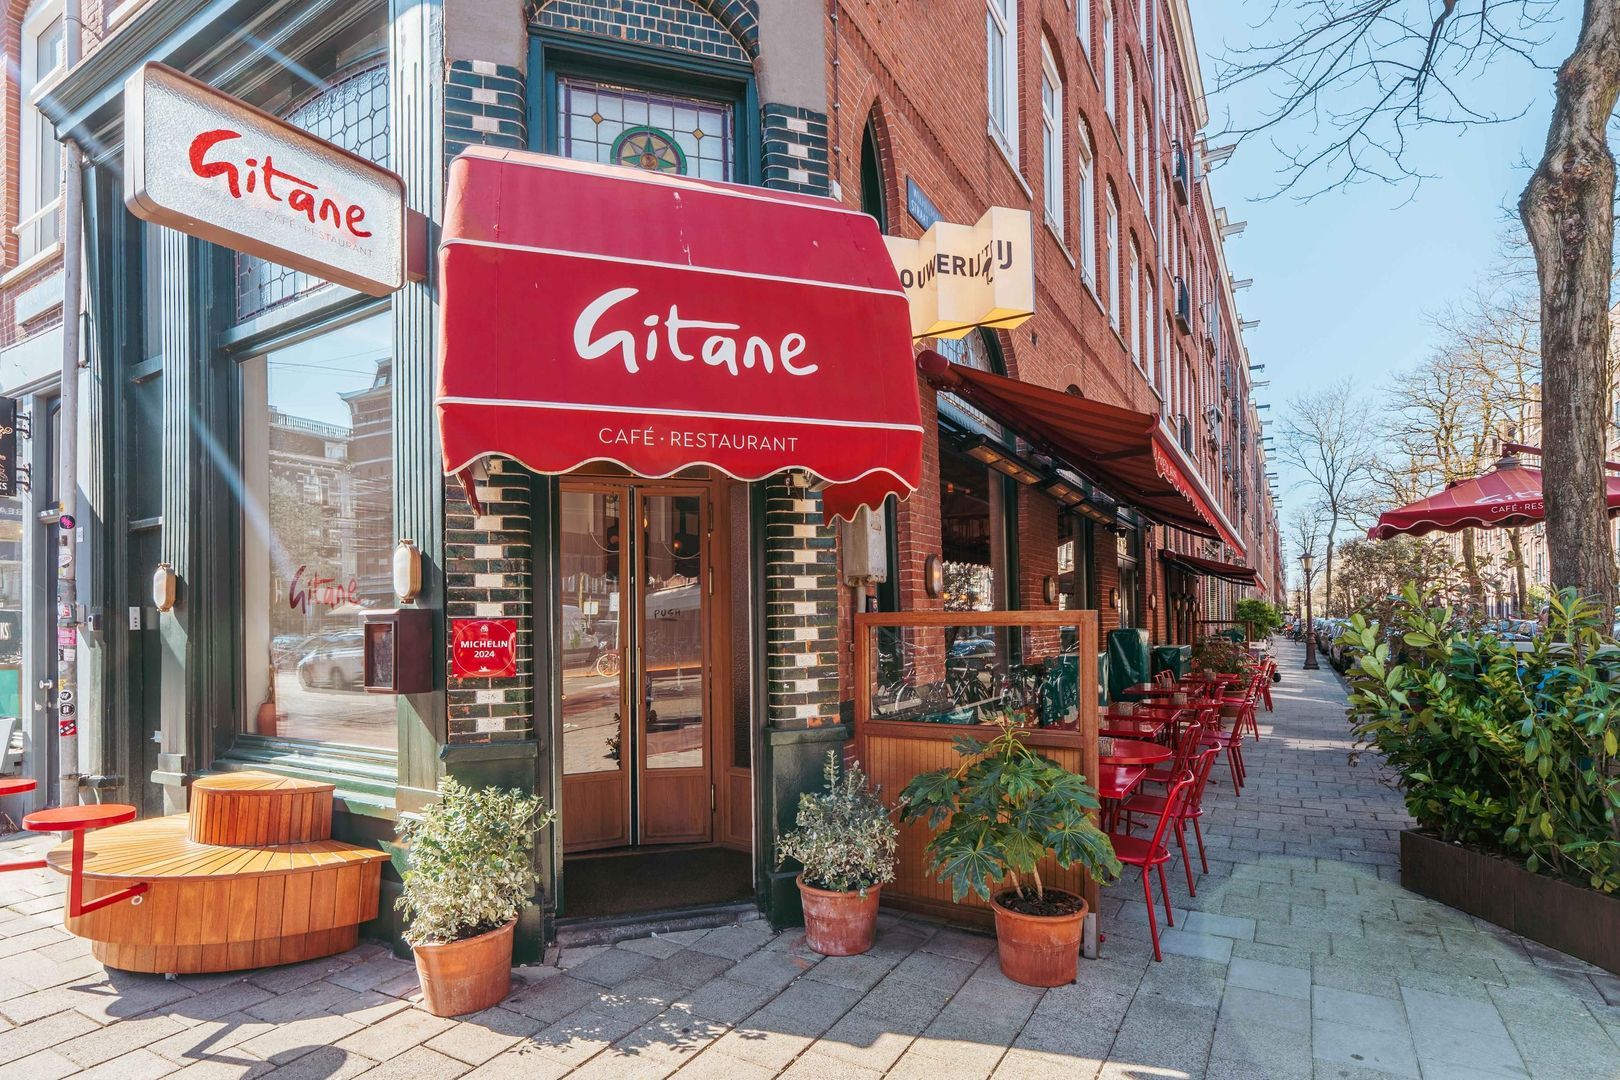
Within just a few minutes' walk lies the Vondelpark, ideal for morning runs, leisurely walks, picnics or enjoying its many playgrounds. Around the corner, Jan Pieter Heijestraat, De Hallen, Ten Katemarkt and Kinkerstraat offer an outstanding collection of cafés, renowned restaurants, artisan food shops and independent boutiques.
The location is equally convenient. Leidseplein and Amsterdam's historic canal district can be reached by bicycle in just over five minutes. Excellent tram and bus connections provide easy access to Amsterdam Lelylaan Station and Amsterdam Central Station, while the A10 Ring Road (exit S106) is only a five-minute drive away. Schiphol Airport can be reached by taxi in approximately fifteen minutes.
Homeowners' Association
The Homeowners' Association (VvE) is financially healthy, professionally managed and actively maintained. A comprehensive long-term maintenance plan is in place. The front façade has recently been repainted, while maintenance of the rear façade is scheduled for 2027. Monthly service charges amount to €154.28.
This is a home that perfectly balances tranquillity and vibrant city living. A place where mornings begin with coffee in the sunshine, afternoons are spent working comfortably from home, and evenings end with long dinners on the rooftop overlooking Amsterdam. A home that feels special every single day.
Highlights
• Approximately 107 m² of living space (measured in accordance with NEN2580);
• Approximately 43 m² of sunny outdoor space, including a balcony, terrace and roof terrace;
• Duplex apartment with a spacious open-plan living floor and exceptional natural light;
• Fully renovated to a high standard in 2019;
• Energy label A;
• Perpetual leasehold fully bought off;
• Three bedrooms;
• Separate home office or multifunctional room;
• High-quality finishes throughout;
• Two air conditioning units;
• Four bespoke fitted wardrobes;
• Luxury bathroom with bathtub and walk-in shower;
• Separate laundry room;
• Contemporary kitchen with wine climate cabinet;
• Rooftop terrace with water and electricity connections;
• Healthy and professionally managed Homeowners' Association;
• Prime location within walking distance of Vondelpark, De Hallen, Kinkerstraat and Jan Pieter Heijestraat;
• Excellent accessibility by both public transport and car (A10 Ring Road and Schiphol Airport).
Completion
Completion date by mutual agreement.