Amsterdam

Prinsengracht 993
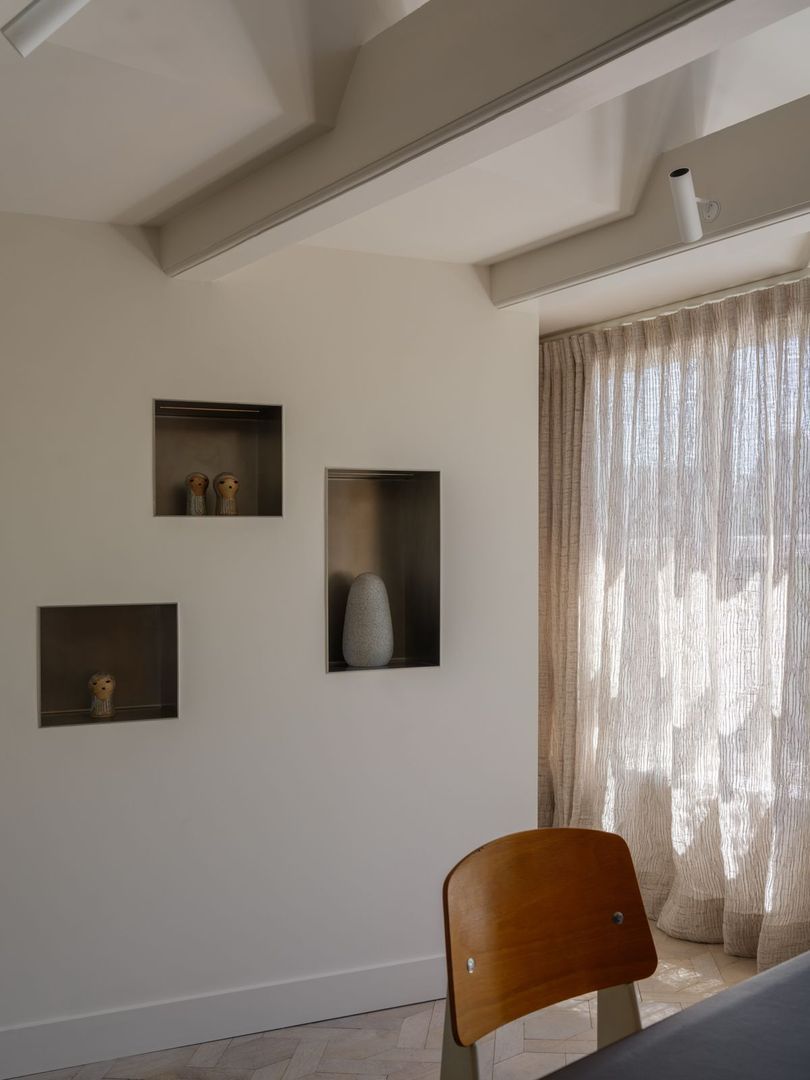
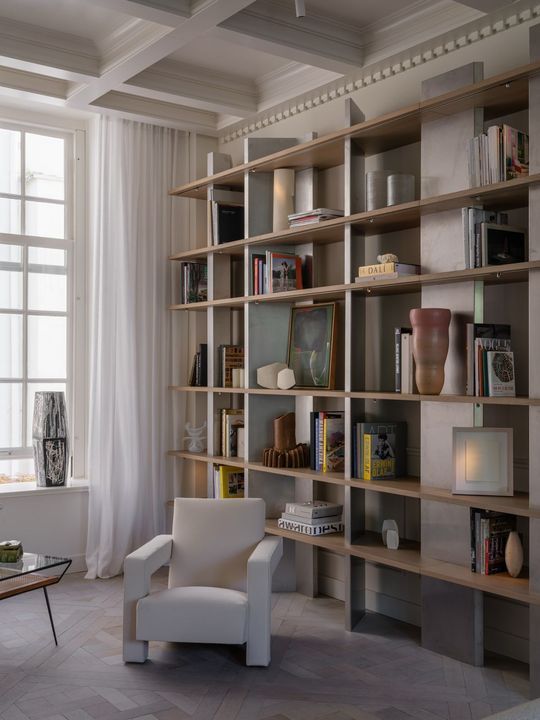
Prinsengracht 993, Amsterdam foto-0 Prinsengracht 993, Amsterdam foto-0
Prinsengracht 993, Amsterdam foto-1 Prinsengracht 993, Amsterdam foto-1
Prinsengracht 993, Amsterdam foto-2 Prinsengracht 993, Amsterdam foto-2
Prinsengracht 993, Amsterdam foto-3 Prinsengracht 993, Amsterdam foto-3
Prinsengracht 993, Amsterdam foto-4 Prinsengracht 993, Amsterdam foto-4
Prinsengracht 993, Amsterdam foto-5 Prinsengracht 993, Amsterdam foto-5
Prinsengracht 993, Amsterdam foto-6 Prinsengracht 993, Amsterdam foto-6
Prinsengracht 993, Amsterdam foto-7 Prinsengracht 993, Amsterdam foto-7
Prinsengracht 993, Amsterdam foto-8 Prinsengracht 993, Amsterdam foto-8
Prinsengracht 993, Amsterdam foto-9 Prinsengracht 993, Amsterdam foto-9
Prinsengracht 993, Amsterdam foto-10 Prinsengracht 993, Amsterdam foto-10
Prinsengracht 993, Amsterdam foto-11 Prinsengracht 993, Amsterdam foto-11
Prinsengracht 993, Amsterdam foto-12 Prinsengracht 993, Amsterdam foto-12
Prinsengracht 993, Amsterdam foto-13 Prinsengracht 993, Amsterdam foto-13
Prinsengracht 993, Amsterdam foto-14 Prinsengracht 993, Amsterdam foto-14
Prinsengracht 993, Amsterdam foto-15 Prinsengracht 993, Amsterdam foto-15
Prinsengracht 993, Amsterdam foto-16 Prinsengracht 993, Amsterdam foto-16
Prinsengracht 993, Amsterdam foto-17 Prinsengracht 993, Amsterdam foto-17
Prinsengracht 993, Amsterdam foto-18 Prinsengracht 993, Amsterdam foto-18
Prinsengracht 993, Amsterdam foto-19 Prinsengracht 993, Amsterdam foto-19
Prinsengracht 993, Amsterdam foto-20 Prinsengracht 993, Amsterdam foto-20
Prinsengracht 993, Amsterdam foto-21 Prinsengracht 993, Amsterdam foto-21
Prinsengracht 993, Amsterdam foto-22 Prinsengracht 993, Amsterdam foto-22
Prinsengracht 993, Amsterdam foto-23 Prinsengracht 993, Amsterdam foto-23
Prinsengracht 993, Amsterdam foto-24 Prinsengracht 993, Amsterdam foto-24
Prinsengracht 993, Amsterdam foto-25 Prinsengracht 993, Amsterdam foto-25
Prinsengracht 993, Amsterdam foto-26 Prinsengracht 993, Amsterdam foto-26
Prinsengracht 993, Amsterdam foto-27 Prinsengracht 993, Amsterdam foto-27
Prinsengracht 993, Amsterdam foto-28 Prinsengracht 993, Amsterdam foto-28
Prinsengracht 993, Amsterdam foto-29 Prinsengracht 993, Amsterdam foto-29
Prinsengracht 993, Amsterdam foto-30 Prinsengracht 993, Amsterdam foto-30
Prinsengracht 993, Amsterdam foto-31 Prinsengracht 993, Amsterdam foto-31
Prinsengracht 993, Amsterdam foto-32 Prinsengracht 993, Amsterdam foto-32
Prinsengracht 993, Amsterdam foto-33 Prinsengracht 993, Amsterdam foto-33
Prinsengracht 993, Amsterdam foto-34 Prinsengracht 993, Amsterdam foto-34
Prinsengracht 993, Amsterdam foto-35 Prinsengracht 993, Amsterdam foto-35
Prinsengracht 993, Amsterdam foto-36 Prinsengracht 993, Amsterdam foto-36
Prinsengracht 993, Amsterdam foto-37 Prinsengracht 993, Amsterdam foto-37
Prinsengracht 993, Amsterdam foto-38 Prinsengracht 993, Amsterdam foto-38
Prinsengracht 993, Amsterdam foto-39 Prinsengracht 993, Amsterdam foto-39
Prinsengracht 993, Amsterdam foto-40 Prinsengracht 993, Amsterdam foto-40
Prinsengracht 993, Amsterdam foto-41 Prinsengracht 993, Amsterdam foto-41
Prinsengracht 993, Amsterdam foto-42 Prinsengracht 993, Amsterdam foto-42
Prinsengracht 993, Amsterdam foto-43 Prinsengracht 993, Amsterdam foto-43
Prinsengracht 993, Amsterdam foto-44 Prinsengracht 993, Amsterdam foto-44
Prinsengracht 993, Amsterdam foto-2
View 45 photos
Prinsengracht 993, Amsterdam foto-2
View 45 photos
Prinsengracht 993, Amsterdam foto-2
View 45 photos
Prinsengracht 993, Amsterdam foto-3
Prinsengracht 993, Amsterdam foto-4

Interested?

Contact us. We are happy to provide more information or schedule a viewing.

Description

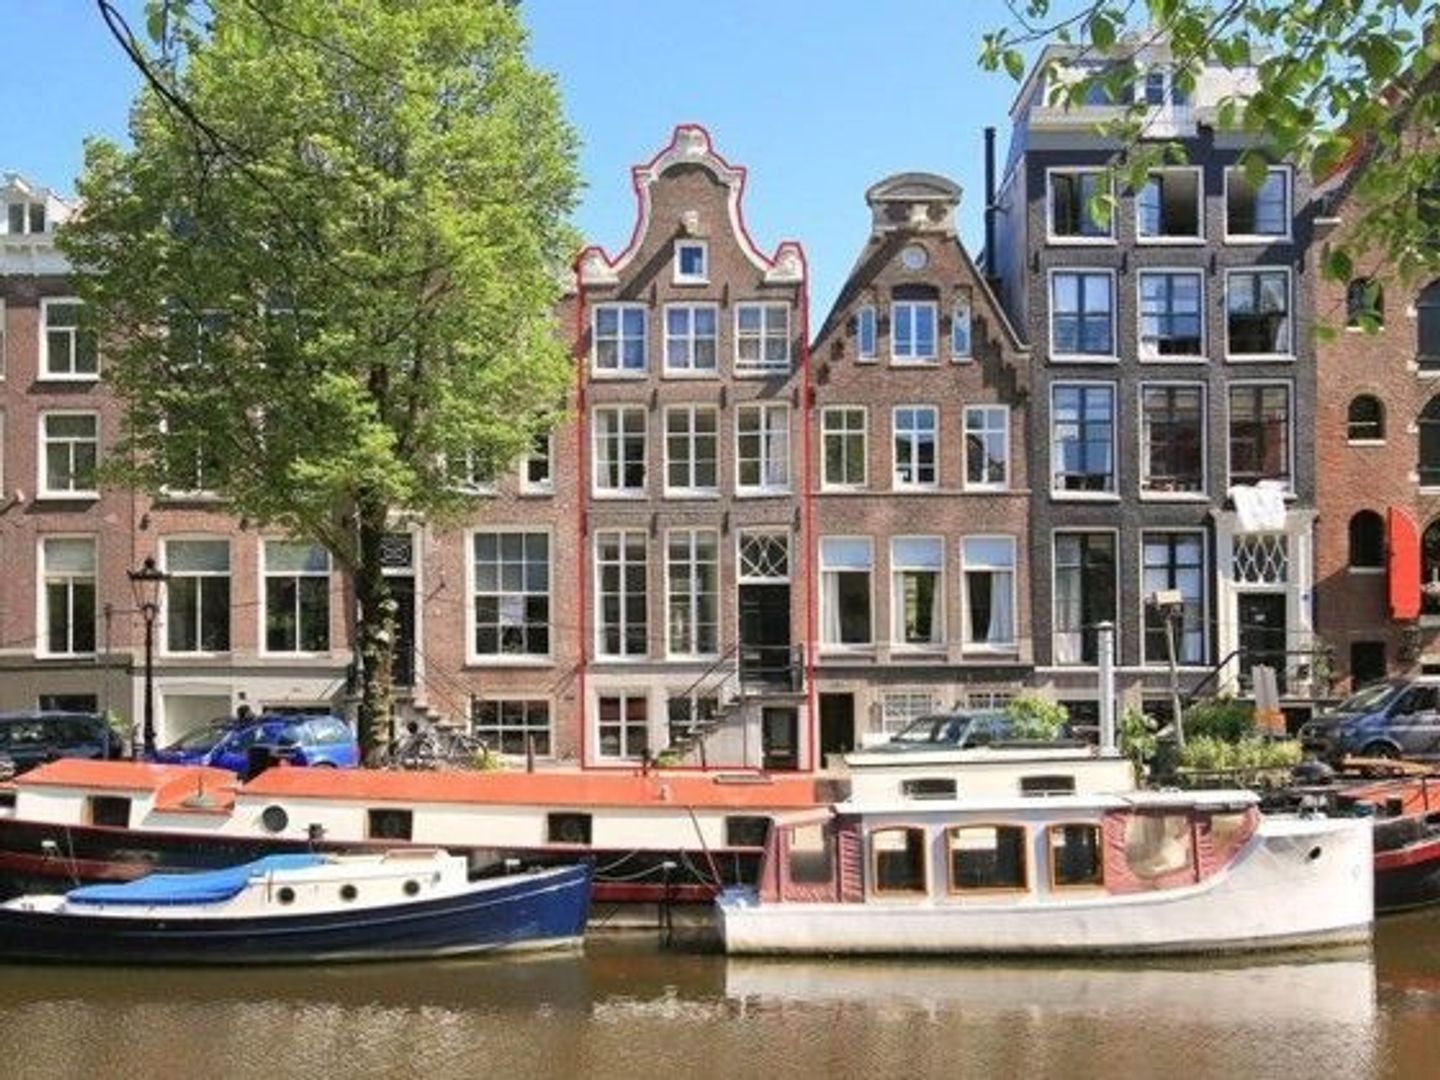
Occupying one of the most distinguished addresses along the Prinsengracht, between the Amstelveld and Vijzelstraat, this exceptional canal residence represents an extraordinarily rare offering within Amsterdam's UNESCO-listed historic centre. Behind its elegant eighteenth-century bell-gabled façade lies a private estate of remarkable scale and integrity, comprising a monumental canal house, an independent rear house, beautifully landscaped walled gardens, and a fully self-contained garden pavilion—an ensemble seldom found preserved in its entirety along the city's celebrated canals.

Dating in origin to the seventeenth century, the residence has been meticulously restored and comprehensively reimagined in 2026, creating a home where centuries of architectural heritage coexist seamlessly with the finest contemporary craftsmanship and technology.

Historic Provenance

Regarded locally as the captain's house within a distinguished row of five canal residences, the property was originally constructed to an exceptional standard. Its monumental timber framework, featuring beams exceeding 300 millimetres in depth, reflects the ambition and prosperity of Amsterdam's Golden Age merchant class. Original architectural elements remain beautifully preserved, including the elegant Empire-period entrance door and fanlight, while the traditional hoisting beam continues to speak to the building's mercantile history.

The residence forms part of Amsterdam's iconic seventeenth-century canal ring, recognised as a UNESCO World Heritage Site since 2010 for its architectural significance and visionary urban planning. Throughout the 19th century, the building functioned mainly as a residential building with several occupants. By the early 20th century, it became associated with publishing, with its first documented publishing company, Uitgeverij Benes, operating there in 1941.

A Masterfully Executed Restoration

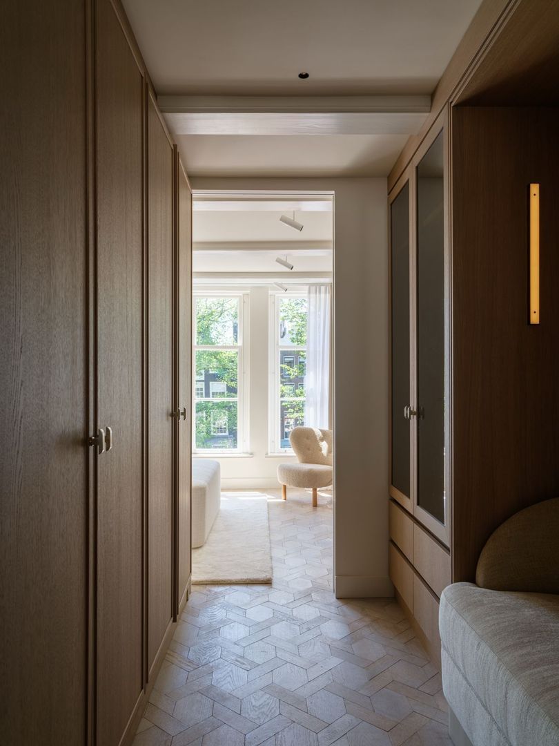
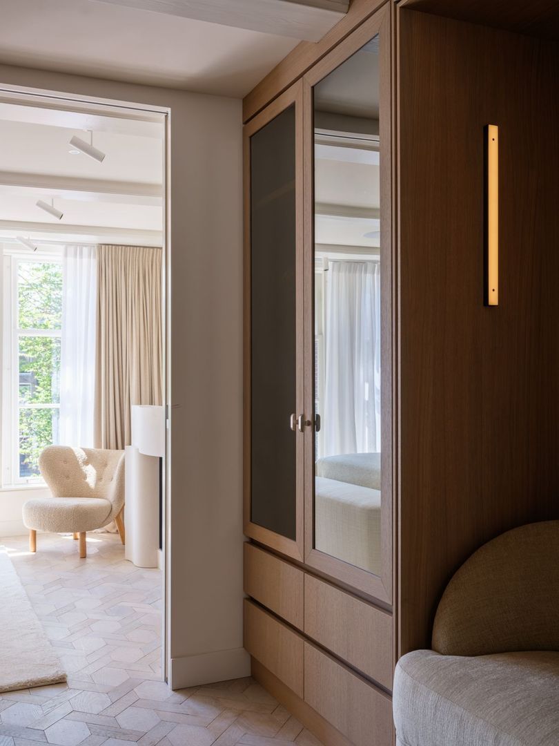
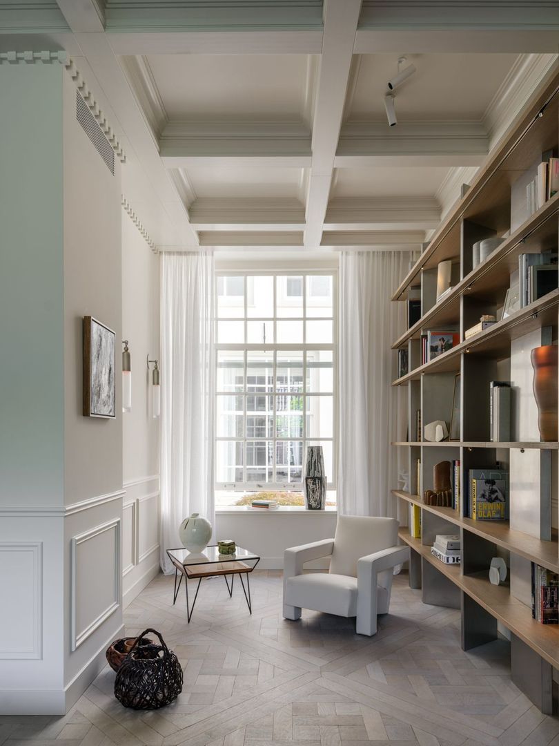
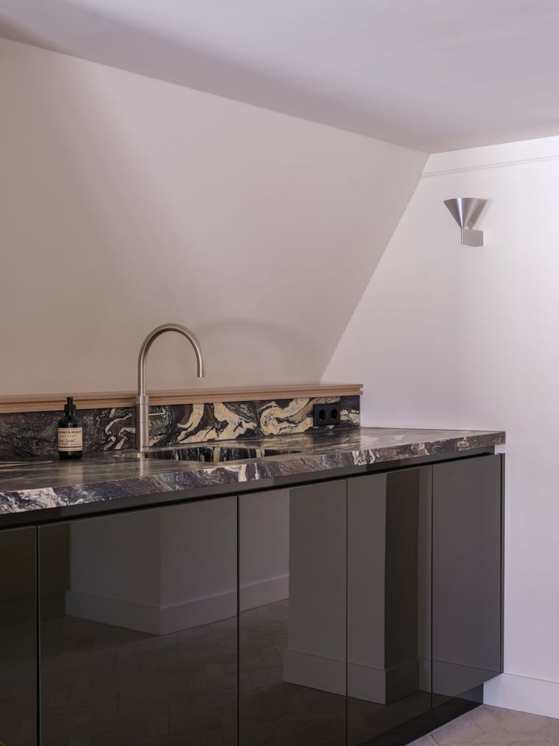
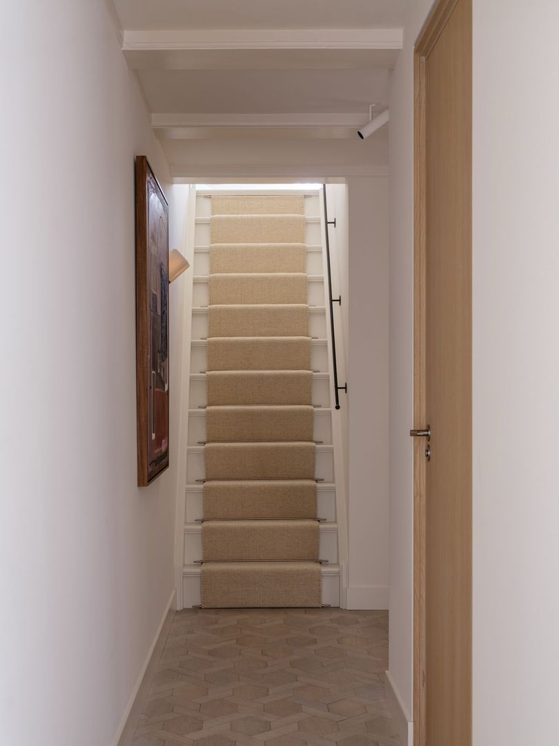
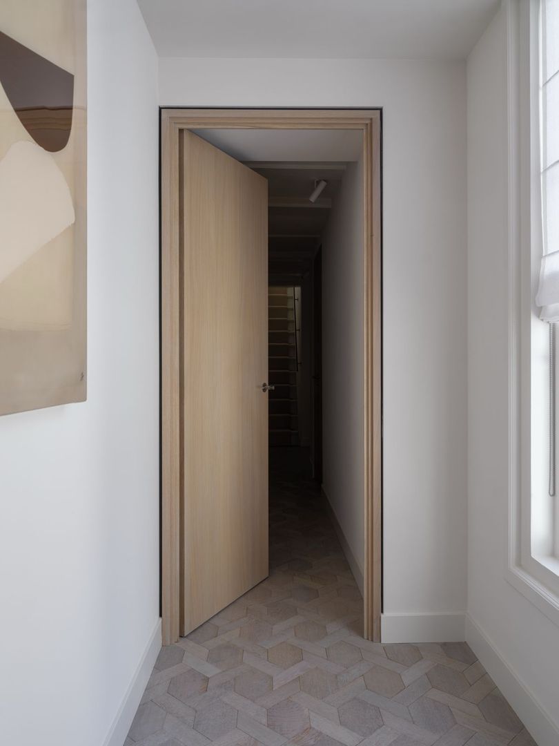
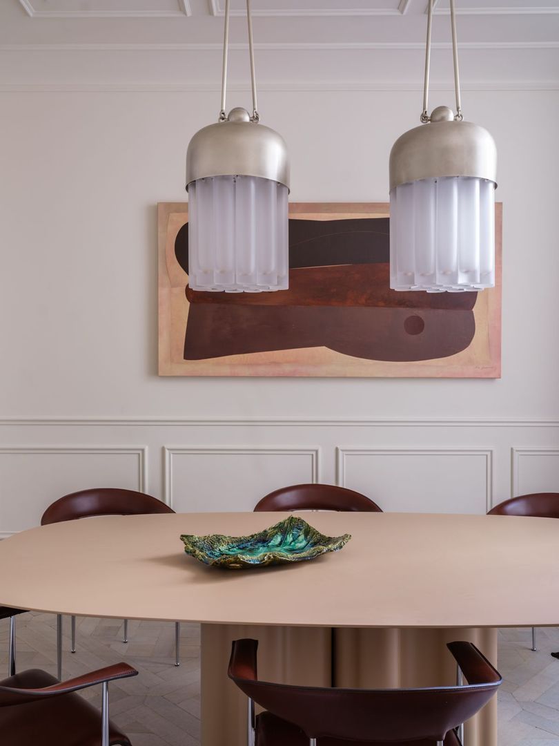
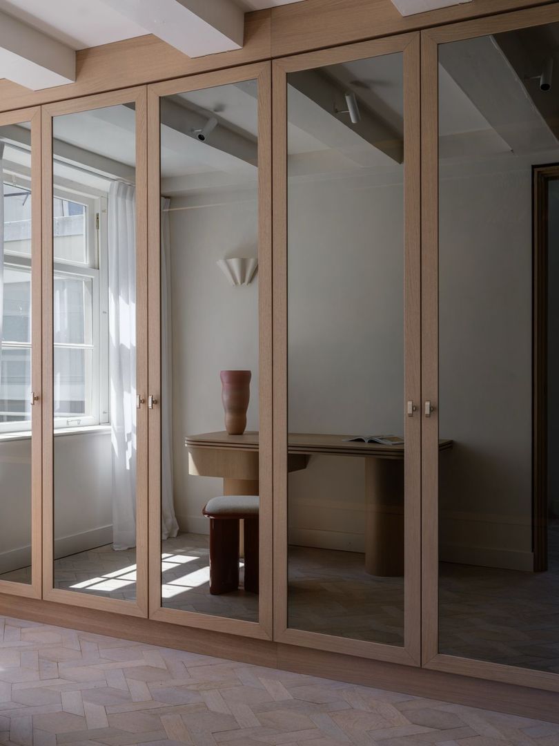
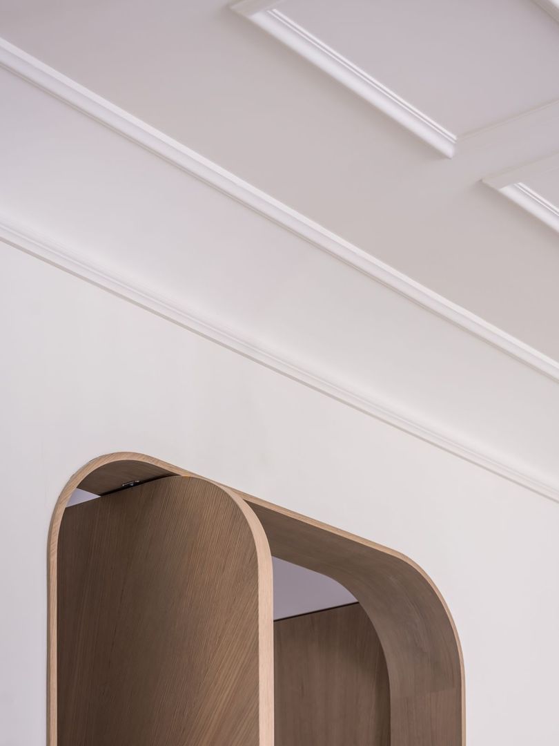
The complete restoration, designed by Framework and executed by GFDeko, was guided by an uncompromising commitment to authenticity while introducing every modern luxury expected of a residence of international calibre. Historic character has been preserved with exceptional sensitivity, complemented by discreet contemporary interventions that enhance comfort without compromising architectural integrity. An elevator serves the principal living floors, while a geothermal heat pump and underfloor heating provide year-round climate comfort. An advanced home automation system integrates lighting, climate control, security and audiovisual technology, with discreetly installed Bowers & Wilkins speakers throughout the residence.

Private amenities include:

- A dedicated cinema with concealed surround sound and motorised blackout curtains
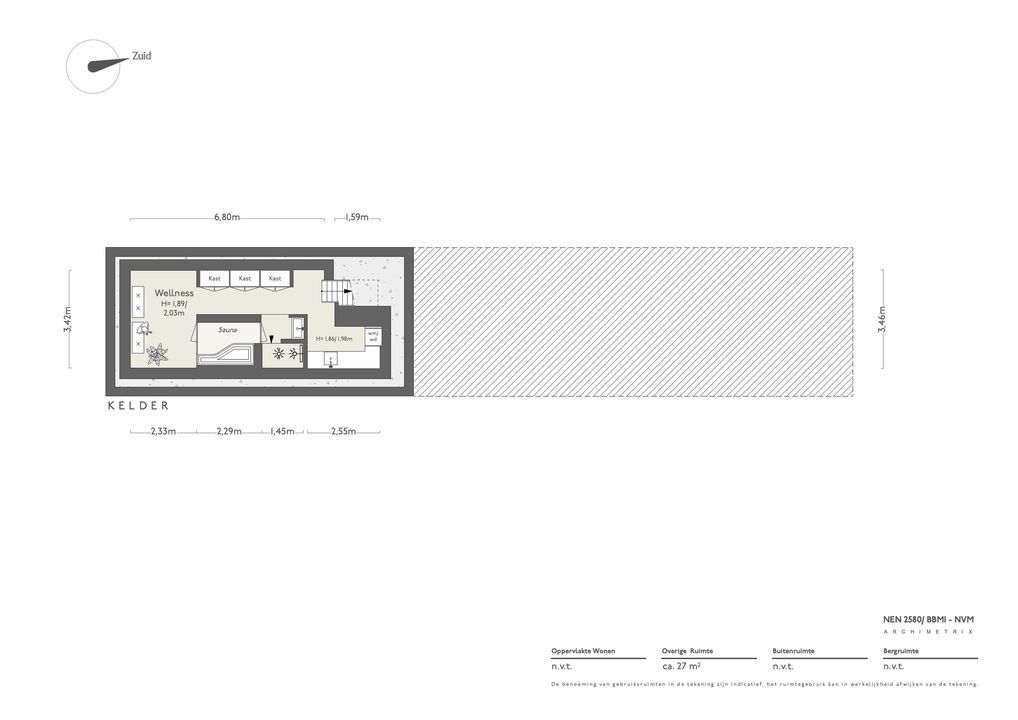
- A wellness suite with sauna and massage room
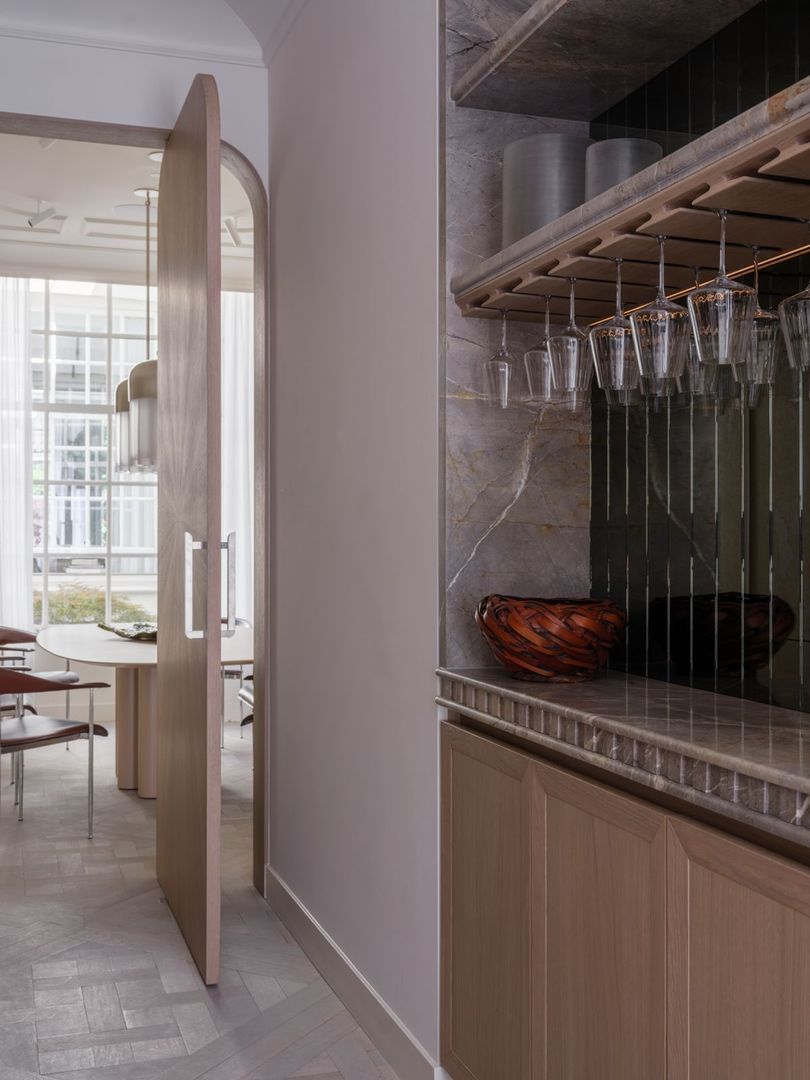
- Four climate-controlled wine cabinets
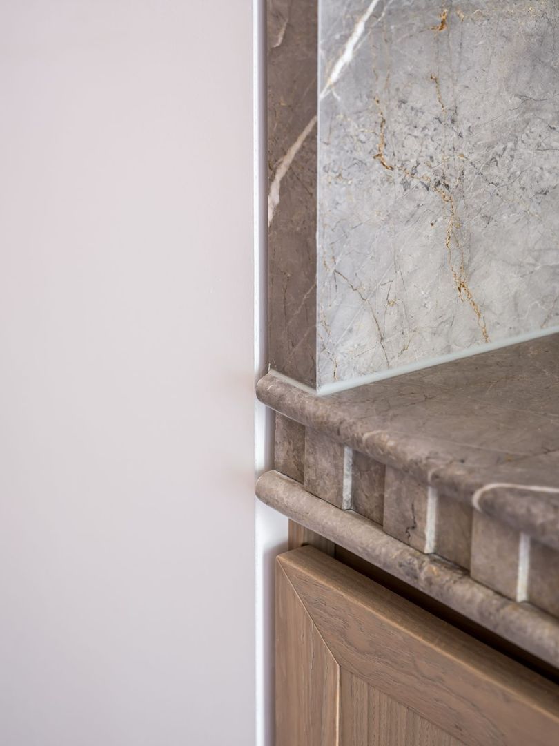
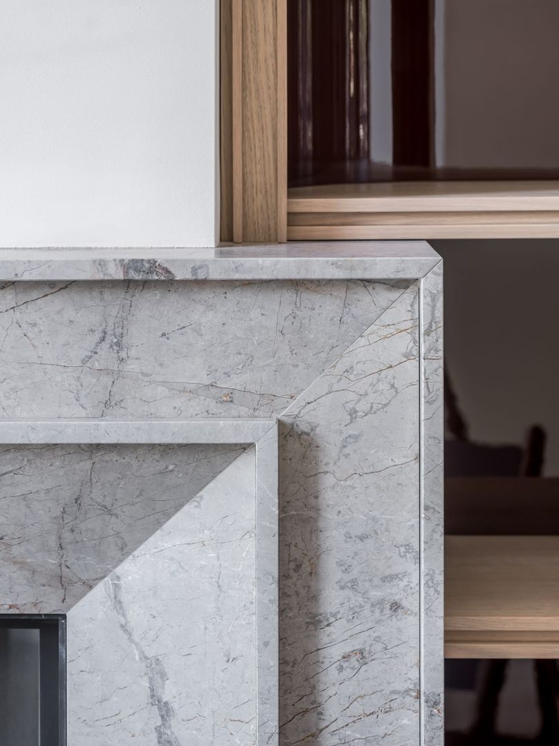
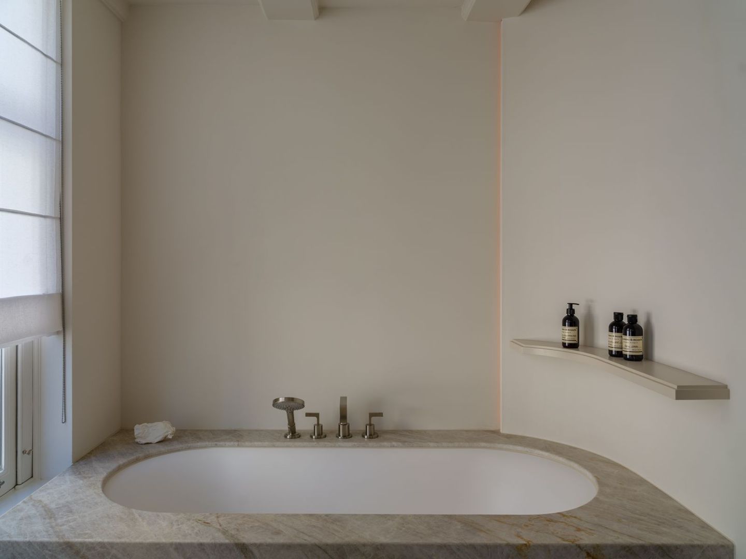
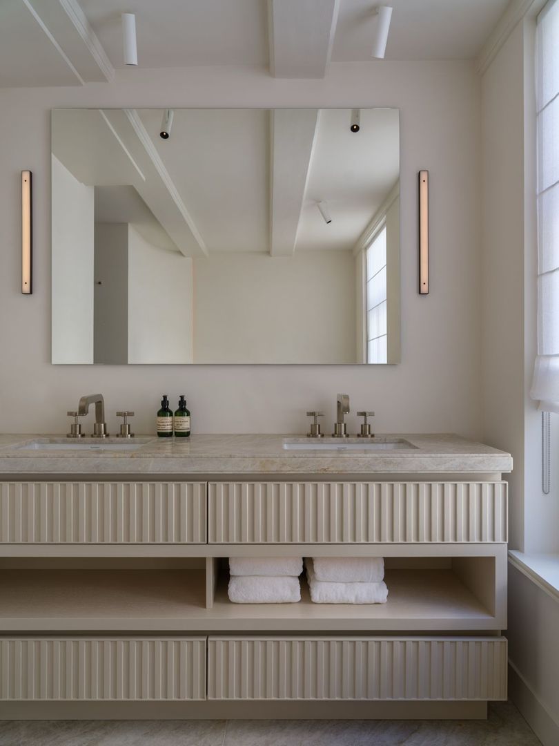
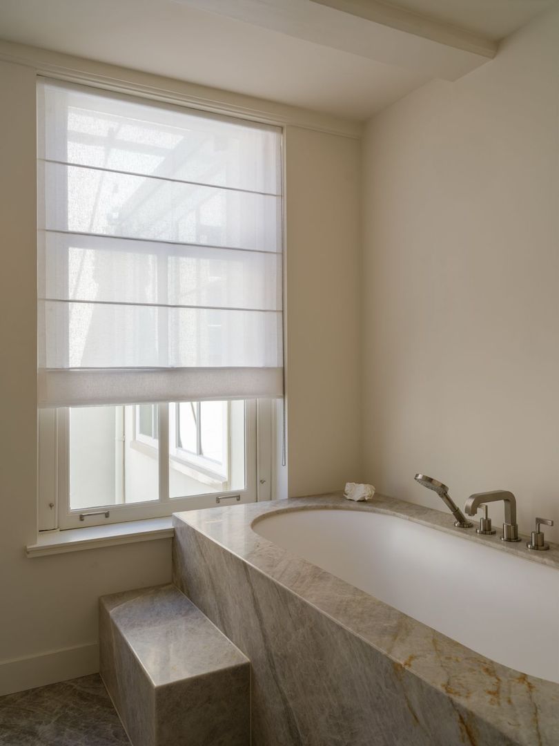
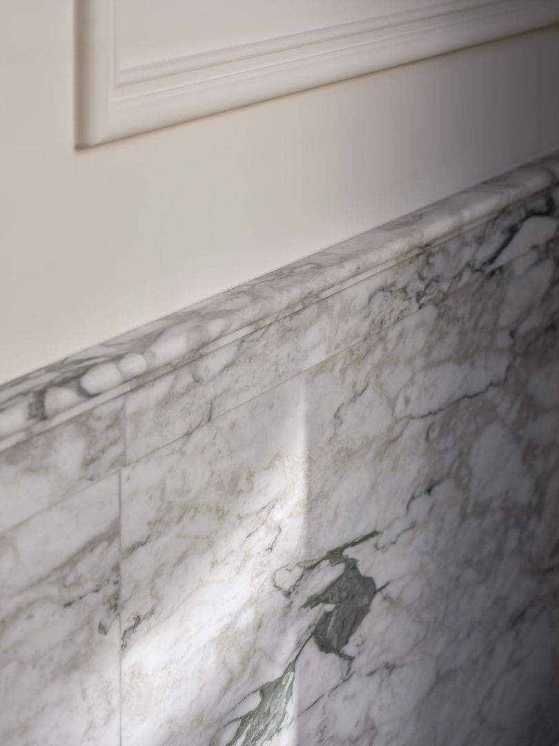
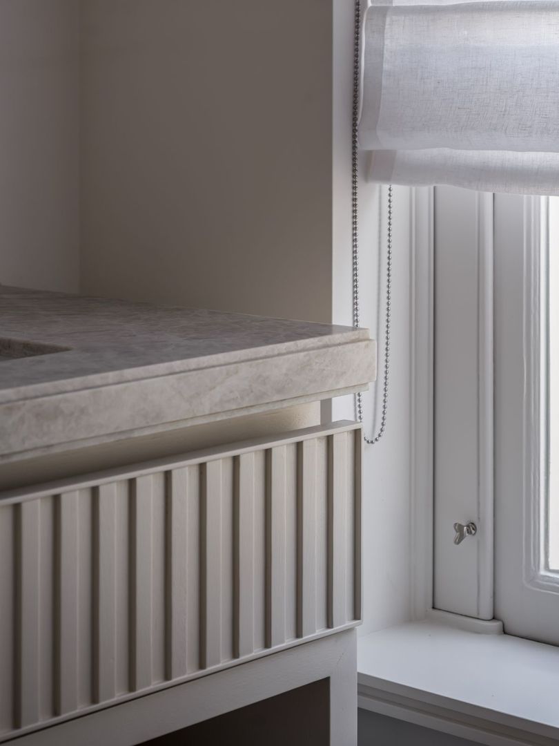
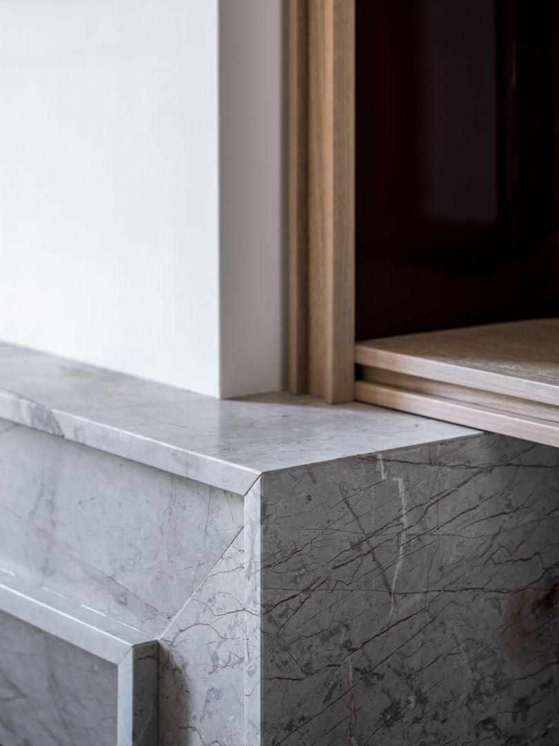
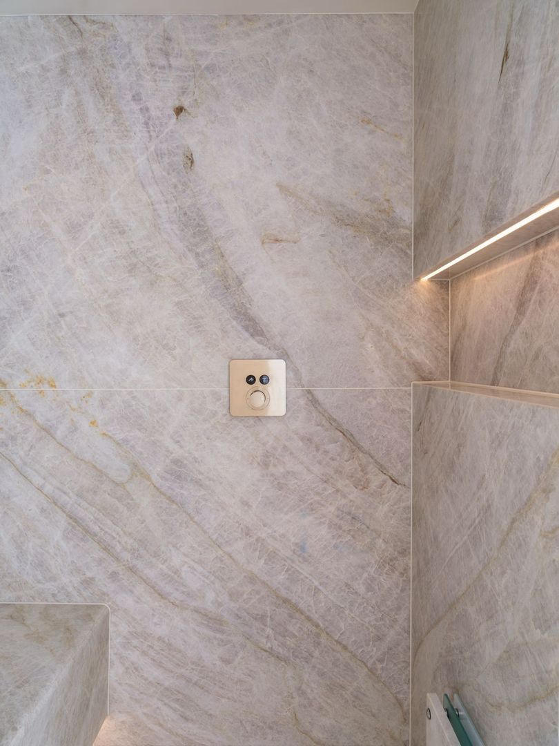
- Italian Taj Mahal marble bathrooms with Hansgrohe Axor fittings
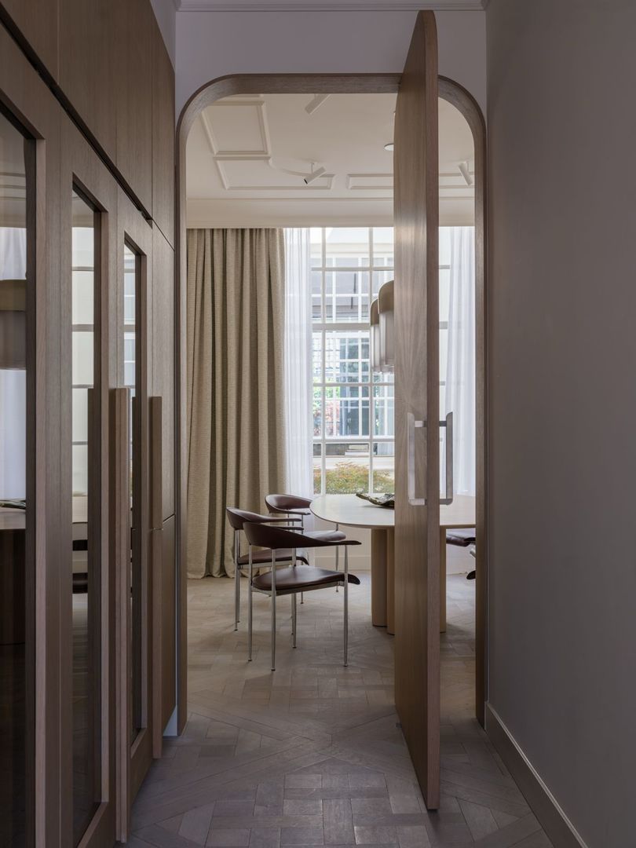
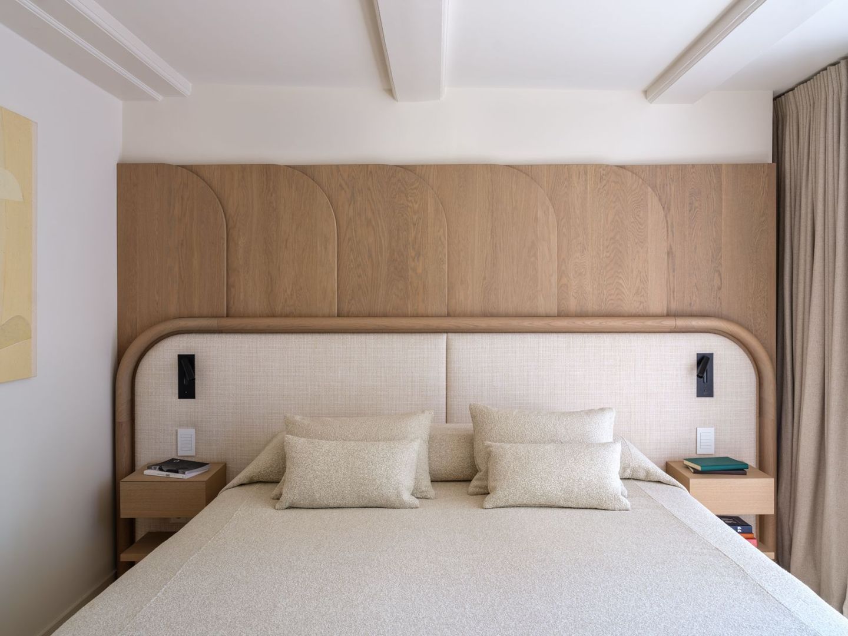
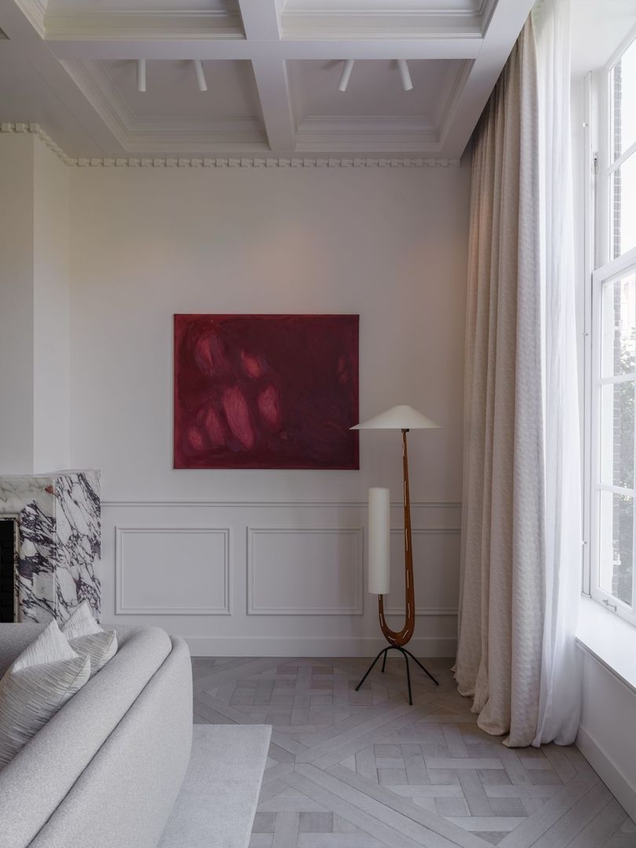
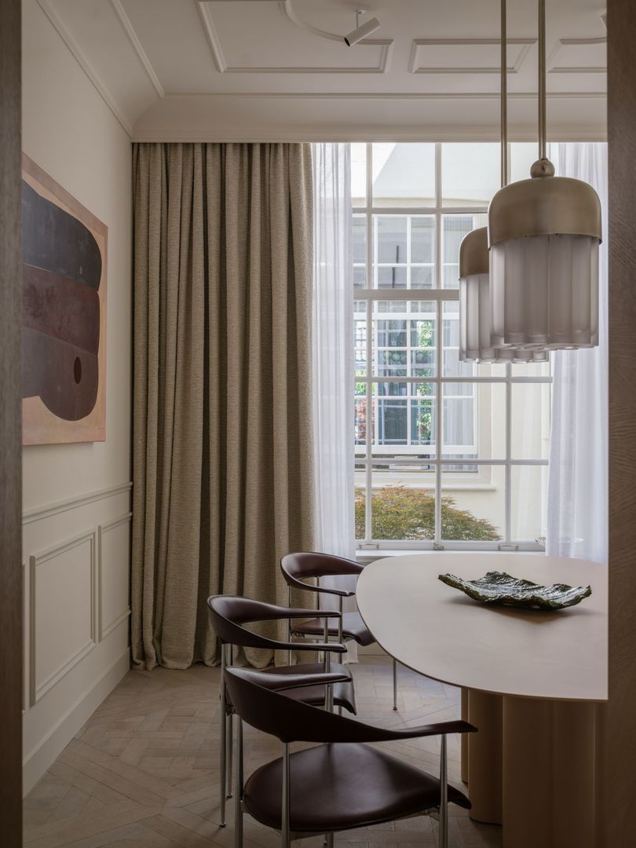
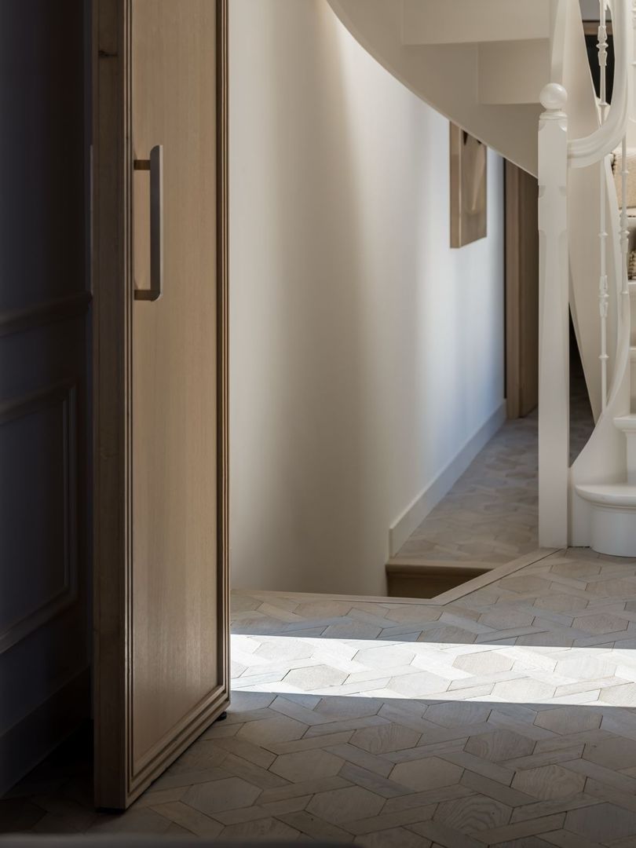
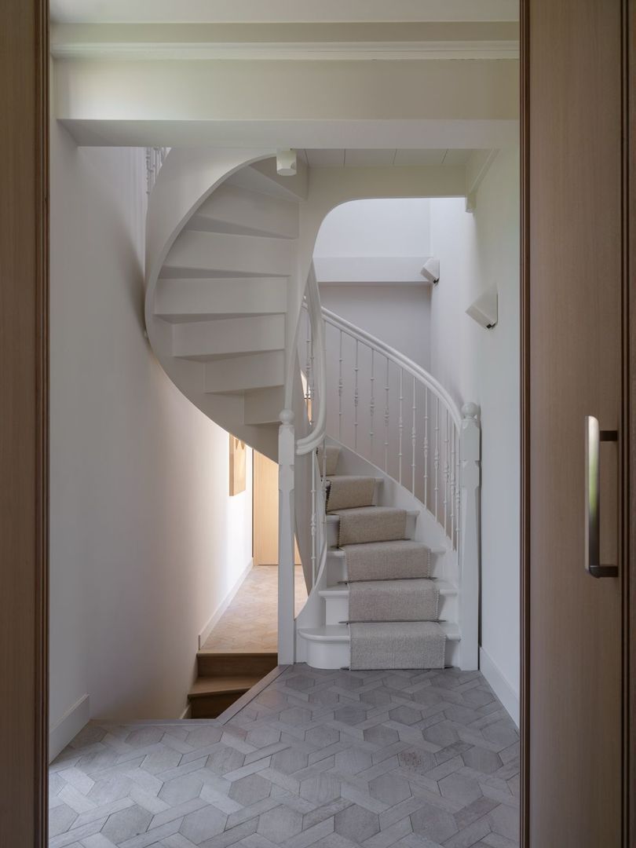
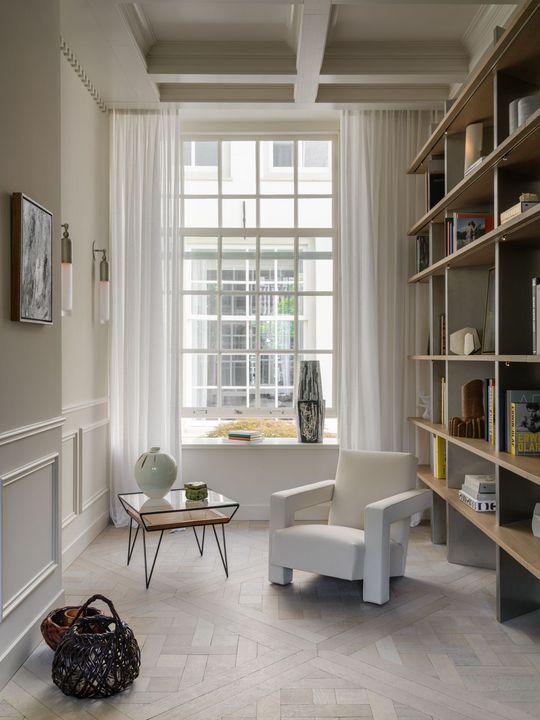
- Wide-plank aged oak flooring throughout

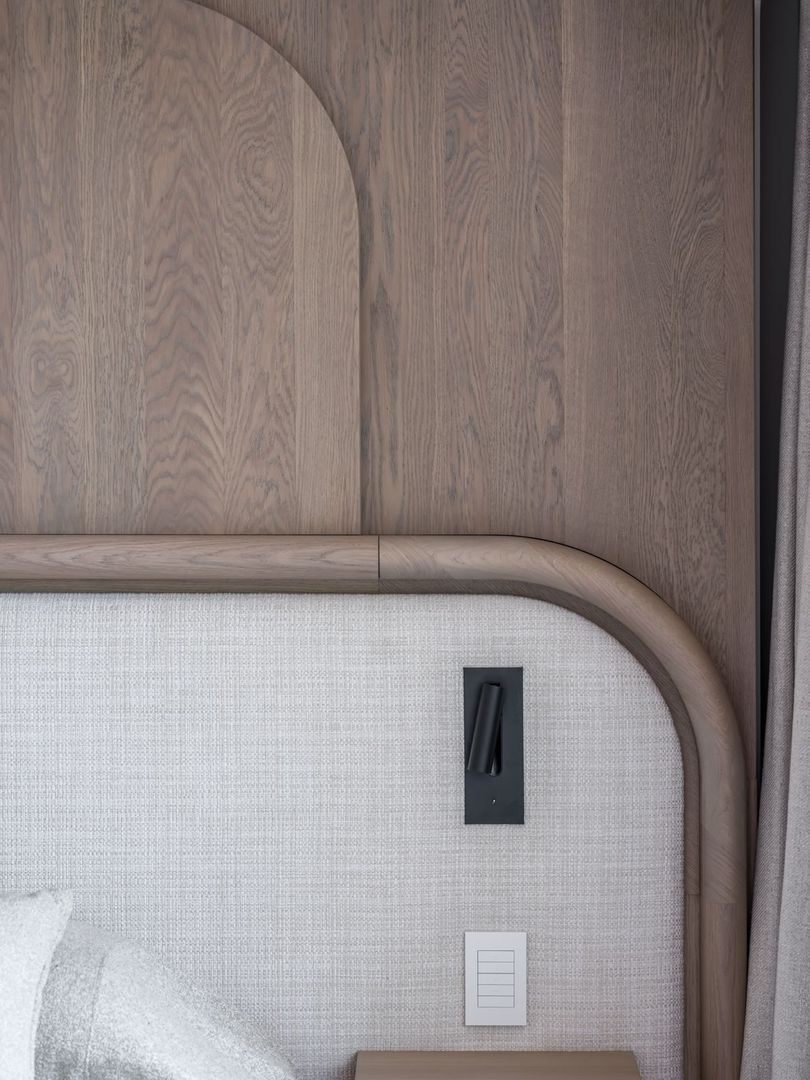
Every finish has been selected with restraint and permanence, creating interiors of timeless sophistication.

The Residence

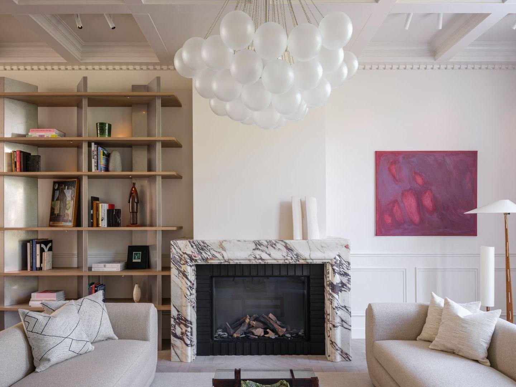
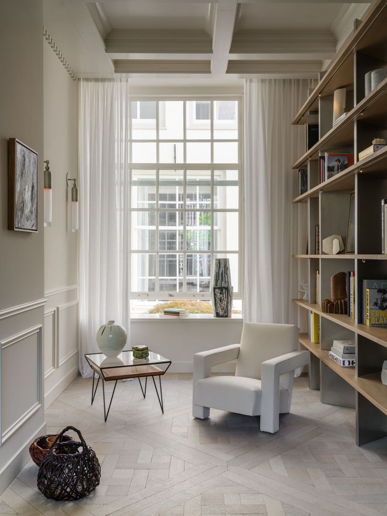
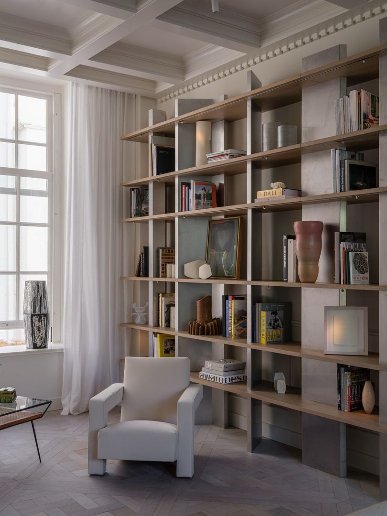
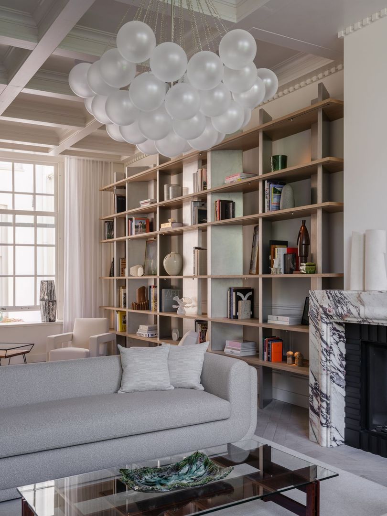
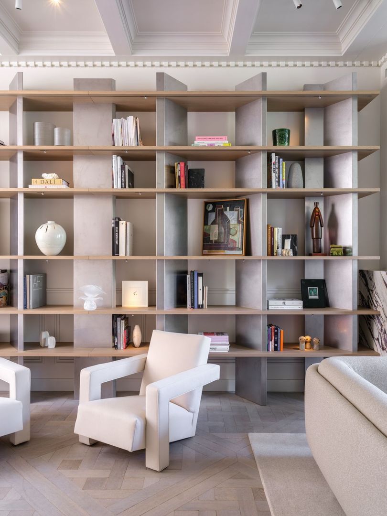
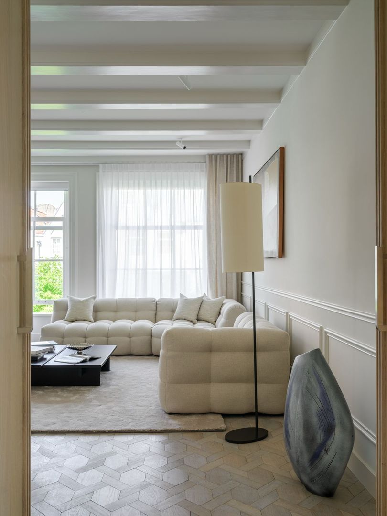
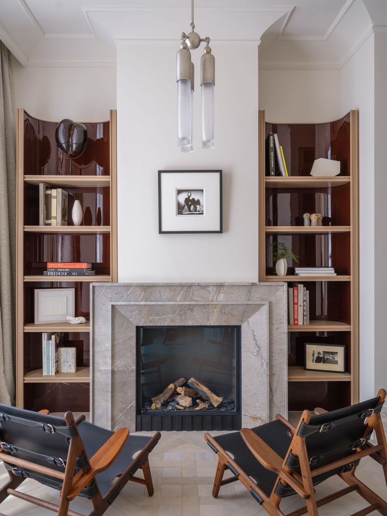
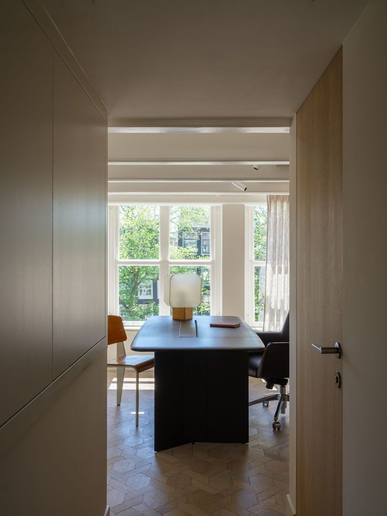
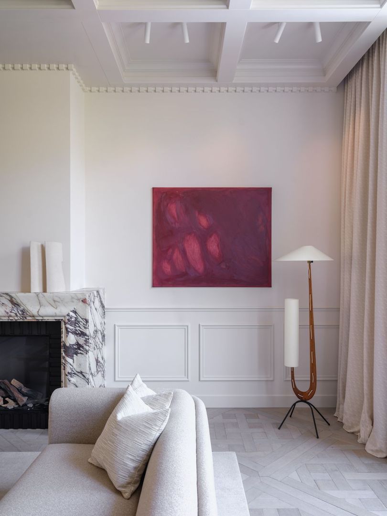
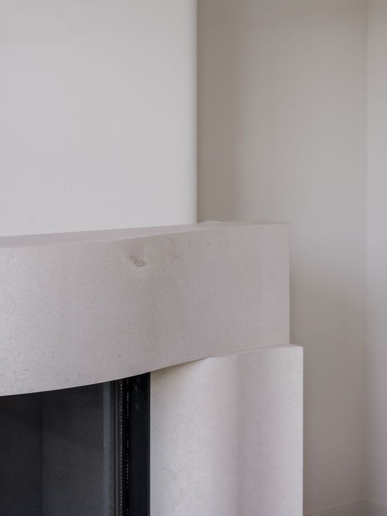
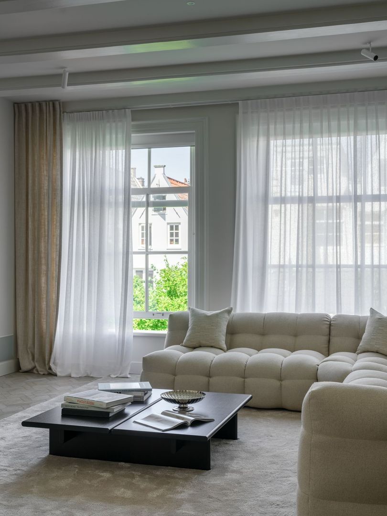
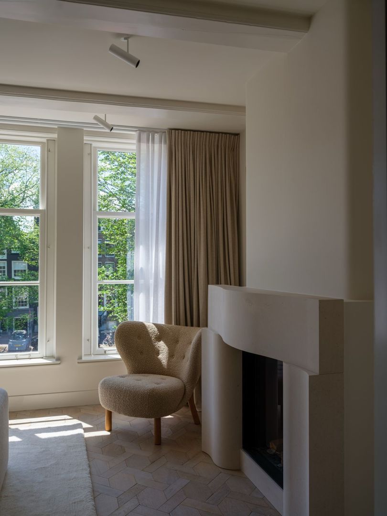
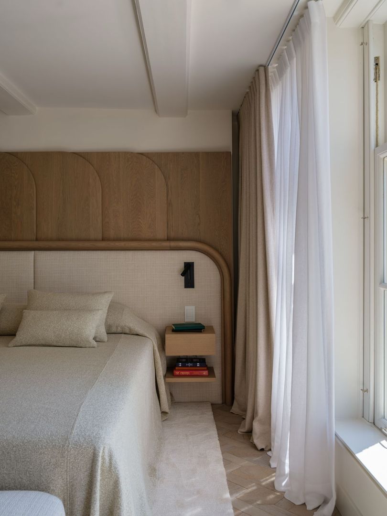
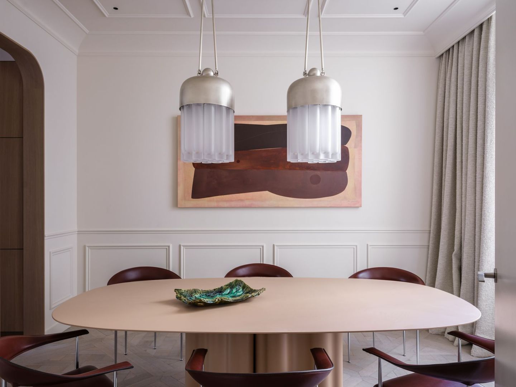
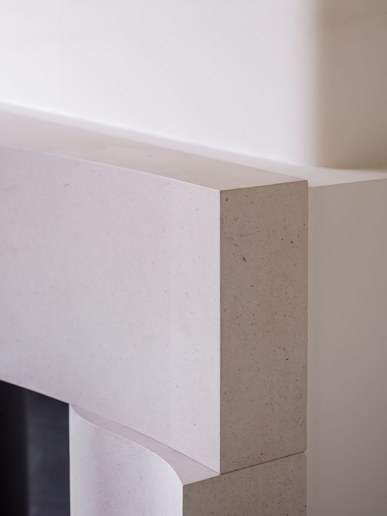
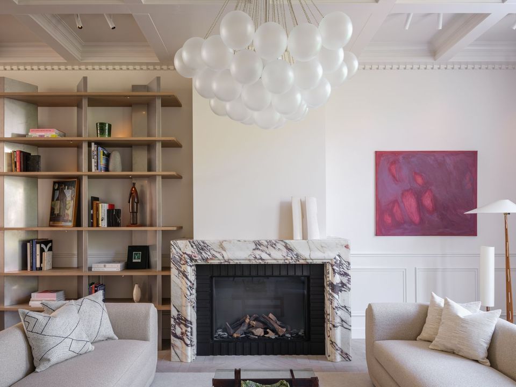
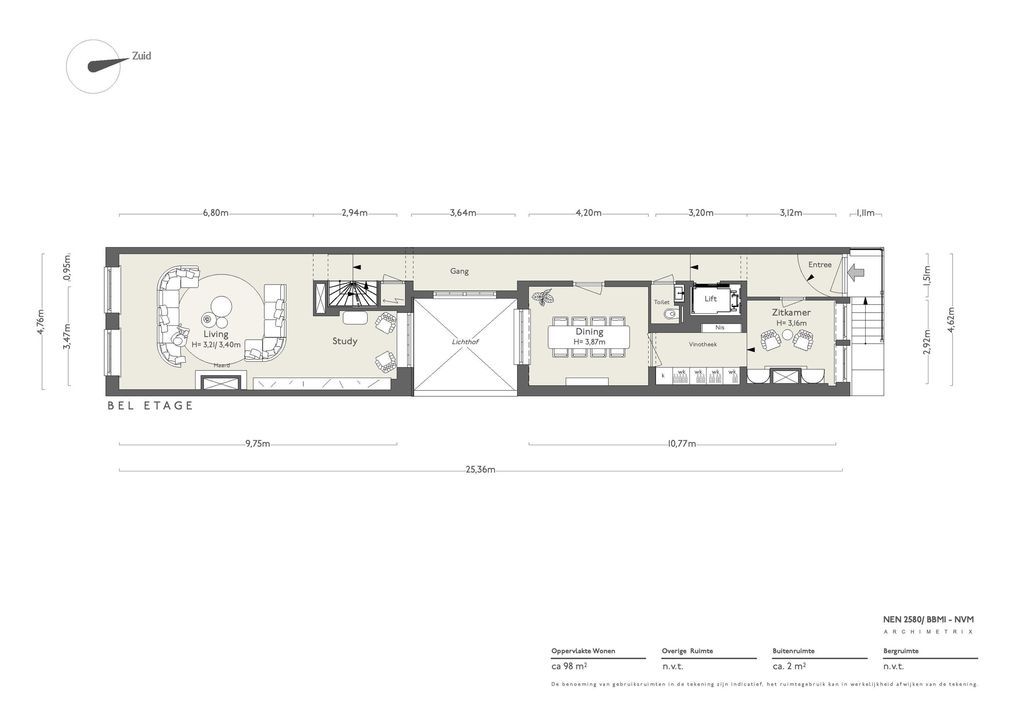
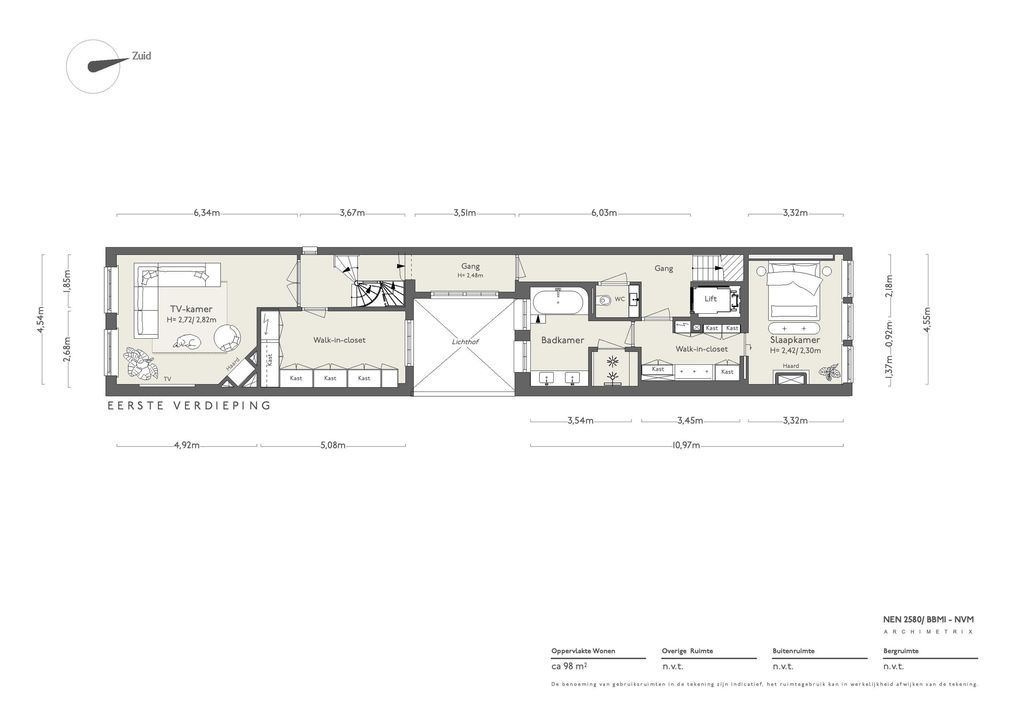
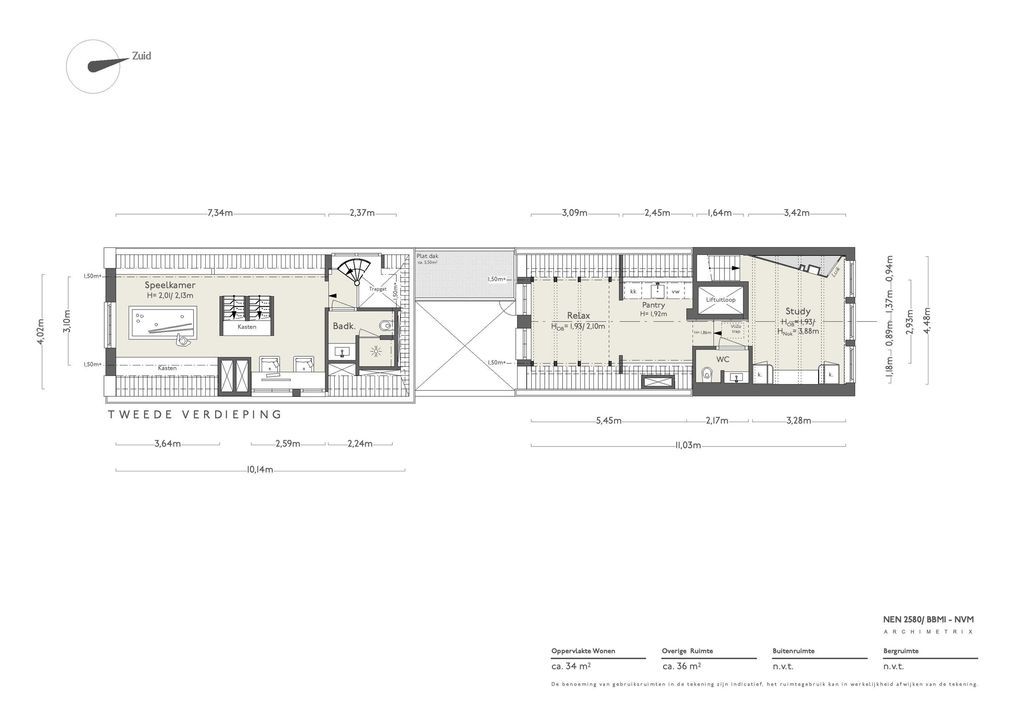
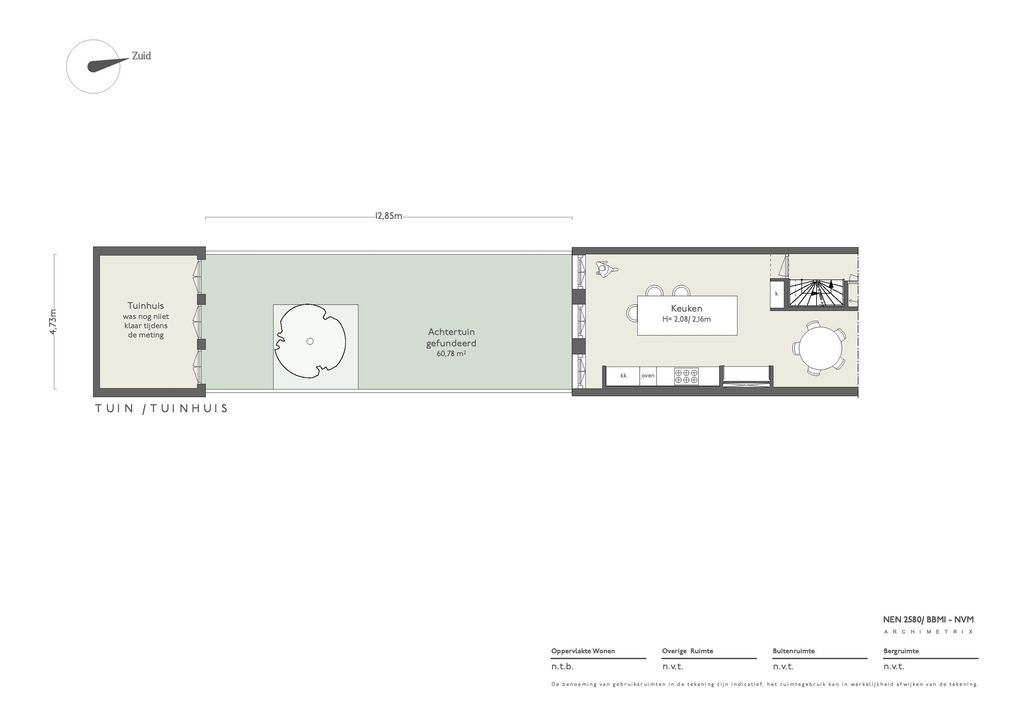
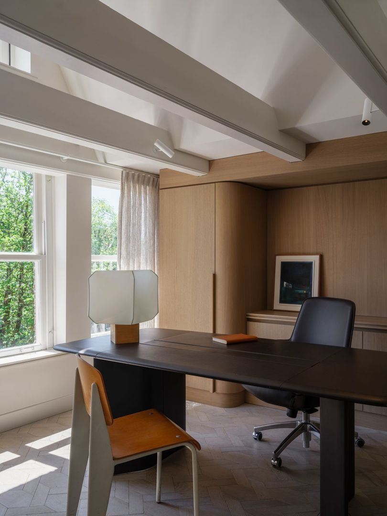
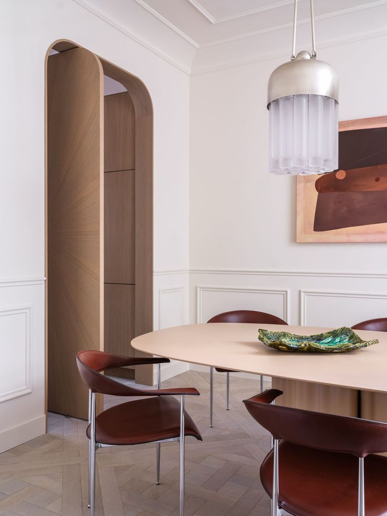
A grand natural stone staircase leads to the principal entrance, where an elegant reception hall forms the heart of the home. A dramatic central lightwell introduces natural daylight through every level, while beautifully proportioned reception rooms extend from canal frontage to tranquil private gardens. The principal floor accommodates a welcoming entrance hall with fireplace, formal dining room, wine cellar and an elegant garden-facing salon overlooking the landscaped grounds. The first floor is dedicated to the luxurious principal suite, featuring a generous dressing room and marble bathroom, alongside the private cinema. The second floor offers a distinguished canal-facing study together with an additional bedroom and en-suite bathroom. At garden level, the bespoke kitchen and informal dining area open directly onto the gardens through French doors, accompanied by a further guest suite. The lower ground floor is devoted entirely to wellness, providing a serene retreat with sauna, massage facilities and ancillary spaces.

The Garden Pavilion

Beyond the landscaped gardens stands an exceptional independent garden house, a rarity within Amsterdam's historic canal district. Entirely self-contained, it comprises a living room with fireplace, pantry kitchen, bathroom and sleeping accommodation, offering remarkable flexibility for guests, extended family, staff or a private office, studio or creative retreat.

An Exceptional Setting

Facing west across the Prinsengracht, the residence enjoys beautiful afternoon and evening light, with uninterrupted canal views that evolve throughout the seasons. Despite its peaceful setting, the property is perfectly positioned moments from the vibrant boutiques, cafés and restaurants of Utrechtsestraat. The North/South Metro line is only a short walk away, providing effortless connections to Amsterdam Central Station, the Zuidas business district and Schiphol Airport. Few residences combine architectural pedigree, historic significance, contemporary comfort and such a complete private estate within Amsterdam's historic centre. Prinsengracht 993 stands as one of the canal ring's truly exceptional homes, a residence defined by rarity, craftsmanship and enduring elegance.
Details

Acceptance

Rental price
€ 27.500 p.m. ex.
Decoration
Fully furnished, Partly furnished
Status
Available
Acceptance
In consultation
Address
Prinsengracht 993
Zipcode
1017 KM
City
Amsterdam

Build

House type
Canal house, Semi-detached house
Build type
Existing
Build year
1690
Maintenance inside
Excellent
Maintenance outside
Excellent
Particulars
Monumental house, Protected town view

Surface and volume

Living surface
ca. 420m²
Other surface
ca. 70m²
Volume
ca. 1.000m³

Layout

Rooms
17
Bedrooms
6
Bathrooms
5
Number of floors
7
Facilities
Mechanical ventilation, Alarm, Cable tv, Lift, Sauna, Domotics

Energy

Isolation
Roof insulation, Wall insulation, Floor insulation
Heating
Heated floor

Exterior areas

Location
On the waterfront, In town center, In residental area
Garden
Backyard
Backyard
North, 5×13cm

Garage

Location

Street view
Map view
10 min
20 min
30 min
Travel time
Points of interest

Calculate your travel time

Choose your transportation
Maximum travel time
10 min.
20 min.
30 min.
Travel moment
Daluren
Piekuren
Show results

Points of interest

Indicate which points of interest you want to show on the map.

Choose your points of interest
School
Doctor
Pharmacy
Restaurant
Gym
Transportation
Supermarket
Hospital
Church
Dentist
Cinema
Barber
Show results

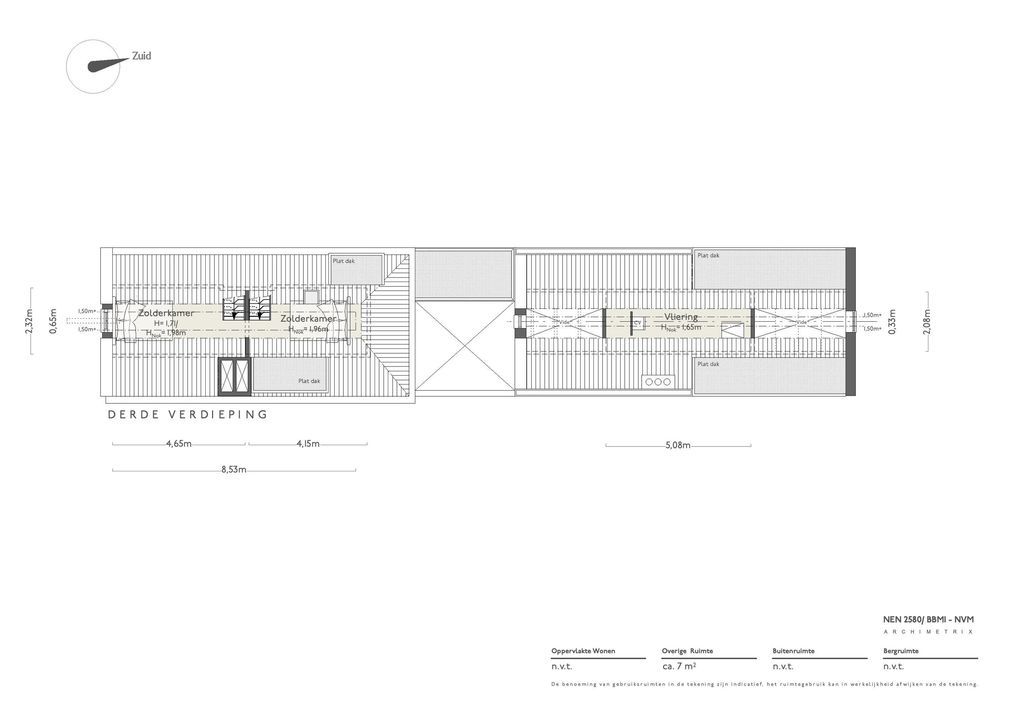
Floor plans
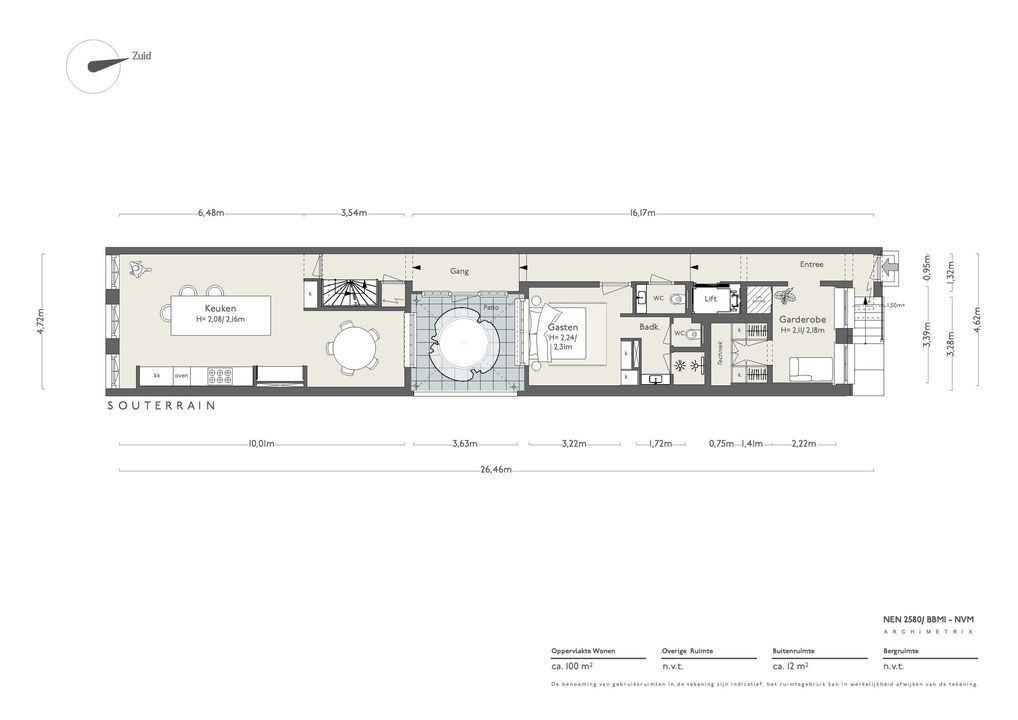
Prinsengracht 993, Amsterdam plattegrond-44

HOW CAN WE HELP YOU?

We are happy to explain our services. Simply call us or send us an e-mail to make an appointment.

The form has successfully been sent. We wil contact you as soon as possible.

Unfortunately we can not conclusively determine whether you are a human or an automated bot/spammer. Hence, we are unable to submit the form. Please retry or contact the real estate agent directly via email.

Something went wrong while sending the contact form. Check if you correctly filled in all required fields and try again.

recaptcha
reCAPTCHA
PrivacyTerms

Formulier