Amsterdam

Van Baerlestraat 93 4
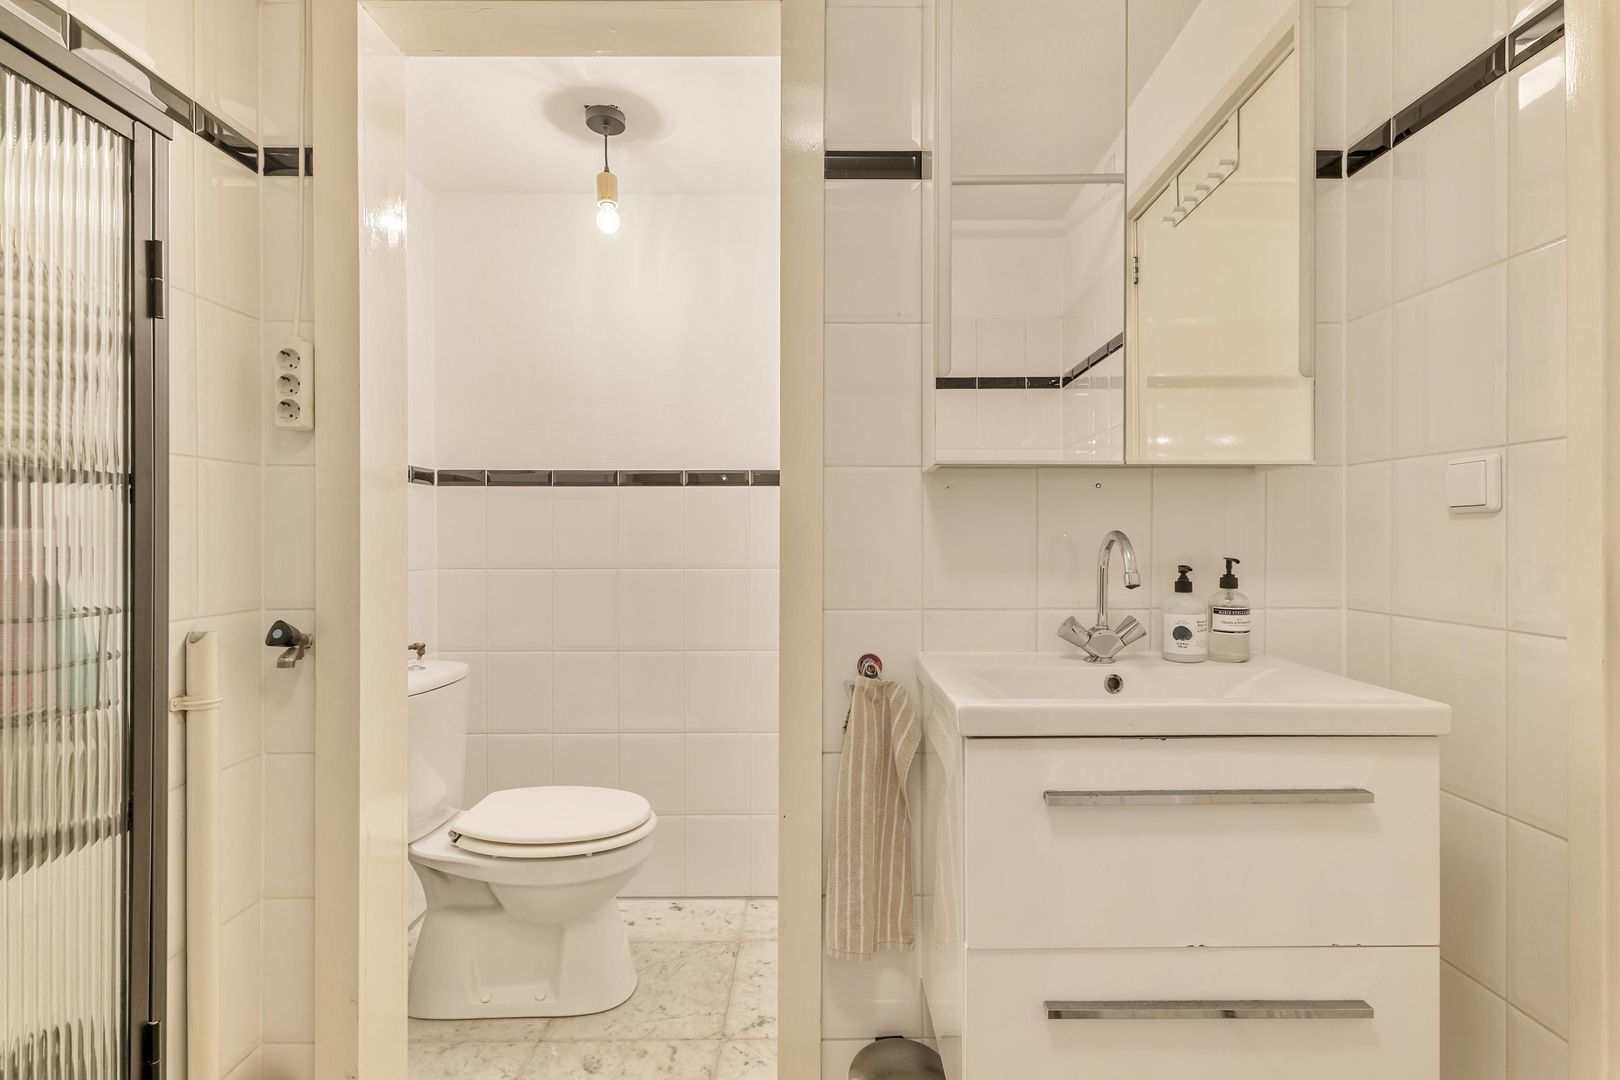
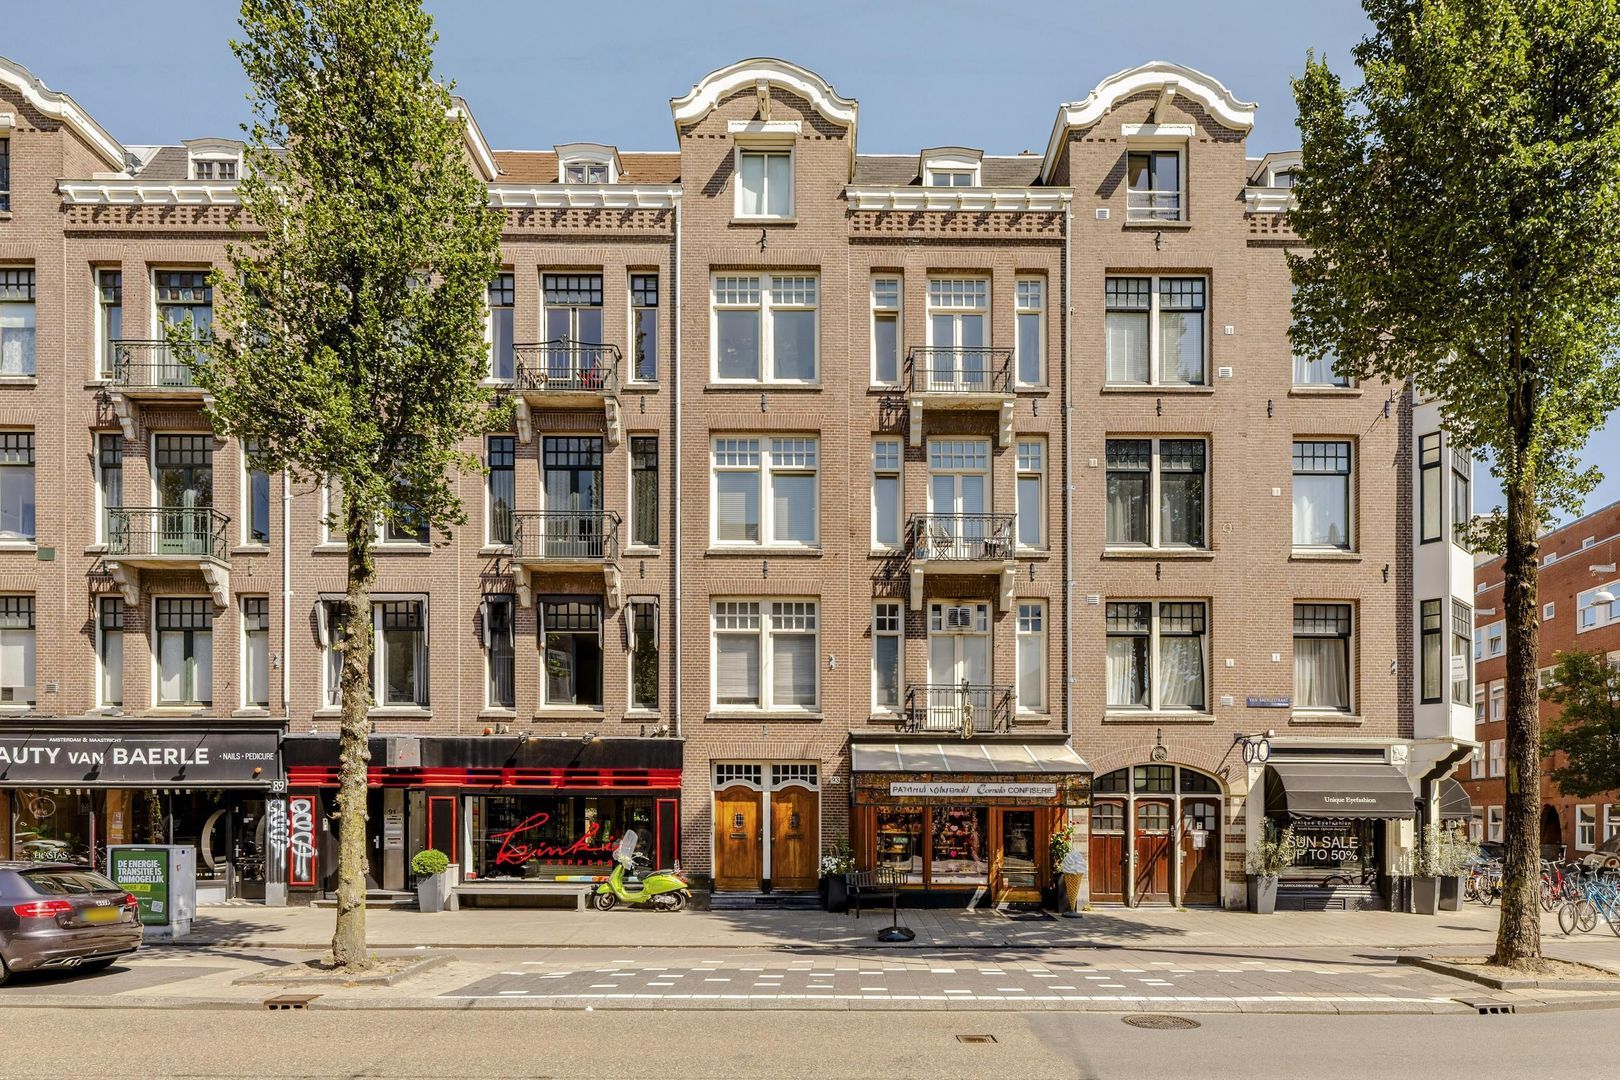
Van Baerlestraat 93 4, Amsterdam foto-0 Van Baerlestraat 93 4, Amsterdam foto-0
Van Baerlestraat 93 4, Amsterdam foto-1 Van Baerlestraat 93 4, Amsterdam foto-1
Van Baerlestraat 93 4, Amsterdam foto-2 Van Baerlestraat 93 4, Amsterdam foto-2
Van Baerlestraat 93 4, Amsterdam foto-3 Van Baerlestraat 93 4, Amsterdam foto-3
Van Baerlestraat 93 4, Amsterdam foto-4 Van Baerlestraat 93 4, Amsterdam foto-4
Van Baerlestraat 93 4, Amsterdam foto-5 Van Baerlestraat 93 4, Amsterdam foto-5
Van Baerlestraat 93 4, Amsterdam foto-6 Van Baerlestraat 93 4, Amsterdam foto-6
Van Baerlestraat 93 4, Amsterdam foto-7 Van Baerlestraat 93 4, Amsterdam foto-7
Van Baerlestraat 93 4, Amsterdam foto-8 Van Baerlestraat 93 4, Amsterdam foto-8
Van Baerlestraat 93 4, Amsterdam foto-9 Van Baerlestraat 93 4, Amsterdam foto-9
Van Baerlestraat 93 4, Amsterdam foto-10 Van Baerlestraat 93 4, Amsterdam foto-10
Van Baerlestraat 93 4, Amsterdam foto-11 Van Baerlestraat 93 4, Amsterdam foto-11
Van Baerlestraat 93 4, Amsterdam foto-12 Van Baerlestraat 93 4, Amsterdam foto-12
Van Baerlestraat 93 4, Amsterdam foto-13 Van Baerlestraat 93 4, Amsterdam foto-13
Van Baerlestraat 93 4, Amsterdam foto-14 Van Baerlestraat 93 4, Amsterdam foto-14
Van Baerlestraat 93 4, Amsterdam foto-15 Van Baerlestraat 93 4, Amsterdam foto-15
Van Baerlestraat 93 4, Amsterdam foto-16 Van Baerlestraat 93 4, Amsterdam foto-16
Van Baerlestraat 93 4, Amsterdam foto-17 Van Baerlestraat 93 4, Amsterdam foto-17
Van Baerlestraat 93 4, Amsterdam foto-18 Van Baerlestraat 93 4, Amsterdam foto-18
Van Baerlestraat 93 4, Amsterdam foto-19 Van Baerlestraat 93 4, Amsterdam foto-19
Van Baerlestraat 93 4, Amsterdam foto-20 Van Baerlestraat 93 4, Amsterdam foto-20
Van Baerlestraat 93 4, Amsterdam foto-21 Van Baerlestraat 93 4, Amsterdam foto-21
Van Baerlestraat 93 4, Amsterdam foto-2
View 22 photos
Van Baerlestraat 93 4, Amsterdam foto-2
View 22 photos
Van Baerlestraat 93 4, Amsterdam foto-2
View 22 photos
Van Baerlestraat 93 4, Amsterdam foto-3
Van Baerlestraat 93 4, Amsterdam foto-4

Description

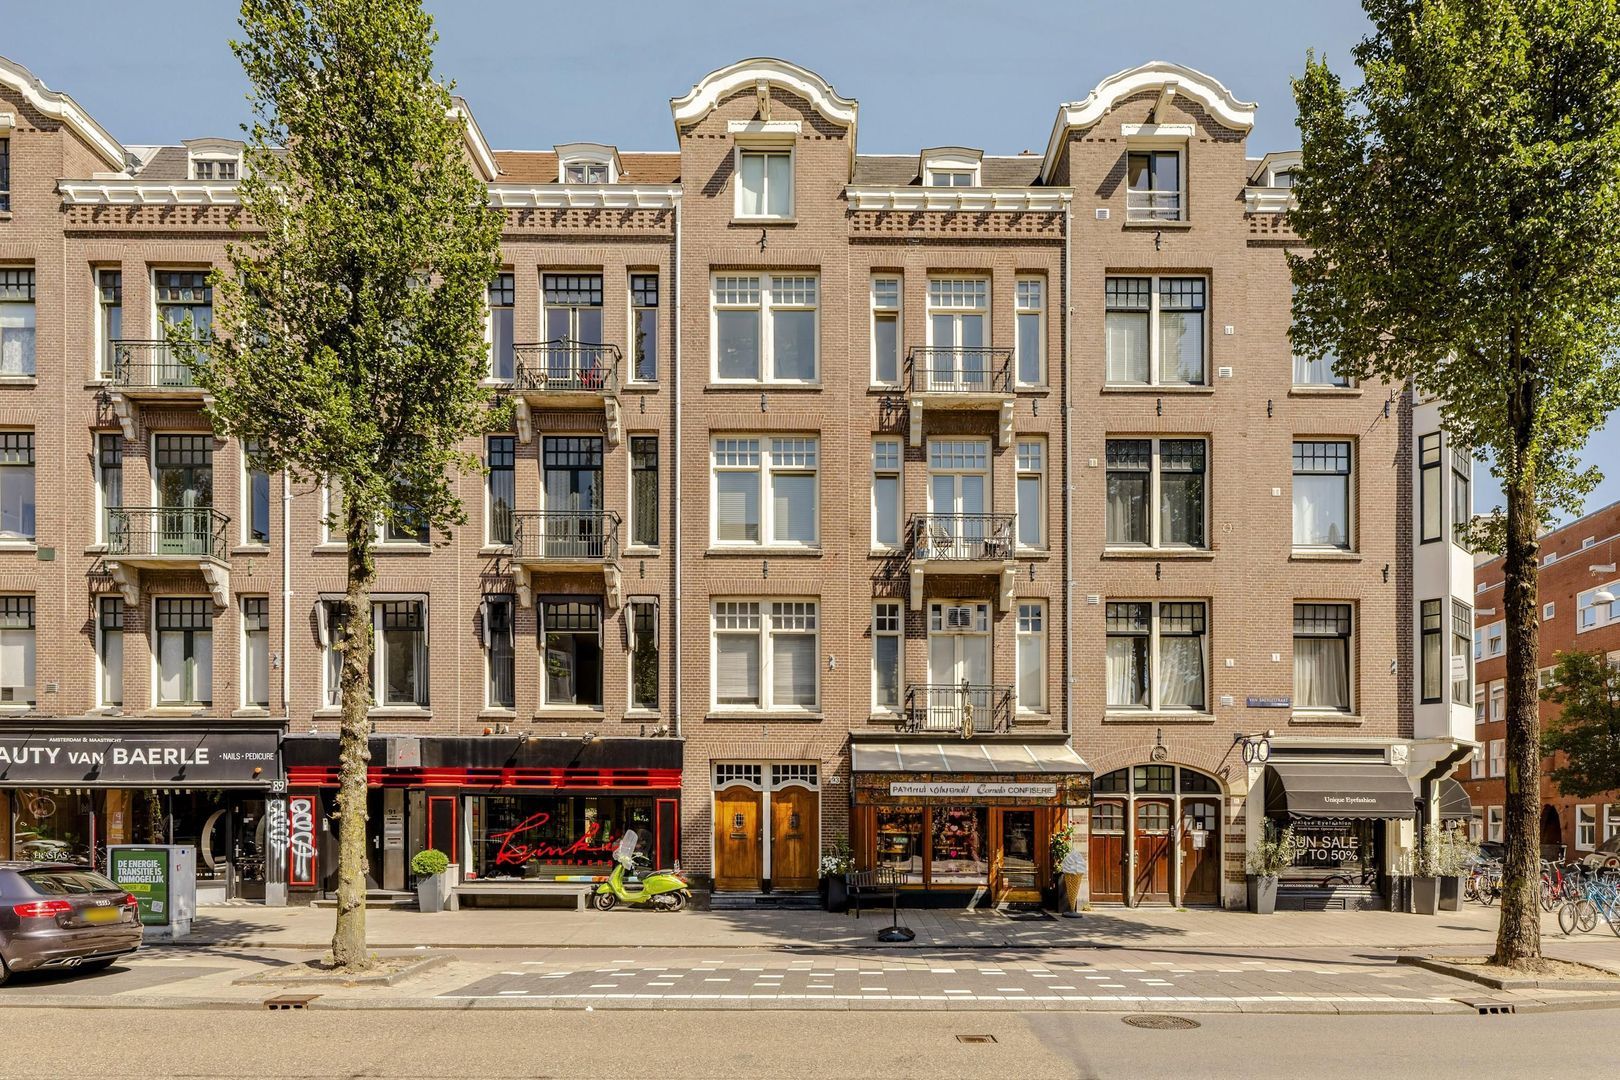
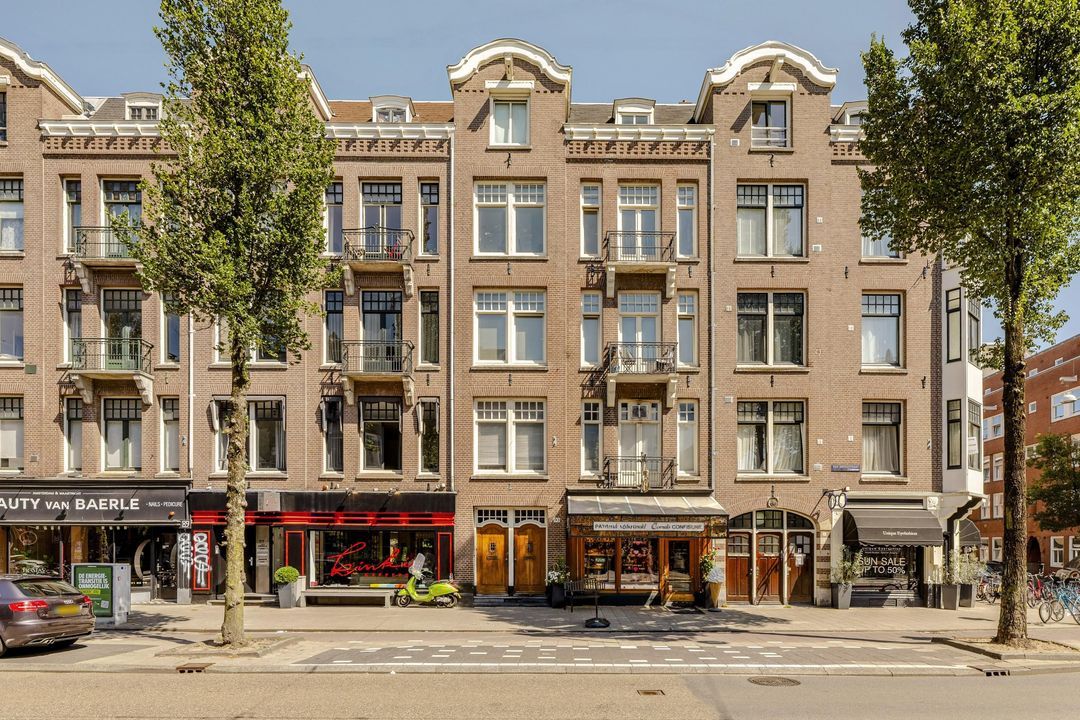
Beautiful bright apartment of approximately 66 m², featuring two bedrooms and two balconies, situated on the fourth floor of an elegant building in a fantastic location in Amsterdam Oud-Zuid.

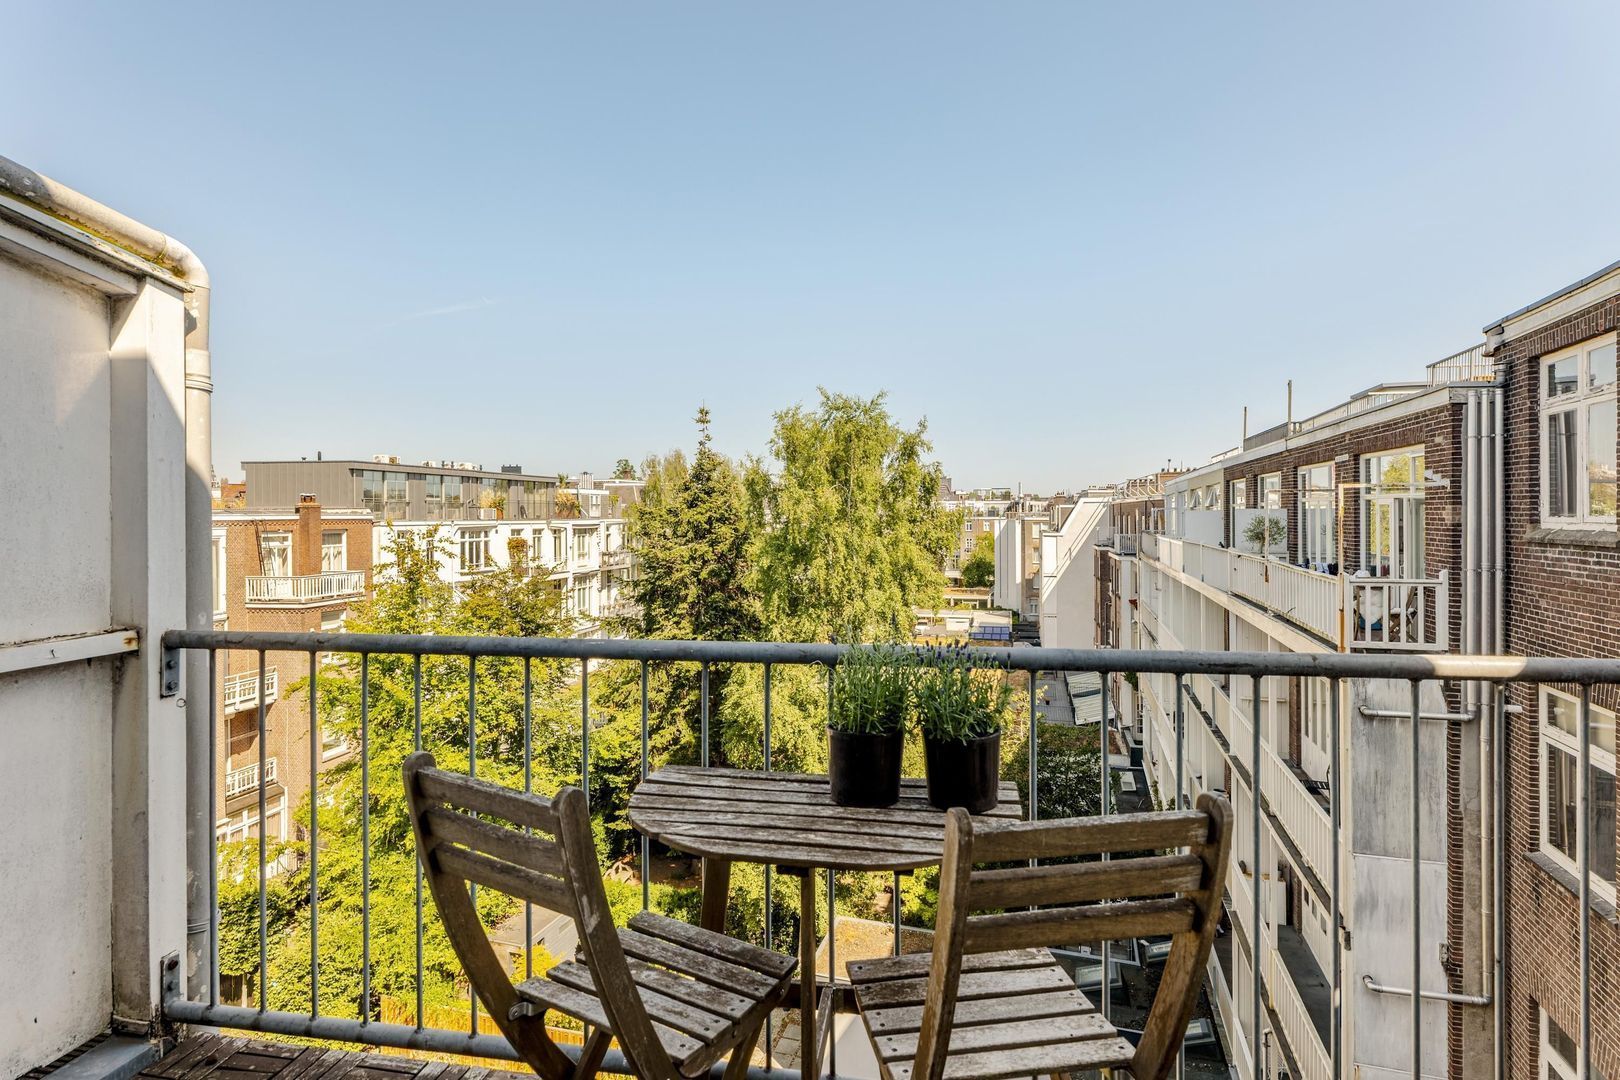
The apartment offers a pleasant and practical layout, with an abundance of natural light at both the front and rear. It comprises a spacious living room, a separate kitchen, two bedrooms, a bathroom and two east-facing balconies with unobstructed views. A comfortable home in one of Amsterdam’s most sought-after locations, within easy walking distance of Museumplein, Vondelpark and Cornelis Schuytstraat.

Layout
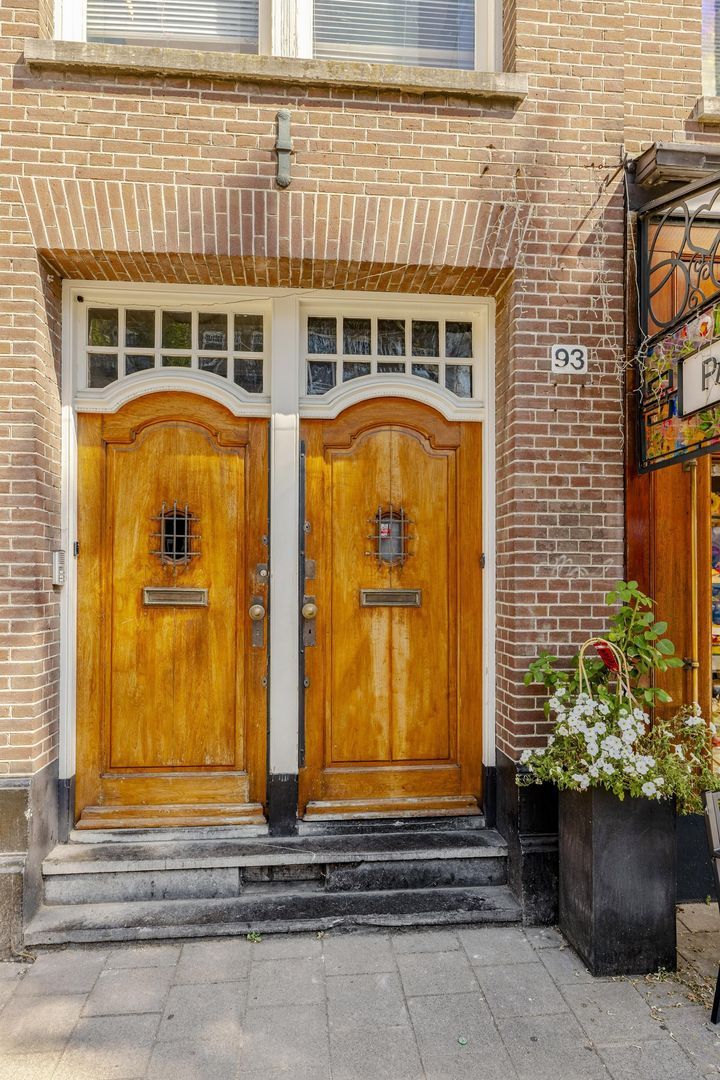
The apartment is accessed via the communal staircase, with the entrance located on the fourth floor.

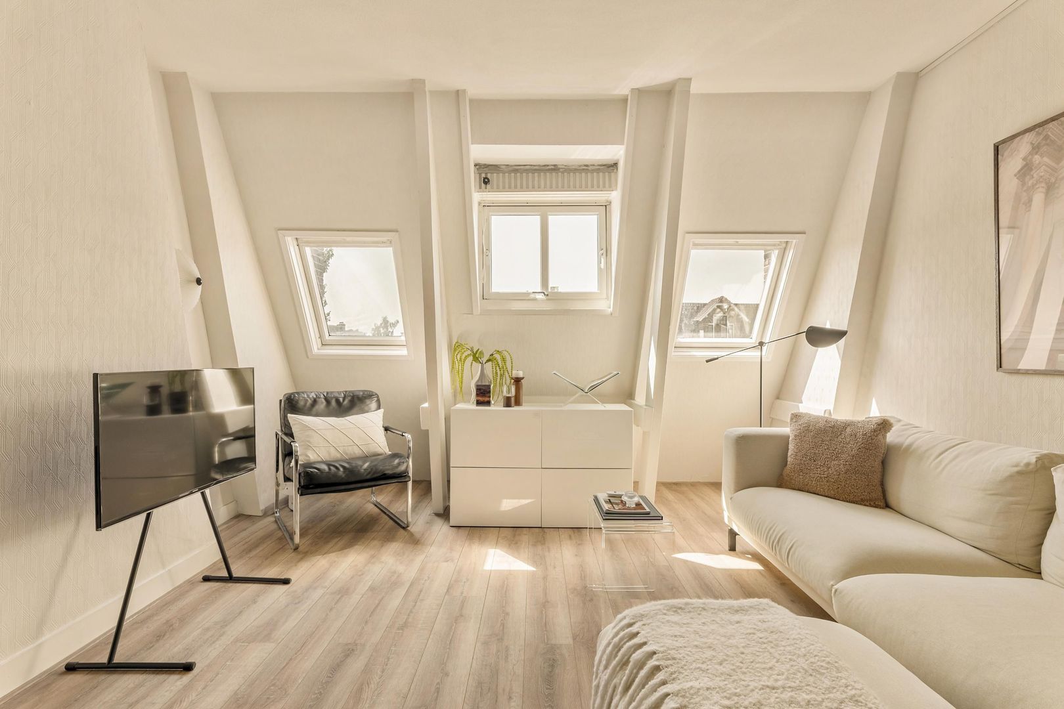
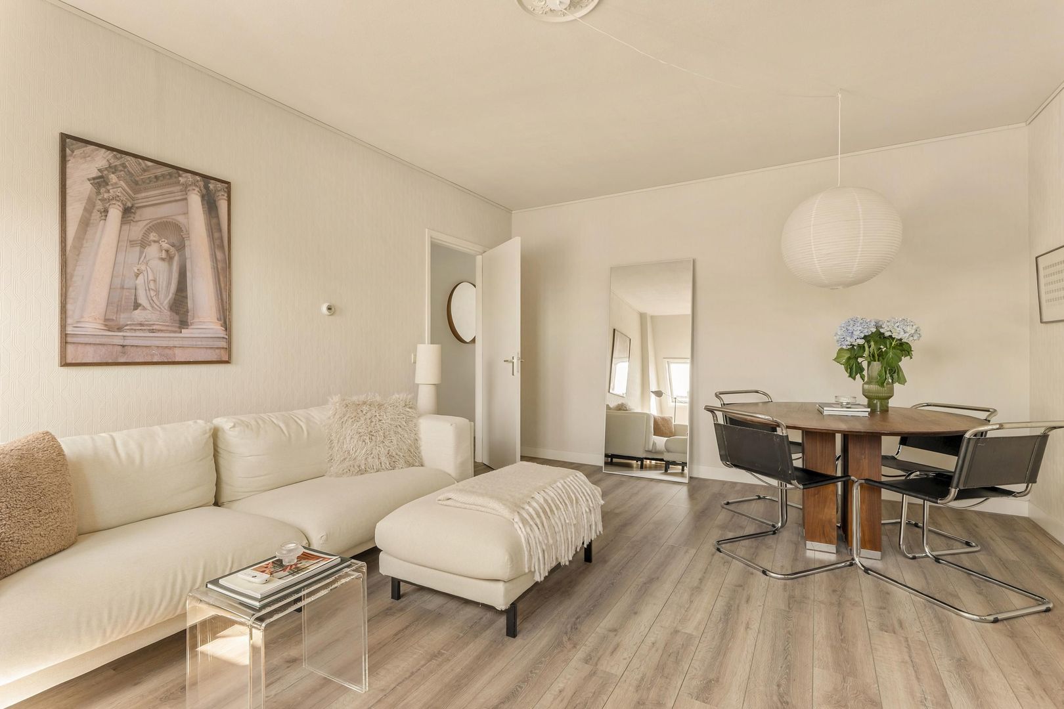
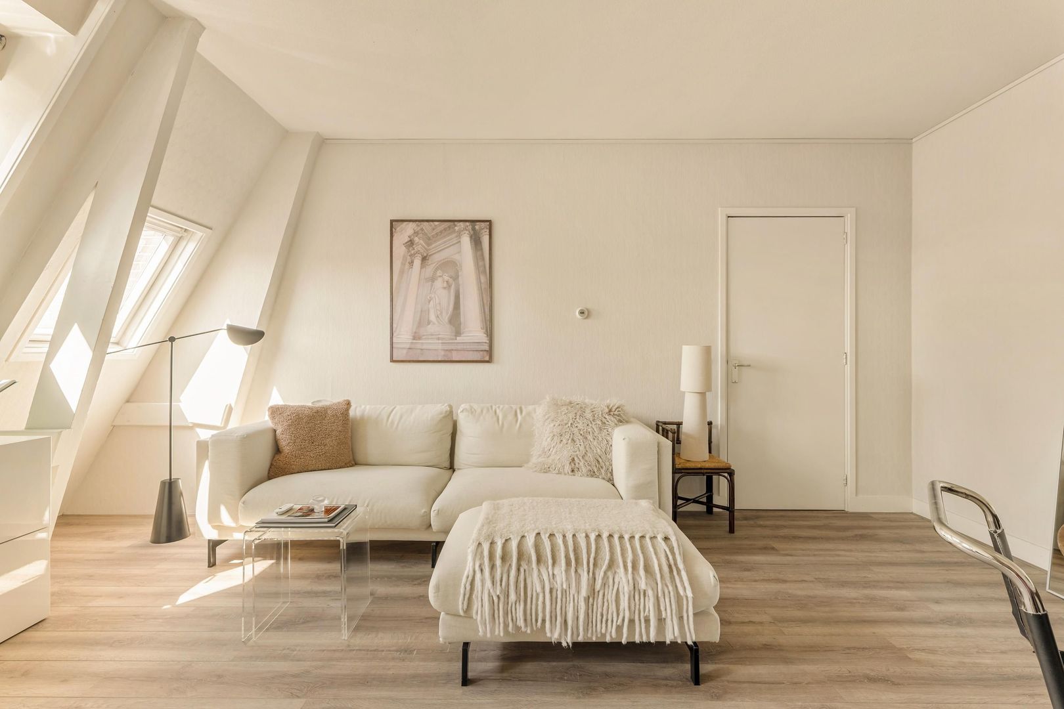
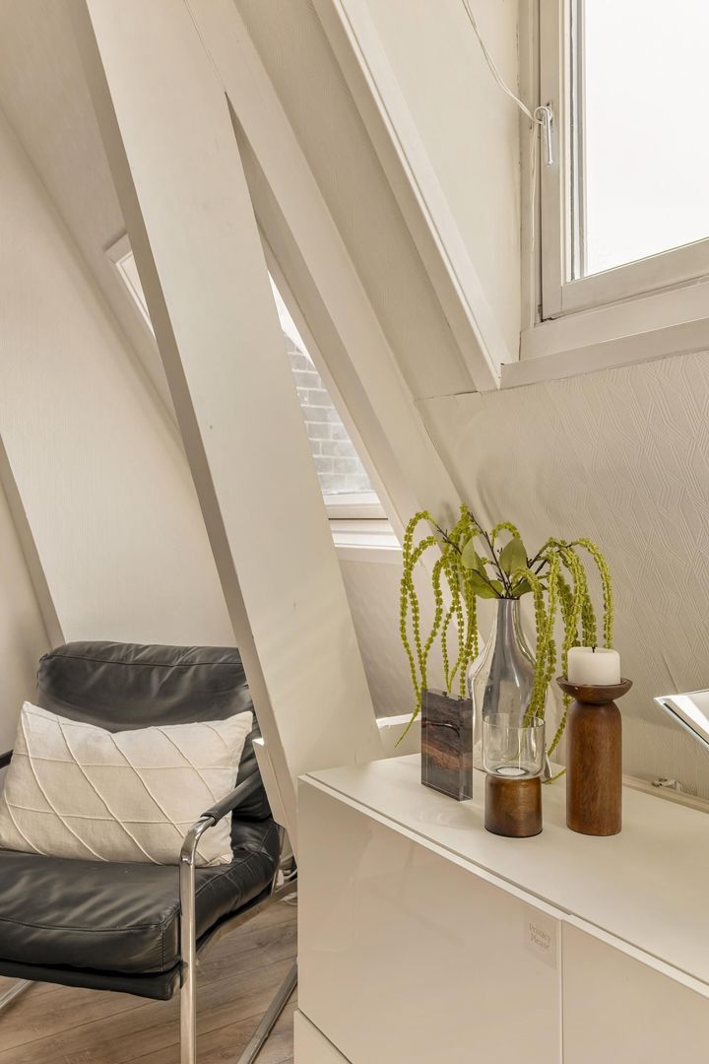
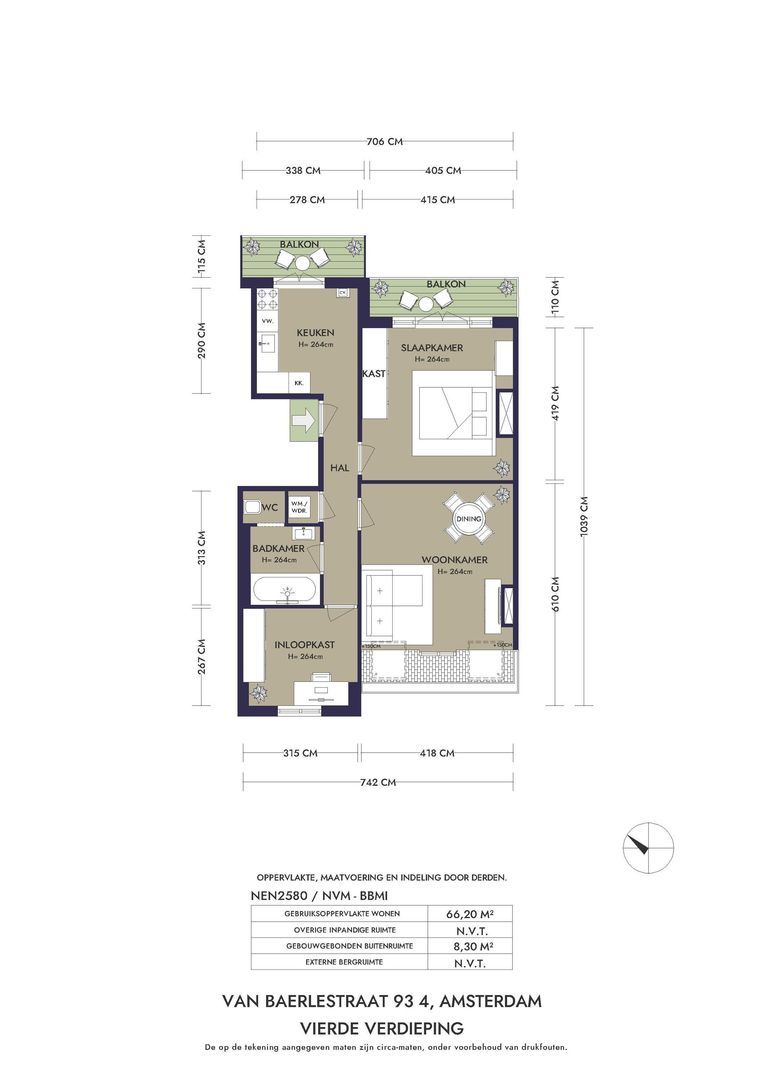
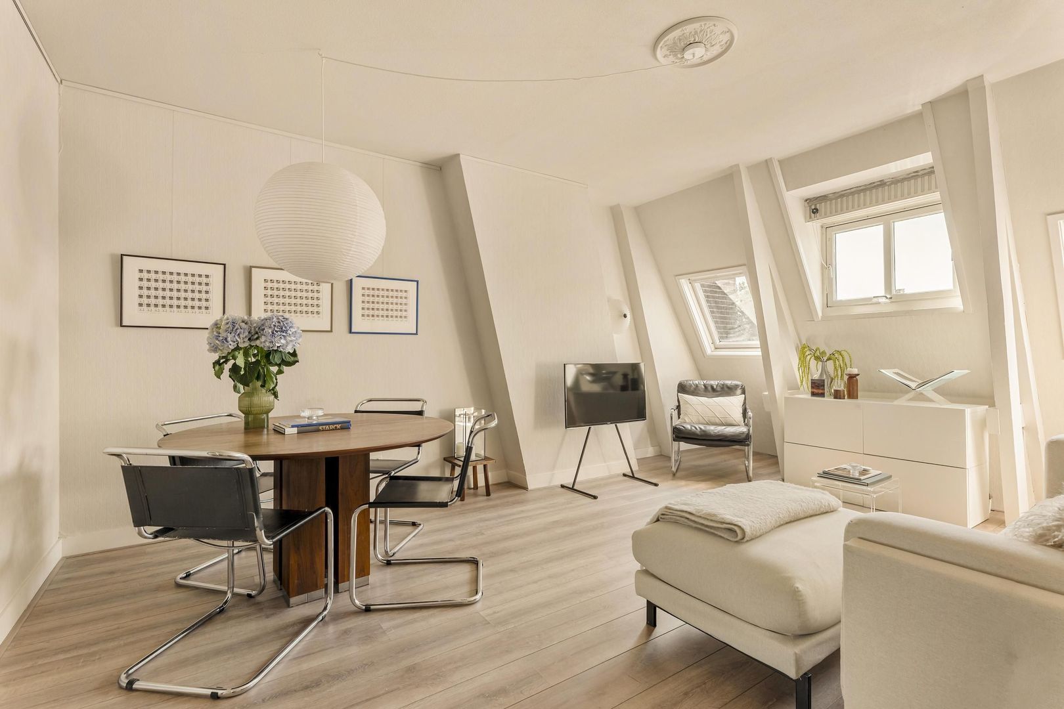
The central hallway provides access to the various rooms. At the front is the bright living room, offering ample space for both a comfortable seating area and a large dining table. The generous windows allow plenty of natural light to enter, creating a pleasant and inviting living space.

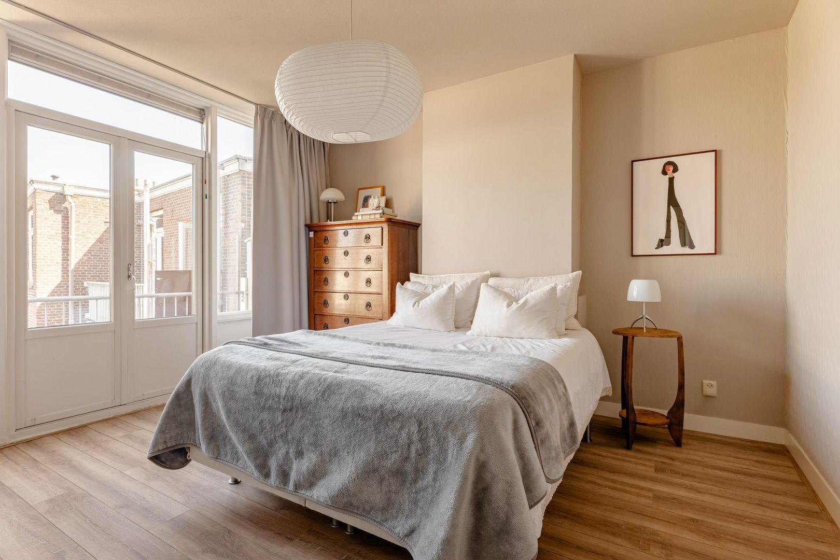
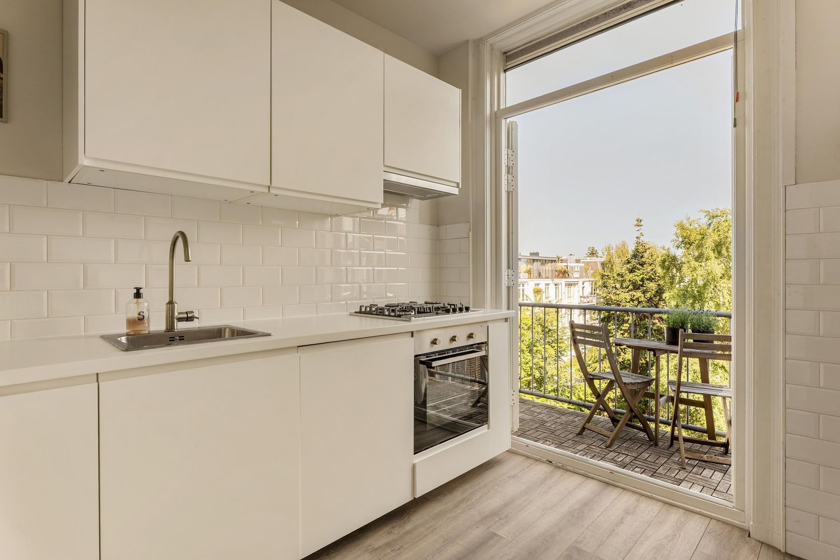
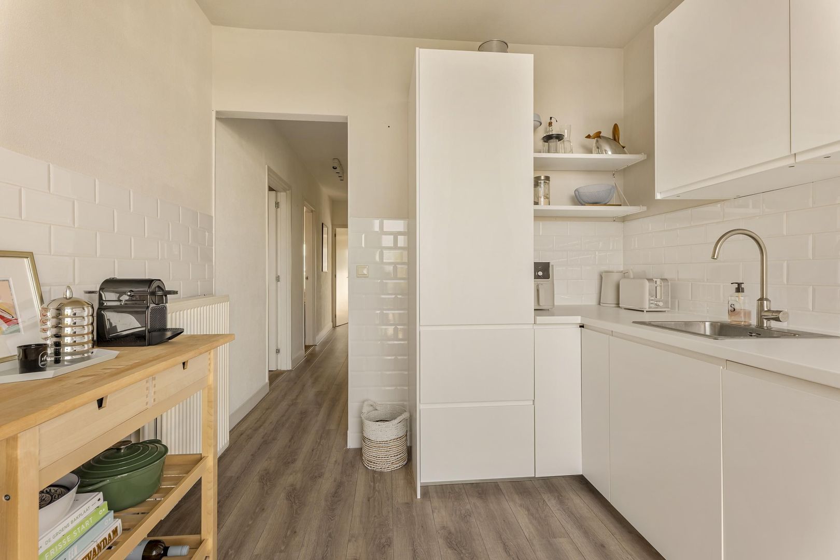
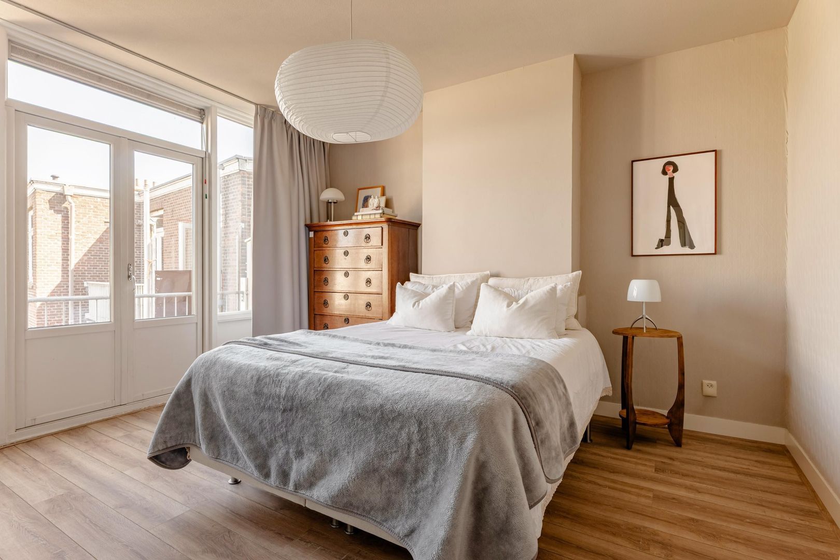
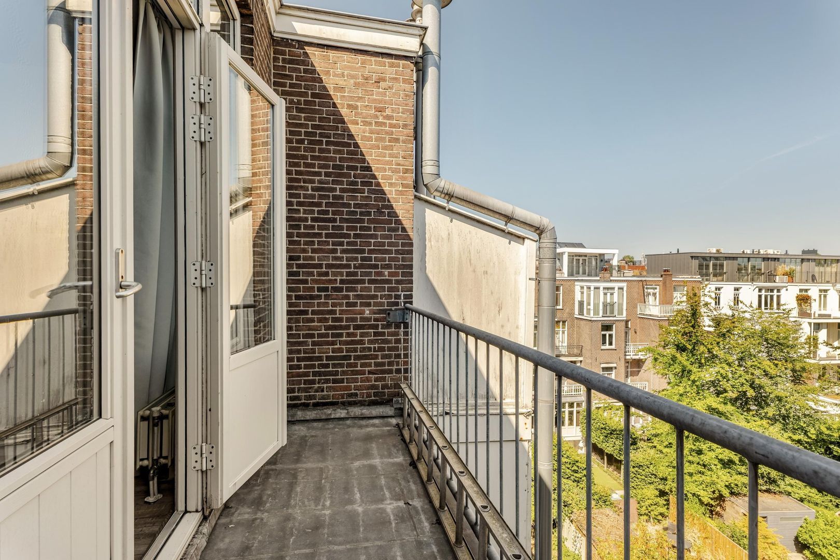
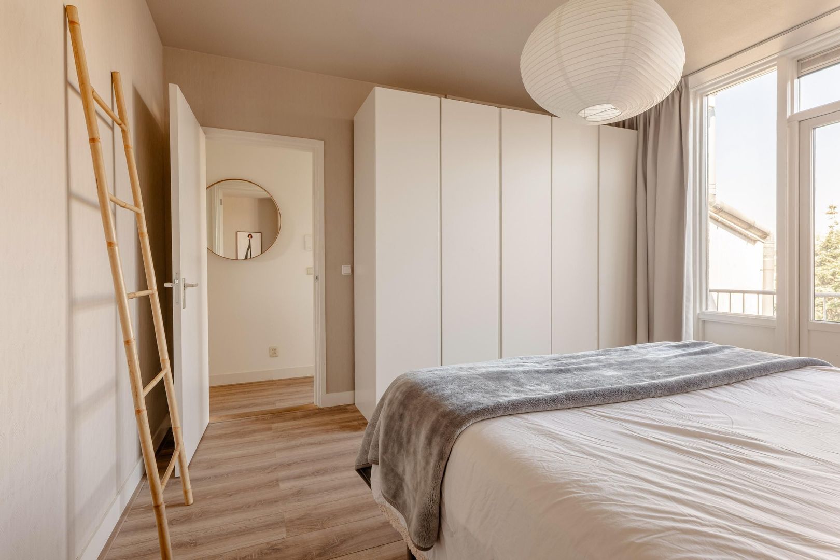
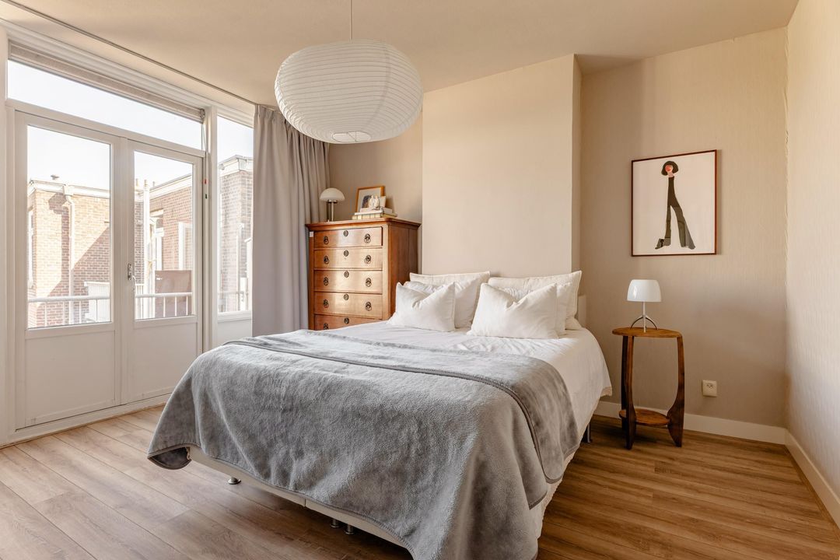
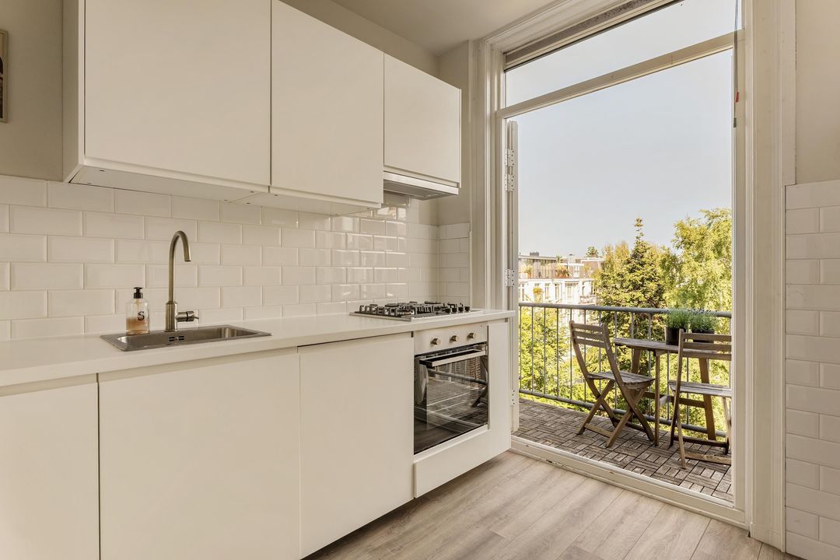
The kitchen is situated at the rear of the apartment and is fitted with various built-in appliances, as well as ample worktop and storage space. French doors from the kitchen open onto the first balcony, providing a lovely place to sit outside. Adjacent to the kitchen is the spacious principal bedroom, which also provides access to a private balcony and offers ample space for wardrobes.

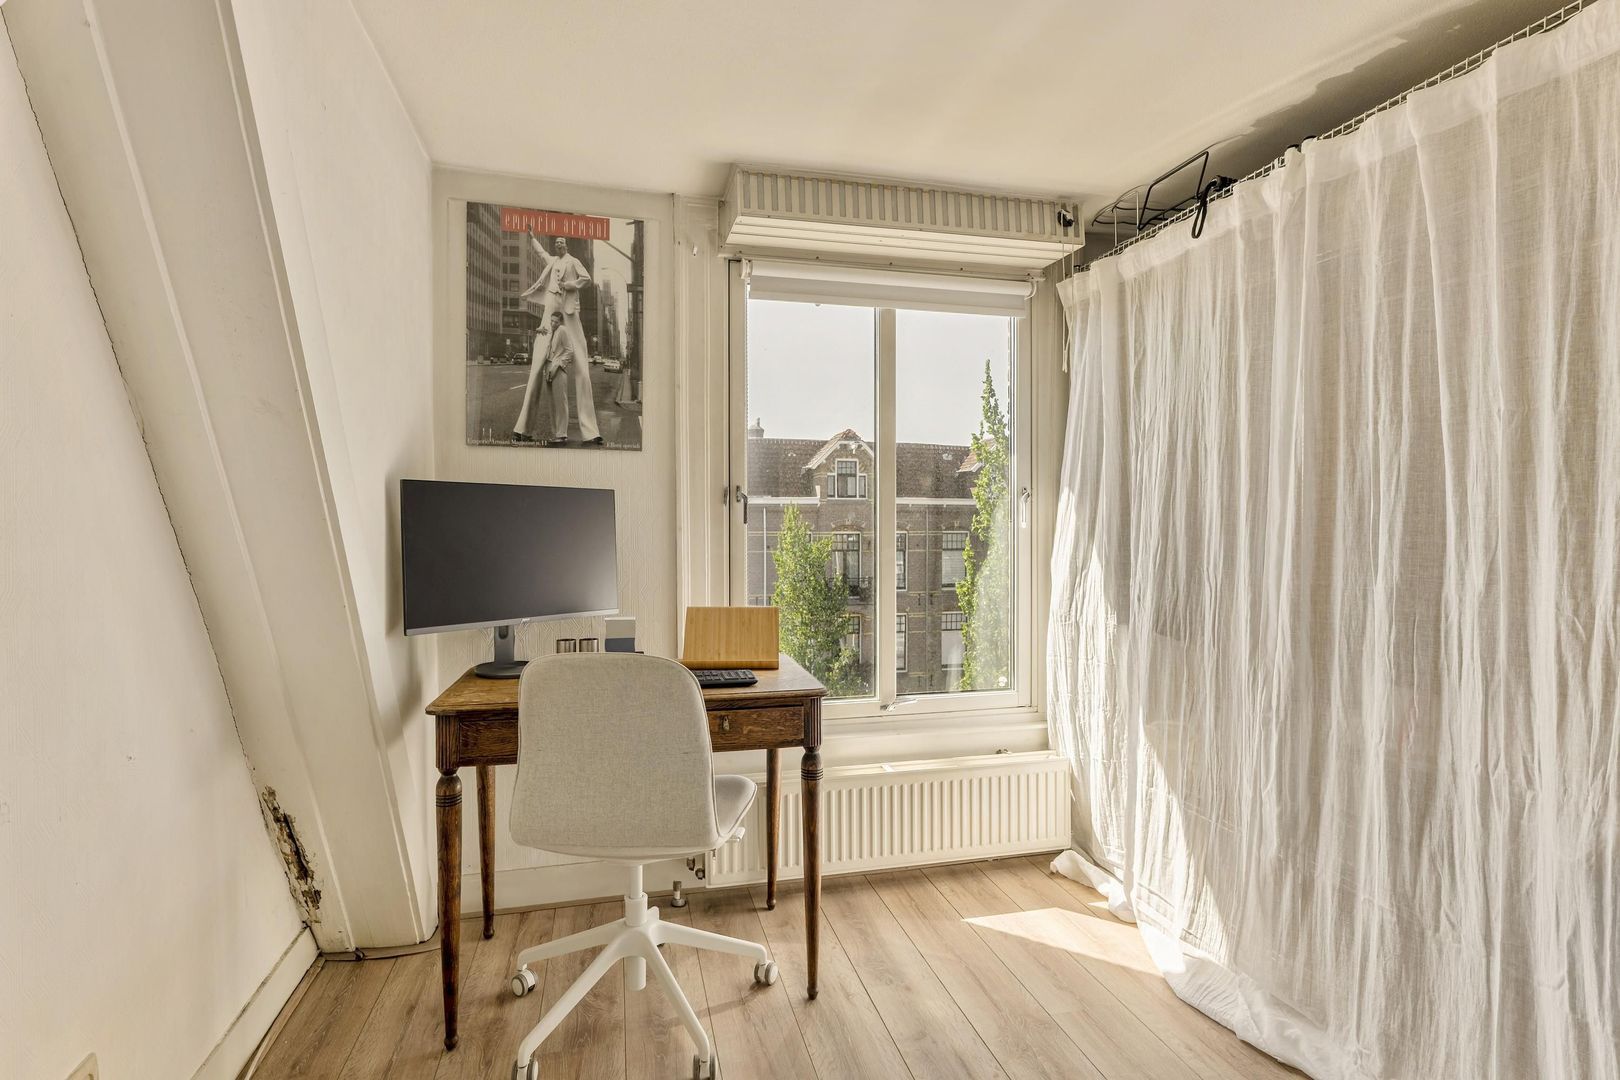
The second bedroom is located at the front of the apartment and is currently ideally suited for use as a spacious walk-in wardrobe, home office or guest room. This gives the apartment a flexible layout, making it suitable for a couple or anyone looking for a separate workspace or second bedroom. The landing features a cupboard with connections for a washing machine and dryer.

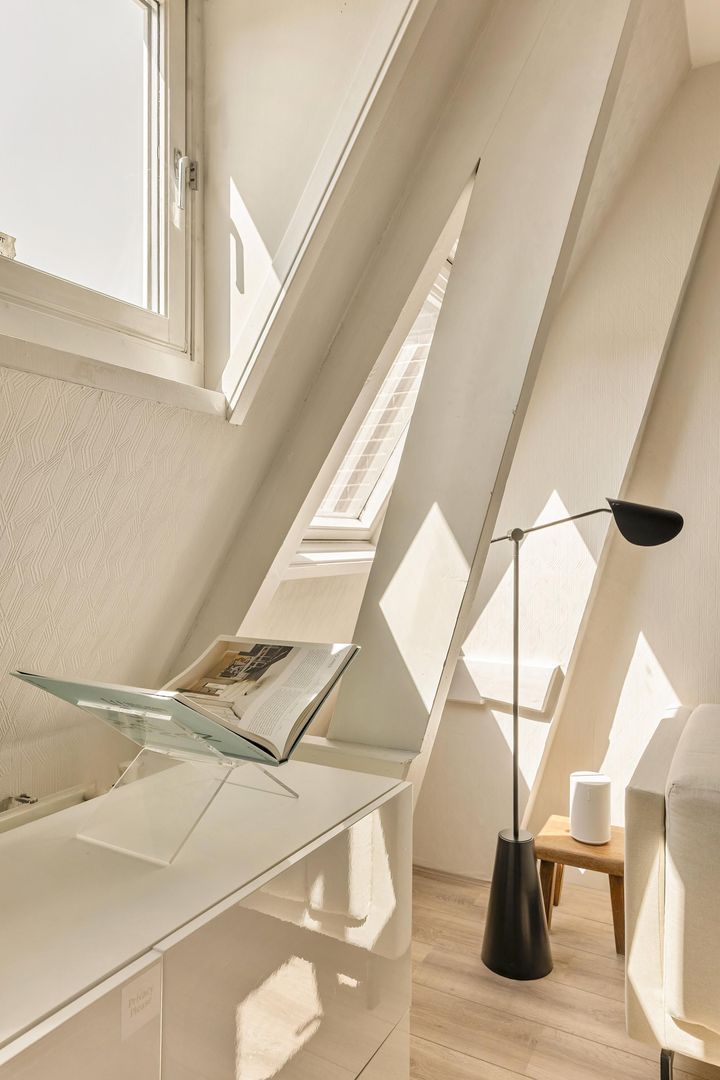
Thanks to the windows on both sides of the apartment and its open layout, the property feels wonderfully bright and spacious. With the front of the apartment facing west, it benefits from beautiful afternoon and evening sunlight.

Ground lease
The apartment is situated on leasehold land owned by the Municipality of Amsterdam. The current leasehold period runs until November 2034 and is subject to an annually indexed ground rent of €340.75 (2026 index). The transition to perpetual leasehold has been completed under favourable conditions, with an annual ground rent of €2,896 (2026 index).

Location
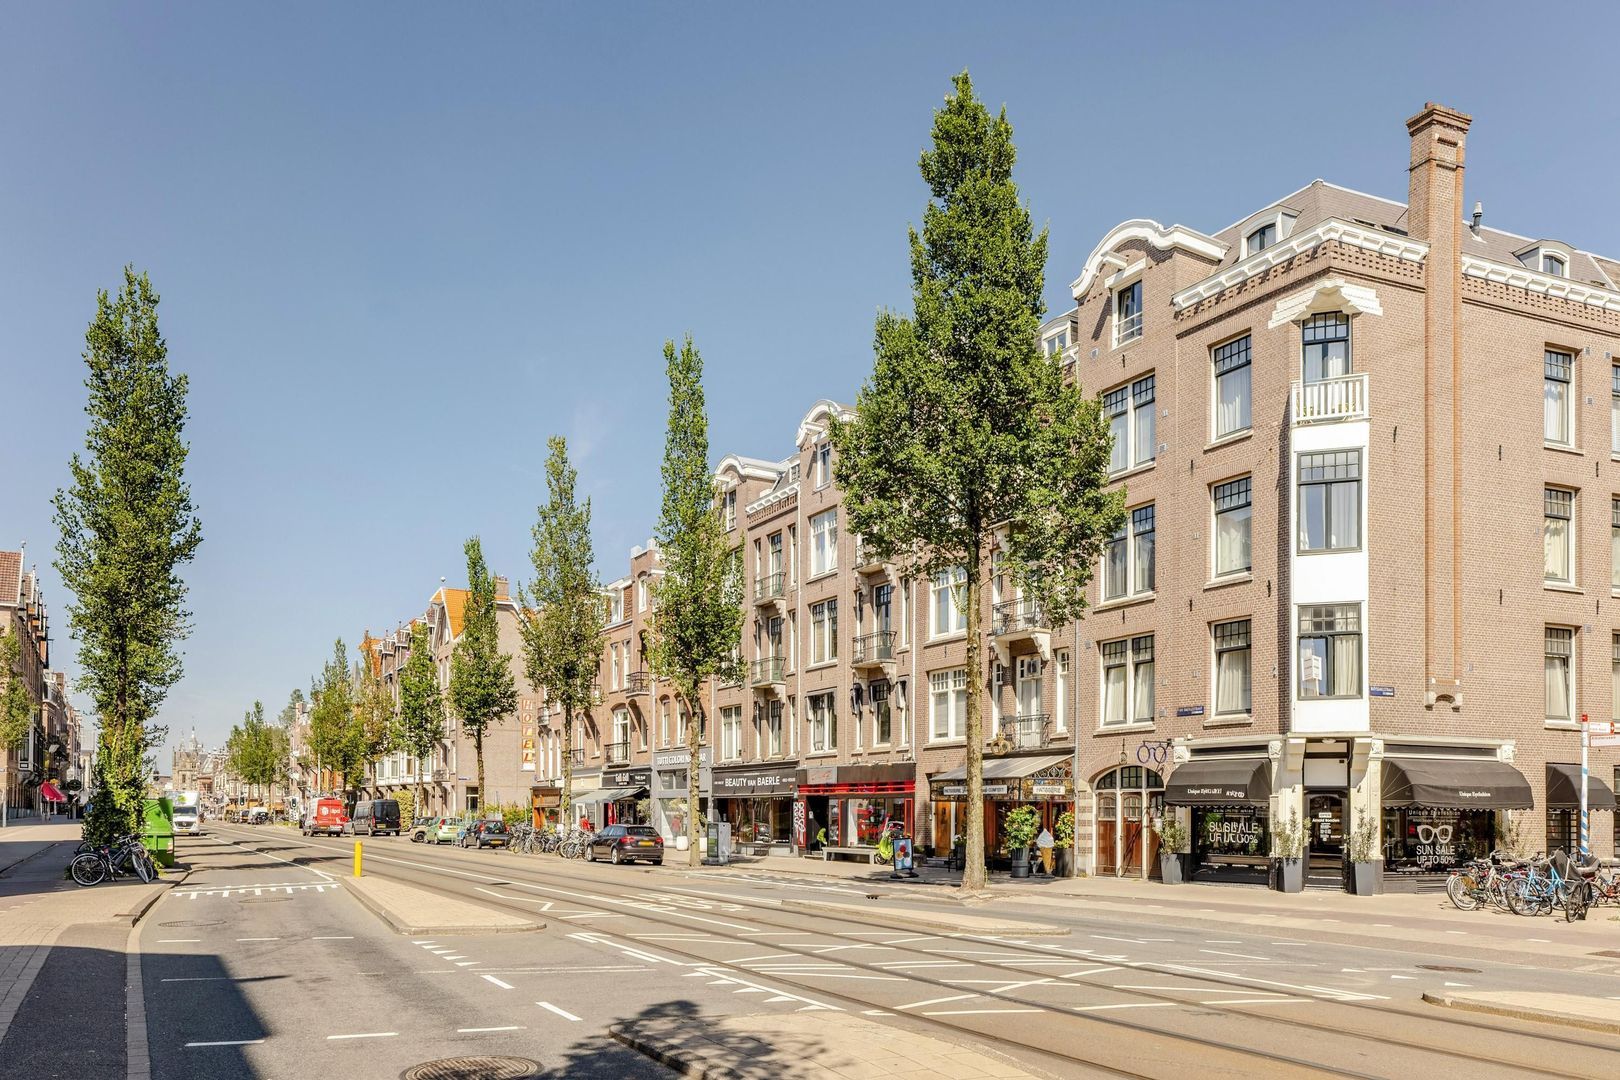
Van Baerlestraat is situated in the heart of the highly sought-after Museum Quarter in Amsterdam Oud-Zuid. This exceptionally central location brings together culture, greenery, shops and a wide range of cafés and restaurants. Museumplein is just a few minutes’ walk away and is home to the Rijksmuseum, Van Gogh Museum, Stedelijk Museum and the Concertgebouw. The charming Cornelis Schuytstraat is also nearby, offering an extensive selection of specialist shops, delicatessens, boutiques, excellent restaurants and cafés.

Vondelpark can be reached within a few minutes on foot and provides plenty of opportunities for relaxation and recreation. All everyday amenities are available in the immediate vicinity. Amsterdam city centre is easily accessible by bicycle or public transport, while the main roads towards the A10 ring road and Schiphol Airport are also within easy reach.

Key features
- Approximately 66.2 m² of living space in accordance with NEN 2580;
- Two bedrooms;
- Situated on the fourth floor;
- Exceptionally bright apartment;
- Two balconies with a combined area of approximately 8.3 m²;
- Spacious living room with a separate dining area;
- Cupboard with connections for a washing machine and dryer;
- Ceiling height of approximately 2.64 metres;
- Second bedroom also ideally suited for use as a home office or dressing room;
- Situated in a highly sought-after location in Amsterdam Oud-Zuid;
- Within walking distance of Museumplein, Vondelpark and Cornelis Schuytstraat;
- The Owners’ Association (VvE) is currently being established.

Details

Acceptance

Asking price
€ 595.000 k.k.
Status
Available
Acceptance
In consultation
Address
Van Baerlestraat 93 4
Zipcode
1071 AT
City
Amsterdam

Build

Apartment type
Upper floor apartment, Apartment
Bottom floor
4
Build type
Existing
Build year
1912
Maintenance inside
Good
Maintenance outside
Good

Surface and volume

Living surface
ca. 66m²
Volume
ca. 234m³

Layout

Rooms
3
Bedrooms
2
Bathrooms
1
Number of floors
1
Facilities
Mechanical ventilation

Energy

Energy label
C
Hot water
Central heating
Heating
Central heating
Furnace
(Combined furnace, Owned)

Exterior areas

Balcony
Yes

Garage

Location

Street view
Map view
10 min
20 min
30 min
Travel time
Points of interest

Calculate your travel time

Choose your transportation
Maximum travel time
10 min.
20 min.
30 min.
Travel moment
Daluren
Piekuren
Show results

Points of interest

Indicate which points of interest you want to show on the map.

Choose your points of interest
School
Doctor
Pharmacy
Restaurant
Gym
Transportation
Supermarket
Hospital
Church
Dentist
Cinema
Barber
Show results

Video

HOW CAN WE HELP YOU?

We are happy to explain our services. Simply call us or send us an e-mail to make an appointment.

The form has successfully been sent. We wil contact you as soon as possible.

Unfortunately we can not conclusively determine whether you are a human or an automated bot/spammer. Hence, we are unable to submit the form. Please retry or contact the real estate agent directly via email.

Something went wrong while sending the contact form. Check if you correctly filled in all required fields and try again.

Formulier