Bright Apartment with Lift, Unobstructed Views and a Unique Location Opposite the Westerkerk!
Situated in a truly exceptional location, directly opposite the iconic Westerkerk, this particularly bright and charming apartment of approximately 65 m² occupies the third floor of a characteristic building on Westermarkt. A rare opportunity to live in the historic heart of Amsterdam, where unobstructed views, excellent privacy and the vibrant atmosphere of city life come together beautifully.
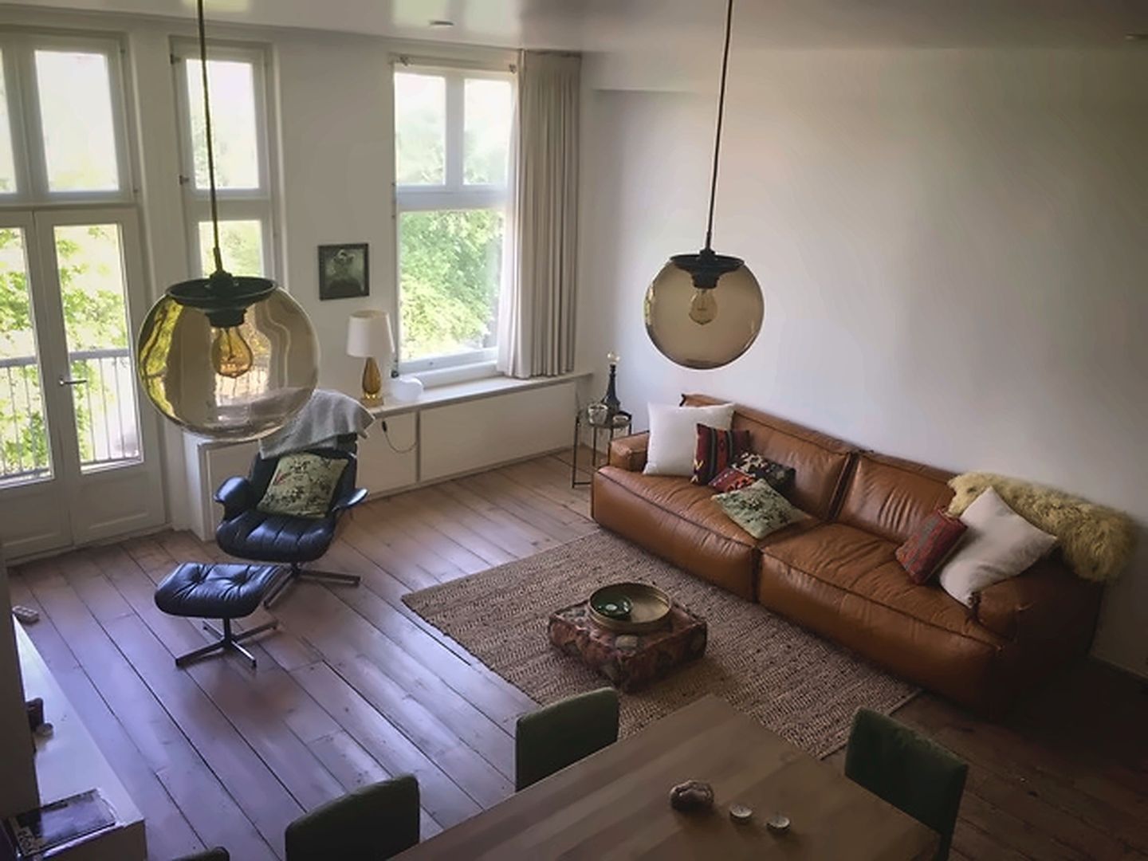
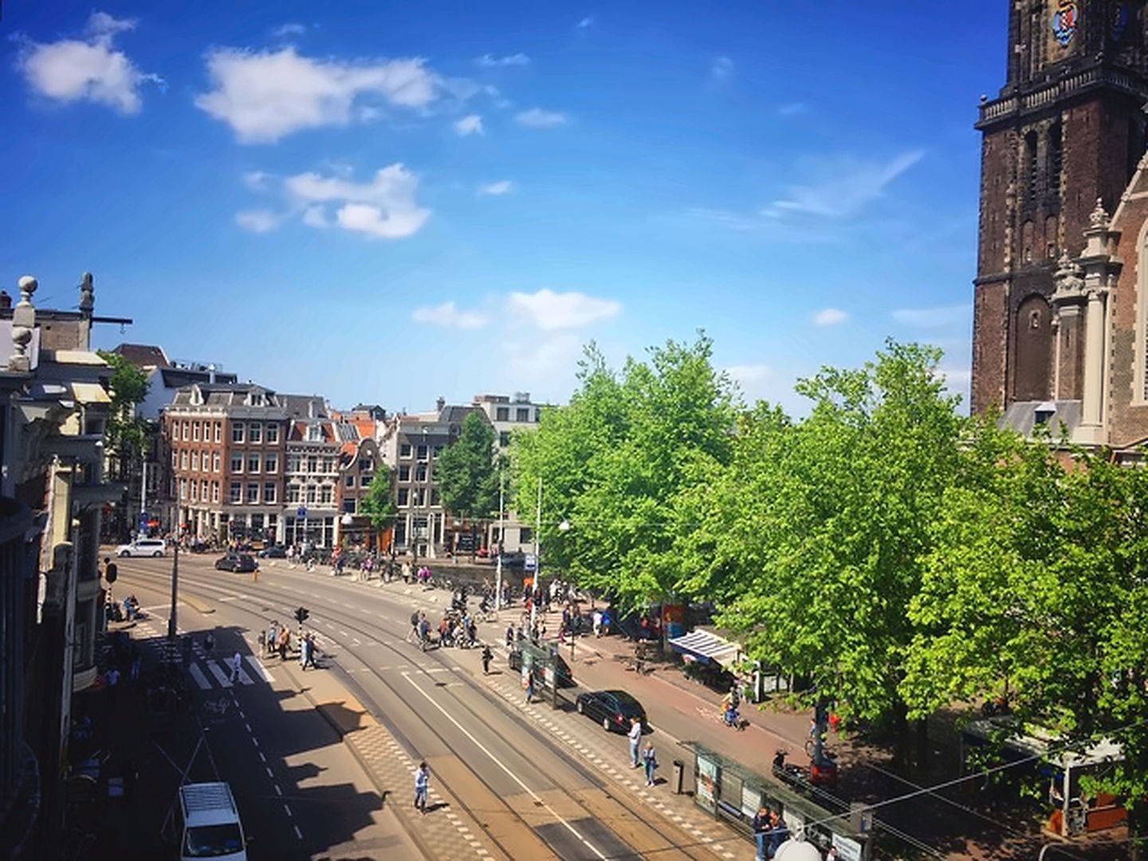
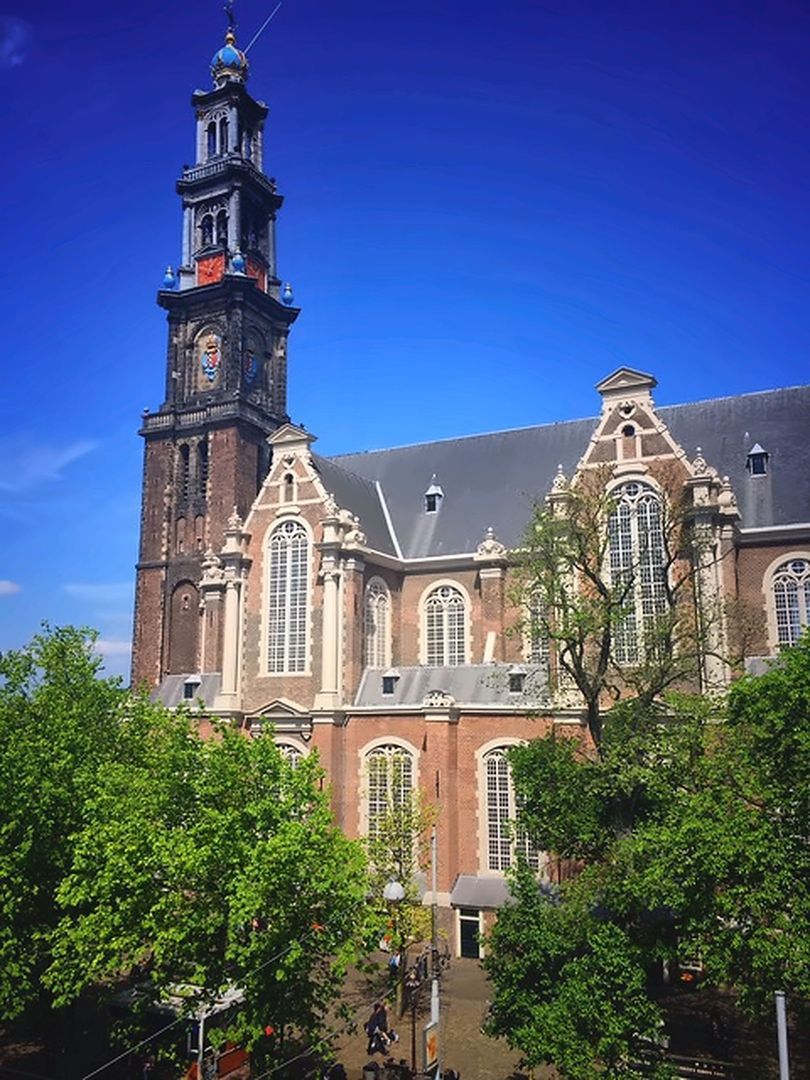
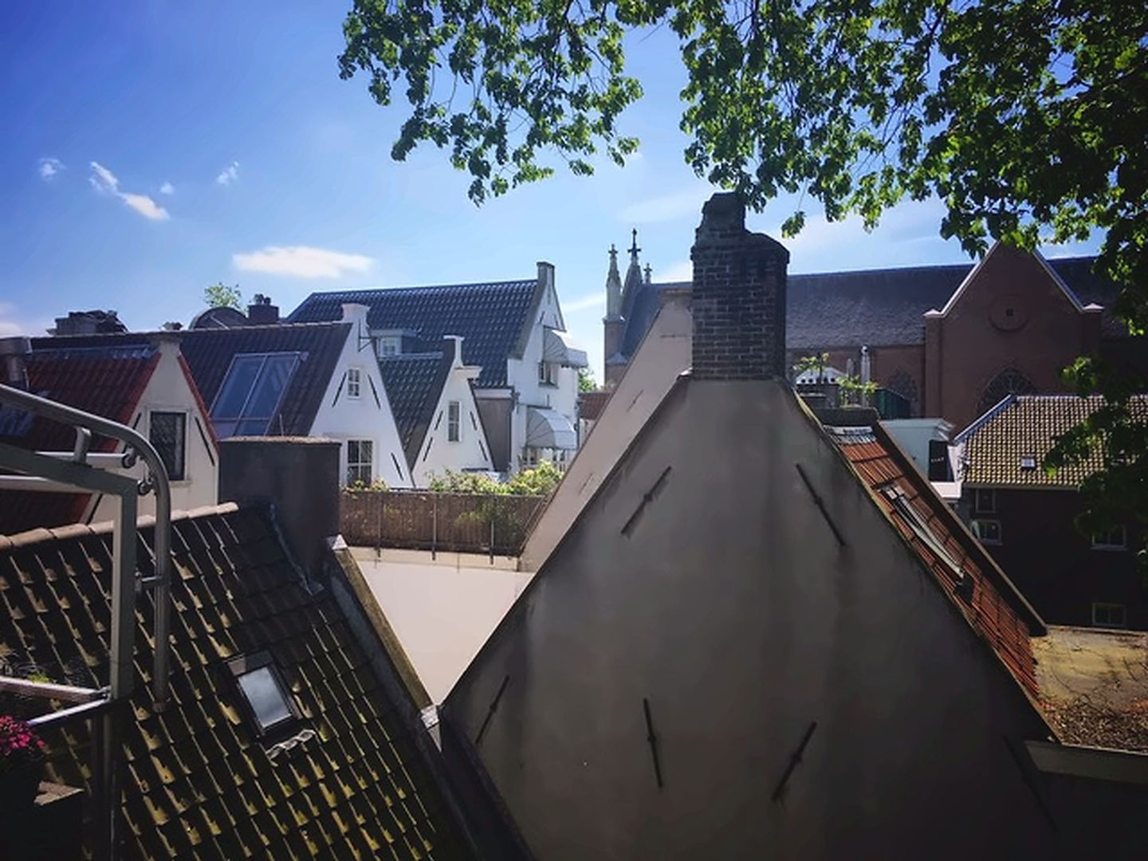
One of the most appealing features of this apartment is its exceptionally open outlook at both the front and rear. With no direct overlooking from neighbouring properties, the apartment offers a wonderful sense of space and privacy. Large windows and a charming bay window allow natural light to flood the living spaces, while the magnificent Westerkerk provides an impressive backdrop directly across the street. At the rear, uninterrupted views extend over the peaceful inner gardens between Prinsengracht and Keizersgracht, creating an oasis of tranquillity in the very heart of the city.
The apartment features a generous living room with a fireplace, an open-plan kitchen, a spacious bedroom with an adjoining bathroom, and a French balcony at the front. There is also the possibility of reinstating the original balcony at the rear. Additional features include a private storage room on the lower ground floor and convenient lift access.
Layout
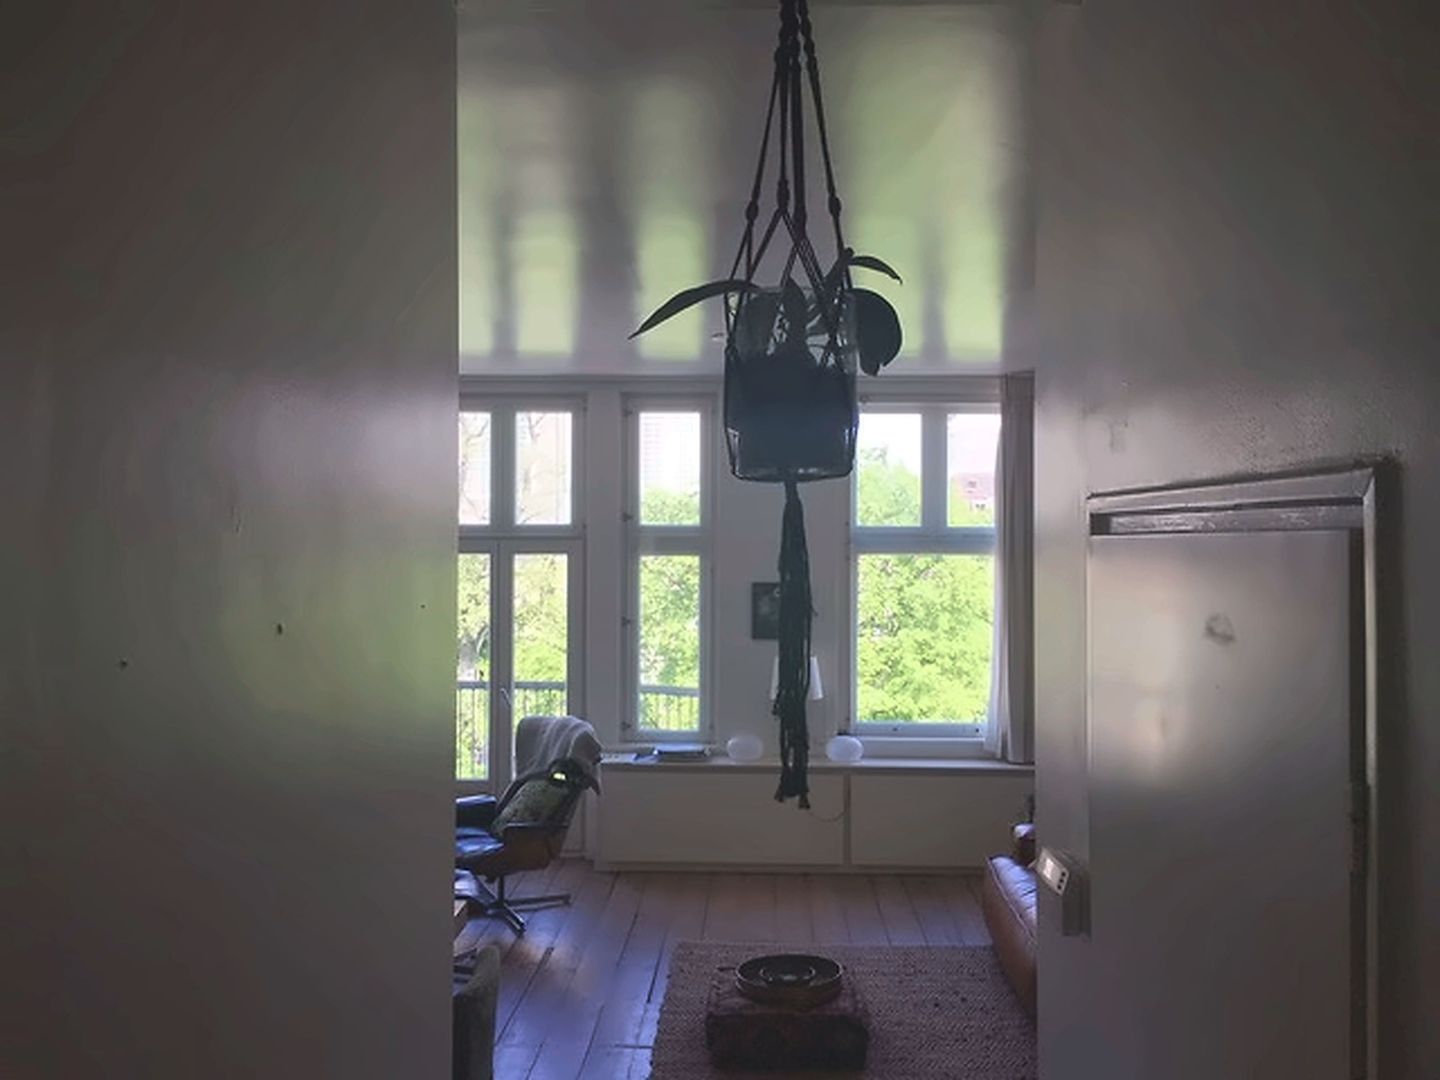
The communal entrance provides access to the third floor by lift. From the entrance hall, all rooms of the apartment can be reached.
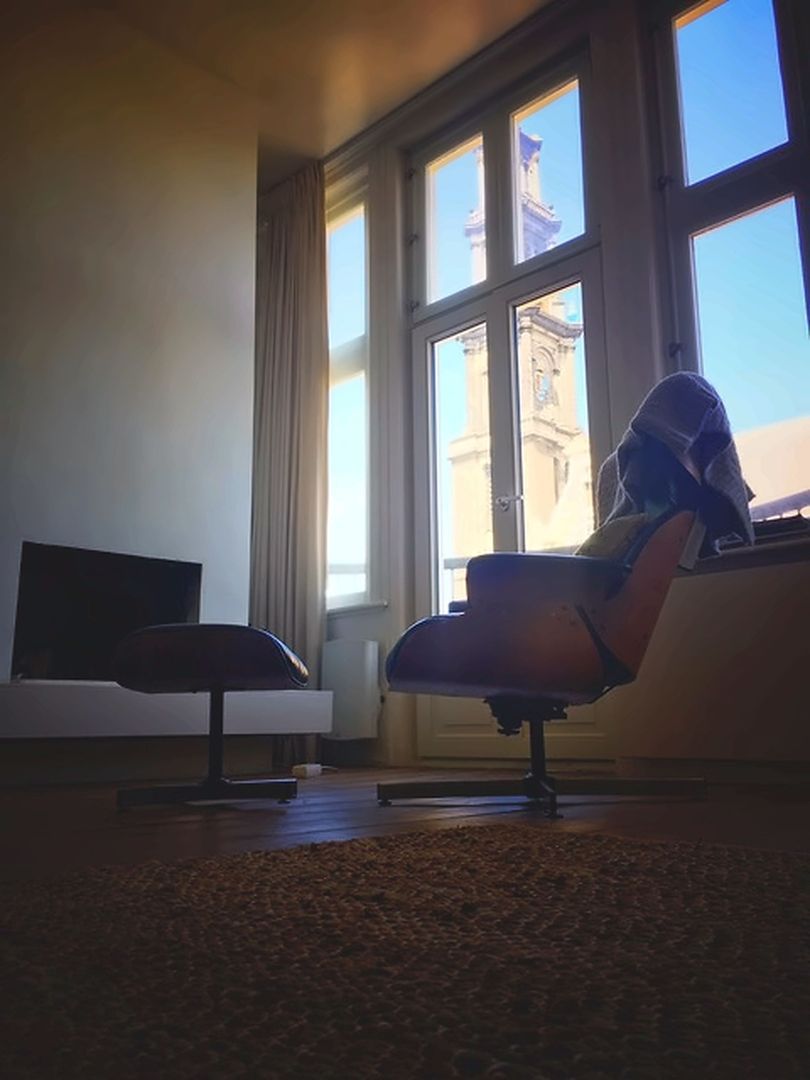
Upon entering the living room, the exceptional natural light immediately catches the eye. The large windows, characteristic bay window and completely unobstructed views create a wonderfully open and spacious atmosphere. The monumental Westerkerk stands directly opposite the apartment, providing a spectacular and ever-changing backdrop. Thanks to the open position, there is no direct overlooking from neighbouring properties, a particularly rare feature in Amsterdam's historic city centre.
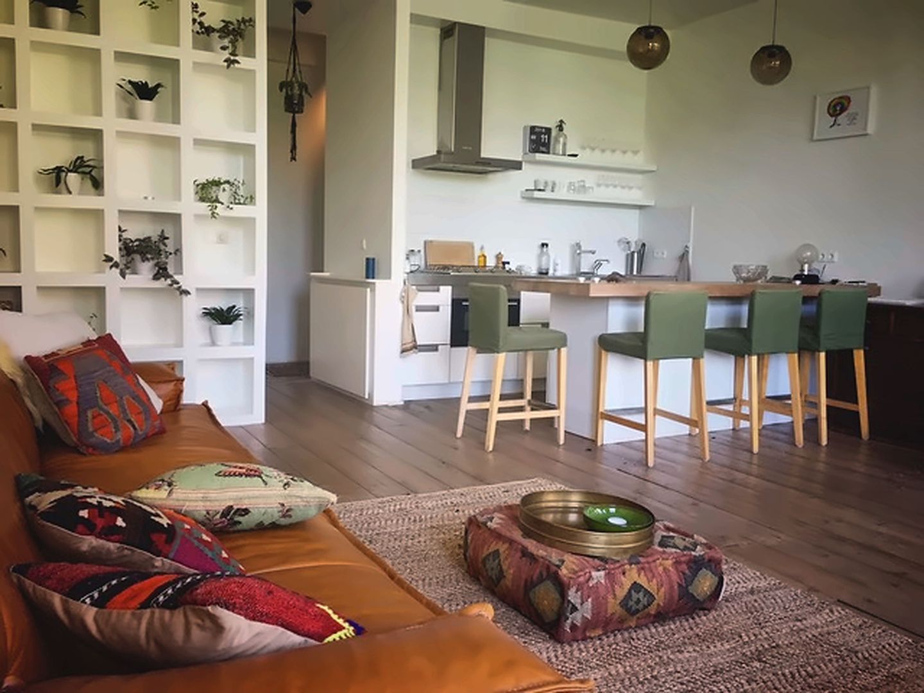
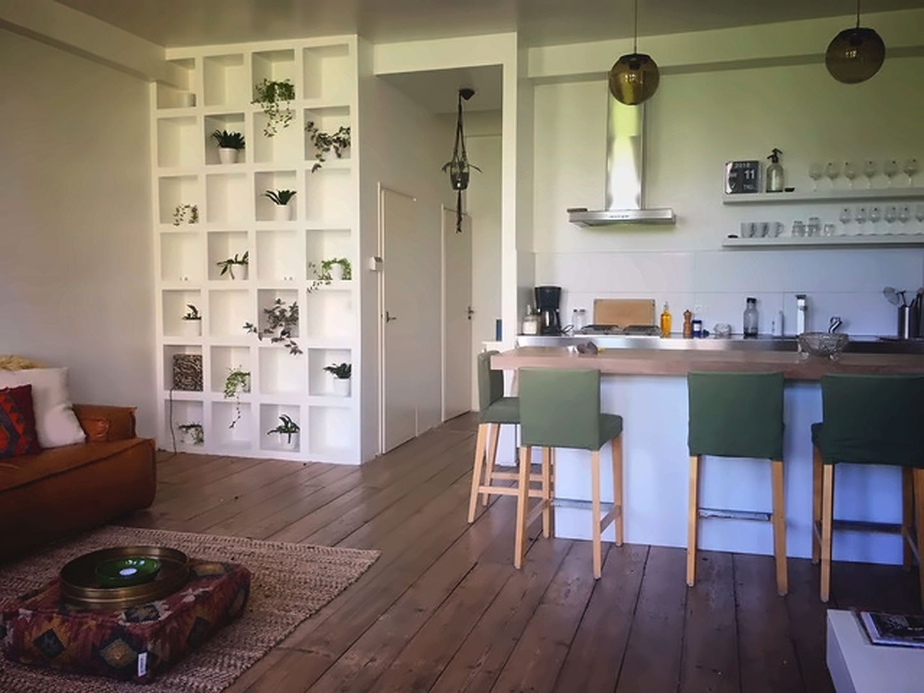
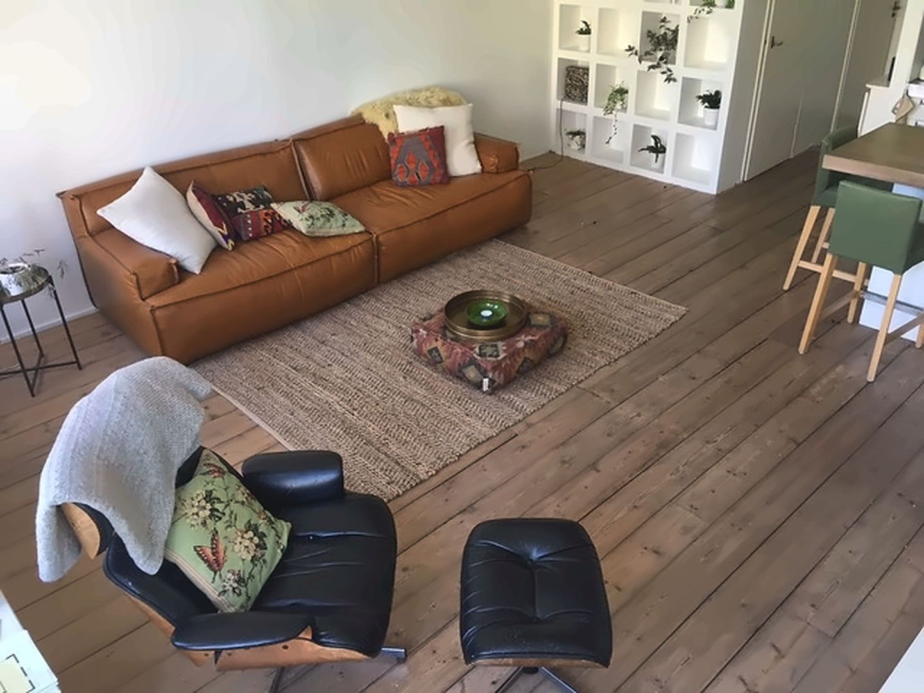
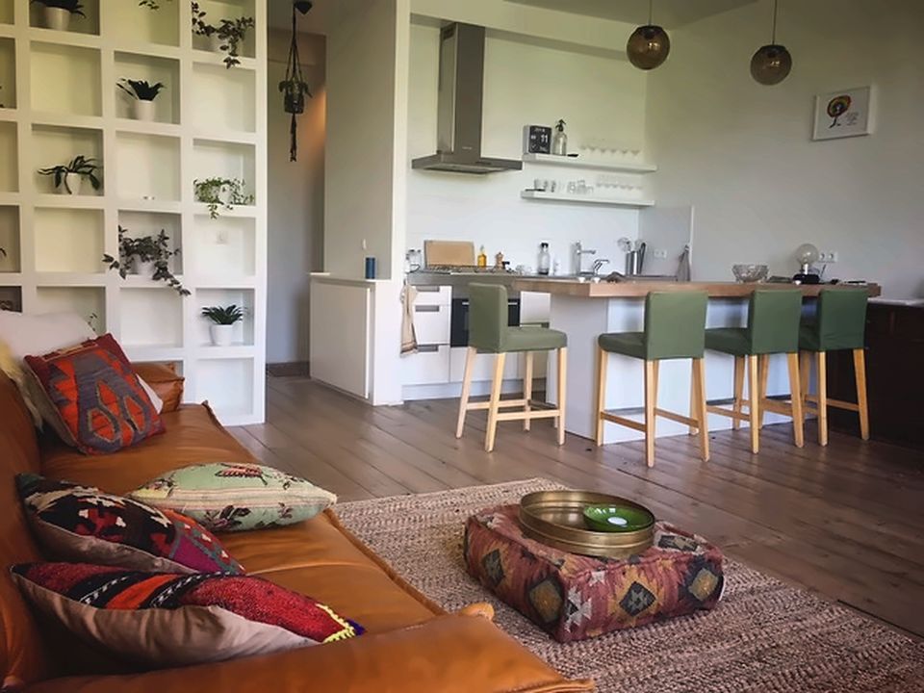
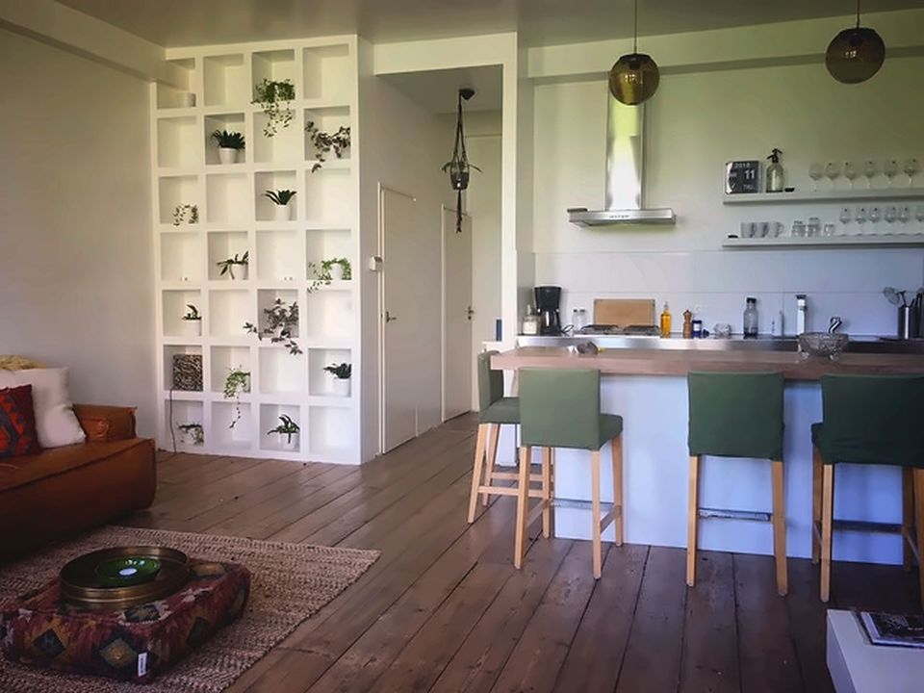
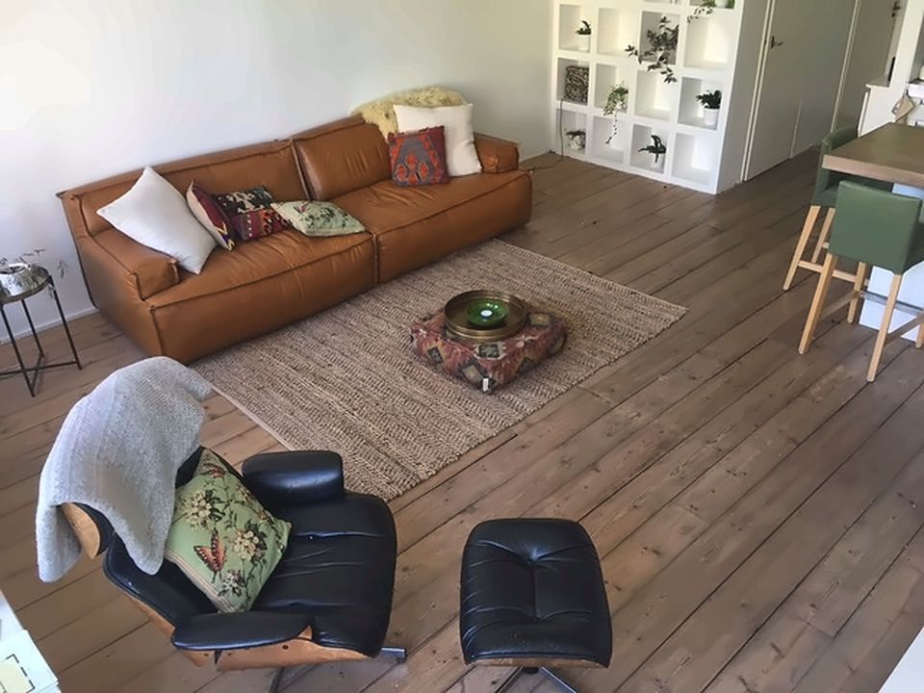
The high ceilings enhance the feeling of space, while the fireplace creates a warm and inviting focal point. The living room comfortably accommodates both a generous seating area and a large dining table. Its open connection to the kitchen creates a natural flow between cooking, dining and relaxing.
The kitchen features a light, high-gloss finish and is equipped with various built-in appliances, including a hob, oven and extractor hood. There is ample worktop and cupboard space, while the breakfast bar provides a practical and inviting transition to the living area.
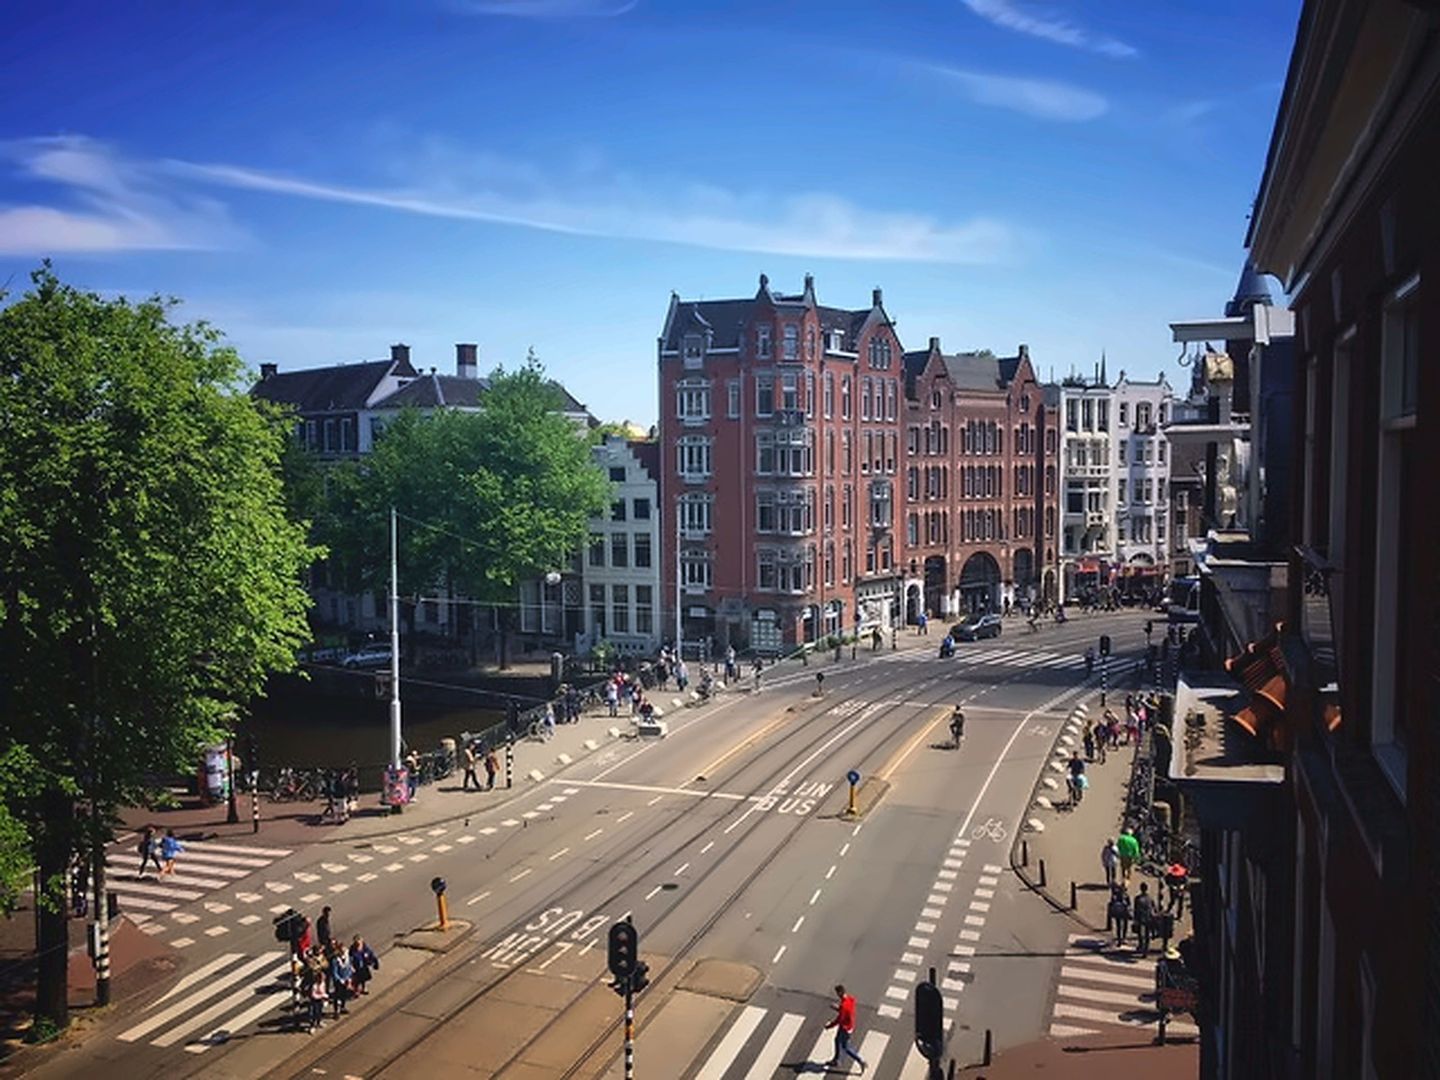
At the front of the apartment, French doors open onto a French balcony, offering wonderful views of the lively Westermarkt and the magnificent Westerkerk.
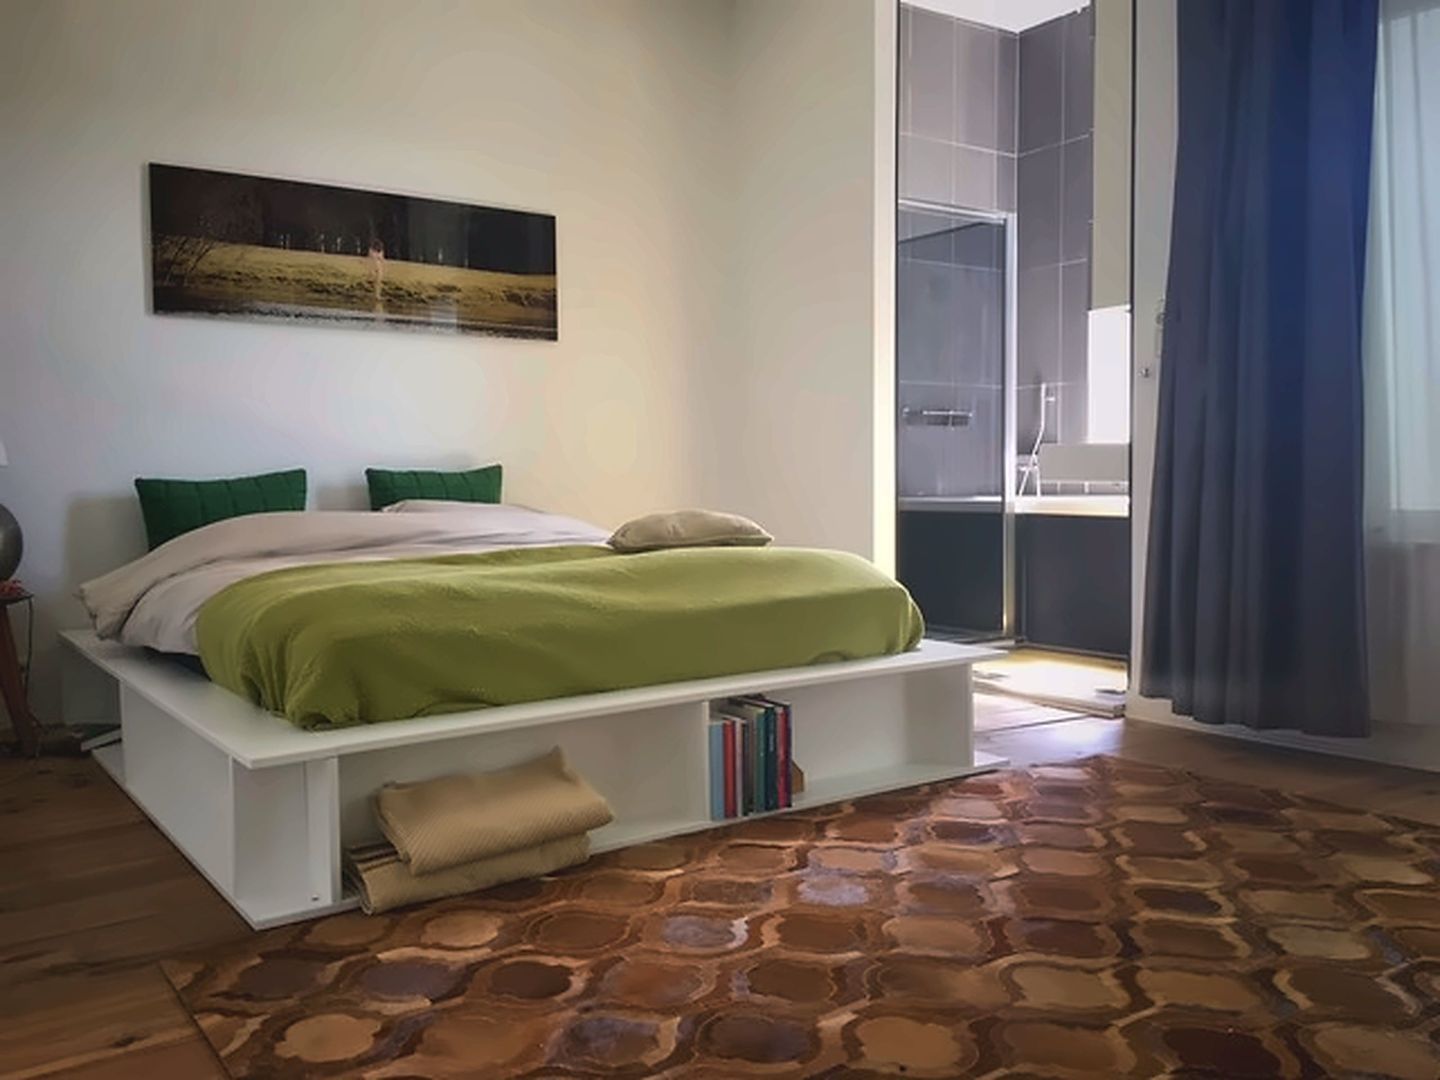
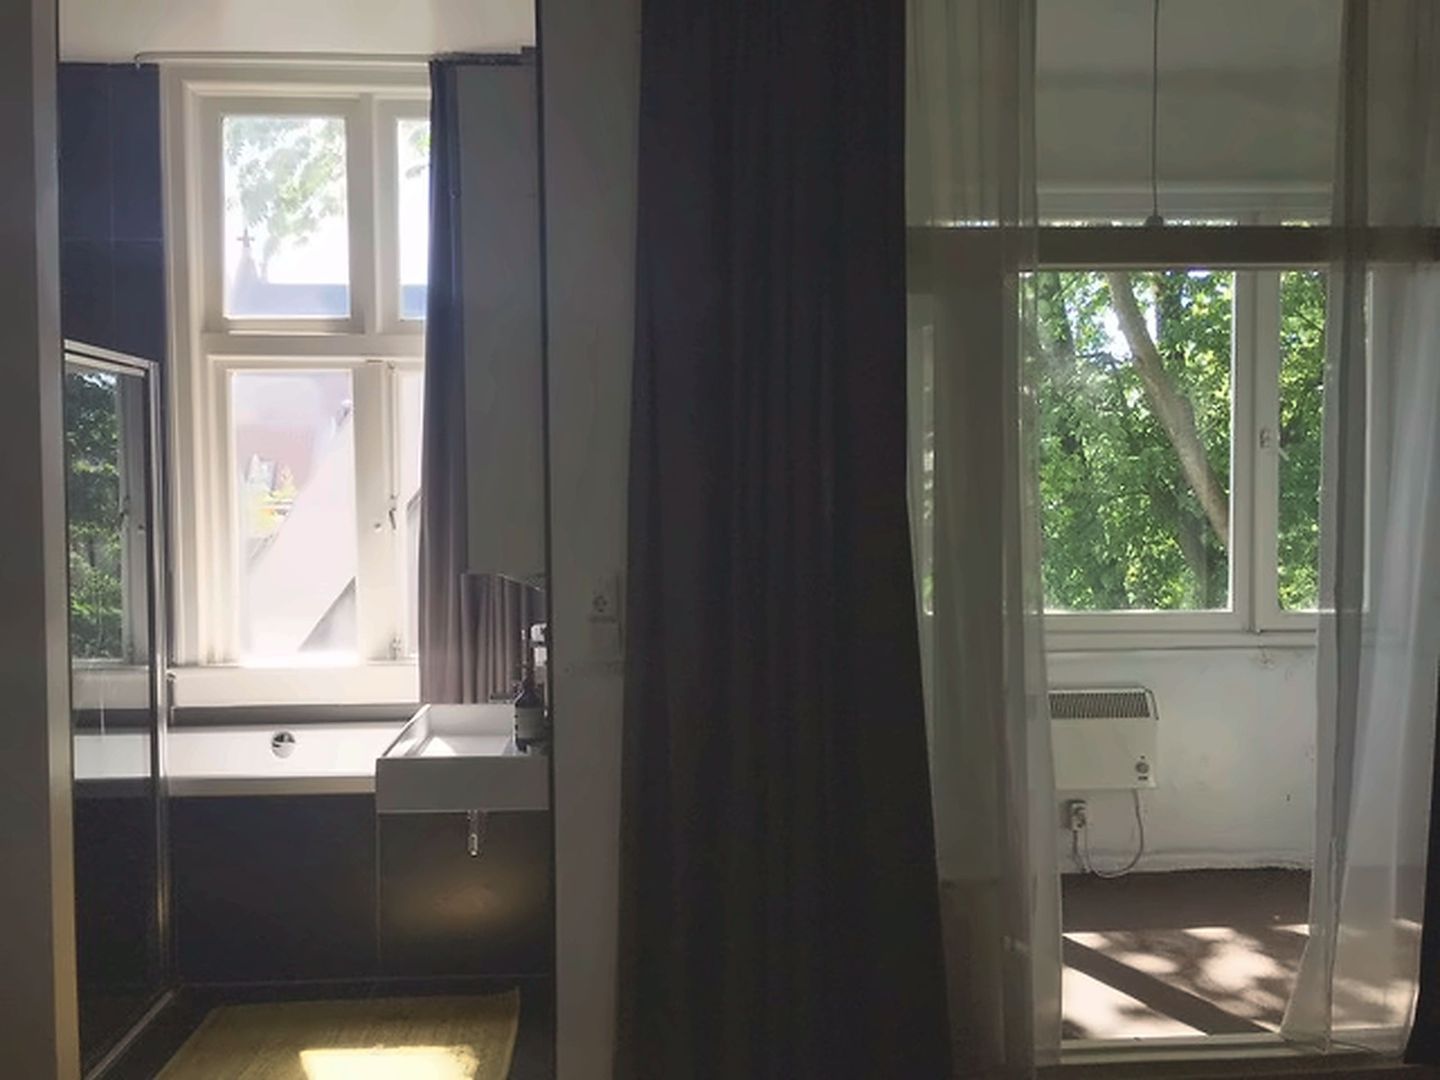
The bedroom is situated at the rear of the apartment, offering a peaceful contrast to the vibrant atmosphere at the front. From here, uninterrupted views stretch across the inner gardens between Prinsengracht and Keizersgracht, without direct overlooking from surrounding properties. This sheltered position and its green outlook create a wonderful sense of tranquillity in the middle of the city. During the annual Prinsengracht Concert, the music can even be enjoyed from the comfort of the apartment.
At the rear, there is also the possibility of reinstating the balcony to its original configuration, subject to any necessary permissions and permits.
The bedroom is generously proportioned, with sufficient space for a double bed and wardrobes. The adjoining bathroom is fitted with a shower and vanity unit.
A separate toilet is accessible from the hallway. The apartment also offers practical built-in storage space with connections for a washing machine and dryer. A private storage room on the lower ground floor completes the property.
Location and Accessibility
The location on Westermarkt is truly exceptional. Directly opposite the monumental Westerkerk, on the border of the Jordaan and Amsterdam's historic canal district, this apartment occupies one of the city's most recognisable and sought-after locations. The impressive church, nearby canals and historic façades give the neighbourhood its distinctive character.
The charming streets of the Jordaan are literally around the corner. From Noordermarkt and Haarlemmerstraat to the many independent boutiques, coffee bars and restaurants, everything that makes this neighbourhood so desirable is within walking distance. The famous Nine Streets (De Negen Straatjes), known for their unique shops, galleries and restaurants, are also just a few minutes away.
Prinsengracht and Keizersgracht invite leisurely walks along the canals, while cultural landmarks such as the Anne Frank House and the Royal Palace on Dam Square are also located nearby.
Westermarkt is undergoing a programme of improvements and greening, including the planting of additional trees and the redesign of public spaces. These enhancements are intended to create an even more attractive environment in this historic part of the city.
Accessibility is excellent. Various tram and bus connections are available nearby, while Amsterdam Central Station is also easily accessible. By bicycle, virtually every part of the city centre is within easy reach.
Freehold Property
The apartment is situated on freehold land, meaning there is no ground lease.
Owners' Association
The Owners' Association (VvE) is professionally managed by VvE Gemak. The monthly service charges amount to €355. A long-term maintenance plan (MJOP) is in place.
Key Features
• Living area of approximately 65 m²;
• Unique location directly opposite the monumental Westerkerk;
• Situated on the third floor;
• Exceptionally bright apartment with large windows;
• Completely unobstructed views at both the front and rear;
• No direct overlooking, offering excellent privacy;
• Spacious living room with bay window and fireplace;
• Open-plan kitchen with various built-in appliances;
• Generous bedroom overlooking the peaceful rear gardens;
• Bathroom and separate toilet;
• French balcony at the front;
• Possibility of reinstating the original balcony at the rear;
• Private storage room on the lower ground floor;
• Lift access;
• Year of construction approximately 1965;
• Double glazing;
• Central heating and hot water provided by a central heating boiler;
• Mechanical ventilation;
• Situated on freehold land;
• Energy label C;
• Professionally managed Owners' Association (VvE);
• Monthly service charges of €355;
• Long-term maintenance plan (MJOP) in place;
• Non-owner-occupancy clause applies;
• Completion by mutual agreement, possible from mid-December.
Disclaimer – Rear Balcony
The balcony at the rear of the property existed in a previous configuration and is not currently present as such. Any images or representations of the balcony in the marketing materials are for illustrative purposes only. Reinstatement of the balcony to its original configuration may be possible, subject to obtaining any necessary permissions and permits.