----English text below----
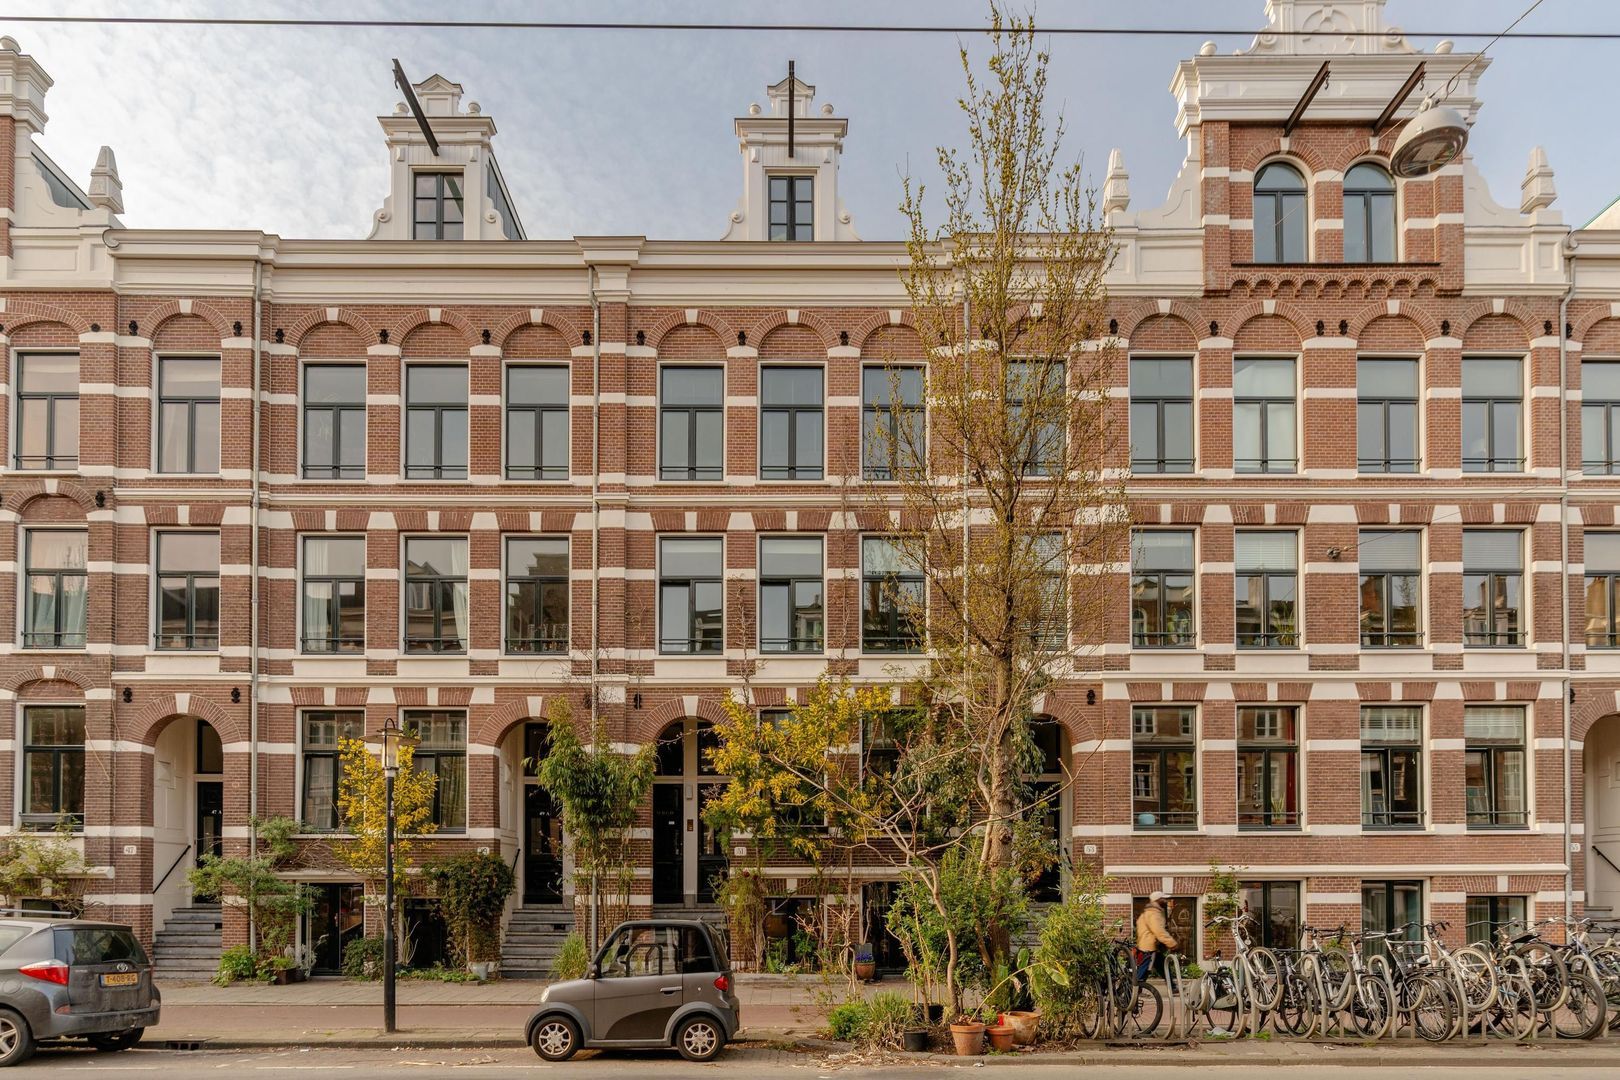
Sfeervol en licht appartement van ca. 48 m² met dakterras en hoge plafonds, gelegen in de geliefde Dapperbuurt naast het Oosterpark!
Indeling
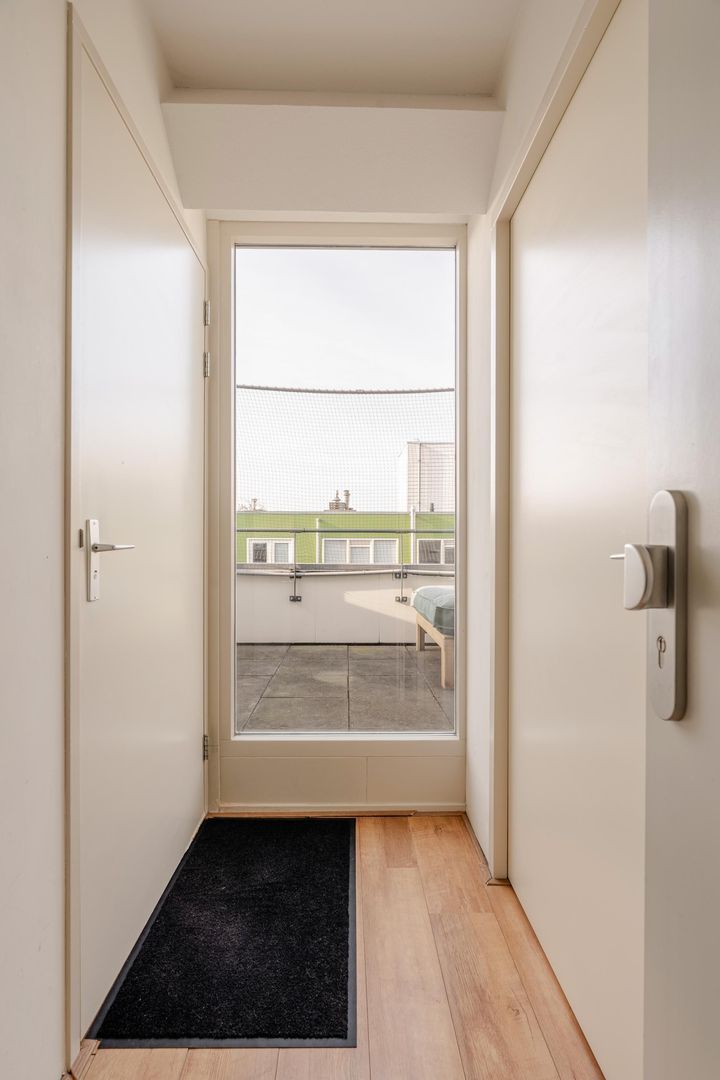
Op de vierde verdieping bereikt u dit charmante appartement via een lichte hal. Direct valt de prettige lichtinval op, mede dankzij de grote raampartij met zicht op het dakterras. Aan de linkerzijde bevindt zich het separate toilet, aan de rechterzijde de toegang is tot het woongedeelte. Het appartement heeft een bruto vloeroppervlakte van 60 m2.
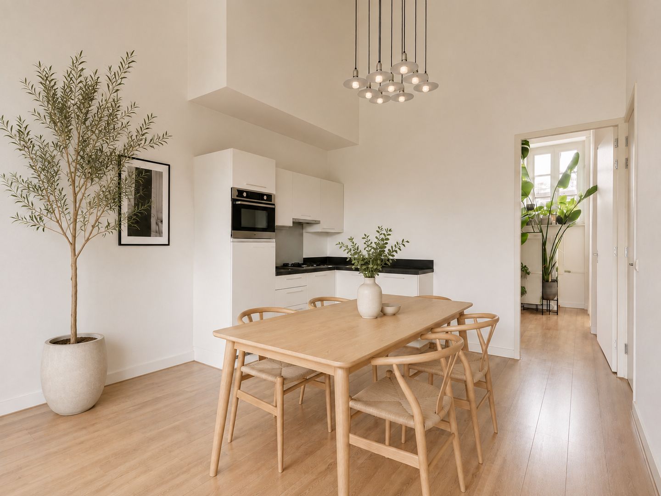
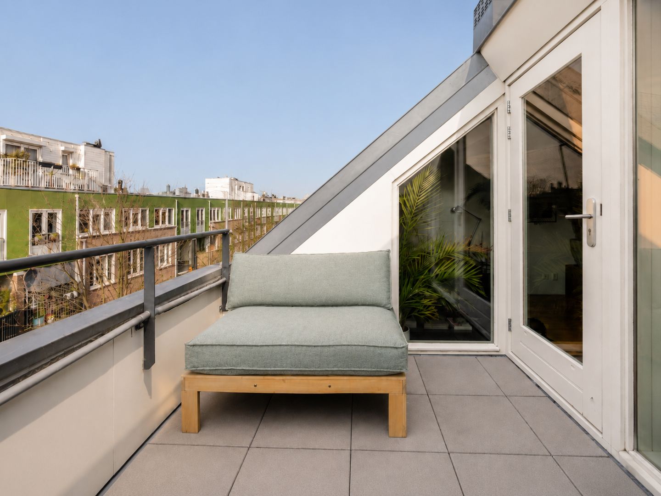
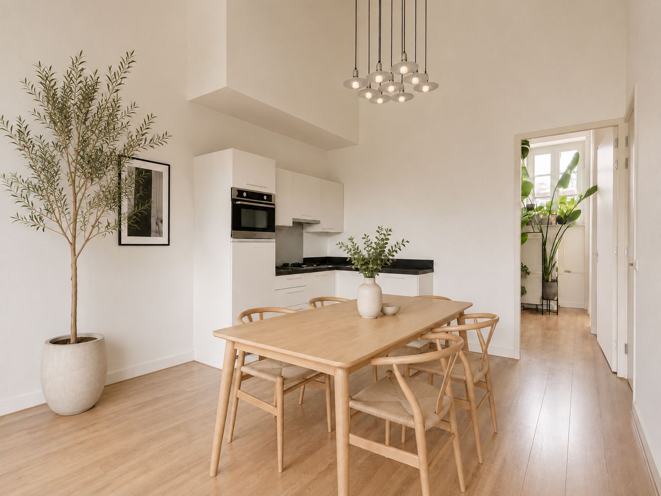
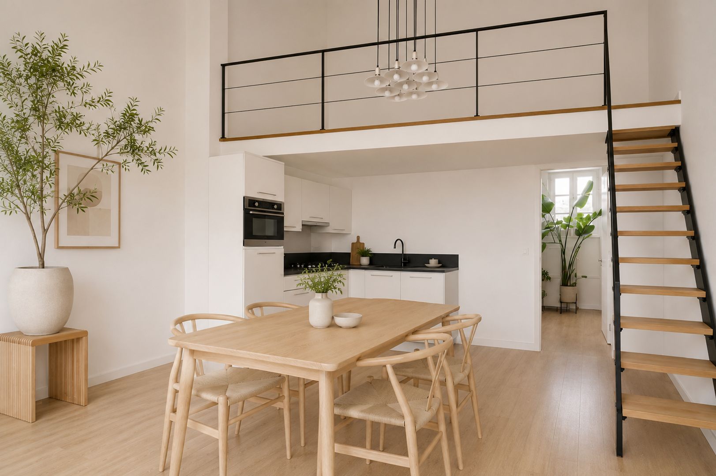
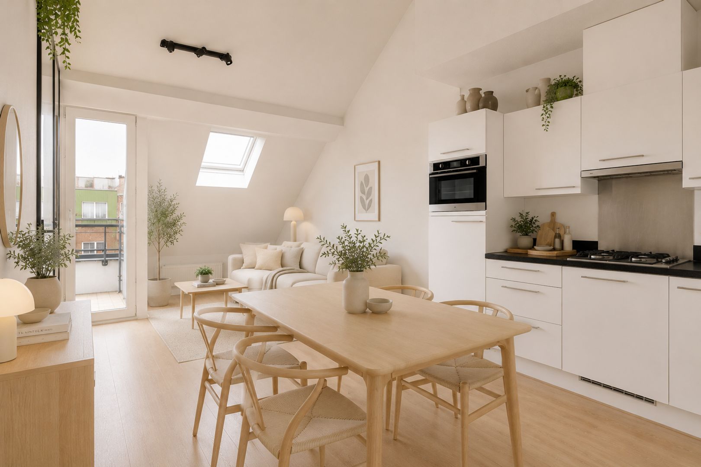
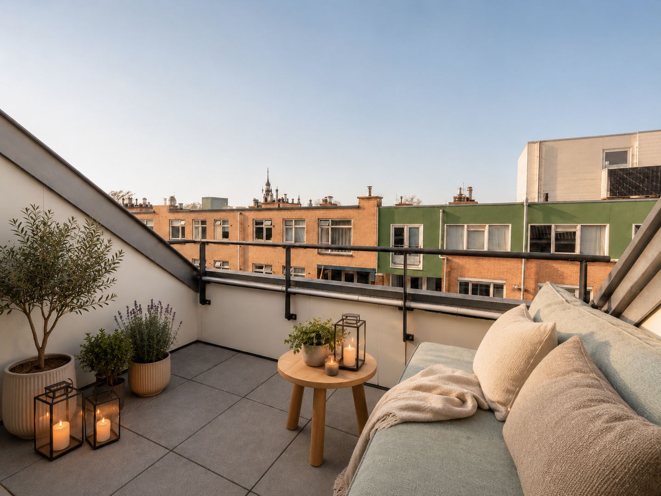
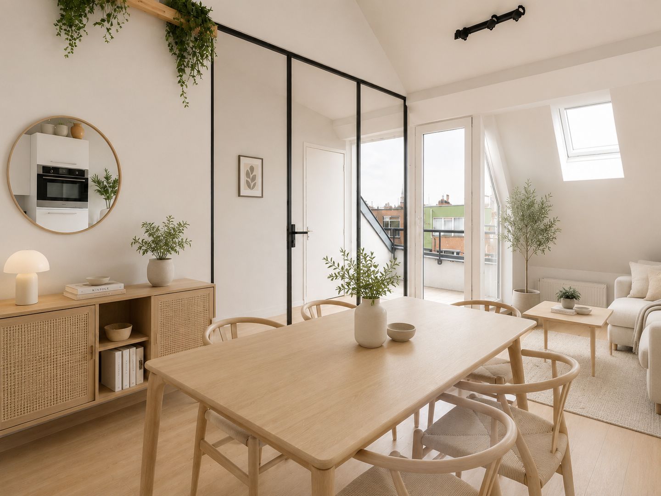
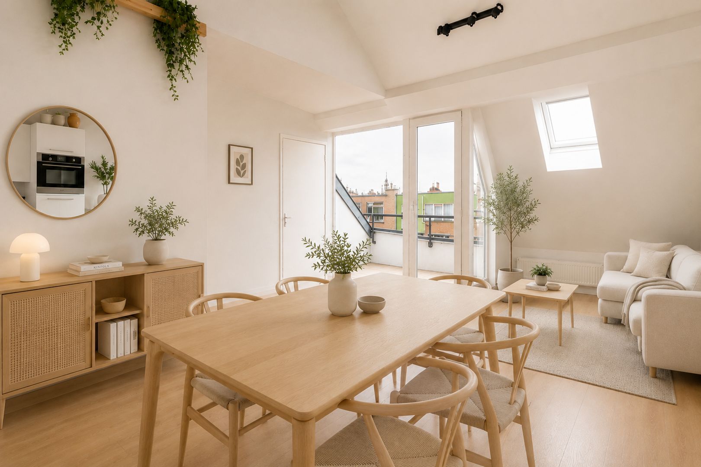
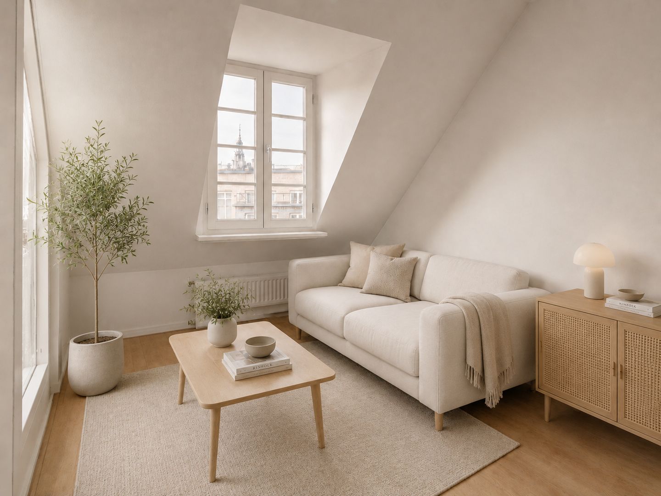
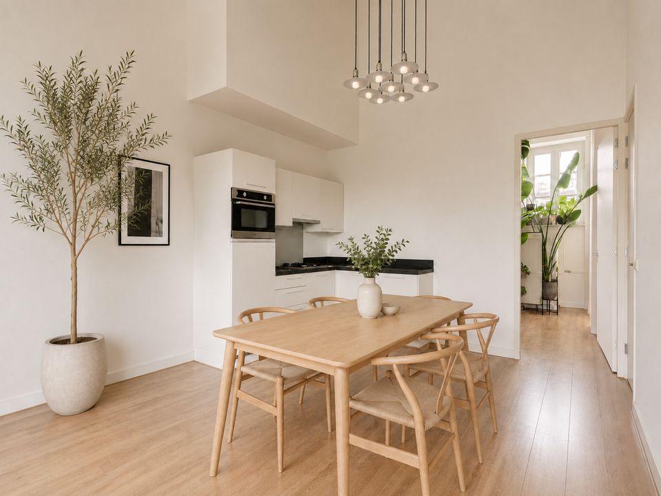
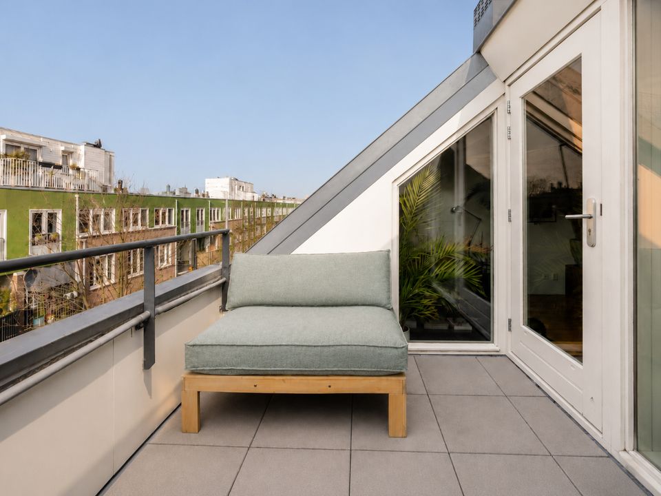
De woonkamer is aangenaam licht en biedt direct toegang tot het dakterras, een fijne plek om in alle rust van de avondzon te genieten. De open keuken sluit goed aan op de leefruimte en is voorzien van de benodigde inbouwapparatuur. De prettige plafondhoogte versterkt het ruimtelijke gevoel in het appartement en biedt bovendien de mogelijkheid tot het realiseren van een entresol.
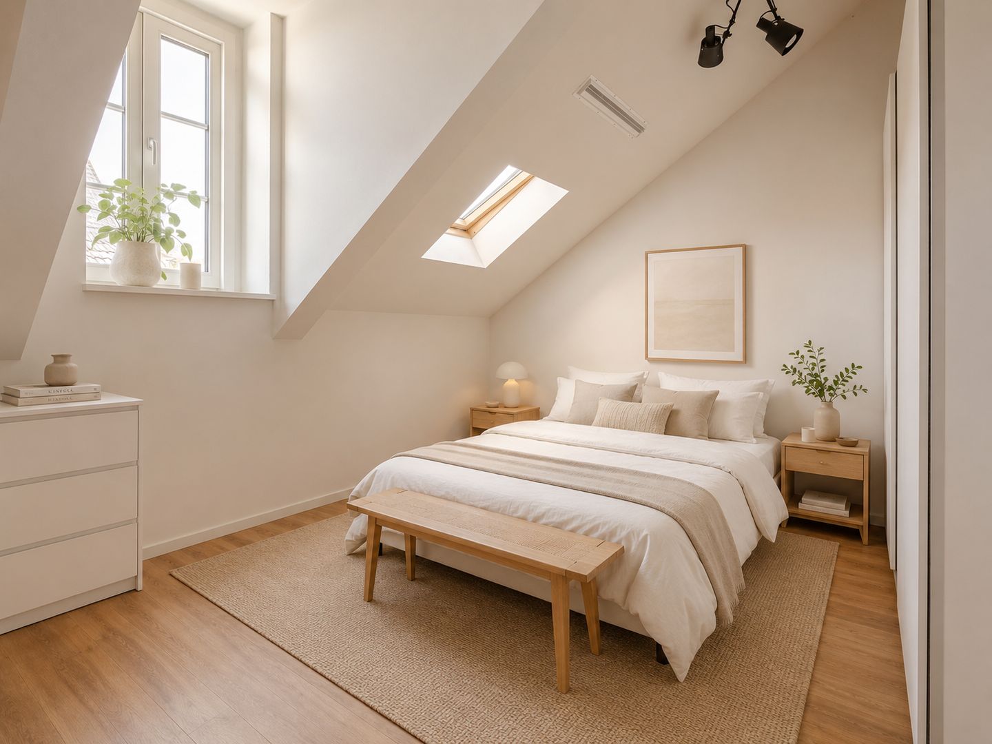
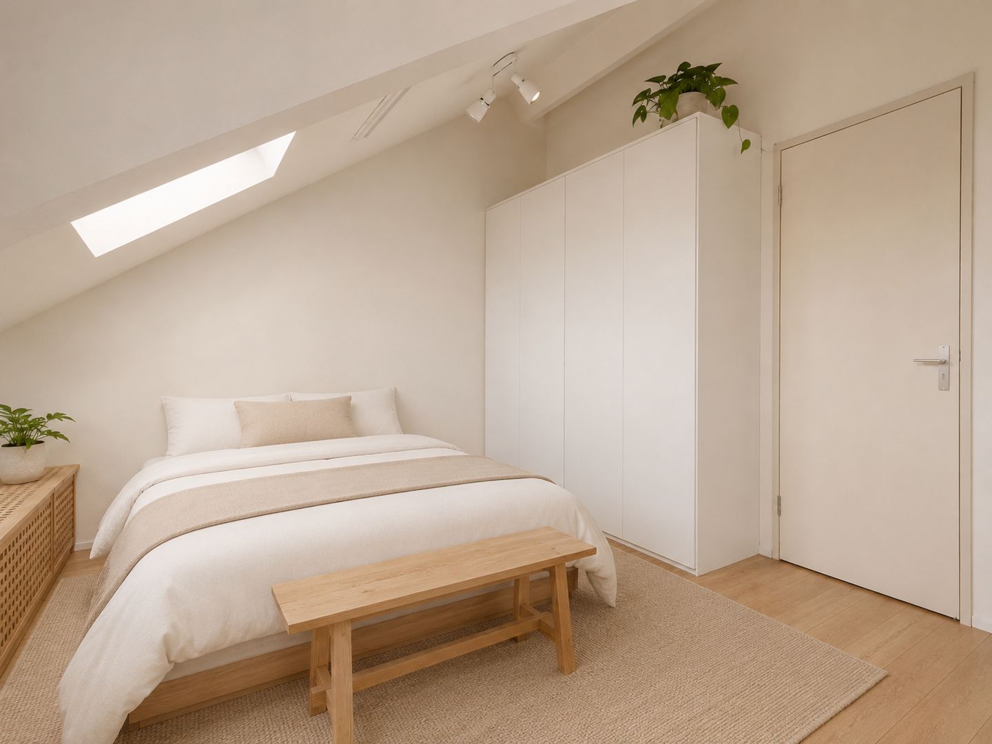
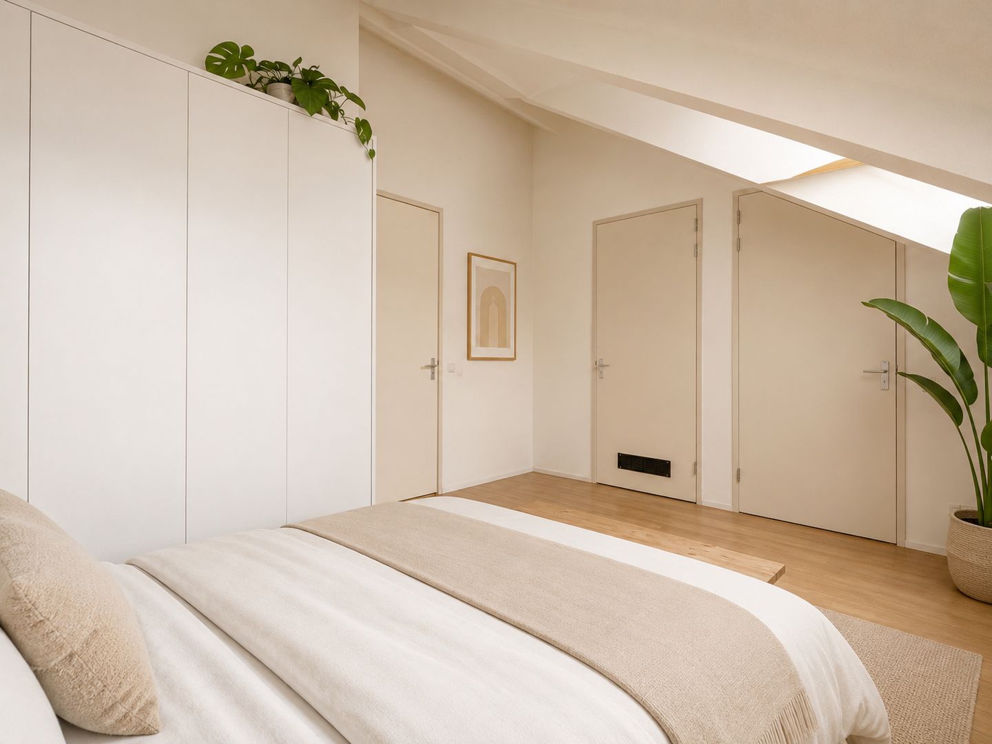
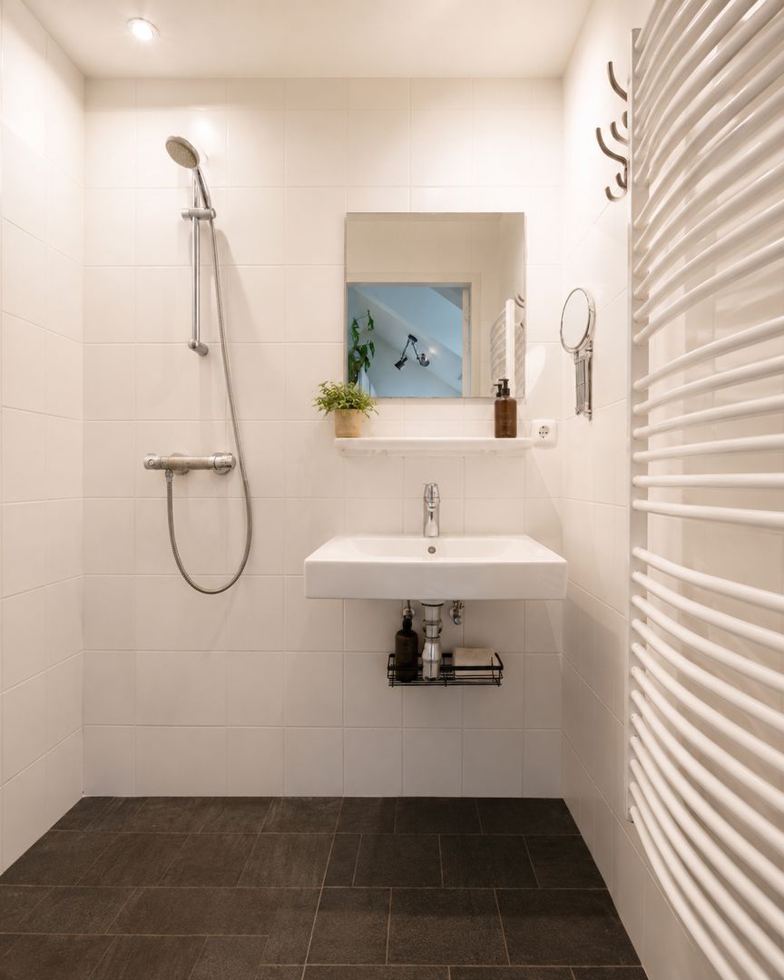
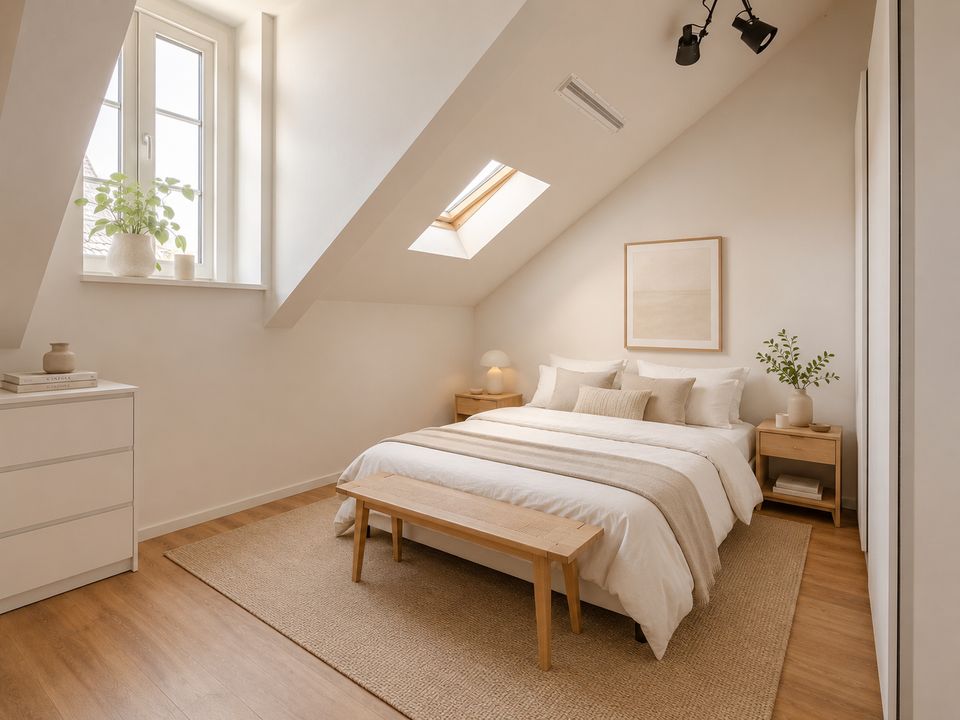
Aan de voorzijde ligt de ruime slaapkamer, met directe toegang tot de badkamer. Deze is voorzien van een inloopdouche en wastafel. Daarnaast beschikt de slaapkamer over een praktische berging met aansluiting voor de wasmachine.
Omgeving
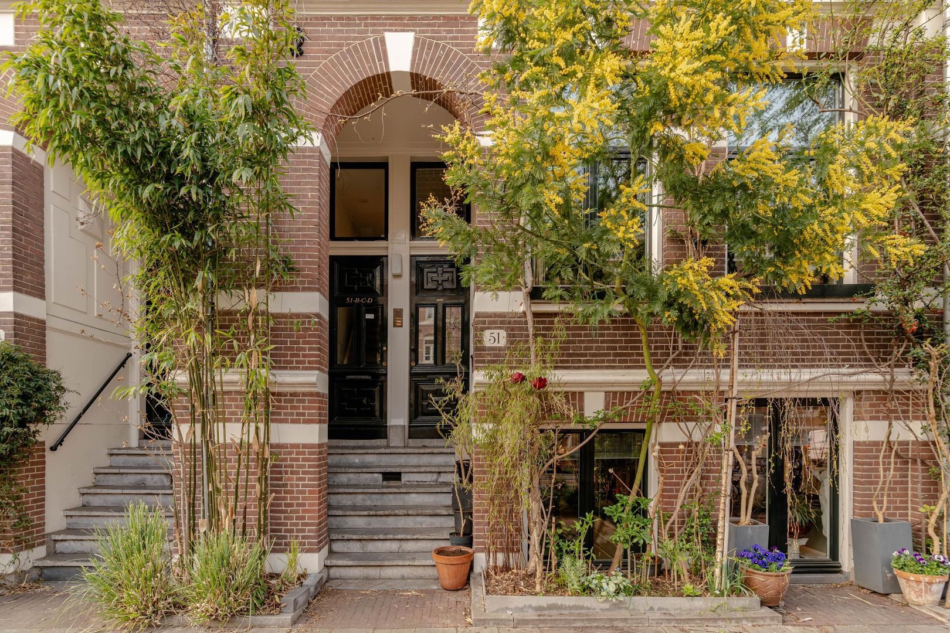
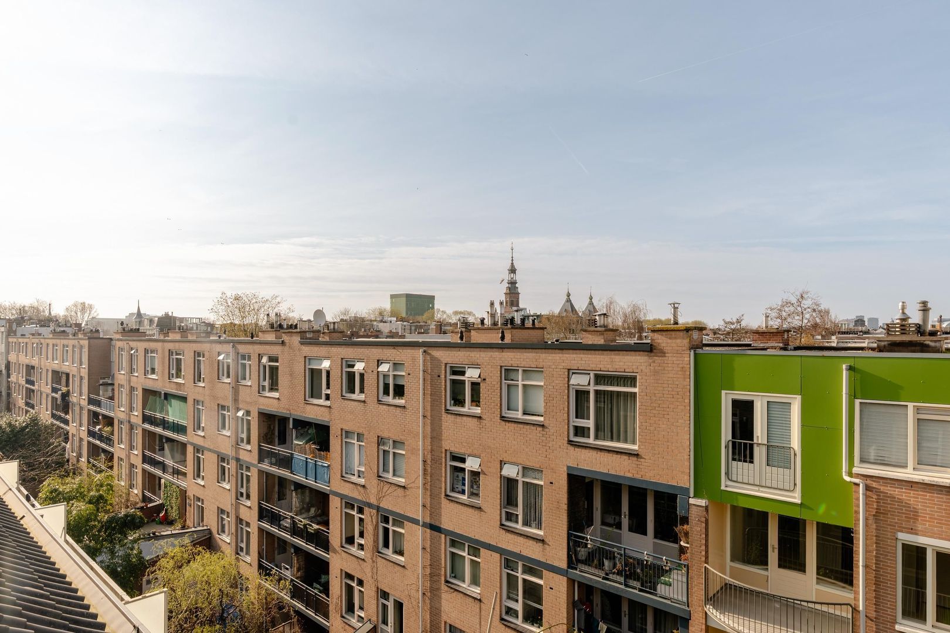
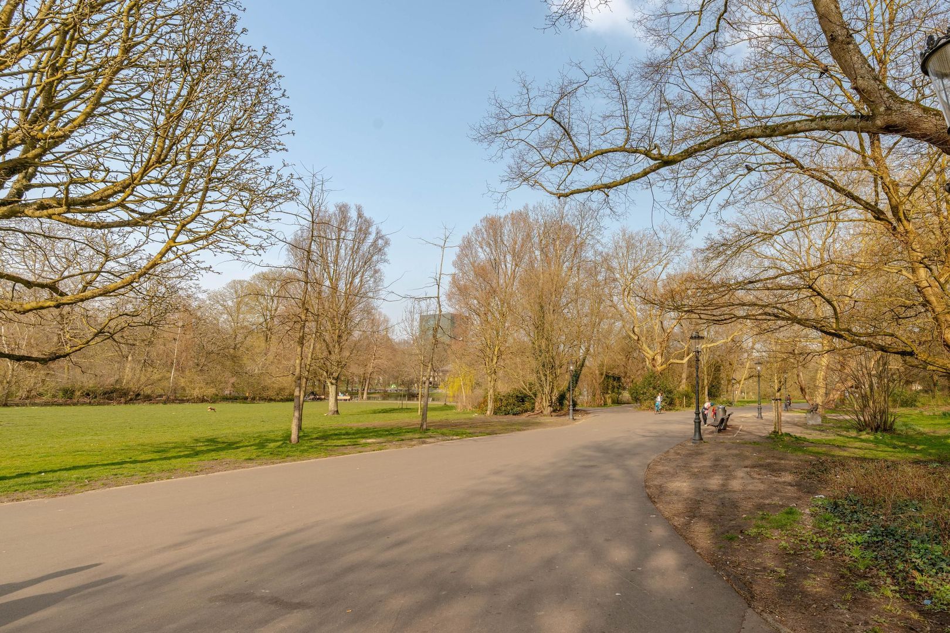
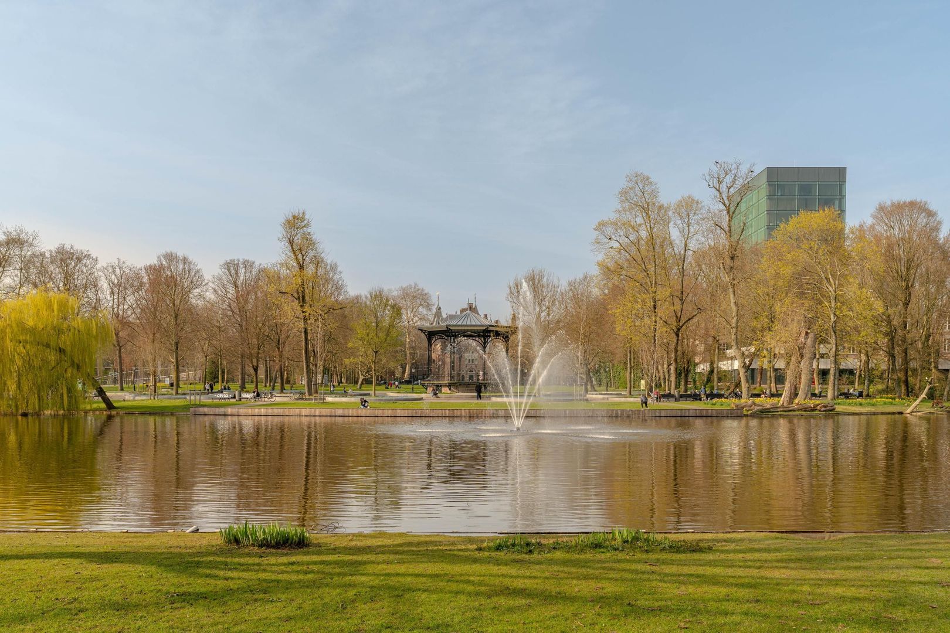
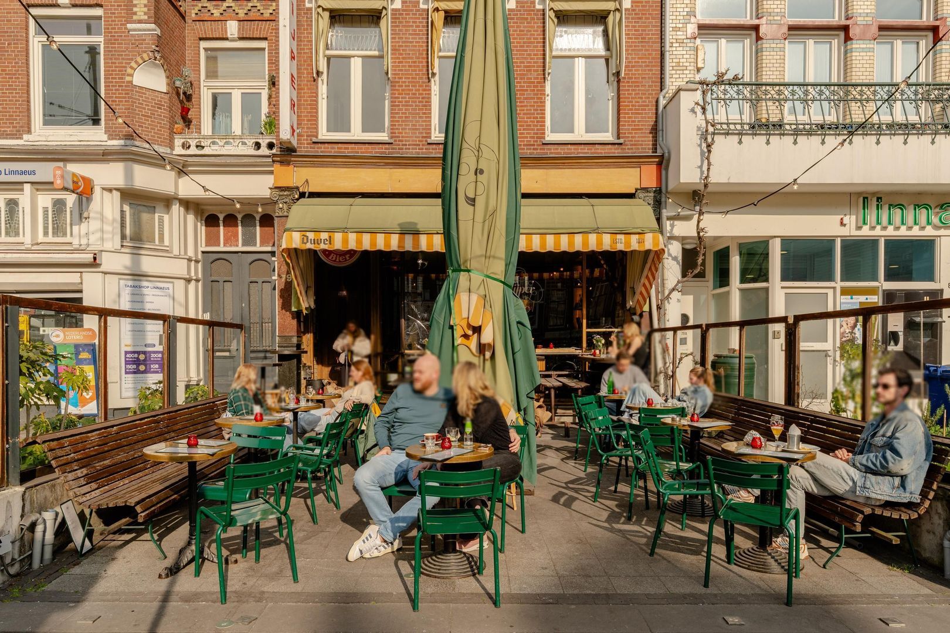
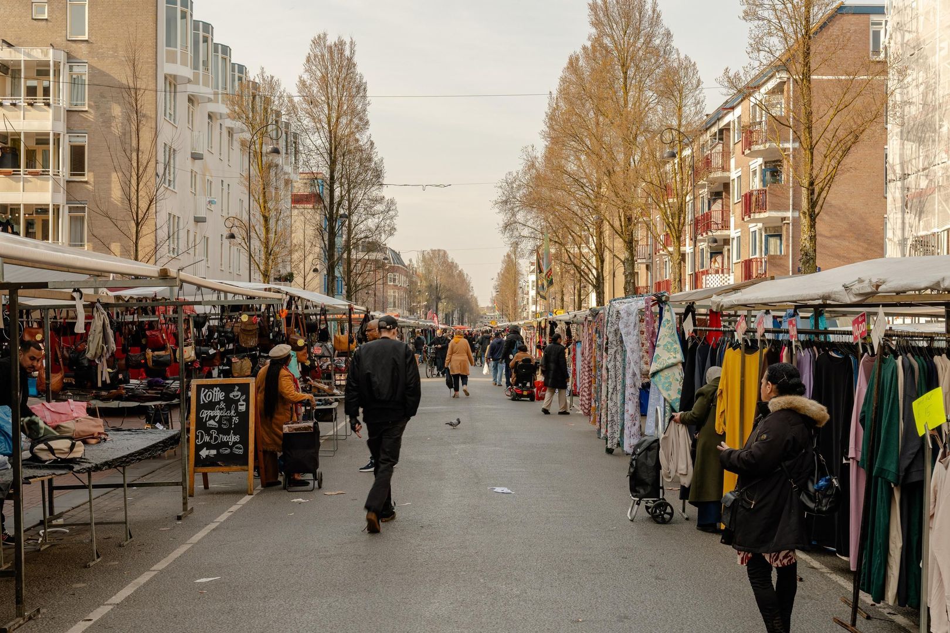
Wijttenbachstraat 51 ligt op een levendige en populaire locatie in Amsterdam-Oost, in de Dapperbuurt en aan de rand van de Oosterparkbuurt. In de directe omgeving vindt u een gevarieerd aanbod aan winkels, supermarkten, gezellige cafés en goede restaurants. Ook de Dappermarkt, het Oosterpark en winkelcentrum Oostpoort bevinden zich op korte afstand, waardoor zowel dagelijkse voorzieningen als ontspanning binnen handbereik zijn. Voor wie graag geniet van cultuur en het stadsleven zijn ook het Tropenmuseum, Artis en de Hortus Botanicus eenvoudig bereikbaar.
Bereikbaarheid
De bereikbaarheid is uitstekend. In de nabije omgeving bevinden zich diverse tramhaltes, onder meer aan de Wijttenbachstraat en Linnaeusstraat, met goede verbindingen naar het centrum en andere delen van de stad. Ook station Amsterdam Muiderpoort ligt op korte afstand. Met de auto is er een vlotte aansluiting op de Ring A10 via de Linnaeusstraat en de Middenweg.
Erfpacht
Het voortdurende tijdvak is afgekocht tot 2063.
VvE
De Vereniging van Eigenaars wordt professioneel beheerd door Ymere. De maandelijkse servicekosten bedragen € 119,08. MJOP aanwezig, deze is opgesteld in 2019 (nieuwe wordt gemaakt). De achtergevel gaat geschilderd worden eind 2026.
Bijzonderheden
- Circa 48 m2 woonoppervlakte (4,2 m2 aftrek H < 1,50 m);
- 60 m2 Bruto vloeroppervlakte;
- Ruim dakterras;
- Hoge plafonds;
- Energielabel B;
- Actieve en professionele VvE;
- Maandelijkse VvE bijdragen € 119,08;
- MJOP aanwezig;
- Erfpacht afgekocht tot 2063;
- Dakkapel in woonkamer mogelijk;
- Entresol in woonkamer mogelijk;
- Openbreken muur tussen gang en woonkamer mogelijk;
- Aantrekkelijke buurt;
- Gelegen naast het Oosterpark;
- Appartement staat leeg.
De foto’s zijn met behulp van AI gestyled. Ook de afgebeelde glazen wand en de opengebroken muur naar de gang zijn digitaal toegevoegd en dienen uitsluitend ter inspiratie.
----English text-----
Charming and bright apartment of approximately 48 m² with a roof terrace and high ceilings, located in the popular Dapperbuurt next to Oosterpark.
Layout
On the fourth floor, you reach this charming apartment via a bright hallway. The pleasant natural light immediately stands out, enhanced by the large windows overlooking the roof terrace. On the left-hand side is a separate toilet, while on the right-hand side you enter the living area. The apartment has a gross floor area of 60 m2.
The living room is bright and offers direct access to the roof terrace, a wonderful spot to enjoy the evening sun in peace. The open-plan kitchen connects seamlessly to the living space and is equipped with all necessary built-in appliances. The generous ceiling height enhances the sense of space and also offers the possibility to create a mezzanine.
At the front of the apartment is the spacious bedroom, with direct access to the bathroom. The bathroom is fitted with a walk-in shower and washbasin. The bedroom also features a practical storage area with a connection for a washing machine.
Surroundings
Wijttenbachstraat 51 is situated in a lively and highly sought-after area in Amsterdam East, in the Dapperbuurt and on the edge of the Oosterparkbuurt. The immediate surroundings offer a wide variety of shops, supermarkets, cosy cafés and excellent restaurants. The Dapper Market, Oosterpark and the Oostpoort shopping centre are all within close proximity, providing both daily amenities and leisure options within easy reach. For those who enjoy culture and city life, the Tropenmuseum, Artis Zoo and the Hortus Botanicus are also easily accessible.
Accessibility
The property is very well connected. Several tram stops are located nearby, including along Wijttenbachstraat and Linnaeusstraat, offering convenient connections to the city centre and other parts of Amsterdam. Amsterdam Muiderpoort station is also within short distance. By car, there is quick access to the A10 ring road via Linnaeusstraat and Middenweg.
Ground lease
The current ground lease period has been bought off until 2063.
Homeowners’ association (VvE)
The homeowners’ association is professionally managed by Ymere. The monthly service charges amount to €119,08. A multi-year maintenance plan (MJOP) is available, prepared in 2019 (a new plan is currently being drafted). The rear façade is scheduled to be painted at the end of 2026.
Key features
- Approx. 48 m² of living space (4.2 m² deducted due to height < 1.50 m);
- 60 m² gross floor area;
- Spacious roof terrace
- High ceilings
- Energy label B
- Active and professionally managed homeowners’ association
- Monthly service charges: €119,08
- MJOP available
- Ground lease bought off until 2063
- A dormer window in the living room is possible
- Possibility to create a mezzanine level in the living room
- Possibility to open up the wall between the hallway and the living room
- Attractive neighbourhood
- Located next to Oosterpark
- The apartment is currently vacant.
The photographs have been styled using AI. The glass partition and the opening created in the wall leading to the hallway have also been digitally added and are shown for inspiration purposes only.